Features & Amenities

Interior

  • Total Bedrooms

    4

  • Bathrooms

    3

  • Above Grade Finished Area

    1830.0

  • Basement YN

    YES

  • Cooling YN

    YES

  • Cooling

    Central Air

  • Fireplace YN

    YES

  • Heating YN

    YES

  • Heating

    Forced Air

  • Main Level Bedrooms

    3

  • Pet friendly

    N/A

Exterior

  • Garage

    Yes

  • Garage spaces

    3

  • Construction Materials

    Stone Veneer, Vinyl Siding

  • Pool

    No

Area & Lot

  • Lot Features

    Back Yard, Few Trees, Sprinklers In Front, Sprinklers In Rear

  • Lot Size(acres)

    0.21

  • Lot Size(square feet)

    9,147

  • Property Type

    Residential

  • Property Sub Type

    Single Family Residence

  • Architectural Style

    Traditional

Price

  • Sales Price

    $630,000

  • Tax Amount

    $13,723

  • Sq. Footage

    2,700

  • Price/SqFt

    $233

HOA

  • Association

    YES

  • Association Fee

    $125

  • Association Fee Frequency

    Annually

  • Association Fee Includes

    N/A

School District

  • Elementary School

    EDWARDSVILLE DIST 7

  • Middle School

    EDWARDSVILLE DIST 7

  • High School

    Edwardsville

Property Features

  • New Construction

    NO

  • Association Amenities

    None

  • Sewer

    Public Sewer

  • Water Source

    Public

Schedule a Showing

Showing scheduled successfully.

<
>
IN PERSON
VIA CHAT

What is 3 + 4 ?


Change time

Mortgage calculator

Estimate your monthly mortgage payment, including the principal and interest, property taxes, and HOA. Adjust the values to generate a more accurate rate.

Your payment

Principal and Interest:

$

Property taxes:

$

HOA fees:

$

Total loan payment:

$

Total interest amount:

$

Location

County

Madison

Elementary School

EDWARDSVILLE DIST 7

Middle School

EDWARDSVILLE DIST 7

High School

Edwardsville

Listing Courtesy of Lisa Davis , RE/MAX Alliance

RealHub Information is provided exclusively for consumers' personal, non-commercial use, and it may not be used for any purpose other than to identify prospective properties consumers may be interested in purchasing. All information deemed reliable but not guaranteed and should be independently verified. All properties are subject to prior sale, change or withdrawal. RealHub website owner shall not be responsible for any typographical errors, misinformation, misprints and shall be held totally harmless.

Agent Franko Maric

AGENT

Franko Maric

Call Franko today to schedule a private showing.


* Listings on this website come from the FMLS IDX Compilation and may be held by brokerage firms other than the owner of this website. The listing brokerage is identified in any listing details. Information is deemed reliable but is not guaranteed. If you believe any FMLS listing contains material that infringes your copyrighted work please click here to review our DMCA policy and learn how to submit a takedown request.© 2024 FMLS.
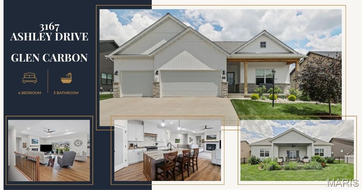
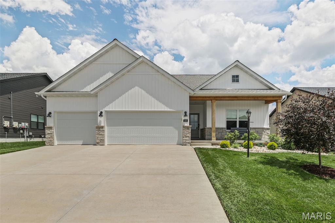
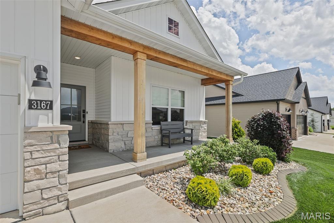
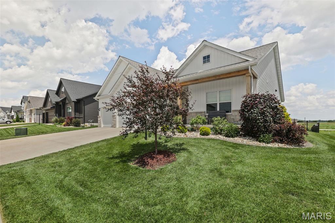
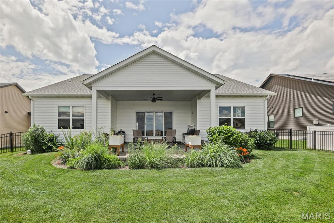
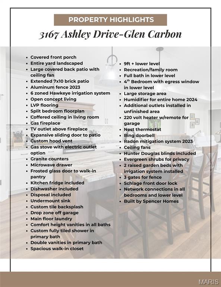
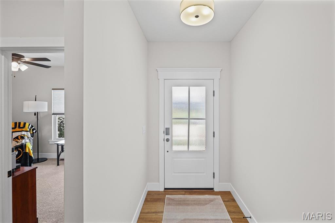
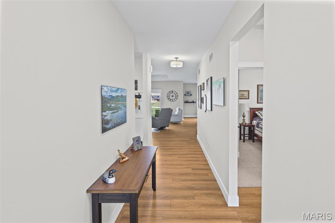
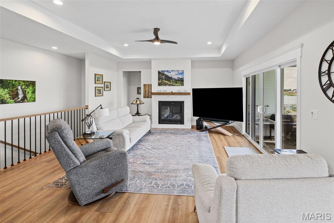
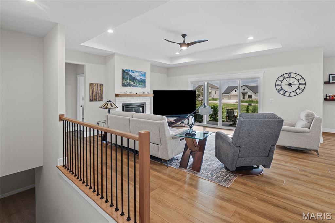
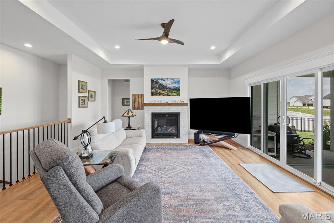
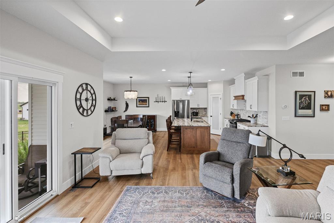
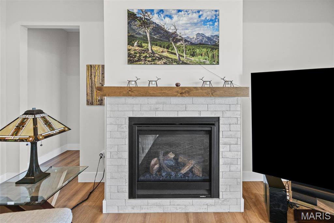
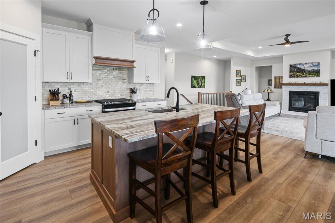
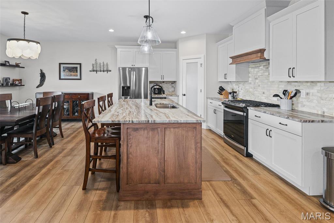
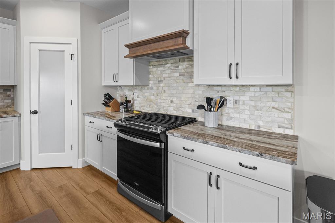
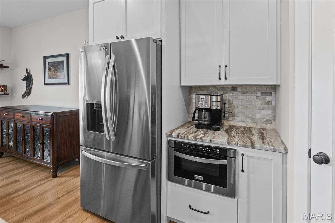
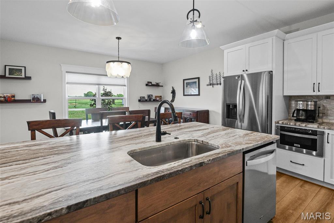
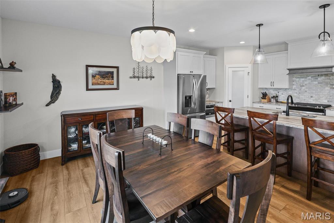
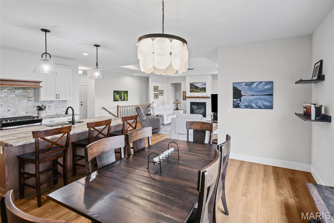
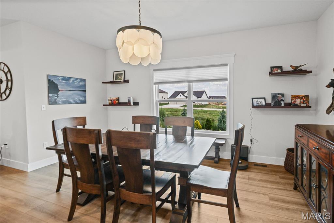
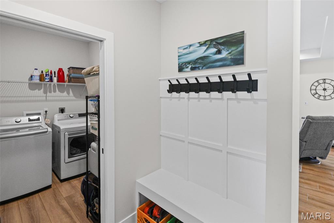
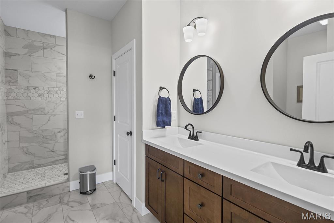
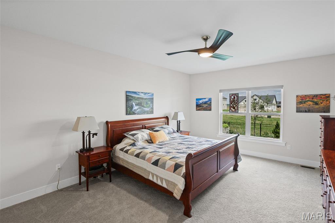
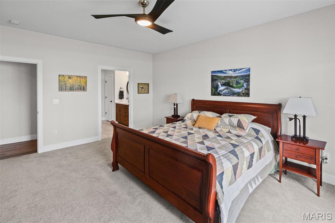
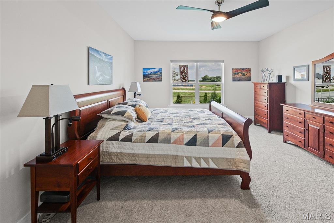
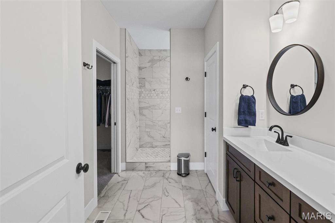
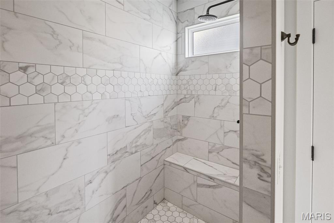
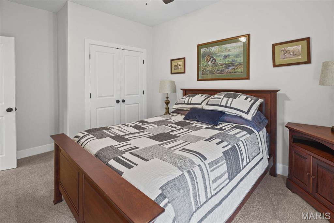
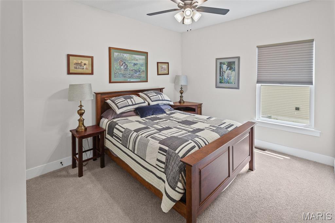
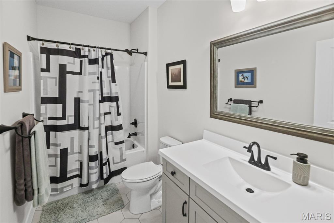
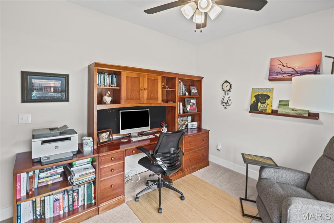
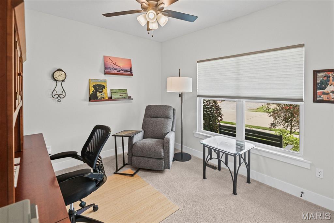
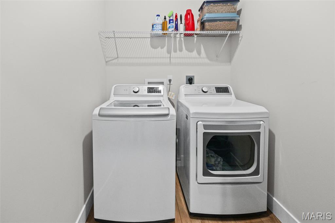
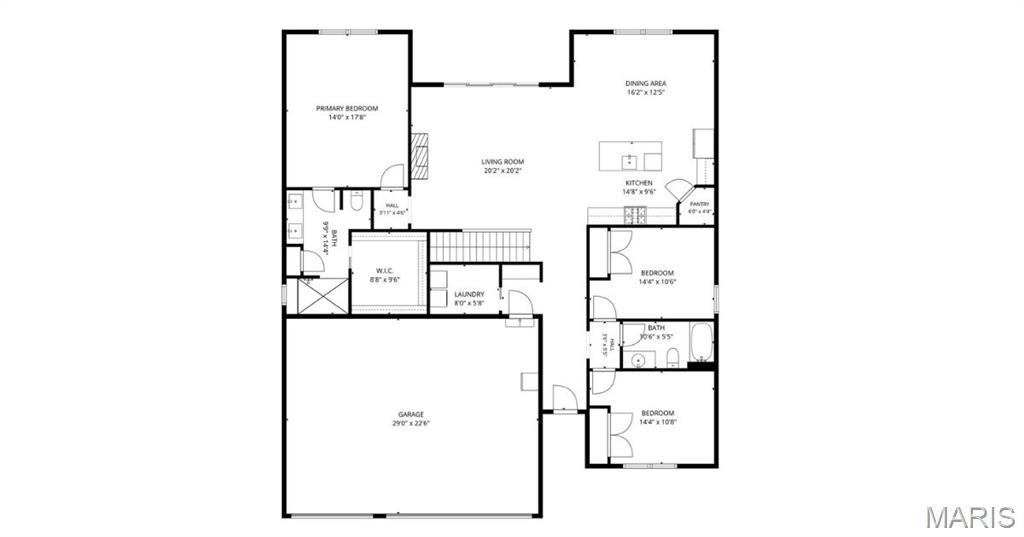
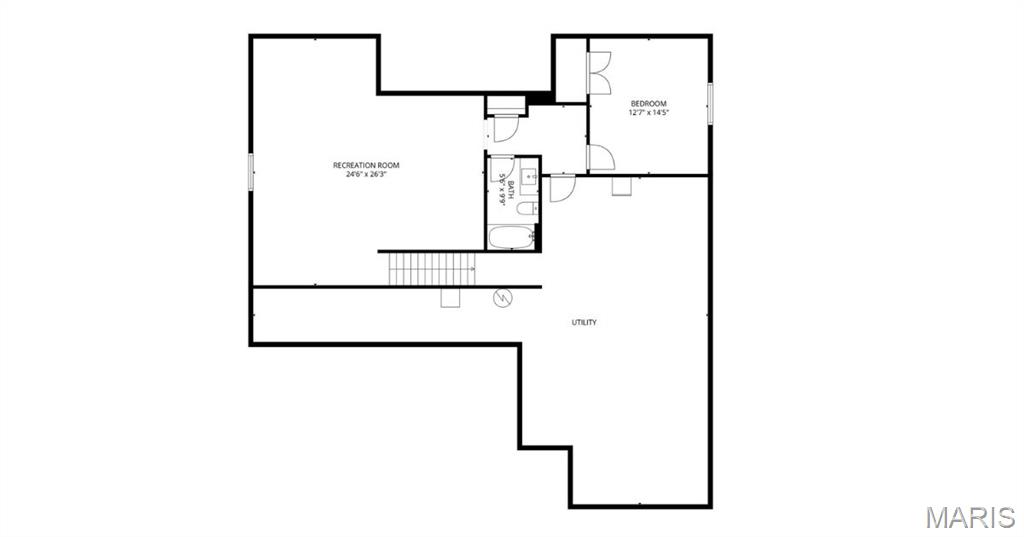
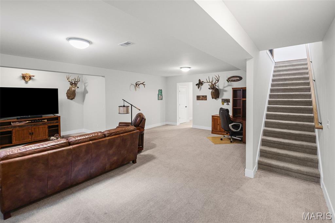
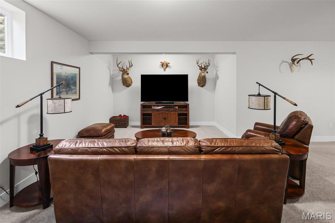
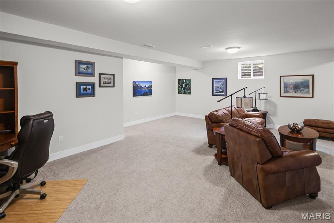
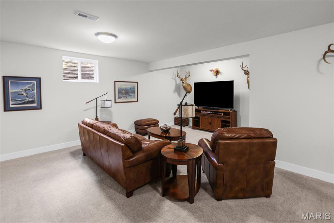
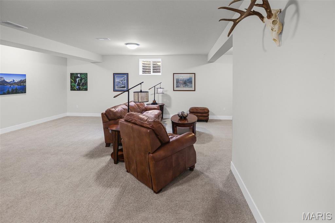
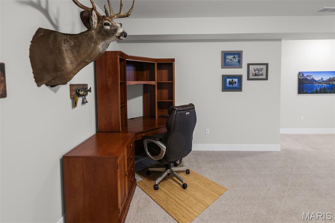
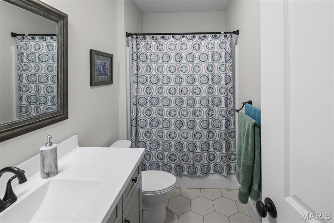
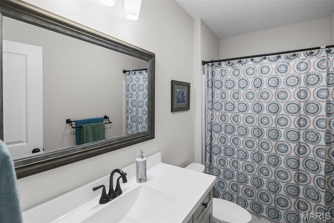
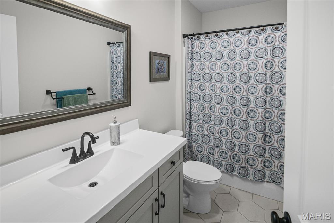
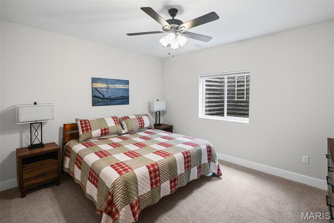
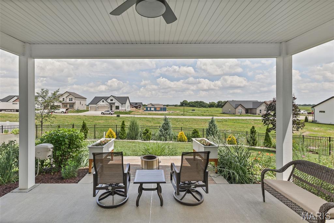
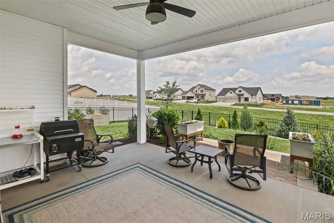
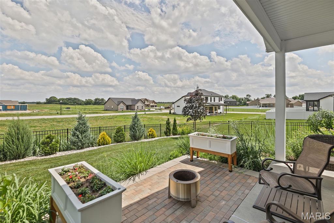
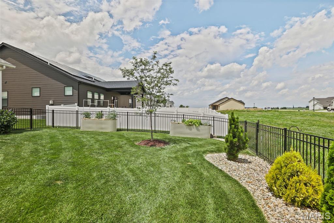
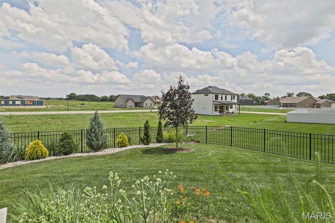
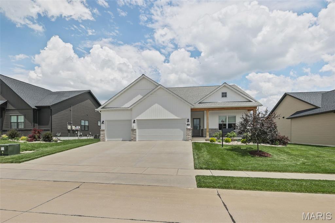
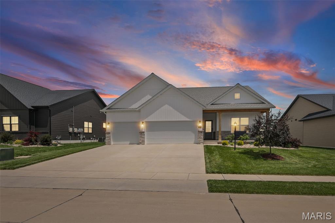
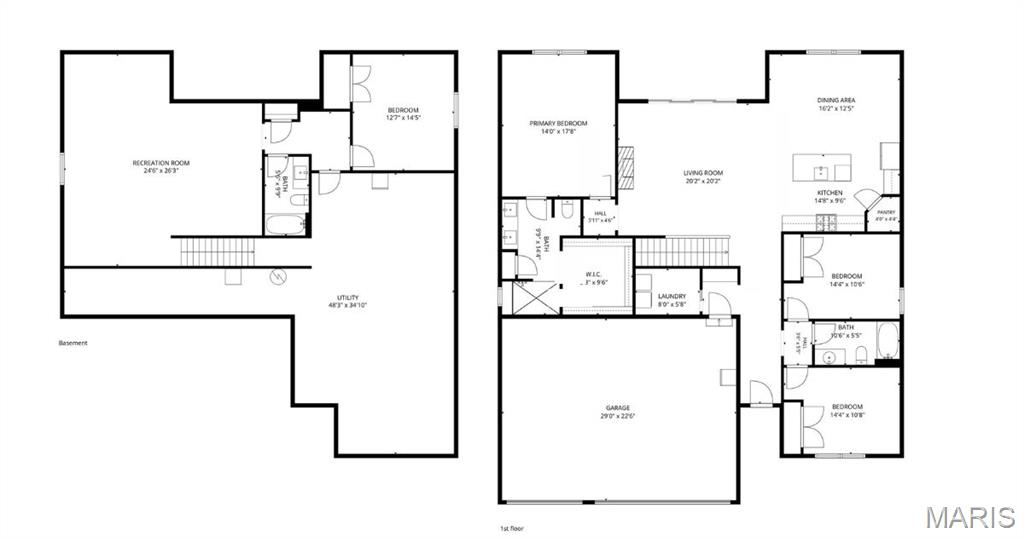
Beautiful, nearly-new 4 bed/3 bath home with a thoughtful split-bedroom floorplan and modern finishes throughout. The spacious open main level features Luxury Vinyl Plank flooring in the entry, kitchen and living room. The living room features a gas fireplace and coffered ceiling with seamless indoor-outdoor living with an extra-large sliding door to a beautiful covered back patio and extended brick patio. The light filled kitchen features granite counters, custom tile backsplash, hood vent, gas range, walk in pantry with frosted glass door and a microwave drawer along with all other appliances that are included in the purchase. Off the heated garage there is convenient main-floor laundry and a handy drop zone to keep you organized. Relax in the roomy primary suite with a walk-in closet and a spa-like bath with double comfort height vanities and a fully tiled walk-in shower. The finished lower level offers 9' ceilings, a large recreation area, full bath and additional bedroom — perfect for guests, quiet time or entertaining. There is even ample storage in the lower level with a spacious unfinished area. A whole house humidifier has been added and additional outlets. The landscaped yard includes an aluminum fence with 3 gates, professional landscaping with 4 trees, and evergreen shrubs for privacy along with an irrigation system with 6 zones. 3167 Ashley Drive is move-in ready—don’t miss this opportunity to live in a welcoming neighborhood that is located close to bike trails, shopping, dining and many other amenities.

3167 Ashley Drive

Message successfully sent.

What would you like to know?

What is 3 + 4 ?

I agree to receive email communication and understand I can unsubscribe at any time.

I agree to be contacted by Kornelije Josić via call, email, and text for real estate services. To opt out, you can reply 'stop' at any time or reply 'help' for assistance. You can also click the unsubscribe link in the emails. Message and data rates may apply. Message frequency may vary. Privacy Policy

Related Properties

Welcome to luxury living at its finest in this exceptional 4-bedroom, 4 full bath and 2 half bath home at 348 Westminster in Glen Carbon. Perfectly positioned on a beautifully landscaped lot backing to peaceful woods, this stunning home offers the ideal combination of elegance, comfort, and privacy. A grand soaring foyer welcomes you into thoughtfully designed living spaces featuring a cozy gas fireplace, a formal dining room, and abundant natural light throughout. The main-floor primary suite serves as a private retreat with a spacious walk-in closet, while a temperature-controlled wine room and cedar-lined closet in the basement add distinctive touches that set this home apart. The heart of the home has been enhanced with a new refrigerator and dishwasher, and you'll enjoy added peace of mind knowing the main floor A/C unit and water heater were both updated in 2024. Step outside to your own backyard oasis, where a spacious deck, screened three-season porch, and swim spa create the perfect setting for entertaining or relaxing while overlooking the serene, wooded backdrop. Every detail has been thoughtfully curated to offer an exceptional lifestyle in one of Glen Carbon's most desirable neighborhoods. This is more than a home—it's your private retreat. Schedule your exclusive showing today and experience everything this remarkable property has to offer.
#26044250

Glen Carbon

348 Westminster

4 Beds

4 Baths

4,032 Sq.Ft.

$520,000

MLS#: 26044250
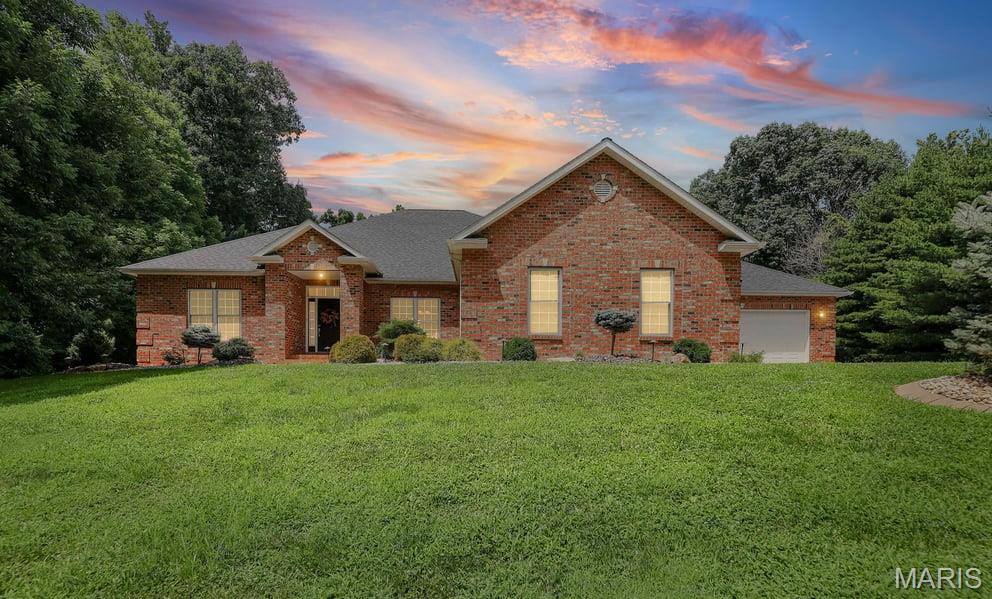
Nestled on a private road, this spacious ranch home offers the perfect blend of privacy and convenience on a beautifully wooded, fenced 2-acre lot. The inviting great room features soaring vaulted ceilings and flows seamlessly into the dining area. A cozy gas fireplace, perfectly positioned between two large windows, frames picturesque views of the beautifully landscaped backyard. Just off the foyer, a dedicated home office with custom built-in cabinetry provides an ideal workspace. The well-appointed kitchen opens to a screened porch, creating the perfect setting to relax and enjoy the peaceful surroundings, where you may catch sight of wild turkeys and other native wildlife. The generous primary suite offers two oversized walk-in closets and a luxurious en-suite bath featuring a jetted tub, separate shower with new glass doors, and ample space to unwind. A beautifully remodeled guest bath adds both style and convenience. The conveniently located laundry room is adjacent to the expansive four-car garage. Designed for comfort and entertaining, the finished lower level offers exceptional living space, including a full wet bar complete with a refrigerator and dishwasher, a dedicated theatre room, a spacious fourth bedroom with a walk-in closet, a full bath and an additional versatile room currently used as a workout area that could easily serve as a hobby room, playroom, or flex space. This home has been thoughtfully maintained and updated with numerous improvements, including a new HVAC system (2023), new water heater (2025), a full-house generator (2021), some new carpeting, new asphalt, and wall anchors installed on the retaining walls for added peace of mind. Offering the serenity of country living while remaining just minutes from shopping, major highways, restaurants, and Bobby's, this exceptional property truly delivers the best of both worlds.
#26042511

Glen Carbon

7 Dogwood Estates

4 Beds

3 Baths

5,037 Sq.Ft.

$680,000

MLS#: 26042511
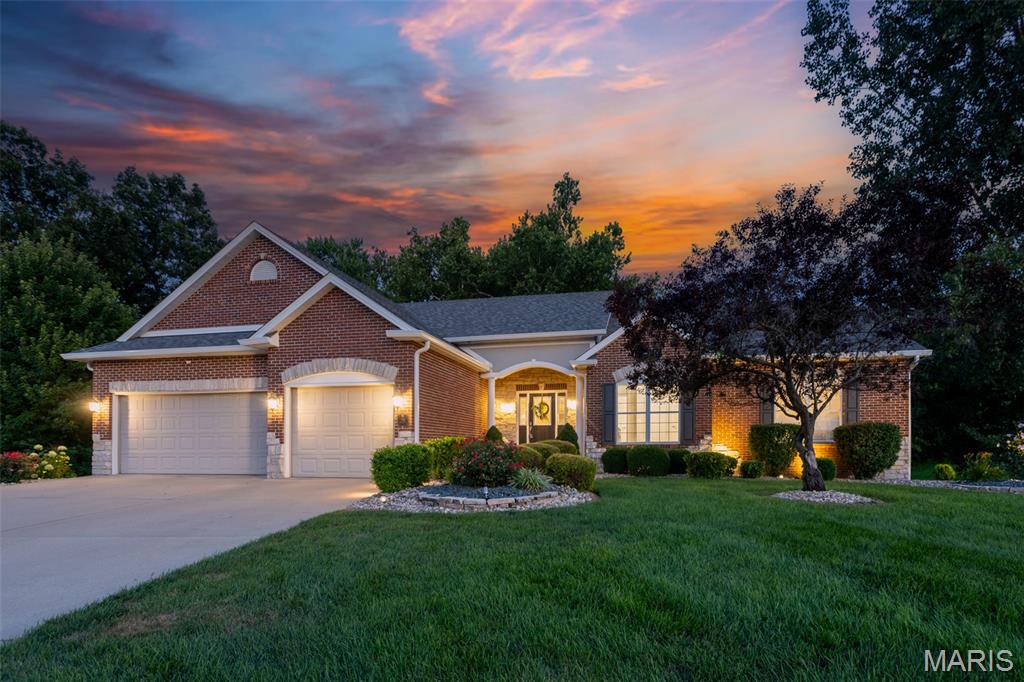
Impressive custom ranch tucked into the desirable Fountains of Sunset subdivision. Set at the end of a cul-de-sac and surrounded by a wooded setting, this spacious 5-bedroom, 5 bath home offers over 5000 square feet of finished living space designed for both everyday comfort and memorable entertaining.
The main level welcomes you with a generous living room that flows naturally into a chef-inspired kitchen, pantry, hearth room with fireplace, dining area and breakfast room. The primary suite with its vaulted ceiling, wall of windows and private deck access offers a spacious bath and walk-in closet, while two additional main-level bedrooms are connected by a Jack-and-Jill bath, creating a thoughtful layout for family or guests.
The walkout lower level expands the home’s possibilities with a large family and entertainment room, full kitchen and bar area, media-ready space, pool table area, two additional bedrooms or offices, two more bathrooms, and abundant storage. Outside, the fenced backyard provides room to relax, play, entertain, or add the outdoor living features you have always wanted. A 3-car garage, generous lot (two separate parcels, totaling almost an acre), and location near Sunset Hills Country Club, local conveniences, and access toward St. Louis make this Glen Carbon property a standout opportunity.
#26043570

Glen Carbon

281 Fountain Drive

5 Beds

4 Baths

5,234 Sq.Ft.

$750,000

MLS#: 26043570
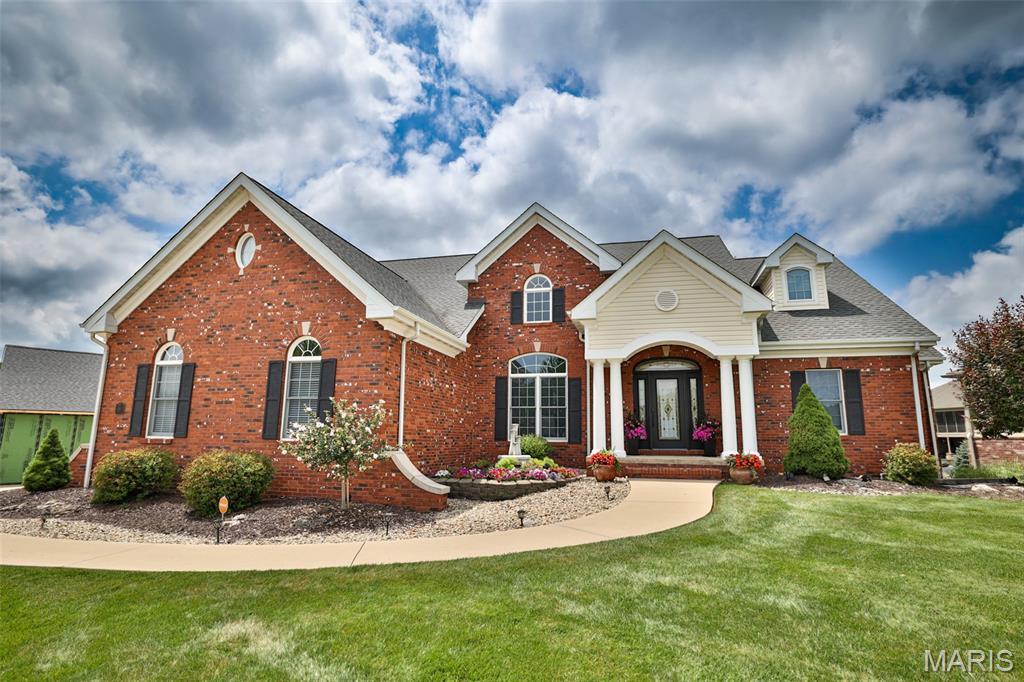
Architecturally significant and masterfully crafted, this extraordinary custom residence is a timeless showcase of luxury, design, and craftsmanship. Designed by a renowned local architect, every space has been thoughtfully curated with dramatic architectural details, soaring volume ceilings, custom ceiling treatments, and an impressive indoor waterfall feature that creates an unforgettable first impression.
The spectacular great room is bathed in natural light through walls of windows, seamlessly connecting to the outdoor living spaces and capturing breathtaking views of the neighboring water features. Designed for both everyday living and exceptional entertaining, the chef's kitchen is a true centerpiece, featuring a distinctive circular and turret ceiling design, granite countertops, premium stainless steel appliances, double ovens, wine cooler, abundant custom cabinetry, and a cozy fireplace.
The luxurious main-level primary suite is a private retreat showcasing rich African mahogany flooring, a dramatic barrel-vault ceiling, custom walk-in closets, and a beautifully renovated spa-inspired bath complete with granite vanities, a glass walk-in shower, and its own fireplace.
The upper level offers a private guest ensuite overlooking the great room from its own balcony, while the finished walkout lower level expands the home's incredible living space with a spacious family and game room, deluxe wet bar/kitchenette, recreational area, extensive storage spaces, office area, fireplace, two additional bedrooms- one as an additional en-suite, and an additional bath. 
Step outside to experience resort-style living on the expansive double-tier deck overlooking professionally landscaped grounds and pond- currently under service for re-beutification by association.  Additional amenities include an irrigation system, whole-home sound system, and a side-entry three-car garage.
Perfectly positioned just 20 minutes from Downtown St. Louis, this remarkable home offers an exceptional combination of architectural beauty, luxurious finishes, and an unmatched setting. Homes of this caliber rarely become available—this is a truly one-of-a-kind opportunity.
#26037164

Glen Carbon

101 Waterfall Court

4 Beds

4 Baths

4,544 Sq.Ft.

$750,000

MLS#: 26037164
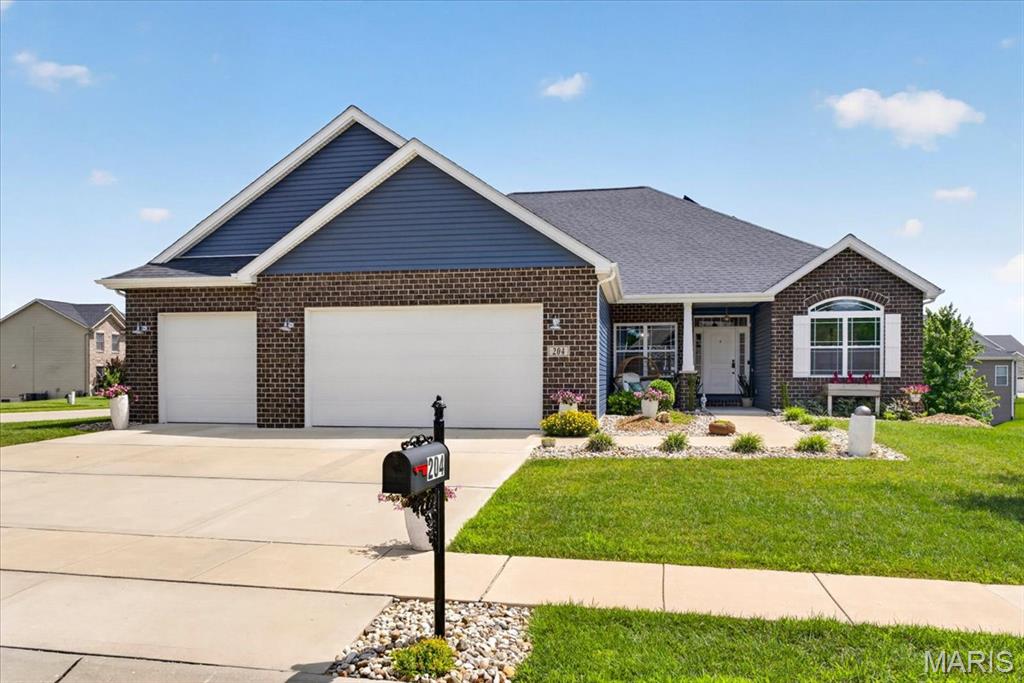
Price reduced
Beautifully maintained home in the highly sought-after Meridian Oaks neighborhood! This inviting property offers a bright, open layout with spacious living areas perfect for both everyday living and entertaining. The kitchen flows effortlessly into the main living spaces and features high-end appliances, premium quartz countertops, a Samsung Family Hub smart refrigerator with built-in tablet, and a large, oversized walk-in pantry, delivering both luxury and functionality.
This home offers incredible versatility with 4 spacious bedrooms, plus 2 private offices, ideal for remote work or flexible living needs. The finished basement includes a bonus room along with oversized, clean, and dry storage space, providing ample room for organization, hobbies, or additional living flexibility.
Enjoy the added benefit of a robust 120% solar system, producing surplus energy beyond typical household needs. This system is powerful enough to support high-demand uses such as a hot tub and electric vehicle, and even provides the capacity to convert the home from a gas furnace to an all-electric system, offering long-term savings and enhanced energy independence. Additional efficiency upgrades include a tankless water heater, delivering endless hot water and improved energy performance.
Situated on a fenced corner lot, the property offers added privacy and extra outdoor space. Step outside to multiple outdoor living areas, including an upper-level deck perfect for entertaining, a walkout covered patio, and permanent trim lighting with warranty, ideal for year-round ambiance and curb appeal.
The basement also offers future expansion potential with a bathroom already plumbed for a shower, making it easy to add even more value.
Conveniently located near top-rated schools, shopping, dining, and local amenities, this home offers the perfect combination of comfort, convenience, flexibility, and sustainability.
#26037695

Glen Carbon

204 Meridian Oaks Drive

4 Beds

2 Baths

3,433 Sq.Ft.

$509,900

MLS#: 26037695
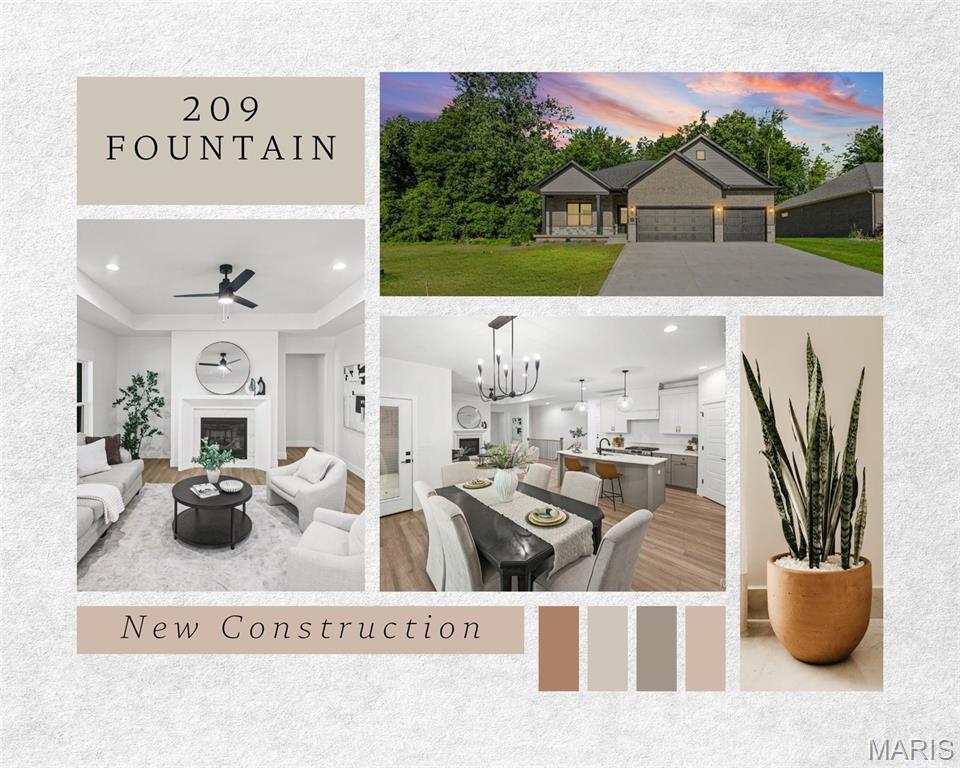
Discover the perfect blend of modern design and comfortable living in this stunning new construction ranch home. with shadow grey brick and blended stone.  Featuring an open-concept floor plan with tray ceilings, fireplace, zero entry from garage and numerous upgrades including a first floor screened enclosed deck,   With 2 first floor bedroom suites - the primary includes a freestanding tub and both include tiled showers. Primary bath includes zero entry shower and both include quartz counters adding beauty and convenience and with walk-in closets.  
The custom quartz backsplash accents the Amish cabinetry with maintenance free quartz counters, a quartz ledge plus GE Appliances. Every chef will be envious with the island and is open to the living room with tray ceilings, fireplace with stone surround plus beautiful LVP flooring throughout home.
The lower level boasts a spacious family room, a large bedroom plus a full bath.  There is ample storage and a great location just minutes from highway access but in a private subdivision.  
The quaker windows with black exterior add to the beauty and classic design of this home.  Masonite doors, main floor laundry, irrigation system, garage entrance into the home includes a drop zone for your backpacks, etc.  Built by Metro East's custom  builder Spencer Homes.  You will receive excellent service before, during & after the sale.
#26037746

Glen Carbon

209 Fountain Drive

3 Beds

3 Baths

2,868 Sq.Ft.

$689,000

MLS#: 26037746
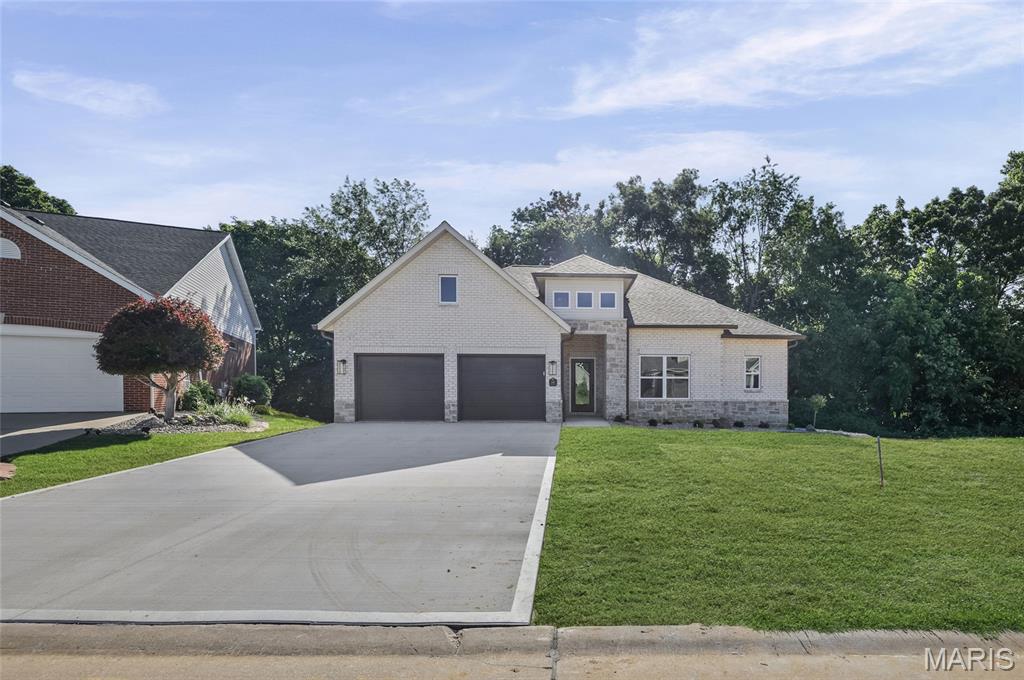
Welcome Home to this stunning new construction ranch home featuring 3 bedrooms, 3 bathrooms and a walk-out basement and zero entry garage.  Designed with modern living in mind, this home offers an open-concept floor plan, abundant natural lite and quality finishes throughout.  The spacious kitchen with Amish Cabinetry, quartz counters, an accented quartz back splash plus G E Appliances flows into the dining/living areas, creating the perfect space for gatherings and classic design.  The walk-out basement offers a large family room, 3rd bedroom & full bath plus ample storage space with direct access into the back yard.   The primary suite includes a private bath with a  zero entry shower & generous closet space.  Enjoy the benefits of new construction, energy efficient features and low maintenance living.  Upgrades include LVP flooring throughout home, tiled showers, quartz counters in kitchen & bathrooms, Delta faucets, custom fireplace mantel with stone surround, irrigation system, masonite doors plus custom drop zone with built-in bench as you enter from the garage.  Built by one of the Metro areas professional builders Spencer Homes,  you will impressed by their exceptional service and quality workmanship.  
Located in the private subdivision of Fountains of Sunset but just minutes from highway access.
#26037803

Glen Carbon

249 Fountain Drive

3 Beds

3 Baths

2,904 Sq.Ft.

$689,000

MLS#: 26037803
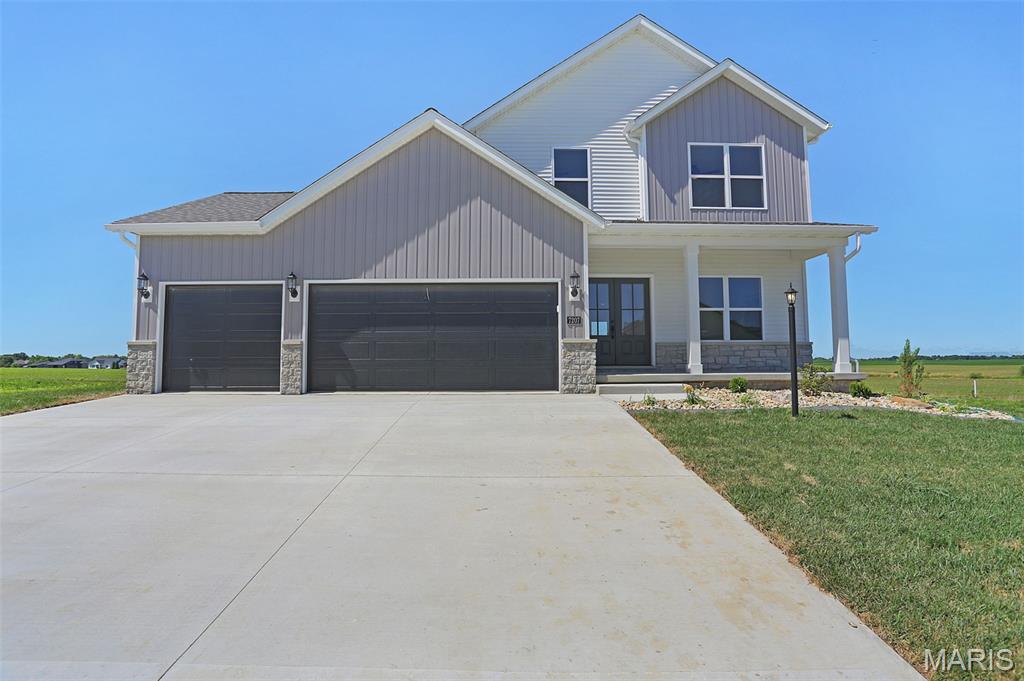
The design, details, & quality in construction are evident with the latest design from Spencer Homes. With the layout you have been searching for and the beauty to make you want to stay at home, this is truly a must see. Open concept great room, dining & kitchen are the perfect place for everyday living & entertaining. Kitchen features elegant tile backsplash, large island to gather around, walk in pantry, gas range, & quartz countertops. Charming dining area is the perfect place to gather with gorgeous lighting and access to step outside to covered patio perfect for coffee in the mornings & grilling on the weekends. Great room is elegant with tasteful hearth, gas fireplace, and amazing natural light. Flex room on main is the perfect home office or additional living space. Half bath on the main is stylish and functional. Upstairs features primary bedroom with a layout great for every day. Soothing bath with tile shower and soaker tub for relaxing, large walk in closet for ample storage, and water closet for privacy all make the start and end to your day easy and beautiful. Three additional bedrooms, full bath, and laundry allow everyone the space they need. Lower level features family room, 5th bedroom, full bath, and ample storage. Home is located in the desirable Savannah Crossing that features trail access, close to schools, shopping, and all the wonderful things GlenEd has to offer. Schedule your showing to see this home today.
#26037742

Glen Carbon

7207 Raleigh Drive

5 Beds

3 Baths

3,426 Sq.Ft.

$679,000

MLS#: 26037742
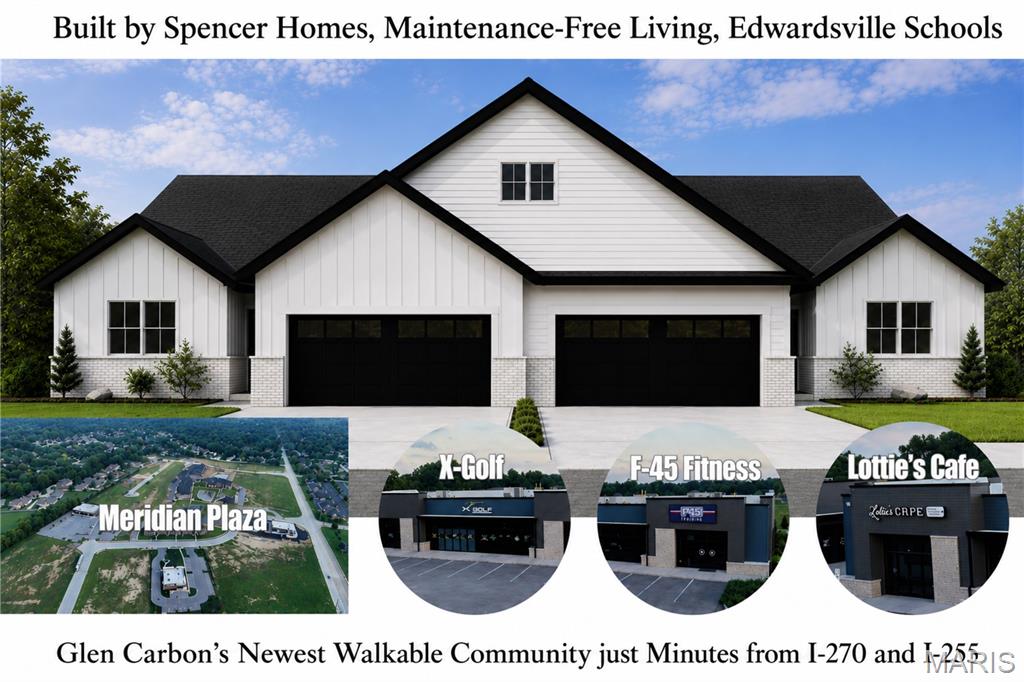
A new way to live in Glen Carbon is taking shape at Meridian Grove.

Located within Glen Carbon’s growing Meridian corridor, these brand-new attached villas by Spencer Homes offer maintenance-free living in a walkable, connected setting with X-Golf, F45 Fitness, shops, dining, entertainment, health care facilities, and professional service offices woven into the surrounding development. Starting in the mid $400s, Meridian Grove brings together new construction quality, everyday convenience, and a low-maintenance lifestyle in the Edwardsville School District.

Inside, each home is designed for comfortable main-level living with an open great room, dedicated dining area, beautifully finished kitchen, outdoor living area, main-floor laundry/mudroom, and attached 2-car garage with zero-entry access into the home. Interior features include solid surface flooring throughout, quartz countertops, high-efficiency HVAC, and quality finishes designed for long-term comfort.

Built by Spencer Homes with durability and ease of ownership in mind, these attached villas feature 2x6 exterior framing and premium composite siding designed to last for decades. Lawn care, landscaping, and snow/ice removal are handled for you, giving you more freedom to enjoy your home and the surrounding Meridian Grove lifestyle.

Available floor plan options include a 2-bedroom, 2.5-bath layout or a 3-bedroom, 2-bath layout with either an unfinished basement or slab foundation. Finished basement options are also available, creating either a 4-bedroom, 3-bath layout or a 3-bedroom, 3.5-bath layout for additional living space, guest space, or flexible everyday use.
#26037427

Glen Carbon

328 Celtics Court

3 Beds

3 Baths

2,520 Sq.Ft.

$560,000

MLS#: 26037427

 - property

Send a message

Message successfully sent.

Your message

What is 3 + 4 ?

Reason for contacting?

I agree to receive email communication and understand I can unsubscribe at any time.

I agree to be contacted by Kornelije Josić via call, email, and text for real estate services. To opt out, you can reply 'stop' at any time or reply 'help' for assistance. You can also click the unsubscribe link in the emails. Message and data rates may apply. Message frequency may vary. Privacy Policy

Sign Out

Virtual Assistant

Would you like to take the next step with this property? We can help you schedule a showing or virtual tour, or send you more details.

Yes, I would like more information.

Thank You for Your Reply, One of Our Agents will contact you as soon as possible

No, maybe later.

Thank you, you can always contact me via email, phone number or through the contact form.

Realhub AI

Lucy - Your AI-Powered Realtor

Update Your Temporary Password

Personalize your search

Enter your email and we'll notify you immediately when new listings match what you're looking for.

or enter email address

Already have an account ? Login here

Continue your home search

Area

I agree to receive communications and understand I can unsubscribe at any time.

I agree to be contacted by Kornelije Josić via call, email, and text for real estate services. To opt out, you can reply 'stop' at any time or reply 'help' for assistance. You can also click the unsubscribe link in the emails. Message and data rates may apply. Message frequency may vary. Privacy Policy

Already have an account ? Login here

We use cookies

We use cookies primarily for analytics to enhance your experience. By accepting, you agree to our use of these cookies. You can manage your preferences or learn more about our cookies policy.