
Property
Beds
4
Full Baths
2
1/2 Baths
1
Year Built
1966
Sq.Footage
1,855
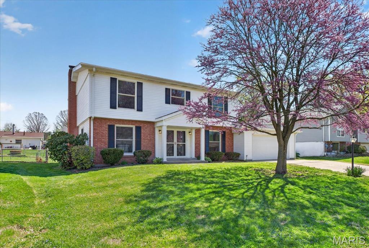
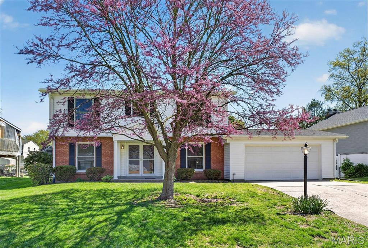
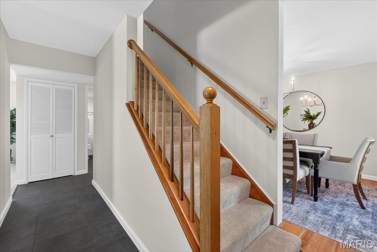
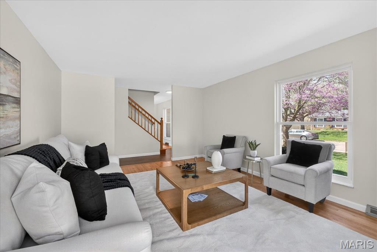
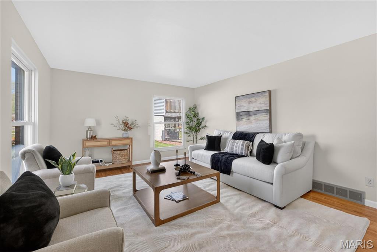
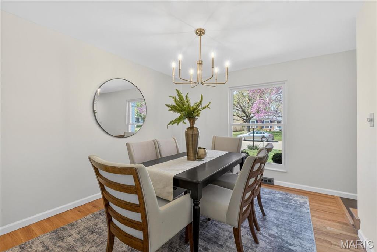
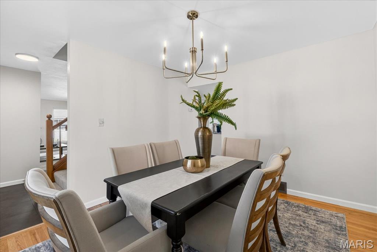
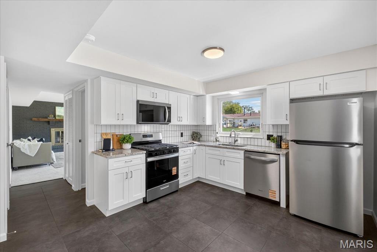
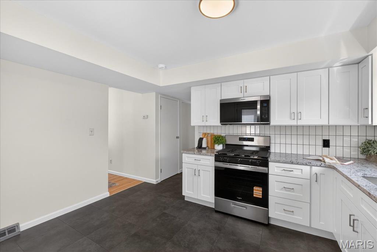
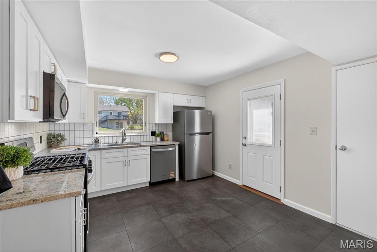
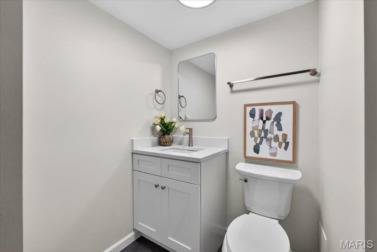
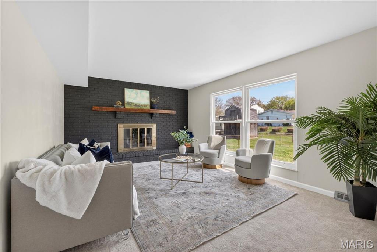
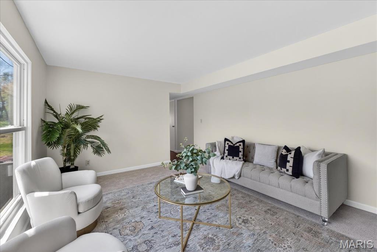
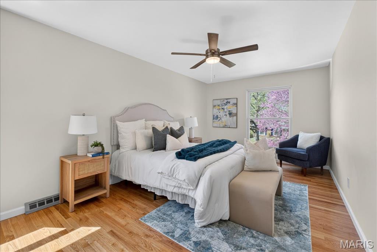
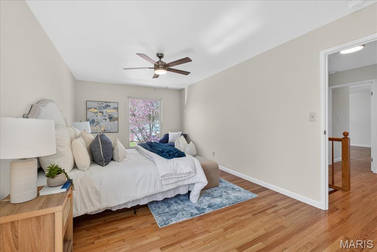
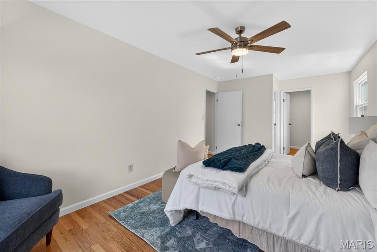
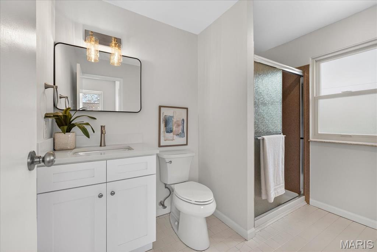
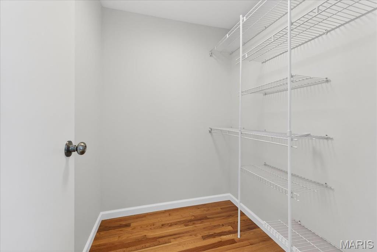
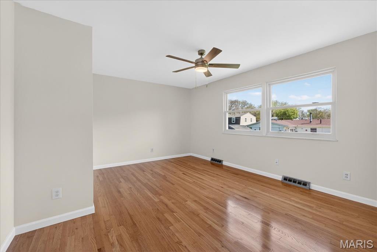
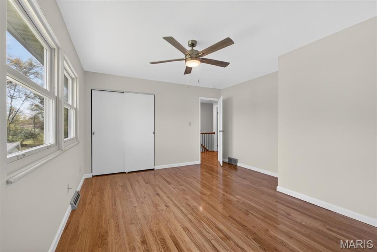
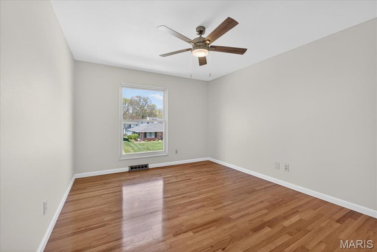
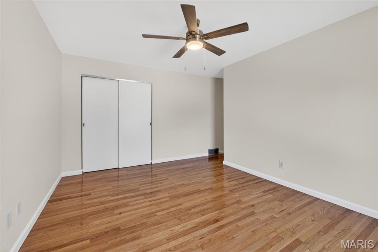
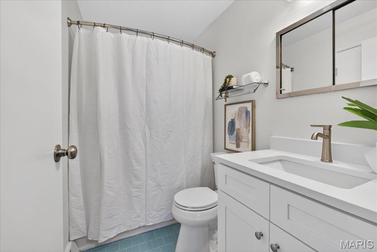
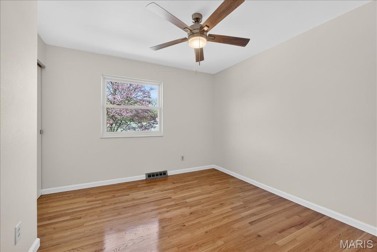
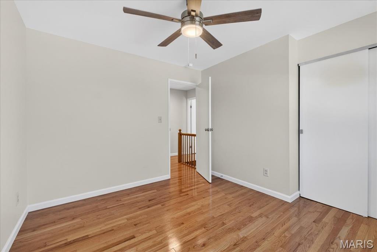
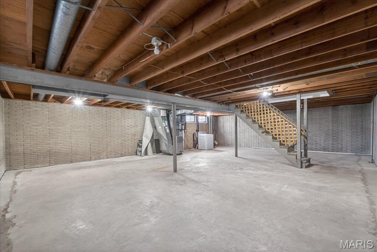
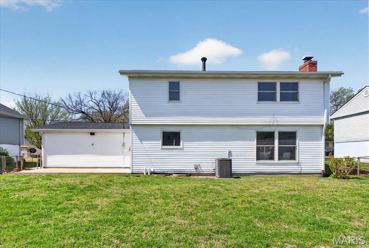
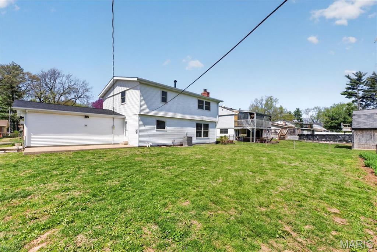
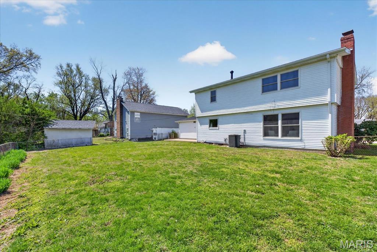
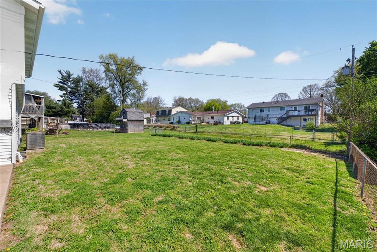
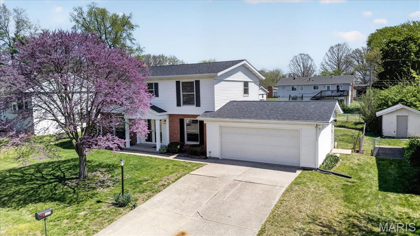
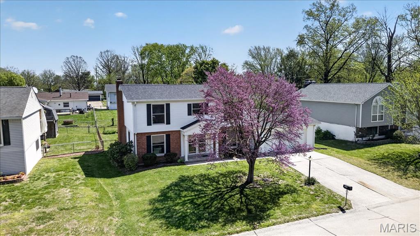
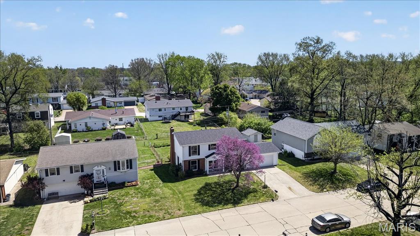
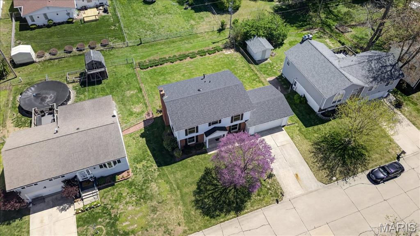
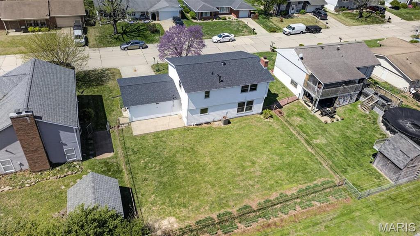
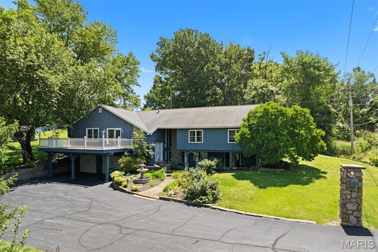
Completely renovated and full of timeless charm, this stunning two-story home offers the perfect blend of character and modern updates in a highly convenient location just minutes from Scott Air Force Base. Featuring 4 bedrooms, 2 full baths, and 1 half bath, this home has been thoughtfully updated from top to bottom while preserving elements that make it truly special. Step inside to find beautifully refinished hardwood floors flowing throughout much of the home, complemented by original tile flooring in select bathroom spaces that add a touch of classic charm. The main level offers a versatile layout including a spacious living room or flex space, a formal dining room ideal for gatherings, and a cozy family room complete with a fireplace—perfect for relaxing evenings at home. The completely renovated kitchen is a true standout, showcasing brand new cabinetry, countertops, appliances, flooring, modern light fixtures, and a stylish backsplash designed to impress. Upstairs, you’ll find a spacious primary suite featuring its own private bathroom with a walk-in shower, along with three additional generously sized guest bedrooms and well-appointed baths to accommodate family or visitors comfortably. Additional updates include a new roof, offering peace of mind for years to come. Outside, enjoy a nicely sized backyard with plenty of space for entertaining, play, or relaxation. With its blend of original character, modern upgrades, functional layout, and prime location, this move-in ready home is one you won’t want to miss! - Agent Owned.
Features & Amenities
Interior
-
Total Bedrooms
4
-
Bathrooms
2
-
1/2 Bathrooms
1
-
Above Grade Finished Area
1855.0
-
Basement YN
YES
-
Cooling YN
YES
-
Cooling
Central Air
-
Fireplace YN
YES
-
Heating YN
YES
-
Heating
Forced Air
-
Pet friendly
N/A
Exterior
-
Garage
Yes
-
Garage spaces
2
-
Construction Materials
Brick, Vinyl Siding
-
Pool
No
Area & Lot
-
Lot Features
Back Yard
-
Lot Size(acres)
0.19
-
Lot Size(square feet)
8,276
-
Property Type
Residential
-
Property Sub Type
Single Family Residence
-
Architectural Style
Traditional
Price
-
Sales Price
$285,000
-
Tax Amount
$3,498
-
Sq. Footage
1,855
-
Price/SqFt
$153
HOA
-
Association
No
School District
-
Elementary School
BELLEVILLE DIST 118
-
Middle School
BELLEVILLE DIST 118
-
High School
Belleville High School-East
Property Features
-
New Construction
NO
-
Sewer
Public Sewer
-
Water Source
Public
Schedule a Showing
Showing scheduled successfully.
Mortgage calculator
Estimate your monthly mortgage payment, including the principal and interest, property taxes, and HOA. Adjust the values to generate a more accurate rate.
Your payment
Principal and Interest:
$
Property taxes:
$
HOA fees:
$
Total loan payment:
$
Total interest amount:
$
Location
County
St. Clair
Elementary School
BELLEVILLE DIST 118
Middle School
BELLEVILLE DIST 118
High School
Belleville High School-East
Listing Courtesy of Shawna Holtman , Keller Williams Pinnacle
RealHub Information is provided exclusively for consumers' personal, non-commercial use, and it may not be used for any purpose other than to identify prospective properties consumers may be interested in purchasing. All information deemed reliable but not guaranteed and should be independently verified. All properties are subject to prior sale, change or withdrawal. RealHub website owner shall not be responsible for any typographical errors, misinformation, misprints and shall be held totally harmless.

AGENT
Franko Maric
Call Franko today to schedule a private showing.

* Listings on this website come from the FMLS IDX Compilation and may be held by brokerage firms other than the owner of this website. The listing brokerage is identified in any listing details. Information is deemed reliable but is not guaranteed. If you believe any FMLS listing contains material that infringes your copyrighted work please click here to review our DMCA policy and learn how to submit a takedown request.© 2024 FMLS.
Related Properties
Belleville
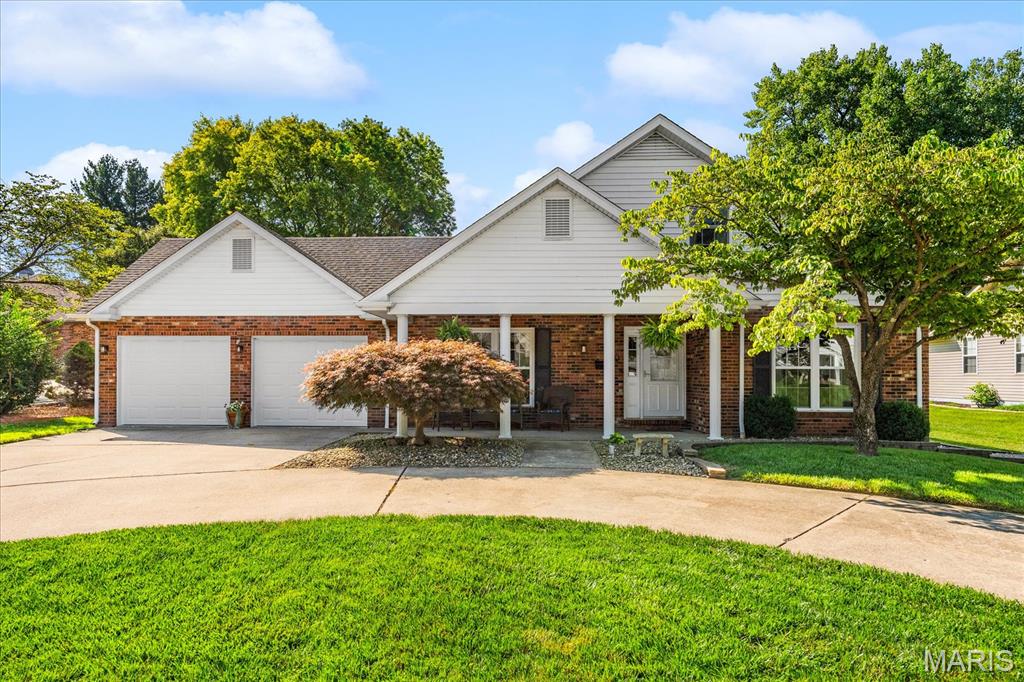
2 Tanewood Court
2 Beds
3 Baths
2,500 Sq.Ft.
$315,000
MLS#: 26043704
Belleville
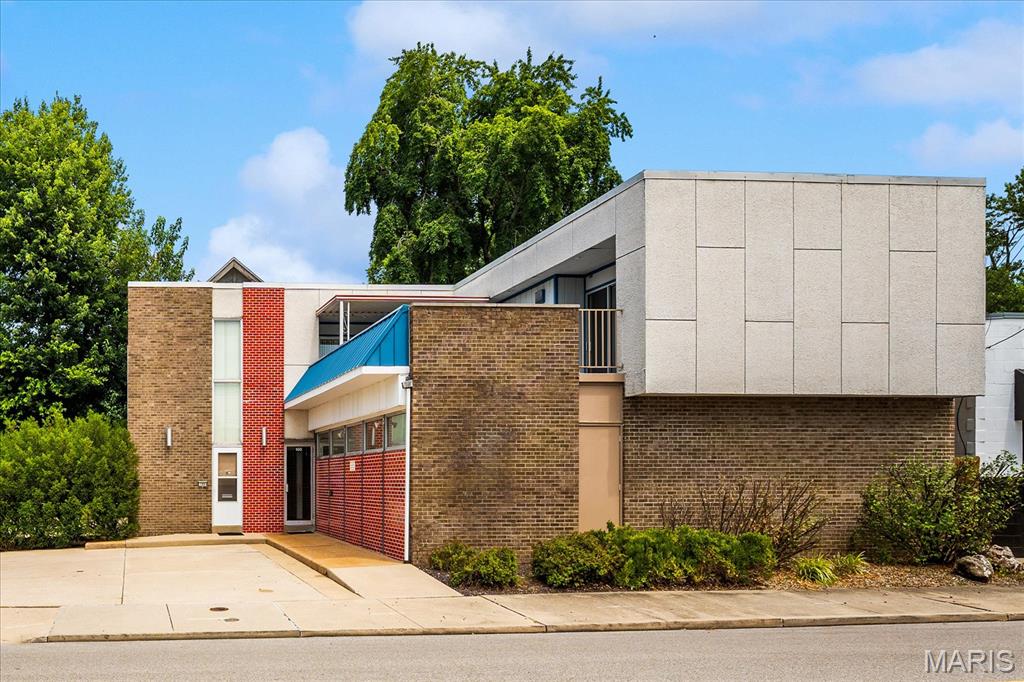
40 Pebble Hill Drive
3 Beds
2 Baths
2,300 Sq.Ft.
$335,500
MLS#: 26044268
Belleville
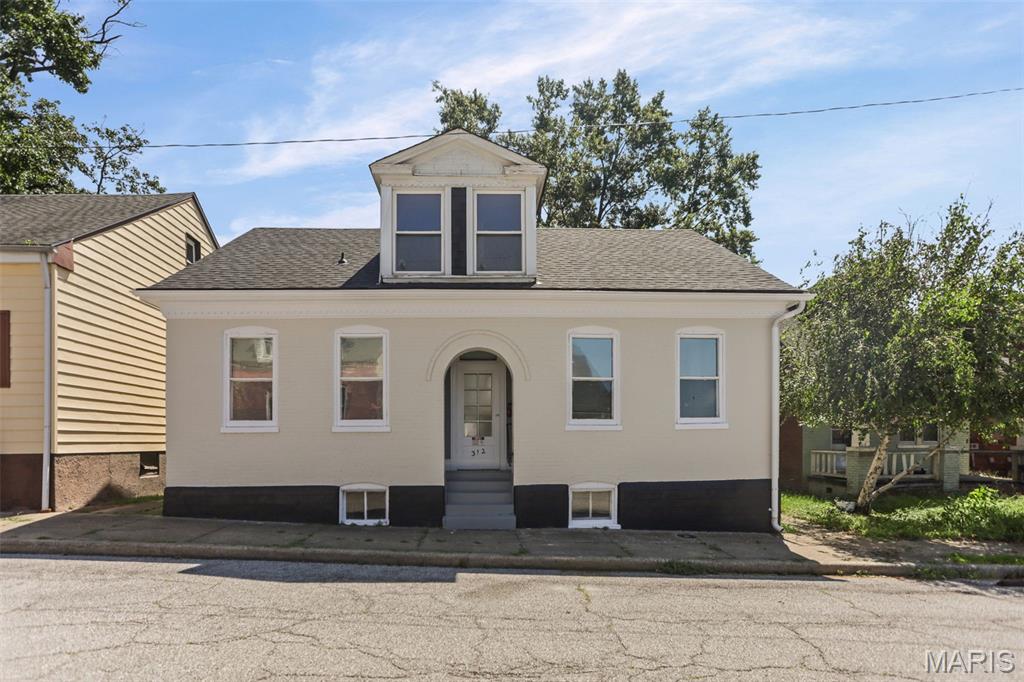
100 Mascoutah Avenue
3 Beds
2 Baths
2,288 Sq.Ft.
$325,000
MLS#: 26045642
Belleville
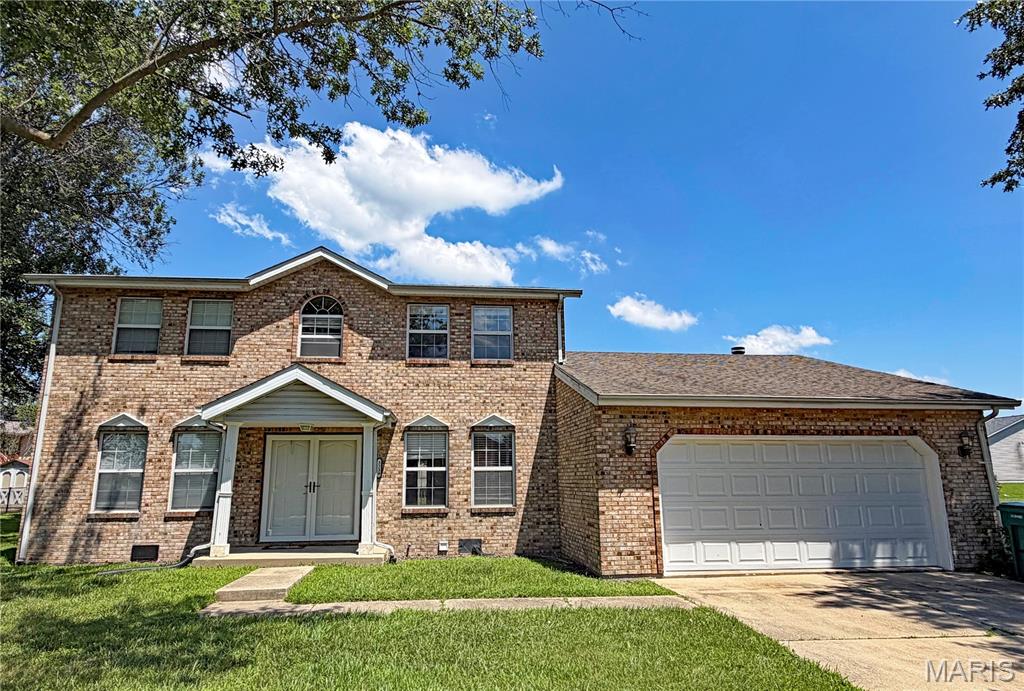
312 S Jackson Street
3 Beds
3 Baths
2,233 Sq.Ft.
$250,000
MLS#: 26044590
Belleville
3239 Fielding Lane
4 Beds
2 Baths
2,182 Sq.Ft.
$260,000
MLS#: 26044453
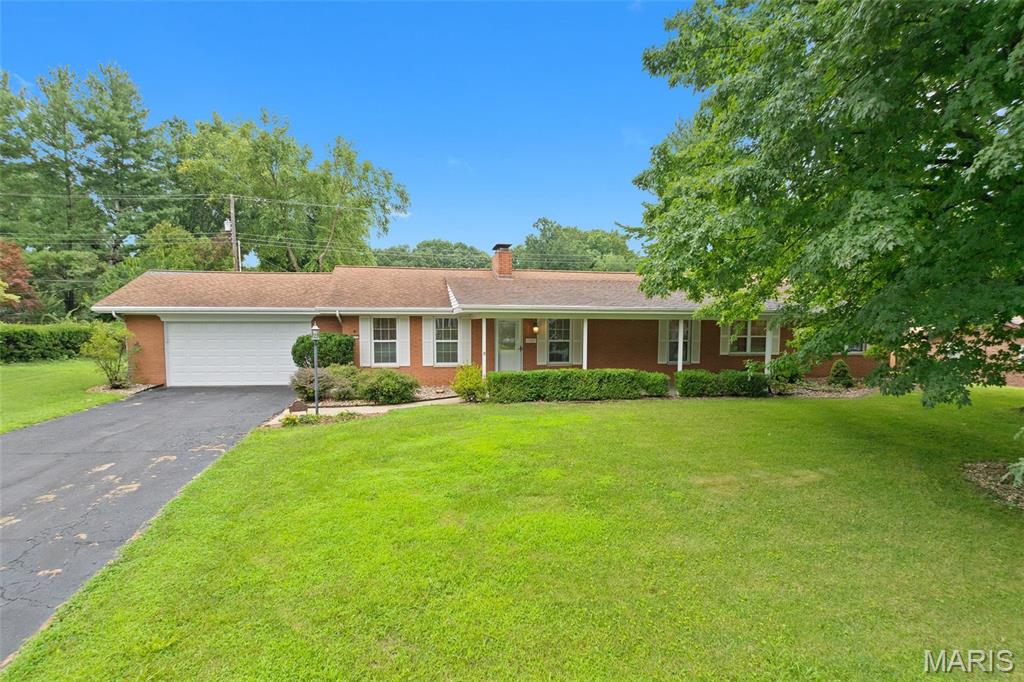
Belleville
117 E Fairway Drive
3 Beds
2 Baths
2,124 Sq.Ft.
$267,500
MLS#: 26042168
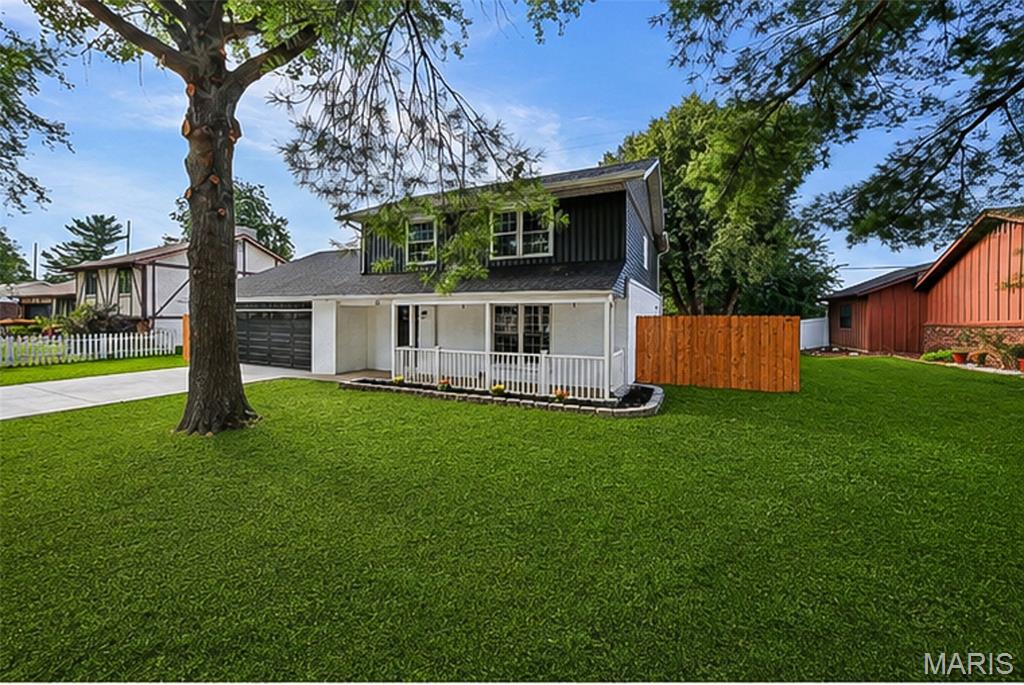
Belleville
55 Blanc Lee
4 Beds
2 Baths
2,327 Sq.Ft.
$310,000
MLS#: 26043519
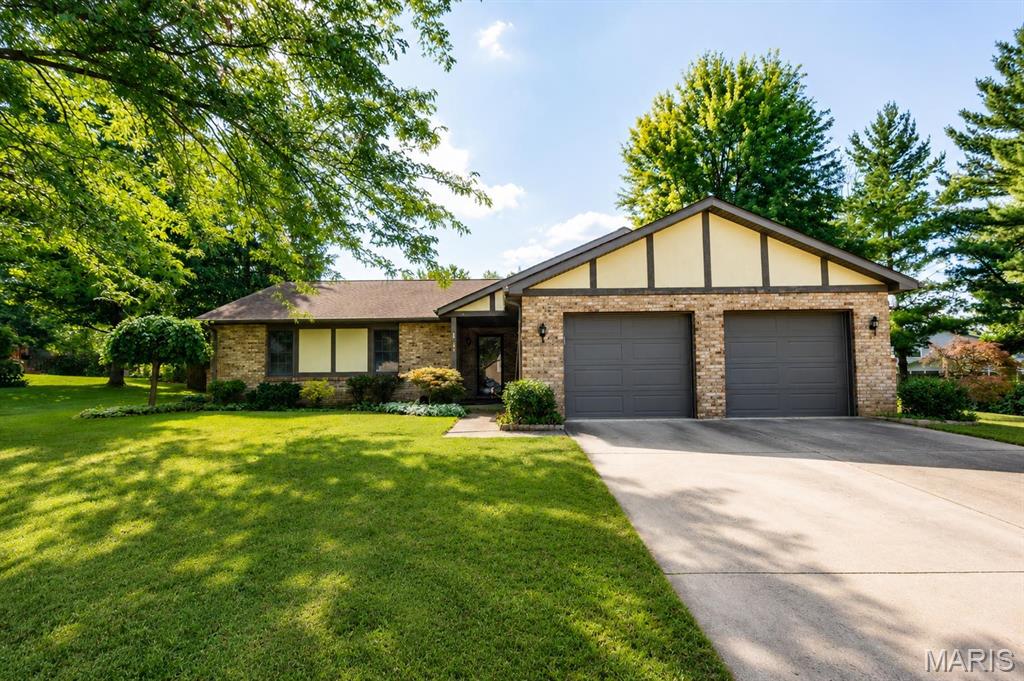
Belleville
142 El Cerrito Drive
3 Beds
2 Baths
1,482 Sq.Ft.
$255,000
MLS#: 26043040
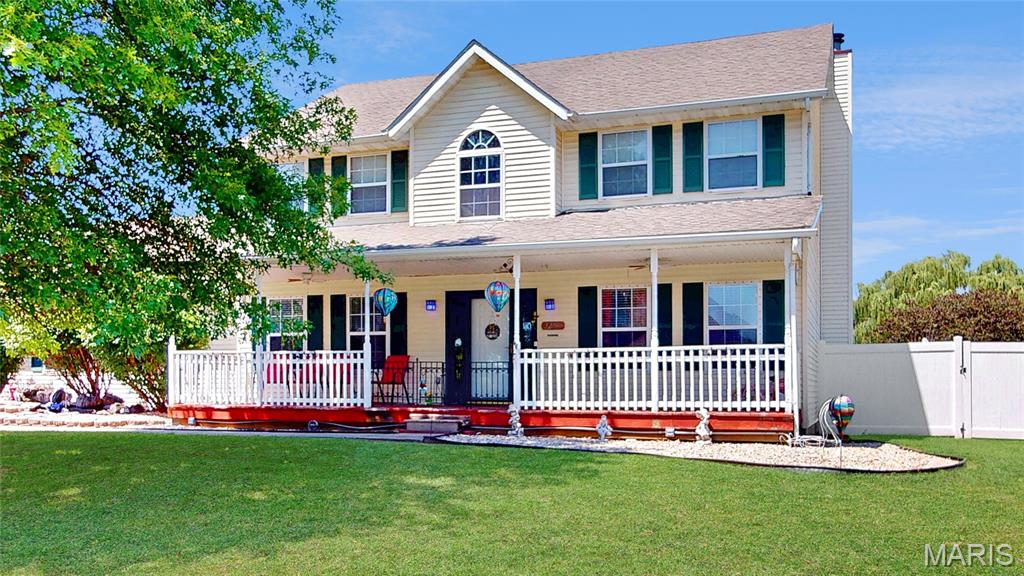
Belleville
3284 Tanglebrook Drive
3 Beds
2 Baths
2,552 Sq.Ft.
$280,000
MLS#: 26038833
Belleville
2740 Old Collinsville Road
3 Beds
2 Baths
2,840 Sq.Ft.
$255,000
MLS#: 26041656
