
Property
Beds
3
Full Baths
1
1/2 Baths
1
Year Built
1925
Sq.Footage
2,040
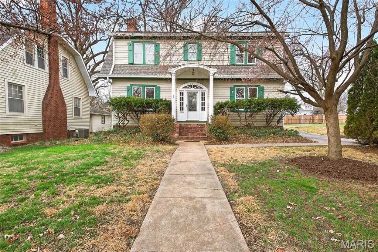
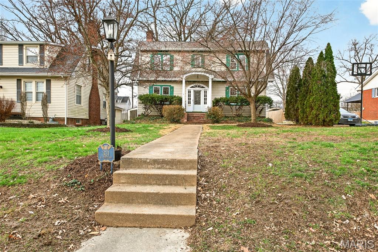
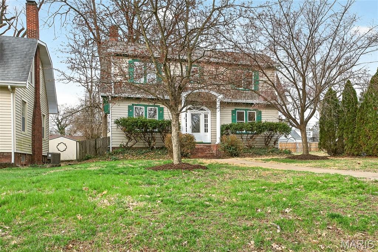
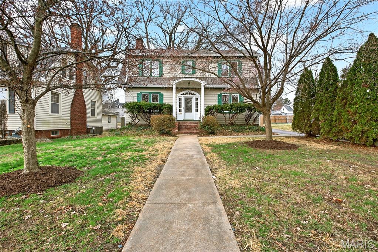
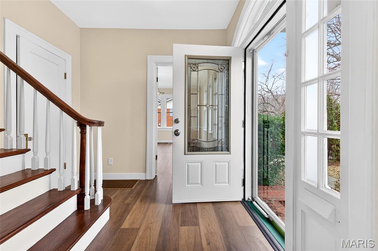
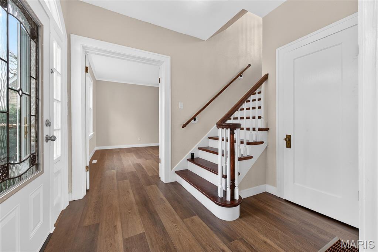
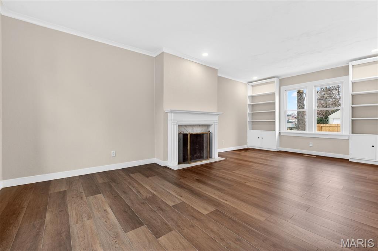
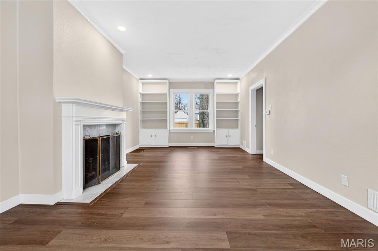
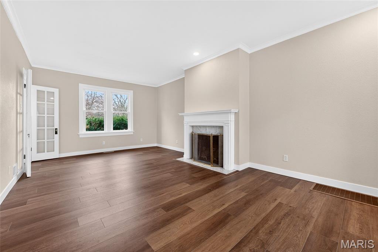
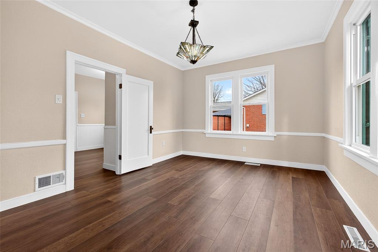
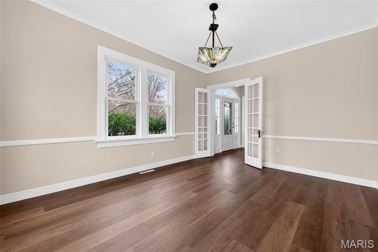
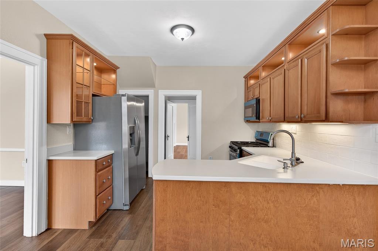
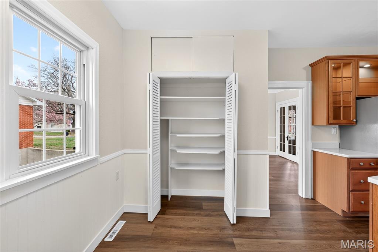
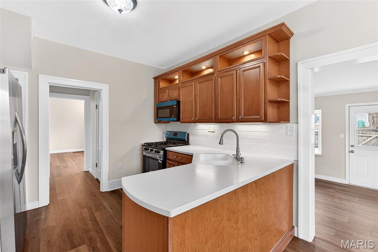
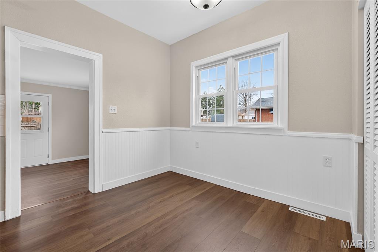
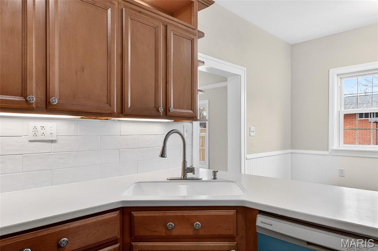
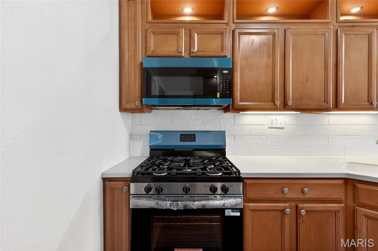
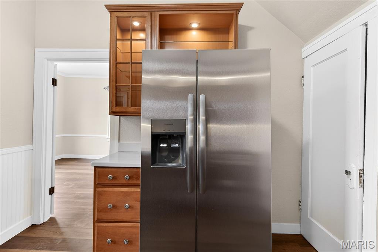
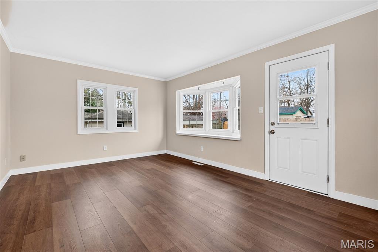
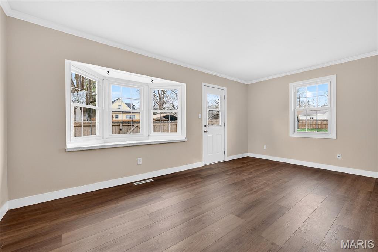
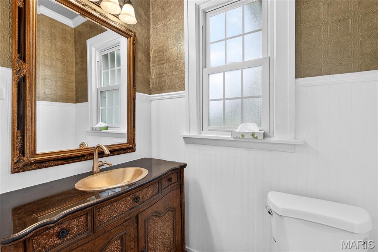
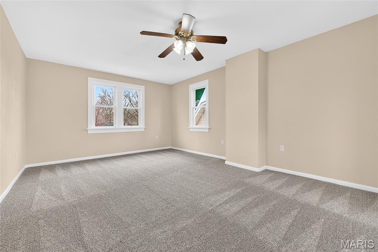
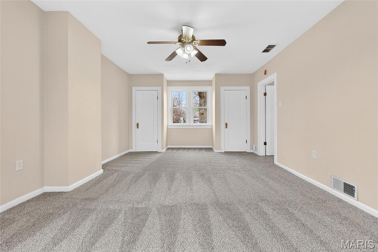
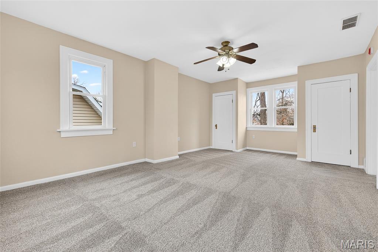
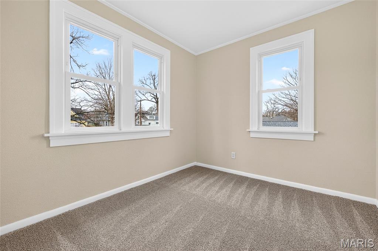
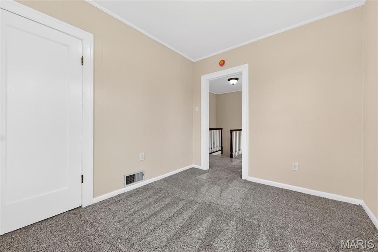
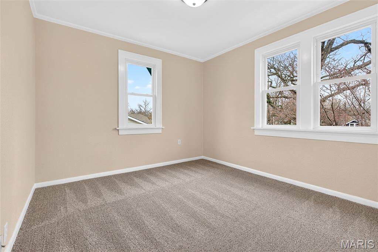
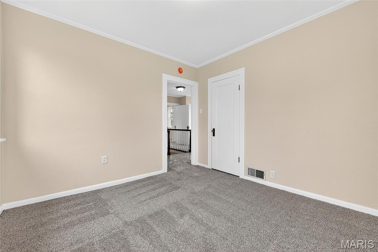
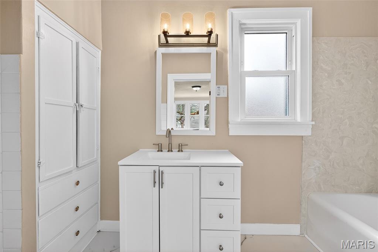
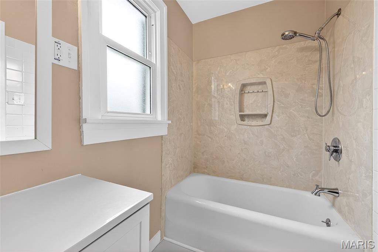
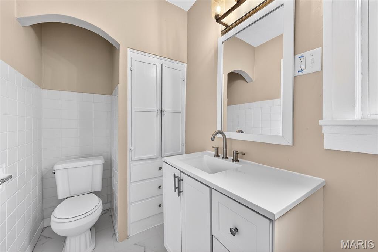
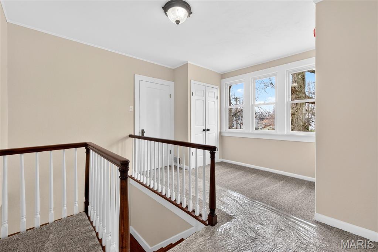
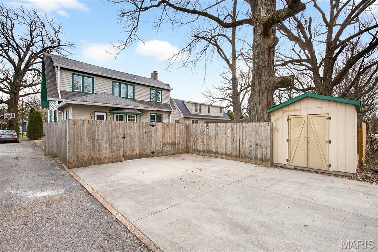
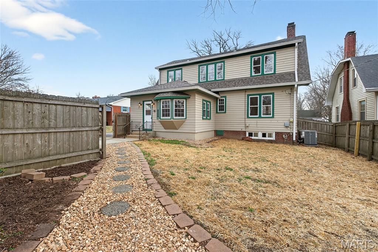
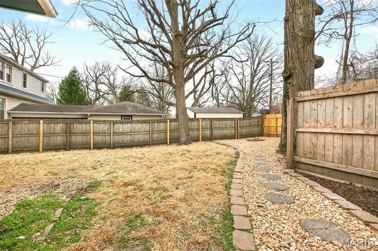
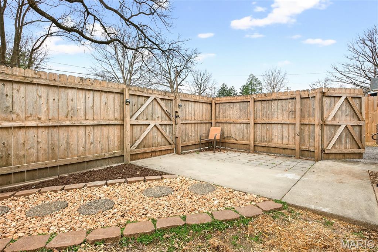
BACK ON THE MARKET!! ( Home has passed Belleville occupancy). This updated and beautiful colonial home is just waiting for it new owners. The moment you walk in to the open foyer and see the stunning wood stairs you will feel at home. The dining room is off to the right and to the left is a large living room with a wood burning fireplace and built in bookcases. This room is just waiting for entertaining. The 1/2 bath is between the living room and kitchen. The kitchen has been all updated with new stainless steel appliances and new flooring. There is a pantry and a door to the family room that boast tons of natural light with all the windows. If you take those beautiful stairs up you will be welcomed by a cozy 7.5 x 7.5 area to hang out, put a couple chairs there and relax. The upstairs foyer also has 4 closets. The master bedroom is large with 2 closets and tons of room for plenty of furniture. On the other side of foyer the other 2 bedrooms and a full bath. The 2nd floor cozy area and the bedrooms have all new carpet. There are tons of other great features such as new windows, crown molding, 9ft ceilings on main level, fenced yard, parking pad off alley, patio and shed. Come and see how happy you could be in this home. Professional exterior and interior pictures to be entered Saturday.
Features & Amenities
Interior
-
Other Interior Features
Bookcases, Chandelier, Crown Molding, Eat-in Kitchen
-
Total Bedrooms
3
-
Bathrooms
1
-
1/2 Bathrooms
1
-
Above Grade Finished Area
2040.0
-
Basement YN
YES
-
Cooling YN
YES
-
Cooling
Gas
-
Fireplace YN
YES
-
Heating YN
YES
-
Heating
Natural Gas
-
Pet friendly
N/A
Exterior
-
Garage
No
-
Construction Materials
Cedar, Wood Siding
-
Other Exterior Features
Courtyard
-
Parking
Alley Access
-
Patio and Porch Features
Patio
-
Pool
No
-
Waterfront YN
NO
Area & Lot
-
Lot Features
Private
-
Lot Size(acres)
0.17
-
Lot Size(square feet)
7,405
-
Property Type
Residential
-
Property Sub Type
Single Family Residence
-
Architectural Style
Historic
Price
-
Sales Price
$225,000
-
Tax Amount
$4,479
-
Financing Options
Conventional
-
Sq. Footage
2,040
-
Price/SqFt
$110
HOA
-
Association
No
School District
-
Elementary School
BELLEVILLE DIST 118
-
Middle School
BELLEVILLE DIST 118
-
High School
Belleville High School-East
Property Features
-
New Construction
NO
-
Foundation Details
Concrete Perimeter
-
Senior Community YN
NO
-
Sewer
Public Sewer
-
Water Source
Public
Schedule a Showing
Showing scheduled successfully.
Mortgage calculator
Estimate your monthly mortgage payment, including the principal and interest, property taxes, and HOA. Adjust the values to generate a more accurate rate.
Your payment
Principal and Interest:
$
Property taxes:
$
HOA fees:
$
Total loan payment:
$
Total interest amount:
$
Location
County
St. Clair
Elementary School
BELLEVILLE DIST 118
Middle School
BELLEVILLE DIST 118
High School
Belleville High School-East
Listing Courtesy of Traci Fietsam , RE/MAX Alliance
RealHub Information is provided exclusively for consumers' personal, non-commercial use, and it may not be used for any purpose other than to identify prospective properties consumers may be interested in purchasing. All information deemed reliable but not guaranteed and should be independently verified. All properties are subject to prior sale, change or withdrawal. RealHub website owner shall not be responsible for any typographical errors, misinformation, misprints and shall be held totally harmless.

AGENT
Franko Maric
Call Franko today to schedule a private showing.

* Listings on this website come from the FMLS IDX Compilation and may be held by brokerage firms other than the owner of this website. The listing brokerage is identified in any listing details. Information is deemed reliable but is not guaranteed. If you believe any FMLS listing contains material that infringes your copyrighted work please click here to review our DMCA policy and learn how to submit a takedown request.© 2024 FMLS.
Related Properties
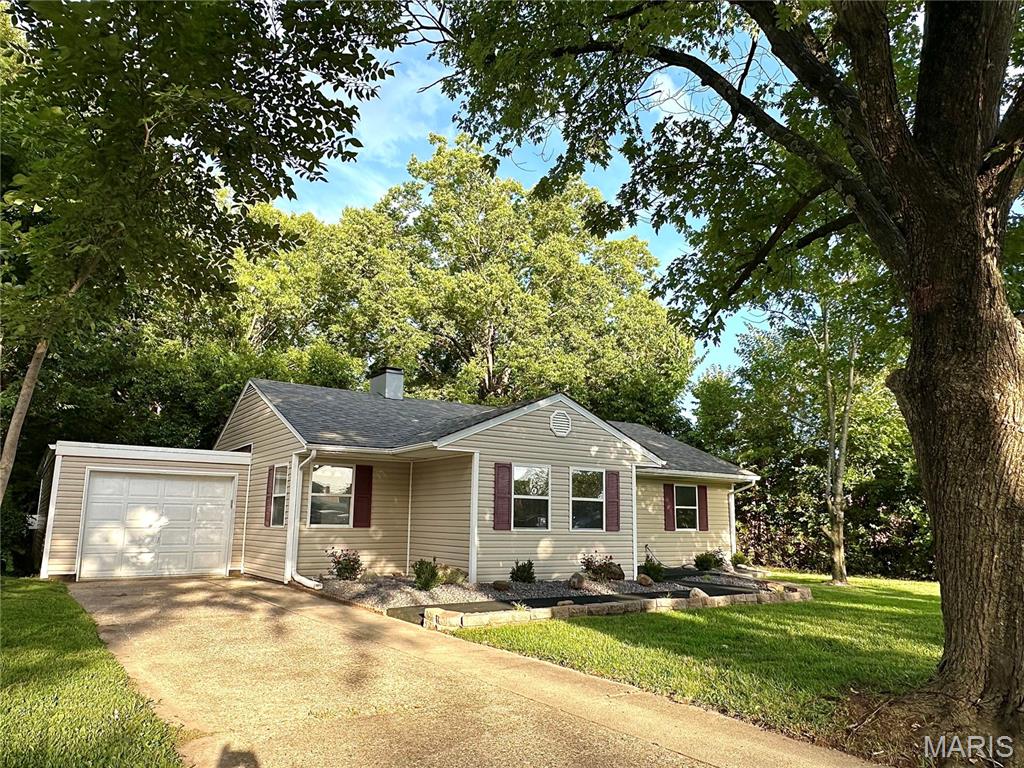
Belleville
608 Devonshire Drive
4 Beds
1 Baths
1,504 Sq.Ft.
$182,900
MLS#: 26046487
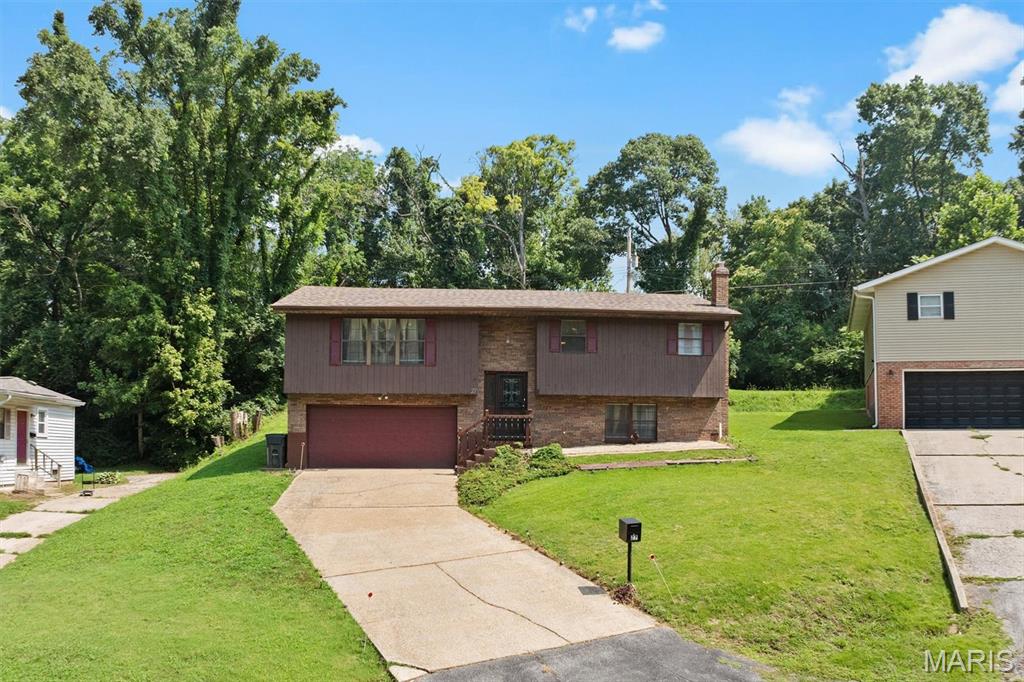
Belleville
27 Oakleigh Drive
3 Beds
2 Baths
2,092 Sq.Ft.
$215,000
MLS#: 26045880
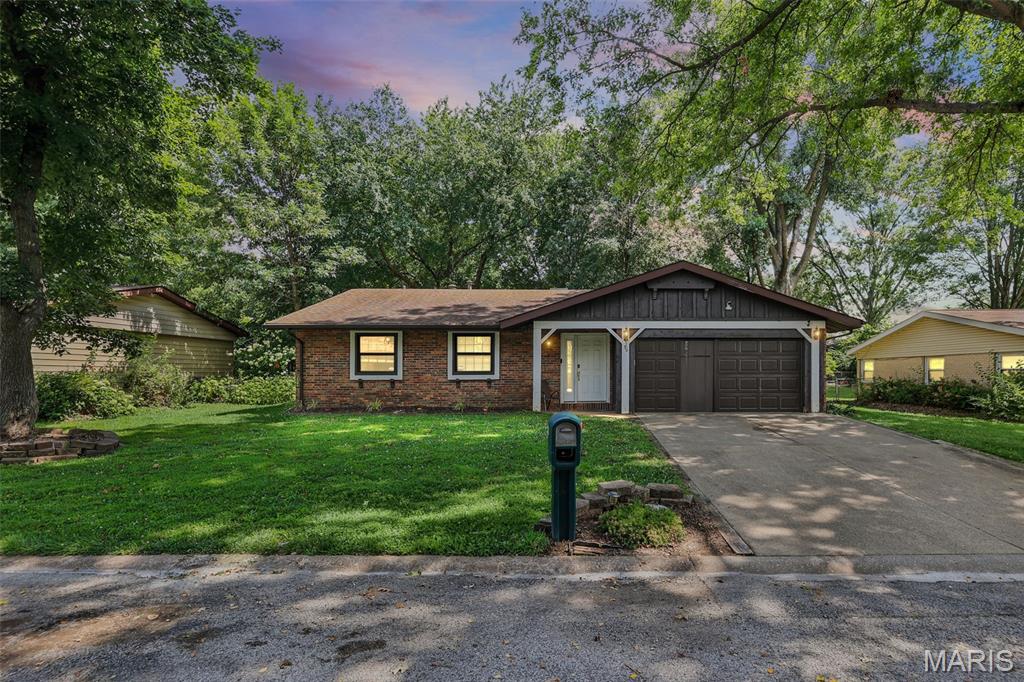
Belleville
36 Morrison Drive
3 Beds
2 Baths
1,239 Sq.Ft.
$180,000
MLS#: 26042787
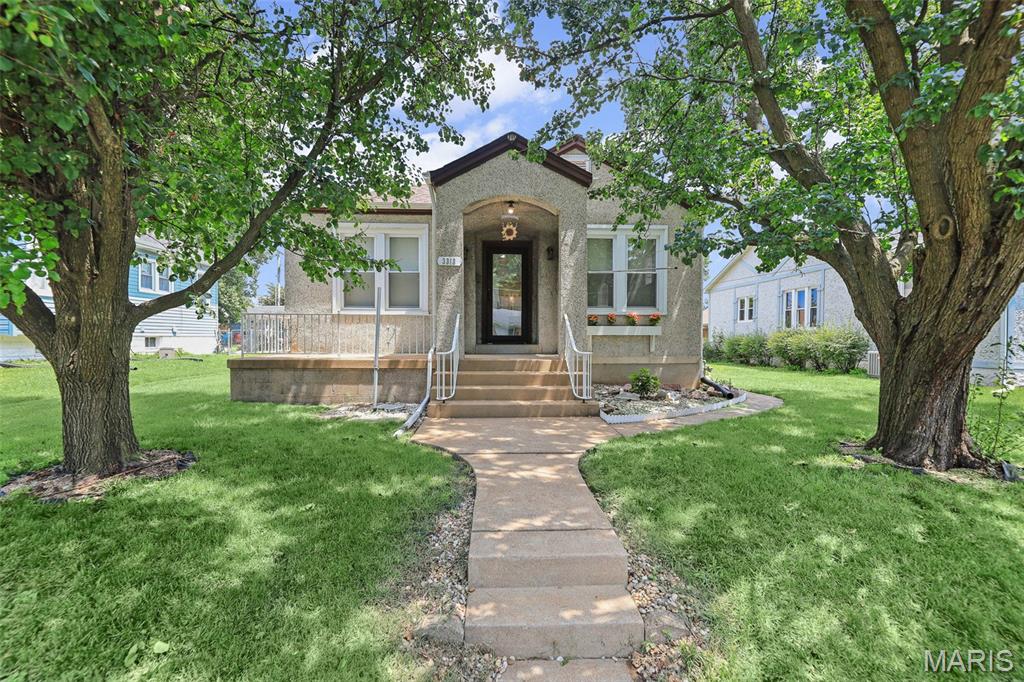
Belleville
3313 Roland Avenue
3 Beds
2 Baths
1,592 Sq.Ft.
$195,000
MLS#: 26045723
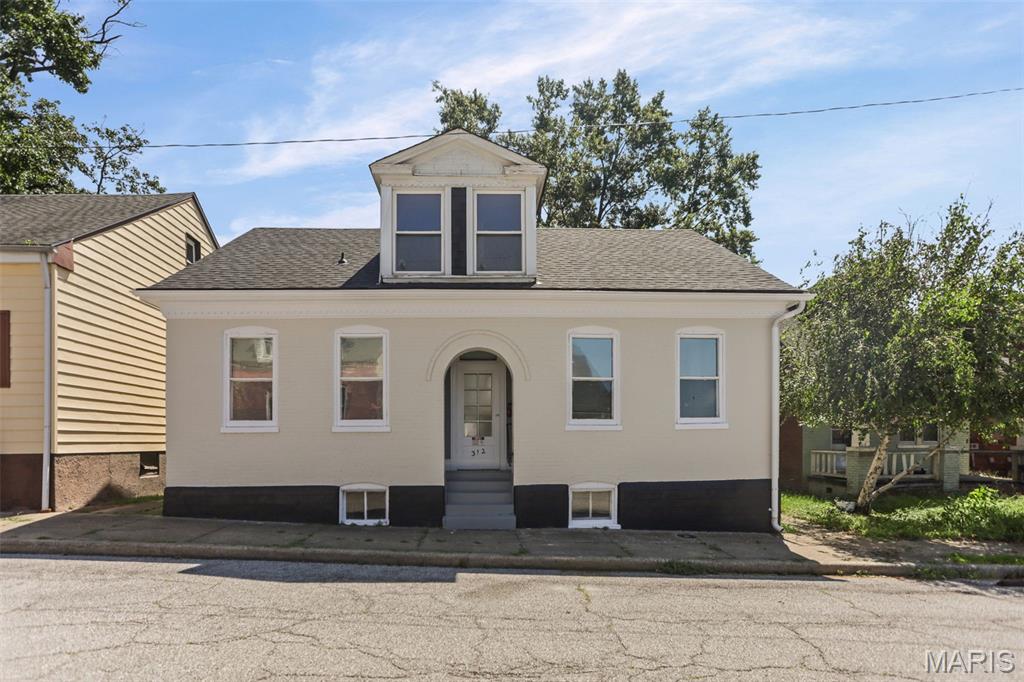
Belleville
312 S Jackson Street
3 Beds
3 Baths
2,233 Sq.Ft.
$250,000
MLS#: 26044590
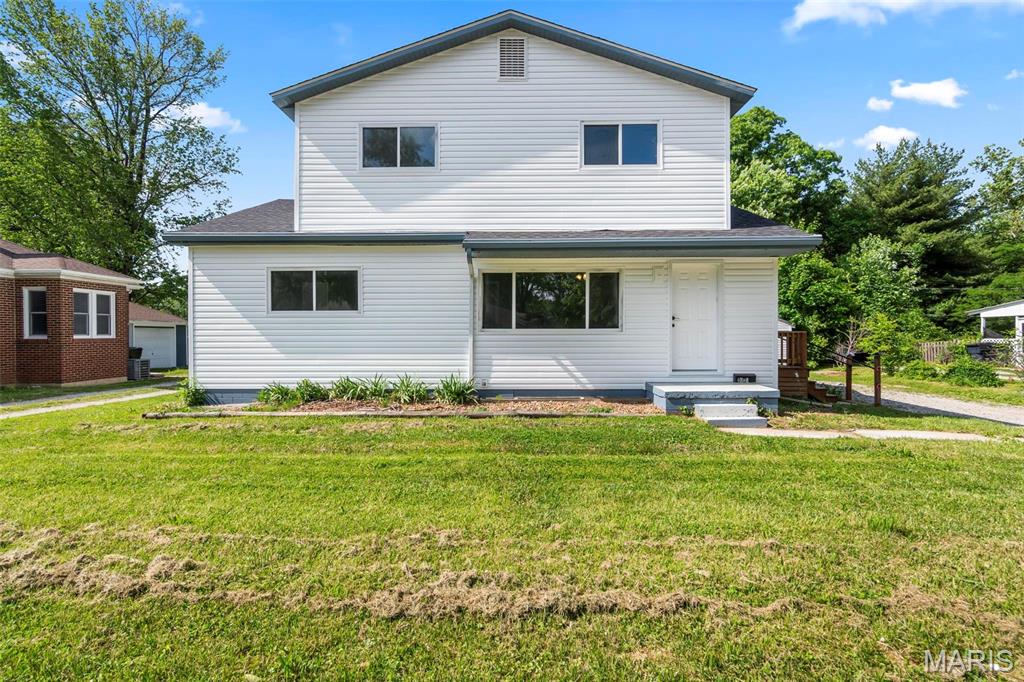
Belleville
6005 North Belt West
5 Beds
2 Baths
1,792 Sq.Ft.
$210,000
MLS#: 26044381
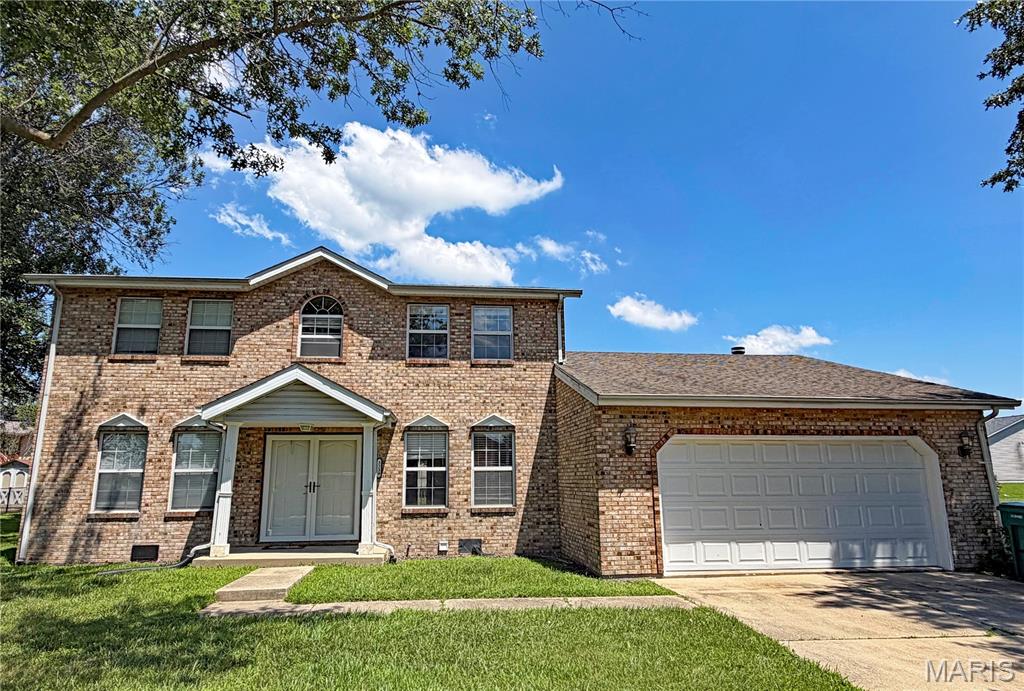
Belleville
3239 Fielding Lane
4 Beds
2 Baths
2,182 Sq.Ft.
$260,000
MLS#: 26044453
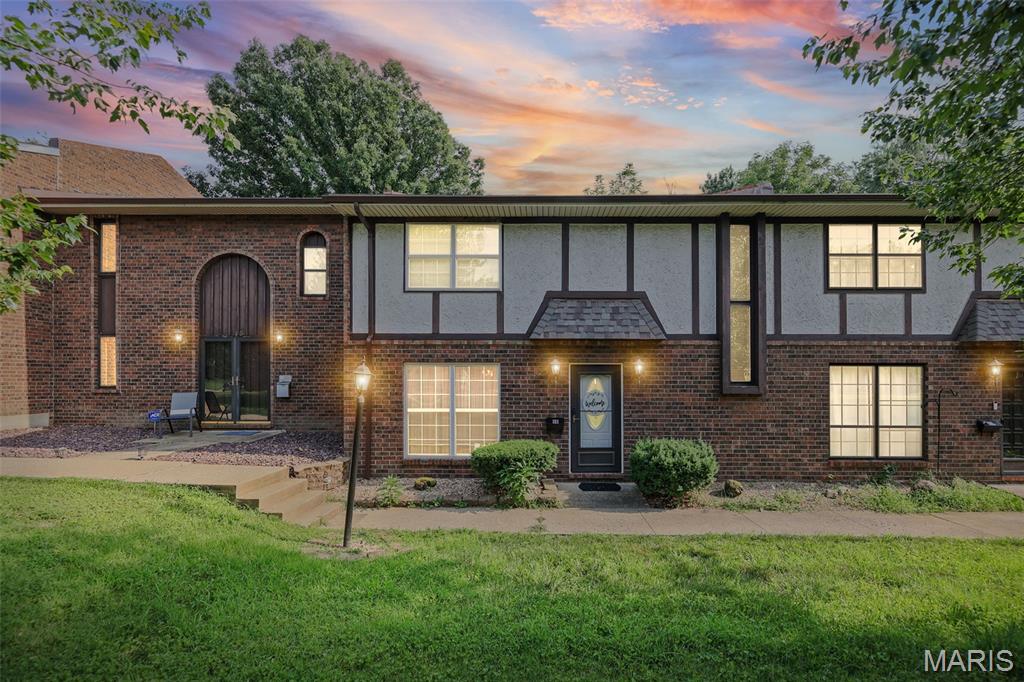
Belleville
1229 N 17th Street 16
3 Beds
2 Baths
1,900 Sq.Ft.
$200,000
MLS#: 26044806
Belleville
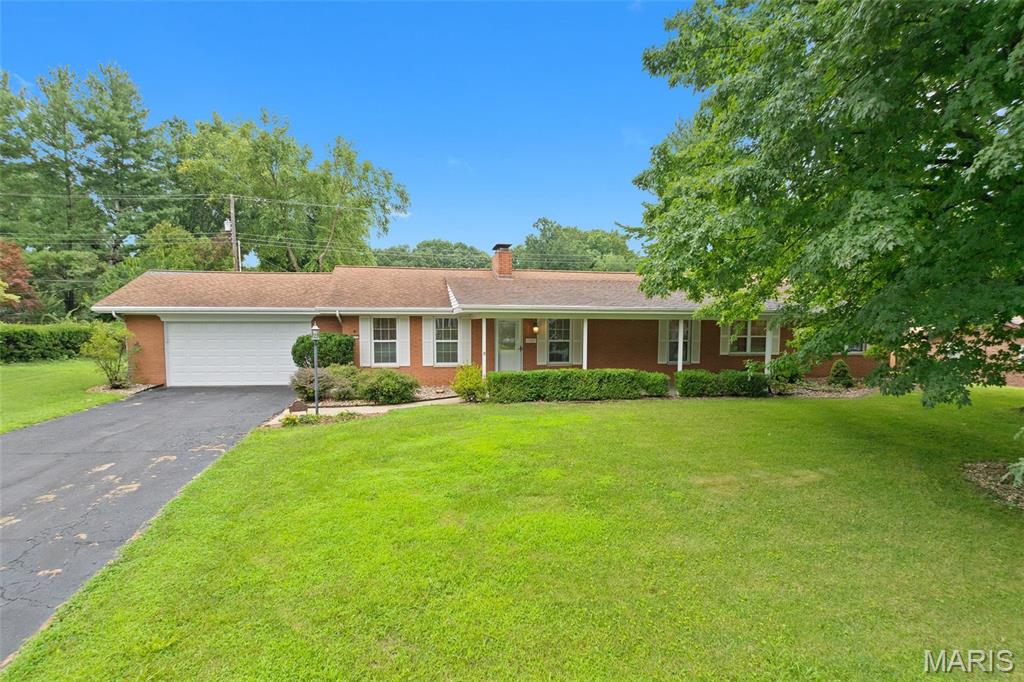
117 E Fairway Drive
3 Beds
2 Baths
2,124 Sq.Ft.
$267,500
MLS#: 26042168
Belleville
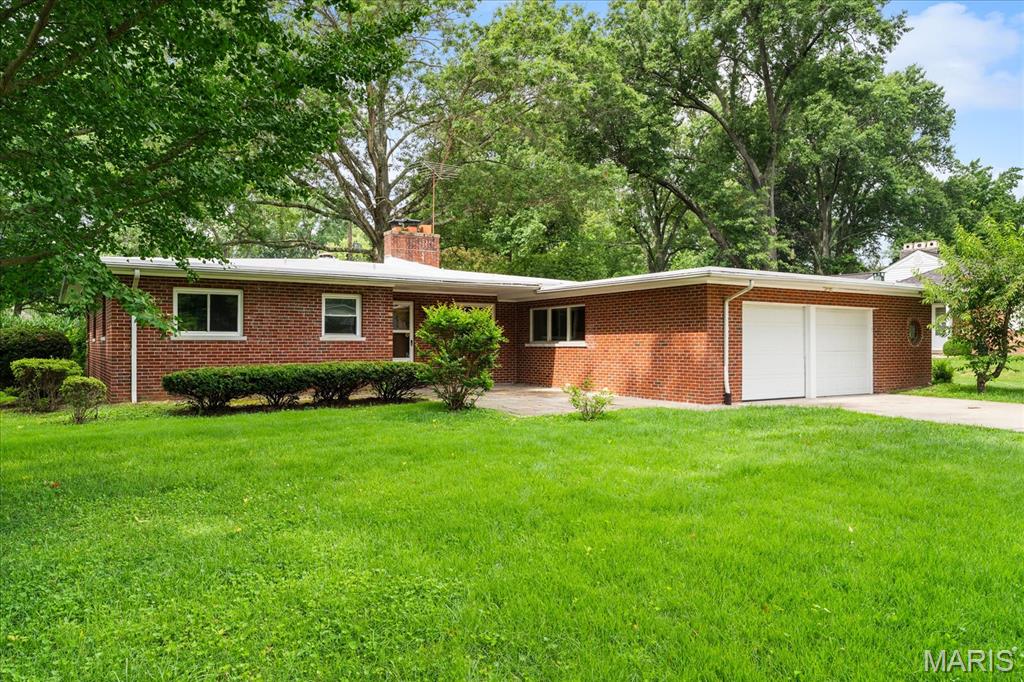
28 Shady Lane
3 Beds
2 Baths
1,591 Sq.Ft.
$225,000
MLS#: 26043587
