Features & Amenities

Interior

  • Other Interior Features

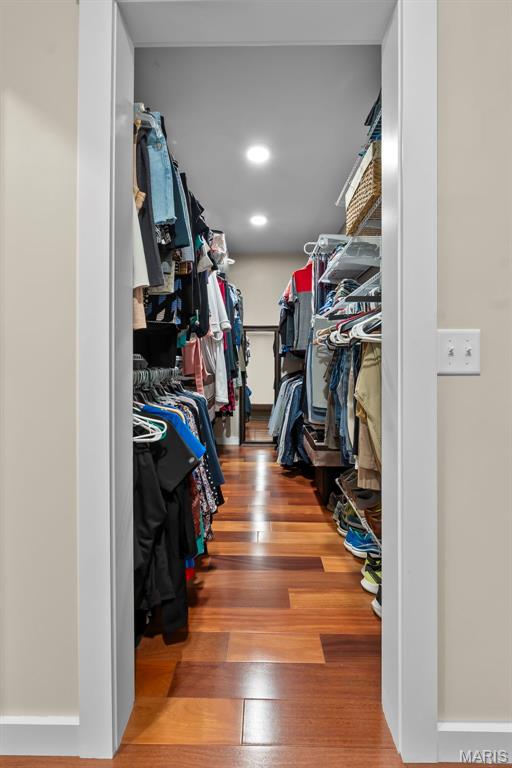
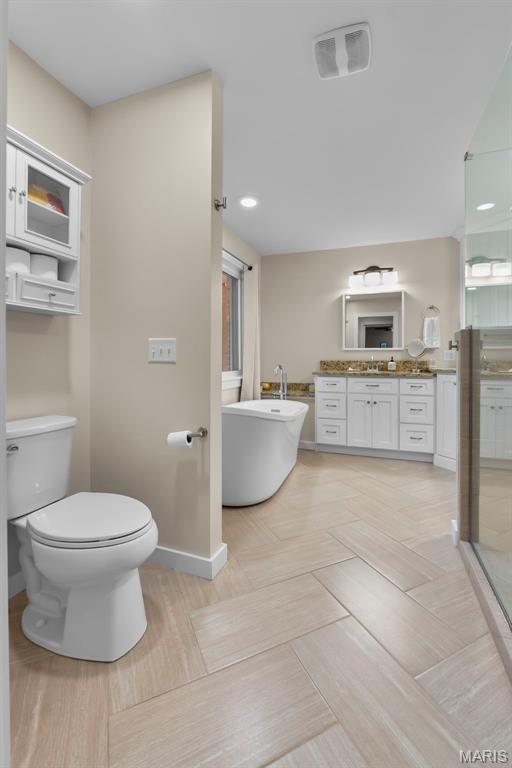
    Built-in Features, Double Vanity, Granite Counters, Open Floorplan, Walk-In Closet(s)

  • Total Bedrooms

    4

  • Bathrooms

    3

  • 1/2 Bathrooms

    2

  • Above Grade Finished Area

    2963.0

  • Basement YN

    YES

  • Cooling YN

    YES

  • Cooling

    Ceiling Fan(s), Central Air, Electric

  • Fireplace YN

    YES

  • Heating YN

    YES

  • Heating

    Natural Gas, Forced Air

  • Main Level Bedrooms

    4

  • Pet friendly

    N/A

Exterior

  • Garage

    Yes

  • Garage spaces

    2

  • Construction Materials

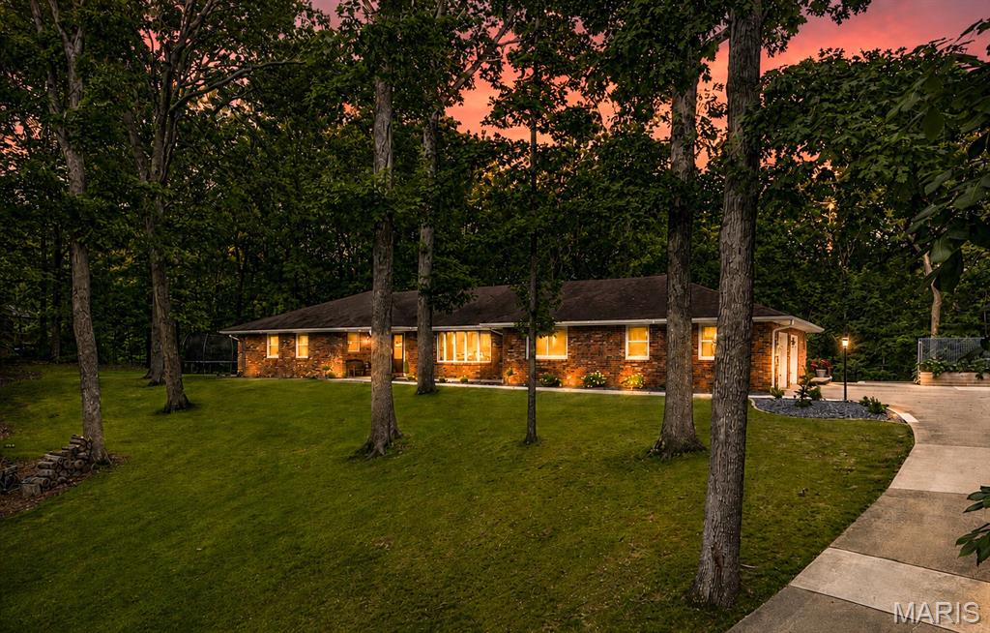
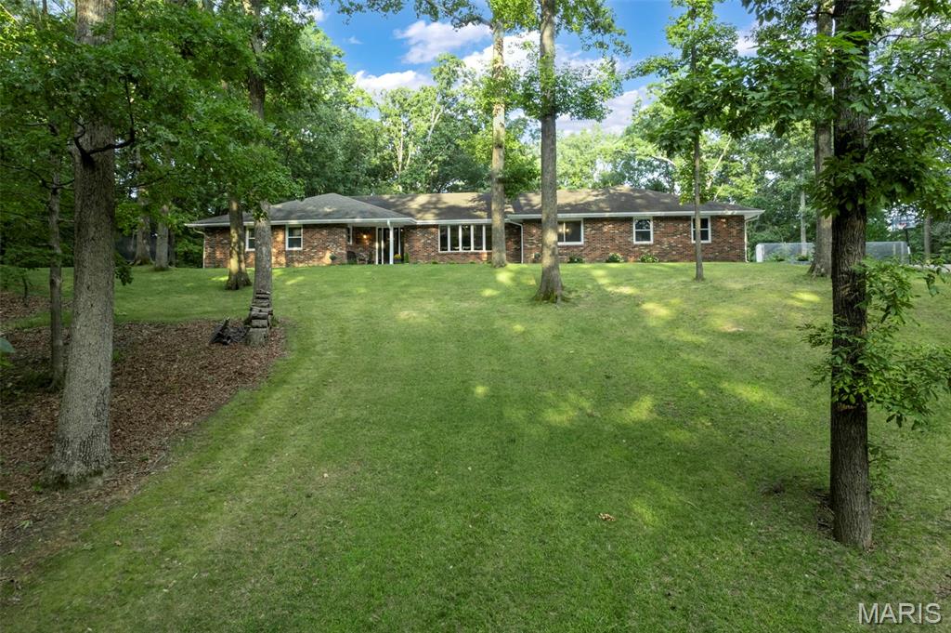
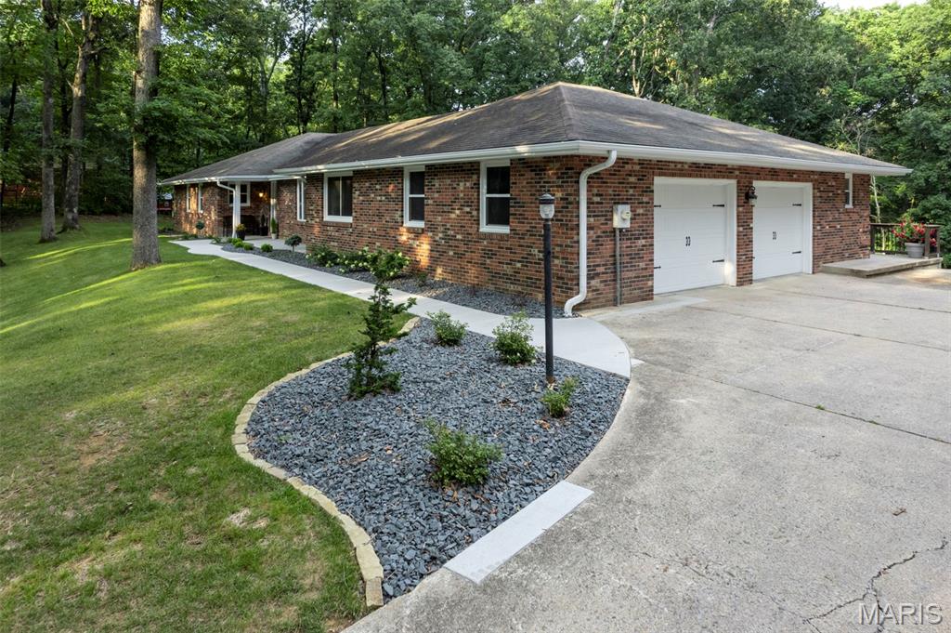
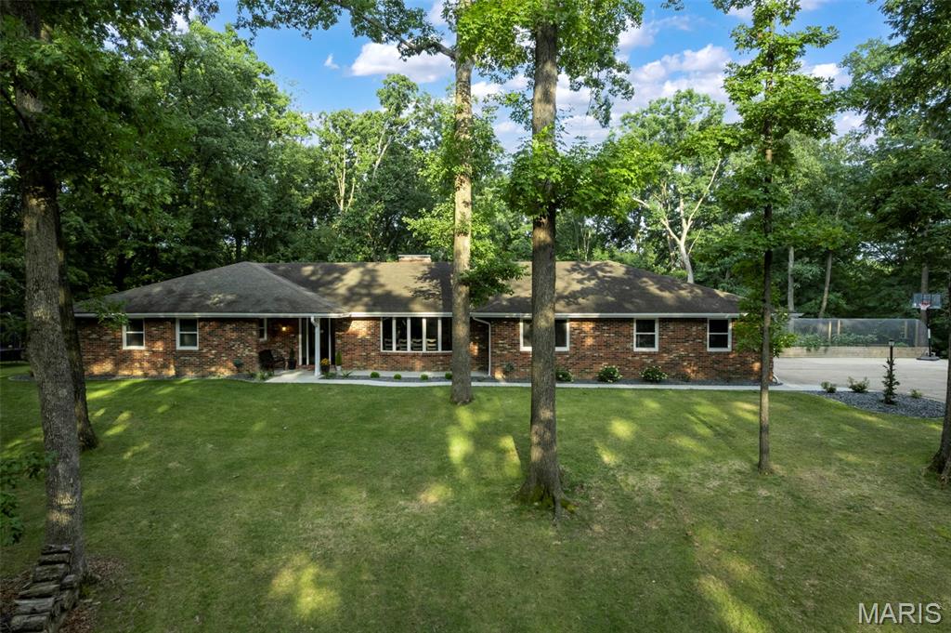
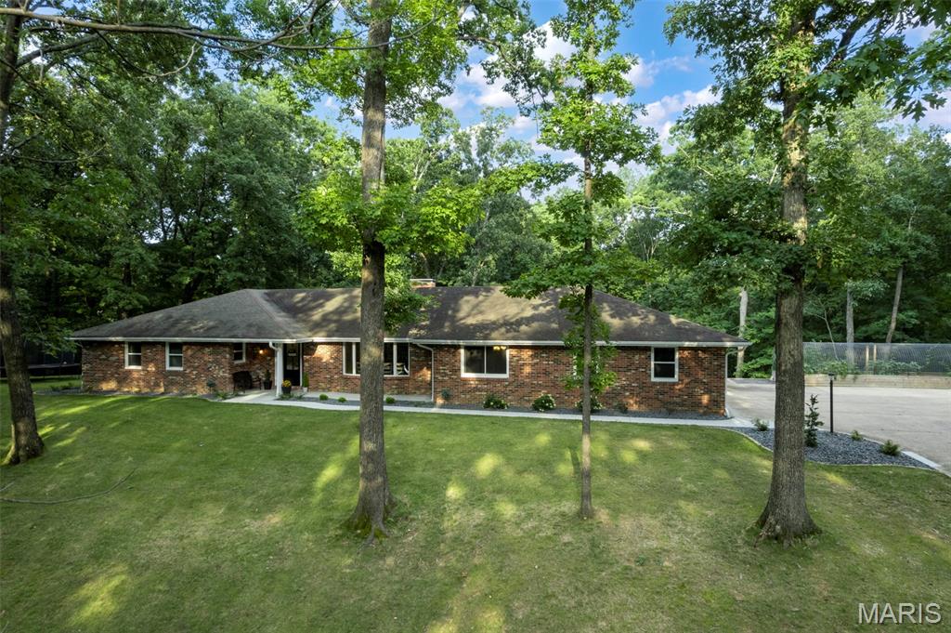
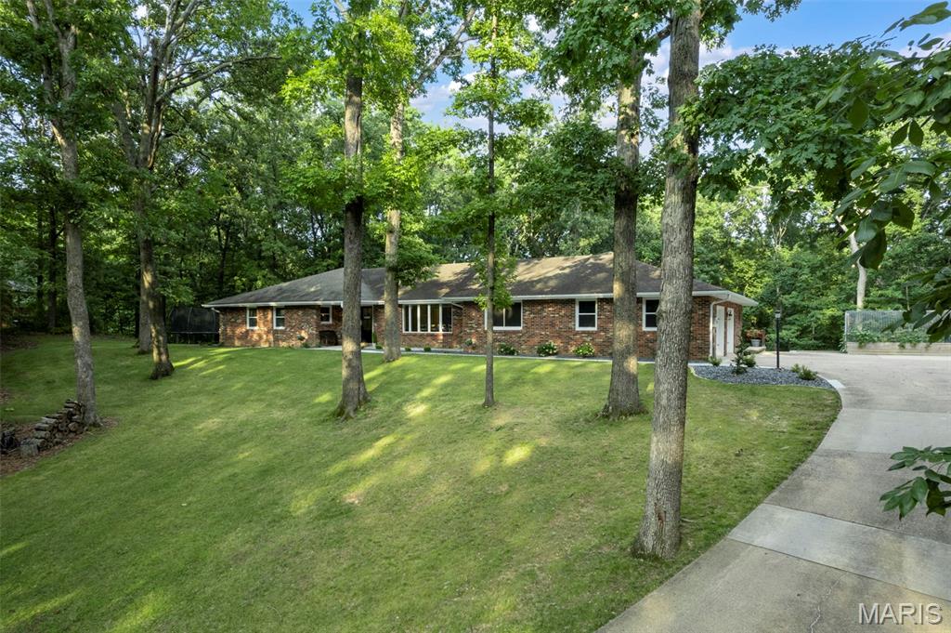
    Brick

  • Other Exterior Features

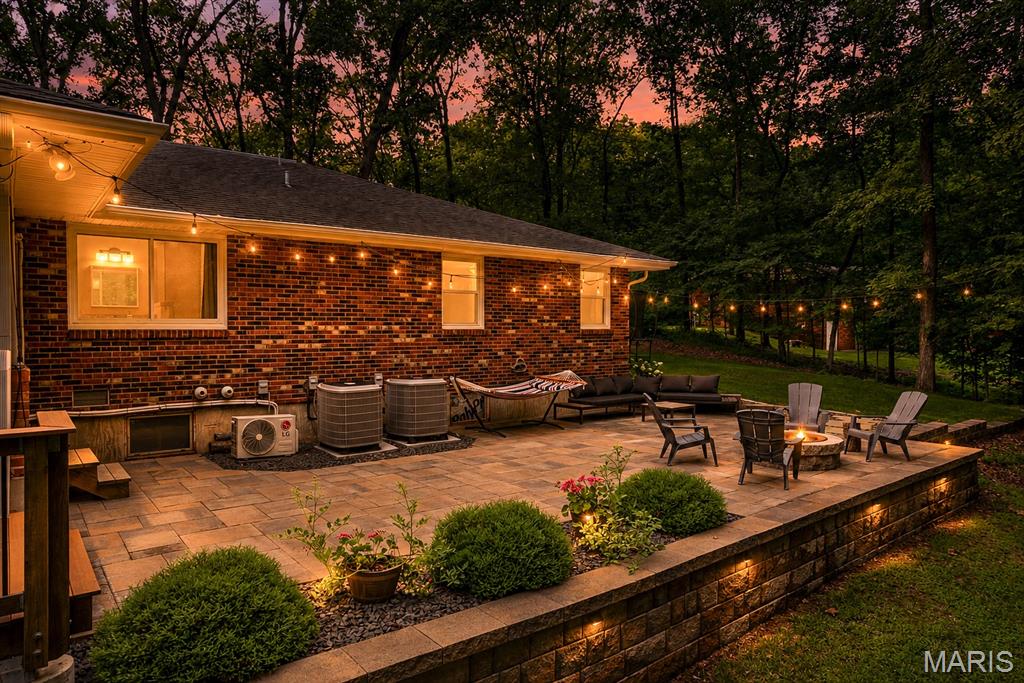
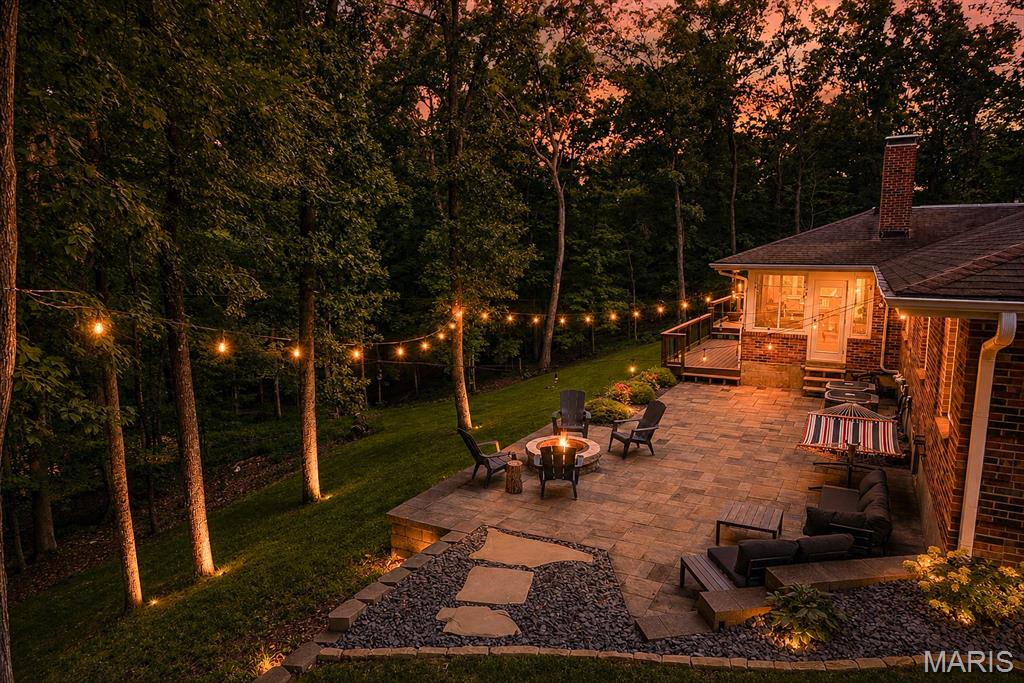
    Fire Pit, Lighting, Private Yard

  • Parking

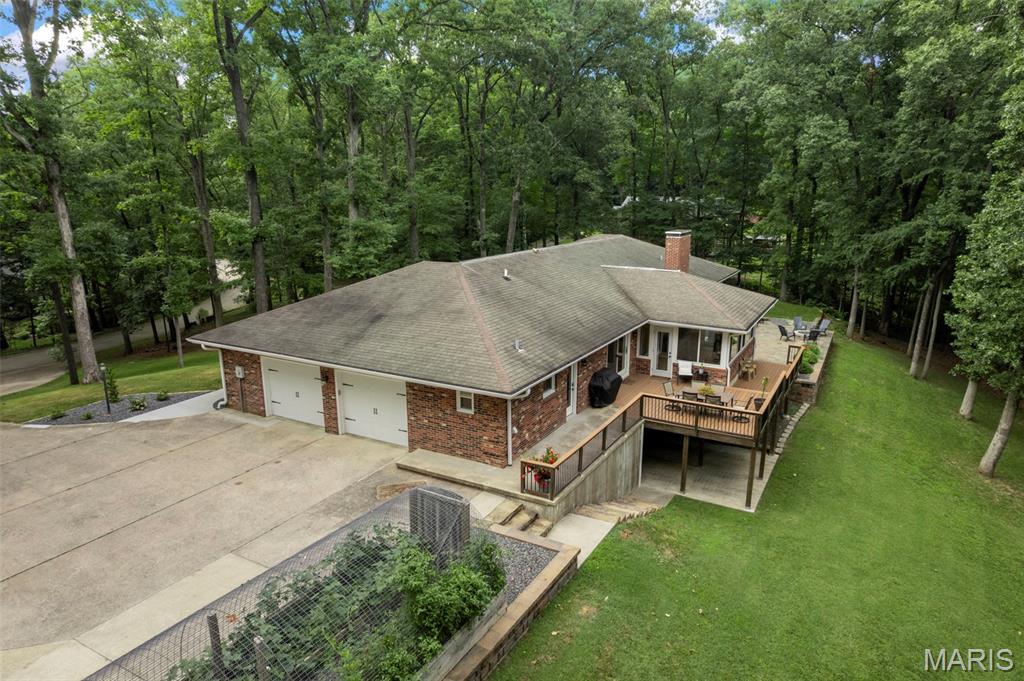
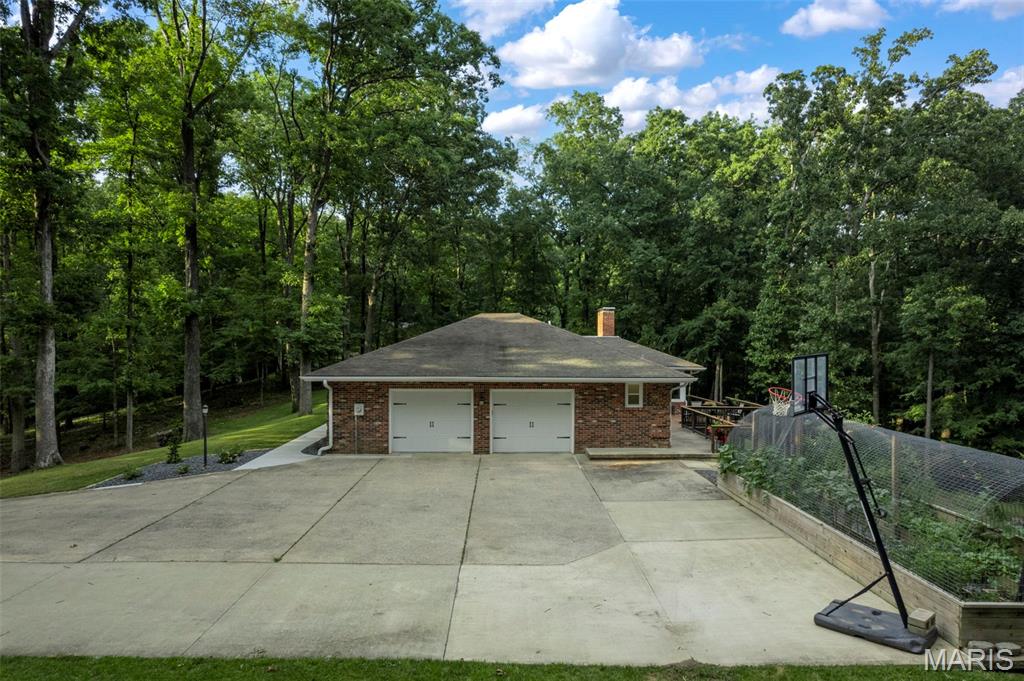
    Attached, Driveway, Garage Faces Side

  • Patio and Porch Features

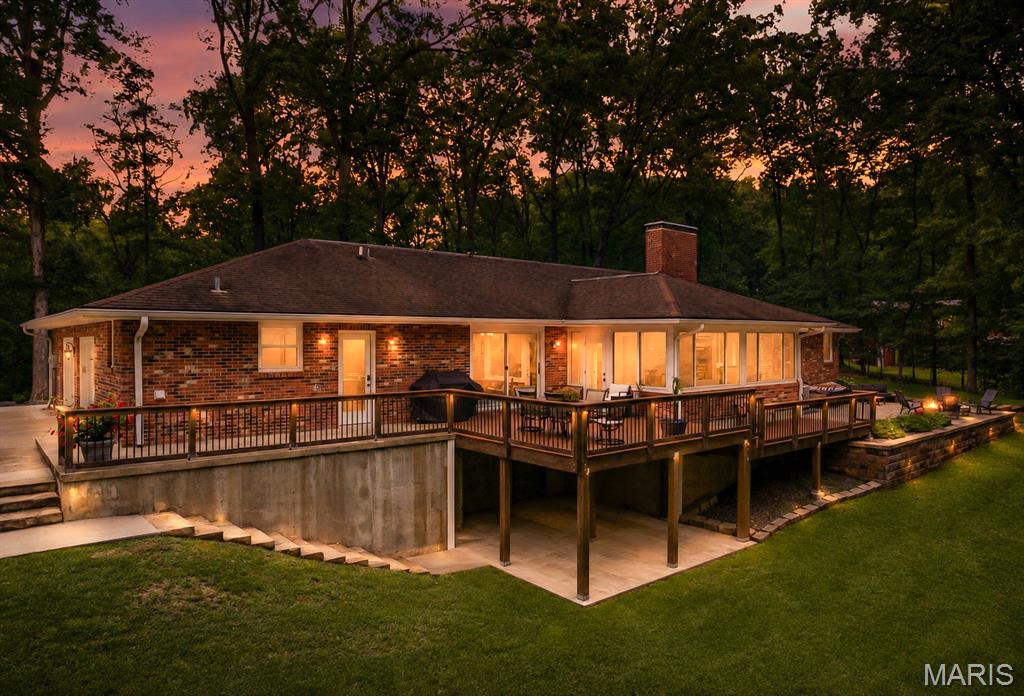
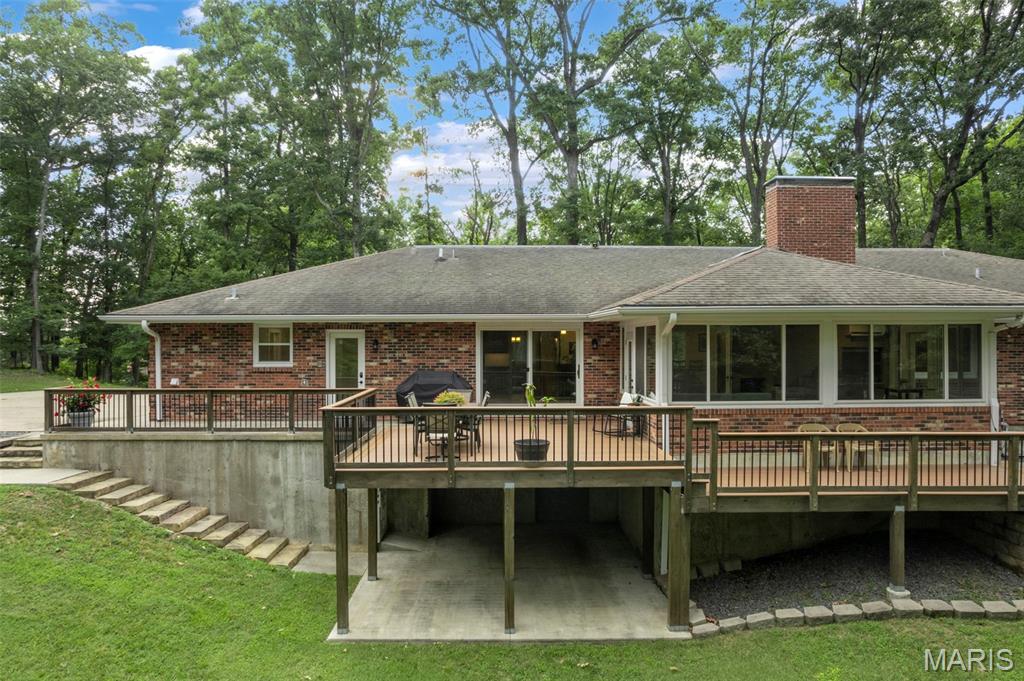
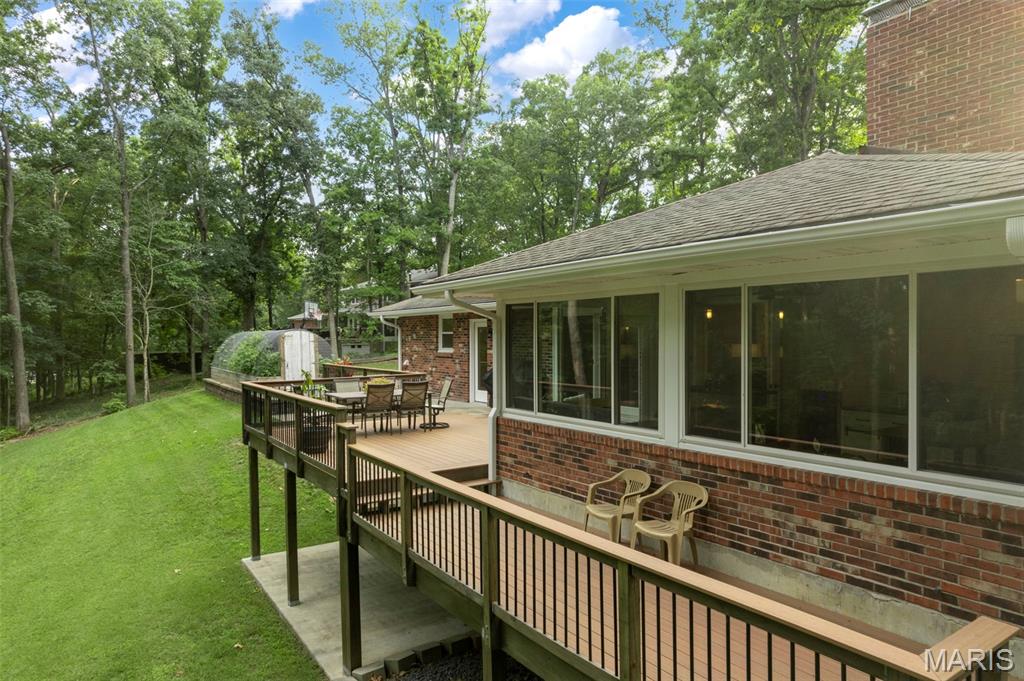
    Covered, Deck, Enclosed, Patio

  • Pool

    Yes

  • Pool Features

    In Ground, Outdoor Pool

Area & Lot

  • Lot Features

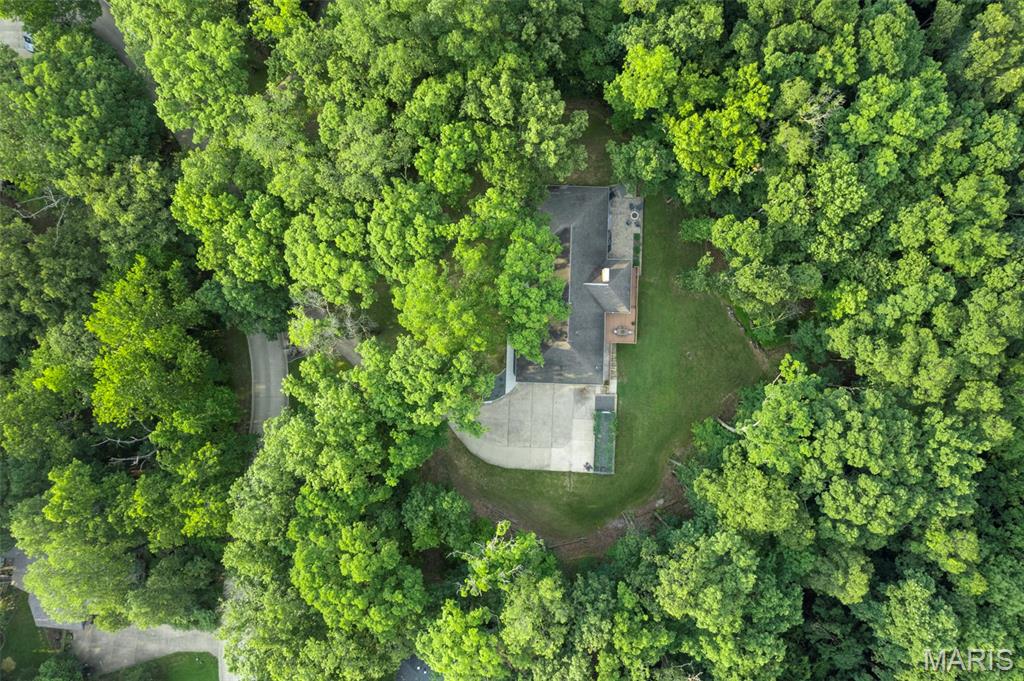
    Back Yard, Many Trees, Private, Wooded

  • Lot Size(acres)

    2.14

  • Lot Size(square feet)

    93,218

  • Property Type

    Residential

  • Property Sub Type

    Single Family Residence

  • Architectural Style

    Traditional

Price

  • Sales Price

    $638,000

  • Tax Amount

    $2,967

  • Sq. Footage

    4,363

  • Price/SqFt

    $146

HOA

  • Association

    YES

  • Association Fee

    $90

  • Association Fee Frequency

    Annually

  • Association Fee Includes

    N/A

School District

  • Elementary School

    Alma Schrader Elem.

  • Middle School

    Central Jr. High

  • High School

    Central High

Property Features

  • New Construction

    NO

  • Association Amenities

    Pool

  • Ownership

    Private

  • Senior Community YN

    NO

  • Sewer

    Public Sewer

  • Water Source

    Public

Schedule a Showing

Showing scheduled successfully.

<
>
IN PERSON
VIA CHAT

What is 3 + 4 ?


Change time

Mortgage calculator

Estimate your monthly mortgage payment, including the principal and interest, property taxes, and HOA. Adjust the values to generate a more accurate rate.

Your payment

Principal and Interest:

$

Property taxes:

$

HOA fees:

$

Total loan payment:

$

Total interest amount:

$

Location

County

Cape Girardeau

Elementary School

Alma Schrader Elem.

Middle School

Central Jr. High

High School

Central High

Listing Courtesy of Emily McElreath , EDGE Realty ERA Powered

RealHub Information is provided exclusively for consumers' personal, non-commercial use, and it may not be used for any purpose other than to identify prospective properties consumers may be interested in purchasing. All information deemed reliable but not guaranteed and should be independently verified. All properties are subject to prior sale, change or withdrawal. RealHub website owner shall not be responsible for any typographical errors, misinformation, misprints and shall be held totally harmless.

Agent Franko Maric

AGENT

Franko Maric

Call Franko today to schedule a private showing.


* Listings on this website come from the FMLS IDX Compilation and may be held by brokerage firms other than the owner of this website. The listing brokerage is identified in any listing details. Information is deemed reliable but is not guaranteed. If you believe any FMLS listing contains material that infringes your copyrighted work please click here to review our DMCA policy and learn how to submit a takedown request.© 2024 FMLS.
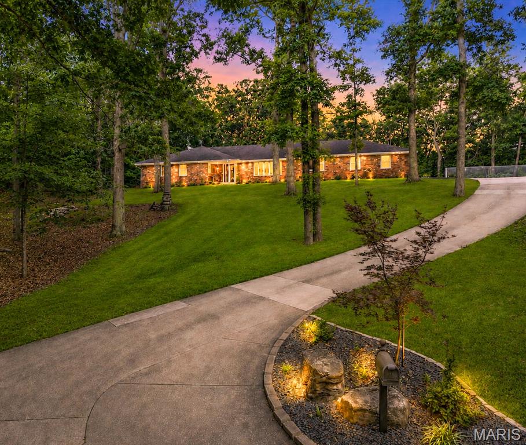
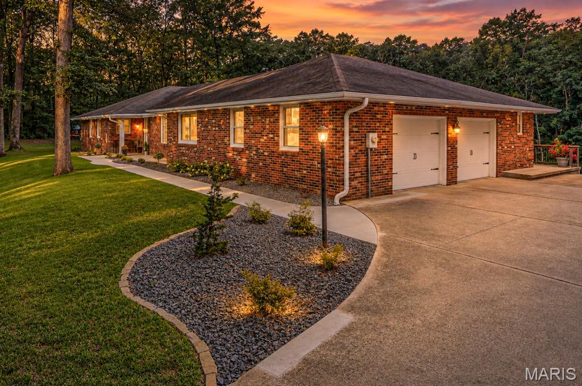
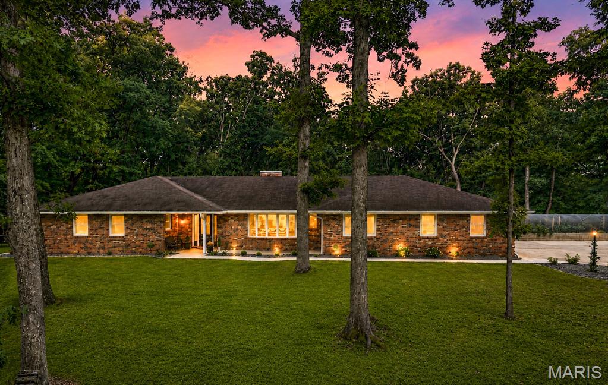
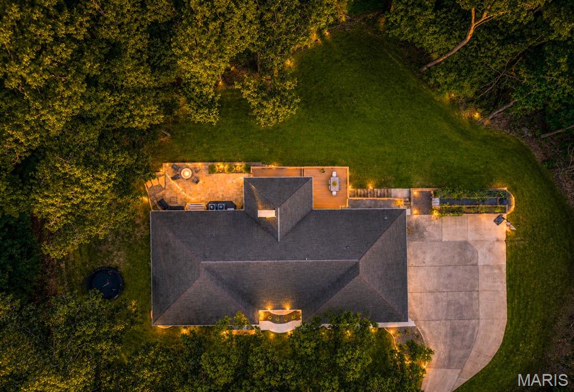
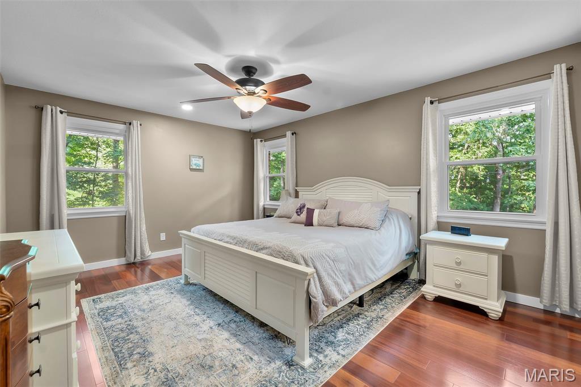
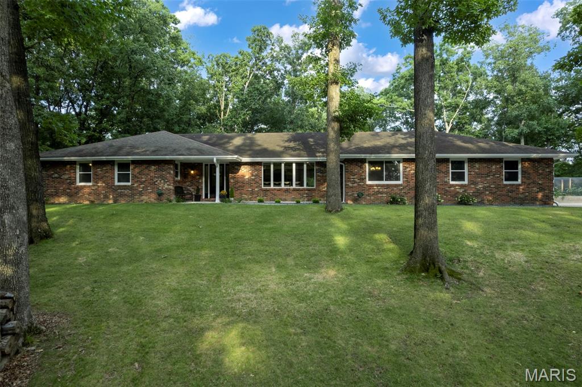
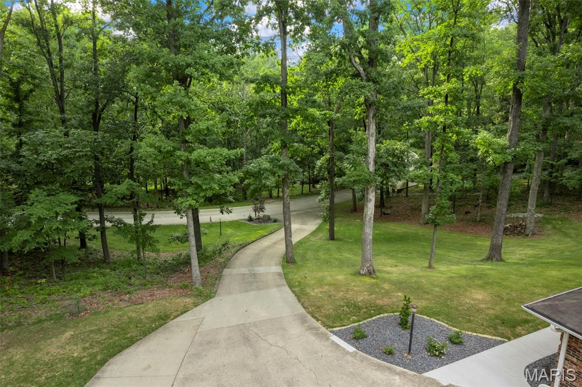
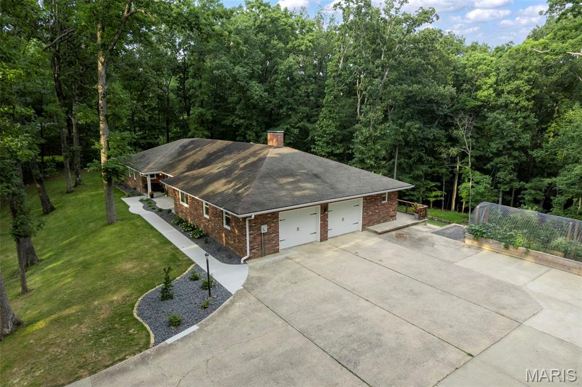
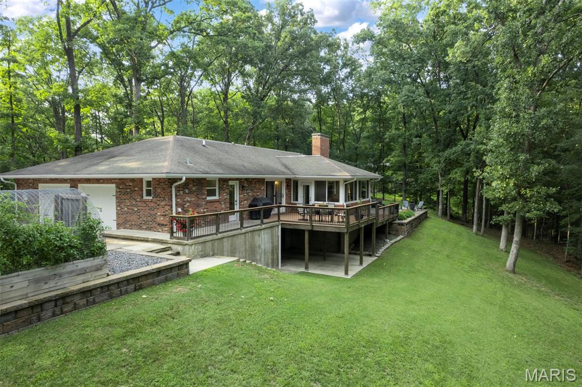
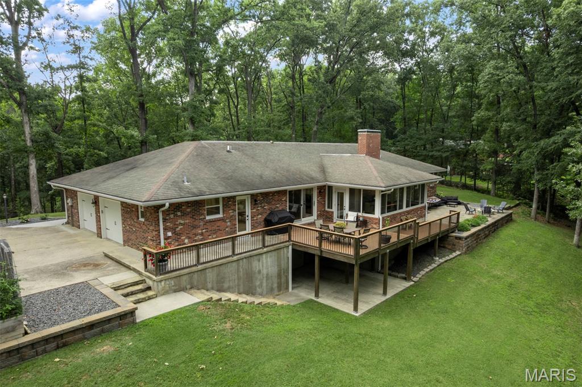
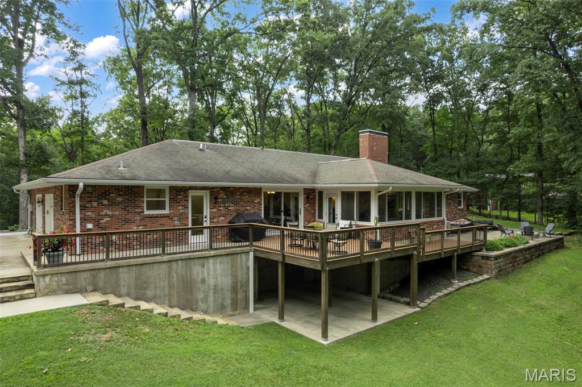
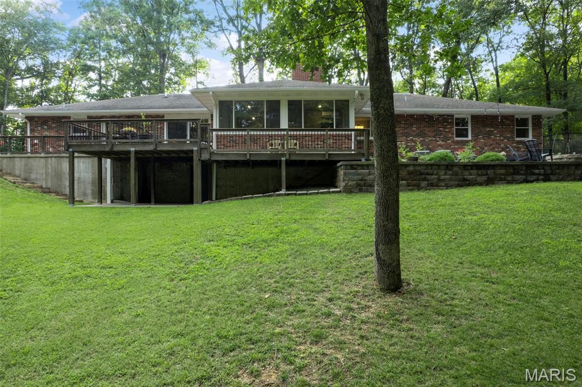
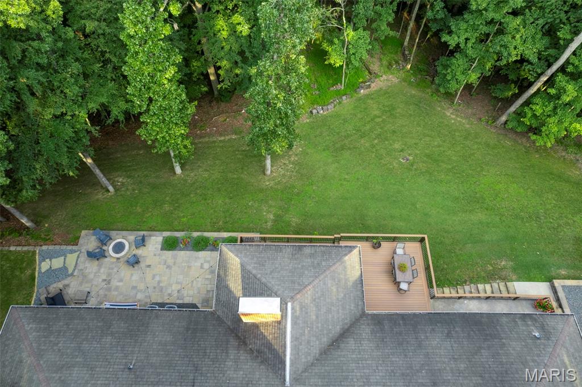
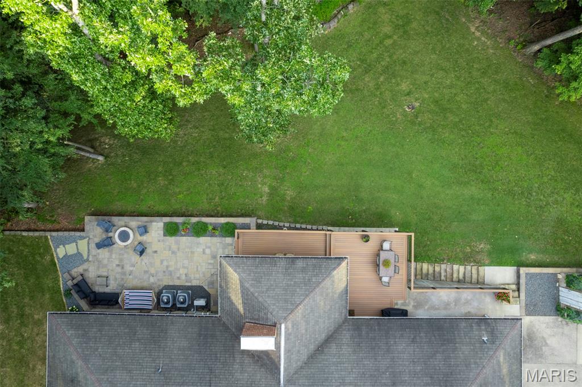
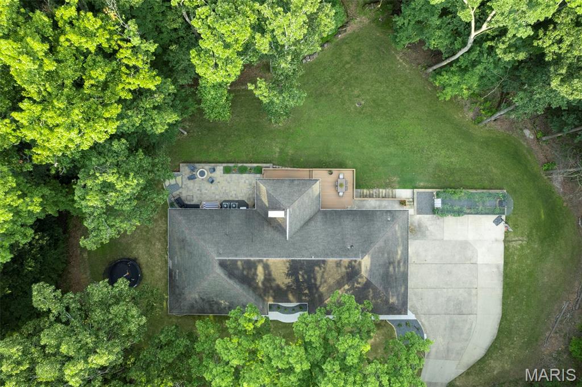
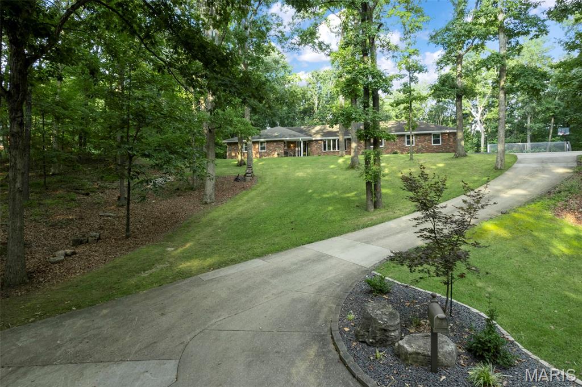
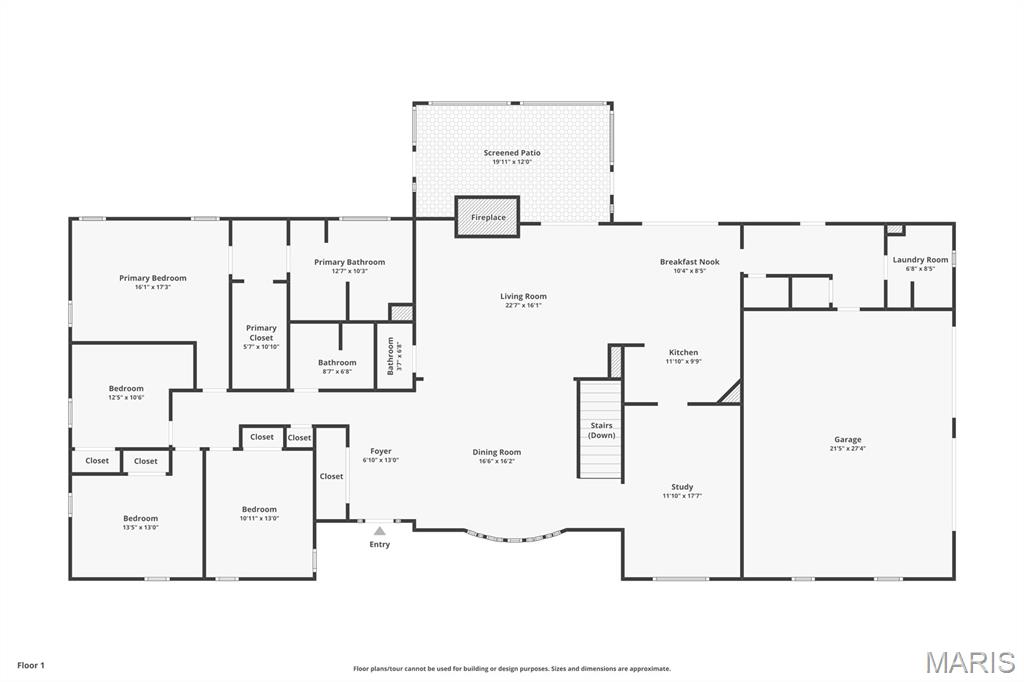
Tucked away on 2.14 wooded acres, this extensively updated home offers a setting that's hard to find. It feels like you're out in the country while still being just minutes from shopping, restaurants, and schools. The mature trees and wooded surroundings provide a level of privacy that's uncommon for an in town property.
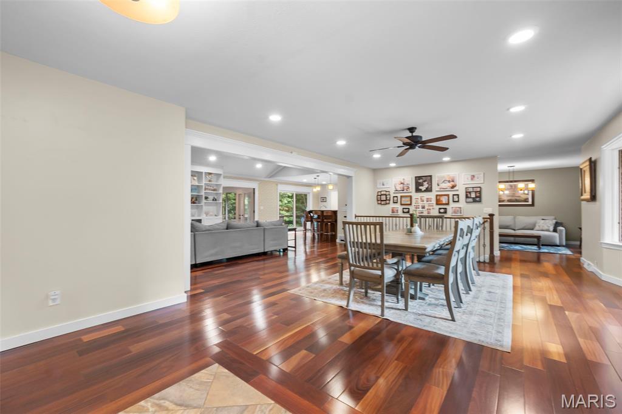
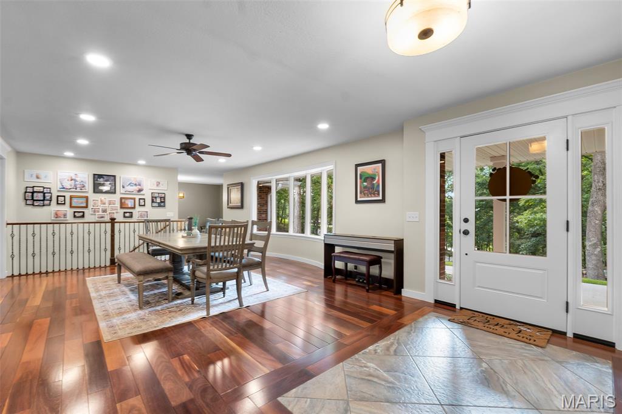
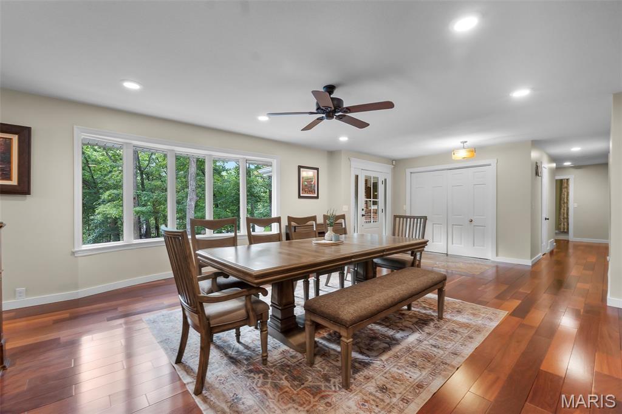
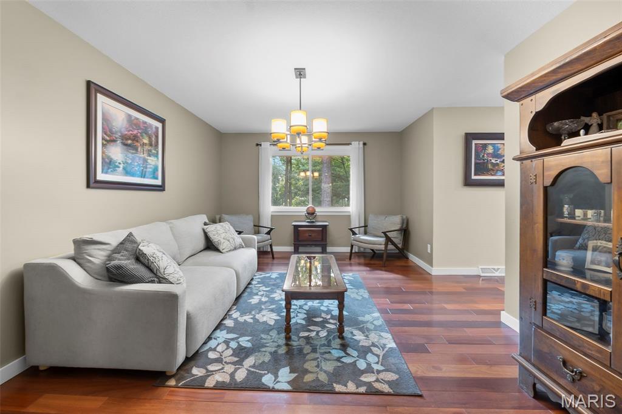
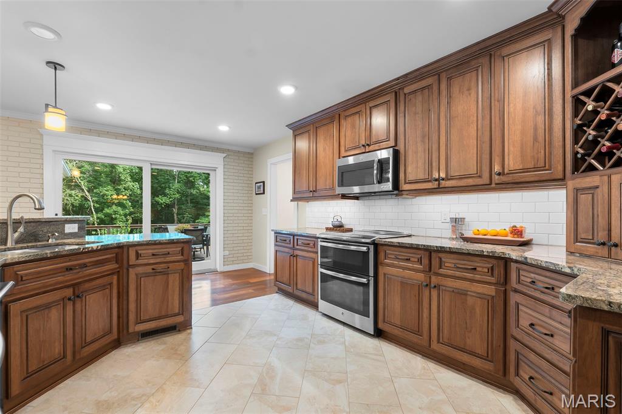
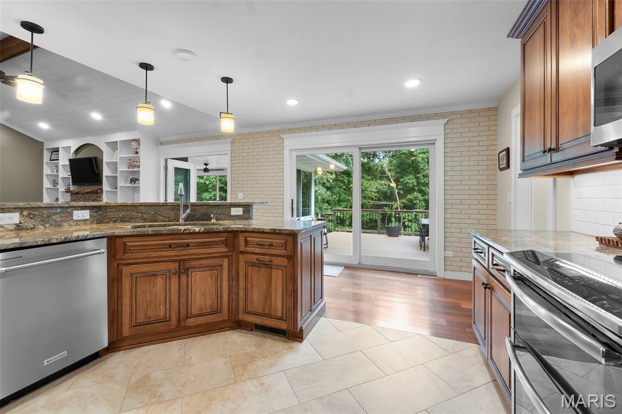
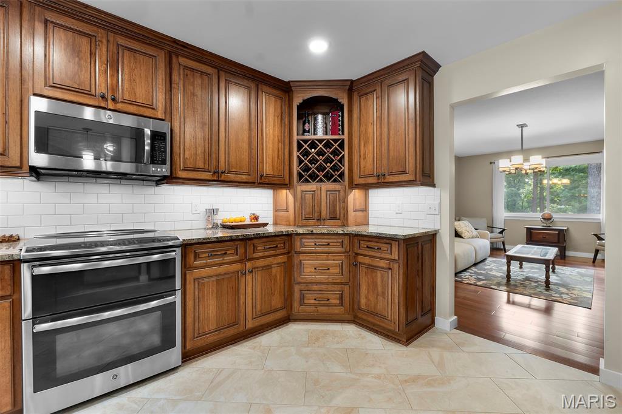
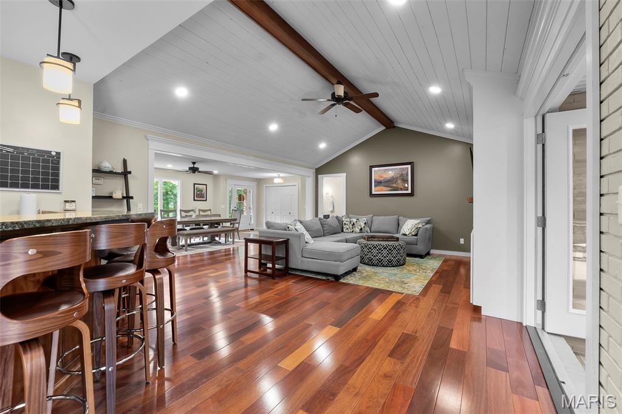
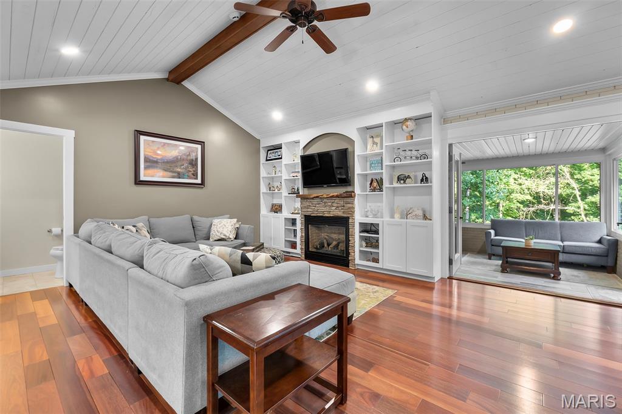
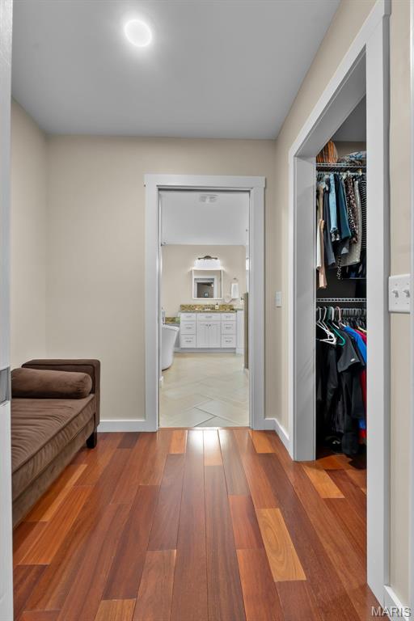
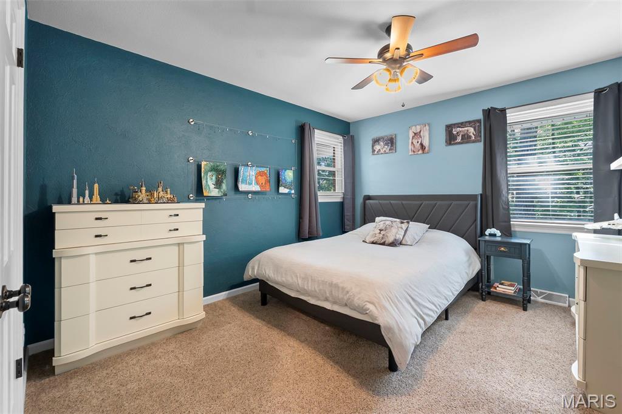
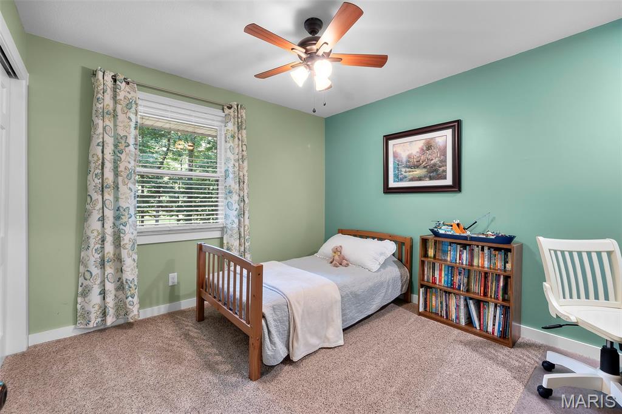
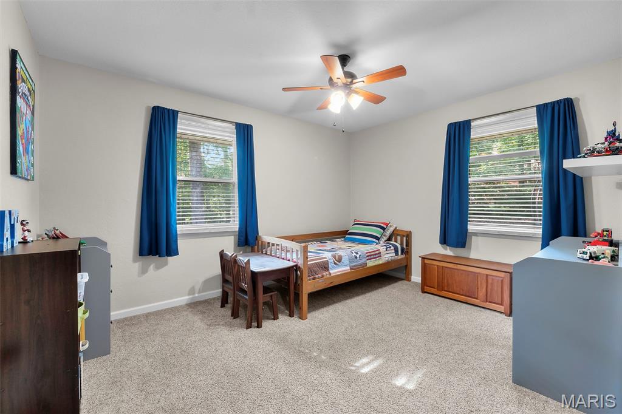
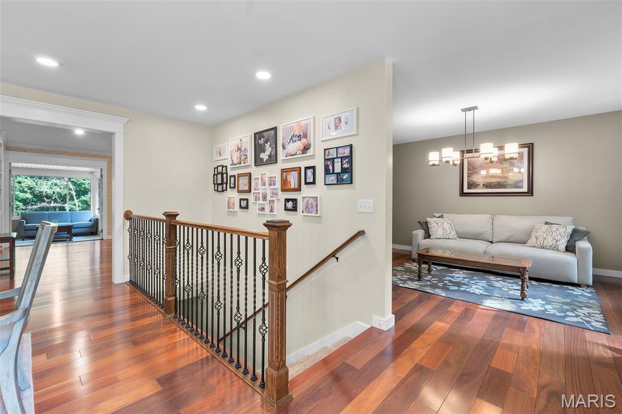
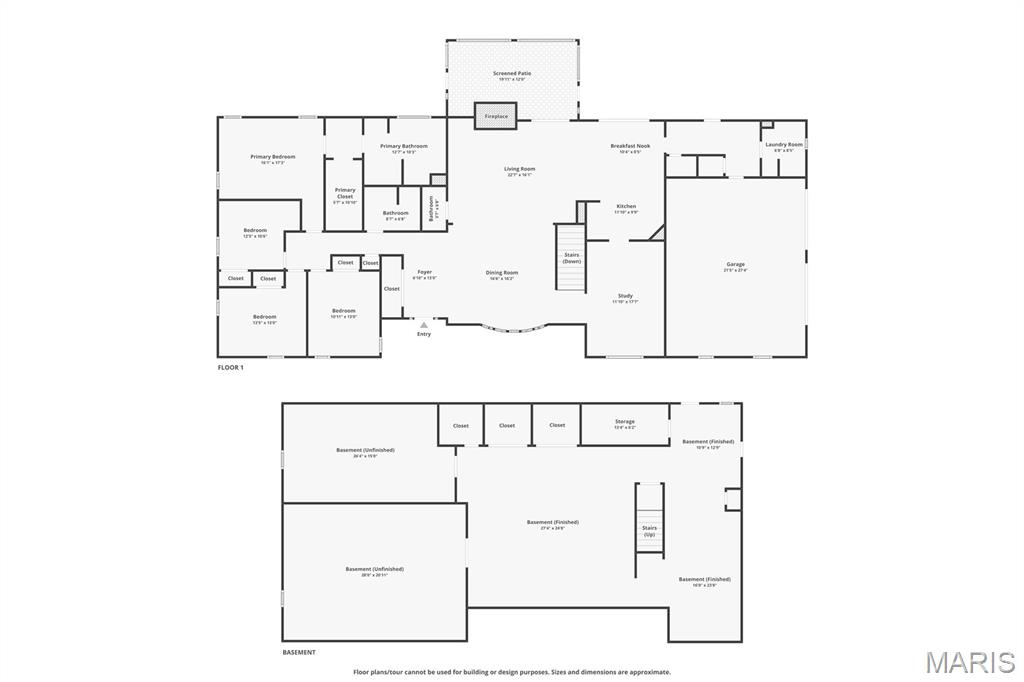
With 4 bedrooms, 3 full bathrooms, 2 half bathrooms, and laundry hookups on both the main level and in the basement, there's plenty of room for family, guests, and entertaining. The main level features a spacious family room, an informal sitting room, and a large formal dining room. Brazilian teak flooring, custom Beussink cabinetry, granite countertops, and quality finishes can be found throughout.

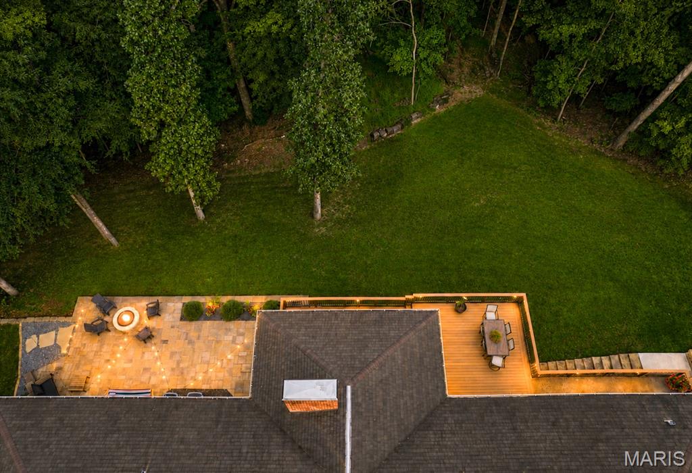
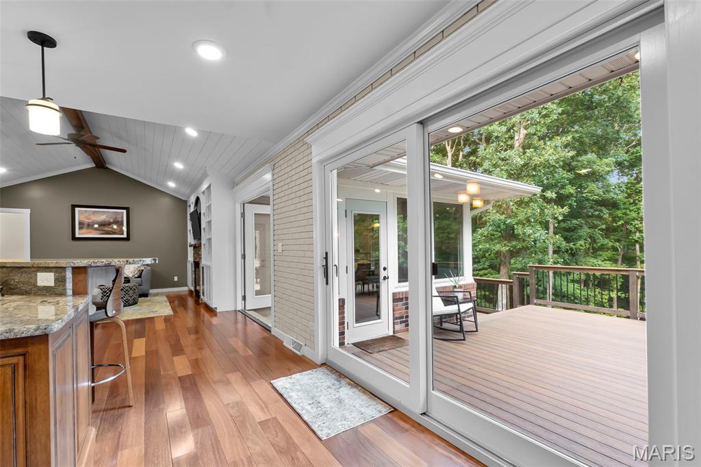
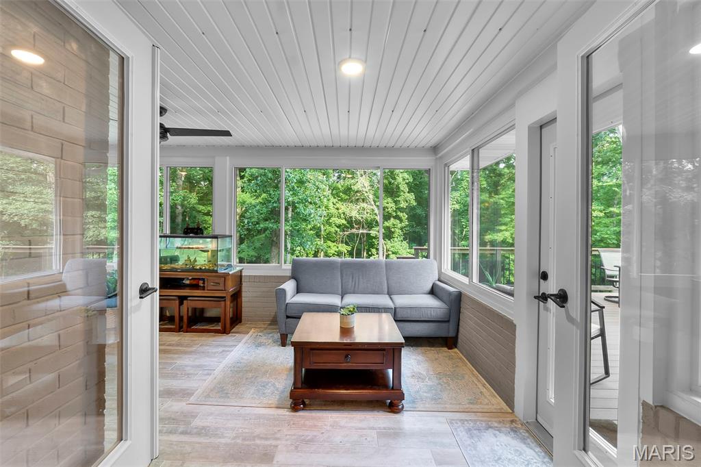
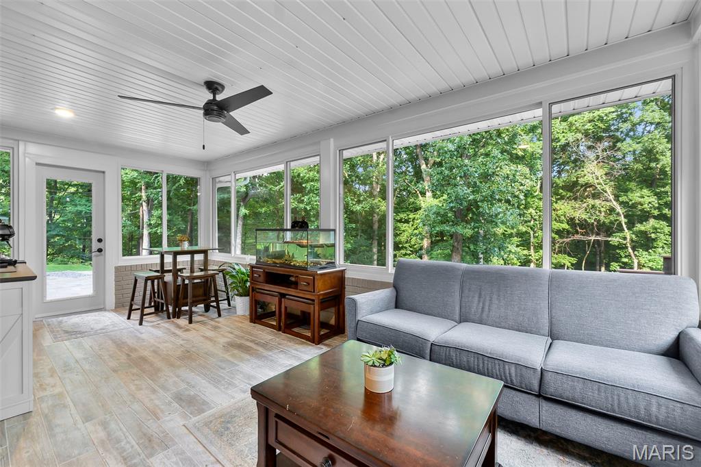
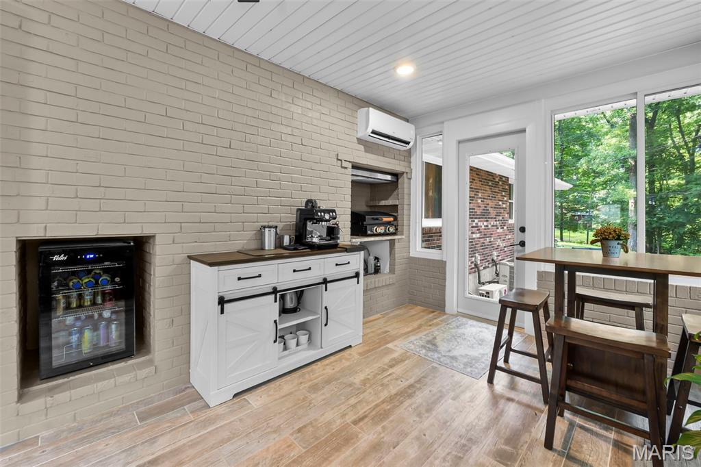
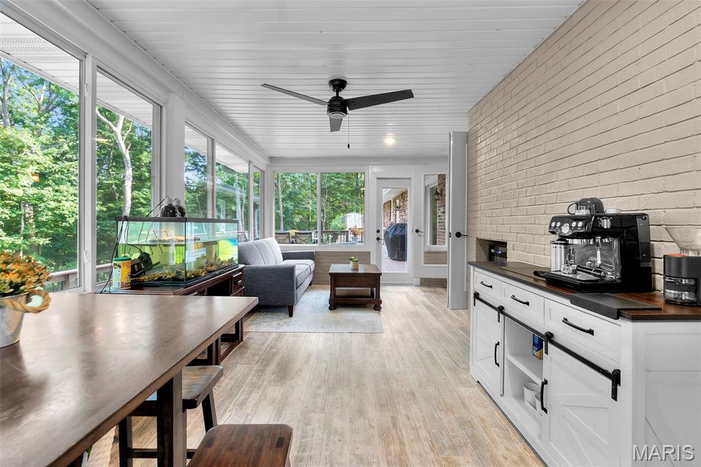
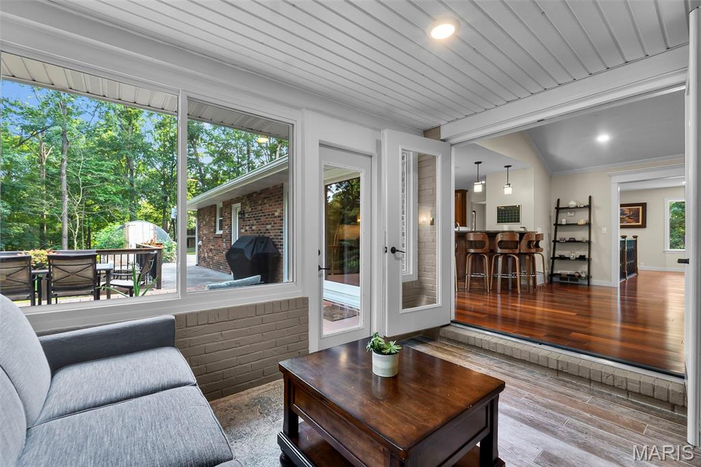
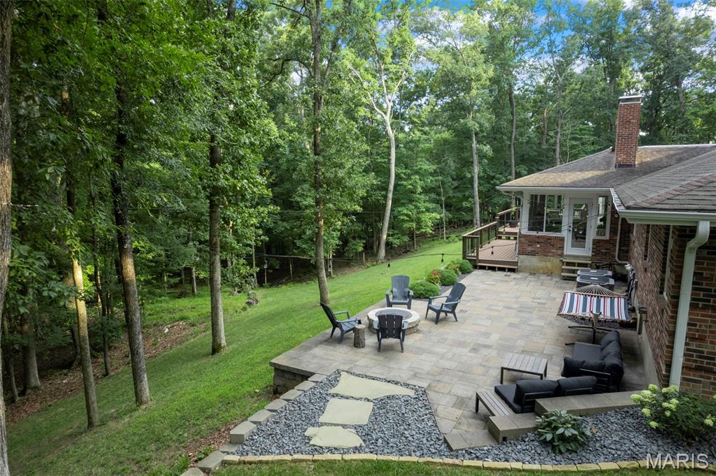
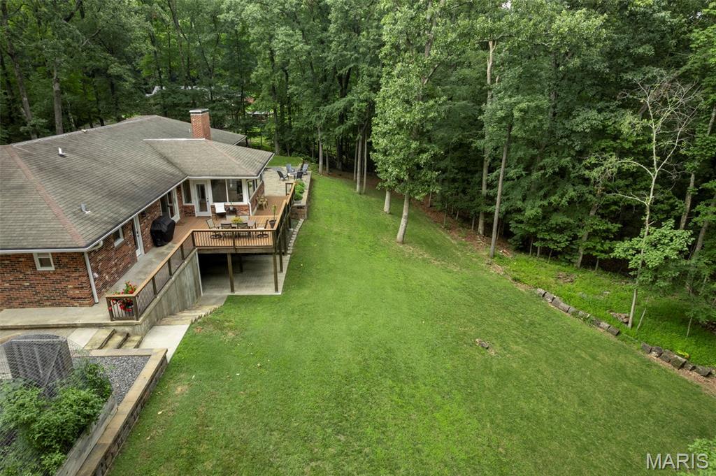
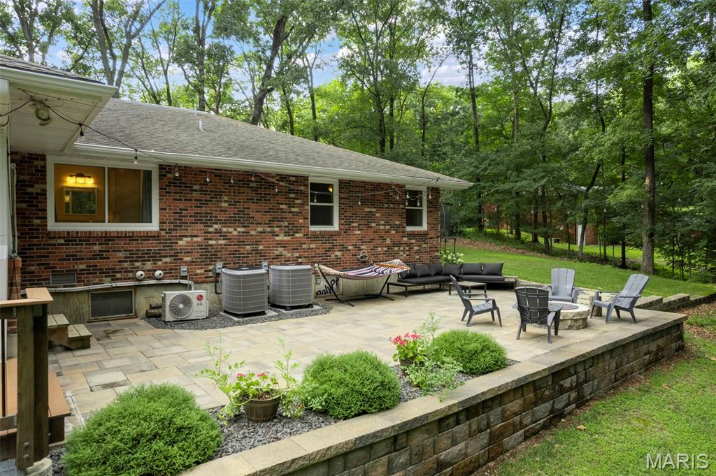
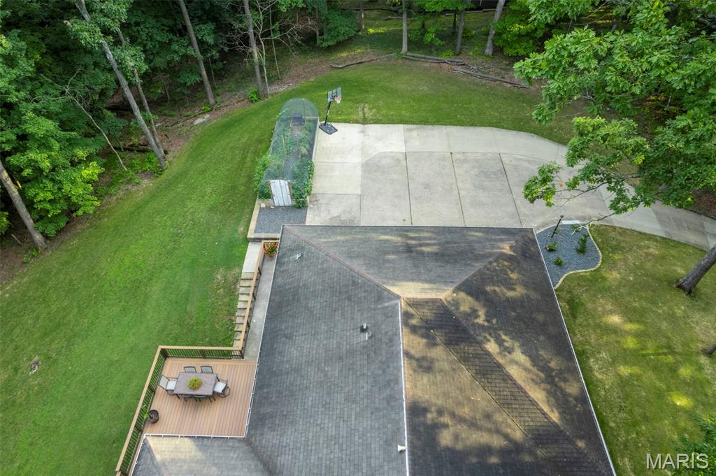
Just off the family room is a finished four season sunroom complete with a mini split, wet bar, sink, mini refrigerator, hood fan, and gas hookup for grilling. Step outside to the composite deck overlooking the wooded backyard or relax on the new paver patio with a fire pit. The landscaping has been professionally redesigned by Bloomfield Landscaping and completes the outdoor living space.

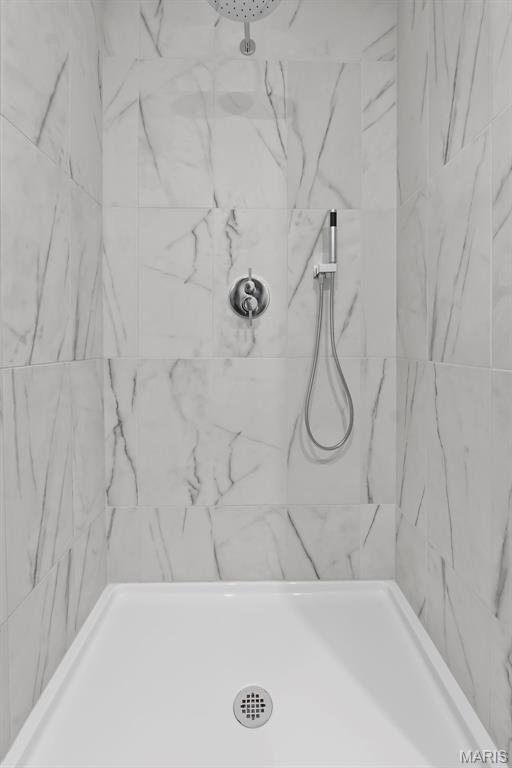
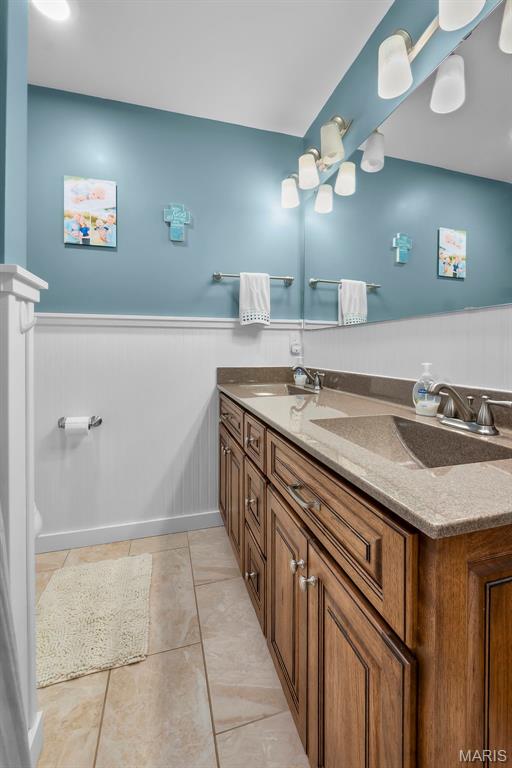
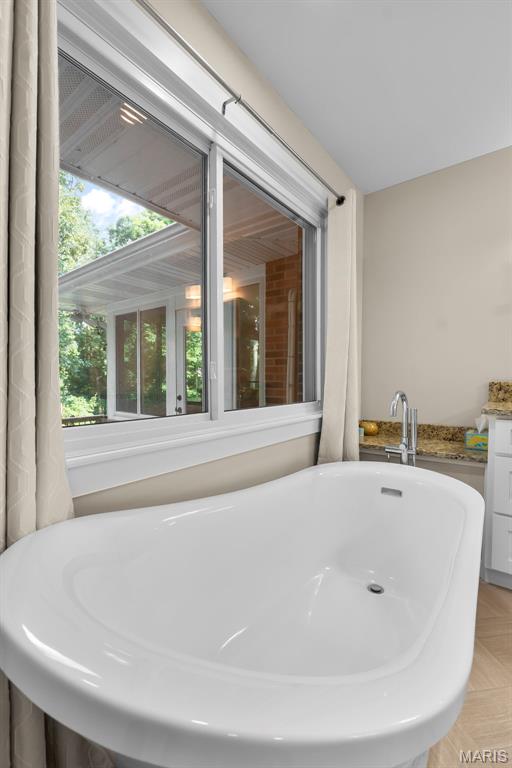
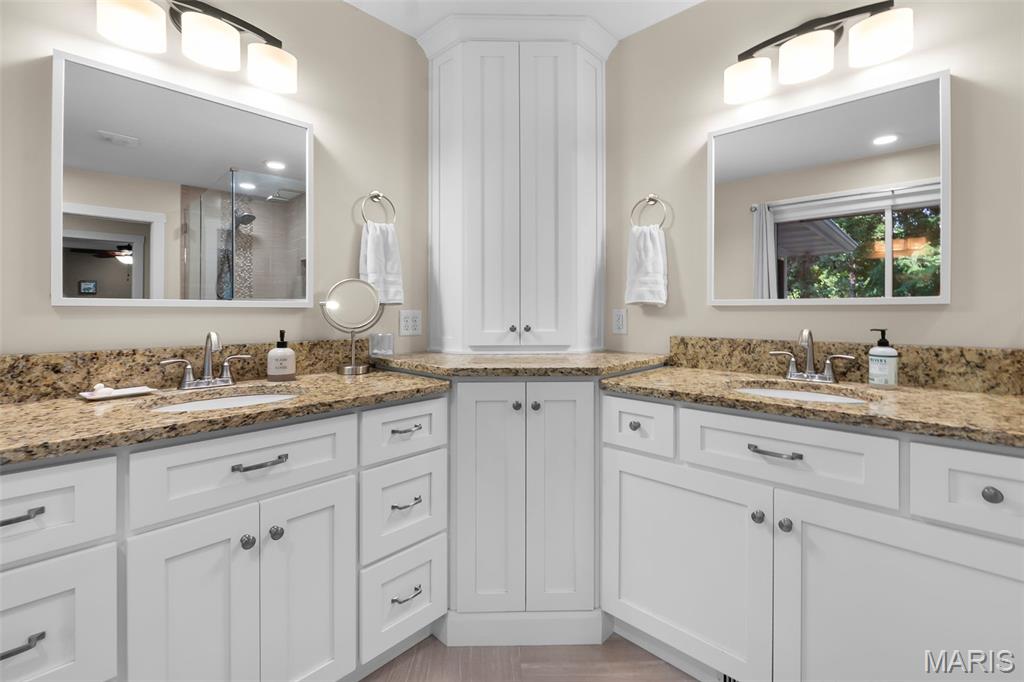
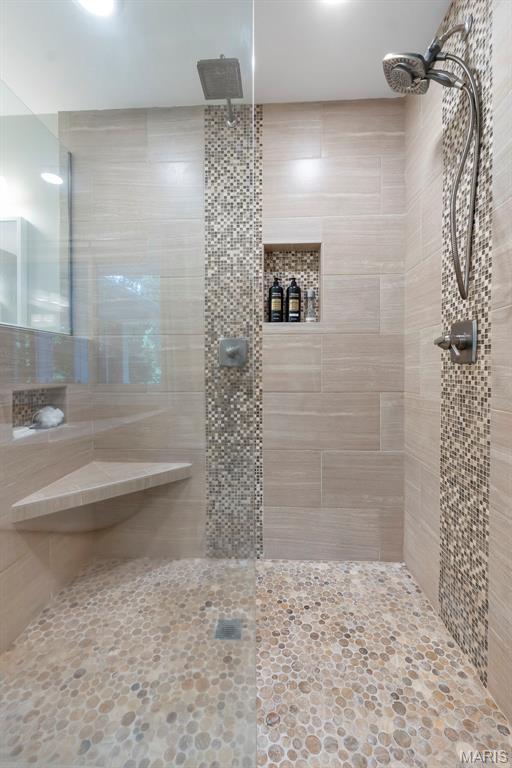
The primary suite includes a beautifully remodeled bathroom with a tiled glass shower, freestanding soaking tub, double vanity with granite countertops, and custom Beussink cabinetry.

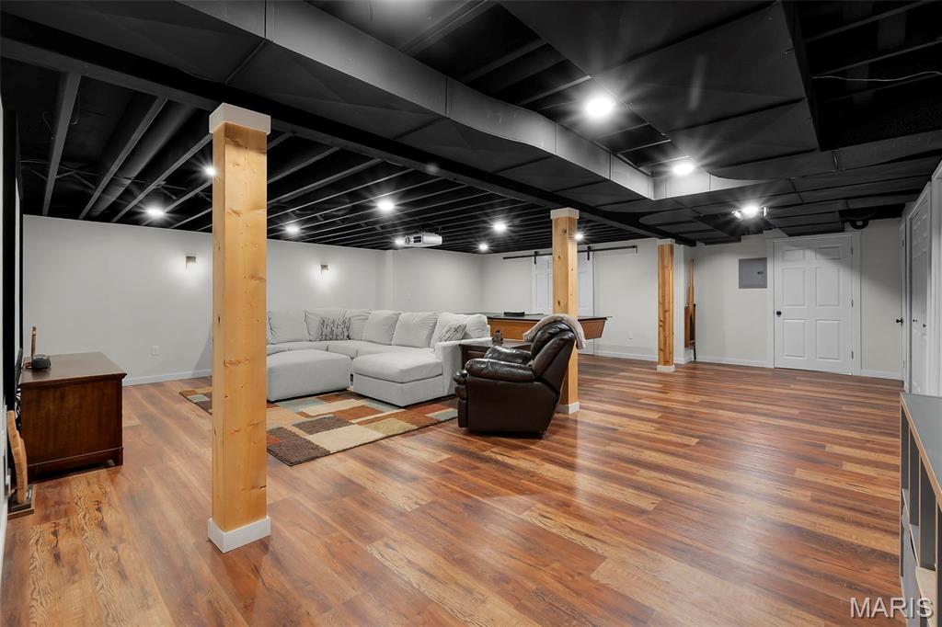
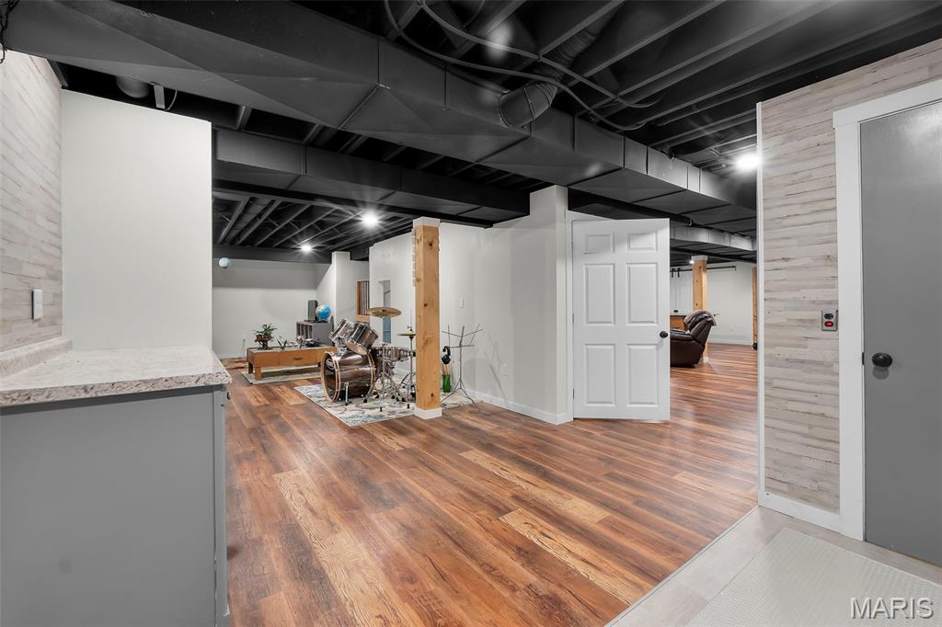
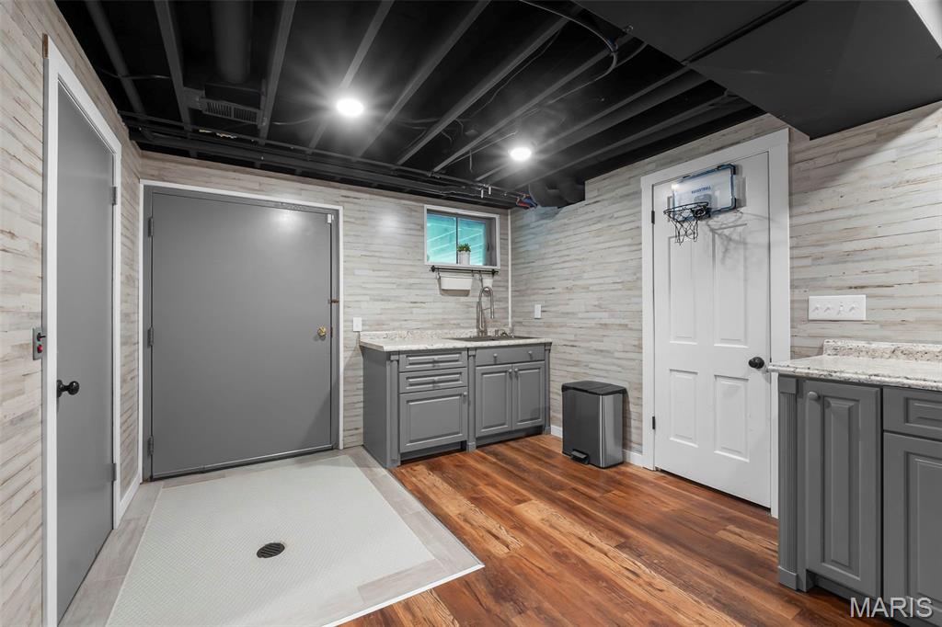
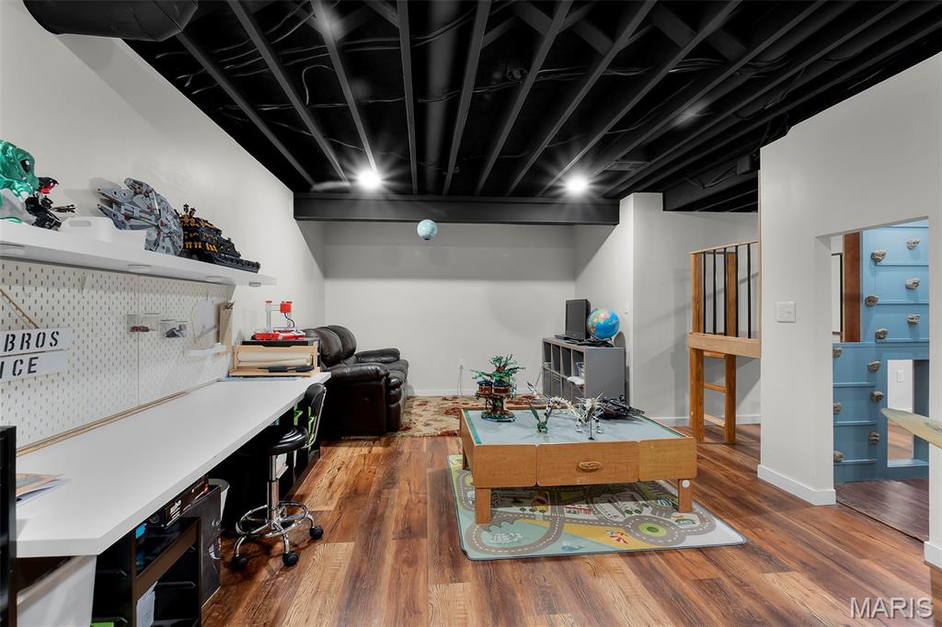
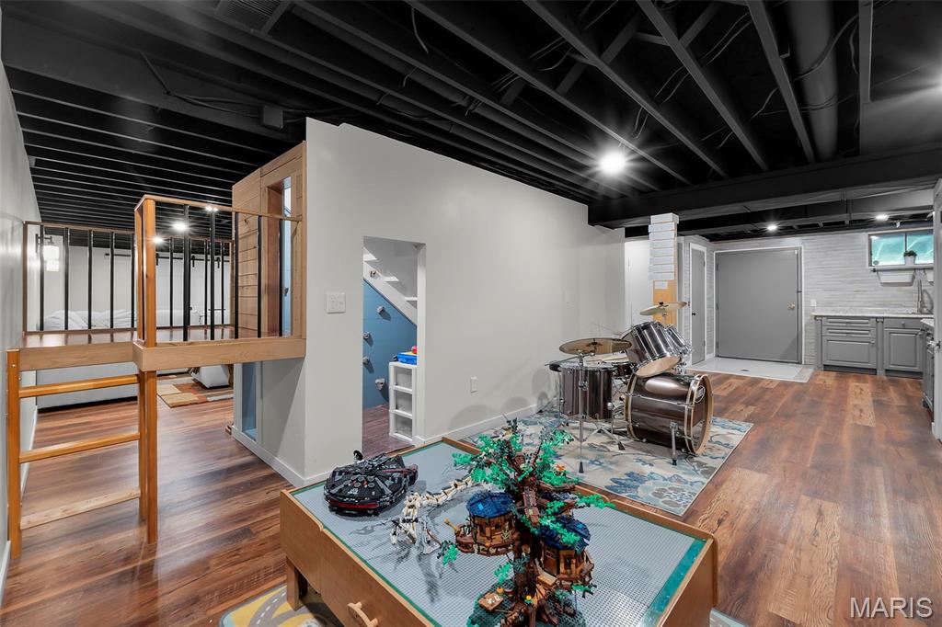
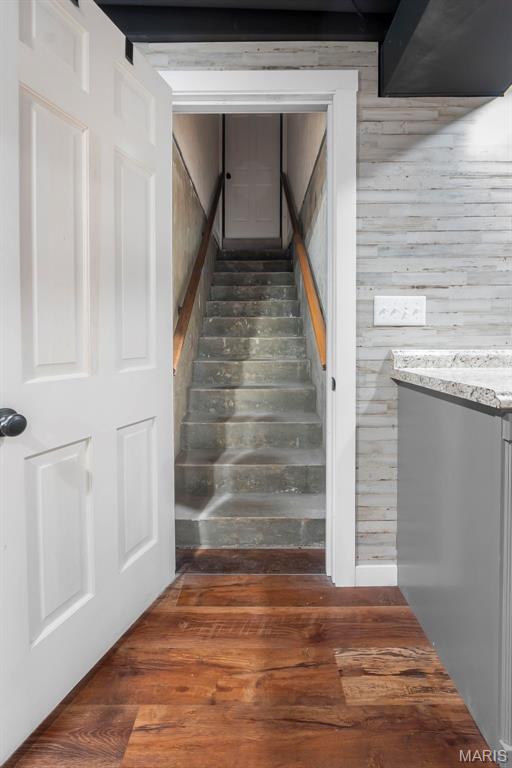
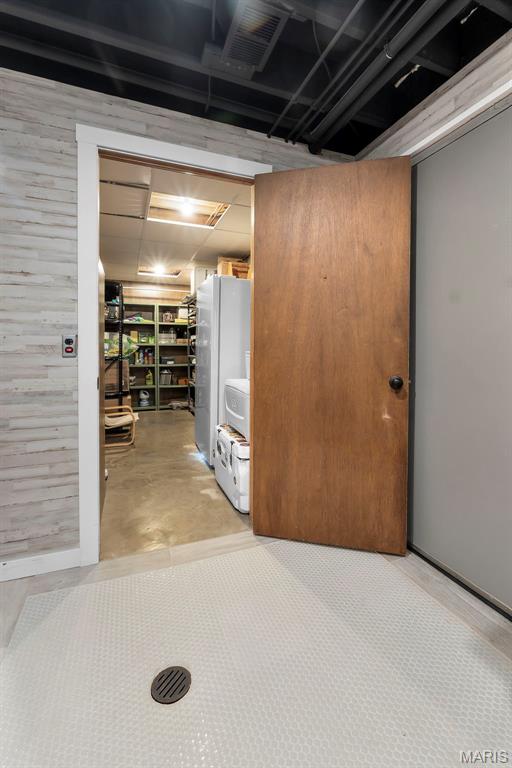
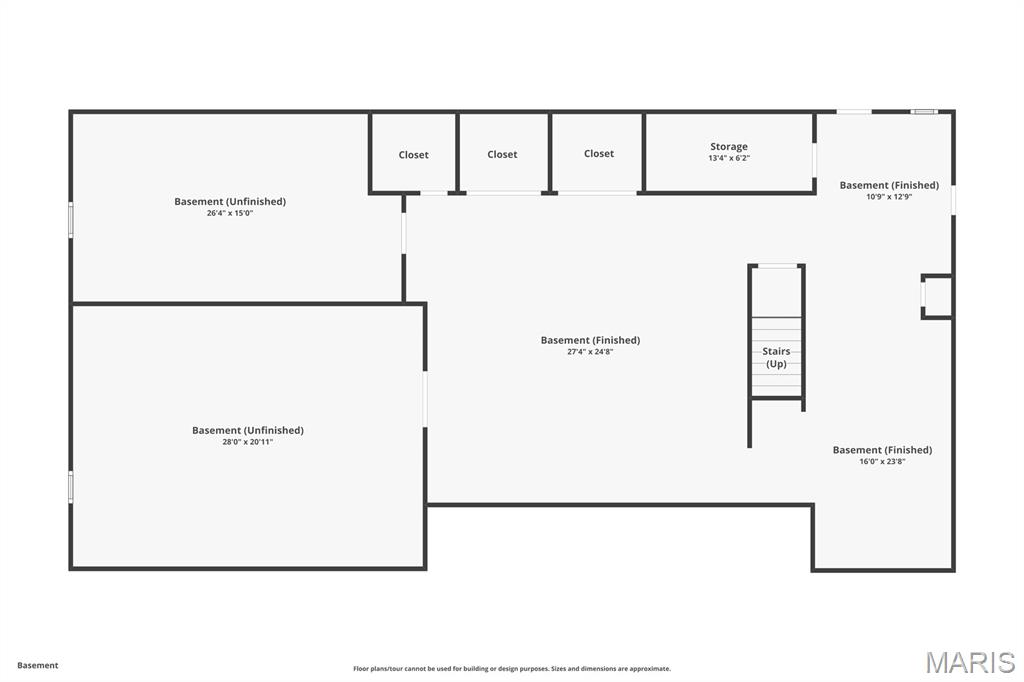
The walkout basement adds even more living space with LVT flooring, a projector for movie nights, built in shelving, a fun climbing wall nook for the kids, a kitchenette with sink, cabinetry, and pantry, abundant storage, and a second set of laundry hookups.

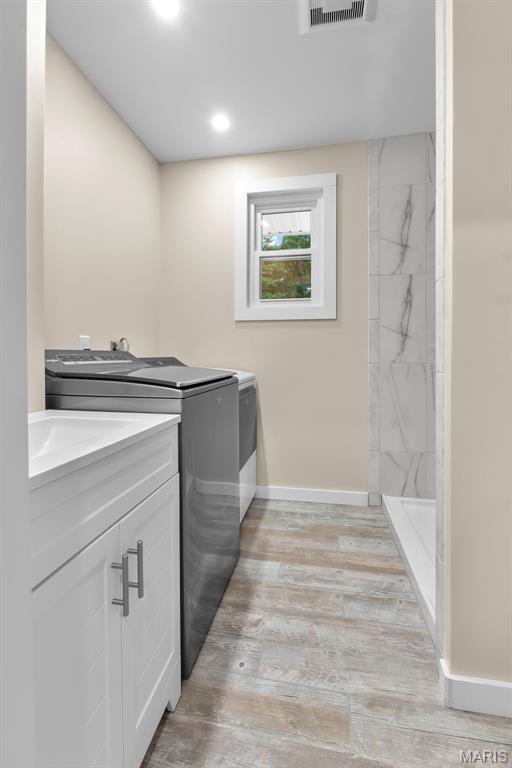
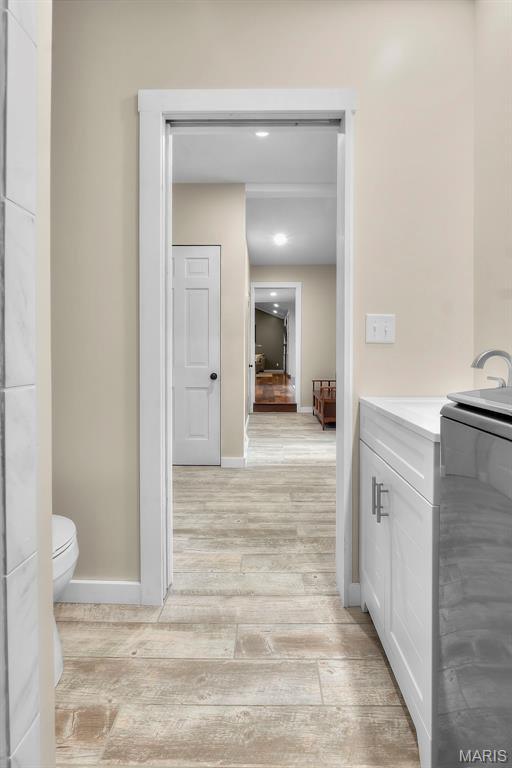
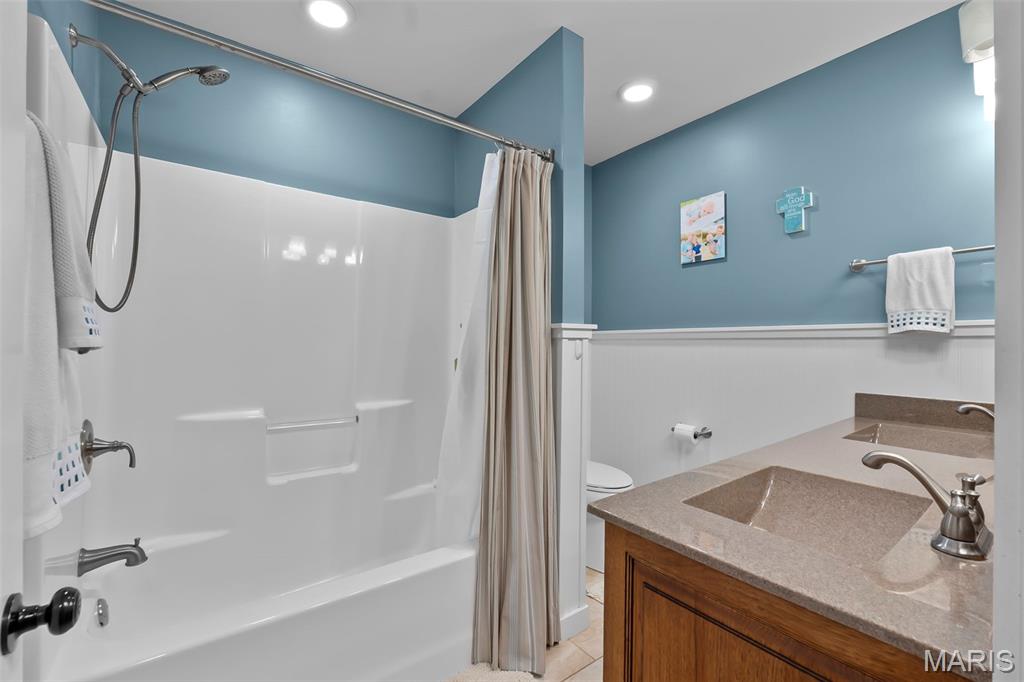
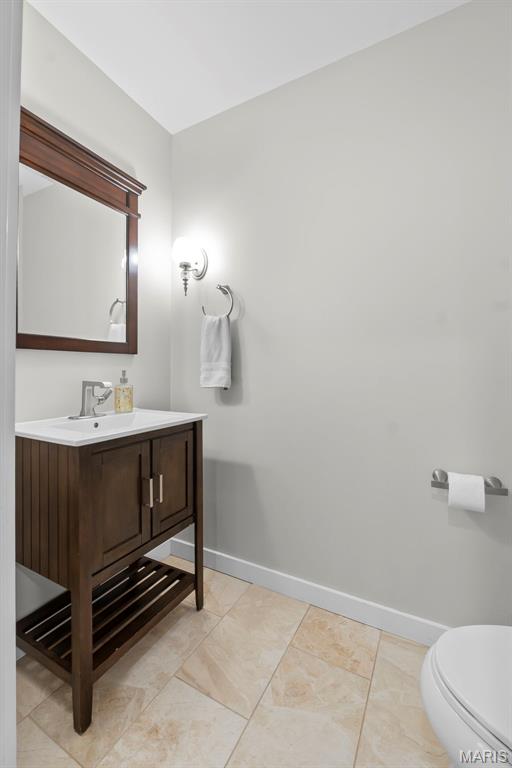
Recent improvements also include new windows, new front and rear entry doors, an oversized sliding glass door, remodeled bathrooms including a main level laundry room/bathroom, a heated and cooled garage with a floor drain, an expanded driveway with room for an RV, raised garden beds, retaining walls, and extensive landscaping.

Homes like this don't come on the market very often. If you've been looking for privacy, quality updates, and a home that's truly move-in ready without giving up the convenience of being in town, this is one you'll want to see. Please see the listing supplements for a complete list of updates and improvements made by the current owners.

3214 Lakewood Drive

Message successfully sent.

What would you like to know?

What is 3 + 4 ?

I agree to receive email communication and understand I can unsubscribe at any time.

I agree to be contacted by Kornelije Josić via call, email, and text for real estate services. To opt out, you can reply 'stop' at any time or reply 'help' for assistance. You can also click the unsubscribe link in the emails. Message and data rates may apply. Message frequency may vary. Privacy Policy

Related Properties

Updated home on 5 unrestricted acres just outside Jackson city limits.

The main level offers 3 bedrooms, 2 bathrooms, a well-appointed kitchen and an open-concept living and dining area with a fireplace. One of the bedrooms serves as the primary suite and includes a private ensuite bathroom.  The full walk-out basement adds flexible living space with a kitchenette, office, unfinished laundry area, storage and an additional bathroom.  The home is equipped with a Generac whole-house generator with 7 years remaining on a 10-year transferable warranty. 

Extensively remodeled over the past 5 years, this home features a fully updated kitchen with double-wall ovens, a gas range, quartz countertops, extra-tall upper cabinets and stainless-steel appliances.  Additional improvements include remodeled bathrooms with tiled tub and shower surrounds, plus a new roof, windows, HVAC, water heater, siding, soffit and gutters.

Outdoor amenities add even more appeal, including a large wood deck with a natural gas grill and an above-ground pool just off the back of the home. Approximately half an acre is enclosed with 4-foot black chain-link fencing. The pond covers just under an acre and is stocked with bluegill and catfish. There's also a 24x24 shop and a pad for an additional outbuilding.  Broker-owned.
#26043995

Cape Girardeau

3316 County Road 316

3 Beds

3 Baths

2,858 Sq.Ft.

$525,000

MLS#: 26043995
Beautiful Custom Design home with Upscale quality finishes: Oversized Three Car Garage. Big front porch and Big Screened -in back porch with patio. Kitchen has custom Beussink shaker cabinets, kitchen Aid appliances, a ten foot island, and Quartz counter tops. There is a custom wooden hood over the stove. Walk in Butlers Pantry. Kitchen and Great Room are very open and great for entertaining. Dining Room is separate. Primary bedroom is very spacious with a huge walk-in closet that is also a Safe Room. Primary bathroom has a tile shower and separate tub. The back hallway has built in cubbies. The yard has been professionally landscaped. **Seller is a licensed MO Realtor**
#26044083

Cape Girardeau

272 Orange Bowl Drive

3 Beds

2 Baths

2,460 Sq.Ft.

$599,900

MLS#: 26044083
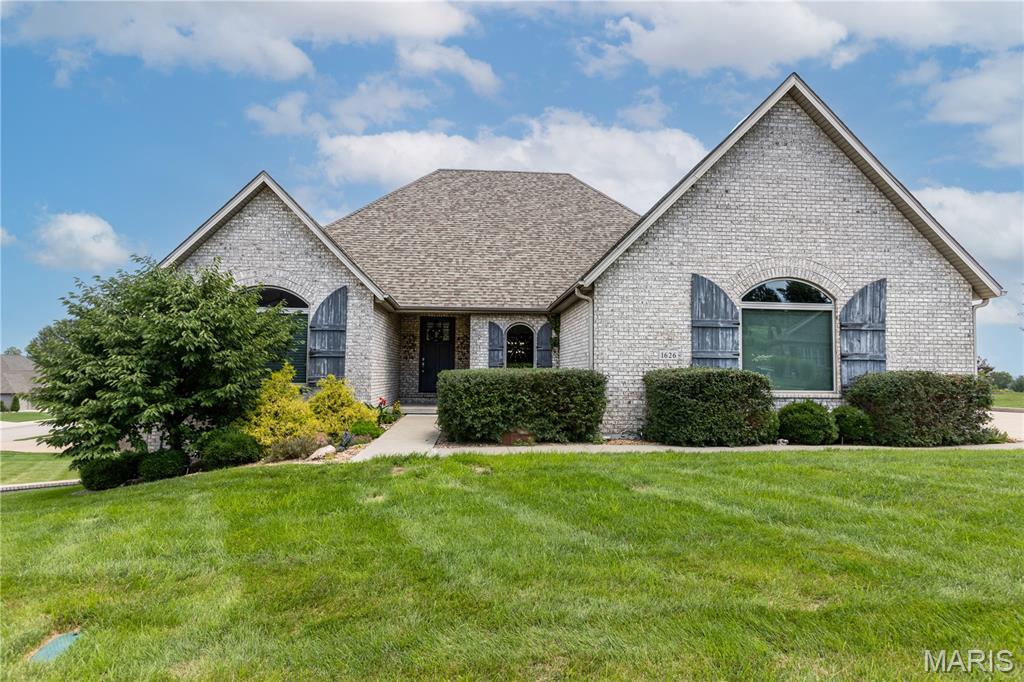
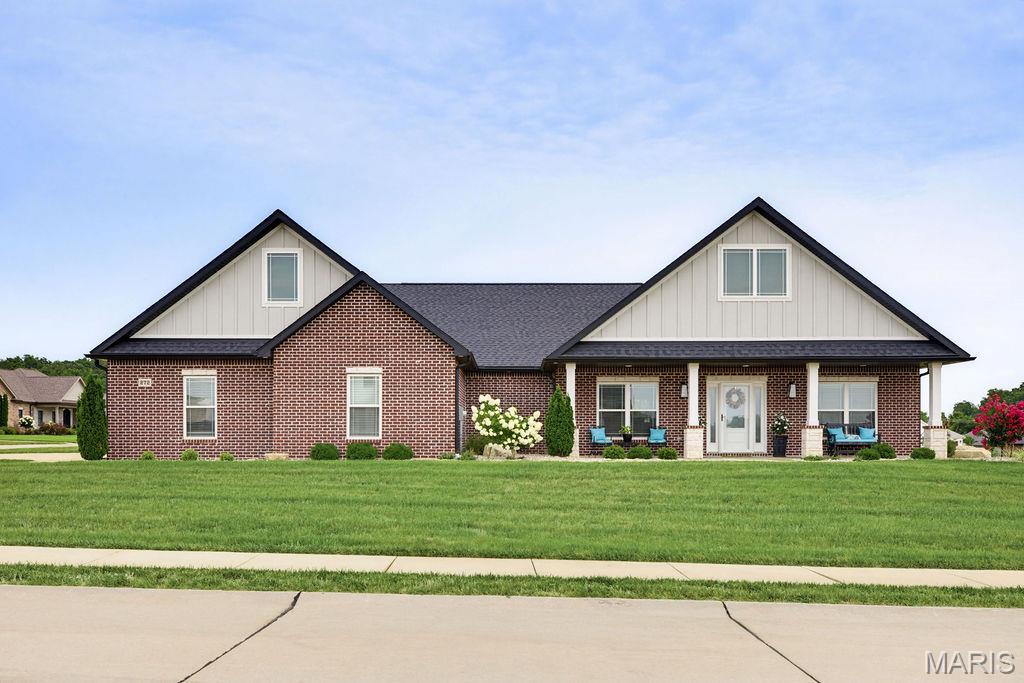
Spacious and stunning in the Lochs of Dalhousie, this home is ideal for entertaining both indoors and out, with its gourmet kitchen, open layout, and oversized concrete decks. The great room features a vaulted ceiling, a beautiful fireplace, and flows seamlessly into the kitchen and dining area. The primary bedroom boasts a double tray ceiling and leads to a luxurious bathroom with a large tub, shower, and dual vanities. His-and-hers closets with custom built-ins add a special touch. The lower level offers even more space for family and friends—perfect for watching the game, adding a pool table or bar, and just relaxing. Two large bedrooms and baths complete the home. With two tiled decks, sweeping views from every window, custom window treatments, and designer lighting, this is truly a must-see.
#26042584

Cape Girardeau

1626 Helmsdale Drive

3 Beds

3 Baths

3,800 Sq.Ft.

$735,000

MLS#: 26042584
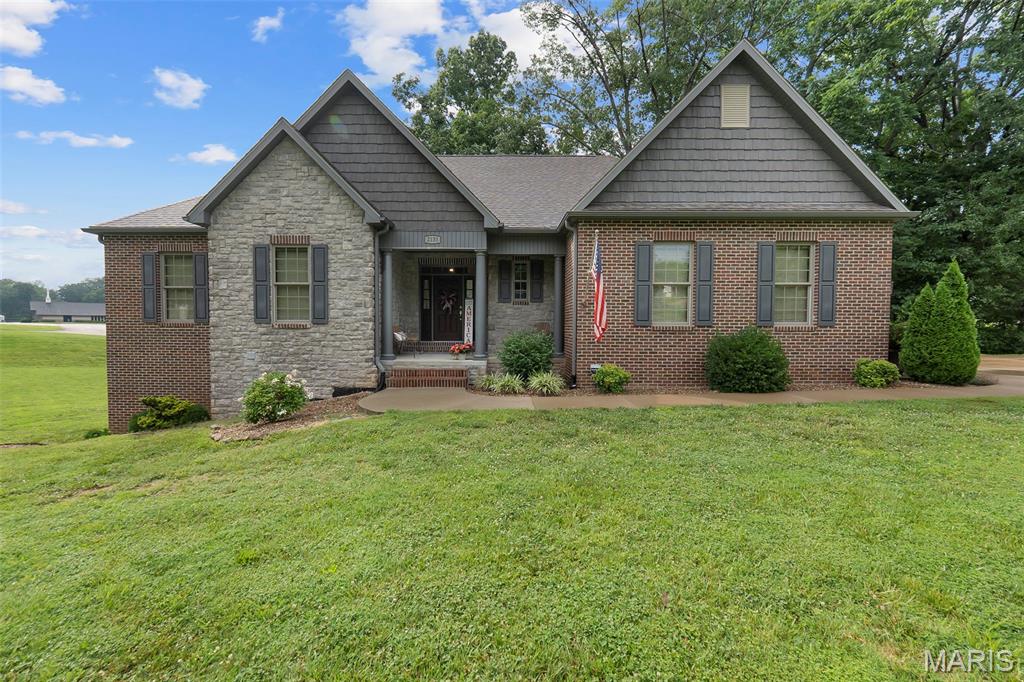
Situated on a large corner lot .87 acres at the intersection of Rampart and Lexington, on a cul-de-sac, this all-brick ranch offers an impressive amount of space, flexibility, and quality throughout. With 4 bedrooms, 3.5 bathrooms, and a versatile floor plan, this home is designed to accommodate a variety of lifestyles.

Inside, you'll find hardwood flooring, a beautifully updated kitchen featuring custom white cabinetry and quartz countertops, and comfortable living spaces perfect for both everyday living and entertaining. The oversized side entry garage includes a generous storage area, providing plenty of room for tools, equipment, and hobbies.

The walkout basement expands the living space with a large family room, additional bedroom, full bath, and a dedicated office that could easily serve as a fifth bedroom, guest room, or workout space.

Step outside to enjoy the covered patio and deck, where mature landscaping creates a shaded outdoor retreat throughout much of the day. Built with exceptional insulation and quality construction, this home offers a remarkably quiet and comfortable interior environment.

With a large lot, abundant living space, and a highly functional layout, this property delivers the room and flexibility today's buyers are looking for.
#26040043

Cape Girardeau

2135 Rampart Street

4 Beds

3 Baths

3,400 Sq.Ft.

$575,000

MLS#: 26040043
Price reduced
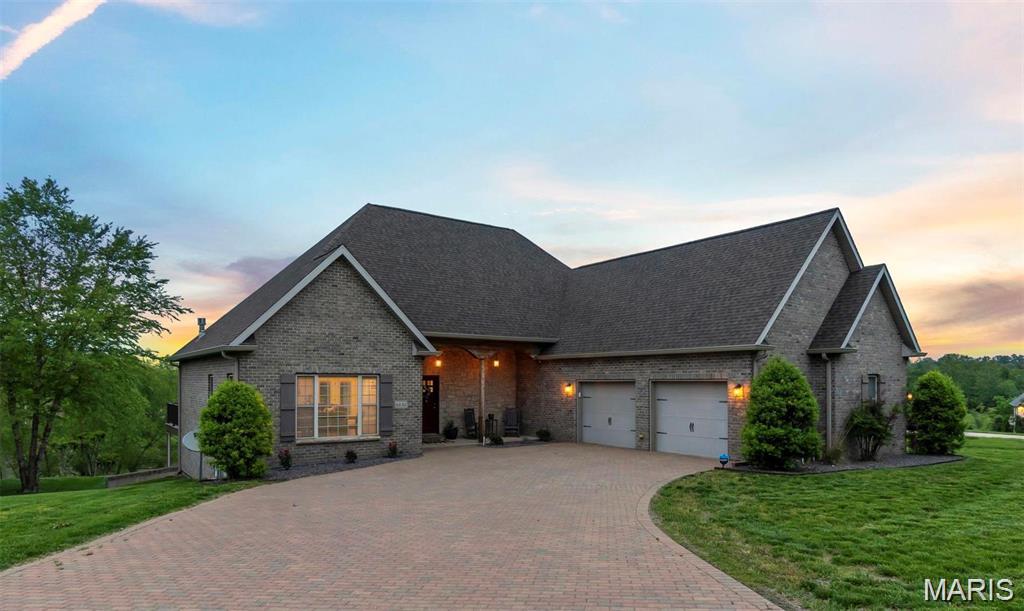
Nestled in a quiet cul-de-sac in desirable Dalhousie subdivision, this exceptional lakefront home offers breathtaking views of both the lake and the Dalhousie Golf Course. The spacious open concept floor plan is designed for comfortable living and effortless entertaining, with expansive windows and direct access to a large deck showcasing the stunning scenery. With over 5,000 square feet of living space, there is plenty of room for gathering and entertaining. The main level primary suite features picturesque lake views, its own access to the deck, a deluxe bath set up, and an impressive walk in closet.
The finished walkout lower level includes a newly remodeled entertainment area complete with a custom bar and large screen viewing space, perfect for game days, movie nights, and hosting guests. Basement also provides great office space! Step outside to the covered patio and the newly fenced backyard, ideal spots for barbecuing and relaxing. 
An upper level bedroom and private bath provide excellent separation and flexibility for guests, a home office, hobby space, or additional living quarters. The unfinished area even features a painted pickle ball practice court, offering a unique recreational opportunity right at home. The roomy two car garage has a hypoxied floor and accomodates large vehicles well.  This home is a rare combination of space, views, and amenities in one of Cape Girardeau's most sought after locations!
#26038292

Cape Girardeau

6132 Cardrona Drive

4 Beds

3 Baths

5,108 Sq.Ft.

$755,000

MLS#: 26038292
Price reduced
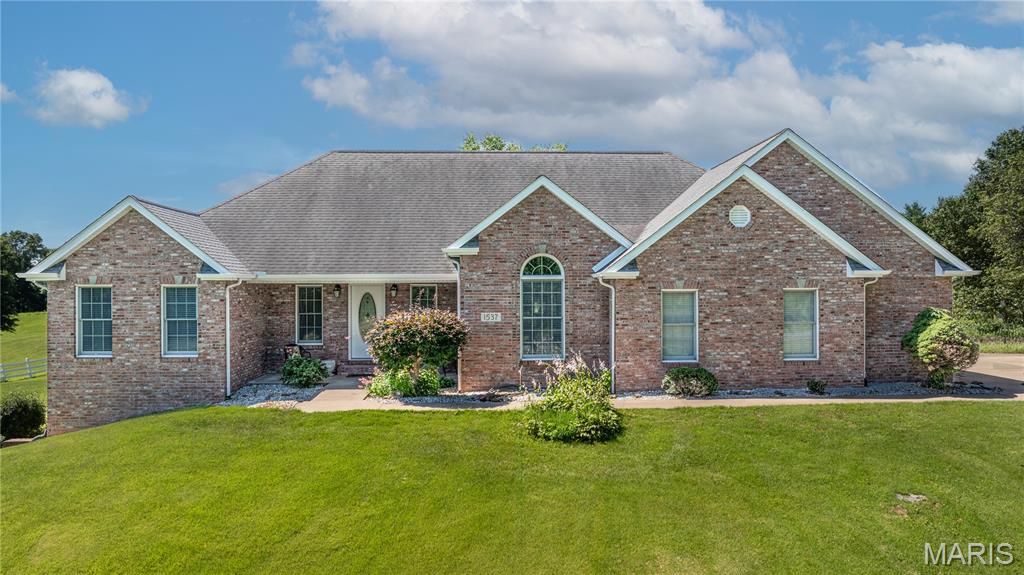
Welcome to 1537 County Road 618, where peaceful country living meets exceptional comfort and space. Situated on 3.53 scenic acres in the desirable Wild Horse Creek subdivision, this all-brick ranch offers almost 5,000 square feet of finished living space with breathtaking views and room to spread out.

Featuring 5 bedrooms and 3 full bathrooms, this split-bedroom floor plan provides privacy and functionality for everyday living. The spacious kitchen is equipped with granite countertops, stainless steel appliances, and a breakfast bar, flowing seamlessly into the dining and living areas. Hardwood floors and a cozy gas fireplace add warmth and character throughout the home.

The finished walk-out basement expands your living space with a large family room, additional bedroom and bath, ample storage, and endless possibilities for recreation, entertaining, or multi-generational living.

Outside, you’ll enjoy the beauty of a white-fenced property, mature landscaping, and plenty of open space for outdoor activities. The attached side-entry two-car garage, main-level laundry, and private setting make this home as practical as it is beautiful.

If you’ve been searching for acreage, stunning views, and a spacious move-in-ready home just minutes from Cape Girardeau and Jackson, this is one you won’t want to miss.
#26038107

Cape Girardeau

1537 County Road 618

5 Beds

3 Baths

4,128 Sq.Ft.

$675,000

MLS#: 26038107
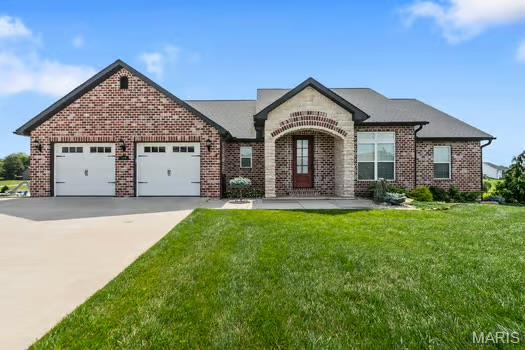
Stunning lakefront home built in 2019 featuring 4 bedrooms, 3 bathrooms and exceptional curb appeal with a beautiful stone and brick front exterior. Enjoy breathtaking scenic lake views and direct water access with your own private dock. The thoughtfully designed open floor plan offers a spacious main-level primary suite complete with walk-in closets, dual vanities, a soaking tub and separate shower. Convenient main-level laundry adds to the home's functionality. The kitchen showcases beautiful cabinetry, granite countertops and flows seamlessly into the large living room highlighted by impressive coffered ceilings. The expansive walkout basement features high ceilings, a stunning stone gas fireplace, abundant storage space and a John Deere room. Whether relaxing indoors or taking in the picturesque waterfront setting, this home offers the perfect blend of comfort, space, and lakefront living.
#26033990

Cape Girardeau

800 Lakeview Crossing

4 Beds

3 Baths

3,347 Sq.Ft.

$539,000

MLS#: 26033990
Price reduced
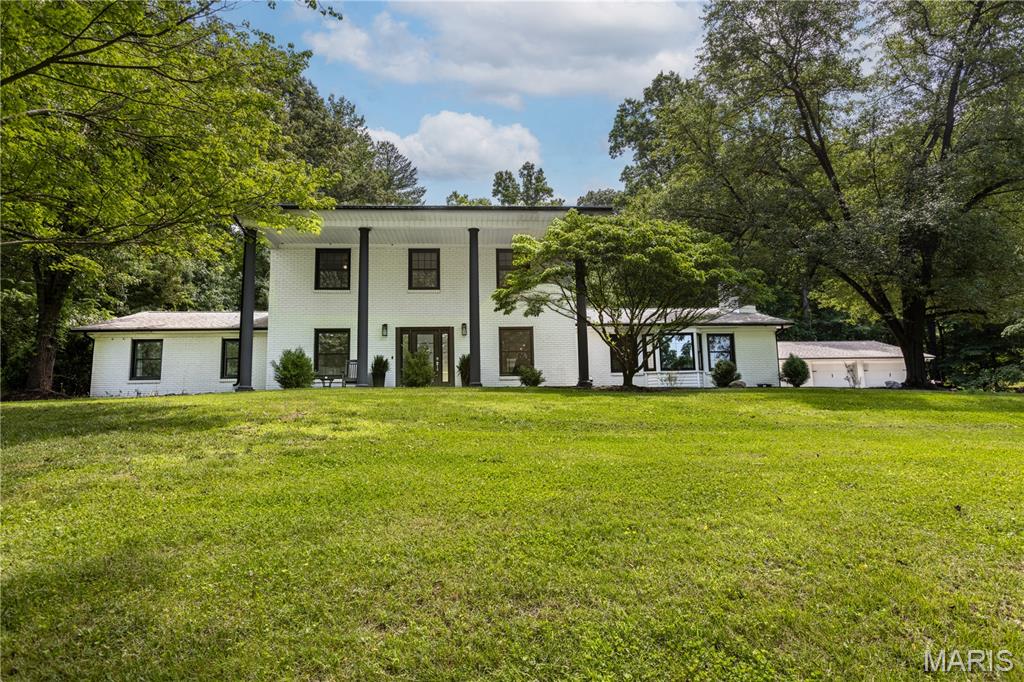
Welcome to this beautifully updated 4 bedroom, 4 bath Colonial-style brick home that perfectly blends classic charm with modern luxury.  Inside, every inch of this home has been thoughtfully and completely remodeled with high end finishes, contemporary design, and an open , light filled layout that's perfect for both everyday living and entertaining. This home has it all!  2 fireplaces, a primary bedroom suite on the main level and another one on the upper level, an ultra modern staircase, a built in wine cooler in the incredible kitchen island.  Walk in closets in every bedroom!  Step outside to your own private backyard oasis featuring a sparkling inground salt water pool with waterslide for ultimate summer fun and entertainment.  Call today for your private showing while this home is still available!
#26035302

Cape Girardeau

1810 Scotts Lane

4 Beds

3 Baths

3,809 Sq.Ft.

$639,000

MLS#: 26035302
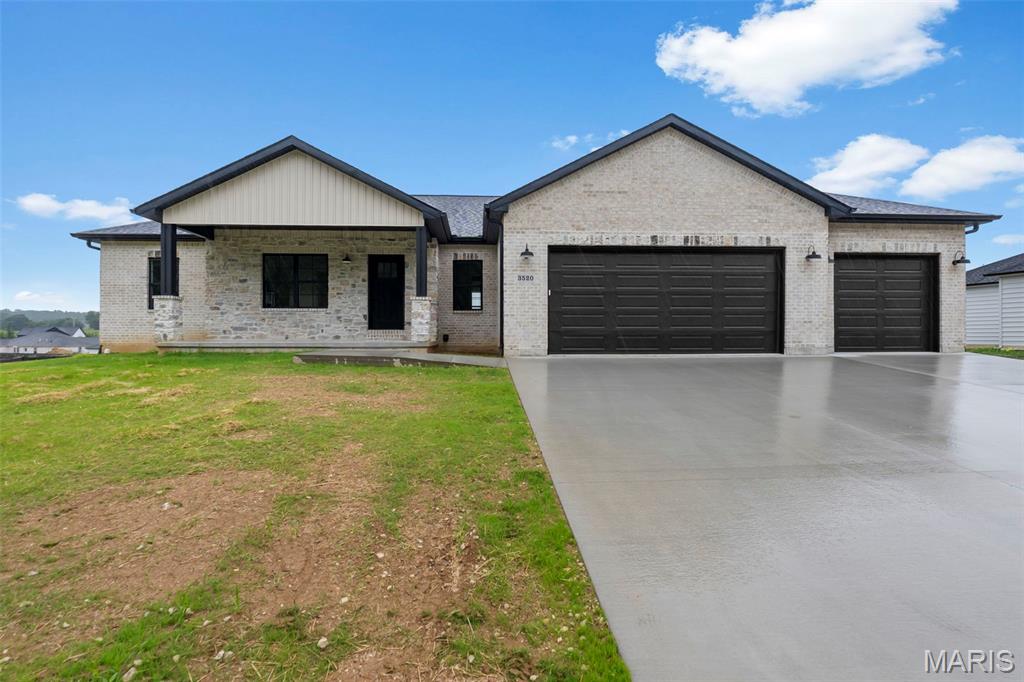
Beautiful new construction home featuring 4 bedrooms, 3 bathrooms, and a 3-car garage! Step inside to an open floor plan with a stunning vaulted wood ceiling and cozy electric fireplace in the living area. The custom kitchen offers quartz countertops, custom cabinetry, and a pantry. Engineered wood flooring runs throughout the main level, adding warmth and style.

The primary suite includes a large walk-in closet and a custom tiled shower designed for comfort and luxury. The finished basement adds approximately 1,000 square feet of additional living space, perfect for entertaining and relaxing. 

Enjoy outdoor living on the composite deck, plus a John Deere room complete with an overhead door and opener for extra storage and convenience. Don't miss your chance to make this beautiful home yours!
#26032126

Cape Girardeau

3520 Baldwin Farms Drive

4 Beds

3 Baths

2,728 Sq.Ft.

$525,000

MLS#: 26032126

 - property

Send a message

Message successfully sent.

Your message

What is 3 + 4 ?

Reason for contacting?

I agree to receive email communication and understand I can unsubscribe at any time.

I agree to be contacted by Kornelije Josić via call, email, and text for real estate services. To opt out, you can reply 'stop' at any time or reply 'help' for assistance. You can also click the unsubscribe link in the emails. Message and data rates may apply. Message frequency may vary. Privacy Policy

Sign Out

Virtual Assistant

Would you like to take the next step with this property? We can help you schedule a showing or virtual tour, or send you more details.

Yes, I would like more information.

Thank You for Your Reply, One of Our Agents will contact you as soon as possible

No, maybe later.

Thank you, you can always contact me via email, phone number or through the contact form.

Realhub AI

Lucy - Your AI-Powered Realtor

Update Your Temporary Password

Personalize your search

Enter your email and we'll notify you immediately when new listings match what you're looking for.

or enter email address

Already have an account ? Login here

Continue your home search

Area

I agree to receive communications and understand I can unsubscribe at any time.

I agree to be contacted by Kornelije Josić via call, email, and text for real estate services. To opt out, you can reply 'stop' at any time or reply 'help' for assistance. You can also click the unsubscribe link in the emails. Message and data rates may apply. Message frequency may vary. Privacy Policy

Already have an account ? Login here

We use cookies

We use cookies primarily for analytics to enhance your experience. By accepting, you agree to our use of these cookies. You can manage your preferences or learn more about our cookies policy.