
Property
Beds
2
Full Baths
1
1/2 Baths
None
Year Built
1963
Sq.Footage
1,730
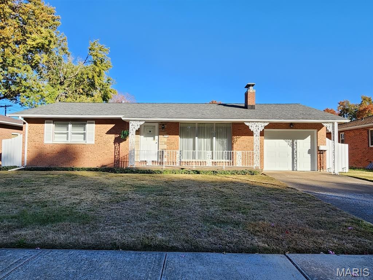
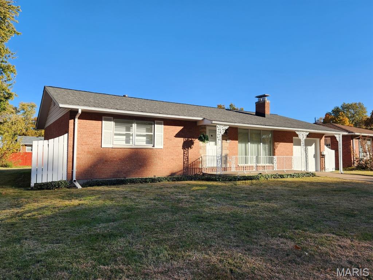
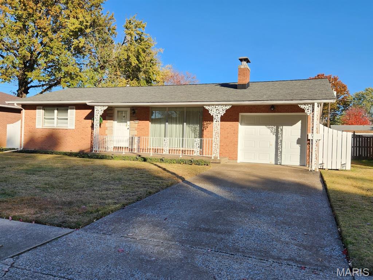
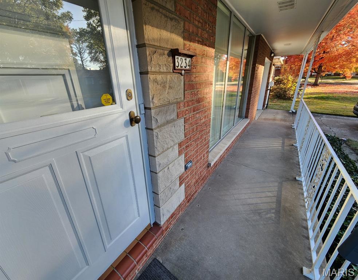
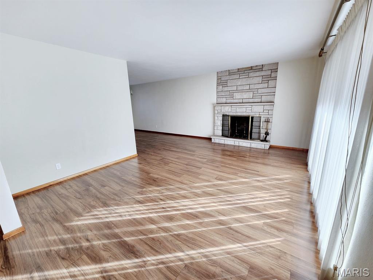
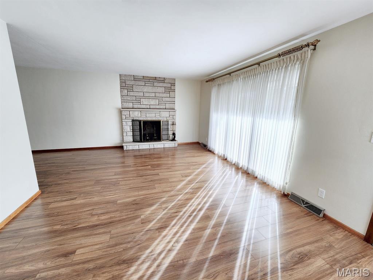
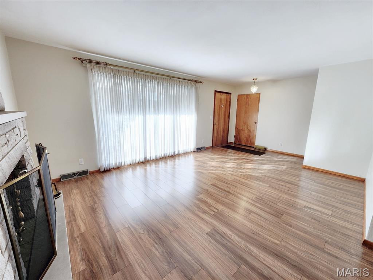
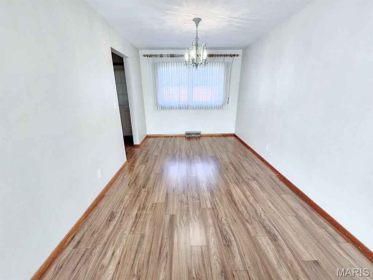
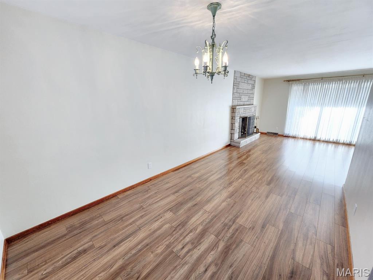
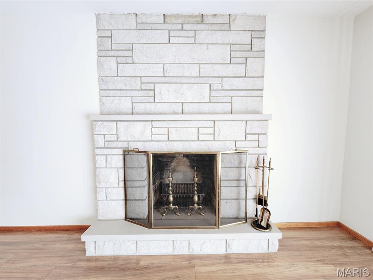
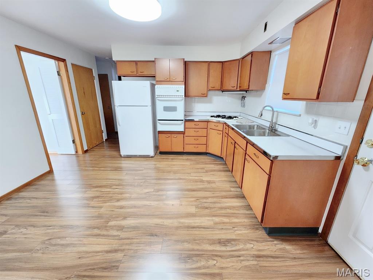
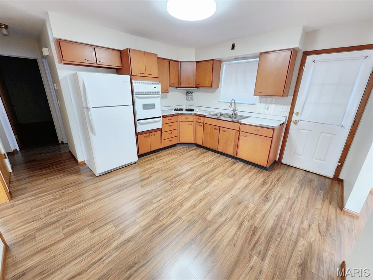
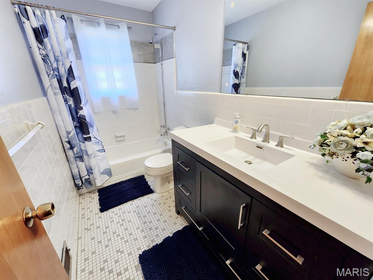
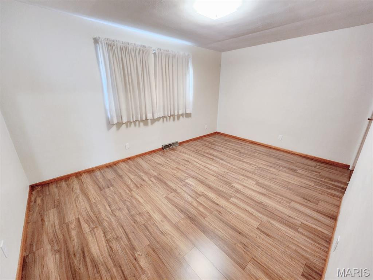
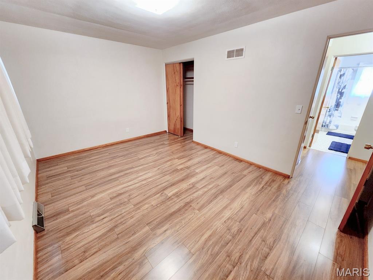
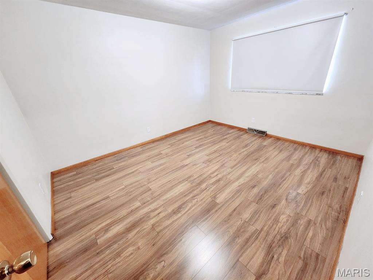
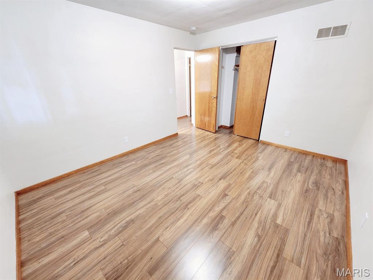
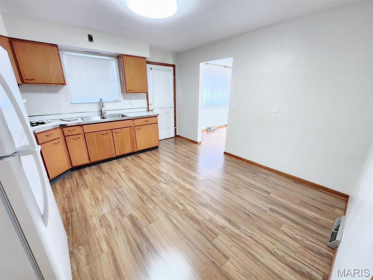
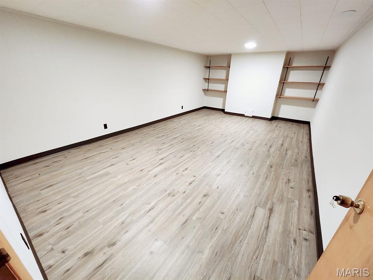
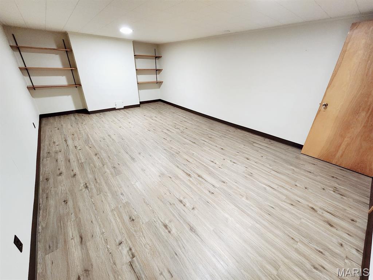
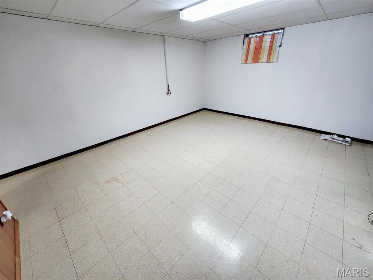
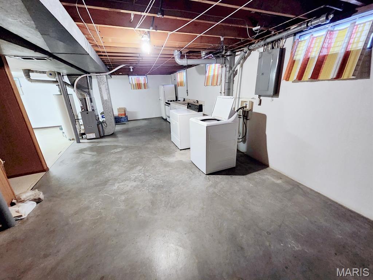
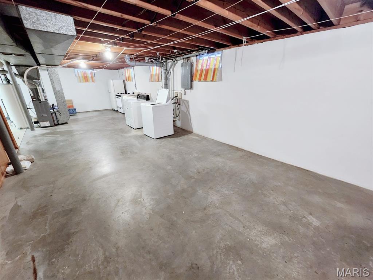
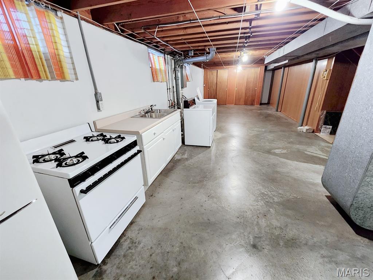
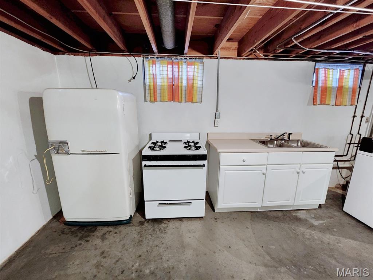
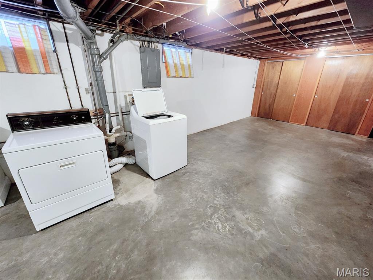
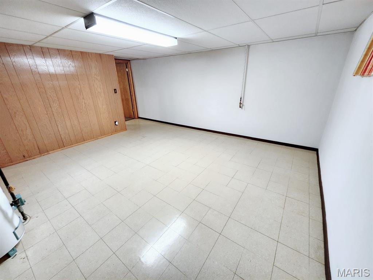
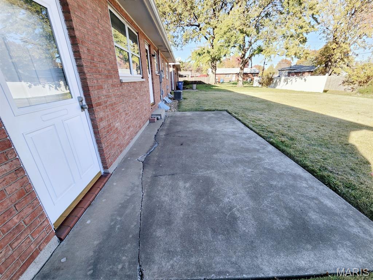
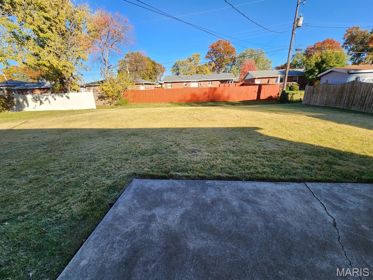
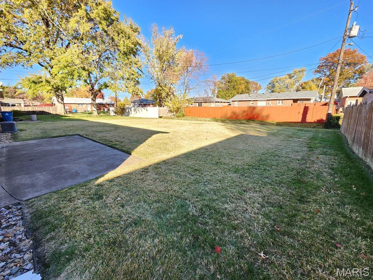
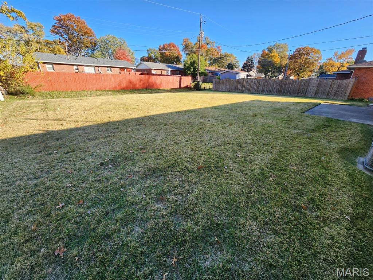
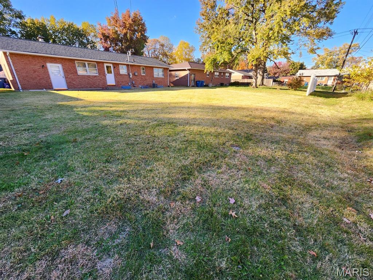
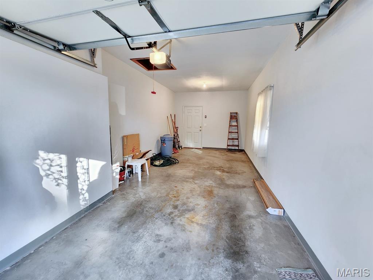
Meticulously cared for ONE owner home! Its evident this home was loved! Located close to the park and school and not far from shopping & dining, this brick ranch is clean and ready for its new owner! Entering in from the covered front porch, youll be welcomed by the spacious living room with brand new flooring, huge to the floor window that allows lots of natural light and a cozy wood burning fireplace! Just in time for winter! The separate dining area leads to the kitchen that has space for a table and tons of cabinets! Both bedrooms are a good size also with brand new flooring and the full bathroom was recently updated as well! The full partially finished basement is clean and in great condition with a finished area that connects to the laundry storage area and has a sink & appliances that all stay! There is also a bonus finished family room area with brand new flooring! This home has veen freshly painted throughout! The backyard is beautiful and large with a patio area! The attached garage offers parking offstreet or would be a good workshop/hobby area! The hvac is also newer! You definitely should put this one on your tour list! Must see to appreciate!
Features & Amenities
Interior
-
Other Interior Features
Eat-in Kitchen, Storage
-
Total Bedrooms
2
-
Bathrooms
1
-
Above Grade Finished Area
1120.0
-
Basement YN
YES
-
Cooling YN
YES
-
Cooling
Central Air
-
Fireplace YN
YES
-
Heating YN
YES
-
Heating
Forced Air
-
Main Level Bedrooms
2
-
Pet friendly
N/A
Exterior
-
Garage
Yes
-
Garage spaces
1
-
Construction Materials
Brick
-
Parking
Attached, Garage, Garage Faces Front, Off Street
-
Patio and Porch Features
Covered, Front Porch, Patio
-
Pool
No
Area & Lot
-
Lot Features
Back Yard, Level
-
Lot Size(acres)
0.1818
-
Lot Size(square feet)
7,919
-
Property Type
Residential
-
Property Sub Type
Single Family Residence
-
Architectural Style
Contemporary
Price
-
Sales Price
$174,900
-
Tax Amount
$3,776
-
Financing Options
VA
-
Sq. Footage
1,730
-
Price/SqFt
$101
HOA
-
Association
No
School District
-
Elementary School
GRANITE CITY DIST 9
-
Middle School
GRANITE CITY DIST 9
-
High School
Granite City
Property Features
-
Foundation Details
Other
-
Ownership
Private
-
Senior Community YN
NO
-
Sewer
Public Sewer
-
Water Source
Private, Public, Well
Schedule a Showing
Showing scheduled successfully.
Mortgage calculator
Estimate your monthly mortgage payment, including the principal and interest, property taxes, and HOA. Adjust the values to generate a more accurate rate.
Your payment
Principal and Interest:
$
Property taxes:
$
HOA fees:
$
Total loan payment:
$
Total interest amount:
$
Location
County
Madison
Elementary School
GRANITE CITY DIST 9
Middle School
GRANITE CITY DIST 9
High School
Granite City
Listing Courtesy of Amy Sujanani , RE/MAX Alliance
RealHub Information is provided exclusively for consumers' personal, non-commercial use, and it may not be used for any purpose other than to identify prospective properties consumers may be interested in purchasing. All information deemed reliable but not guaranteed and should be independently verified. All properties are subject to prior sale, change or withdrawal. RealHub website owner shall not be responsible for any typographical errors, misinformation, misprints and shall be held totally harmless.

AGENT
Franko Maric
Call Franko today to schedule a private showing.

* Listings on this website come from the FMLS IDX Compilation and may be held by brokerage firms other than the owner of this website. The listing brokerage is identified in any listing details. Information is deemed reliable but is not guaranteed. If you believe any FMLS listing contains material that infringes your copyrighted work please click here to review our DMCA policy and learn how to submit a takedown request.© 2024 FMLS.
Related Properties
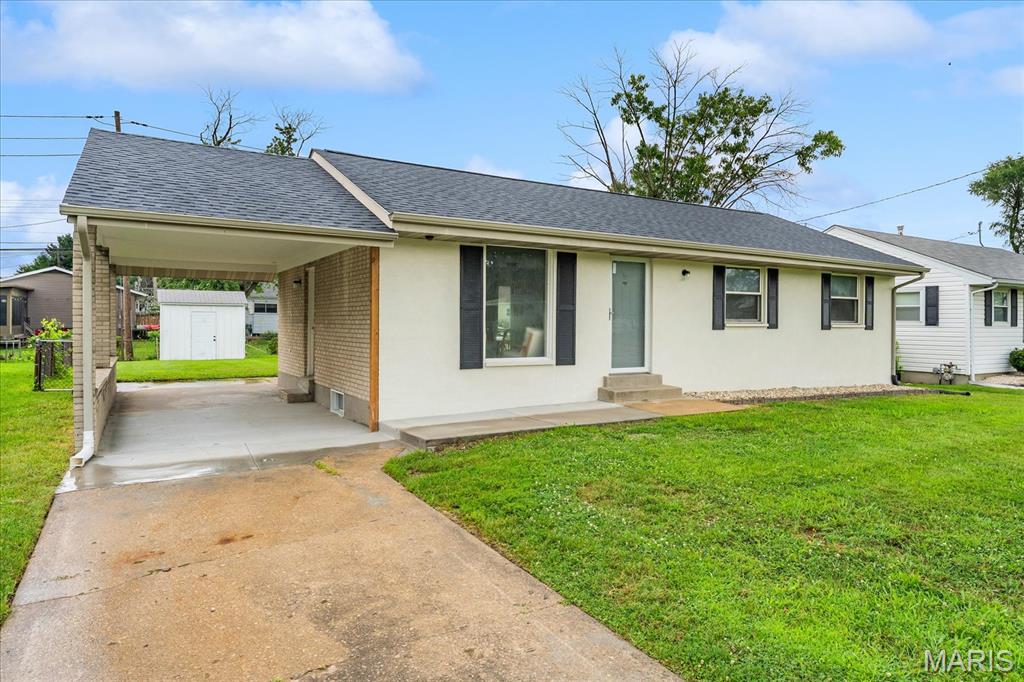
Granite City
212 Briarwood Drive
3 Beds
1 Baths
1,000 Sq.Ft.
$149,000
MLS#: 26046171
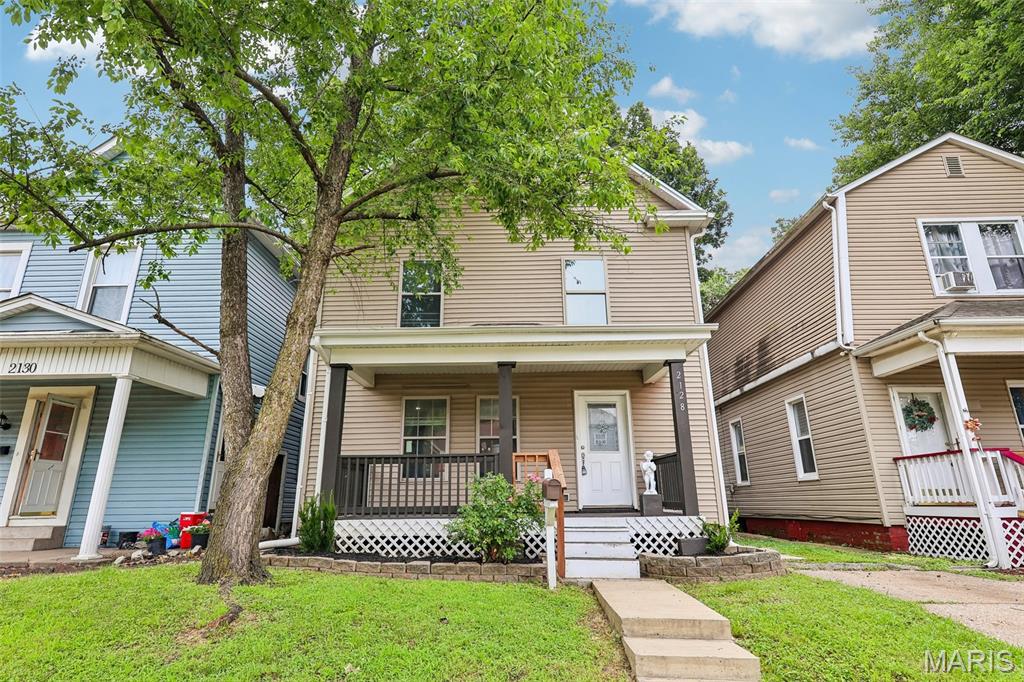
Granite City
2128 Cleveland Boulevard
4 Beds
3 Baths
2,463 Sq.Ft.
$190,000
MLS#: 26041798
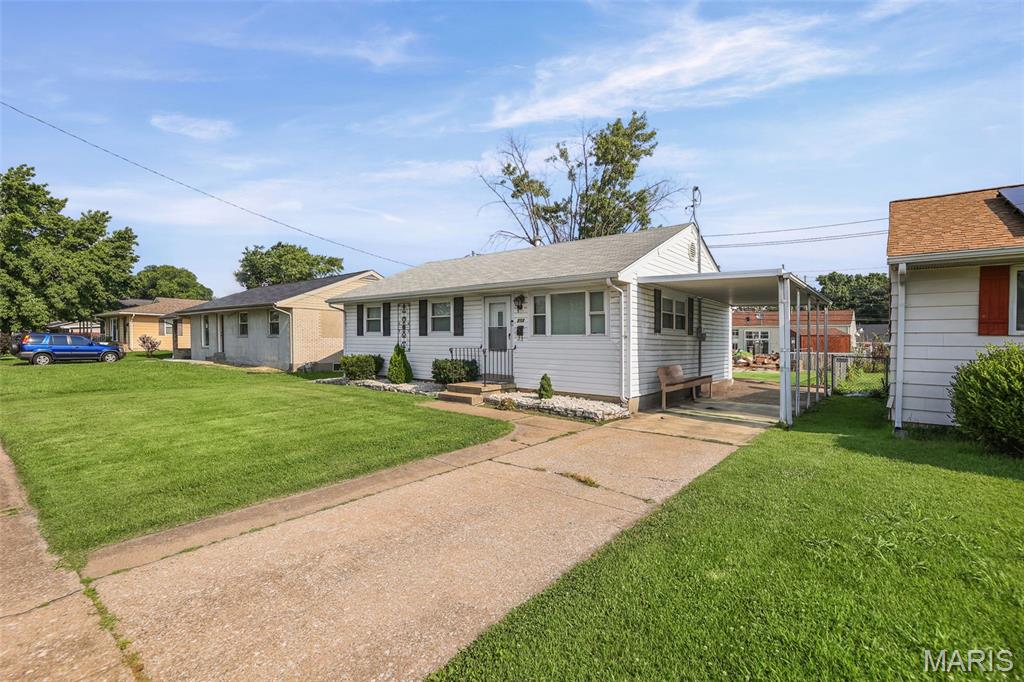
Granite City
213 Briarwood Drive
3 Beds
1 Baths
1,356 Sq.Ft.
$150,000
MLS#: 26043192
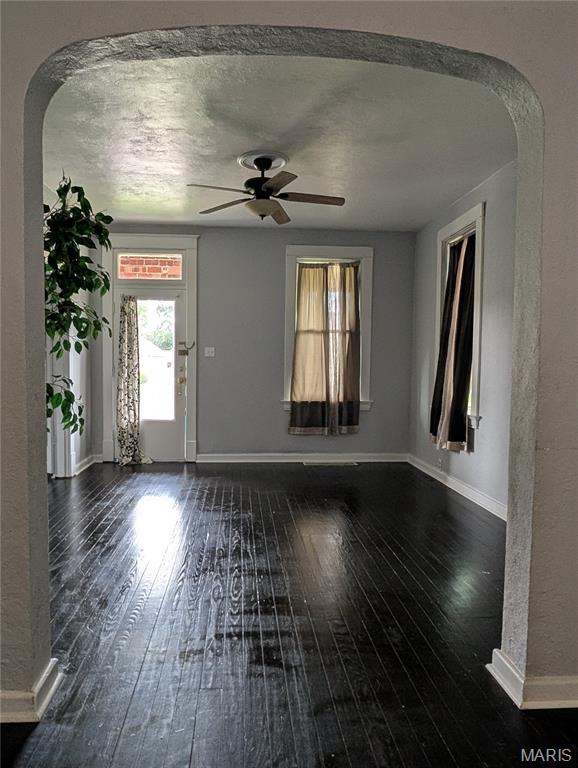
Granite City
3003 Madison Avenue
3 Beds
1 Baths
1,792 Sq.Ft.
$145,000
MLS#: 26043663
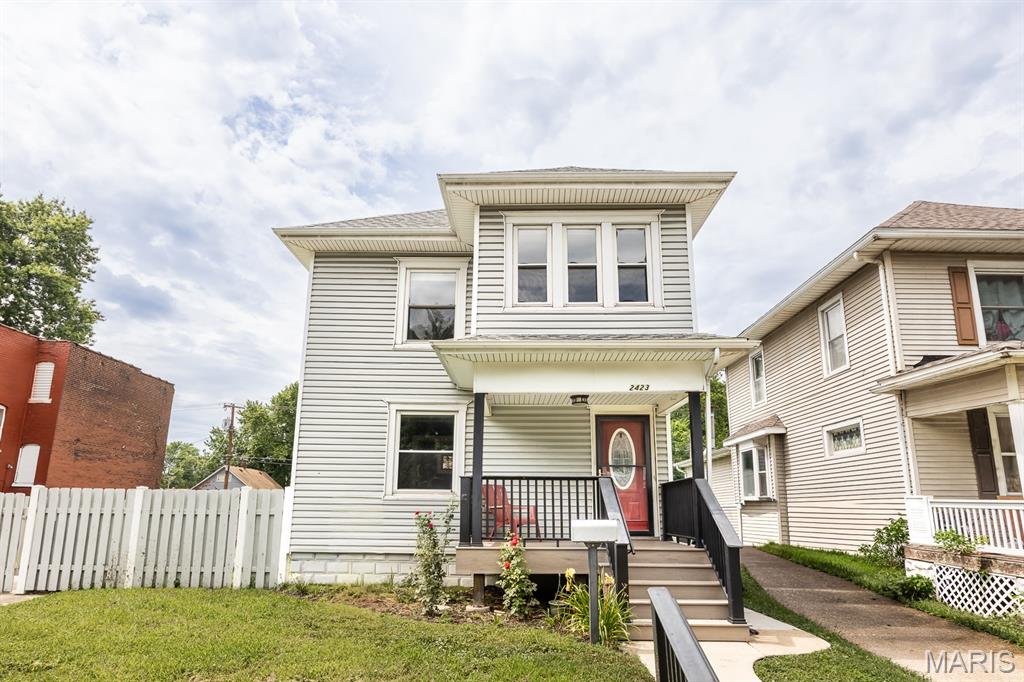
Granite City
2423 Benton Street
3 Beds
1 Baths
1,193 Sq.Ft.
$155,000
MLS#: 26038447
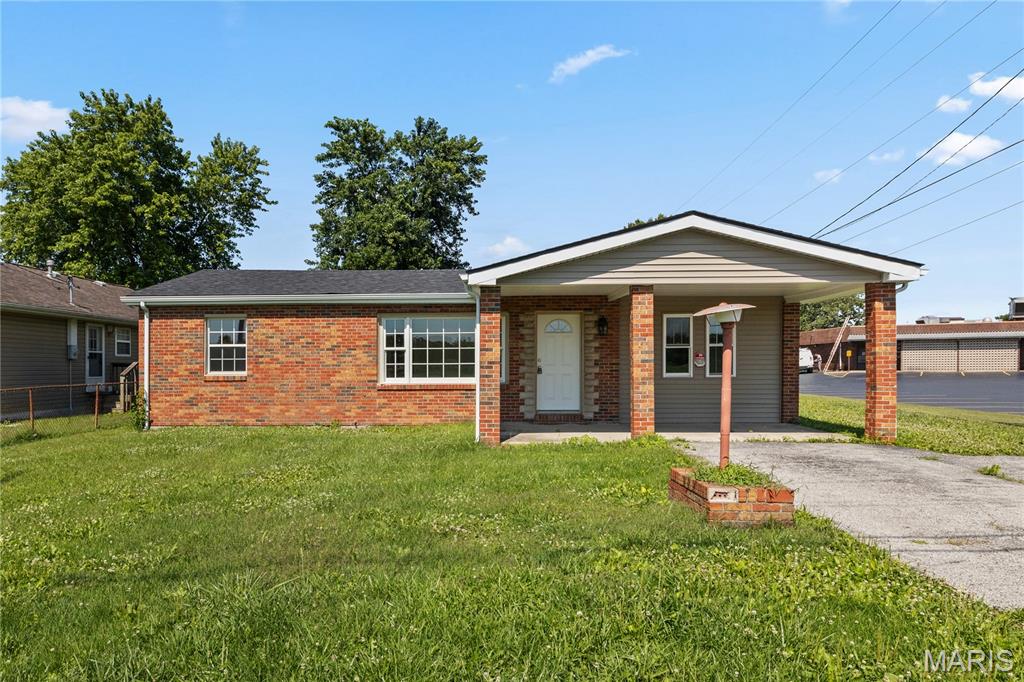
Granite City
4219 Old Alton Road
3 Beds
2 Baths
1,614 Sq.Ft.
$169,900
MLS#: 26039412
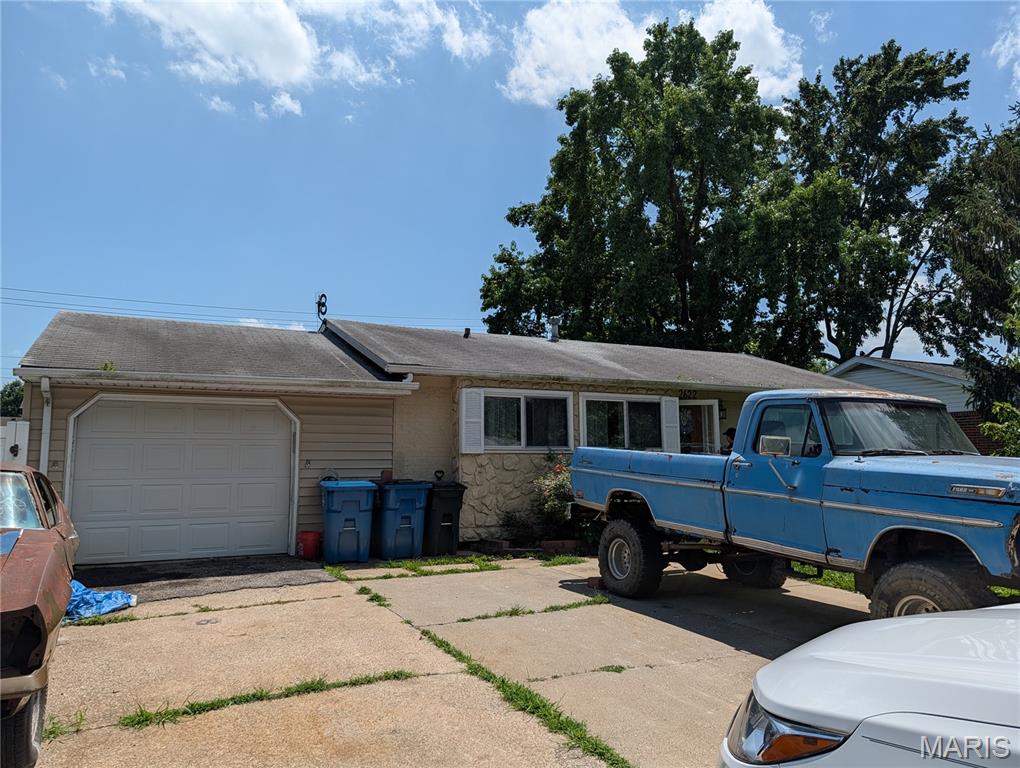
Granite City
2622 Pontoon Road
3 Beds
1 Baths
1,016 Sq.Ft.
$170,000
MLS#: 26042425
Granite City
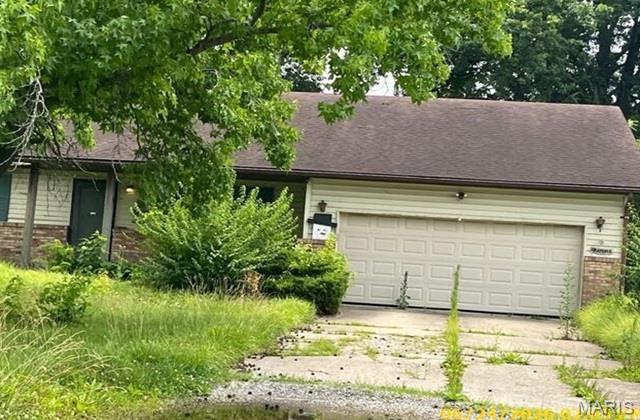
2344 Morrison Road
2 Beds
1 Baths
1,317 Sq.Ft.
$145,000
MLS#: 26040847
Granite City
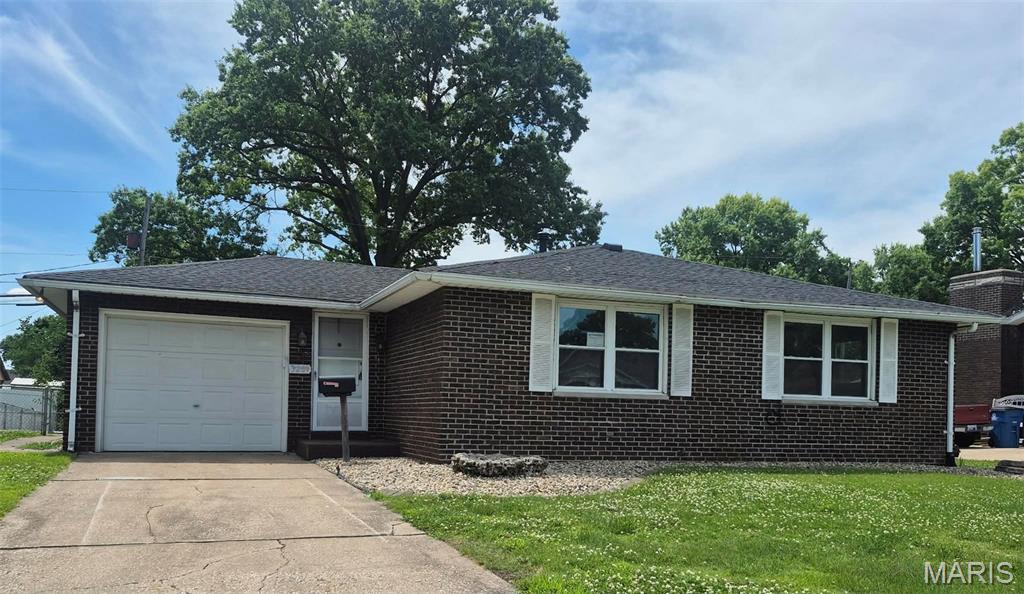
3209 Newell Drive
3 Beds
1 Baths
1,262 Sq.Ft.
$179,900
MLS#: 26035789
Granite City
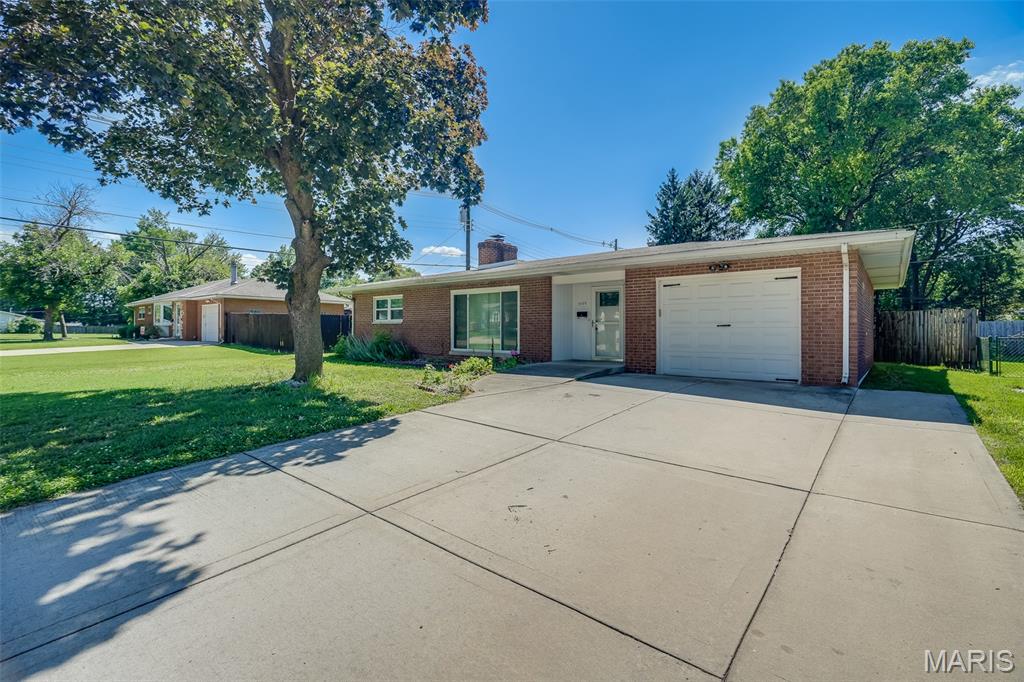
3105 Ash Avenue
2 Beds
1 Baths
1,074 Sq.Ft.
$145,000
MLS#: 26035557
