
Property
Beds
6
Full Baths
4
1/2 Baths
None
Year Built
2010
Sq.Footage
4,984
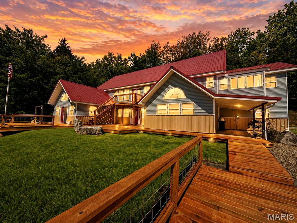
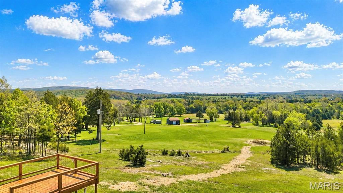
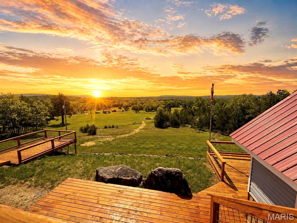
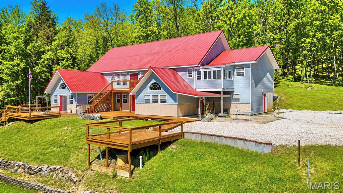
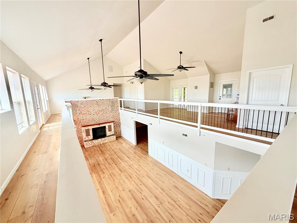
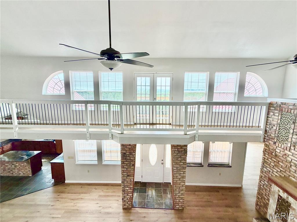
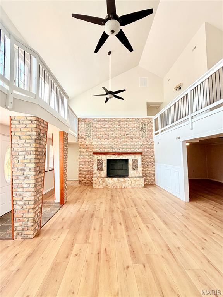
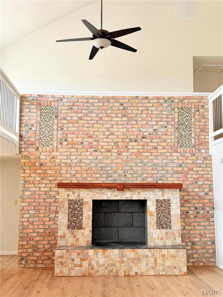
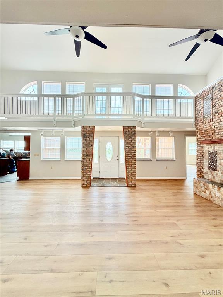
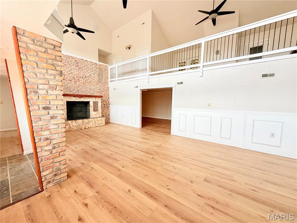
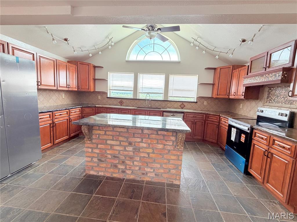
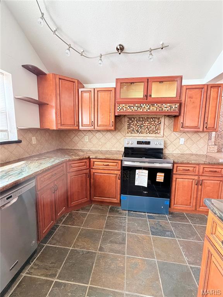
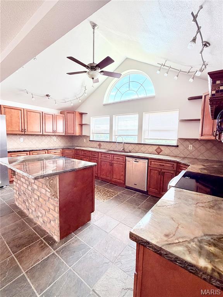


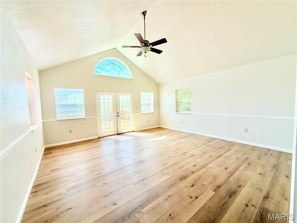
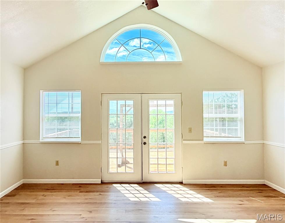
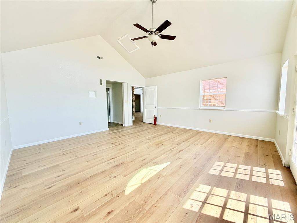
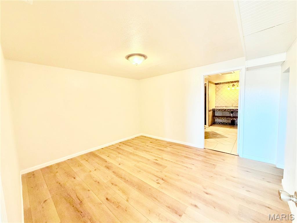
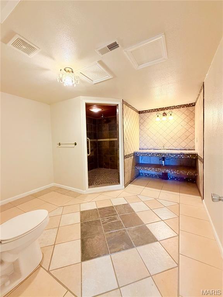
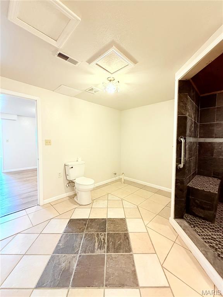






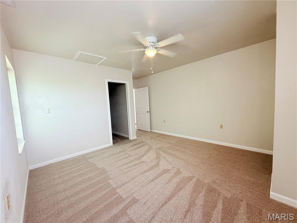
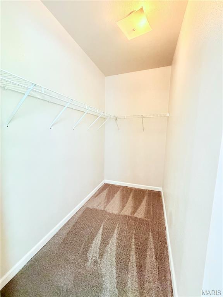
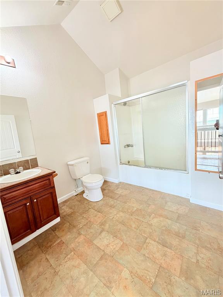
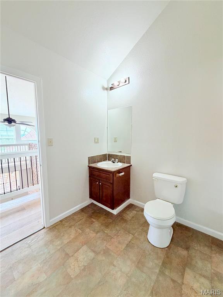
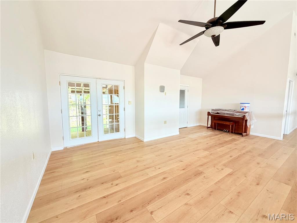
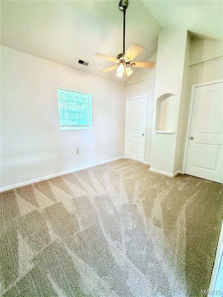
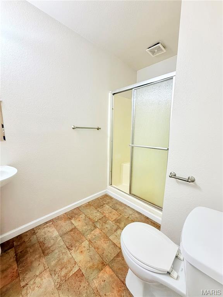
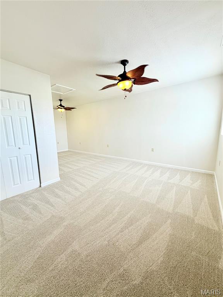
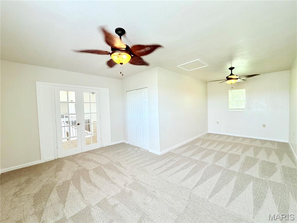
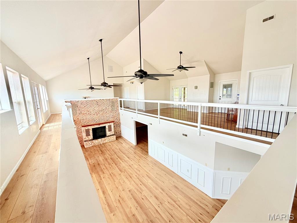
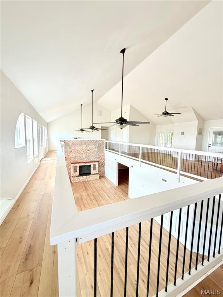
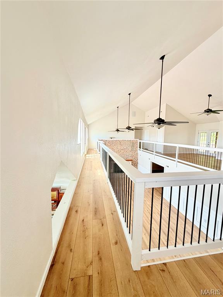


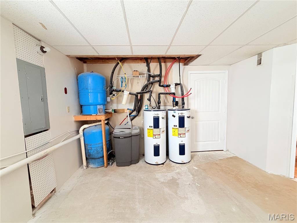
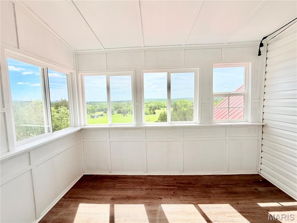
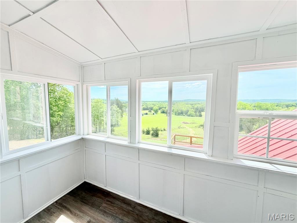
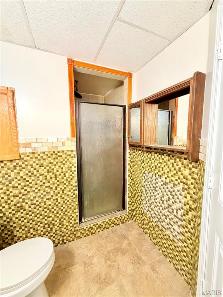
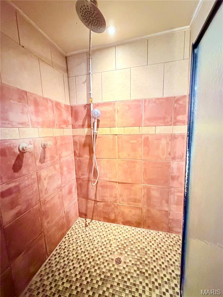
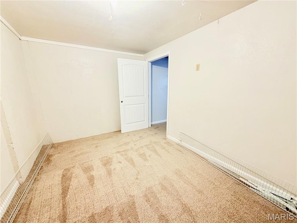
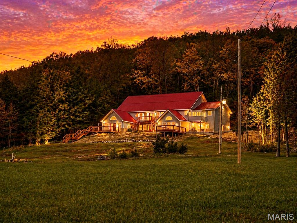
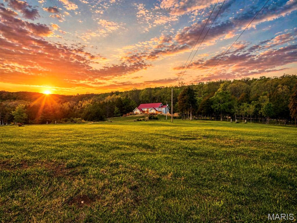
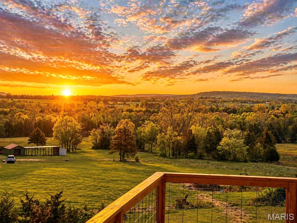
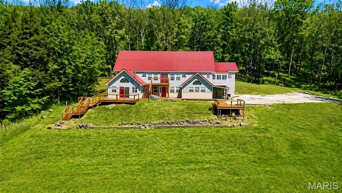
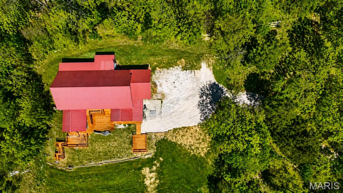
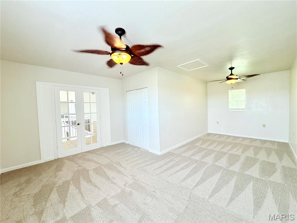
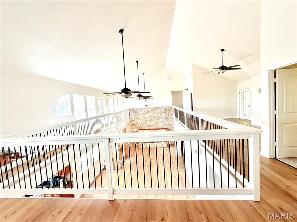
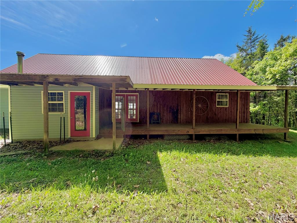
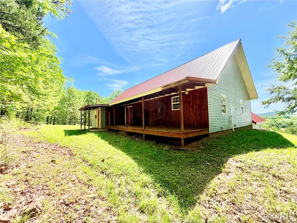
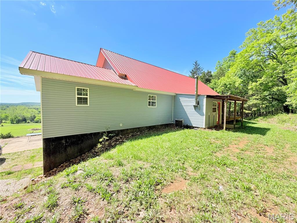
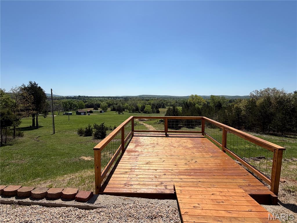


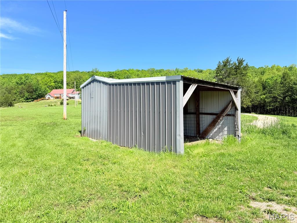
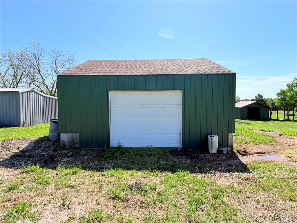
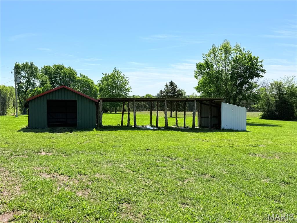

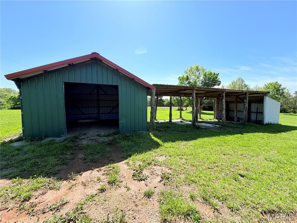
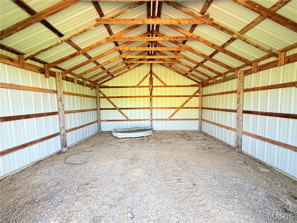

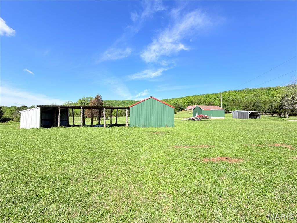
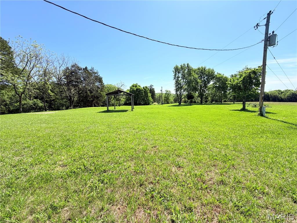
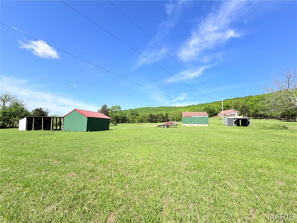

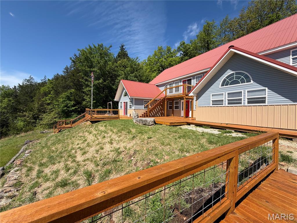
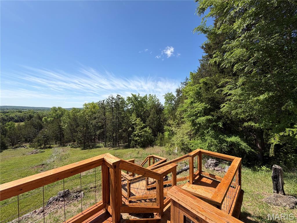
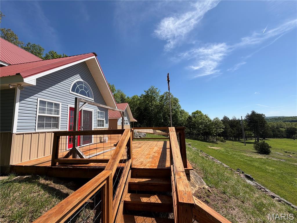
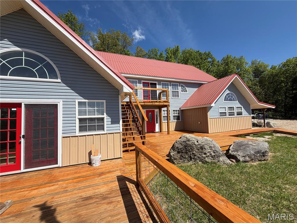
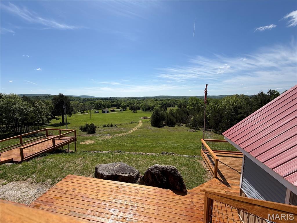
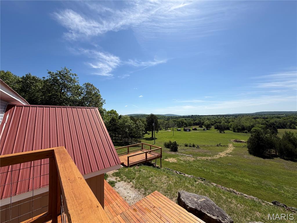
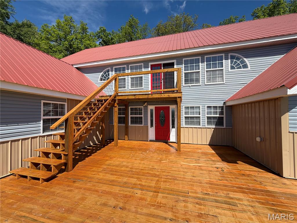

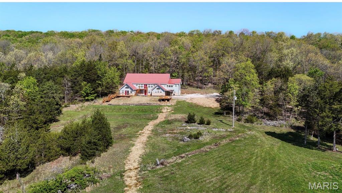
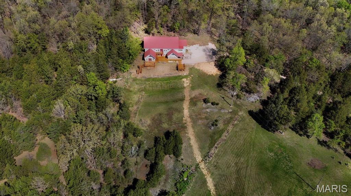
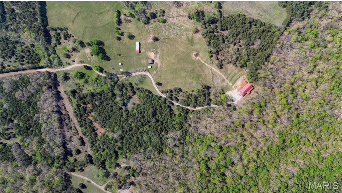
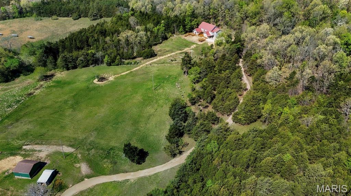
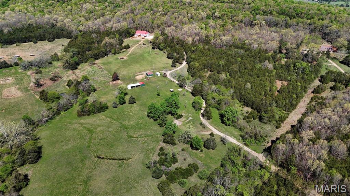
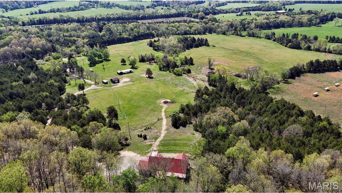
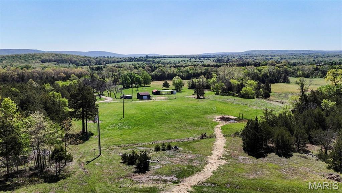
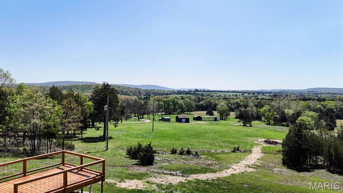
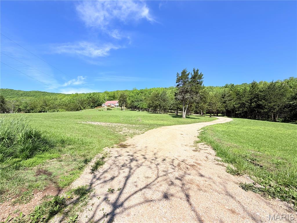
Perched on a private hilltop with breathtaking views for miles this custom built, two-story country estate offers the perfect blend of privacy, functionality and natural beauty. A long winding driveway leads you through cedar line surroundings and past multiple outbuildings, setting the tone for this truly one of a kind property. As you arrive, the home opens up to an expansive multilevel deck with multiple entertaining areas, including private access from the upper level, perfect for enjoying peaceful mornings or stunning sunsets overlooking your land. Step inside to a welcoming kitchen featuring tile flooring, stainless steel appliances, a walk-in pantry and scenic views right from your window. The home flows into a grand living room with a striking floor to ceiling fireplace creating a warm and inviting focal point. A formal dining area sits just off the living space ideal for hosting family and guest. The main level offers a flexible, office or bedroom that leads into an additional room perfect for a large walk-in closet or bonus space you’ll also find a utility room with a tiled bathroom and a fully concrete, safe room, ideal for a storm shelter, gun room, or secure storage. Privately located on the main level, the primary suite features double doors leading into its own balcony, a spacious walk-in closet, an additional adjoined room, and a fully tiled en suite bath. Upstairs, the open wraparound layout overlooks the living room below, creating a bright and airy filled throughout multiple bedrooms with walk-in closets additional bathrooms, and a loft area provide plenty of space for family or guest. A stunning sunroom filled with Windows capture some of the best views in the home while upper level deck access offers even more opportunities to take in the surrounding landscape. With a mix of open pasture and wooded ground elevated views and thoughtfully designed layout this property delivers the ultimate country lifestyle with space to spread out relax enjoy the beauty of nature. Conveniently located near some of Missouri’s most sought-after outdoor destinations this property places you right in the heart of recreation and adventure just minutes from elephant rocks State Park in approximately 15 to 20 minutes from Johnson shut in, Goggins Mountain and nearby trail systems you’ll have endless opportunities for horseback riding, hiking, and camping. You’re also within the close proximity to the Mark Twain national Forest, Bell Mountain and Council Bluff Lake offering incredible scenery, swimming, fishing and beach access. a short drive brings you to Shepherd Mountain with it re-owned bike trails as well as historic downtown areas, feature and local attractions and outdoor activities. For even more adventures, the black river is approximately 45 minutes away perfect for floating camping and trail riding while Clearwater Lake is just about an hour and a half drive for boating, fishing and weekend getaways. All of this while still being conveniently located just 30 minutes from Farmington giving you easy access to shopping, dining, and every day amenities. From the sweeping views to the functional layout and incredible land set up, this is more than just a home. It’s a lifestyle opportunities like this are rare… Schedule your private showing today and experience it for yourself. Property to be surveyed 16.98 acres
Features & Amenities
Interior
-
Total Bedrooms
6
-
Bathrooms
4
-
Above Grade Finished Area
4984.0
-
Basement YN
NO
-
Cooling YN
YES
-
Cooling
Central Air
-
Fireplace YN
YES
-
Heating YN
YES
-
Heating
Electric, Forced Air
-
Main Level Bedrooms
2
-
Pet friendly
N/A
Exterior
-
Garage
Yes
-
Garage spaces
2
-
Construction Materials
Vinyl Siding
-
Other Exterior Features
Private Entrance, Private Yard
-
Patio and Porch Features
Deck, Porch, Side Porch
-
Pool
No
-
Waterfront YN
NO
-
View
Hills, Panoramic, Pasture, Rural, Skyline, Trees/Woods
Area & Lot
-
Lot Features
Agricultural, Farm, Pasture, Private, Views
-
Lot Size(acres)
16.98
-
Lot Size(square feet)
739,648
-
Property Type
Residential
-
Property Sub Type
Single Family Residence
-
Architectural Style
Ranch
Price
-
Sales Price
$750,000
-
Tax Amount
$2,367
-
Sq. Footage
4,984
-
Price/SqFt
$150
HOA
-
Association
No
School District
-
Elementary School
Caledonia Elem.
-
Middle School
Valley High
-
High School
Valley High
Property Features
-
New Construction
NO
-
Foundation Details
Permanent
-
Senior Community YN
NO
-
Sewer
Septic Tank
-
Water Source
Private, Well
Schedule a Showing
Showing scheduled successfully.
Mortgage calculator
Estimate your monthly mortgage payment, including the principal and interest, property taxes, and HOA. Adjust the values to generate a more accurate rate.
Your payment
Principal and Interest:
$
Property taxes:
$
HOA fees:
$
Total loan payment:
$
Total interest amount:
$
Location
County
Iron
Elementary School
Caledonia Elem.
Middle School
Valley High
High School
Valley High
Listing Courtesy of Kayla Boyd , Triple Creek Realty LLC
RealHub Information is provided exclusively for consumers' personal, non-commercial use, and it may not be used for any purpose other than to identify prospective properties consumers may be interested in purchasing. All information deemed reliable but not guaranteed and should be independently verified. All properties are subject to prior sale, change or withdrawal. RealHub website owner shall not be responsible for any typographical errors, misinformation, misprints and shall be held totally harmless.

AGENT
Franko Maric
Call Franko today to schedule a private showing.

* Listings on this website come from the FMLS IDX Compilation and may be held by brokerage firms other than the owner of this website. The listing brokerage is identified in any listing details. Information is deemed reliable but is not guaranteed. If you believe any FMLS listing contains material that infringes your copyrighted work please click here to review our DMCA policy and learn how to submit a takedown request.© 2024 FMLS.
