
Property
Beds
3
Full Baths
1
1/2 Baths
1
Year Built
2006
Sq.Footage
1,344
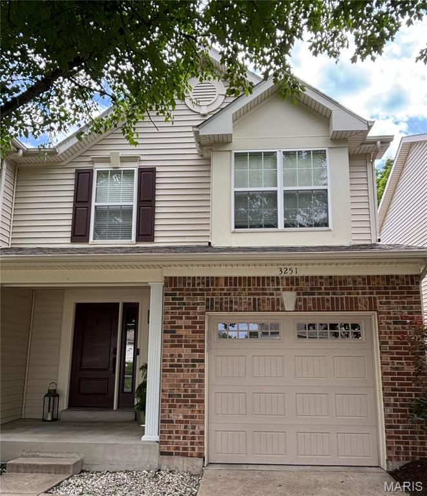
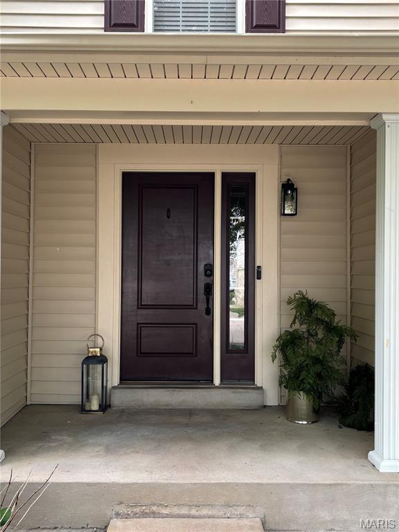
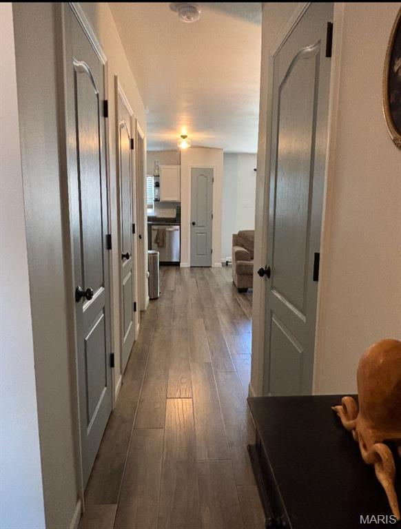
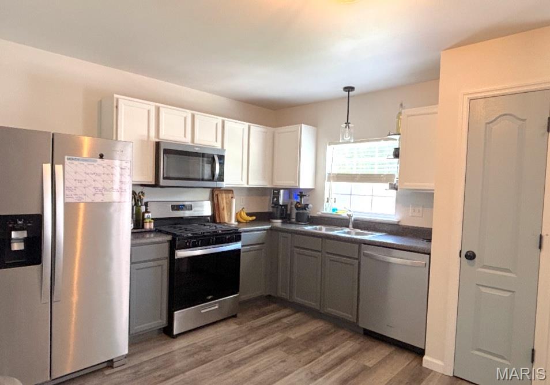
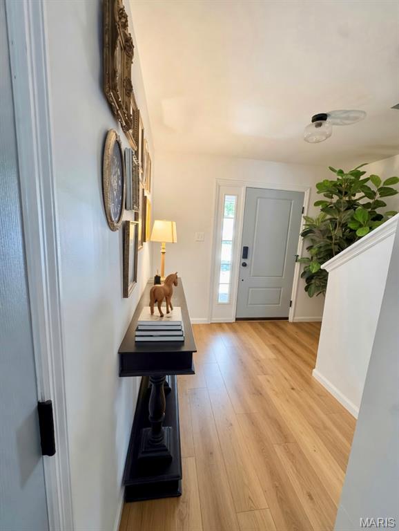
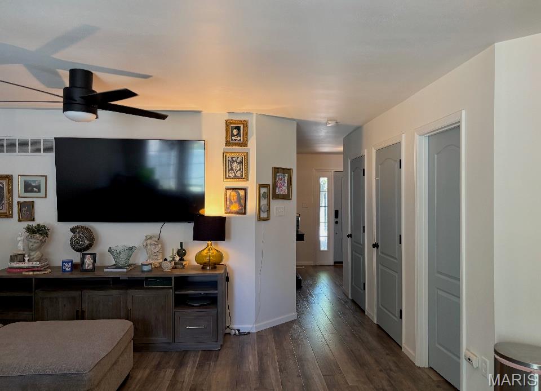
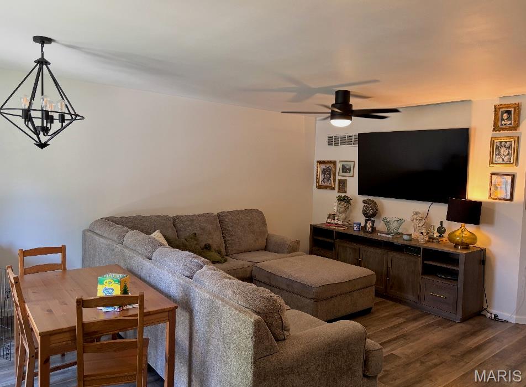
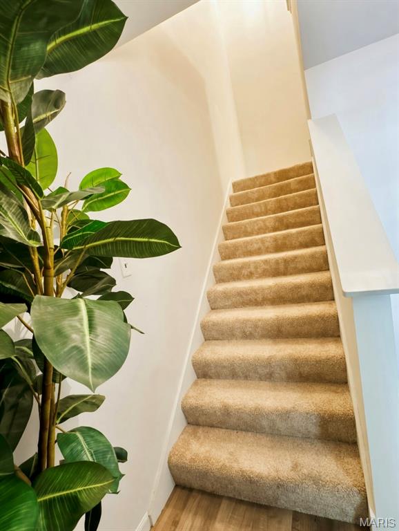
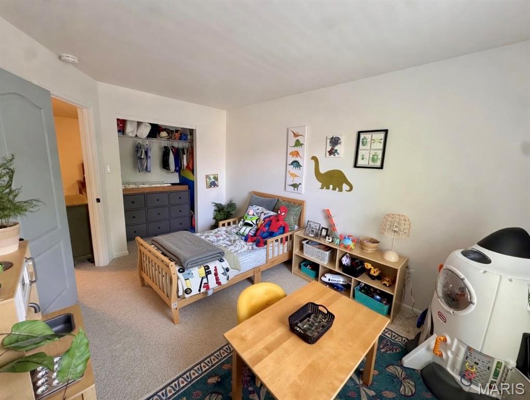
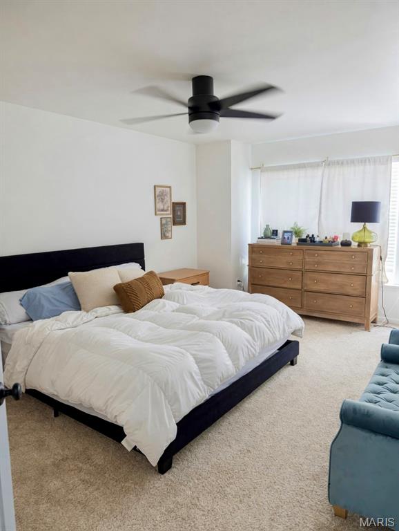
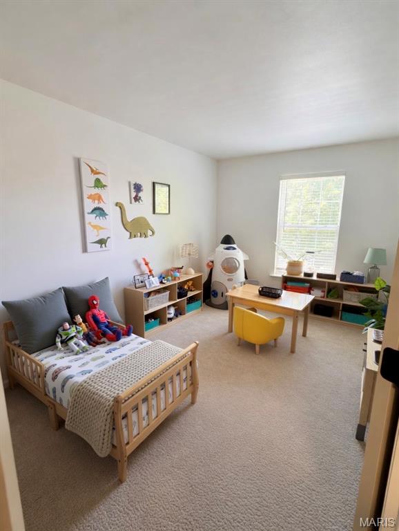
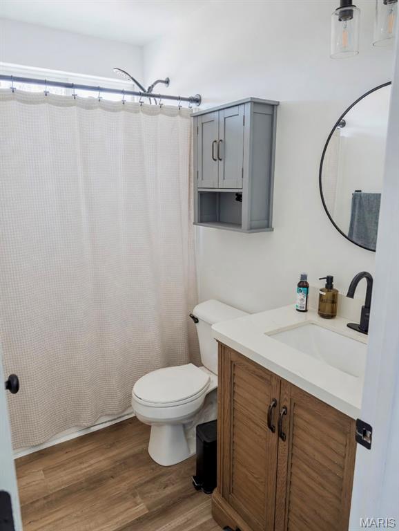
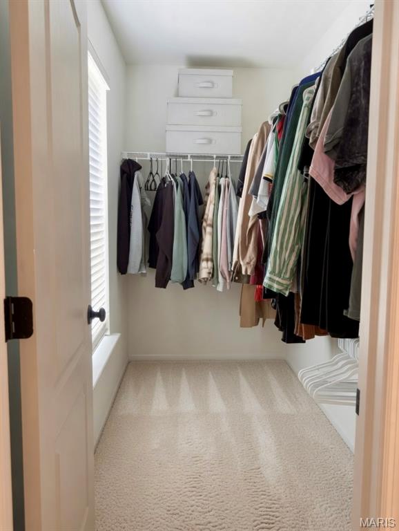
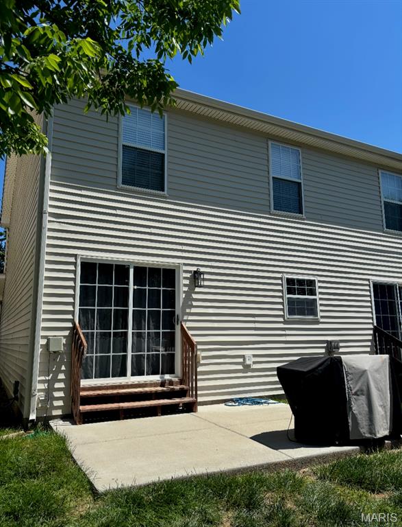
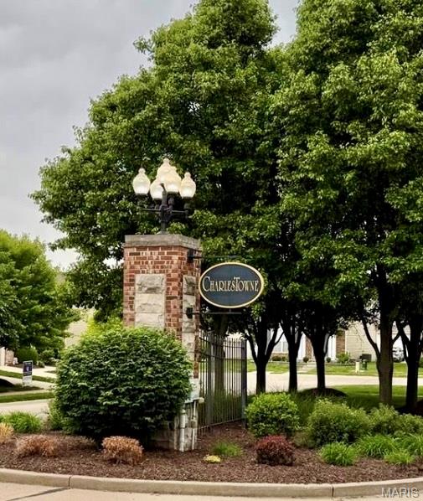
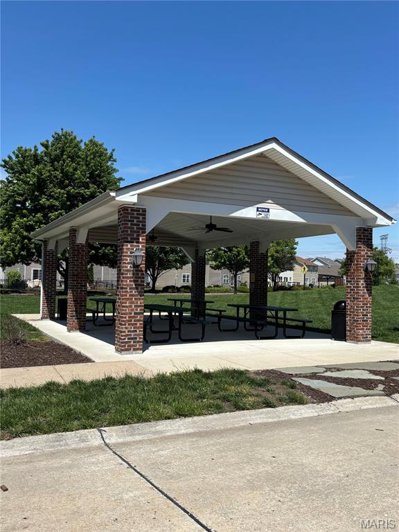
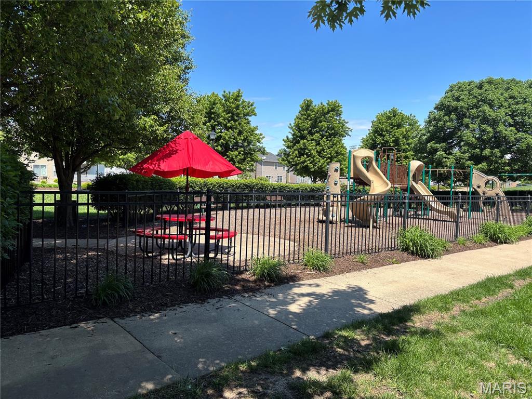
Charming & Updated "Easy-Living" Townhome in Charlestowne and Discover the perfect blend of traditional style and modern convenience in this beautifully updated 2-bedroom, 1.5-bath townhome. The main level welcomes you with a bright, open-concept floor plan—ideal for entertaining—featuring a spacious living area that flows seamlessly into the breakfast room and a sleek kitchen updated with brand-new stainless steel appliances and luxury vinyl plank flooring. New quartz counters and kitchen sink to be installed June 2026. Retreat upstairs where you find three generously sized bedrooms all with new carpet and and an updated full bath, providing a peaceful and private living quarters. Outside, enjoy your own slice of tranquility with a well-maintained backyard and a private patio perfect for outdoor dining. The laundry is located in the lower level which offers opportunity for more space and personal touches. The water heater is new, the roof is only 2 years old and all lighting fixtures have been updated. This neighborhood impresses with an abundance of sidewalks for strolling and the close proximity to St Charles City Parks is delightful. Complete with a 1-car garage and located just minutes from Hwy 370 and the charming atmosphere of New Town in addition to the vibrant historic district of St. Charles, this home offers the lifestyle you've been waiting for. Low-maintenance living at its finest!
Features & Amenities
Interior
-
Other Interior Features
Ceiling Fan(s), Chandelier, Open Floorplan
-
Total Bedrooms
3
-
Bathrooms
1
-
1/2 Bathrooms
1
-
Above Grade Finished Area
1344.0
-
Basement YN
YES
-
Cooling YN
YES
-
Cooling
Ceiling Fan(s), Central Air
-
Fireplace YN
NO
-
Heating YN
YES
-
Heating
Natural Gas
-
Pet friendly
N/A
Exterior
-
Garage
Yes
-
Garage spaces
1
-
Construction Materials
Brick, Vinyl Siding
-
Parking
Attached, Paved
-
Patio and Porch Features
Patio, Porch
-
Pool
No
-
View
Trees/Woods
Area & Lot
-
Lot Size(acres)
0.0521
-
Lot Size(square feet)
2,269
-
Property Type
Residential
-
Property Sub Type
Townhouse
-
Architectural Style
Traditional
Price
-
Sales Price
$252,000
-
Tax Amount
$2,870
-
Financing Options
VA
-
Sq. Footage
1,344
-
Price/SqFt
$187
HOA
-
Association
YES
-
Association Fee
$75
-
Association Fee Frequency
Monthly
-
Association Fee Includes
N/A
School District
-
Elementary School
Discovery Elem.
-
Middle School
Orchard Farm Middle
-
High School
Orchard Farm Sr. High
Property Features
-
New Construction
NO
-
Association Amenities
Dog Park, Management
-
Ownership
Private
-
Senior Community YN
NO
-
Sewer
Public Sewer
-
Water Source
Public
Schedule a Showing
Showing scheduled successfully.
Mortgage calculator
Estimate your monthly mortgage payment, including the principal and interest, property taxes, and HOA. Adjust the values to generate a more accurate rate.
Your payment
Principal and Interest:
$
Property taxes:
$
HOA fees:
$
Total loan payment:
$
Total interest amount:
$
Location
County
St. Charles
Elementary School
Discovery Elem.
Middle School
Orchard Farm Middle
High School
Orchard Farm Sr. High
Listing Courtesy of Tammy Campbell , Lux Properties
RealHub Information is provided exclusively for consumers' personal, non-commercial use, and it may not be used for any purpose other than to identify prospective properties consumers may be interested in purchasing. All information deemed reliable but not guaranteed and should be independently verified. All properties are subject to prior sale, change or withdrawal. RealHub website owner shall not be responsible for any typographical errors, misinformation, misprints and shall be held totally harmless.

AGENT
Franko Maric
Call Franko today to schedule a private showing.

* Listings on this website come from the FMLS IDX Compilation and may be held by brokerage firms other than the owner of this website. The listing brokerage is identified in any listing details. Information is deemed reliable but is not guaranteed. If you believe any FMLS listing contains material that infringes your copyrighted work please click here to review our DMCA policy and learn how to submit a takedown request.© 2024 FMLS.
Related Properties
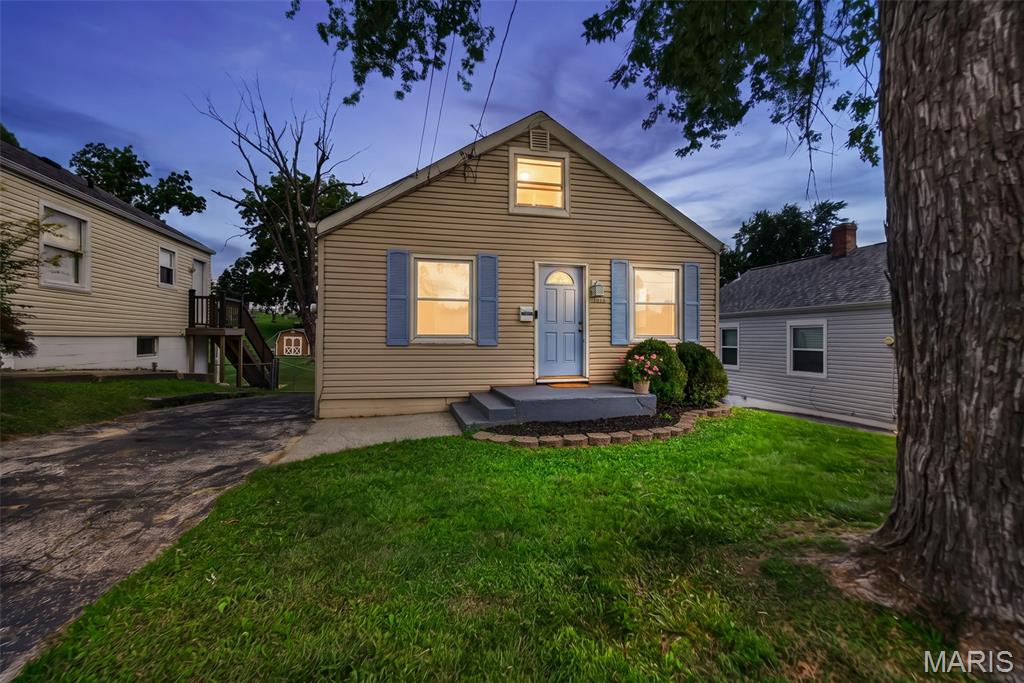
St Charles
1015 S 6th Street
3 Beds
1 Baths
986 Sq.Ft.
$225,000
MLS#: 26046511
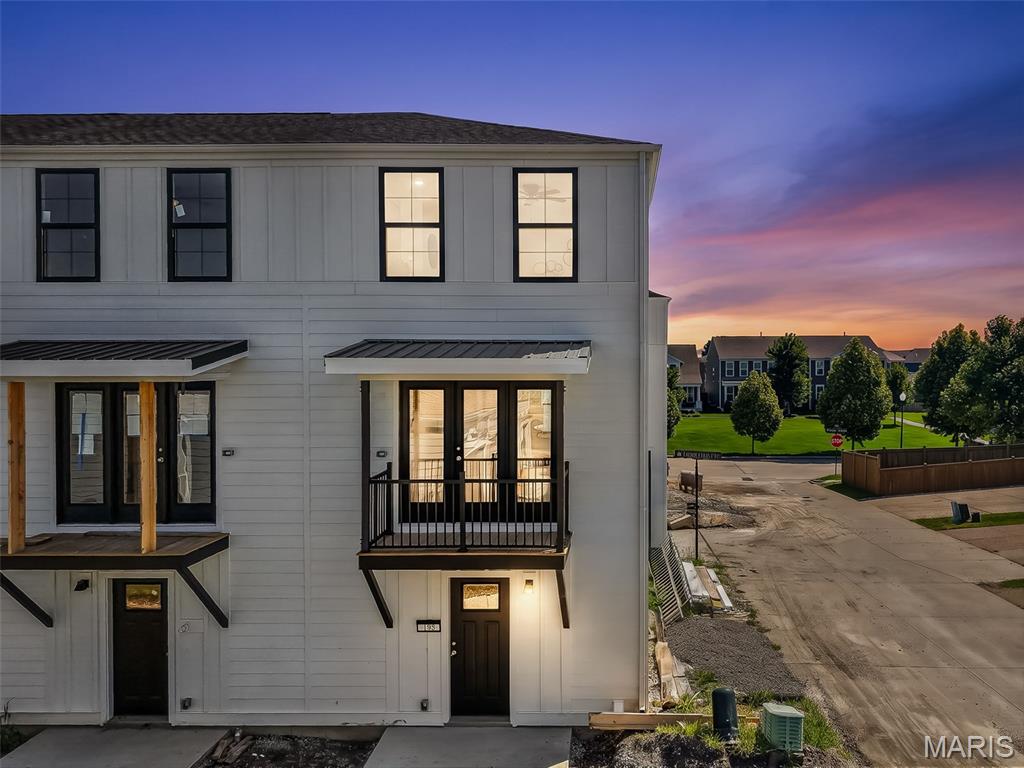
St Charles
192 Canal Cottage Alley
2 Beds
1 Baths
1,080 Sq.Ft.
$264,900
MLS#: 26046108
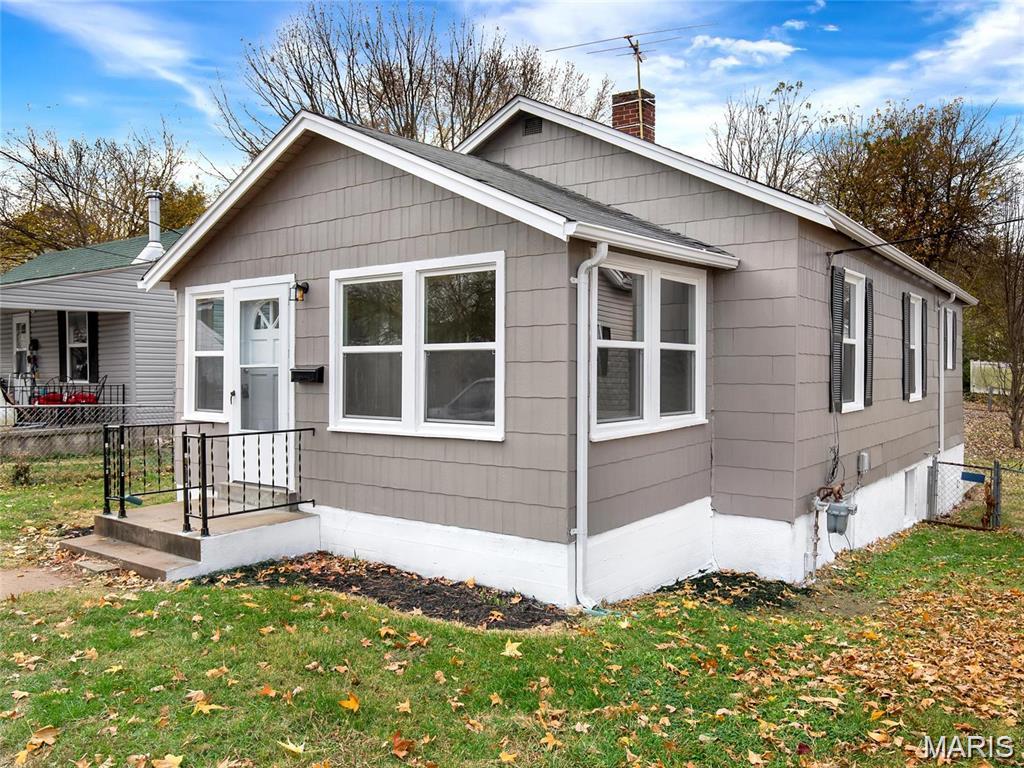
St Charles
629 Decatur Street
2 Beds
1 Baths
978 Sq.Ft.
$215,000
MLS#: 26043878
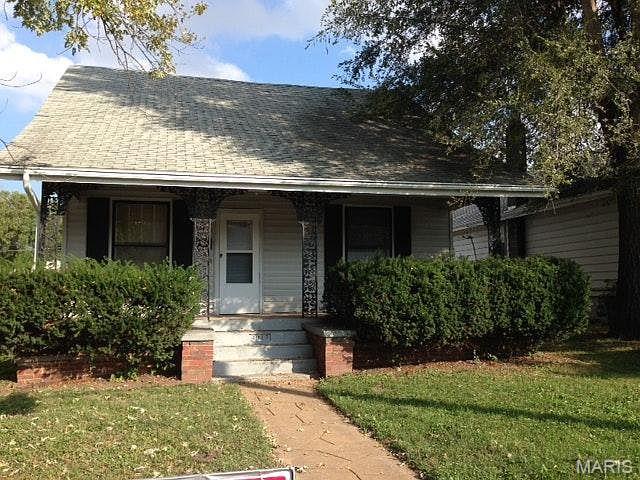
St Charles
2018 N 3rd Street
2 Beds
1 Baths
988 Sq.Ft.
$249,900
MLS#: 26045447
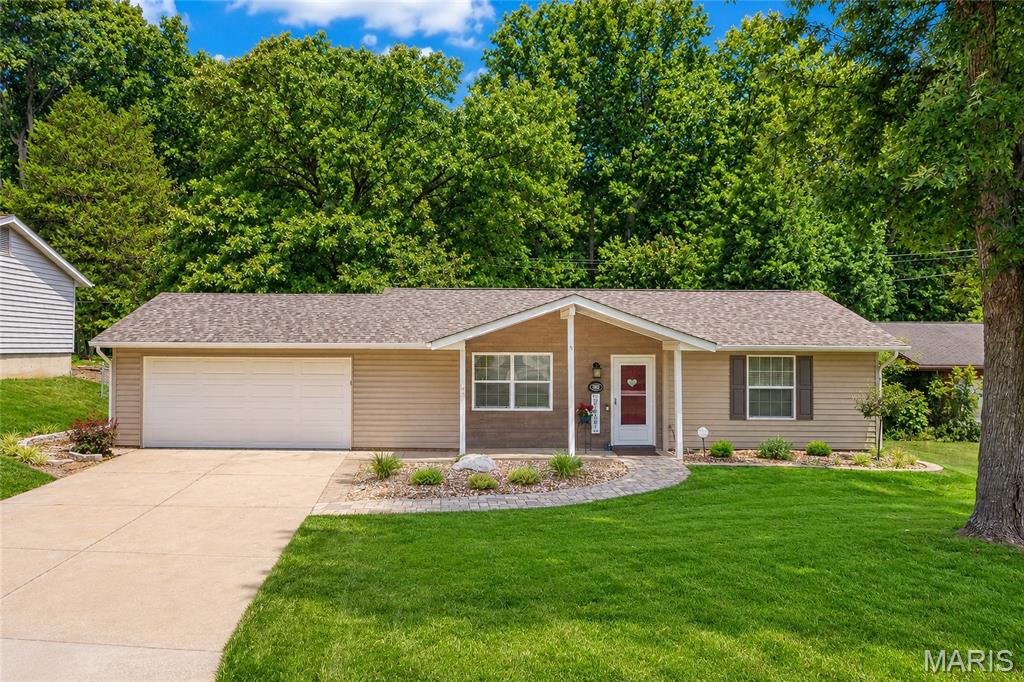
St Charles
802 Barbara Place
2 Beds
1 Baths
1,014 Sq.Ft.
$285,000
MLS#: 26043376
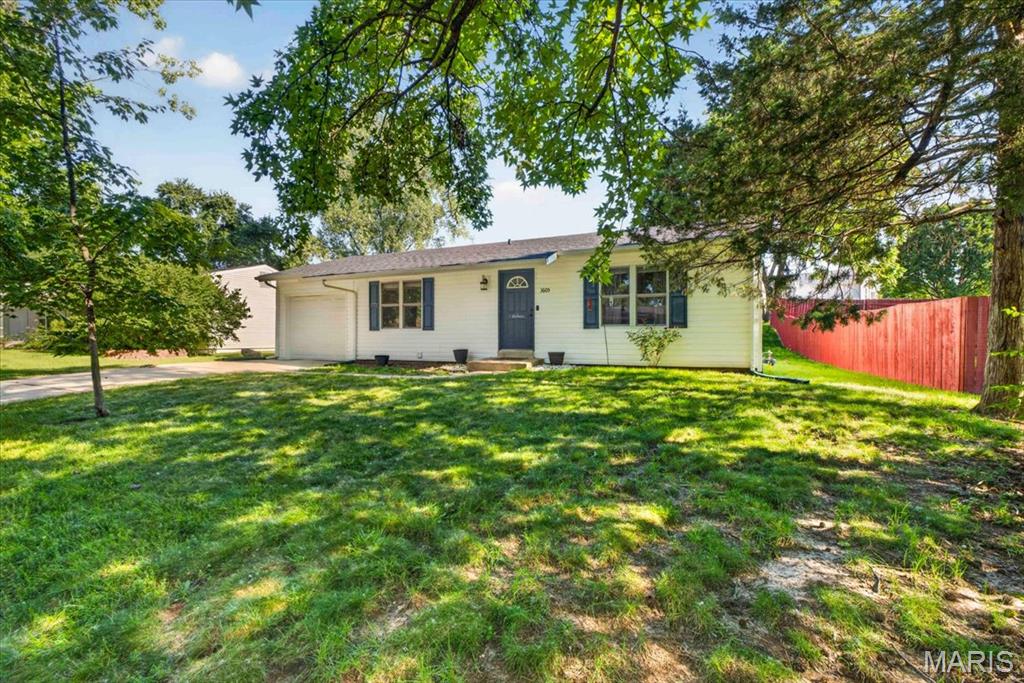
St Charles
3605 Coriander Drive
3 Beds
1 Baths
744 Sq.Ft.
$215,000
MLS#: 26043363
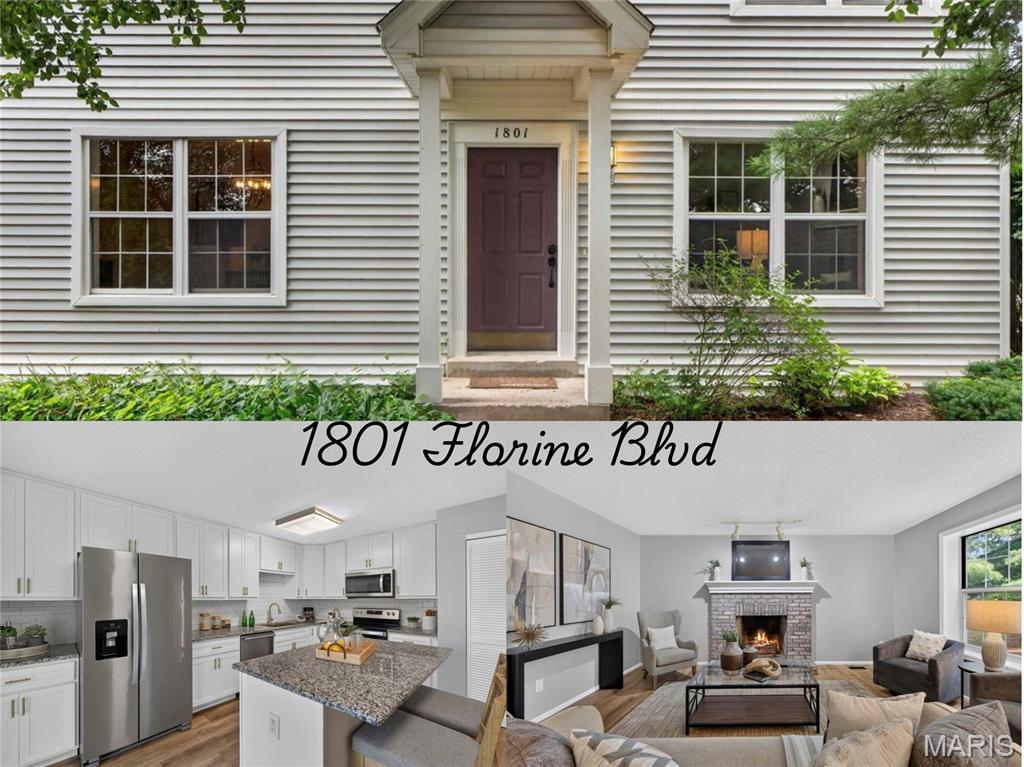
St Charles
1801 Florine Boulevard A
3 Beds
2 Baths
1,496 Sq.Ft.
$229,900
MLS#: 26044365
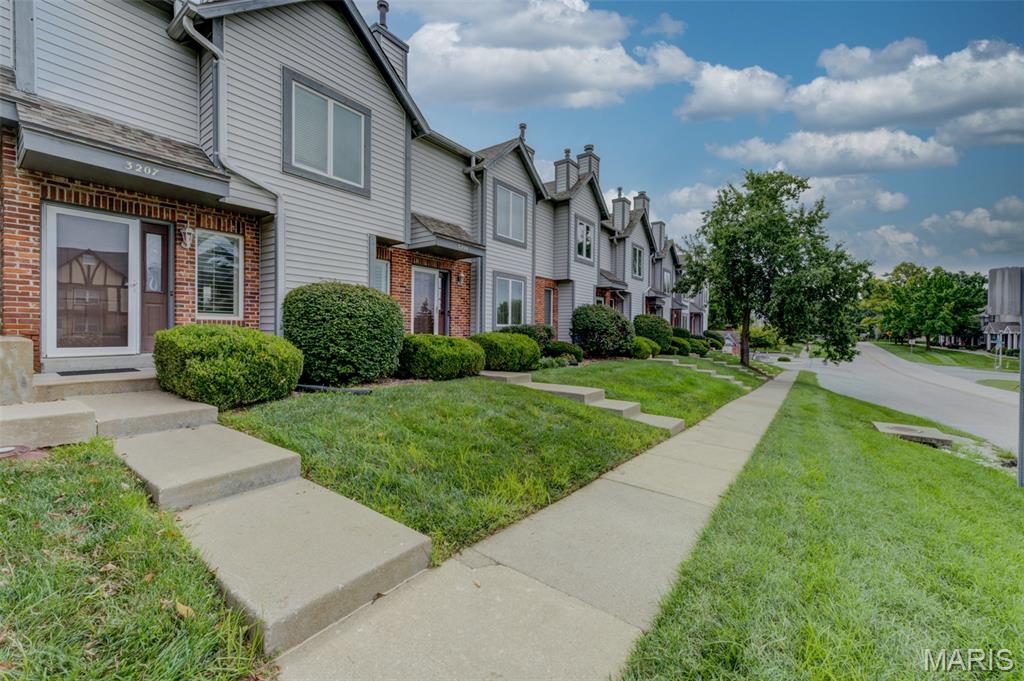
St Charles
3207 Sherman Park Drive 2D
2 Beds
2 Baths
1,394 Sq.Ft.
$225,000
MLS#: 26043848
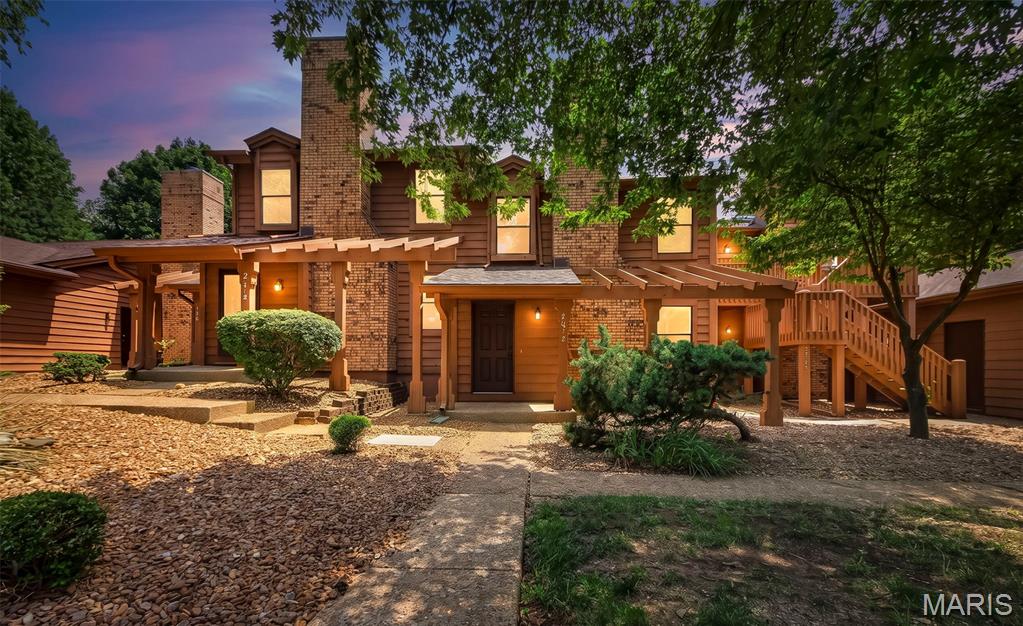
St Charles
2074 Duclair Parkway
2 Beds
2 Baths
1,776 Sq.Ft.
$273,000
MLS#: 26043641
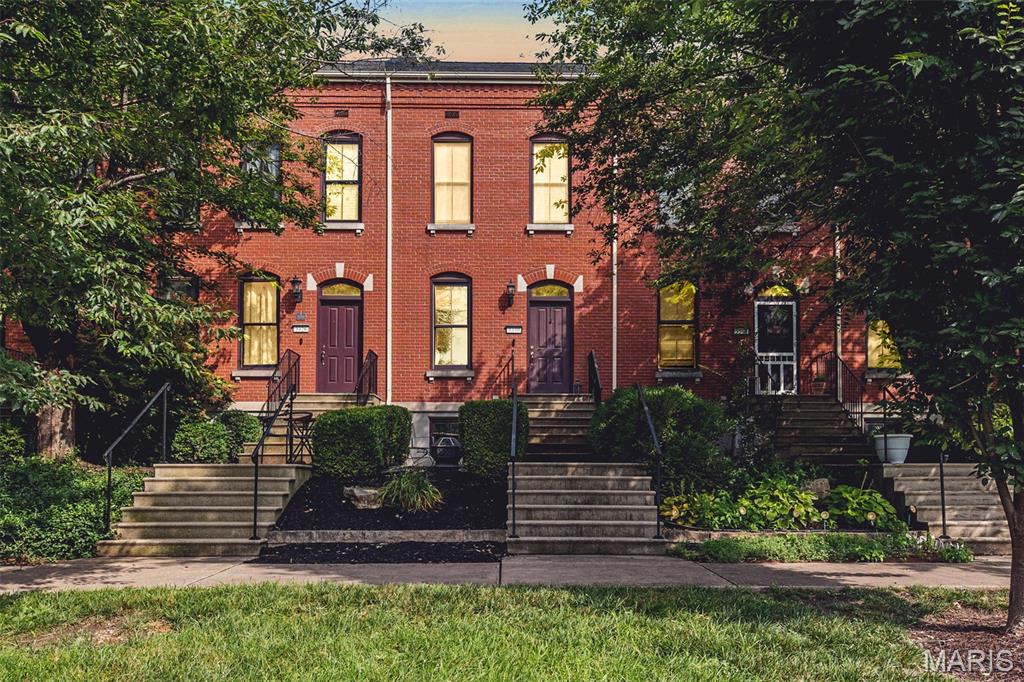
St Charles
3330 Shutten Way
2 Beds
2 Baths
1,024 Sq.Ft.
$260,000
MLS#: 26041188
