Features & Amenities

Interior

  • Other Interior Features

    Breakfast Bar, Pantry, Vaulted Ceiling(s), Walk-In Closet(s)

  • Total Bedrooms

    4

  • Bathrooms

    3

  • Cooling YN

    YES

  • Cooling

    Ceiling Fan(s)

  • Fireplace YN

    NO

  • Heating YN

    YES

  • Heating

    Central, Electric

  • Pet friendly

    Yes

Exterior

  • Garage

    Yes

  • Garage spaces

    2

  • Construction Materials

    Block, Stucco

  • Parking

    Garage Door Opener, Attached

  • Patio and Porch Features

    Screened, Patio

  • Pool

    Yes

  • Pool Features

    Private

  • Waterfront YN

    NO

Area & Lot

  • Lot Size(acres)

    0.23

  • Lot Size(square feet)

    10,019

  • Property Type

    Residential

  • Property Sub Type

    Single Family Residence

  • Architectural Style

    Ranch, Single Family

Price

  • Sales Price

    $609,000

  • Tax Amount

    $8,828.63

  • Sq. Footage

    2,010

  • Price/SqFt

    $302

HOA

  • Association

    No

Property Resources

  • Horse Property

    NO

School District

  • Elementary School

    N/A

  • Middle School

    N/A

  • High School

    N/A

Property Features

  • Stories

    1

  • New Construction

    NO

  • Association Amenities

    None

  • Ownership

    Single Family

  • Senior Community YN

    NO

Schedule a Showing

Showing scheduled successfully.

<
>
IN PERSON
VIA CHAT

What is 3 + 4 ?


Mortgage calculator

Estimate your monthly mortgage payment, including the principal and interest, property taxes, and HOA. Adjust the values to generate a more accurate rate.

Your payment

Principal and Interest:

$

Property taxes:

$

HOA fees:

$

Total loan payment:

$

Total interest amount:

$

Location

County

Lee

Elementary School

Middle School

High School

Listing Courtesy of Dawn Souto, Realty One Group MVP

RealHub Information is provided exclusively for consumers' personal, non-commercial use, and it may not be used for any purpose other than to identify prospective properties consumers may be interested in purchasing. All information deemed reliable but not guaranteed and should be independently verified. All properties are subject to prior sale, change or withdrawal. RealHub website owner shall not be responsible for any typographical errors, misinformation, misprints and shall be held totally harmless.

Agent Franko Maric

AGENT

Franko Maric

Call Franko today to schedule a private showing.


* Listings on this website come from the FMLS IDX Compilation and may be held by brokerage firms other than the owner of this website. The listing brokerage is identified in any listing details. Information is deemed reliable but is not guaranteed. If you believe any FMLS listing contains material that infringes your copyrighted work please review our DMCA policy and learn how to submit a takedown request.© 2024 FMLS.
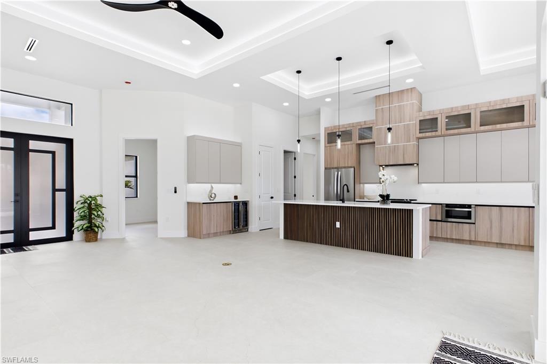
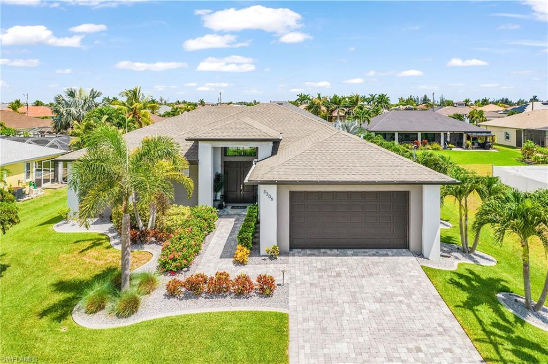
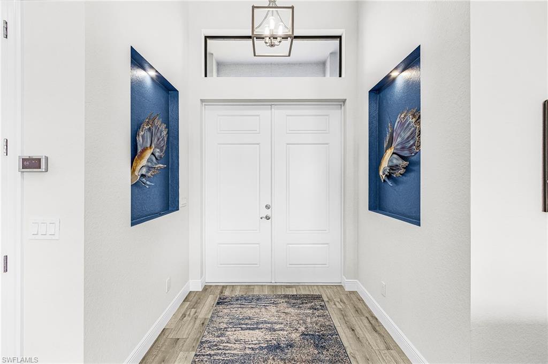
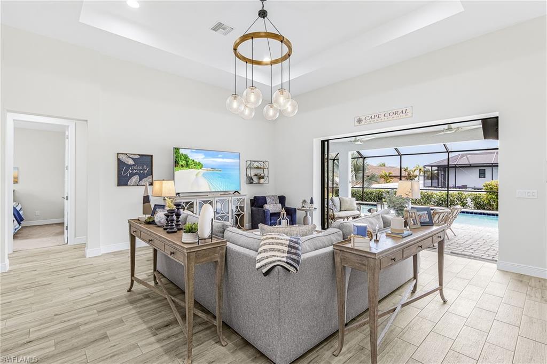
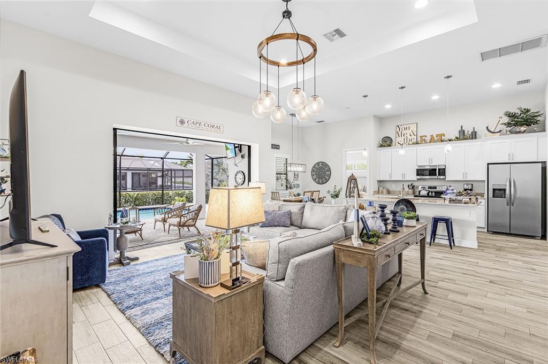
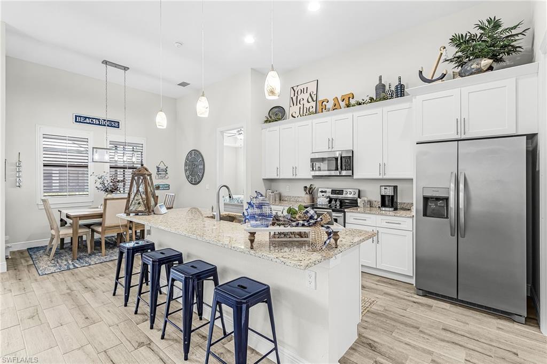
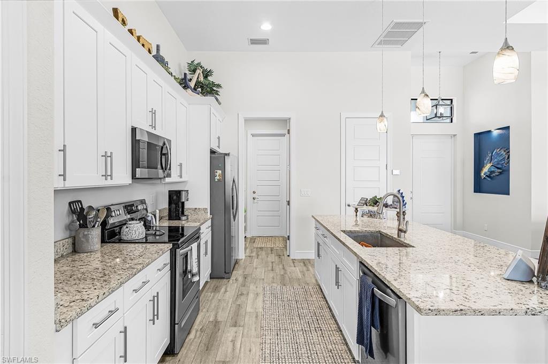
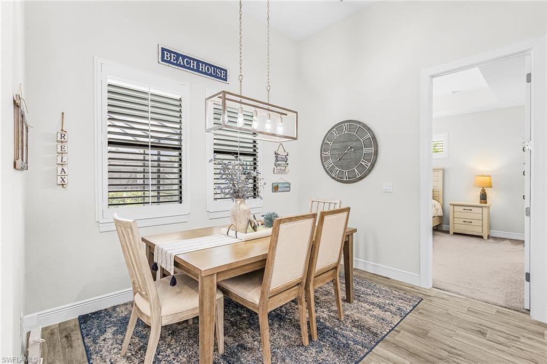
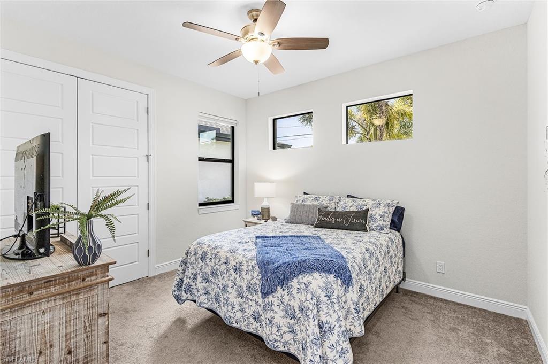
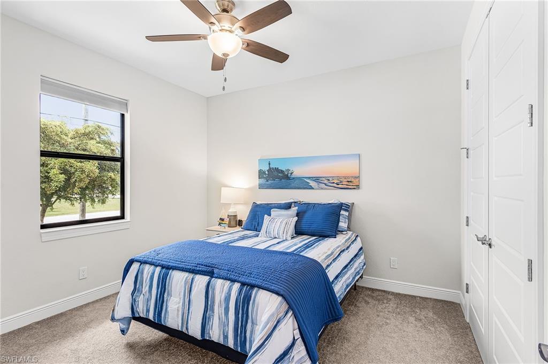
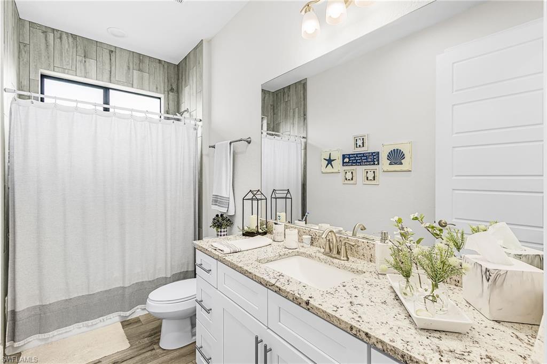
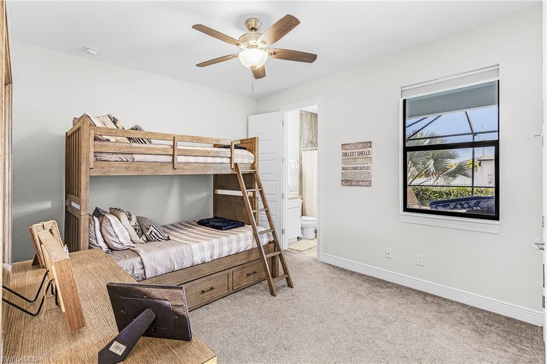
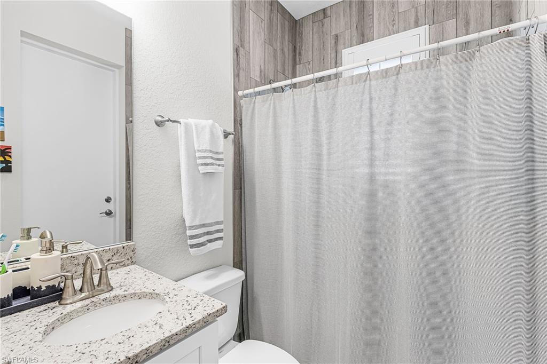
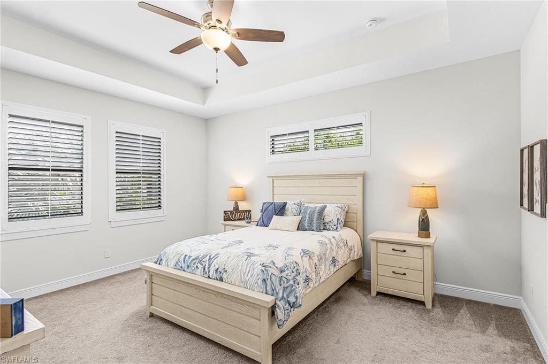
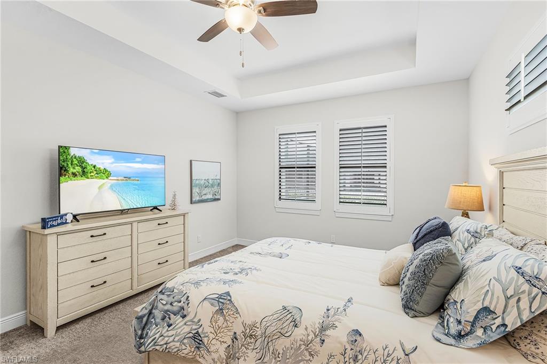
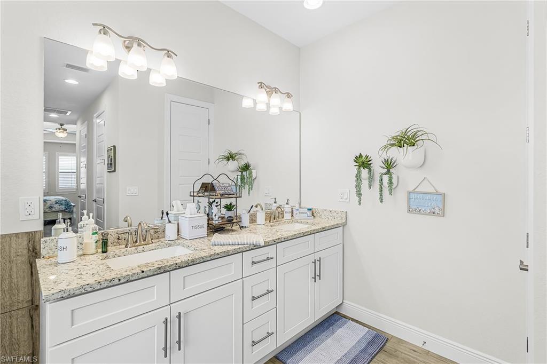
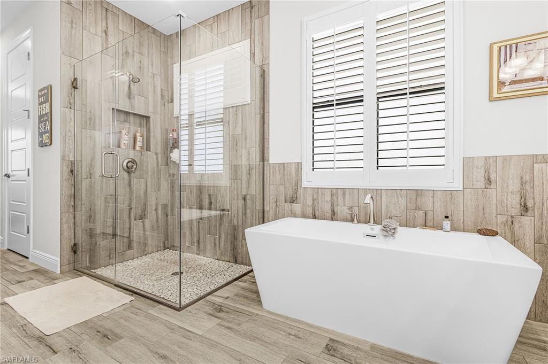
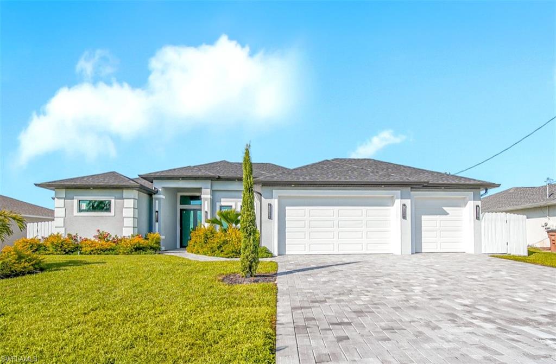
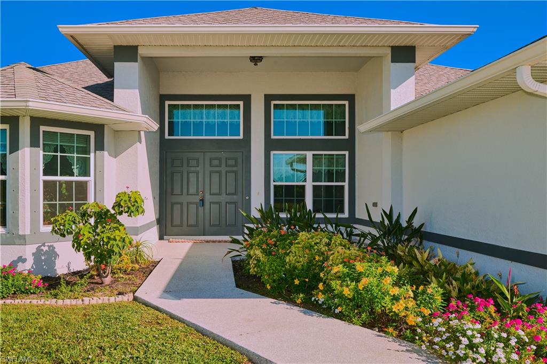
Welcome to this beautifull turnkey pool home offering 4 bedrooms, 3 full bathrooms, and over 2,000 square feet located in Southwest Cape Coral. This home has a spacious kitchen featuring granite countertops, stainless steel appliances, a large center island, and abundant storage. Valted ceilings, 8-foot interior doors, and plank tile flooring throughout the main living areas create a bright, elegant atmosphere. The primary suite offers a spa-inspired bath with a freestanding soaking tub, frameless glass shower, and a generous walk-in closets.

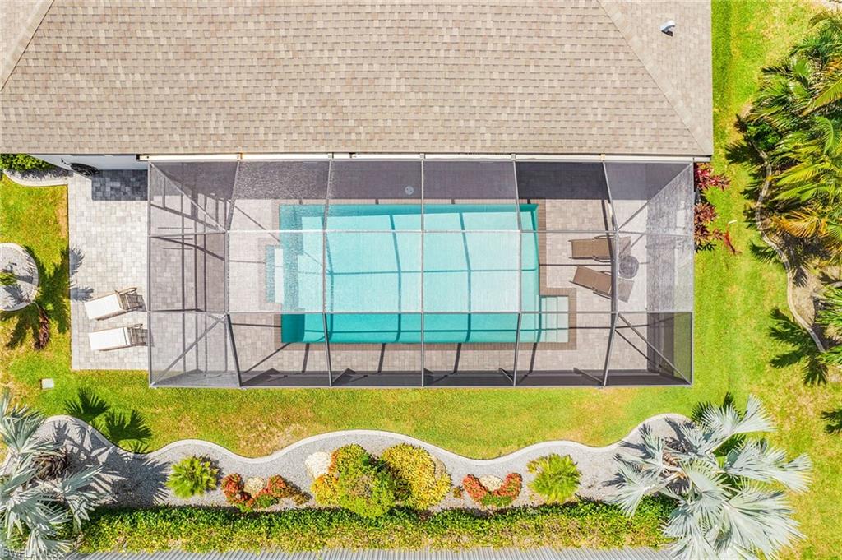
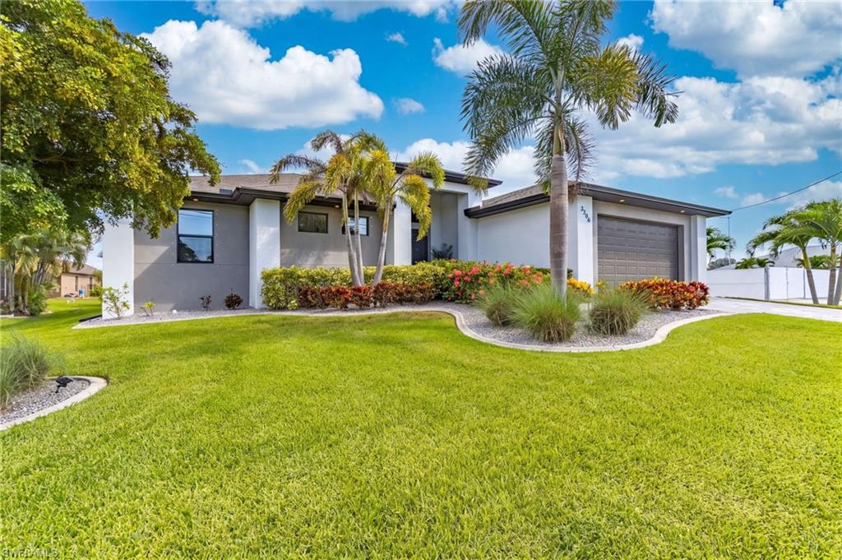
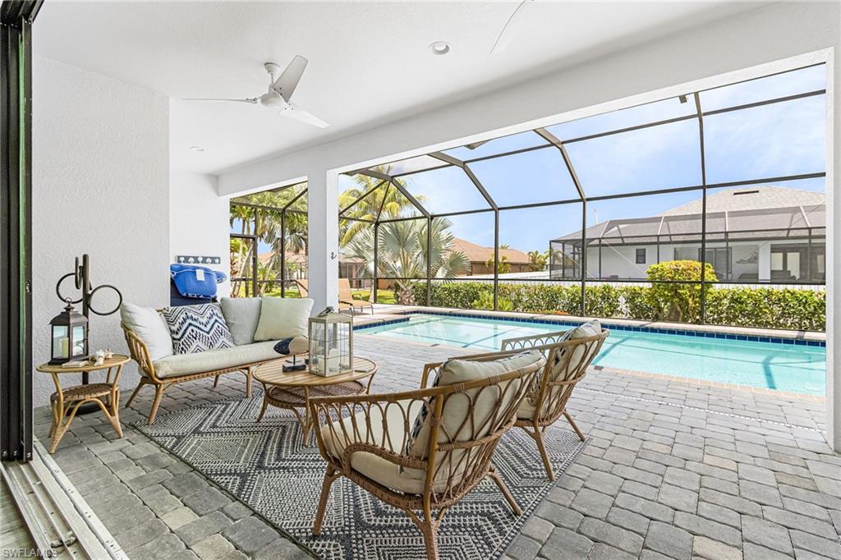
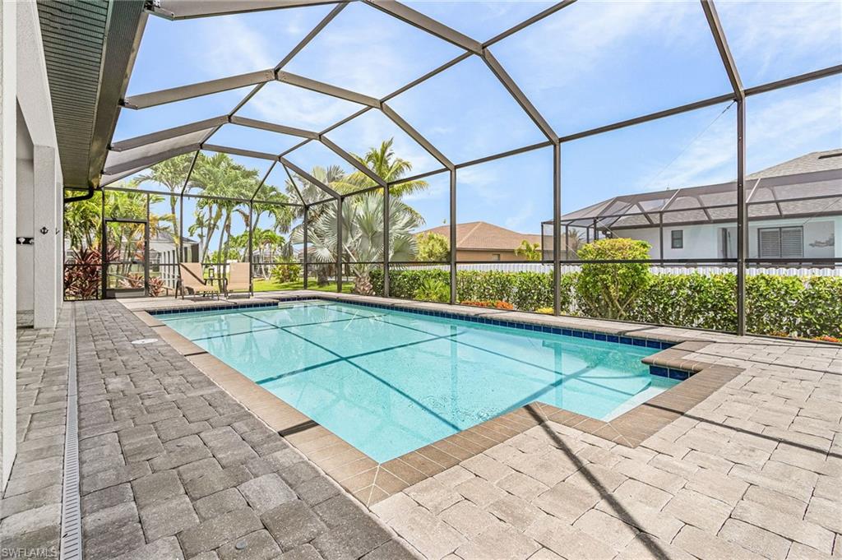
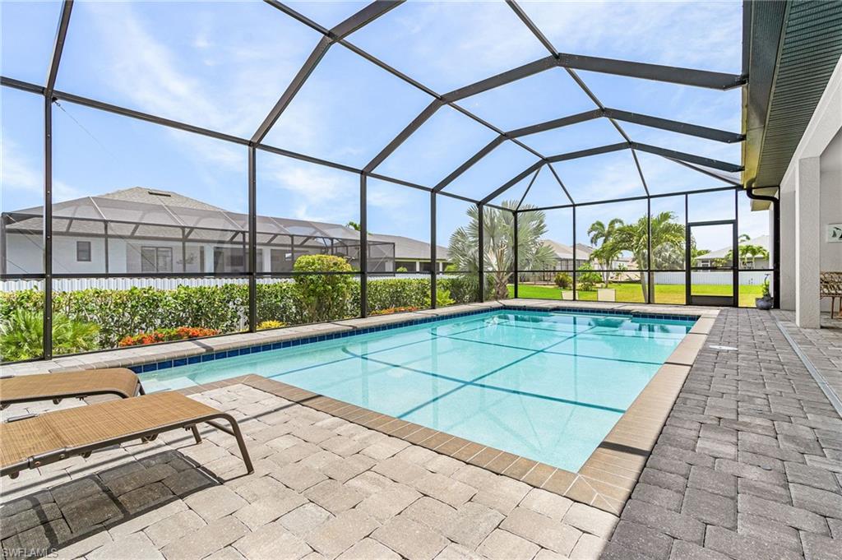
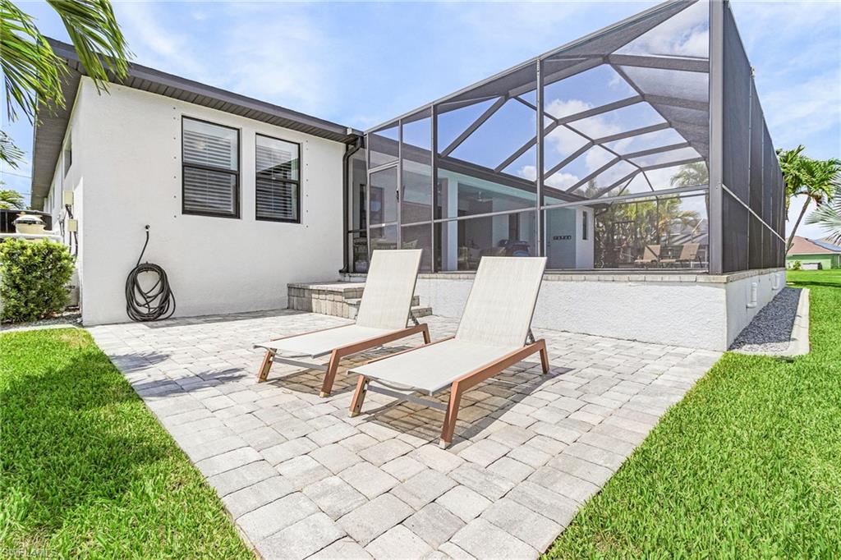
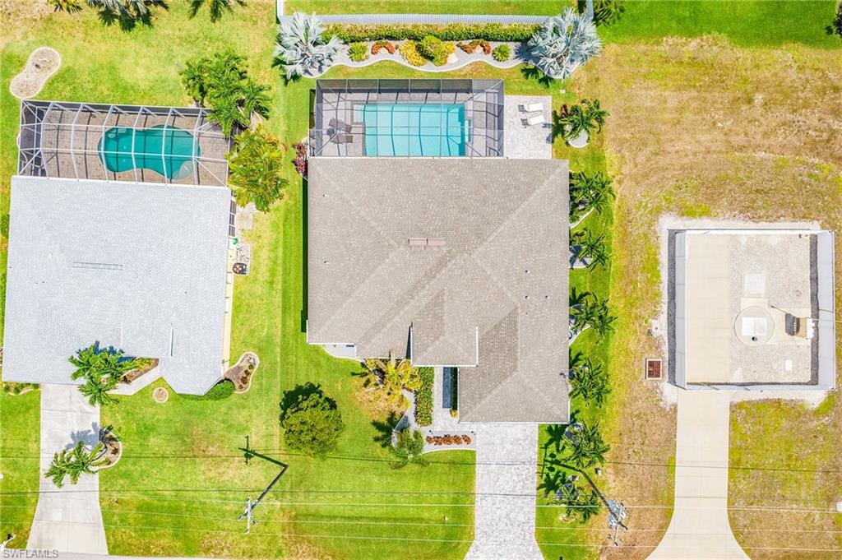
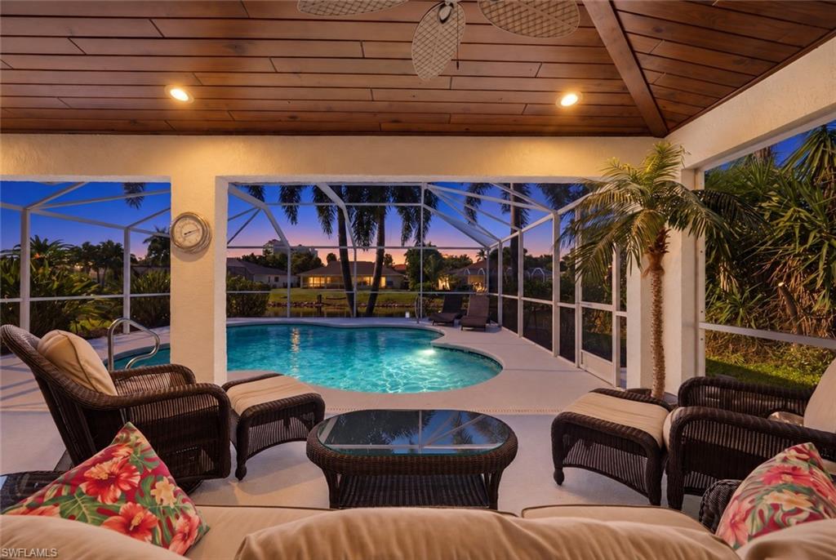
Step outside to your oversized screened lanai featuring a stunning pool and expansive paver deck, creating the perfect setting for relaxing or entertaining year-round. Beyond the lanai, an additional backyard patio provides even more outdoor living space for grilling, gathering with friends, or enjoying the Florida sunshine. A convenient pool bath, paver driveway, irrigation system, professionally landscaped yard, and two-car garage complete the home's impressive features.

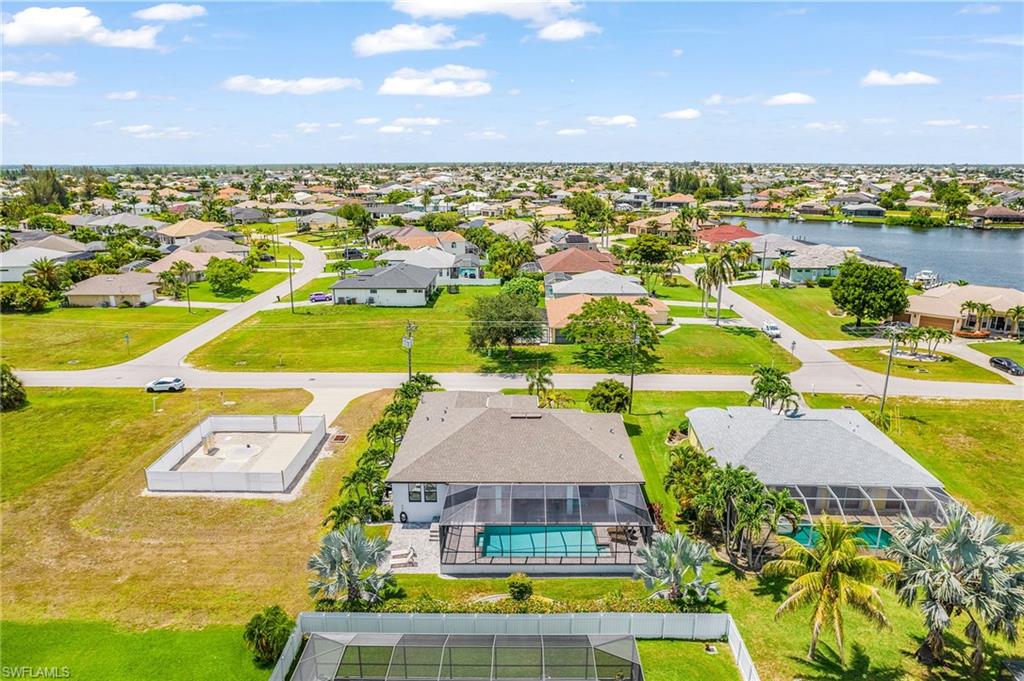
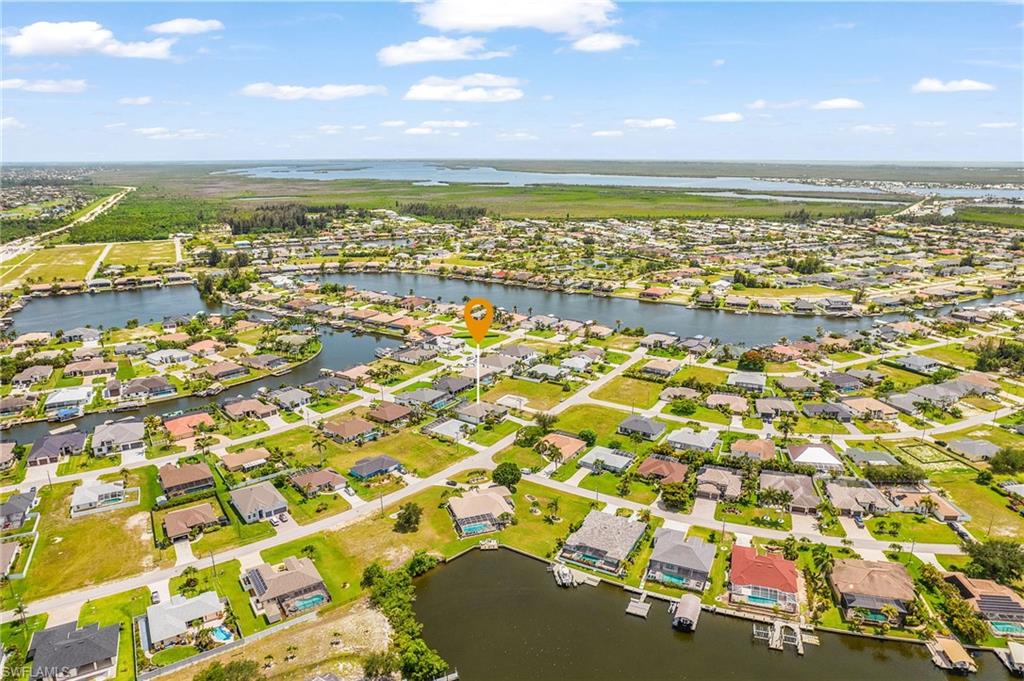
Ideally located near shopping, dining, and schools, this home is also just minutes from four of Cape Coral's most popular parks: Tropicana Park, Joe Stonis Park, Jim Jeffers Park, and Sirenia Vista Park, offering playgrounds, walking paths, sports facilities, pickleball, tennis, and kayaking opportunities. With easy access to the Burnt Store Boat Ramp and Pine Island, this move-in-ready home delivers the very best of the Southwest Florida lifestyle.

3306 SW 3rd TER

Message successfully sent.

What would you like to know?

What is 3 + 4 ?

I agree to receive email communication and understand I can unsubscribe at any time.

I agree to be contacted by Kornelije Josić via call, email, and text for real estate services. To opt out, you can reply 'stop' at any time or reply 'help' for assistance. You can also click the unsubscribe link in the emails. Message and data rates may apply. Message frequency may vary. Privacy Policy

Related Properties

New on site today
MOVE-IN READY 2026 COASTAL CONTEMPORARY NEW CONSTRUCTION! Enjoy SOUTHERN REAR EXPOSURE for ALL-DAY SUNSHINE, 2-10 HOME WARRANTY, NO FLOOD INSURANCE REQUIRED, NO HOA! Modern new construction designed for effortless SWFL living! Located in SW Cape Coral, durable METAL ROOF & 3-CAR GARAGE! $1,800-$2,400/year homeowners' insurance! Enjoy easy access to CHIQUITA BLVD, BURNT STORE RD & PINE ISLAND RD, your commuting & daily errands easier! This CONTEMPORARY LUXURY HOME features SCREENED, HEATED POOL & SPA & 4 BEDS (2 primary suites) & 3 full BATHS, layout ideal for EVERYDAY LIVING & ENTERTAINING! SCREENED LANAI w/ PERFECT SETTING TO RELAX in SPA, SWIM in HEATED POOL, or HOST UNFORGETTABLE BBQs! Bright, open layout w/ LIGHT NEUTRAL TILE FLOORING. IMPACT-RESISTANT DOUBLE DOORS lead into WELCOMING LIVING ROOM w/ 14-ft VOLUME CEILING & SLIDING DOORS TO LANAI. GORGEOUS CHEF’S KITCHEN w/ sophisticated CUSTOM CABINETRY w/ warm NATURAL WOOD-GRAIN base cabinetry paired w/ elegant LIGHT GREIGE FLAT-PANEL UPPER CABINETS. Rich EUROPEAN OAK-INSPIRED wood texture adds warmth & dimension. Crisp QUARTZ COUNTERTOPS & FULL-HEIGHT QUARTZ BACKSPLASH w/ clean modern palette, while UNDER-CABINET LED LIGHTING enhances bright, open ambiance. Equipped w/ SS appliances, French-door refrigerator, microwave, smooth-top range, cabinetry covered HOOD & dishwasher. Oversized WATERFALL ISLAND w/ striking vertical WOOD SLAT DETAILING, abundant storage & minimalist HARDWARE-FREE CABINETRY. Built-in BUTLER’S PANTRY showcases matching WOOD-GRAIN BASE CABINETRY, sleek LIGHT GREIGE UPPER CABINETS, QUARTZ countertops, under-cabinet lighting & built-in WINE REFRIGERATOR, creating the perfect BEVERAGE STATION, COFFEE BAR, or EXTRA STORAGE & PREP SPACE. DINING ROOM features soaring volume ceiling, recessed LED lighting & LARGE PICTURE WINDOW to screened lanai, pool/spa & covered patio/outdoor kitchen. LARGE PRIMARY SUITE w/ sliding doors to lanai, WALK-IN CLOSET w/ BUILT-IN SHELVING & HANGING RACKS & LUXURIOUS PRIMARY BATHROOM w/ spacious WALK-IN GLASS SHOWER w/ floor-to-ceiling designer tile, rainfall showerhead, built-in bench & modern matte-black fixtures. Dual sink vanity w/ quartz countertops, sleek white cabinetry & contemporary lighting complements the spa-like design. Private water closet & natural light create BRIGHT & SERENE RETREAT! BUILT-IN CUSTOM CLOSET WARM WALNUT-TONE WOOD CABINETRY for ADDED STORAGE & CLEAN, UPSCALE LOOK. SPLIT LAYOUT w/ SECOND PRIMARY SUITE w/ POOL BATHROOM & TWO GUEST BEDROOMS w/ HALL BATHROOM for added privacy. Step outside to SCREENED LANAI w/ HEATED POOL & SPA, landscape & FULLY EQUIPED OUTDOOR KITCHEN w/ BUILT-IN stainless steel BBQ GRILL, SINK, BEVERAGE REFRIGERATOR, GRANITE COUNTERTOPS & MODERN BACKSPLASH! PAVER FLOORING & CEILING FAN. FENCE YARD, LAUNDRY w/ laundry tub & custom cabinetry, 3-CAR GARAGE & METAL ROOF complete HOMES' FEATURES. YOUR SWFL LIFESTYLE AWAITS, RELAX, ENTERTAIN & ENJOY YEAR-ROUND SUNSHINE IN YOUR OWN PRIVATE POOL/SPA RETREAT!!!
#2026045049

CAPE CORAL

1802 SW 3rd TER

4 Beds

3 Baths

2,108 Sq.Ft.

$689,900

MLS#: 2026045049
New on site today
Beautiful 4 bedroom, 3 bath waterfront home located on the wide Hermosa Freshwater Canal in NW Cape Coral, offering approximately 140 feet of canal width and a desirable combination of space, comfort, and modern features.
The property is already connected to CITY WATER and offers NO HOA and NO FLOOD ZONE. Additional features include impact-resistant windows and doors, a fully fenced backyard, and a spacious 3-car garage.

The outdoor living area is designed for entertaining and everyday Florida living, featuring a private pool, outdoor shower, outdoor kitchen with built-in grill, and convenient access to a full pool bath.
The spacious primary suite includes a spa-inspired bathroom with a soaking tub, separate walk-in shower with dual shower heads, dual sinks, and generous closet space.

Interior features include a fireplace, dedicated coffee station with additional cabinetry in the dining area, and a well-appointed kitchen featuring a range hood and pot filler. Conveniently located near Tropicana Parkway and Nelson Road, with easy access to Farmer Joe’s, ALDI, Sun Splash Family Waterpark, shopping, dining, and other Cape Coral amenities.
A well-appointed waterfront property with desirable upgrades, generous living spaces, and freshwater canal views. Schedule your private showing today!
#2026044586

CAPE CORAL

933 NW 8th TER

4 Beds

3 Baths

1,932 Sq.Ft.

$599,900

MLS#: 2026044586
New on site today
Custom built in 2022 for its original and only owner, this spacious POOL home sits on an oversized THREE-LOT site in a quiet, Upscale neighborhood featuring Larger Newer homes.  This home  has many Awesome Upgrades including the Enormous screen enclosure covering the pool, lanai & deck that stretches the full width of the house and has access to bathroom. With 2,122 square feet of living area, three bedrooms, two bathrooms and an exceptionally large den, the home combines thoughtful design with comfortable Florida living. Soaring ceilings and high transom windows welcome abundant natural light, while wood-look tile plank flooring adds warmth and continuity throughout the entire home. ALL of the windows & doors including double and triple sliders are IMPACT RESISTANT GLASS! The open kitchen features ample cabinetry, recessed lighting and an Expansive Breakfast Bar overlooking the main living area and a Breakfast Nook/Dinette overlooking the pool area creating an inviting setting for everyday living and entertaining. A spacious separate dining area provides additional space for gatherings. The generous den features street-facing bay windows with excellent natural light, making it an ideal home office, studio or additional living space. The primary bedroom offers a tray ceiling and a relaxing retreat. Sliding glass doors connect the interior to the screened outdoor living area, where a large heated pool and brick pavers covering the entire pool deck provide ample space for lounging and entertaining. The oversized 30 foot deep, two-car garage provides valuable extra space for storage or a workshop. A specialty coating "AX" on the concrete walkways, driveway and garage floor adds an Awesome finished appearance and has a warranty that transfers to new owners! Attractive landscaping and a covered front entry enhance the home’s curb appeal. City water, sewer and irrigation complete this thoughtfully designed property.
#2026041561

CAPE CORAL

1411 SW 1st ST

3 Beds

2 Baths

2,122 Sq.Ft.

$529,900

MLS#: 2026041561
New on site 1 day ago
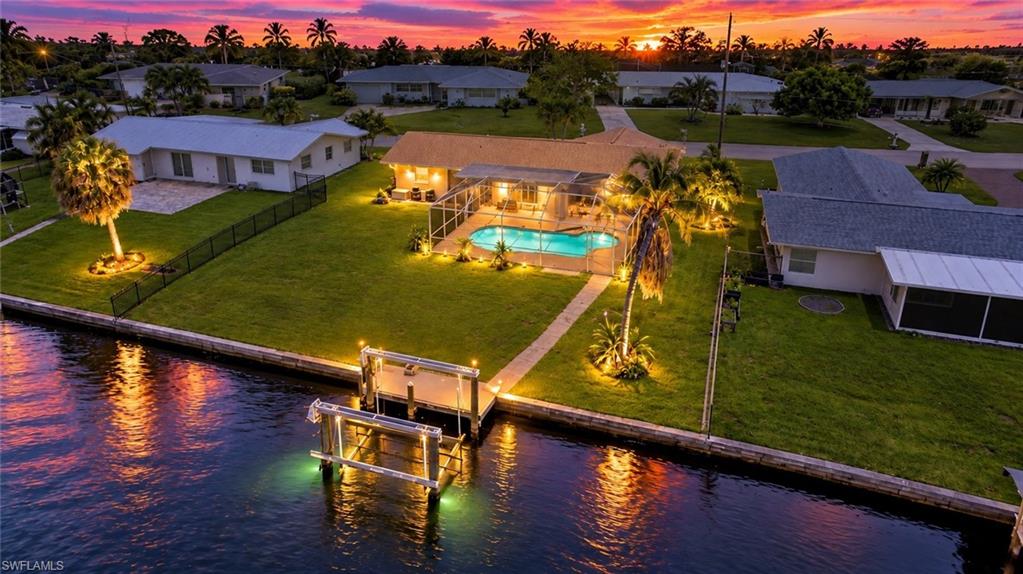
A heated pool, sunsets over the lake, and a location so walkable you can't help but to get out and enjoy the sunshine everyday—imagine unwrapping THIS for the holidays! In Cape Coral's desirable Tarpon Point / Rose Garden area, this updated three-bedroom, two-bath home pairs a relaxed waterfront setting with a NEW METAL ROOF (2024), a beautifully redone kitchen, and no HOA fees. Southwesterly rear exposure brings sunshine to the pool and sunset views across the horizon. There's plenty of room to settle into the shade beneath the covered lanai, stretch out by the water, or gather friends for dinner outside. Sliders connect the living room, dining room, and primary bedroom to the lanai, while the kitchen pass-through makes serving poolside margaritas easy. The clover-shaped pool has electric heat and a new pump in 2025, so swimming doesn't have to end when summer does! Inside, vaulted ceilings give the living spaces an airy feel, and the kitchen brings together white shaker cabinetry, Taj Mahal quartzite countertops, under-cabinet lighting, and stainless steel appliances replaced in 2023. Both bathrooms have been updated, with dual sinks, a frameless glass shower, and a freestanding soaking tub in the primary suite. Interior and exterior paint in 2025 and a water heater replaced in 2023 add to the improvements. With 1,837 square feet and a two-car garage, there's room to make yourself comfortable for the season or settle in year-round. Mature king palms line the street, and nearby Rotary Park, neighborhood sidewalks, and the waterfront restaurants and shops at Tarpon Point give you plenty of reasons to get outside. Spend the afternoon by your pool, head out for dinner near the marina, and come home to your own lakefront retreat. The furnishings are available for purchase too—bring your holiday plans and start enjoying Southwest Florida!
#2026043014

CAPE CORAL

1070 SW 57th ST

3 Beds

2 Baths

1,837 Sq.Ft.

$500,000

MLS#: 2026043014
New on site 1 day ago
LUXURY POOL HOME IN AWARD-WINNING SANDOVAL | 3-CAR GARAGE | PRIVATE OUTDOOR OASIS Welcome to your own private Florida retreat! This beautifully maintained 3-car garage pool home is ideally situated within the highly sought-after gated, resort-style community of Sandoval in Cape Coral. Showcasing the impressive Award-Winning Sandbar Model, this exceptional residence offers an expansive floor plan designed for elegant entertaining, comfortable everyday living, and unforgettable Florida gatherings. From the moment you step inside, you’ll appreciate the spacious open-concept design, generous living areas, and thoughtful details throughout. The home features 2 private ensuite bedrooms, dedicated office/den, and a stunning chef-inspired gourmet kitchen that creates the perfect setting for both intimate dinners and entertaining family and friends. Step outside and discover what Florida living is all about. Your private outdoor oasis features an extended screened lanai, outdoor kitchen, sparkling pool, and relaxing hot tub, creating the ultimate space for morning coffee, afternoon swims, sunset cocktails, and year-round entertaining. The fully fenced backyard provides privacy, while the beautifully landscaped side sitting area offers an additional peaceful place to relax and enjoy the sunshine. And then there’s Sandoval — where every day feels like a vacation. Residents enjoy an extraordinary array of resort-style amenities, including miles of scenic walking, jogging and biking trails, a spectacular lagoon-style pool with water features and waterslide, fitness center, two dog parks, fishing pier, tennis, pickleball, bocce ball, basketball courts, clubhouse, and an active calendar of community events and activities. Conveniently located in the heart of Cape Coral, you’re just minutes from shopping, dining, entertainment, top-rated schools, and Southwest Florida’s beautiful Gulf Coast beaches. This is more than a home — it’s the Florida lifestyle you’ve been waiting for. Come experience the privacy, luxury, amenities, and effortless indoor-outdoor living this exceptional Sandoval residence has to offer. Your Florida dream starts here!
Ownership:
#2026044965

CAPE CORAL

2736 Lambay CT

3 Beds

3 Baths

2,267 Sq.Ft.

$589,900

MLS#: 2026044965
New on site 1 day ago
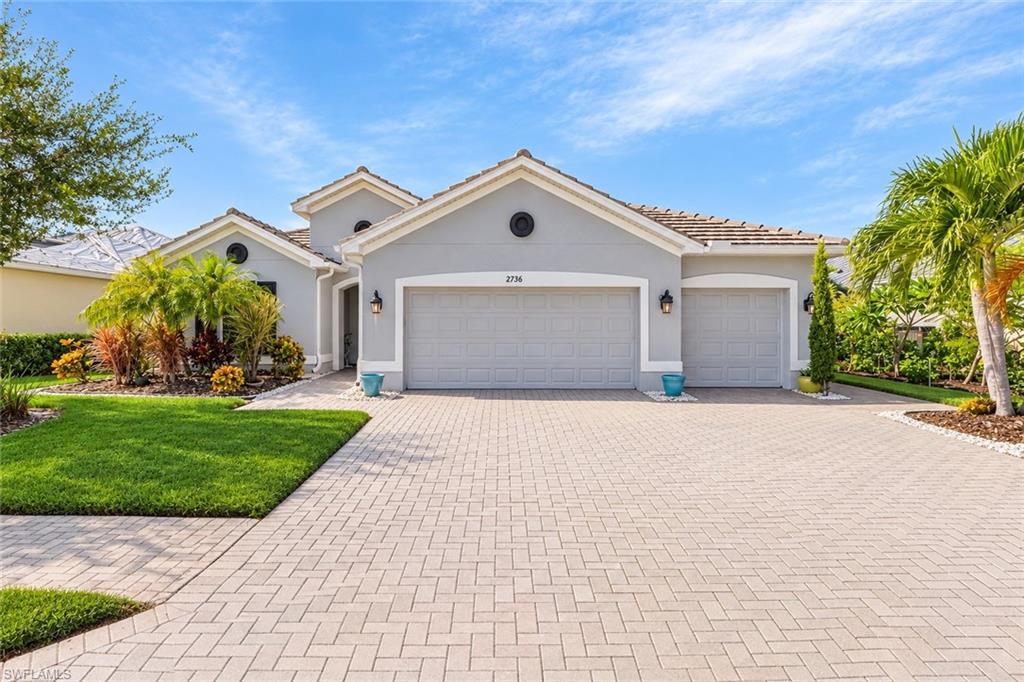
One or more photo(s) has been virtually staged, AI generated or rendered.  GULF ACCESS, HEATED SALTWATER POOL, NO RENTAL RESTRICTIONS & ALL ASSESSMENTS PAID IN DESIRABLE SOUTH CAPE CORAL! Whether you're a first-time homebuyer, searching for your Florida vacation getaway, looking for a waterfront primary residence, or seeking your next income-producing investment, 5224 Tower Drive checks ALL the boxes! Located in the heart of SOUTH CAPE CORAL, just minutes from downtown Cape Coral's popular restaurants, shopping, nightlife, and entertainment, this 2-bedroom, 2-bath waterfront home offers the perfect combination of LOCATION, LIFESTYLE, and INVESTMENT POTENTIAL! Boating enthusiasts will appreciate the NEW COMPOSITE DOCK, 10,000-LB BOAT LIFT, AND DIRECT GULF ACCESS, with approximately 15 MINUTES BY BOAT TO THE RIVER AND 25 MINUTES TO THE GULF! Spend your mornings exploring Southwest Florida's beautiful waterways, afternoons relaxing around your private HEATED SALTWATER POOL, and evenings enjoying the waterfront views from your own backyard oasis. Inside, you'll find FRESH NEW PAINT, updated major components, a bright and inviting floor plan, and a spacious FLORIDA ROOM overlooking the pool and canal, providing additional space for relaxing, entertaining, or enjoying the Florida lifestyle year-round. Even better, this home features CITY WATER & SEWER WITH ALL ASSESSMENTS PAID, offering added value and peace of mind! INVESTORS, TAKE NOTICE! With NO RENTAL RESTRICTIONS, desirable boating amenities, a private heated pool, and a sought-after South Cape Coral location, this property offers excellent potential for short-term, seasonal, or long-term rental income. Looking for a vacation home? Enjoy your own waterfront retreat while having the flexibility to generate rental income when you're away! First-time buyer or searching for your forever home? Enjoy the benefits of waterfront living, updated features, and an unbeatable location without sacrificing convenience. Just minutes from downtown Cape Coral, waterfront dining, shopping, entertainment, and everything that makes Southwest Florida such a desirable place to call home. LIVE IN IT, VACATION IN IT, RENT IT OUT, OR INVEST IN YOUR FUTURE—THE CHOICE IS YOURS! And as an added bonus, A 2006 COBIA BOAT MAY BE INCLUDED WITH AN ACCEPTABLE OFFER! Don't miss this opportunity to own a versatile Gulf-access waterfront property in one of Cape Coral's most desirable locations.
#226038723

CAPE CORAL

5224 Tower DR

2 Beds

2 Baths

1,041 Sq.Ft.

$515,000

MLS#: 226038723
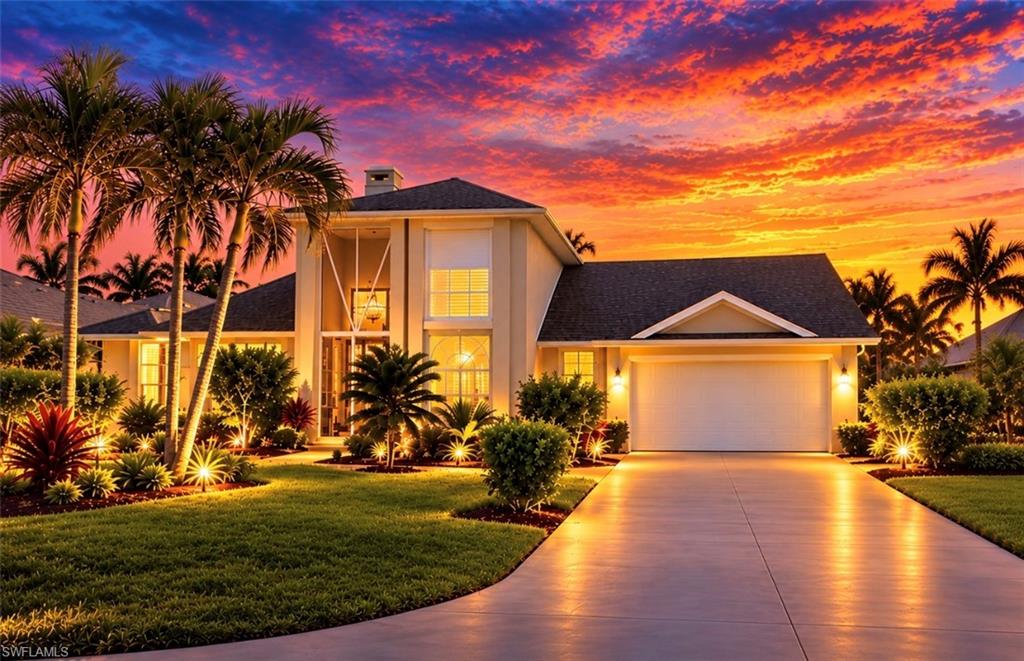
New on site 1 day ago
One or more photo(s) has been virtually staged, AI generated or rendered.  Stunning, west-facing sunset views over this expansive basin set the stage for this exceptional waterfront home. This home has been renovated and updated offering 3 bedrooms plus den, 3 full bathrooms, one of them serving the lanai and pool area, this layout is ideal for guests and easy entertaining. An open-concept floor plan puts the water views front and center, with a spacious family room framing the views. Interior upgrades include 32x32 tile flooring throughout the whole house, new kitchen cabinets with soft close cabinetry and quartz countertops.  improvements include a HVAC system (2018), roof (2022), fresh interior paint (2026). The concrete deck annd second floor screen lanai elevates the waterfront experience with a platform for fishing or relaxing. Luxury, function, and unforgettable water views come together in a true Florida lifestyle home. Situated in one of the most desirable locations in SW Florida you're afforded quick access to RSW international airport, Punta Gorda airport, downtown Cape Coral, the Pine Island corridor, hospitals, tons of shopping and dining options, our world famous beaches, and so much more. NO flood insurance required!
#226038963

CAPE CORAL

2502 Retunda PKWY W

3 Beds

3 Baths

2,117 Sq.Ft.

$494,000

MLS#: 226038963
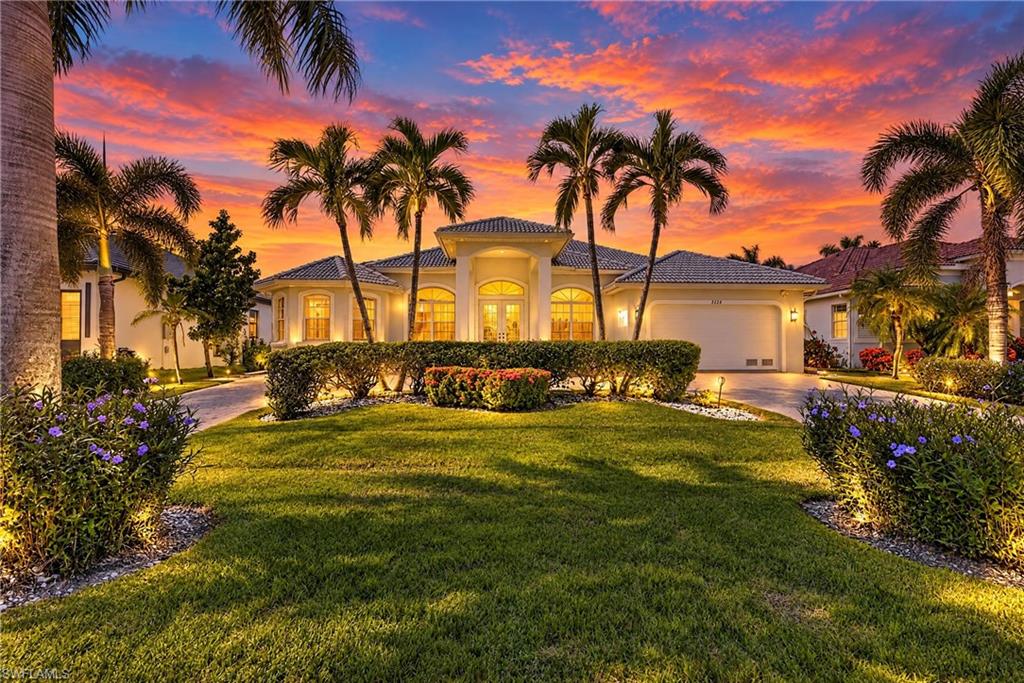
New on site 2 days ago
Set on an inviting, palm-lined street near Surfside Boulevard, this Southwest Cape Coral home combines Gulf access, western sunset views and spacious interiors with distinctive architectural character.

A circular paver driveway and mature tropical landscaping create a welcoming arrival. Inside, the generous great room features a decorative tray ceiling reaching 14 feet at its highest point, while 10-foot-tall sliding glass doors frame views of the pool and canal. Natural light, large windows and newly installed living-room tile enhance the open, airy feel of this 3-bedroom, 2-bath home.

The spacious kitchen brings together white cabinetry, black granite countertops and a breakfast bar, complemented by a breakfast nook and separate dining area. The split-bedroom layout places the primary suite apart from the two guest bedrooms, offering privacy for owners and visitors alike. Both the primary suite and one guest bedroom open directly to the lanai and pool deck. The primary suite also includes a walk-in closet, dual sinks, a soaking tub and a shower.

The great room opens onto a spacious covered lanai, with the adjoining pool deck and screened enclosure spanning the full width of the home. The oversized saltwater pool features solar and electric heating, alongside a spa with a spillover waterfall. Western exposure brings sunset views over the canal, and a covered outdoor shower recessed into the home features a glass enclosure.

Foxtail, pygmy date and coconut palms, flowering plants and an avocado tree give the grounds an established tropical character. Paver walkways extend along both sides of the home to the waterfront. The private dock includes a Captain’s Walk, a 10,000-pound boat lift, water and electricity; wood decking was replaced in 2022. Gulf access requires no lock passage; bridge restrictions apply.

Located near the Oasis school campus, the home is offered partially furnished and includes an attached two-car garage and Bosch washer and dryer. No HOA; all utility assessments paid. The 2019 elevation certificate documents a finished-floor elevation of 8.5 feet NAVD88, which would be 1.5 feet above the currently mapped base flood elevation of 7 feet. An existing flood insurance policy is available for transfer, subject to insurer requirements.

Schedule a private showing to experience the neighborhood setting, generous rooms and waterfront views firsthand.

One living room photo has been virtually staged.
#2026044838

CAPE CORAL

3326 SW 26th PL

3 Beds

2 Baths

2,162 Sq.Ft.

$729,000

MLS#: 2026044838
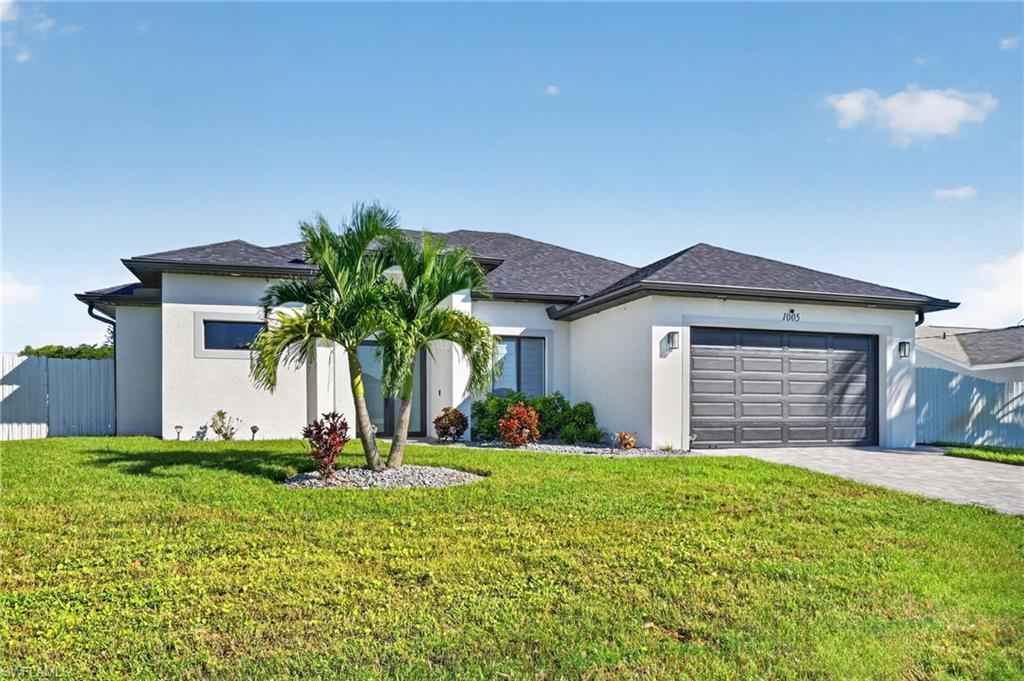
New on site 3 days ago
NOT IN A FLOOD ZONE! Turnkey and beautifully upgraded, this 2023-built home offers 4 bedrooms, 3 full baths, a large screened-in saltwater pool, and a rare triple lot! Featuring an open and spacious floor plan, this home boasts tile flooring throughout, recessed lighting, and a stunning kitchen with white soft-close cabinetry, upgraded hardware, stainless steel appliances, quartz countertops, and a large island overlooking the living area.

The desirable layout includes two bedroom suites, making it ideal for a mother-in-law suite, teen suite, or extended family. The spacious primary suite features a large walk-in closet with custom shelving, upgraded cabinetry, quartz countertops, a relaxing soaking tub, and a beautiful tiled walk-in shower. Additional upgrades include stylish window blinds, a paver driveway, and a covered lanai with a convenient kitchenette area, perfect for entertaining. Enjoy the fenced backyard with plenty of room to relax and enjoy the Florida lifestyle. Whether you're a boater, golfer, baseball enthusiast, or beach lover, Southwest Florida has something for everyone! Don't miss this move-in-ready home offering space, style, and the ultimate Florida lifestyle!
#2026044743

CAPE CORAL

1005 NE 9th TER

4 Beds

3 Baths

1,742 Sq.Ft.

$539,500

MLS#: 2026044743
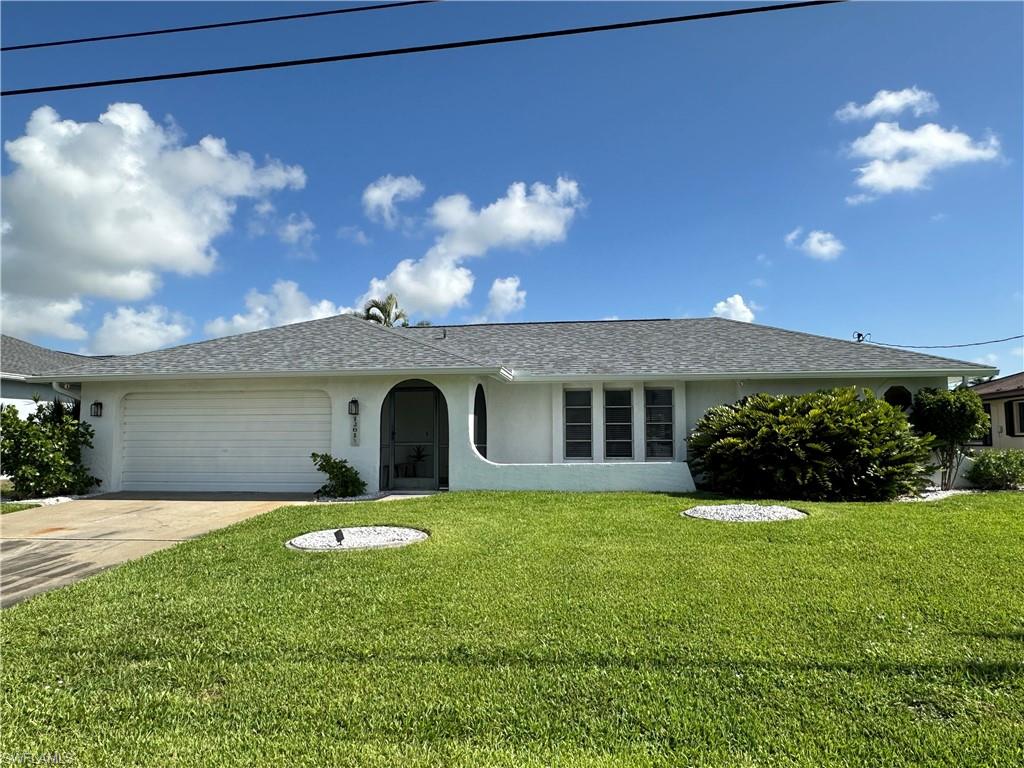
New on site 4 days ago
GULF-ACCESS POOL HOME WITH BOAT LIFT IN CAPE CORAL!

Enjoy the Southwest Florida lifestyle in this 3-bedroom, 2-bath single-family home located in Cape Coral. Built in 1980, this home offers 1,610 square feet under air and 2,051 total square feet, with a private screened-in pool and boat lift for the ultimate waterfront lifestyle. Enjoy Gulf access through Cape Coral’s network of canals and bridges, making it easy to embrace the boating lifestyle right from your backyard.

Inside, the home features tile flooring and a kitchen equipped with stainless steel appliances. The screened-in pool area provides a great space to relax, entertain guests, and enjoy Florida’s sunshine while adding an outdoor living area to your home.

Whether you're looking for a full-time residence, seasonal getaway, or waterfront investment opportunity, this property offers an appealing combination of boating access, private pool living, and the laid-back Southwest Florida lifestyle.

Conveniently located in Cape Coral, this home is ready for you to explore the possibilities of Florida waterfront living. Schedule your private showing today!
#2026044623

CAPE CORAL

1201 SE 32nd TER

3 Beds

2 Baths

1,610 Sq.Ft.

$525,000

MLS#: 2026044623

Send a message

Message successfully sent.

Your message

What is 3 + 4 ?

Reason for contacting?

I agree to receive email communication and understand I can unsubscribe at any time.

I agree to be contacted by Kornelije Josić via call, email, and text for real estate services. To opt out, you can reply 'stop' at any time or reply 'help' for assistance. You can also click the unsubscribe link in the emails. Message and data rates may apply. Message frequency may vary. Privacy Policy

Sign Out

Virtual Assistant

Would you like to take the next step with this property? We can help you schedule a showing or virtual tour, or send you more details.

Yes, I would like more information.

Thank You for Your Reply, One of Our Agents will contact you as soon as possible

No, maybe later.

Thank you, you can always contact me via email, phone number or through the contact form.

Realhub AI

Lucy - Your AI-Powered Realtor

Update Your Temporary Password

Personalize your search

Enter your email and we'll notify you immediately when new listings match what you're looking for.

or enter email address

Already have an account ? Login here

Continue your home search

Area

I agree to receive communications and understand I can unsubscribe at any time.

I agree to be contacted by Kornelije Josić via call, email, and text for real estate services. To opt out, you can reply 'stop' at any time or reply 'help' for assistance. You can also click the unsubscribe link in the emails. Message and data rates may apply. Message frequency may vary. Privacy Policy

Already have an account ? Login here

We use cookies

We use cookies primarily for analytics to enhance your experience. By accepting, you agree to our use of these cookies. You can manage your preferences or learn more about our cookies policy.