
Property
Beds
4
Full Baths
2
1/2 Baths
None
Year Built
2003
Sq.Footage
2,237
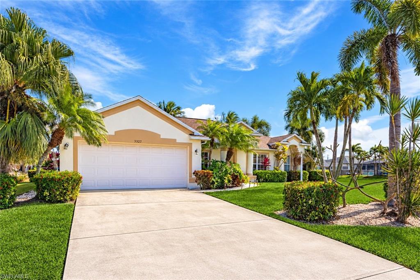
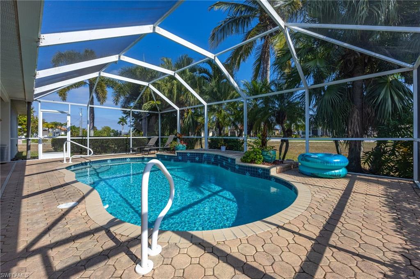
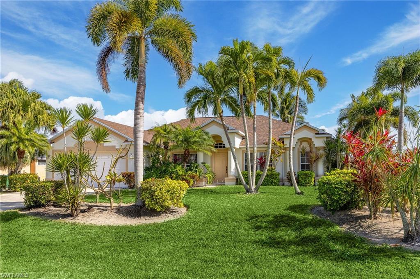
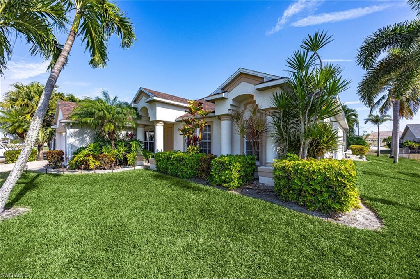
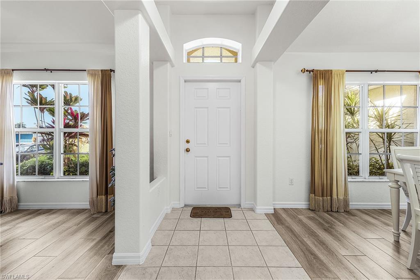
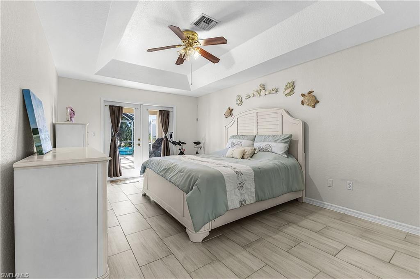
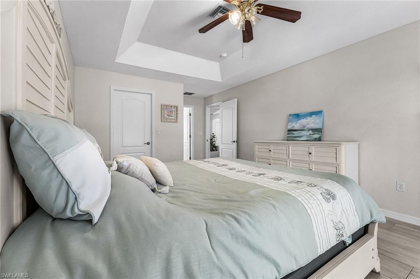
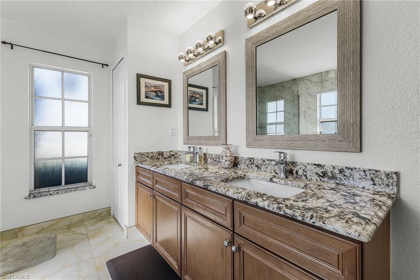
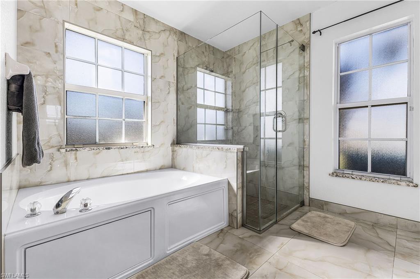
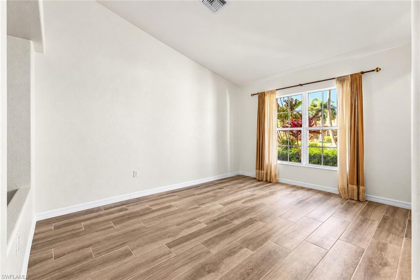
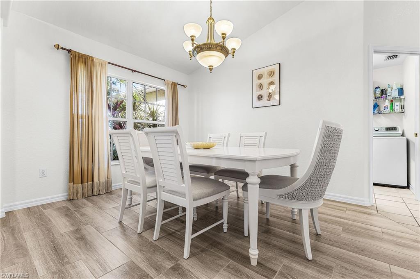
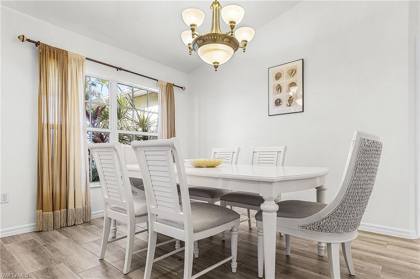
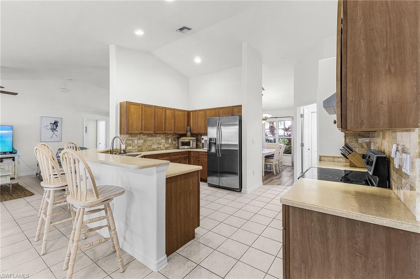
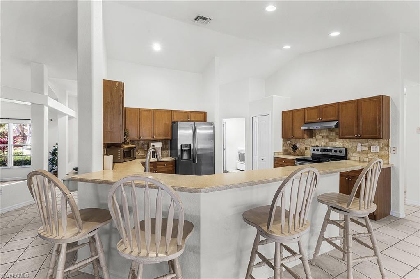
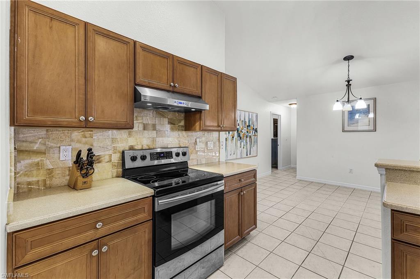
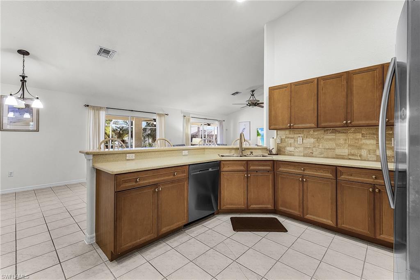
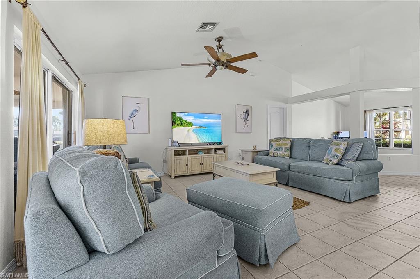
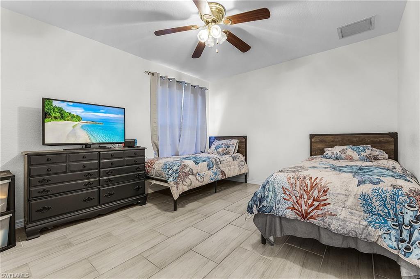
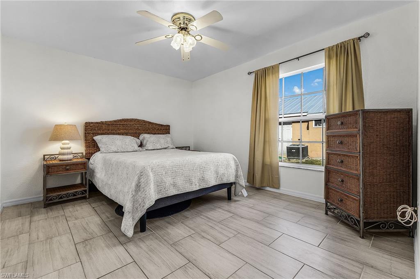
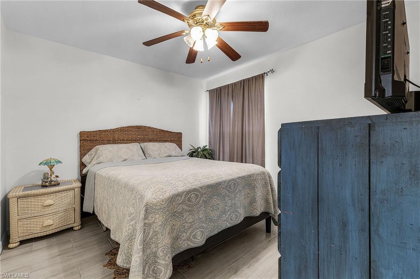
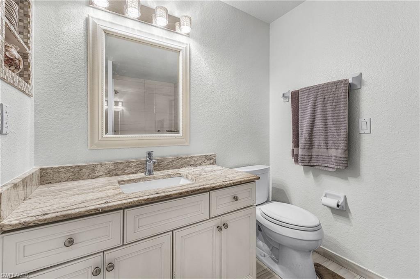
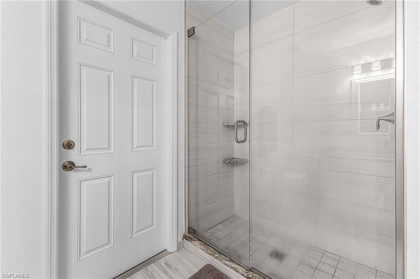
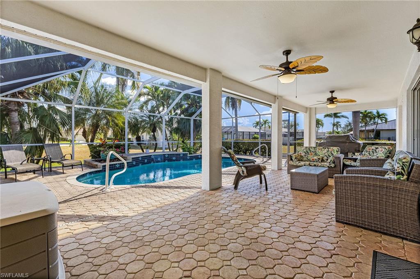
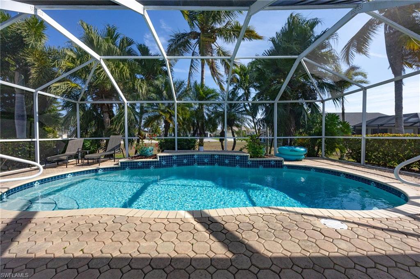
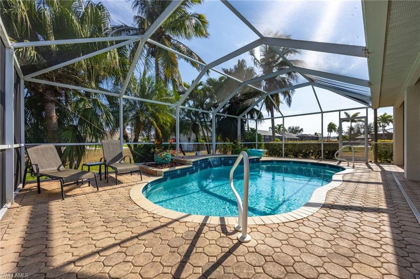
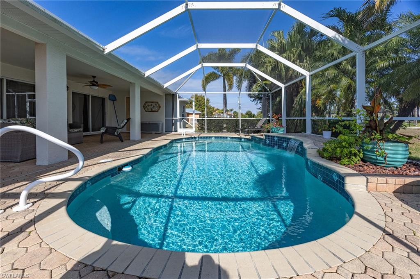
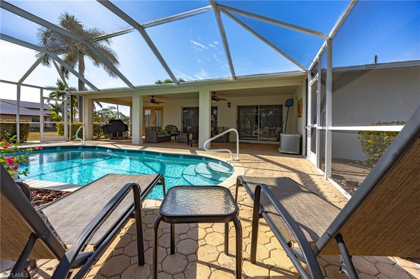
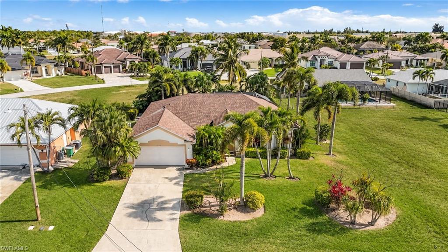
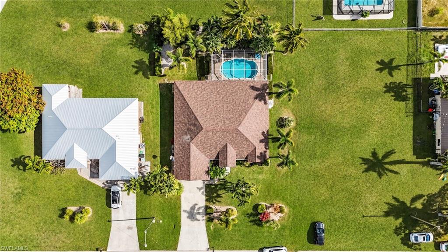
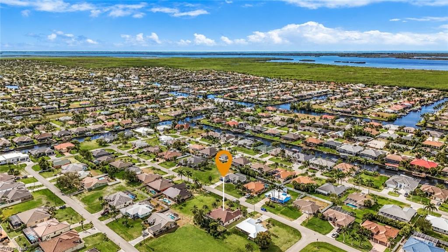
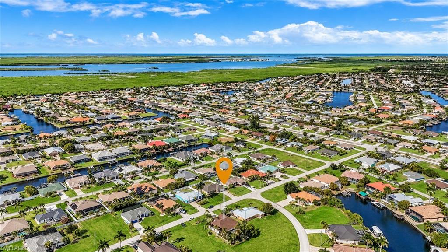
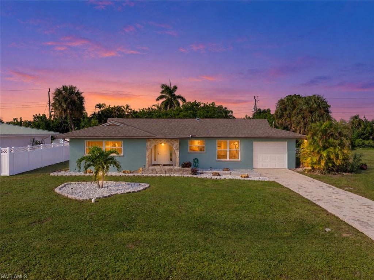
TROPICAL POOL PARADISE IN ONE OF CAPE CORAL'S MOST COVETED NEIGHBORHOODS. Discover this beautifully maintained 4-bedroom, 2-bath single-family home offering an exceptional combination of space, privacy, and the Florida lifestyle! MAJOR 2026 UPGRADES include a BRAND-NEW ROOF, NEW A/C UNIT WITH HURRICANE STRAPS, and an ENTIRELY NEW POOL SYSTEM! Fresh neutral interior paint and new ceramic tile flooring in all bedrooms, the formal dining room, and den/flex space create a refreshed, move-in-ready interior. The spacious, thoughtfully designed floor plan features a formal dining room, eat-in kitchen, and generous den/flex area perfect for a home office, playroom, or additional living space. The kitchen offers stainless steel appliances, abundant cabinetry, a pantry, and convenient breakfast-bar seating. Retreat to the primary suite featuring elegant tray ceilings, a walk-in closet, and French doors opening directly to the pool area. The beautifully appointed en-suite bathroom includes marble flooring, a glass-enclosed tiled shower, soaking tub, dual sinks, and granite vanity. Three additional bedrooms provide comfortable accommodations for family and guests. STEP OUTSIDE INTO YOUR OWN TROPICAL OASIS! Surrounded by gorgeous palm trees, the stunning in-ground pool and expansive paver deck sit within a large screened lanai offering plenty of space for sunbathing, outdoor dining, grilling, and entertaining. Vacant lots directly behind and beside the property provide additional privacy and a peaceful, open setting with fewer neighboring homes. Other highlights include an attached 2-car garage, CITY WATER & SEWER WITH ALL ASSESSMENTS PAID, and a prime SW Cape Coral location offering the perfect balance of tranquility and convenience. With its desirable location, flexible living spaces, extensive updates, and beautiful tropical surroundings, this home offers incredible value at a highly-competitive price. Don't miss your opportunity! Schedule your private showing today!
Features & Amenities
Interior
-
Other Interior Features
Breakfast Bar, Pantry, Walk-In Closet(s)
-
Total Bedrooms
4
-
Bathrooms
2
-
Cooling YN
YES
-
Cooling
N/A
-
Fireplace YN
NO
-
Heating YN
YES
-
Heating
Central, Electric
-
Pet friendly
Yes
Exterior
-
Garage
Yes
-
Garage spaces
2
-
Construction Materials
Block, Stucco
-
Parking
Attached
-
Patio and Porch Features
Screened
-
Pool
Yes
-
Pool Features
Screen Enclosure, Private
-
Waterfront YN
NO
Area & Lot
-
Lot Size(acres)
0.244
-
Lot Size(square feet)
10,629
-
Property Type
Residential
-
Property Sub Type
Single Family Residence
-
Architectural Style
Ranch, Single Family
Price
-
Sales Price
$419,900
-
Tax Amount
$7,764.36
-
Sq. Footage
2,237
-
Price/SqFt
$187
HOA
-
Association
No
Property Resources
-
Horse Property
NO
School District
-
Elementary School
OASIS CHARTER ELEMENTARY SOUTH
-
Middle School
OASIS CHARTER MIDDLE
-
High School
OASIS HIGH
Property Features
-
Stories
1
-
New Construction
NO
-
Association Amenities
None
-
Ownership
Single Family
-
Senior Community YN
NO
Schedule a Showing
Showing scheduled successfully.
Mortgage calculator
Estimate your monthly mortgage payment, including the principal and interest, property taxes, and HOA. Adjust the values to generate a more accurate rate.
Your payment
Principal and Interest:
$
Property taxes:
$
HOA fees:
$
Total loan payment:
$
Total interest amount:
$
Location
County
Lee
Elementary School
OASIS CHARTER ELEMENTARY SOUTH
Middle School
OASIS CHARTER MIDDLE
High School
OASIS HIGH
Listing Courtesy of Amber Angeloro, Jason Mitchell Real Estate Flo
RealHub Information is provided exclusively for consumers' personal, non-commercial use, and it may not be used for any purpose other than to identify prospective properties consumers may be interested in purchasing. All information deemed reliable but not guaranteed and should be independently verified. All properties are subject to prior sale, change or withdrawal. RealHub website owner shall not be responsible for any typographical errors, misinformation, misprints and shall be held totally harmless.

AGENT
Franko Maric
Call Franko today to schedule a private showing.

* Listings on this website come from the FMLS IDX Compilation and may be held by brokerage firms other than the owner of this website. The listing brokerage is identified in any listing details. Information is deemed reliable but is not guaranteed. If you believe any FMLS listing contains material that infringes your copyrighted work please review our DMCA policy and learn how to submit a takedown request.© 2024 FMLS.
Related Properties
CAPE CORAL
1070 SW 57th ST
3 Beds
2 Baths
1,837 Sq.Ft.
$500,000
MLS#: 2026043014
CAPE CORAL
915 SW 31st TER
3 Beds
2 Baths
1,205 Sq.Ft.
$350,000
MLS#: 2026044829
CAPE CORAL
1624 Tropicana PKWY W
3 Beds
2 Baths
1,392 Sq.Ft.
$419,900
MLS#: 2026044413
CAPE CORAL
321 SE 2nd ST
3 Beds
2 Baths
1,431 Sq.Ft.
$425,000
MLS#: 2026044753
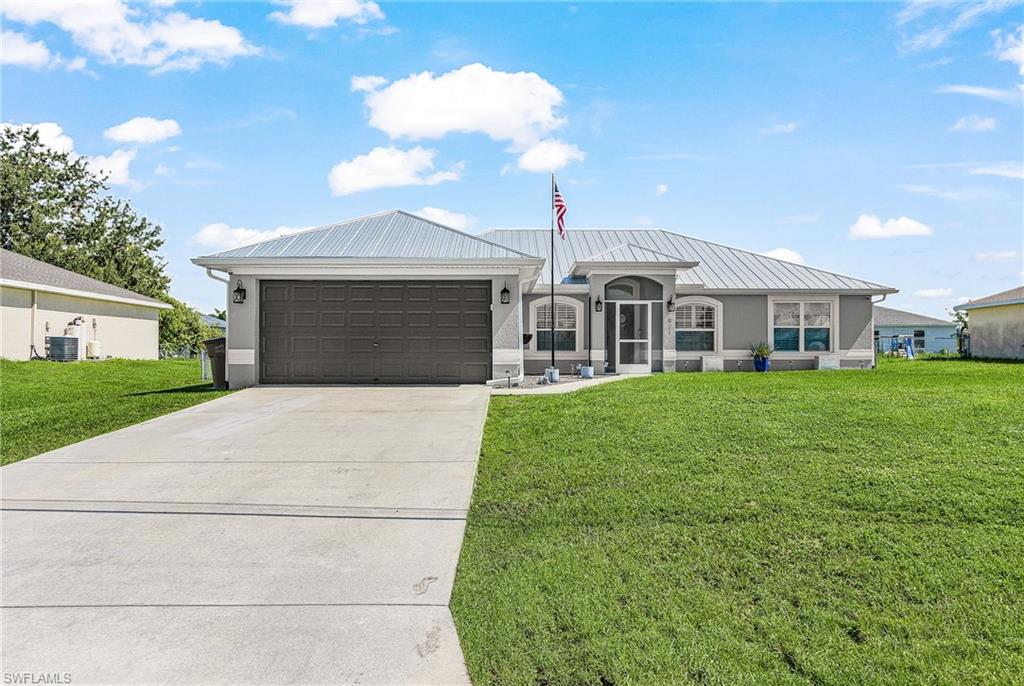
CAPE CORAL
621 NW 18th PL
3 Beds
2 Baths
1,858 Sq.Ft.
$337,900
MLS#: 2026044159
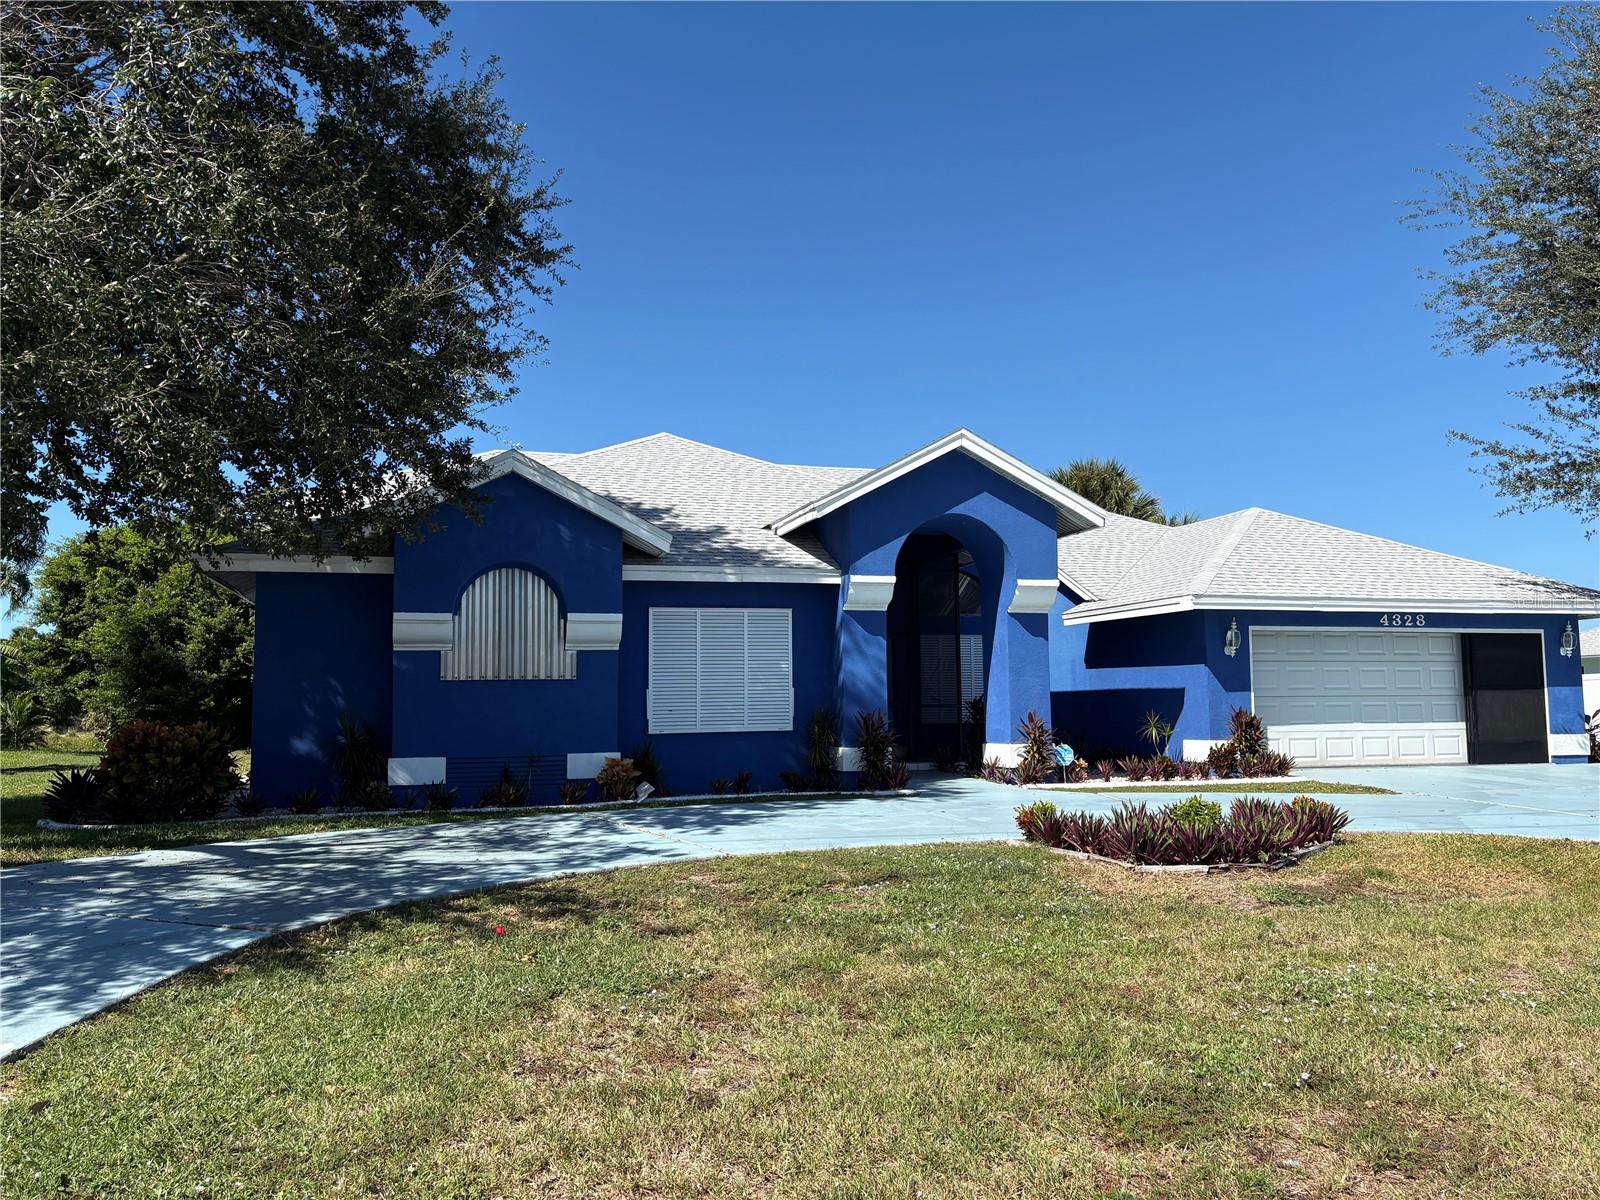
CAPE CORAL
4328 COUNTRY CLUB BOULEVARD
4 Beds
3 Baths
3,157 Sq.Ft.
$445,000
MLS#: A4710527
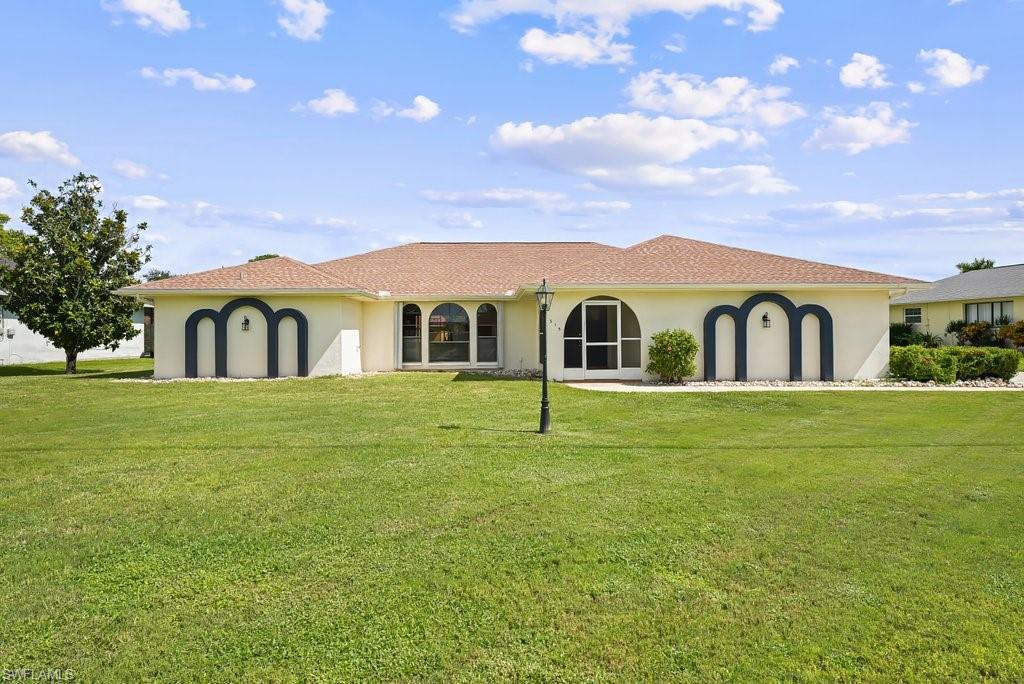
CAPE CORAL
315 SE 20th CT
3 Beds
2 Baths
2,483 Sq.Ft.
$449,900
MLS#: 2026044785
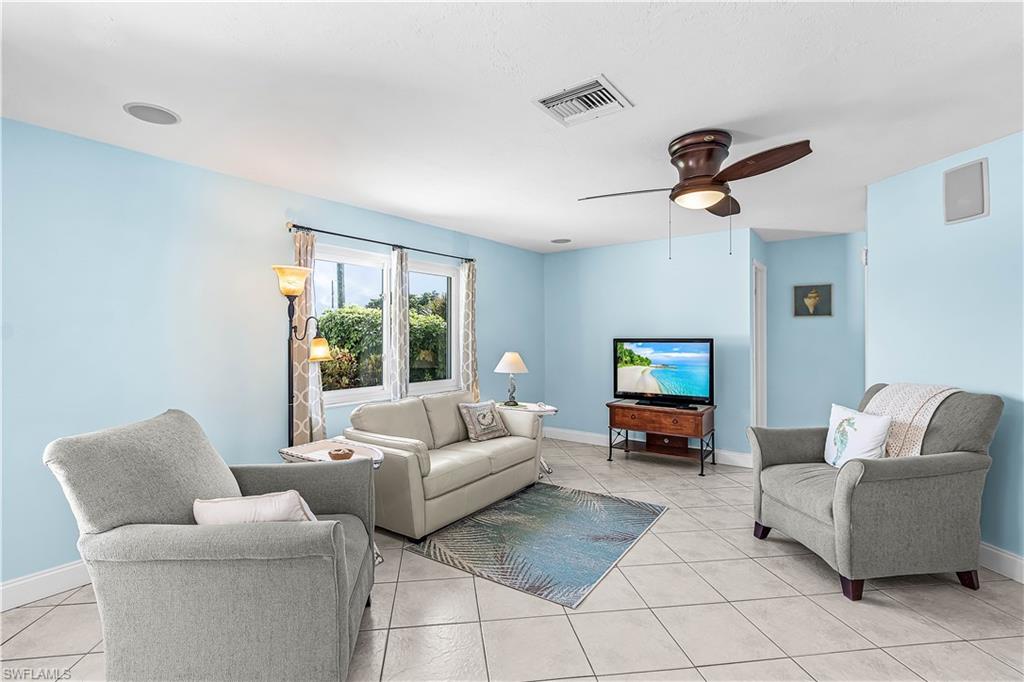
CAPE CORAL
4632 SE 1St PL
2 Beds
2 Baths
1,551 Sq.Ft.
$415,000
MLS#: 2026044263
CAPE CORAL
5210 Sunnybrook CT
3 Beds
2 Baths
1,482 Sq.Ft.
$349,900
MLS#: 2026044107
