
Property
Beds
4
Full Baths
2
1/2 Baths
2
Year Built
1977
Sq.Footage
3,659
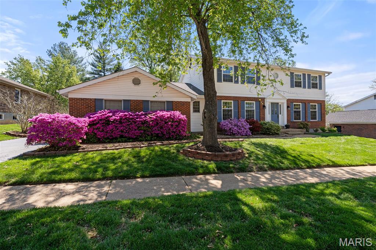
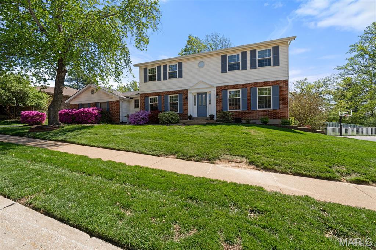
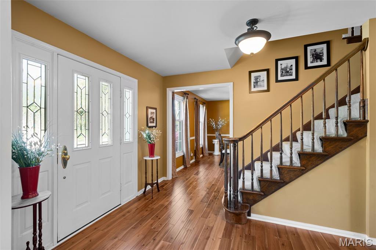
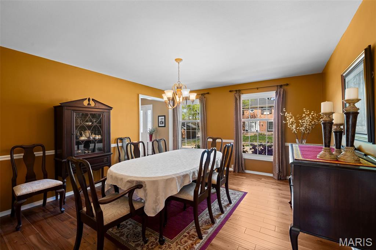
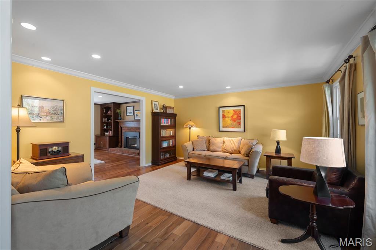
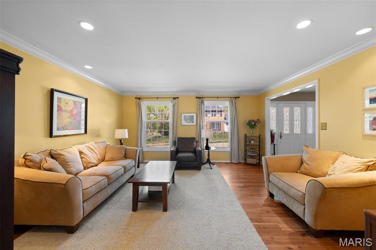
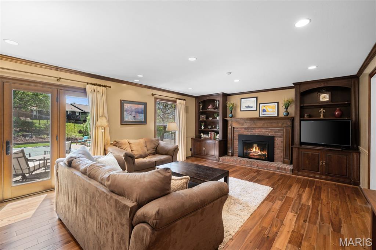
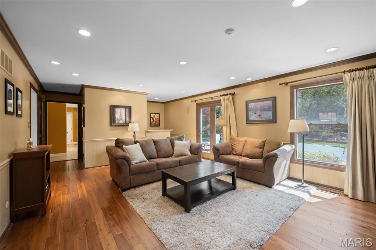
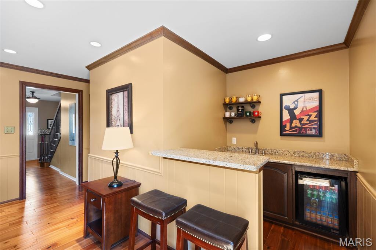
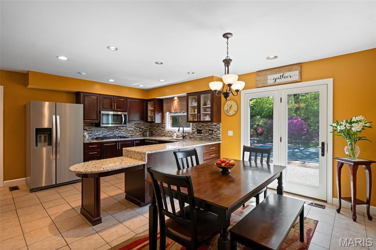
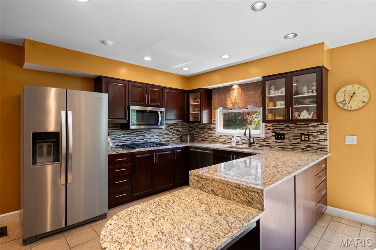
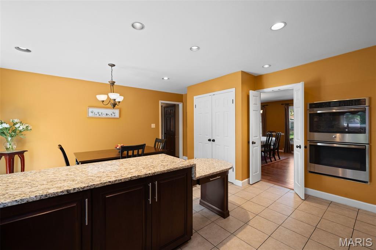
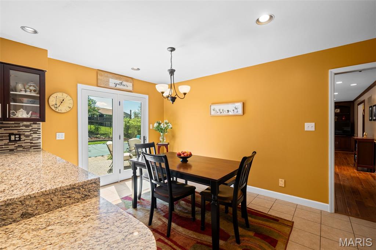
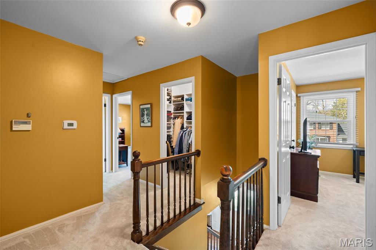
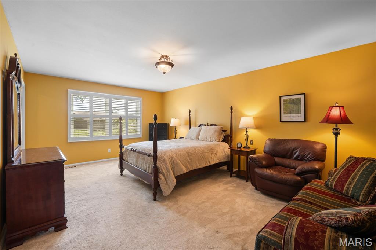
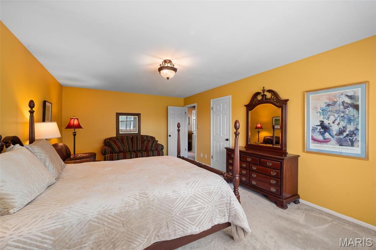
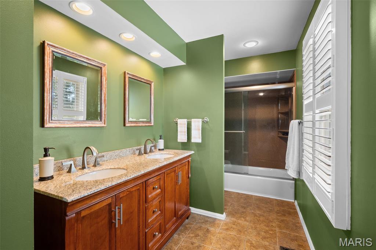
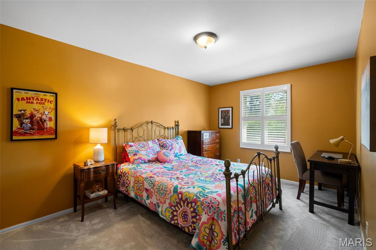
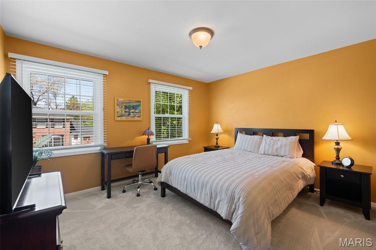
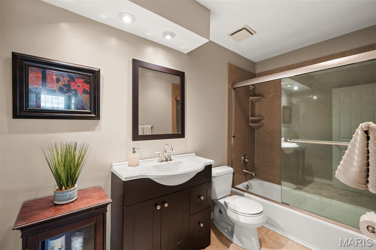
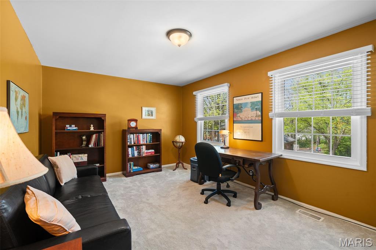
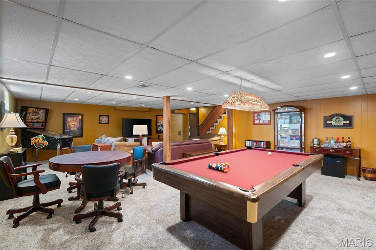
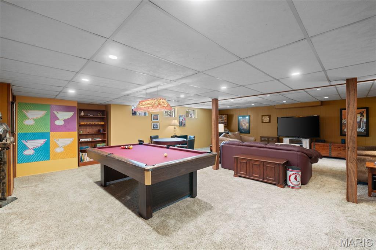
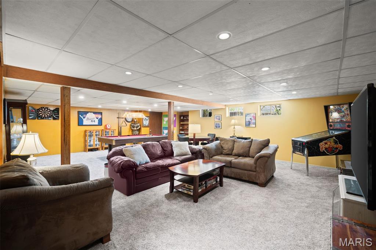
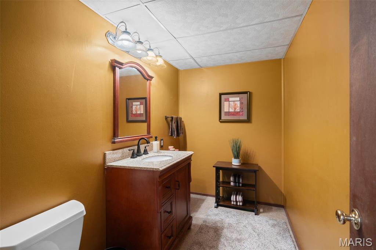
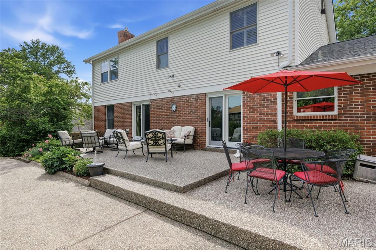
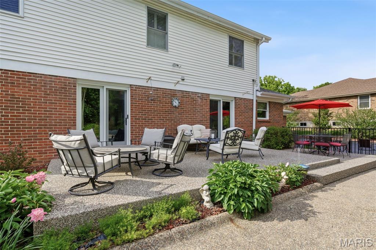
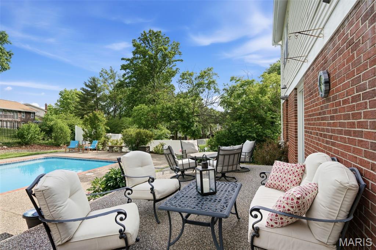
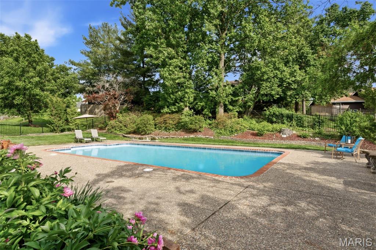
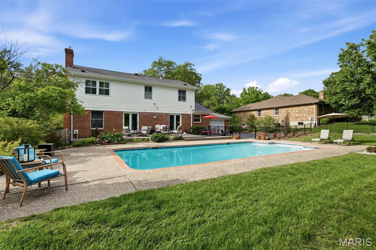
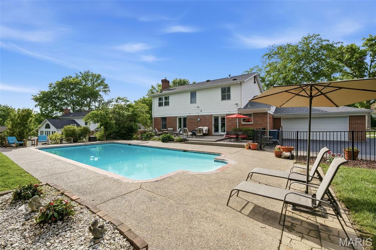
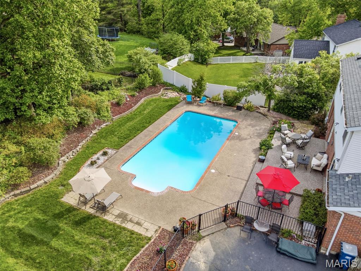
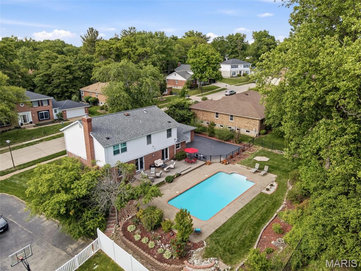
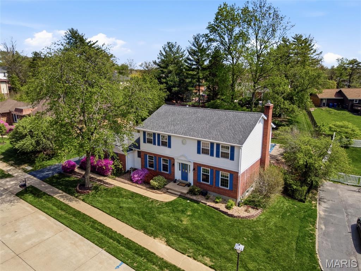
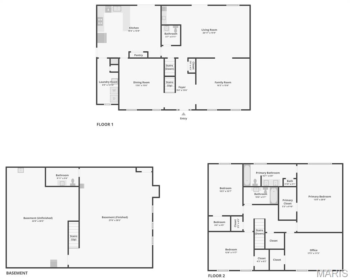
Gracefully designed for both everyday living and effortless entertaining, this home’s beauty is found in the way each space flows naturally into the next. Thoughtfully planned for a life that is sometimes busy, sometimes quiet, and always centered on connection, the layout offers both comfort and versatility. A traditional center hall foyer provides a warm and elegant welcome, opening to gracious living and dining rooms that set the stage for holiday gatherings, intimate dinners, and relaxed conversation. These timeless spaces, with newer hardwood floors, offer a refined sense of occasion while remaining inviting and livable. Touring through to the back of the home, the atmosphere opens into a bright and airy gathering space. The spacious kitchen serves as the true heart of the home, offering generous counter space, beautiful views of the backyard, and an easy connection to daily life. It flows seamlessly into the family room, where built-ins and a gas fireplace create a comfortable setting for everyday moments, quiet evenings, and time spent together. Just beyond the Pella atrium doors extend the living space outdoors to a private backyard retreat designed for both play and relaxation. The level yard offers ample space for games and recreation, while the newer patio is perfectly positioned for summer barbecues and outdoor dining. Overlooking it all is the sparkling pool, with fresh paint and newer tile, — a natural focal point for warm-weather entertaining and memorable afternoons with family and friends. Whether hosting a graduation celebration or enjoying a quiet Saturday at home, the home’s effortless indoor-outdoor flow makes entertaining feel natural and easy. Upstairs, four spacious bedrooms, all with walk-in closets, newer carpet, provide privacy, flexibility, and room to grow, with space equally suited for family living, guest accommodations, or a dedicated home office. Two updated full baths add comfort and ease to the daily routine. The finished lower level adds exceptional versatility, offering expansive space for recreation, movie nights, game-day gatherings, or casual entertaining. Ideally located near award-winning schools, along with an exceptional selection of nearby shops, restaurants, and everyday conveniences, this beautifully maintained home, with newer windows, offers the perfect blend of timeless character, functional living, and an outstanding location. Along with the many updates mentioned, AC unit was replaced in 2025. Don’t miss the opportunity to experience all it has to offer.
Features & Amenities
Interior
-
Other Interior Features
Bar, Bookcases, Breakfast Bar, Built-in Features, Crown Molding, Double Vanity, Eat-in Kitchen, Entrance Foyer, Granite Counters, Pantry, Recessed Lighting, Stone Counters, Storage, Walk-In Closet(s), Wet Bar
-
Total Bedrooms
4
-
Bathrooms
2
-
1/2 Bathrooms
2
-
Above Grade Finished Area
2804.0
-
Basement YN
YES
-
Cooling YN
YES
-
Cooling
Central Air, Zoned
-
Fireplace YN
YES
-
Heating YN
YES
-
Heating
Forced Air, Natural Gas
-
Pet friendly
N/A
Exterior
-
Garage
Yes
-
Garage spaces
2
-
Construction Materials
Brick, Vinyl Siding
-
Other Exterior Features
Lighting
-
Parking
Additional Parking, Asphalt, Attached, Driveway, Garage, Garage Door Opener, Garage Faces Rear, Inside Entrance, Kitchen Level, Oversized
-
Patio and Porch Features
Patio
-
Pool
Yes
-
Pool Features
Fenced, Filtered, Gunite, In Ground, Private
-
Waterfront YN
NO
Area & Lot
-
Lot Features
Landscaped, Level
-
Lot Size(acres)
0.287
-
Lot Size(square feet)
12,501
-
Property Type
Residential
-
Property Sub Type
Single Family Residence
-
Architectural Style
Traditional
Price
-
Sales Price
$630,000
-
Tax Amount
$5,660
-
Financing Options
Cash
-
Sq. Footage
3,659
-
Price/SqFt
$172
HOA
-
Association
YES
-
Association Fee
$190
-
Association Fee Frequency
Annually
-
Association Fee Includes
N/A
School District
-
Elementary School
Green Trails Elem.
-
Middle School
Central Middle
-
High School
Parkway Central High
Property Features
-
New Construction
NO
-
Foundation Details
Concrete Perimeter
-
Ownership
Private
-
Senior Community YN
NO
-
Sewer
Public Sewer
-
Water Source
Public
Schedule a Showing
Showing scheduled successfully.
Mortgage calculator
Estimate your monthly mortgage payment, including the principal and interest, property taxes, and HOA. Adjust the values to generate a more accurate rate.
Your payment
Principal and Interest:
$
Property taxes:
$
HOA fees:
$
Total loan payment:
$
Total interest amount:
$
Location
County
St. Louis
Elementary School
Green Trails Elem.
Middle School
Central Middle
High School
Parkway Central High
Listing Courtesy of Sabrina Robb , Compass Realty Group
RealHub Information is provided exclusively for consumers' personal, non-commercial use, and it may not be used for any purpose other than to identify prospective properties consumers may be interested in purchasing. All information deemed reliable but not guaranteed and should be independently verified. All properties are subject to prior sale, change or withdrawal. RealHub website owner shall not be responsible for any typographical errors, misinformation, misprints and shall be held totally harmless.

AGENT
Franko Maric
Call Franko today to schedule a private showing.

* Listings on this website come from the FMLS IDX Compilation and may be held by brokerage firms other than the owner of this website. The listing brokerage is identified in any listing details. Information is deemed reliable but is not guaranteed. If you believe any FMLS listing contains material that infringes your copyrighted work please click here to review our DMCA policy and learn how to submit a takedown request.© 2024 FMLS.
Related Properties
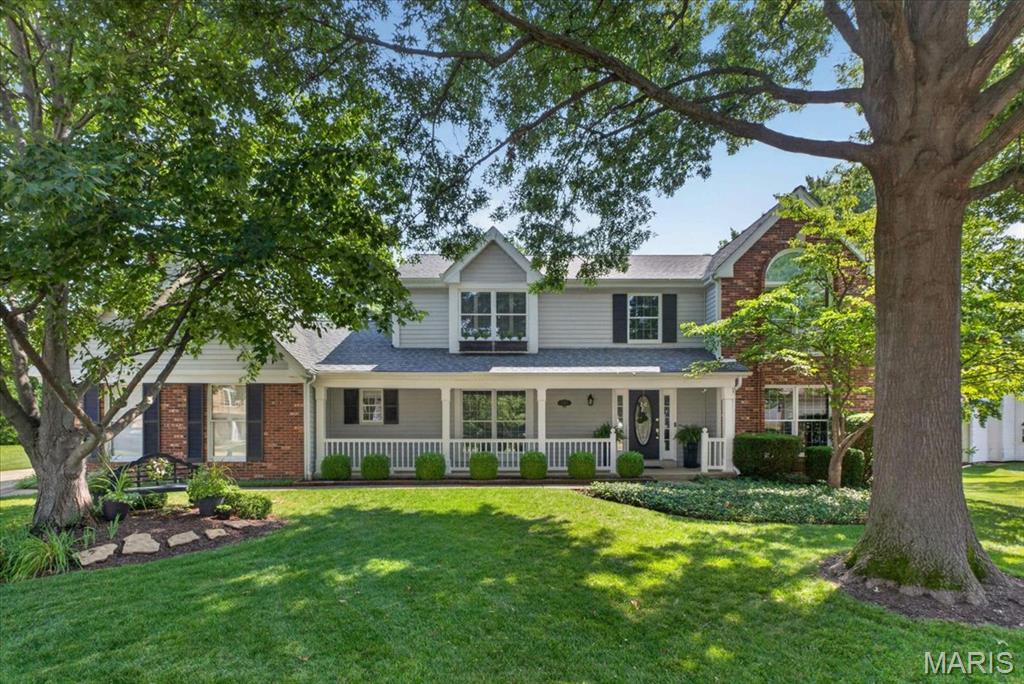
Chesterfield
15673 Coventry Farm Drive
4 Beds
3 Baths
3,846 Sq.Ft.
$750,000
MLS#: 26046855
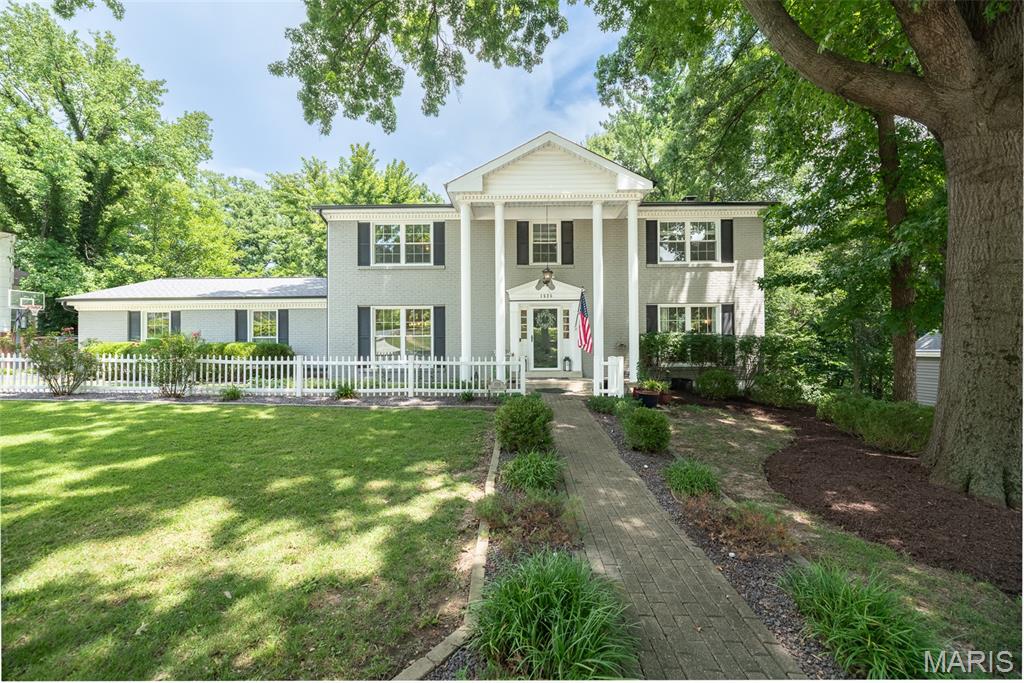
Chesterfield
1526 Candish Lane
4 Beds
3 Baths
3,725 Sq.Ft.
$650,000
MLS#: 26045901
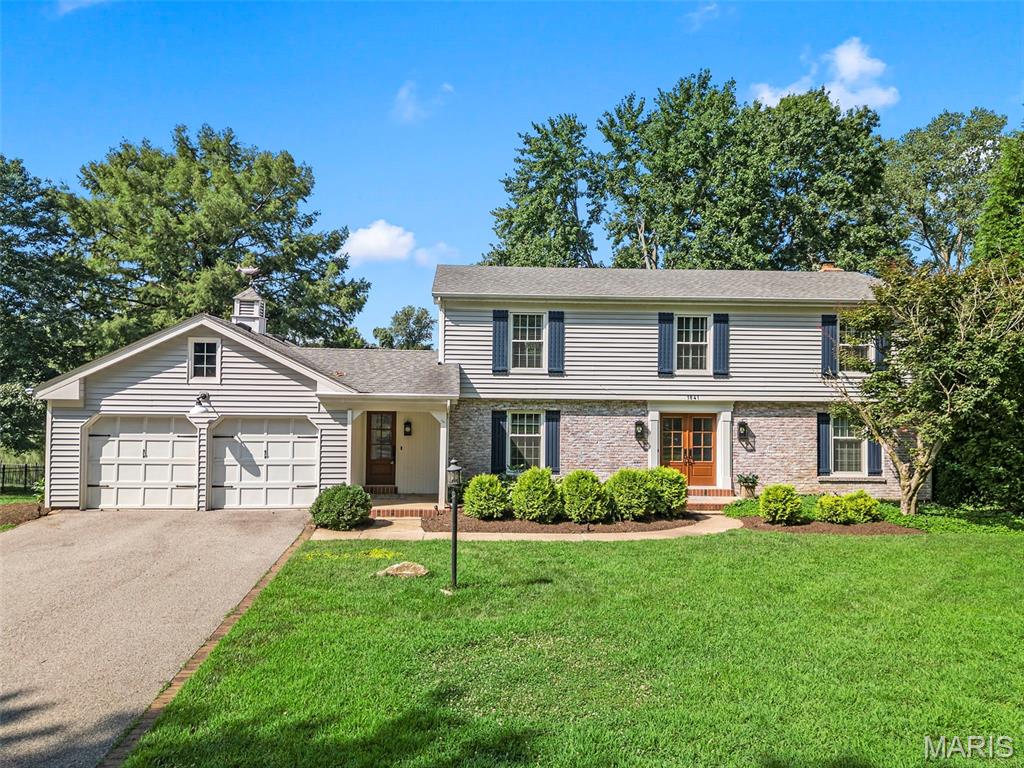
Chesterfield
1841 Newburyport Road
4 Beds
3 Baths
3,440 Sq.Ft.
$749,000
MLS#: 26041850
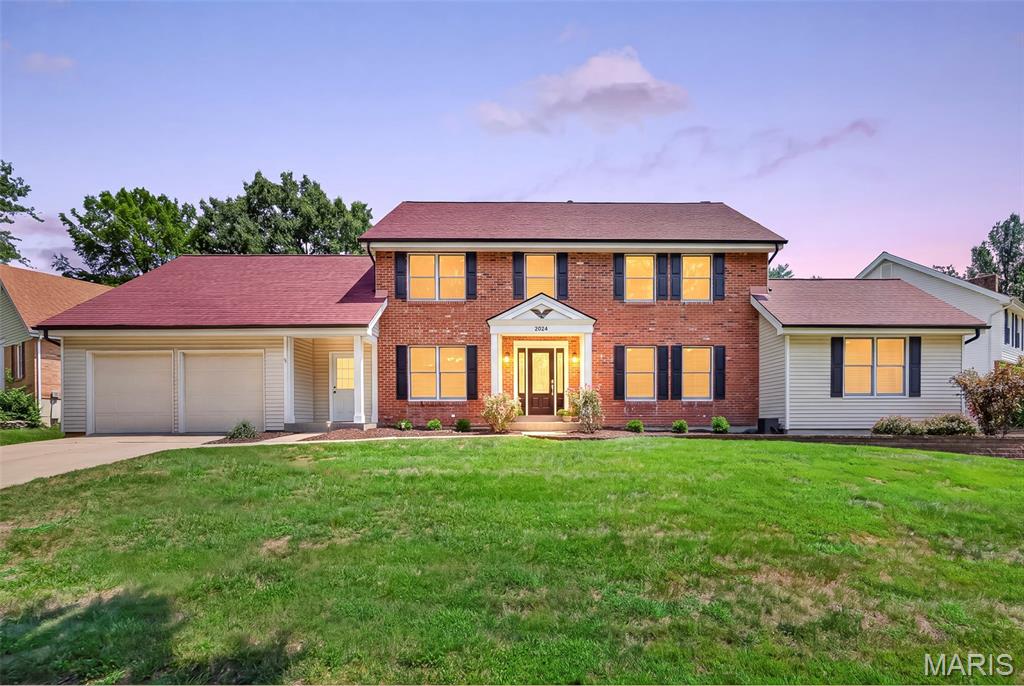
Chesterfield
2024 Meadowbrook Way Drive
4 Beds
2 Baths
2,876 Sq.Ft.
$675,000
MLS#: 26037392
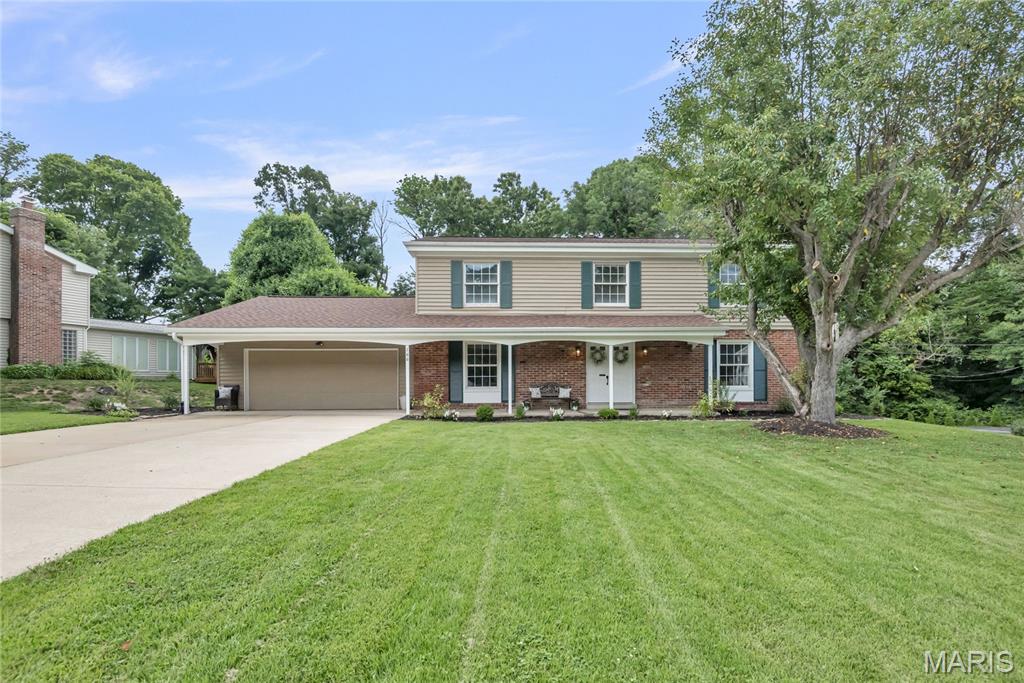
Chesterfield
166 Southdown Drive
5 Beds
3 Baths
2,486 Sq.Ft.
$525,000
MLS#: 26037558
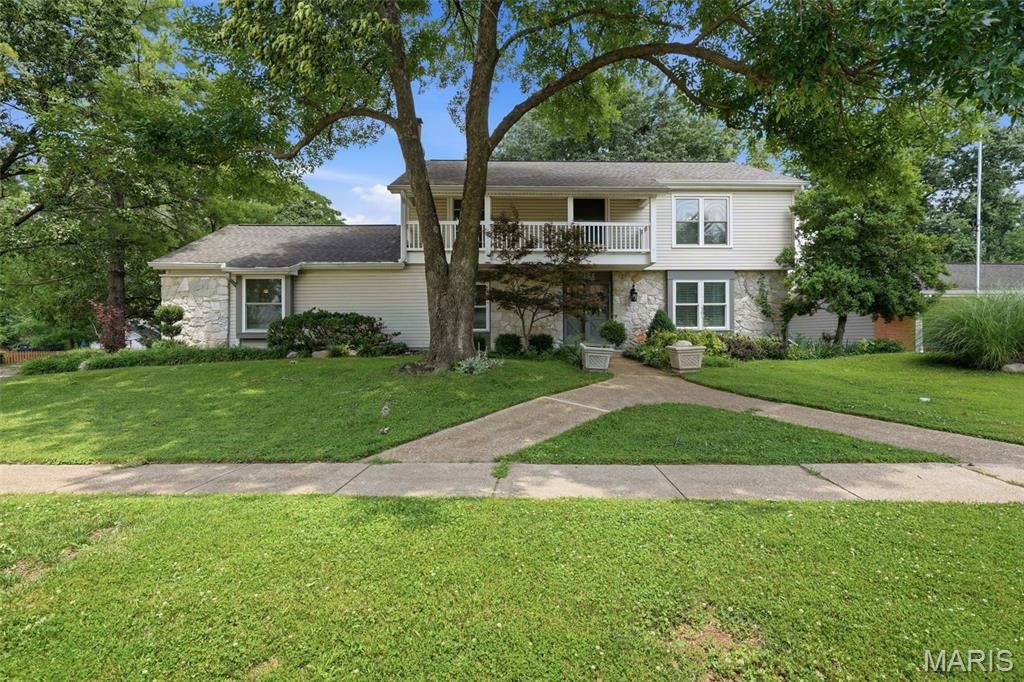
Chesterfield
2156 Courtleigh Lane
4 Beds
2 Baths
3,361 Sq.Ft.
$675,000
MLS#: 26043195
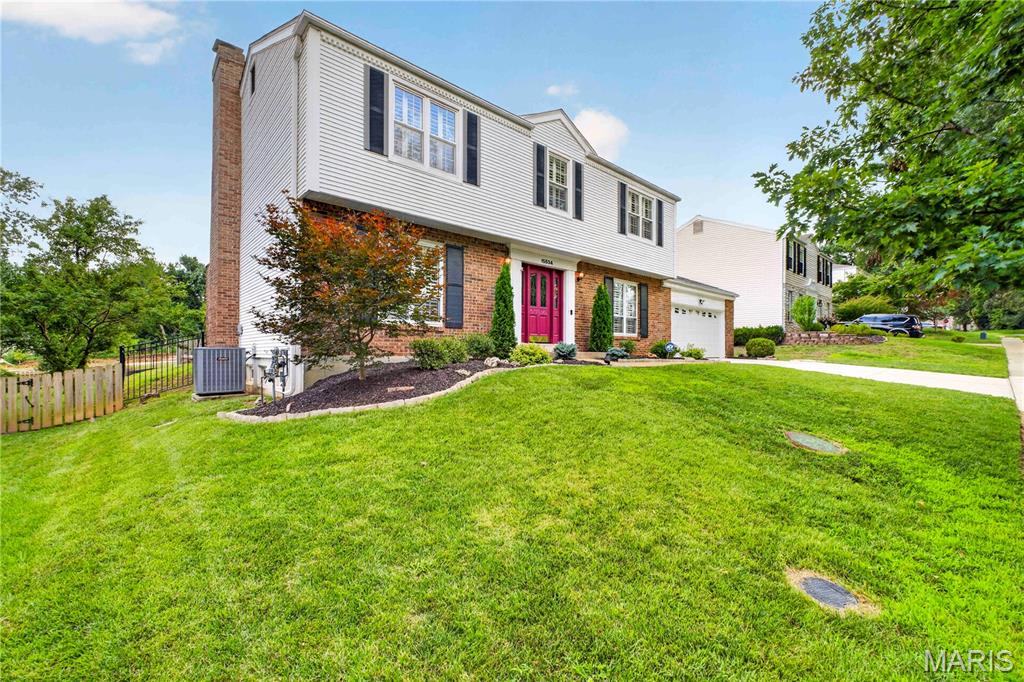
Chesterfield
15534 Wendimill Drive
4 Beds
2 Baths
2,670 Sq.Ft.
$525,000
MLS#: 26037578
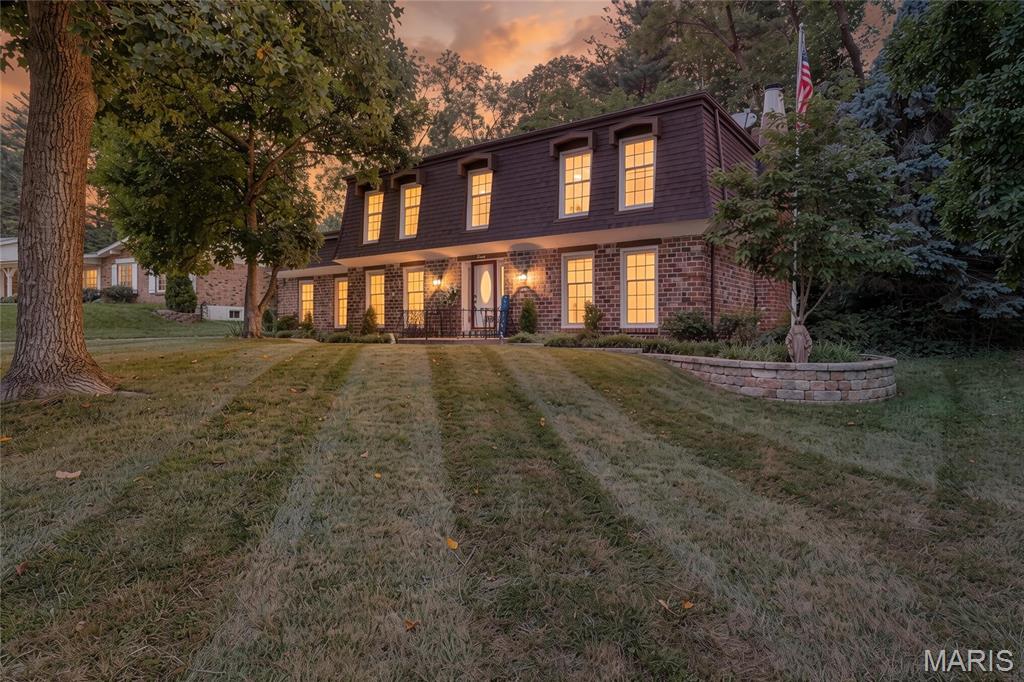
Chesterfield
70 Glen Cove Drive
4 Beds
2 Baths
2,132 Sq.Ft.
$530,000
MLS#: 26043803
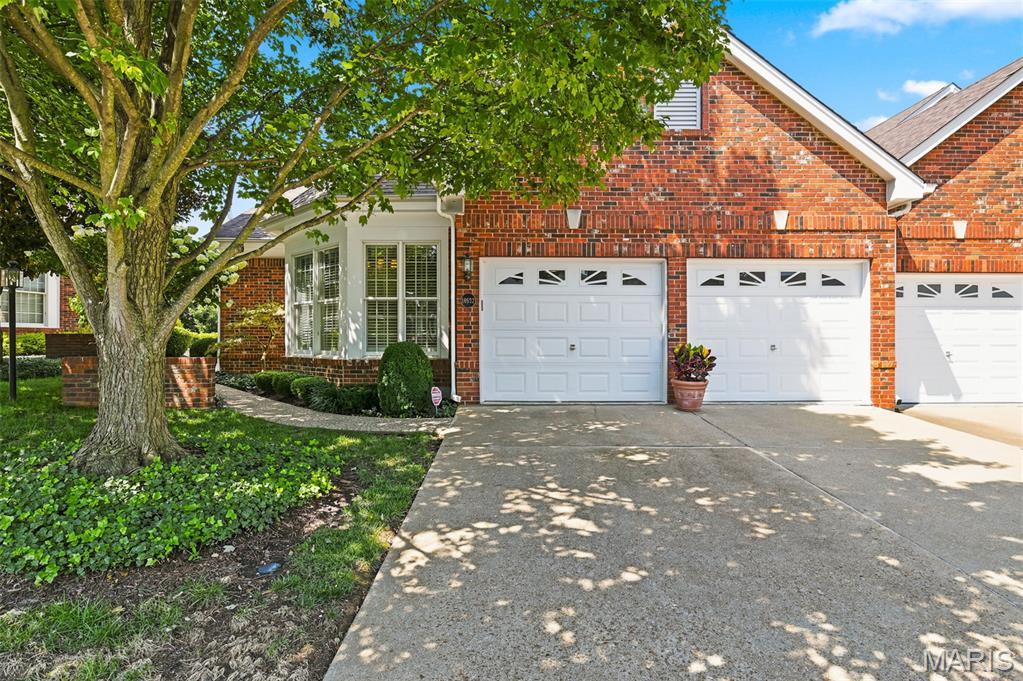
Chesterfield
14632 Amberleigh Hill Court
2 Beds
2 Baths
3,417 Sq.Ft.
$710,000
MLS#: 26040952
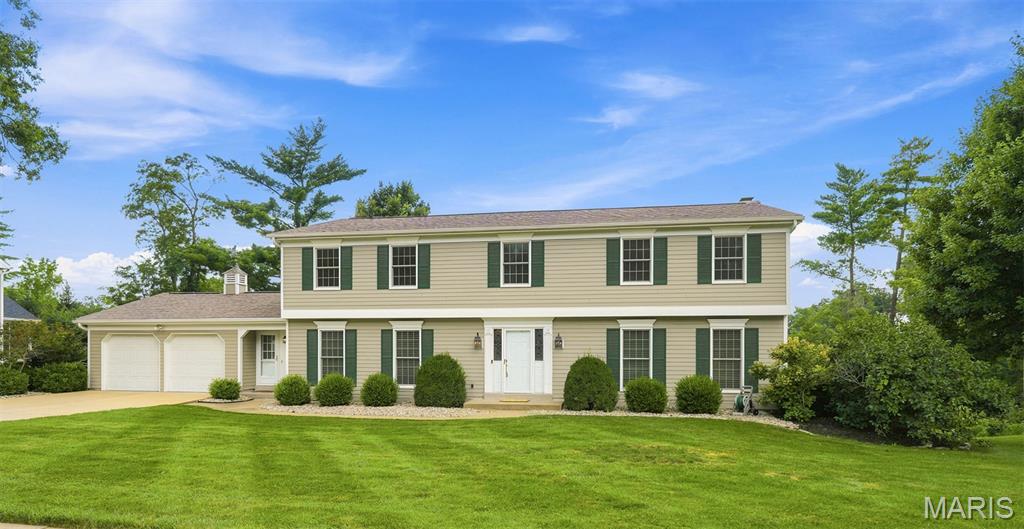
Chesterfield
1567 Yarmouth Point Drive
4 Beds
2 Baths
4,365 Sq.Ft.
$650,000
MLS#: 26041867
