
Features & Amenities

Interior

  • Other Interior Features

    Kitchen Island, Pantry

  • Total Bedrooms

    2

  • Bathrooms

    2

  • Cooling YN

    YES

  • Cooling

    Ceiling Fan(s)

  • Heating YN

    YES

  • Heating

    Heat Pump

  • Pet friendly

    N/A

Exterior

  • Garage

    Yes

  • Garage spaces

    1.5

  • Parking

    Garage Door Opener, Garage, Attached

  • Patio and Porch Features

    Patio, Covered

  • Pool

    No

Area & Lot

  • Lot Features

    Interior Lot, Wooded

  • Property Type

    Residential

  • Property Sub Type

    Townhouse

  • Architectural Style

    Duplex

Price

  • Sales Price

    $534,995

  • Zoning

    Resid Single Family

  • Sq. Footage

    1,410

  • Price/SqFt

    $379

HOA

  • Association

    YES

  • Association Fee

    $924

  • Association Fee Frequency

    Quarterly

  • Association Fee Includes

    N/A

School District

  • Elementary School

    Dune Lakes

  • Middle School

    Emerald Coast

  • High School

    South Walton

Property Features

  • New Construction

    NO

  • Foundation Details

    Slab

  • Sewer

    Public Sewer

  • Water Source

    Public

Schedule a Showing

Showing scheduled successfully.

<
>
IN PERSON
VIA CHAT

What is 3 + 4 ?


Change time

Mortgage calculator

Estimate your monthly mortgage payment, including the principal and interest, property taxes, and HOA. Adjust the values to generate a more accurate rate.

Your payment

Principal and Interest:

$

Property taxes:

$

HOA fees:

$

Total loan payment:

$

Total interest amount:

$

Location

County

Walton

Elementary School

Dune Lakes

Middle School

Emerald Coast

High School

South Walton

Listing Courtesy of Builder Services, Watersound Real Estate

RealHub Information is provided exclusively for consumers' personal, non-commercial use, and it may not be used for any purpose other than to identify prospective properties consumers may be interested in purchasing. All information deemed reliable but not guaranteed and should be independently verified. All properties are subject to prior sale, change or withdrawal. RealHub website owner shall not be responsible for any typographical errors, misinformation, misprints and shall be held totally harmless.

Agent Franko Maric

AGENT

Franko Maric

Call Franko today to schedule a private showing.


* Listings on this website come from the FMLS IDX Compilation and may be held by brokerage firms other than the owner of this website. The listing brokerage is identified in any listing details. Information is deemed reliable but is not guaranteed. If you believe any FMLS listing contains material that infringes your copyrighted work please click here to review our DMCA policy and learn how to submit a takedown request.© 2024 FMLS.
Move-In Ready!! Photos coming soon! 
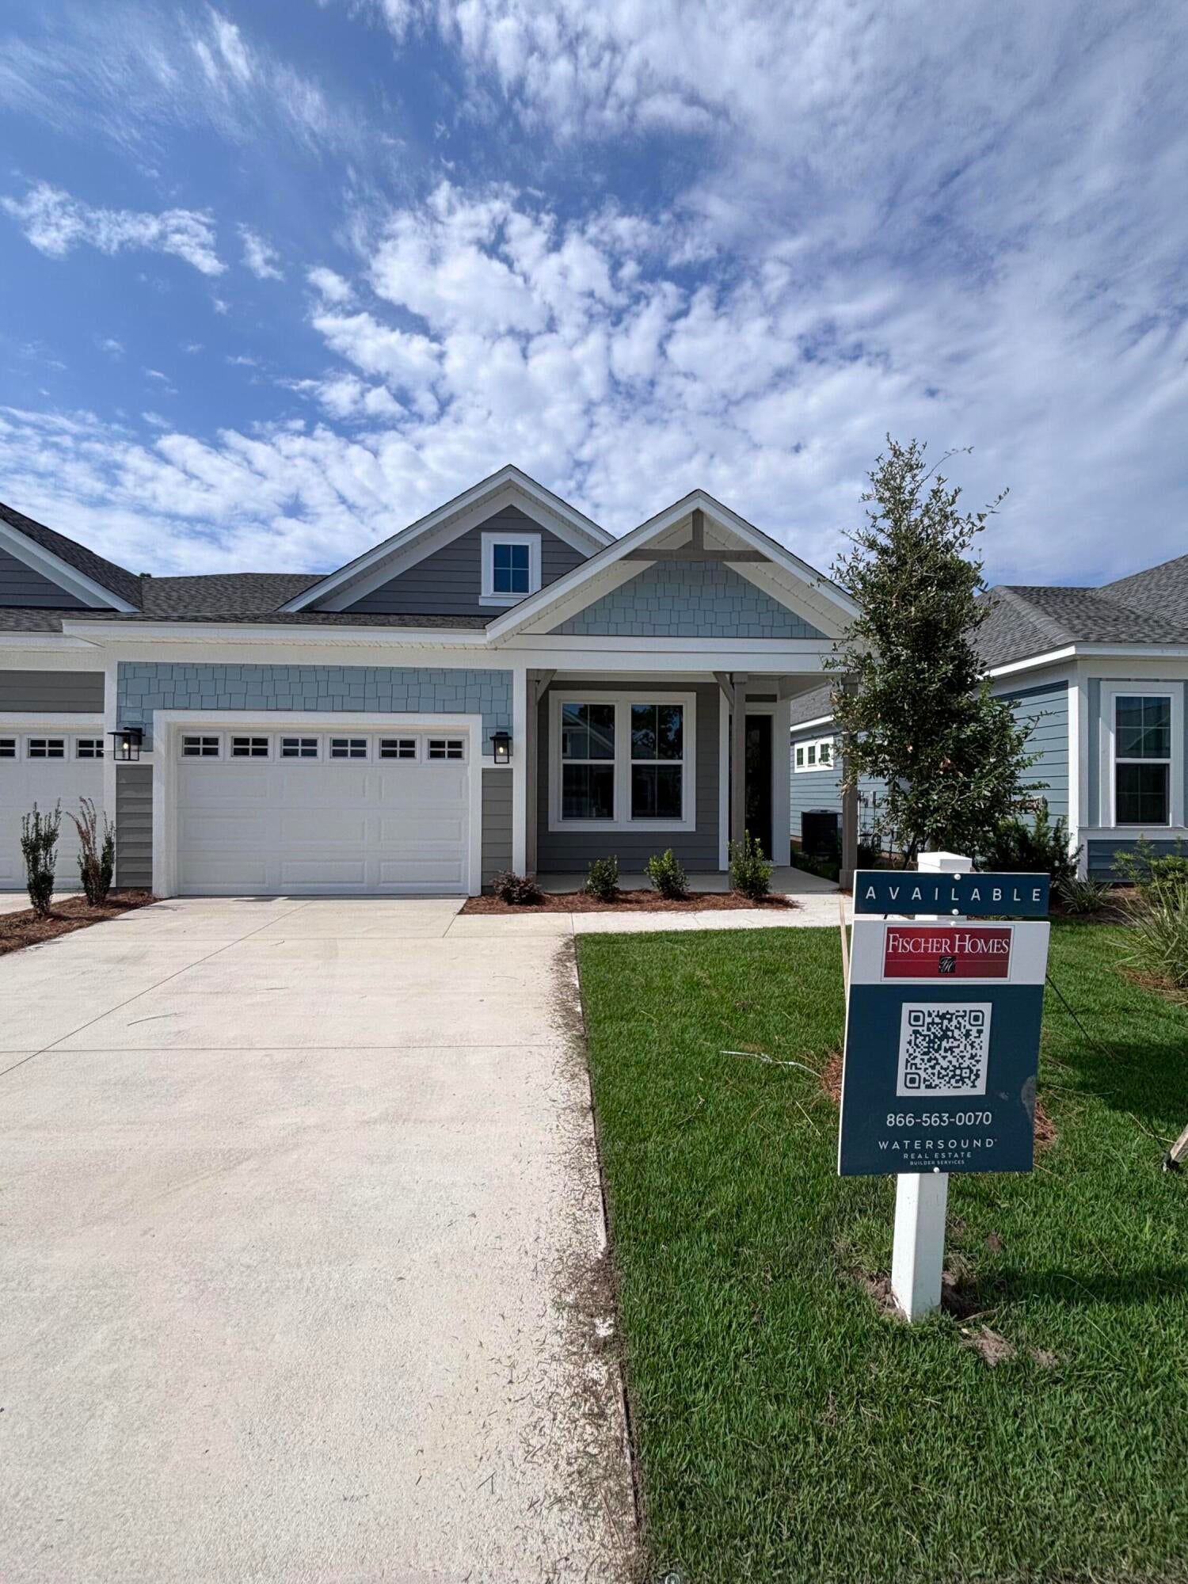
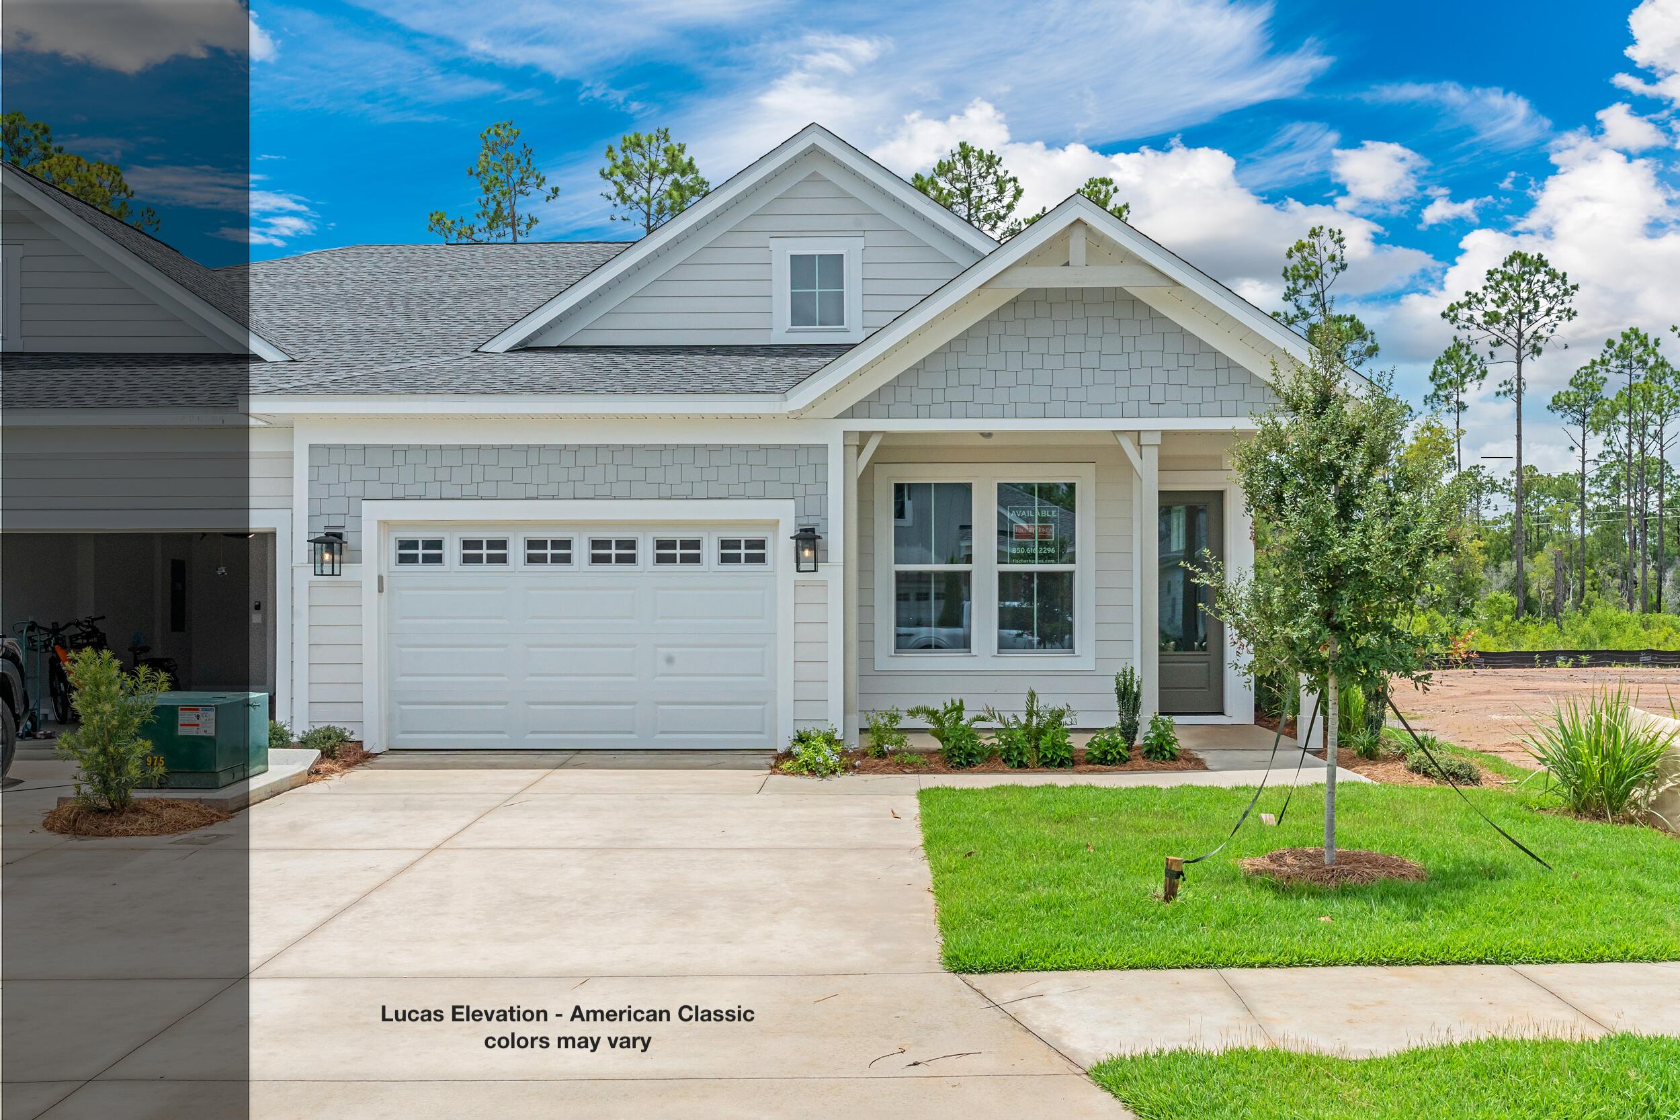
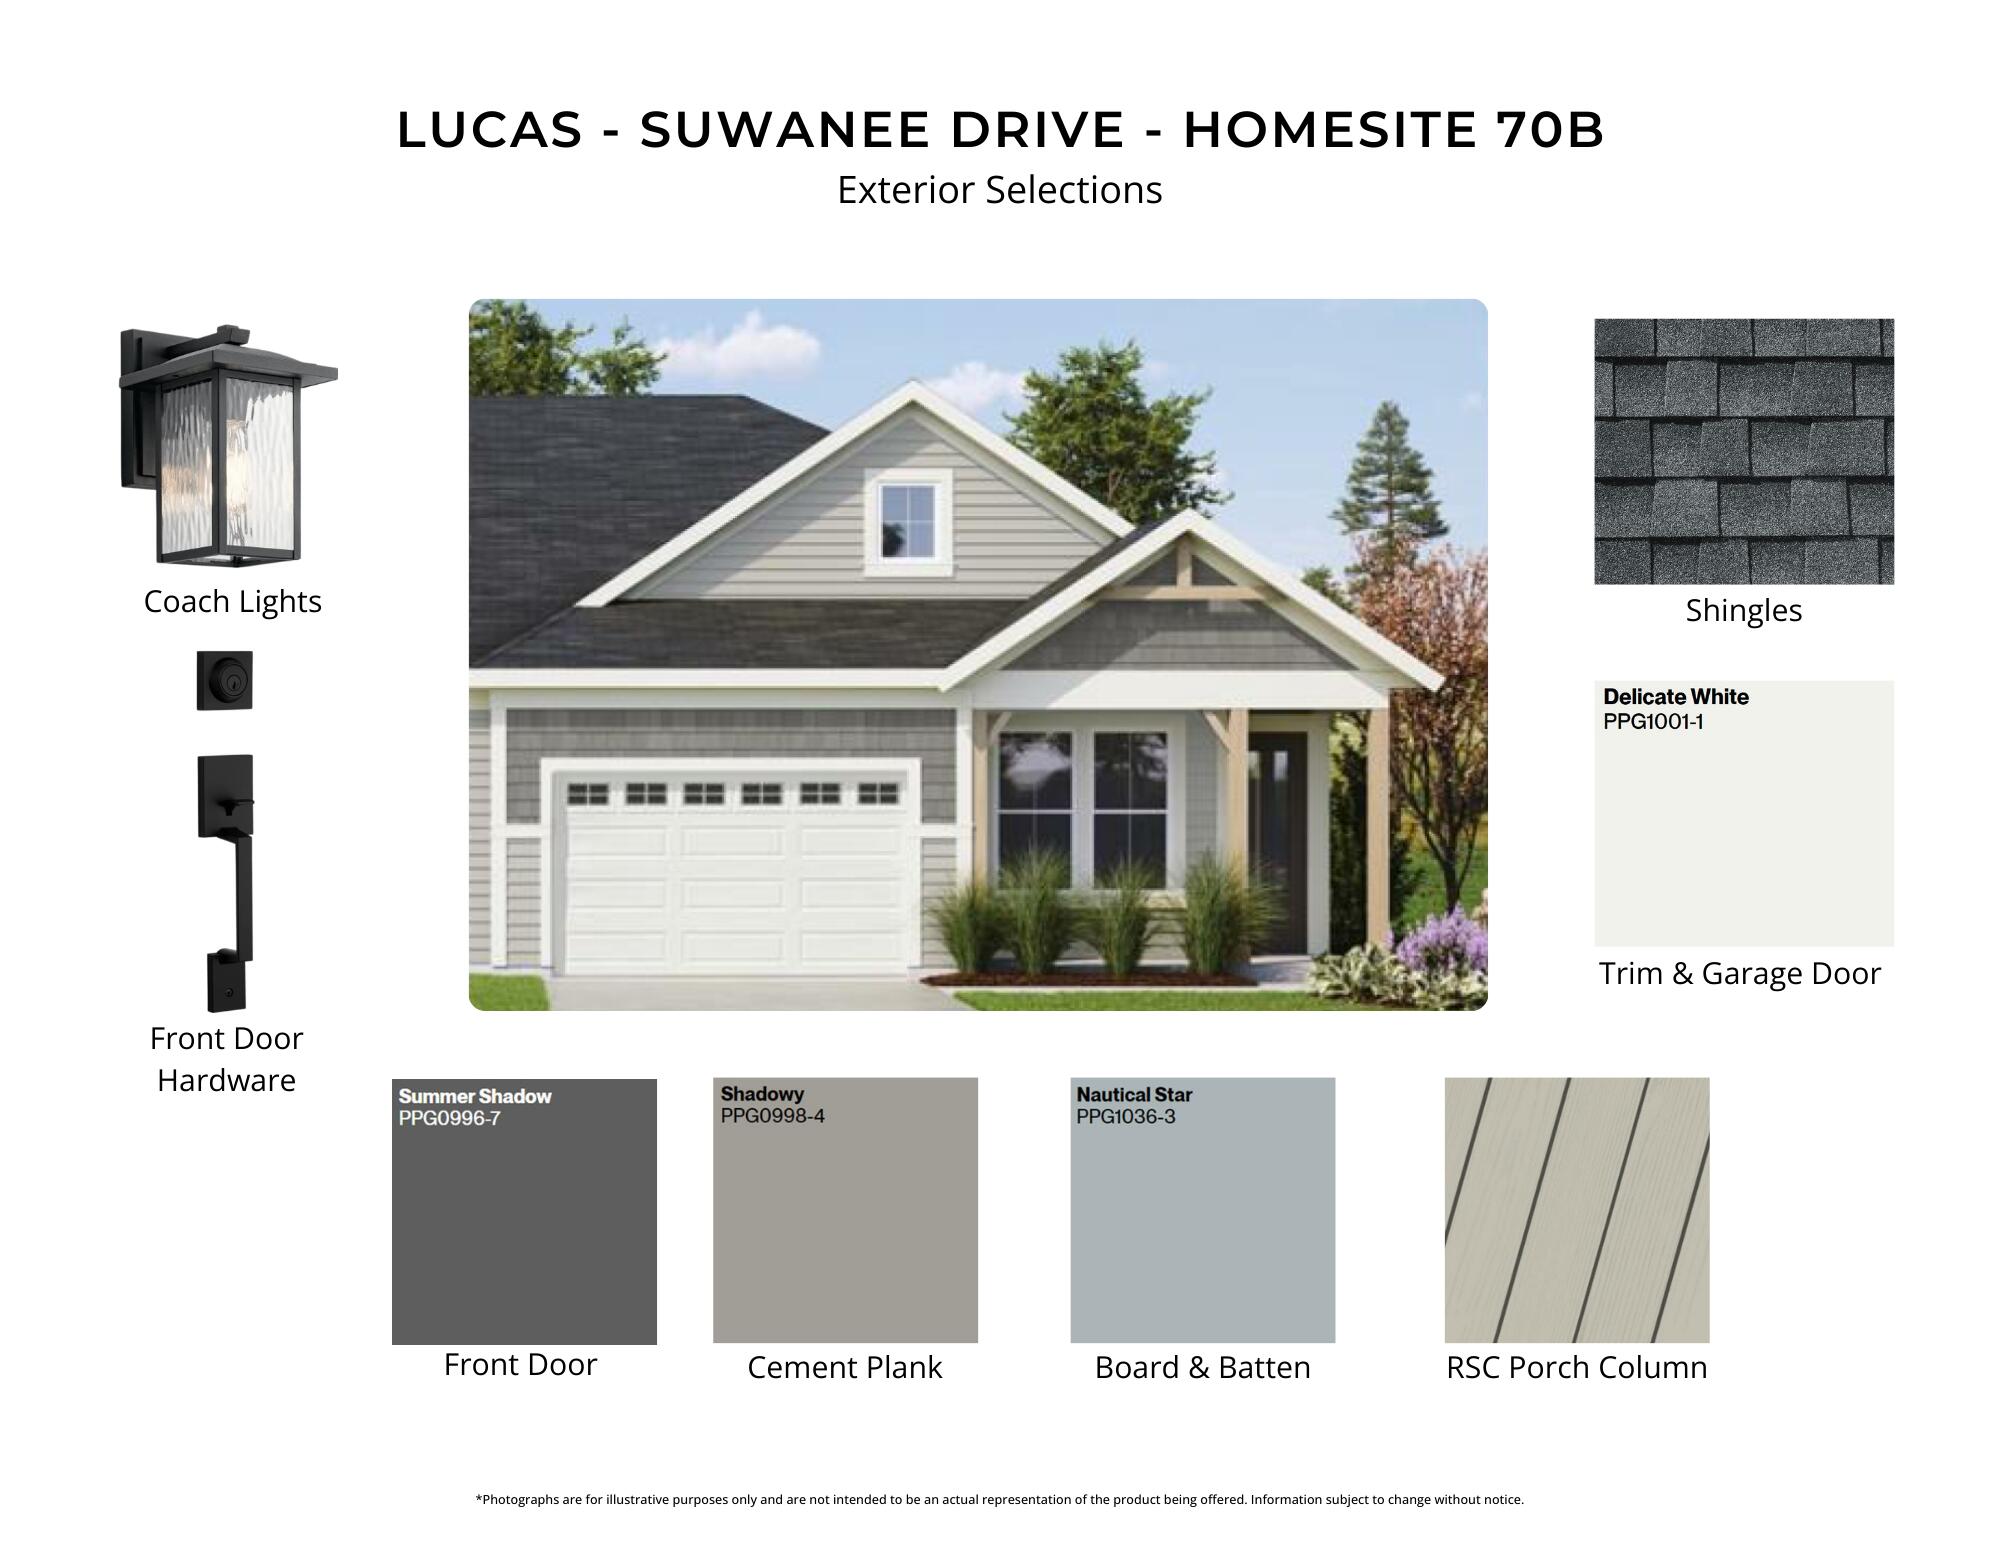
Welcome to the Lucas by Fischer Homes, a paired patio villa offering 1,410 square feet of single-level living in the Longleaf Park neighborhood of Watersound Origins, perfectly positioned on a homesite with a wooded view. 

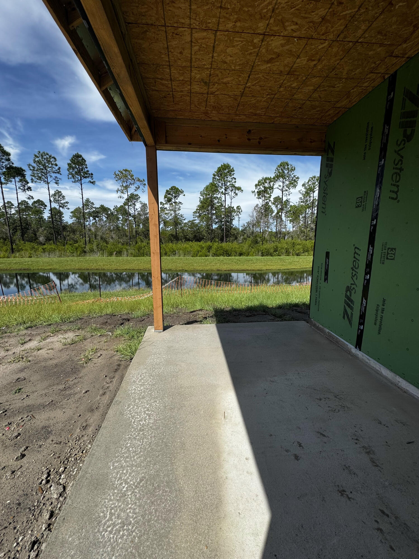
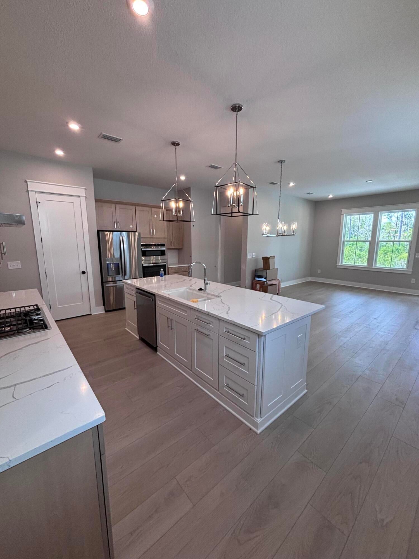
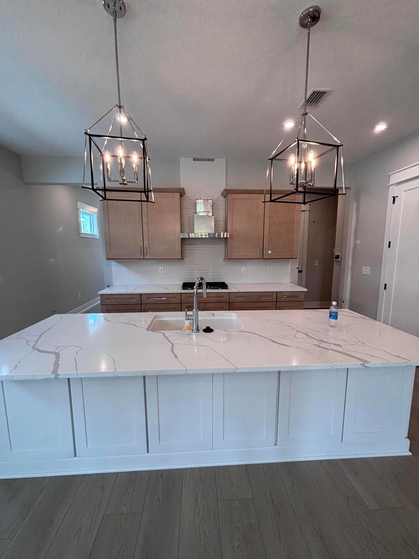
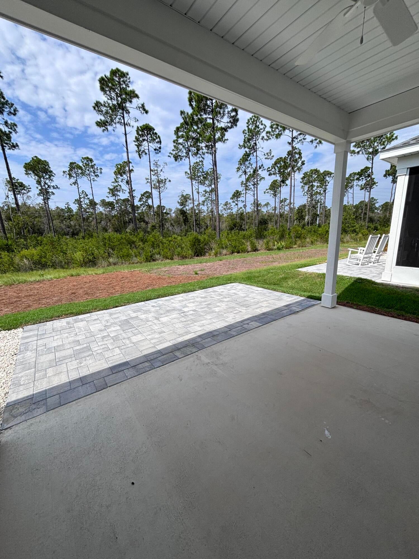
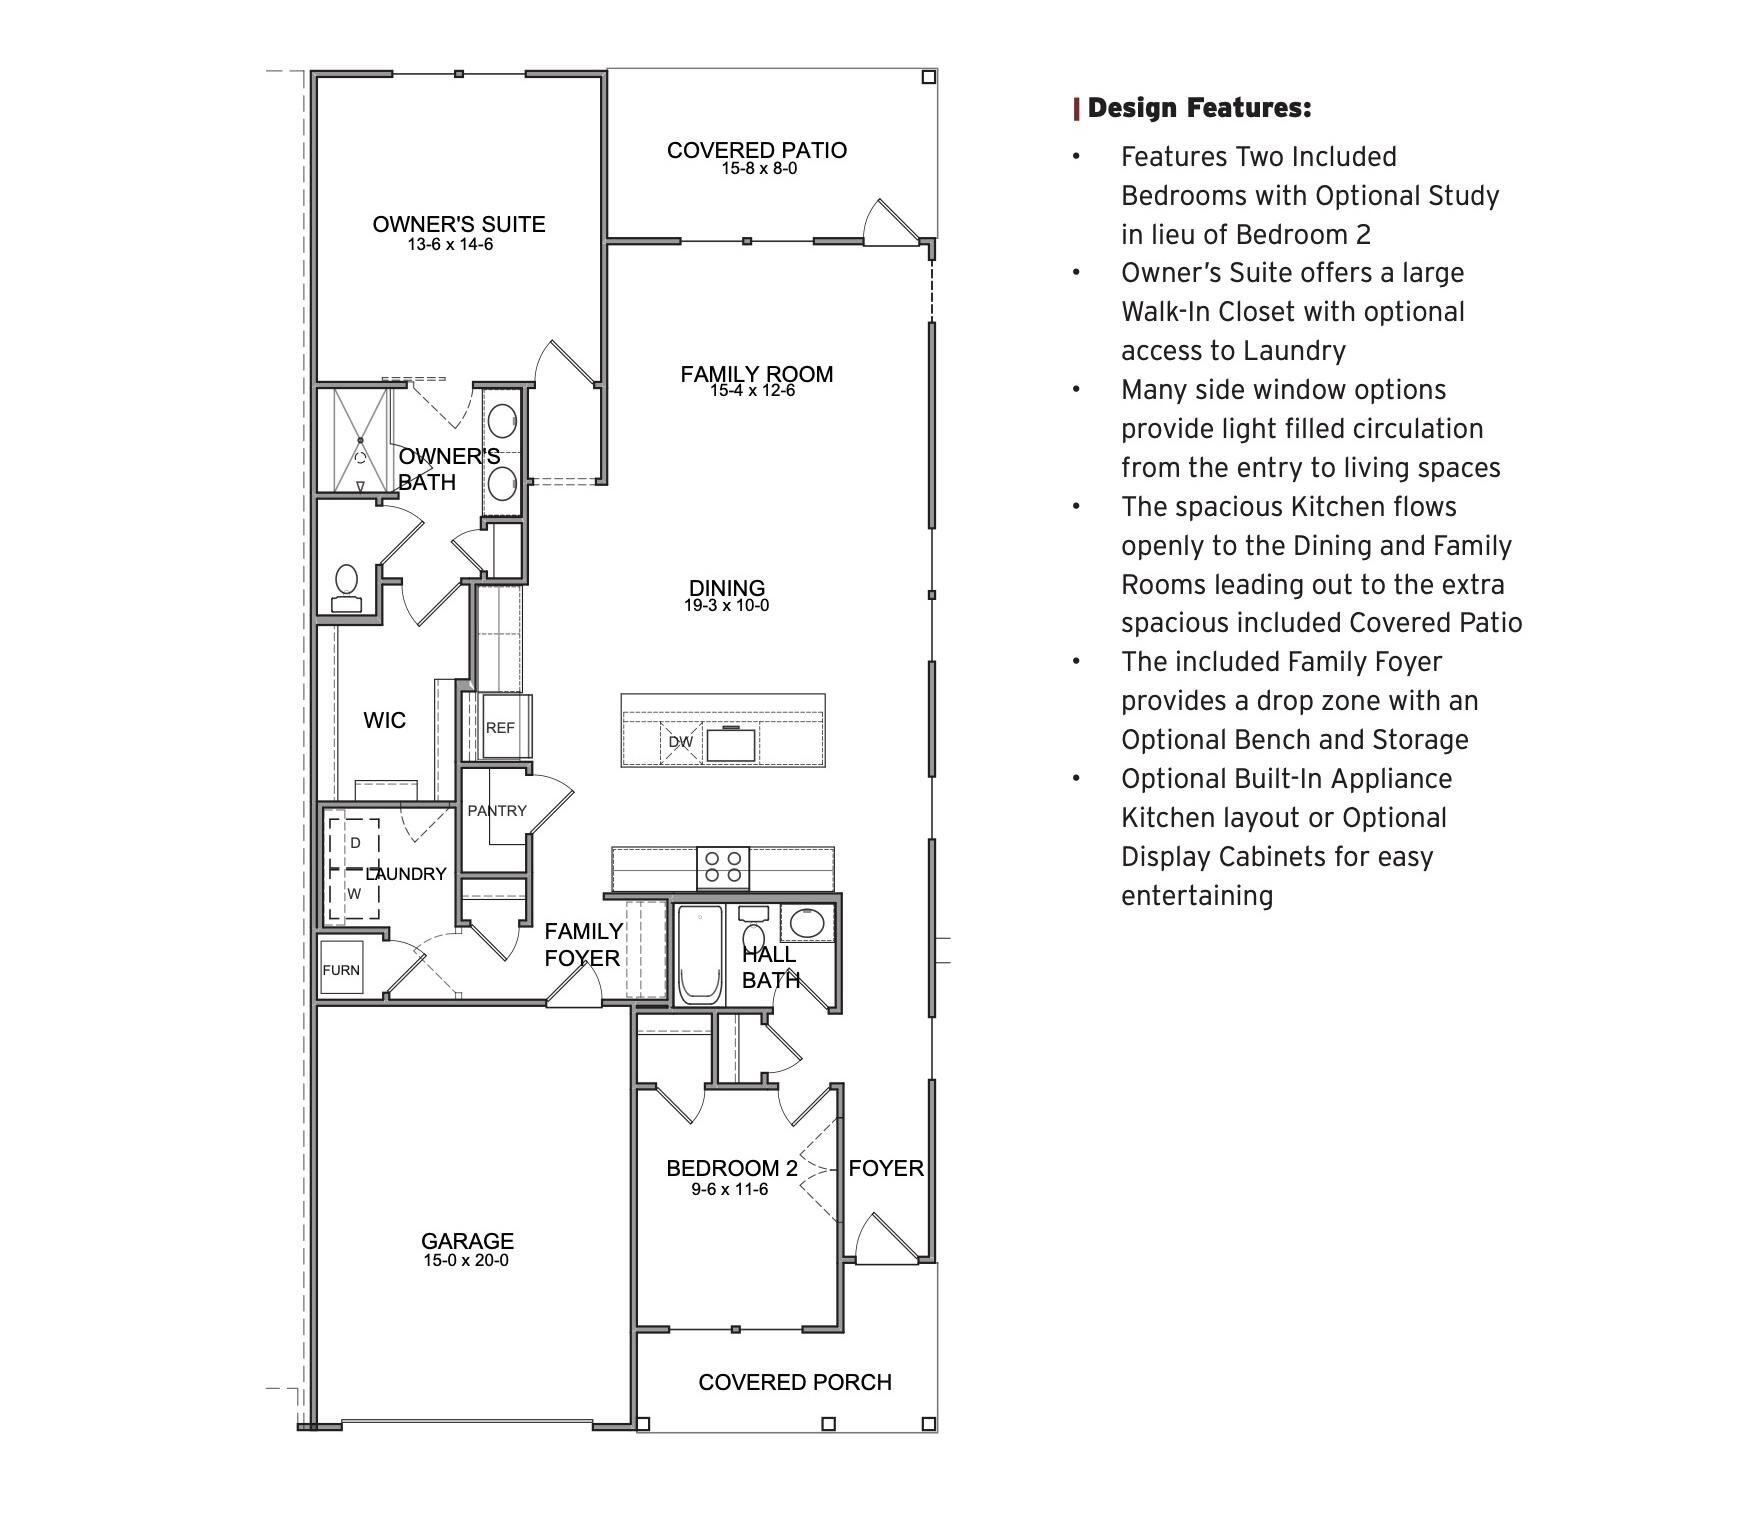
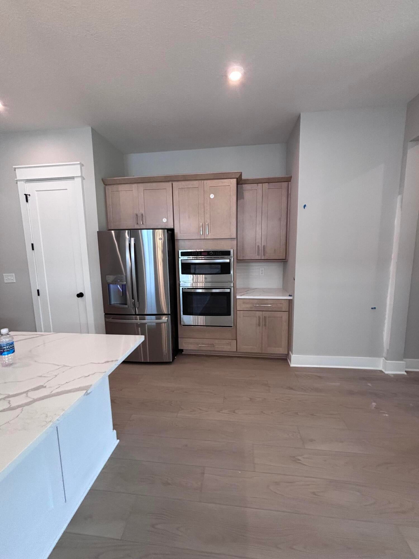
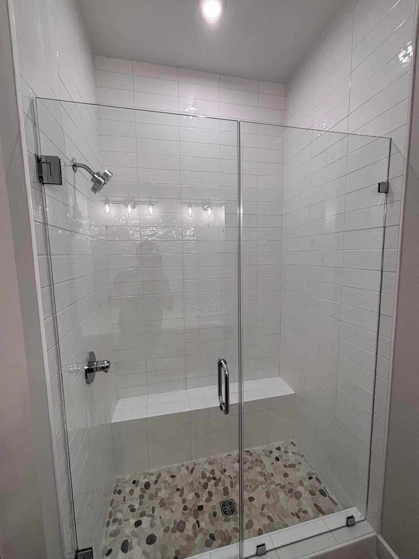
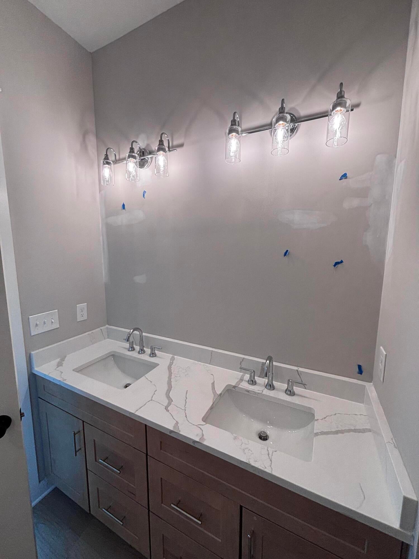
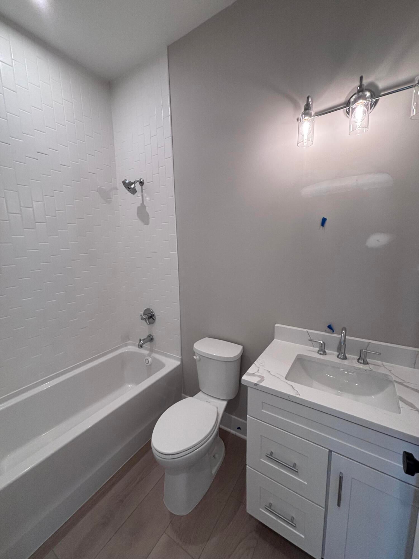
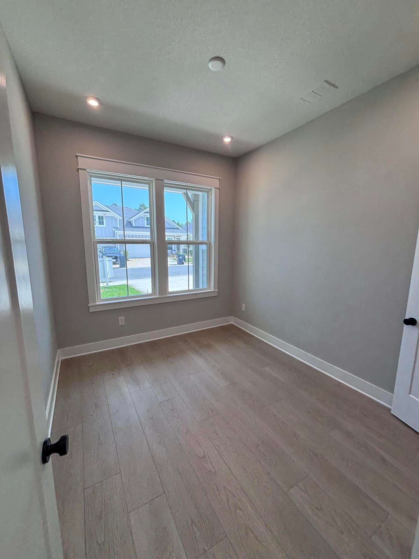
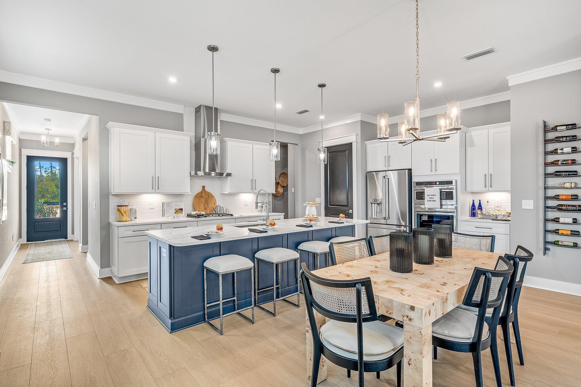
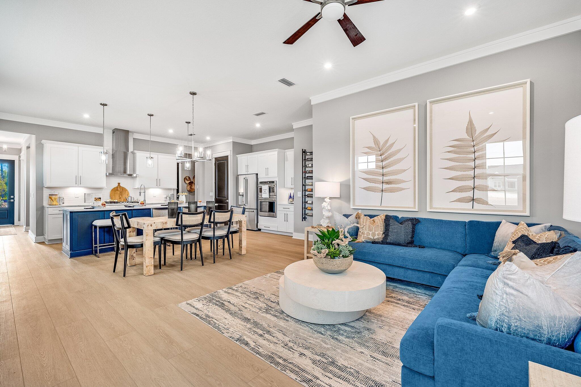
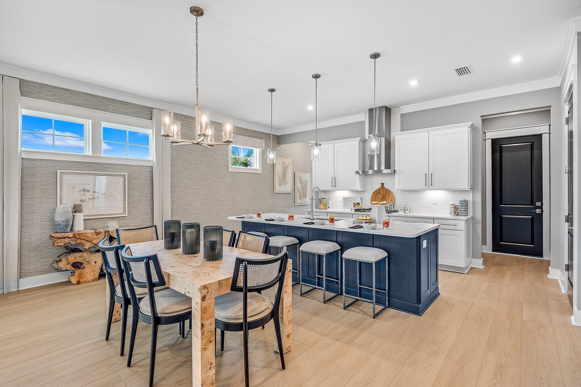
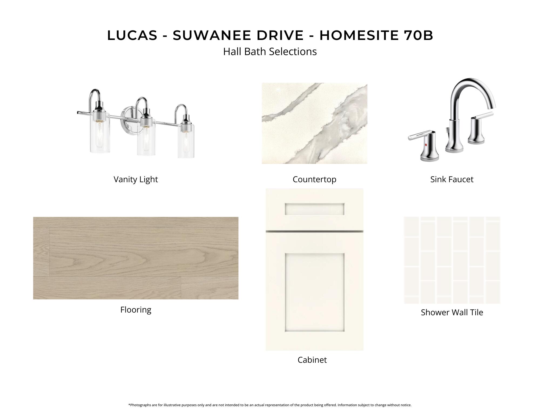
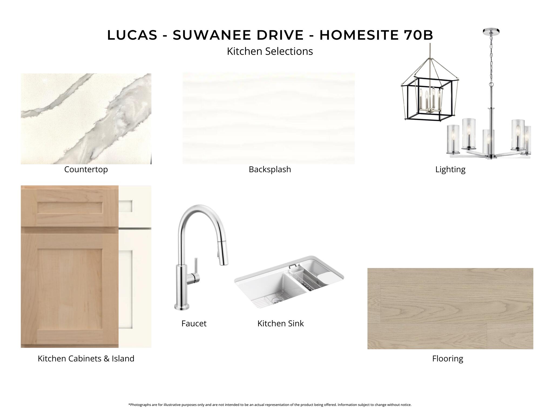
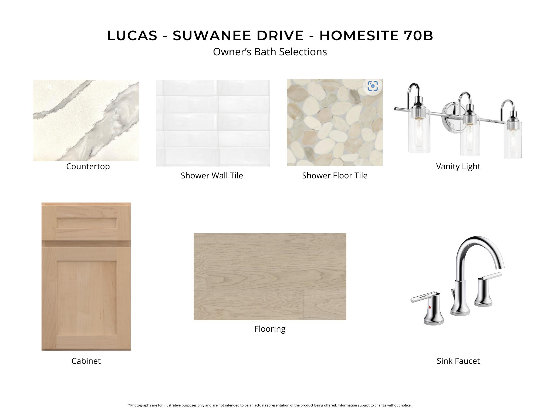
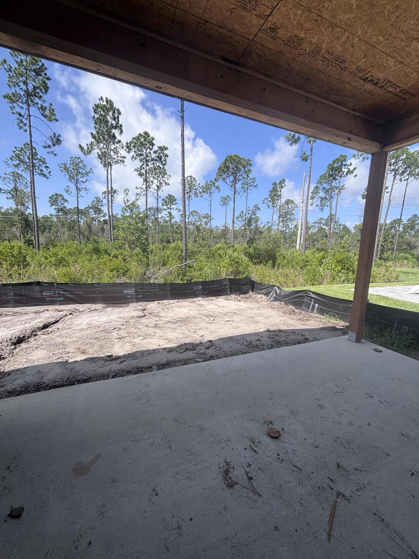
This 2-bedroom, 2-bath home features a well-designed layout that flows from the foyer into the open kitchen, dining, and family room, extending to a covered rear patio that takes full advantage of the natural setting. The oversized kitchen island anchors the space, complemented by level 2 quartz countertops, full overlay painted cabinetry with a contrasting island, pot and pan drawers, sliding trays, and a complete upgraded GE Profile appliance package with built-in appliances including a 5-burner gas cooktop, wall oven, microwave, canopy hood, and refrigerator, ideal for both everyday living and entertaining. The owner's suite is privately located at the rear of the home and includes a spacious walk-in closet and a deluxe bath featuring a tiled shower with built-in bench. A secondary bedroom and full bath at the front of the home provide comfortable accommodations for guests or a home office.

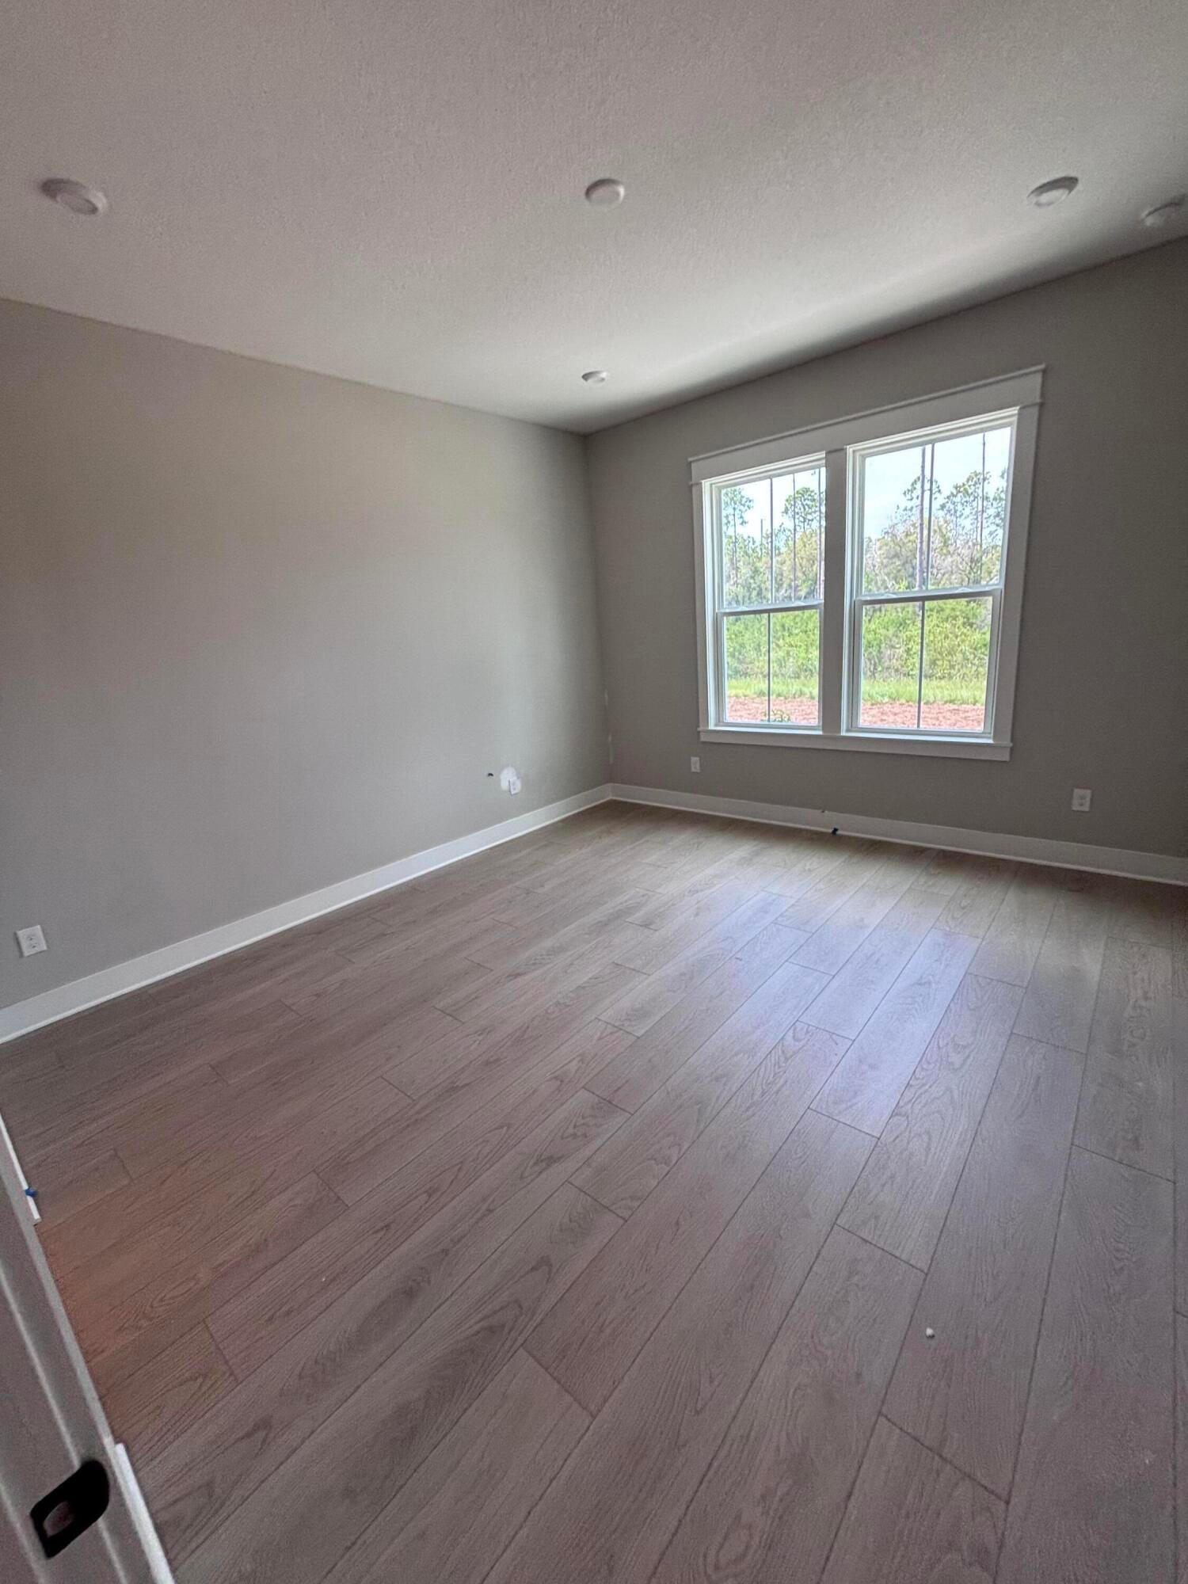
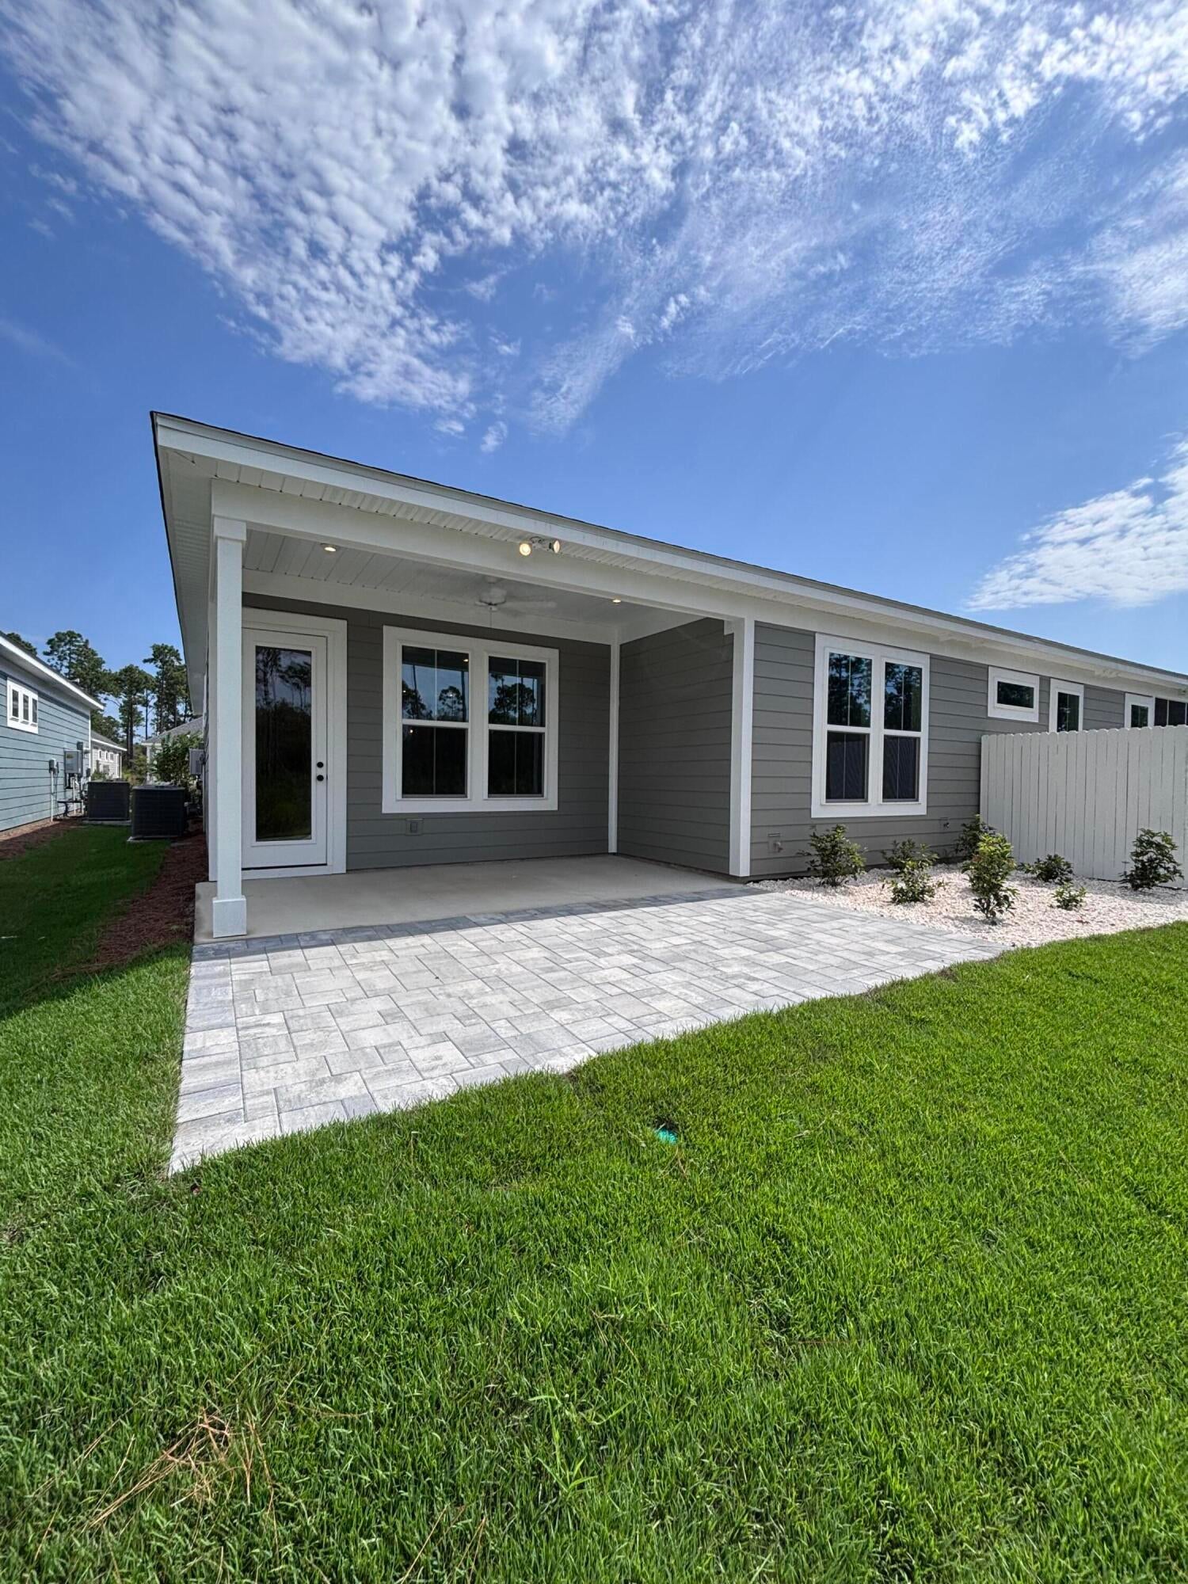
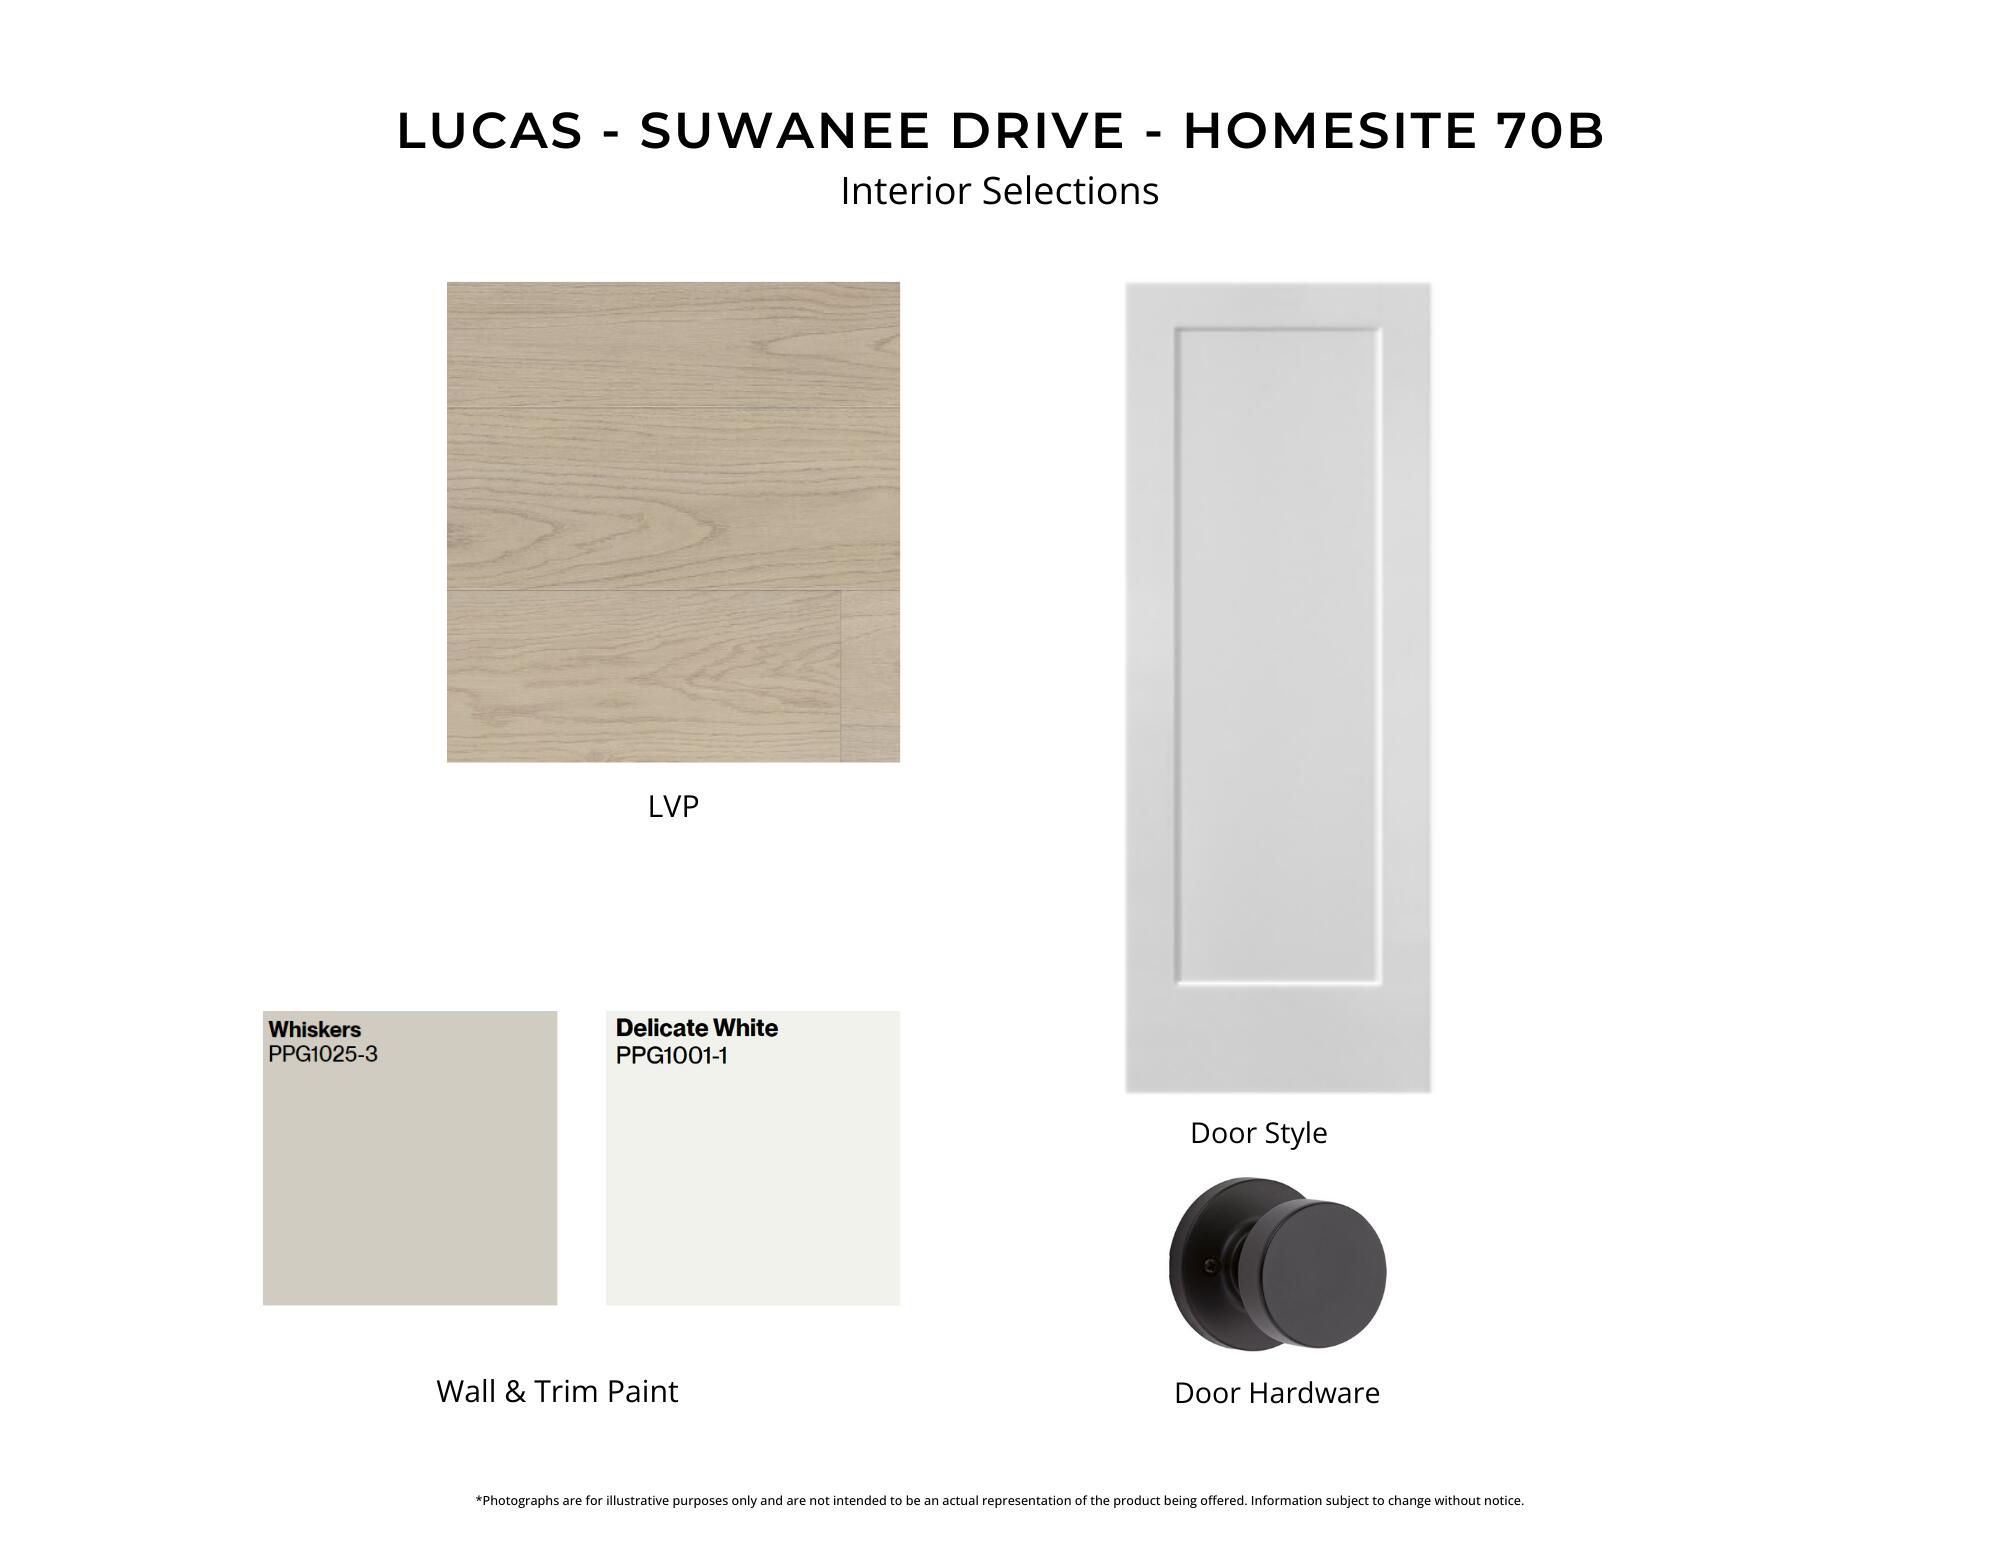
Additional features include upgraded level 2 plank flooring throughout, 10-foot ceilings, 8-foot interior doors, craftsman-style trim with 5 ¾" baseboards, a tankless water heater, and an oversized one-car garage with attic storage and pull-down stairs. The covered patio offers a quiet outdoor retreat with wooded views.

Constructed with a structurally independent design, each villa is separated by a 2-hour fire-rated wall assembly for enhanced privacy and peace of mind.

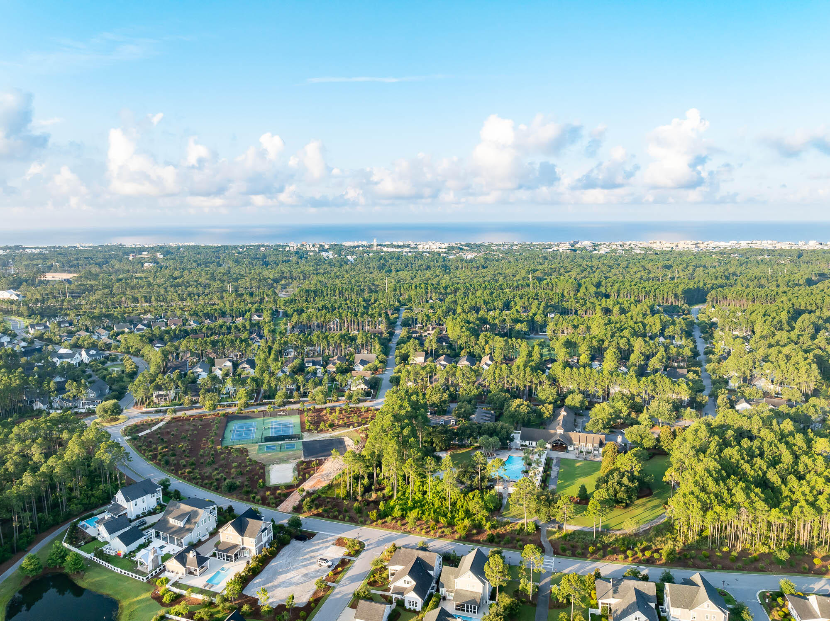
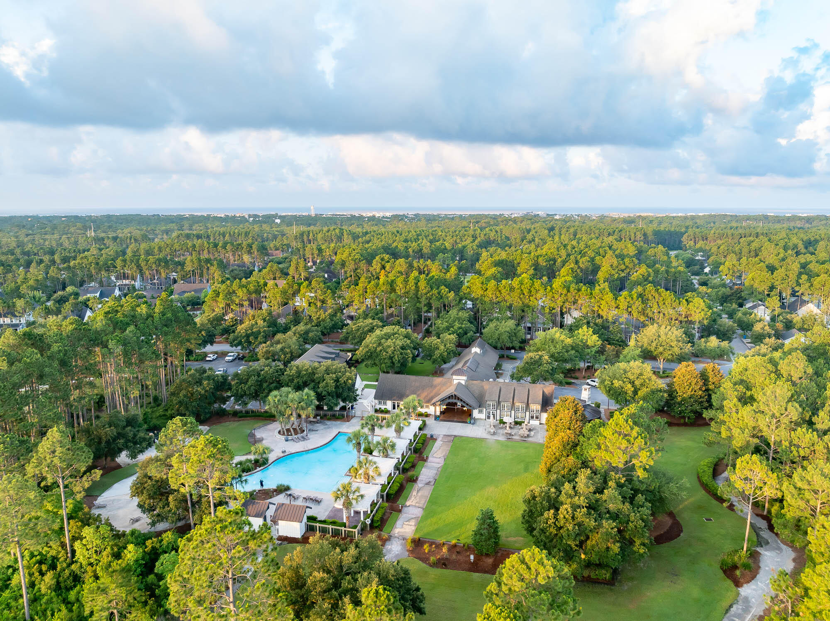
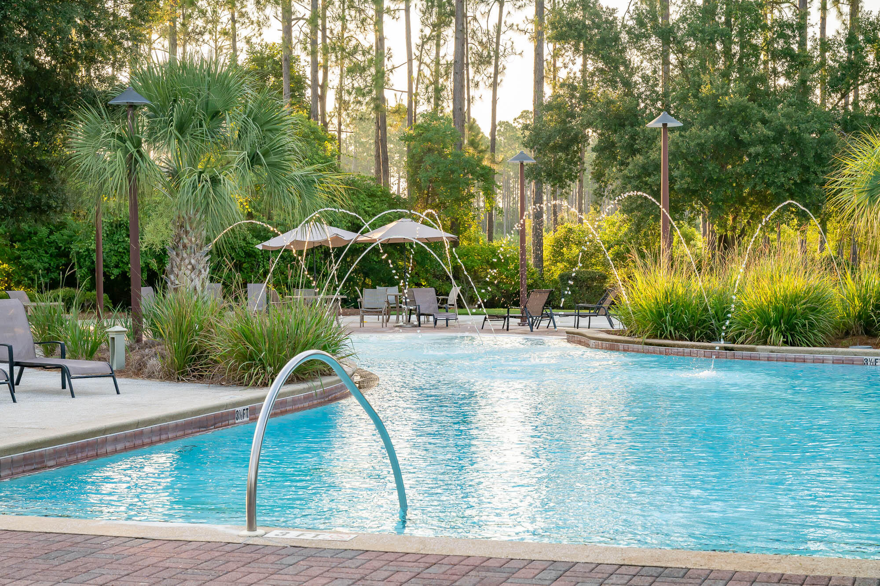
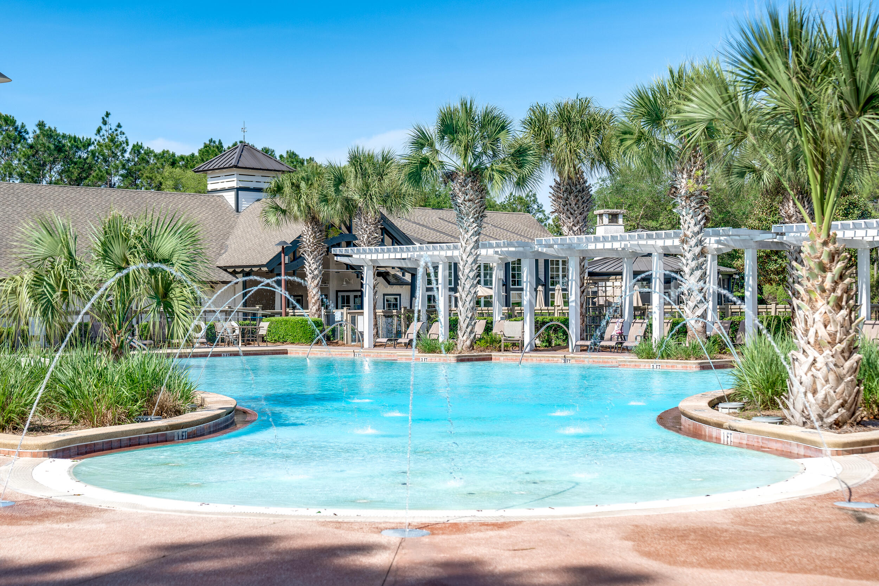
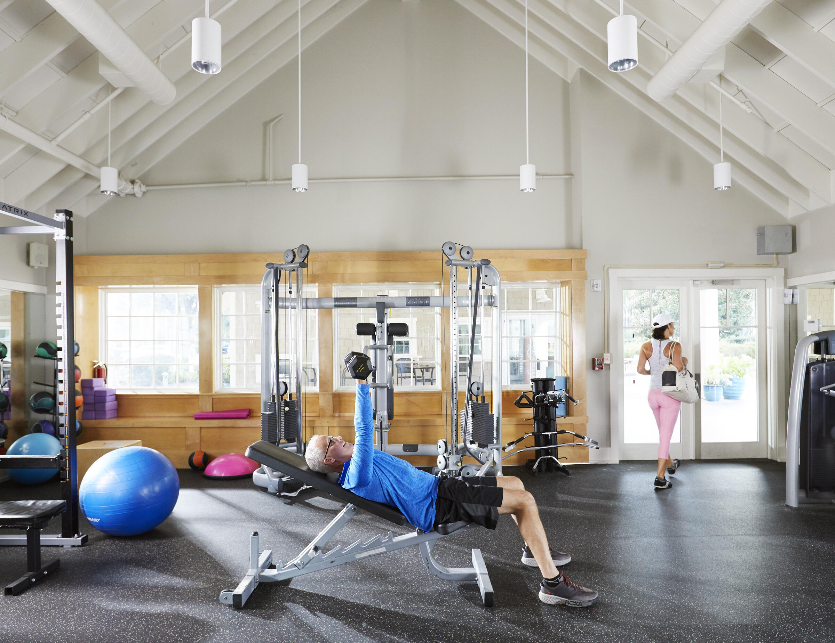
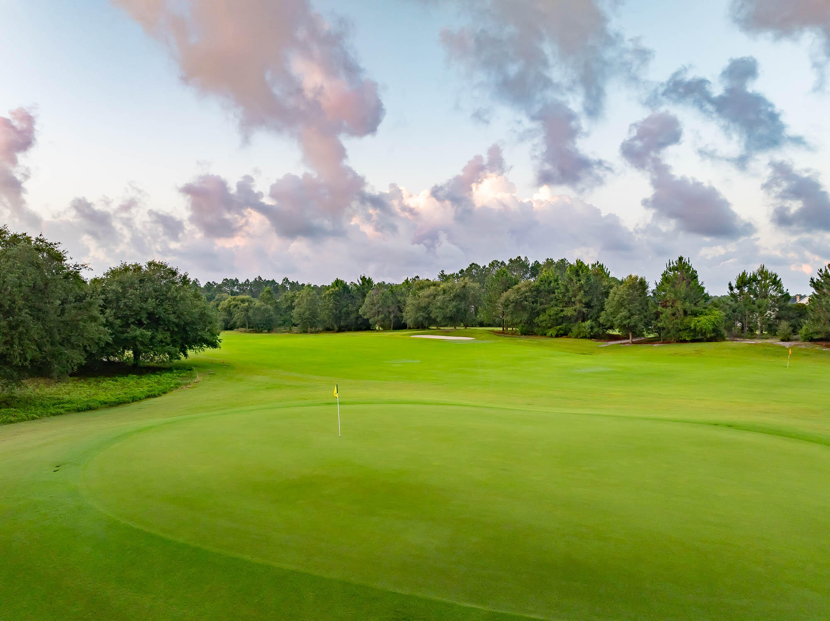
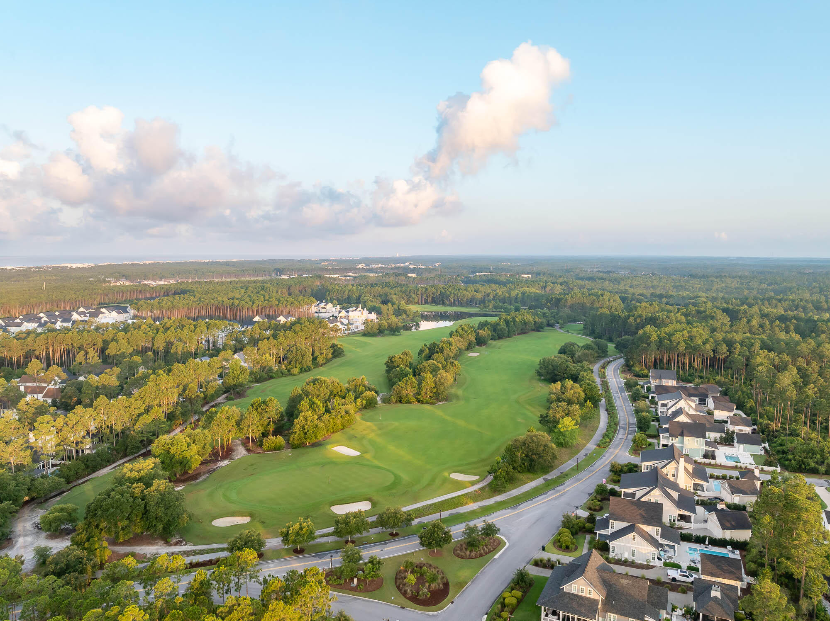
Enjoy low-maintenance living with access to Watersound Origins amenities, including the Origins Golf Course, resort-style pool, sports courts, and more.

339-B Suwannee Drive Unit #70B

Message successfully sent.

What would you like to know?

What is 3 + 4 ?

I agree to receive email communication and understand I can unsubscribe at any time.

I agree to be contacted by Kornelije Josić via call, email, and text for real estate services. To opt out, you can reply 'stop' at any time or reply 'help' for assistance. You can also click the unsubscribe link in the emails. Message and data rates may apply. Message frequency may vary. Privacy Policy

Related Properties

The Anfield plan offers 1,442 square feet with 2 bedrooms, 2 bathrooms, a powder room, and a 1.5-car garage in the Villas at Longleaf Park at Watersound Origins. Estimated completion is November/December 2026. 

Positioned on a homesite overlooking a retention pond with a wooded backdrop, the covered rear patio provides a peaceful setting to enjoy the view while maintaining the convenience of paired patio living. The floor plan features an open kitchen, dining, and family room with 10-foot ceilings, creating a spacious central gathering area. The kitchen includes a large island, walk-in pantry, gas cooktop, ceramic tile backsplash, and soft-close cabinetry with quartz countertops. 

The primary suite is tucked privately at the rear of the home and features a walk-in closet and an upgraded owner's bath with enhanced tile finishes. A secondary bedroom and full bath are positioned near the front of the home, while the added powder room offers convenience for guests. Luxury vinyl plank flooring extends throughout the home, complementing the clean, low-maintenance design.

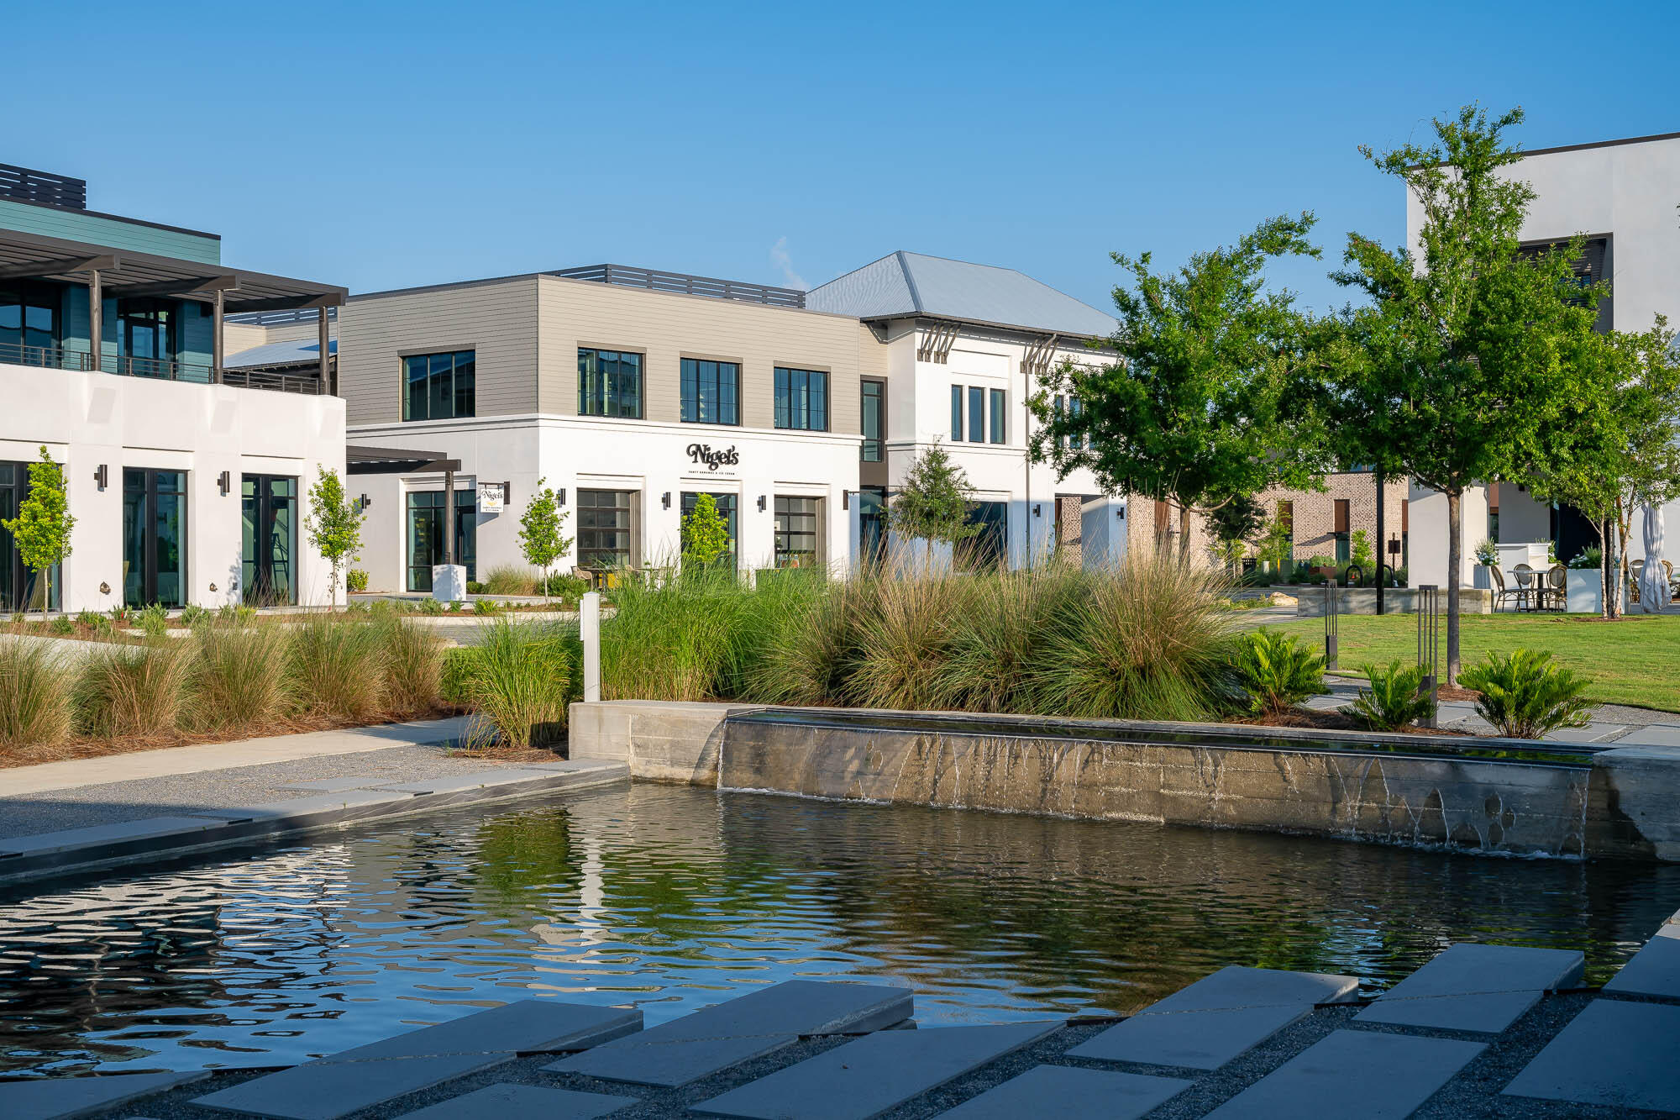
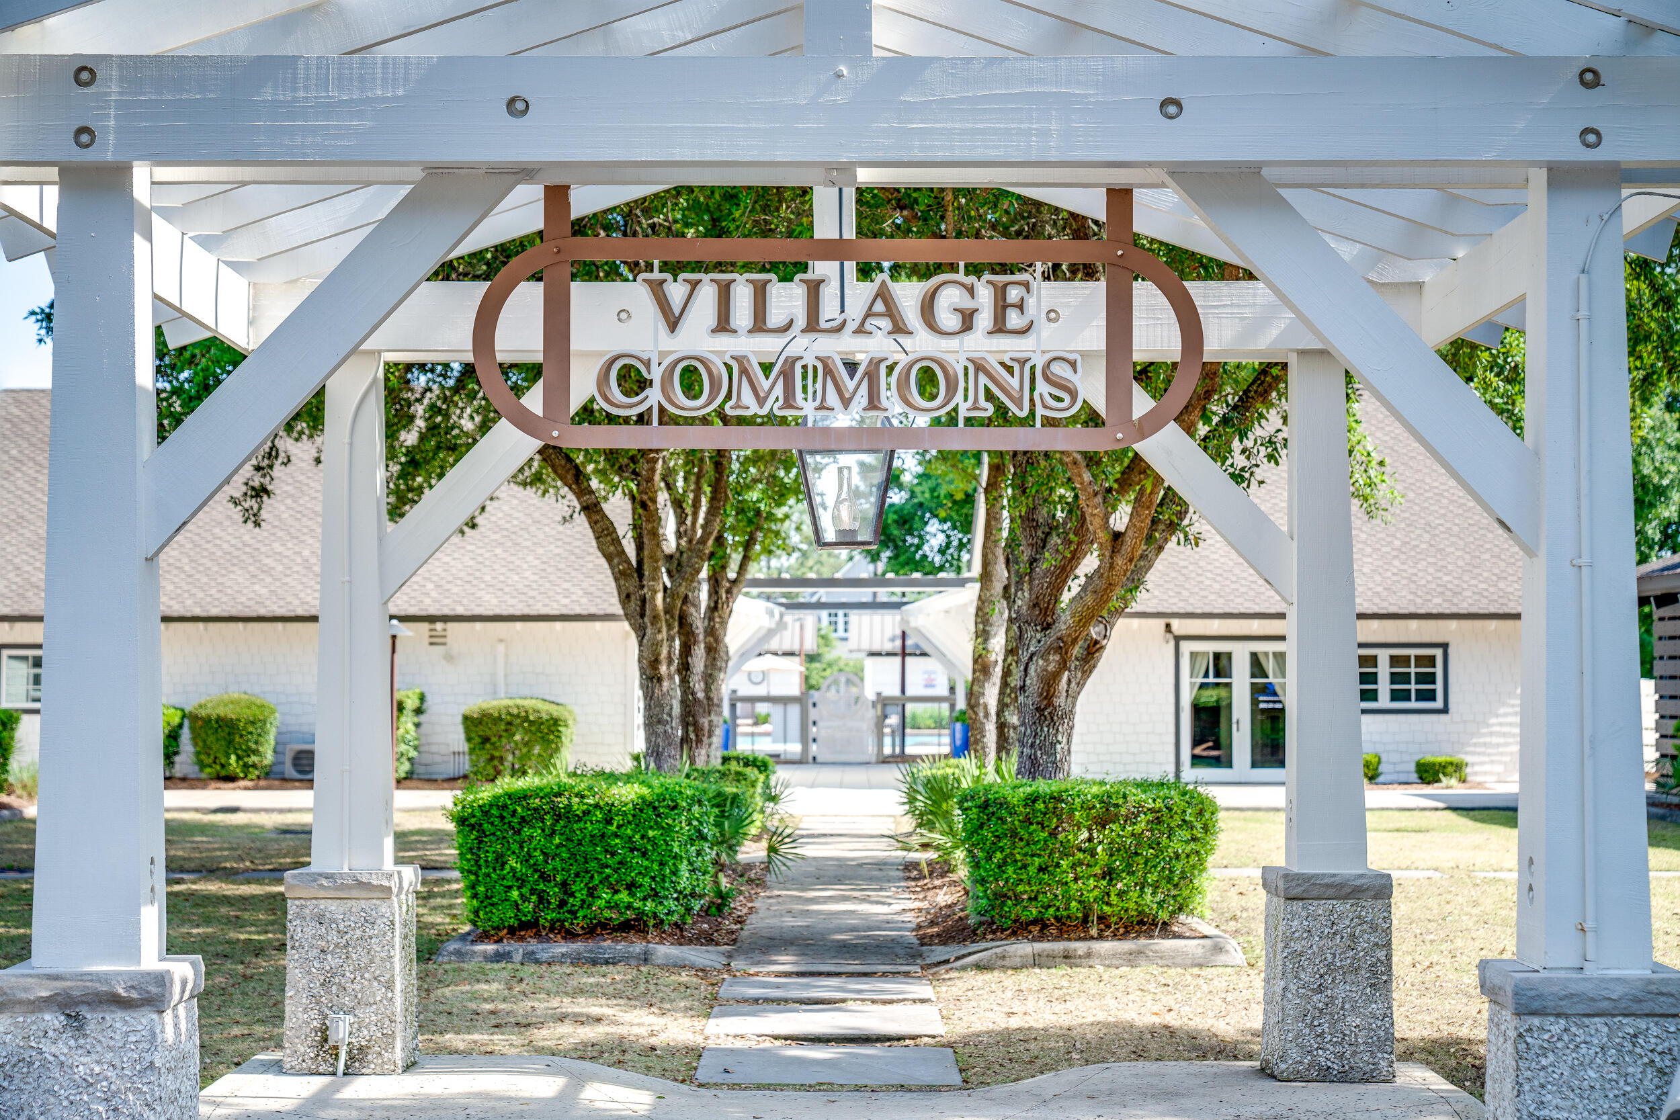
Additional features include impact-rated windows, 8-foot interior doors, a tankless water heater, covered patio, Smart Home package, gas grill rough-in, and exterior lawn maintenance. Located just minutes from Watersound Town Center, Publix, restaurants, medical offices, and Highway 98, homeowners also enjoy access to the Origins Golf Course,  Village Commons, walking trails, and the amenities of the Watersound Origins community.
#1006928

Watersound

415 A Suwannee Drive #56A

2 Beds

2 Baths

1,442 Sq.Ft.

$532,987

MLS#: 1006928
The Lucas plan offers 1,418 square feet, 2 bedrooms, 2 bathrooms, and a 1.5-car garage in the Villas at Longleaf Park within the Watersound Origins community. Positioned on a wooded homesite, the property combines low-maintenance living with functional outdoor space, including a covered rear patio measuring 15'8' x 8'. Estimated completion is Oct/Nov '26.

Designed with an open layout, the kitchen, dining, and family room connect beneath 10-foot ceilings with 8-foot interior doors throughout. Large windows and direct patio access bring natural light into the main living areas while maintaining a practical indoor-outdoor flow.

The kitchen includes upgraded soft-close cabinetry, Level 2 quartz countertops, an upgraded backsplash, walk-in pantry, and an upgraded GE appliance package with built-in appliances, a 5-burner gas cooktop, and upgraded hood. Luxury vinyl plank flooring extends throughout the home, complemented by craftsman-style trim and impact-rated windows.

The owner's suite includes a spacious walk-in closet with direct access through the bath to the laundry room, creating a functional connection to the garage entry and kitchen area. The bath features level 2 quartz countertops, while the guest bath includes an upgraded ceramic tile surround.

Additional features include a tankless water heater, gas grill rough-in, Smart Home package, irrigation system, and lawn maintenance included for simplified ownership. Each residence is separated by a structurally independent 2-hour fire separation wall with insulated framing and layered gypsum board construction for added privacy and sound separation.

Located within Longleaf Park at Watersound Origins, the Villas offer convenient access to Watersound Town Center, Publix, dining, medical offices, Hwy 98, Village Commons, trails, and the Origins Golf Course.
#1003457

Watersound

359 B Suwannee Drive #66B

2 Beds

2 Baths

1,418 Sq.Ft.

$539,950

MLS#: 1003457

Send a message

Message successfully sent.

Your message

What is 3 + 4 ?

Reason for contacting?

I agree to receive email communication and understand I can unsubscribe at any time.

I agree to be contacted by Kornelije Josić via call, email, and text for real estate services. To opt out, you can reply 'stop' at any time or reply 'help' for assistance. You can also click the unsubscribe link in the emails. Message and data rates may apply. Message frequency may vary. Privacy Policy

Sign Out

Virtual Assistant

Would you like to take the next step with this property? We can help you schedule a showing or virtual tour, or send you more details.

Yes, I would like more information.

Thank You for Your Reply, One of Our Agents will contact you as soon as possible

No, maybe later.

Thank you, you can always contact me via email, phone number or through the contact form.

Realhub AI

Lucy - Your AI-Powered Realtor

Update Your Temporary Password

Personalize your search

Enter your email and we'll notify you immediately when new listings match what you're looking for.

or enter email address

Already have an account ? Login here

Continue your home search

Area

I agree to receive communications and understand I can unsubscribe at any time.

I agree to be contacted by Kornelije Josić via call, email, and text for real estate services. To opt out, you can reply 'stop' at any time or reply 'help' for assistance. You can also click the unsubscribe link in the emails. Message and data rates may apply. Message frequency may vary. Privacy Policy

Already have an account ? Login here

We use cookies

We use cookies primarily for analytics to enhance your experience. By accepting, you agree to our use of these cookies. You can manage your preferences or learn more about our cookies policy.