
Property
Beds
3
Full Baths
2
1/2 Baths
None
Year Built
2026
Sq.Footage
1,347
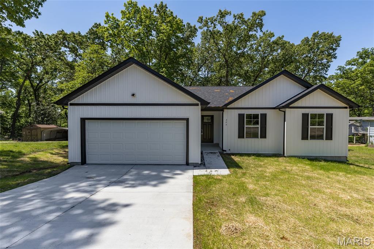
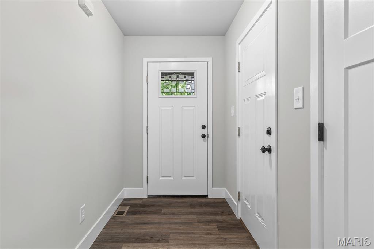
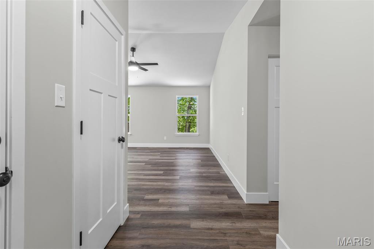
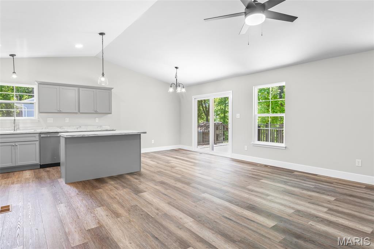
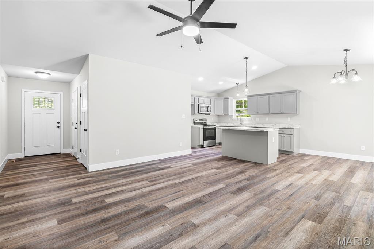
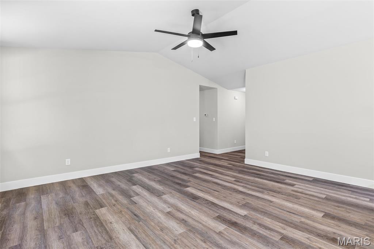
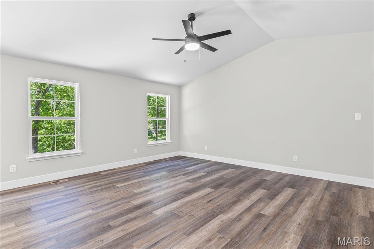
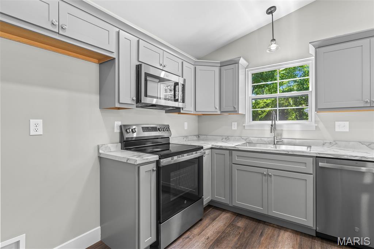
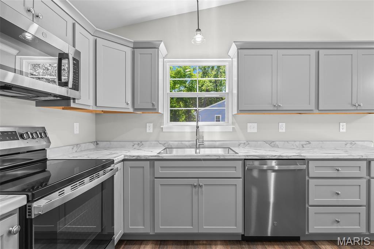
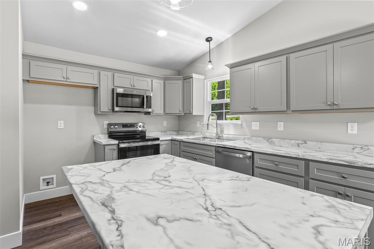
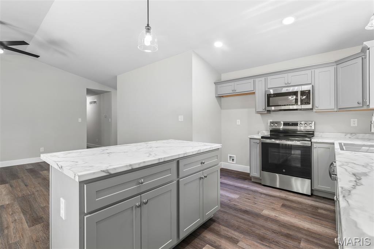
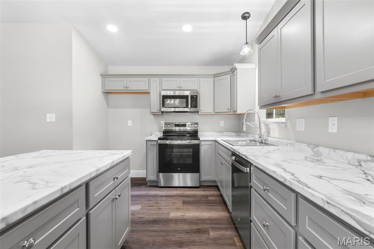
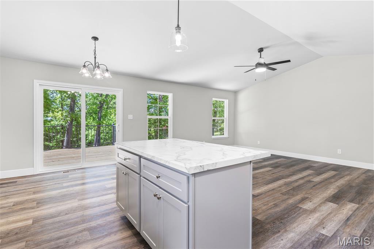
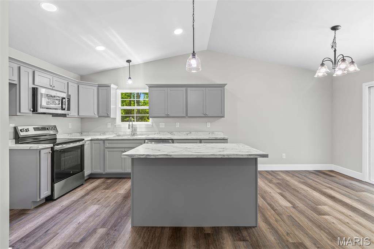
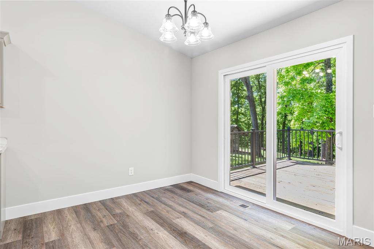
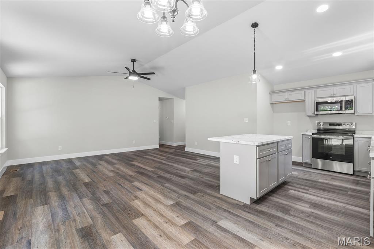
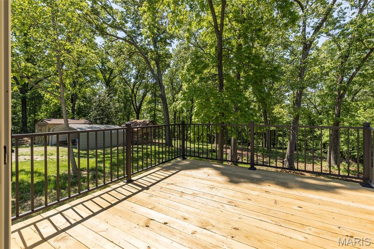
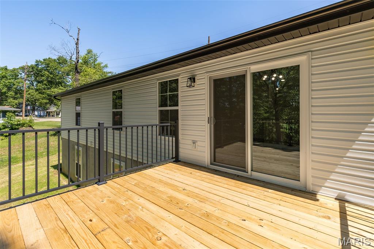
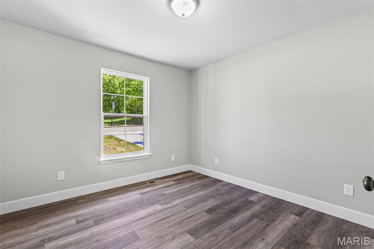
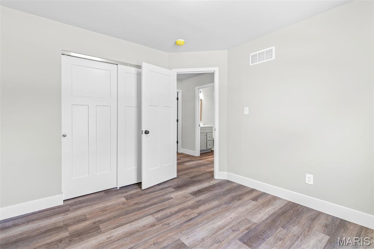
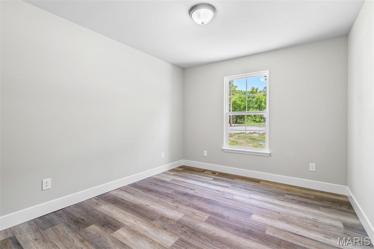
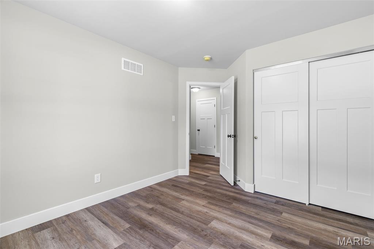
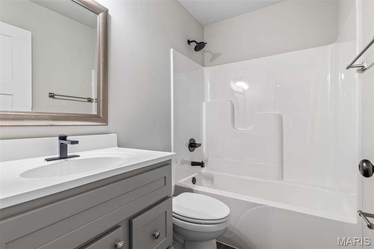
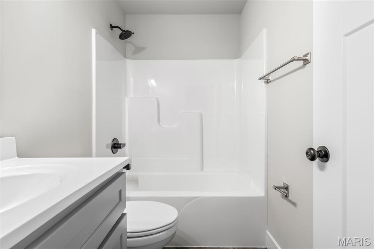
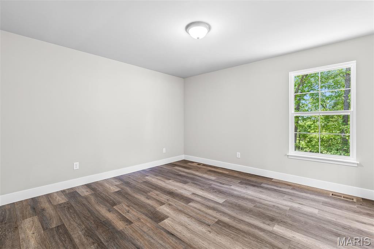
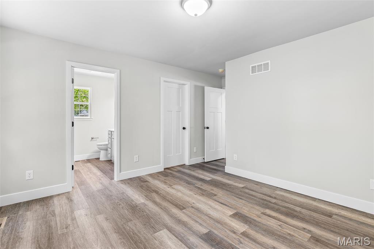
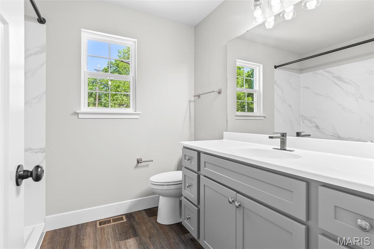
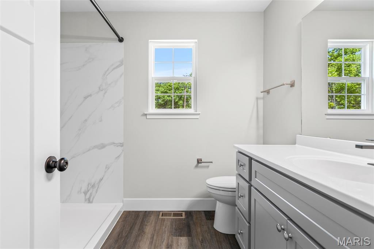
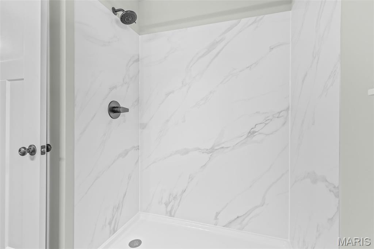
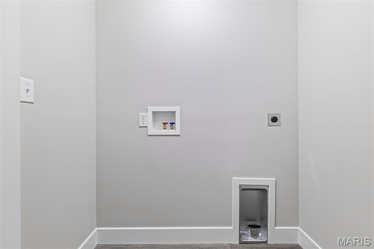
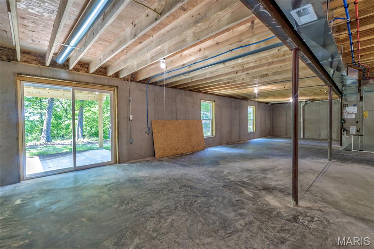
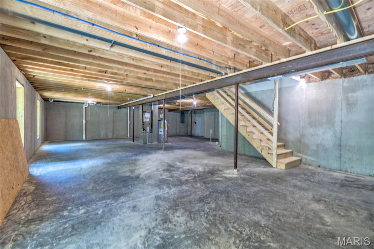
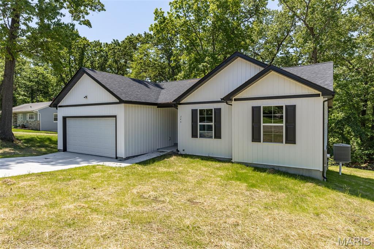
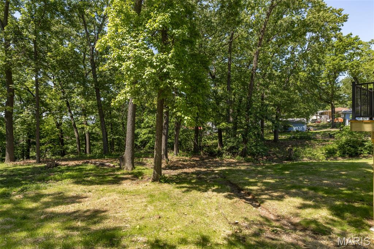
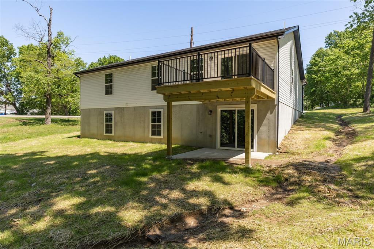
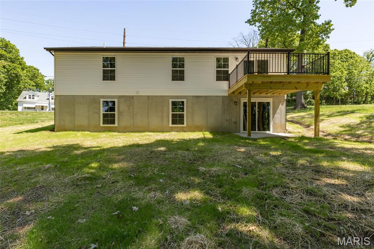
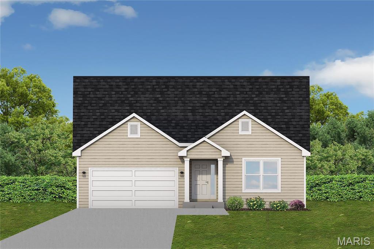
Back on the market-no fault of the sellers, buyers got cold feet. BRAND NEW HOME! Discover modern comfort in this beautifully crafted new-construction ranch home offering 1,347 sq ft of thoughtfully designed living space with a full walkout basement. Nestled on a .78-acre wooded lot, this home combines privacy with contemporary style. The open main level features luxury vinyl plank flooring throughout and a welcoming layout perfect for everyday living and entertaining. The kitchen is a standout with stylish gray cabinetry, a center island with breakfast bar, pendant lighting, and stainless-steel appliances, flowing seamlessly into the breakfast room. Enjoy outdoor living on the spacious rear deck, complete with black iron spindles and railings, overlooking the peaceful wooded setting. Additional highlights include main-floor laundry, a two-car garage, patio and carriage-style interior doors that add a touch of character throughout the home. With quality finishes, functional design, and serene surroundings, this new ranch home is the perfect blend of luxury and comfort—ready for you to make it your own. Backs to mature trees! THIS HOME IS A DREAM COME TRUE!
Features & Amenities
Interior
-
Other Interior Features
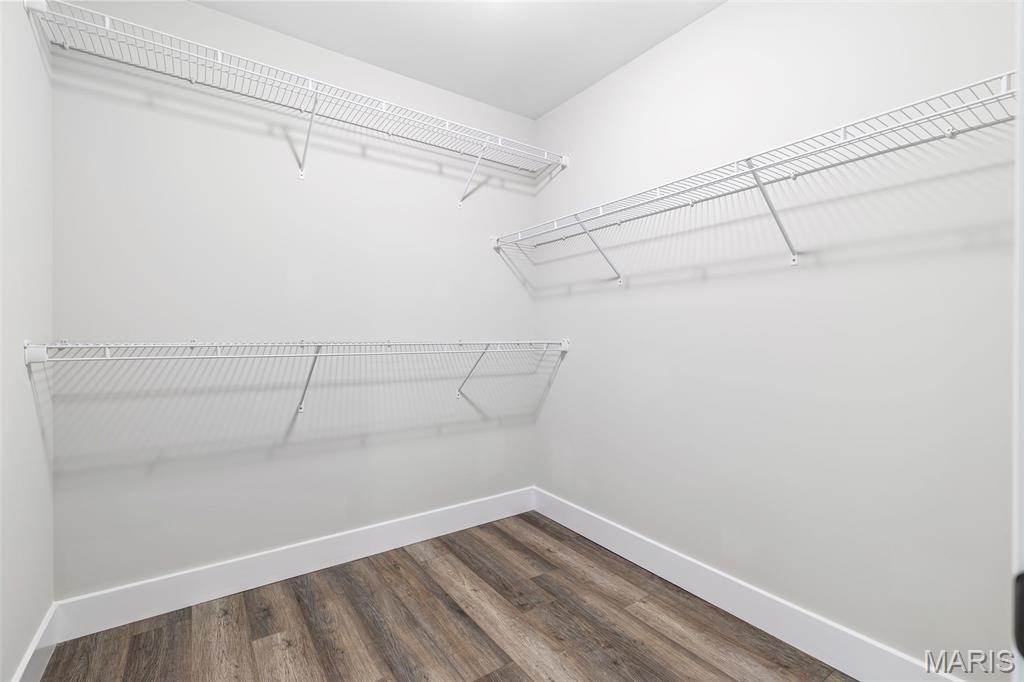
Breakfast Bar, Cathedral Ceiling(s), Ceiling Fan(s), Entrance Foyer, Kitchen Island, Laminate Counters, Recessed Lighting, Storage, Vaulted Ceiling(s), Walk-In Closet(s)
-
Total Bedrooms
3
-
Bathrooms
2
-
Above Grade Finished Area
1347.0
-
Basement YN
YES
-
Cooling YN
YES
-
Cooling
Ceiling Fan(s), Central Air
-
Fireplace YN
NO
-
Heating YN
YES
-
Heating
Electric
-
Main Level Bedrooms
3
-
Pet friendly
N/A
Exterior
-
Garage
Yes
-
Garage spaces
2
-
Construction Materials
Batts Insulation, Frame, Vertical Siding, Vinyl Siding
-
Other Exterior Features
Private Yard
-
Parking
Additional Parking, Concrete
-
Patio and Porch Features
Deck, Front Porch
-
Pool
No
-
Waterfront YN
NO
-
View
Neighborhood
Area & Lot
-
Lot Features
Back Yard, City Lot, Front Yard, Gentle Sloping, Many Trees, Rectangular Lot
-
Lot Size(acres)
0.78
-
Lot Size(square feet)
33,976
-
Property Type
Residential
-
Property Sub Type
Single Family Residence
-
Architectural Style
Ranch
Price
-
Sales Price
$309,900
-
Tax Amount
$96
-
Financing Options
Cash
-
Sq. Footage
1,347
-
Price/SqFt
$230
HOA
-
Association
No
School District
-
Elementary School
Pevely Elem.
-
Middle School
Senn-Thomas Middle
-
High School
Herculaneum High
Property Features
-
New Construction
YES
-
Accessibility Features
Accessible Closets
-
Ownership
Private
-
Senior Community YN
NO
-
Sewer
Public Sewer
-
Water Source
Public
Schedule a Showing
Showing scheduled successfully.
Mortgage calculator
Estimate your monthly mortgage payment, including the principal and interest, property taxes, and HOA. Adjust the values to generate a more accurate rate.
Your payment
Principal and Interest:
$
Property taxes:
$
HOA fees:
$
Total loan payment:
$
Total interest amount:
$
Location
County
Jefferson
Elementary School
Pevely Elem.
Middle School
Senn-Thomas Middle
High School
Herculaneum High
Listing Courtesy of Denise Dix , Coldwell Banker Realty - Gundaker
RealHub Information is provided exclusively for consumers' personal, non-commercial use, and it may not be used for any purpose other than to identify prospective properties consumers may be interested in purchasing. All information deemed reliable but not guaranteed and should be independently verified. All properties are subject to prior sale, change or withdrawal. RealHub website owner shall not be responsible for any typographical errors, misinformation, misprints and shall be held totally harmless.

AGENT
Franko Maric
Call Franko today to schedule a private showing.

* Listings on this website come from the FMLS IDX Compilation and may be held by brokerage firms other than the owner of this website. The listing brokerage is identified in any listing details. Information is deemed reliable but is not guaranteed. If you believe any FMLS listing contains material that infringes your copyrighted work please click here to review our DMCA policy and learn how to submit a takedown request.© 2024 FMLS.
Related Properties
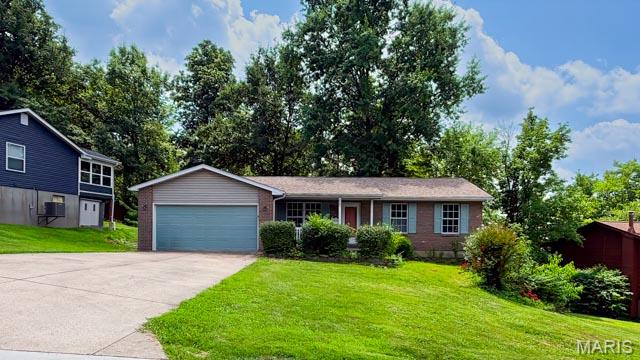
Herculaneum
822 Sheraton
4 Beds
3 Baths
1,700 Sq.Ft.
$310,000
MLS#: 26046355
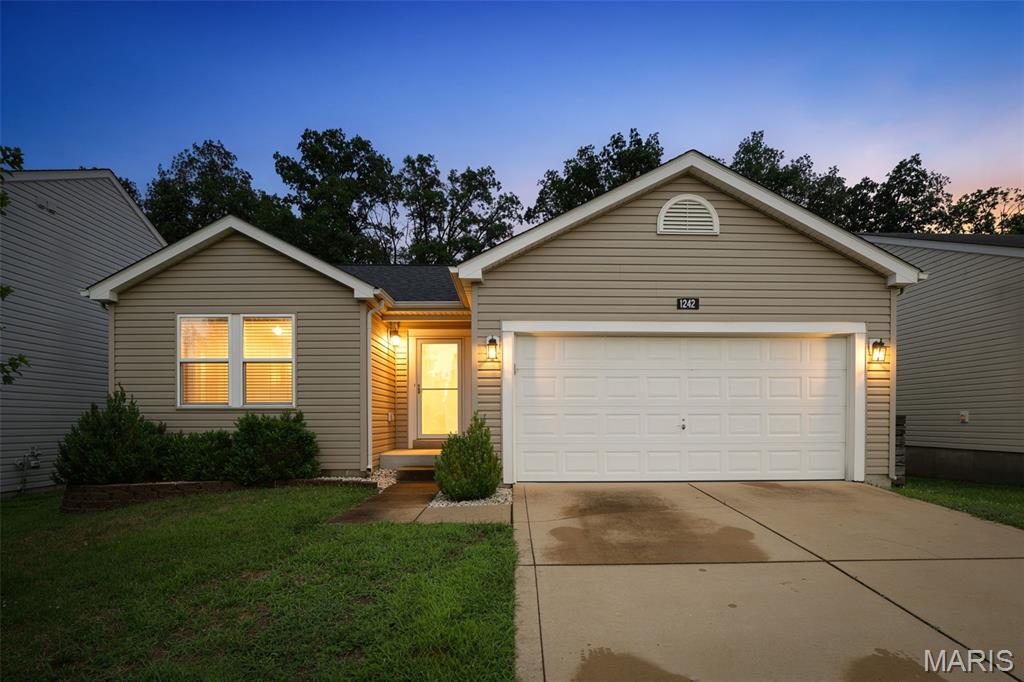
Herculaneum
1242 Oakholt Court
3 Beds
2 Baths
1,947 Sq.Ft.
$299,900
MLS#: 26044883
Herculaneum
0 Redwood @ Kensington Ridge
4 Beds
2 Baths
1,978 Sq.Ft.
$367,000
MLS#: 26021010
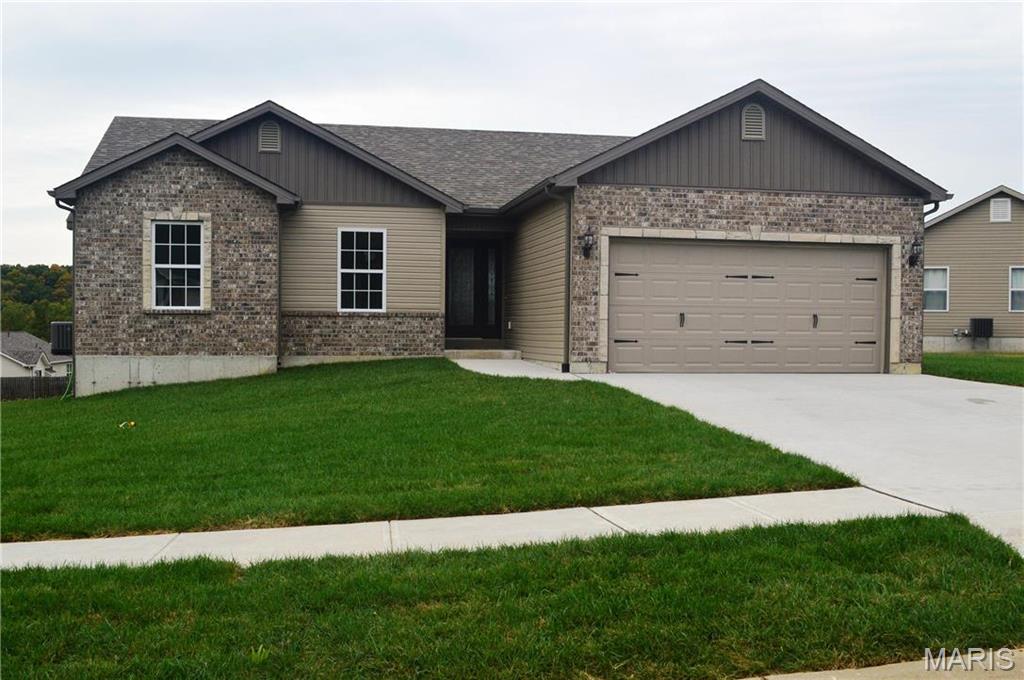
Herculaneum
0 Walnut @ Kensington Ridge
3 Beds
2 Baths
1,266 Sq.Ft.
$299,900
MLS#: 26019792
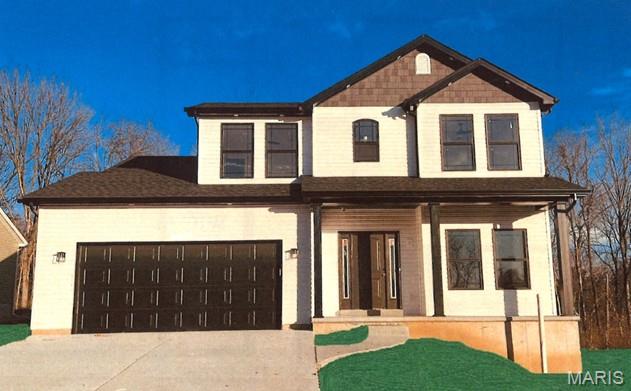
Herculaneum
0 Jefferson @ Kensington Ridge
3 Beds
2 Baths
1,817 Sq.Ft.
$329,400
MLS#: 26019813
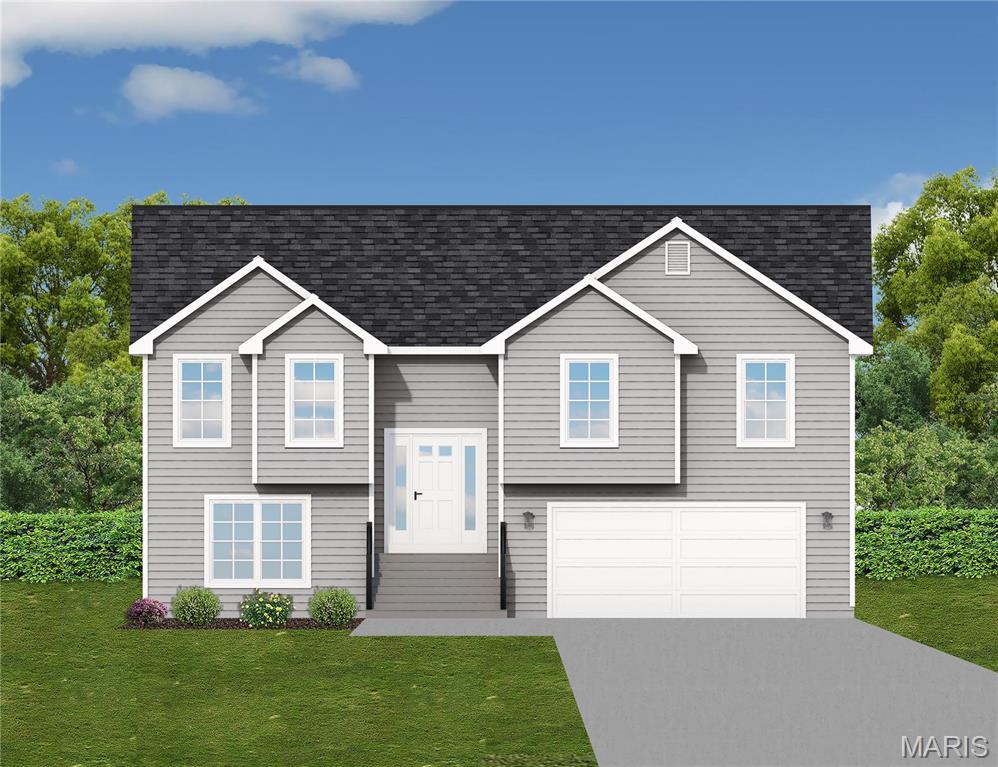
Herculaneum
0 Saratoga @ Kensington Ridge
3 Beds
3 Baths
1,580 Sq.Ft.
$322,900
MLS#: 24074735
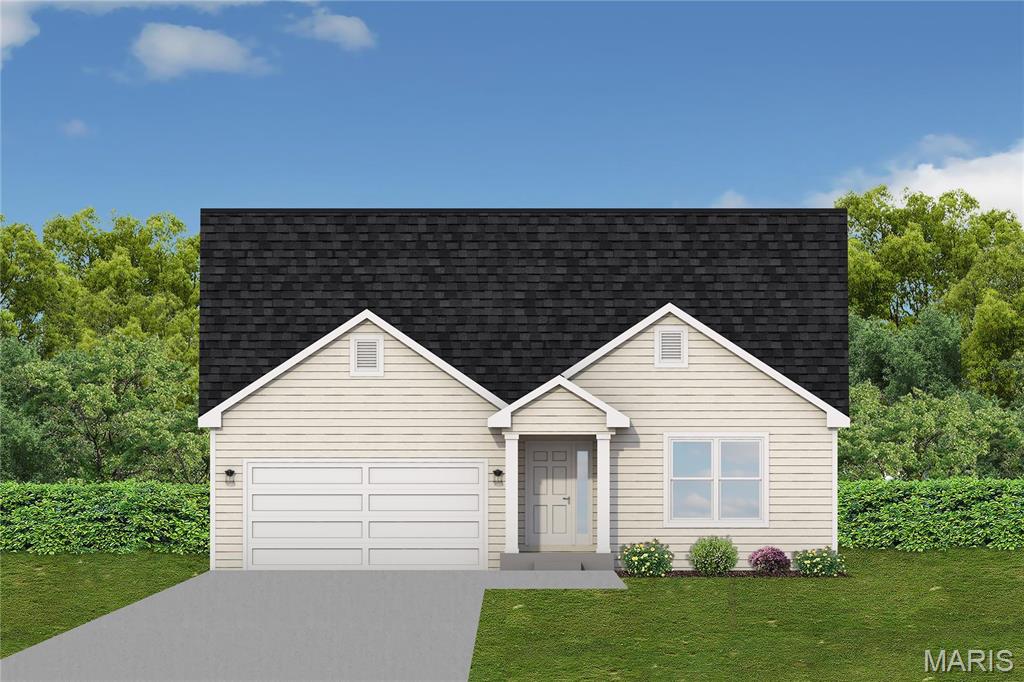
Herculaneum
0 Alexander II @ Kensington Ridge
3 Beds
2 Baths
1,642 Sq.Ft.
$338,860
MLS#: 24071623
Herculaneum
0 Augusta II @ Kensington Ridge
3 Beds
2 Baths
1,596 Sq.Ft.
$340,300
MLS#: 24010693
