
Two Story, Single Family
3451 Creekview DR
BONITA SPRINGS, FL 34134
MLS#: 226035344
$3,750,000
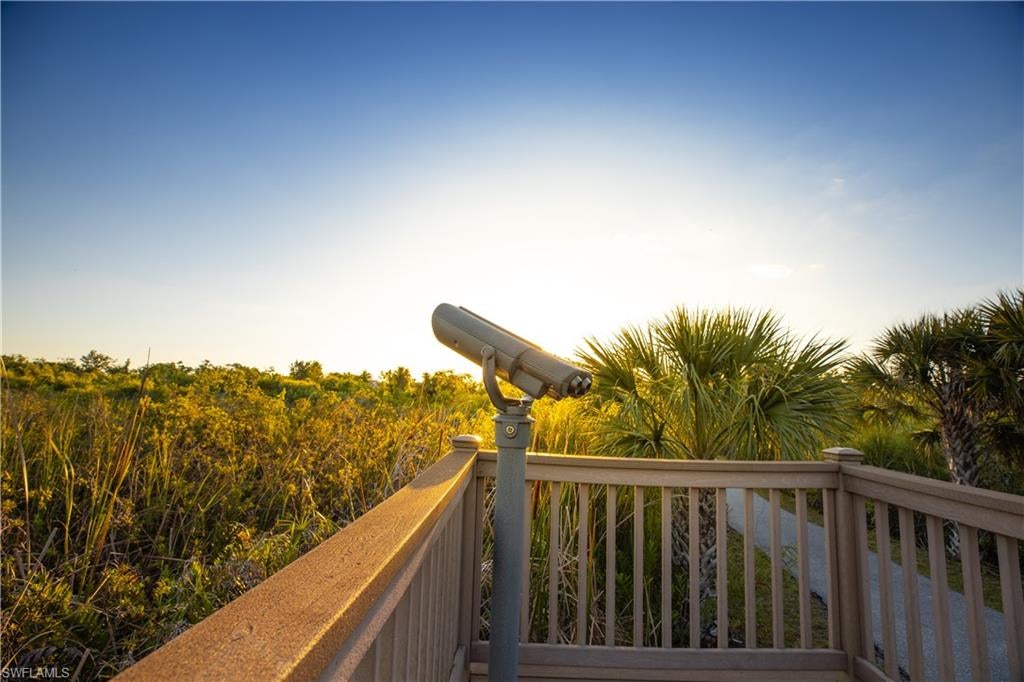

Property
Beds
5
Full Baths
3
1/2 Baths
2
Year Built
1997
Sq.Footage
6,039
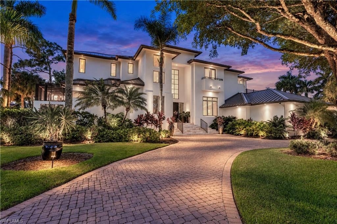
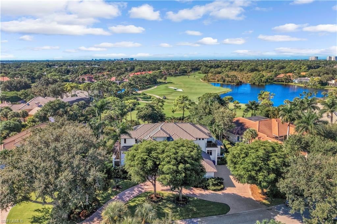
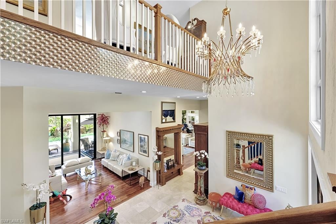
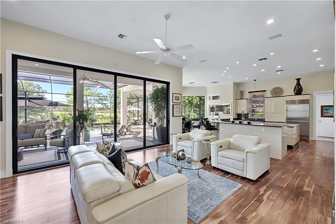
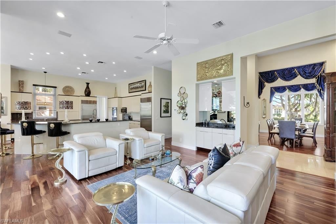
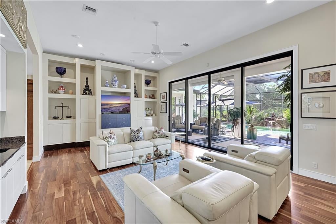
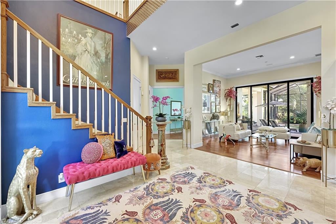
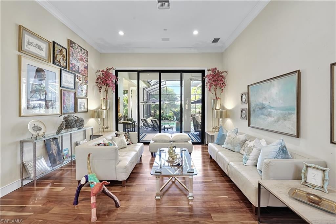
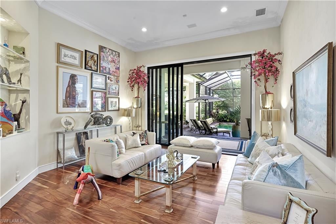
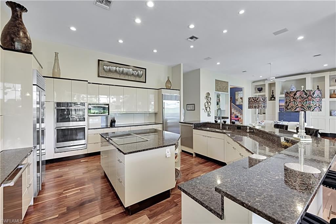
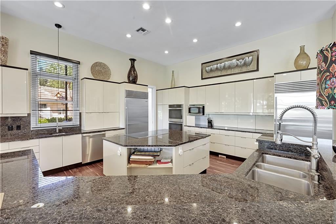
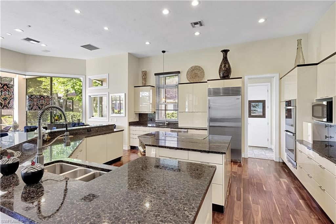
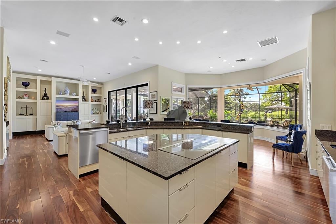
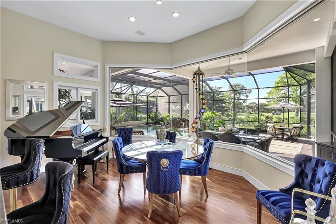
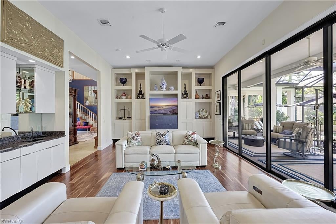
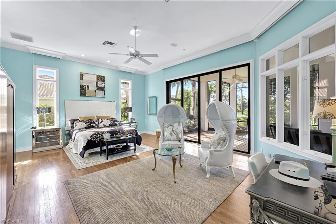
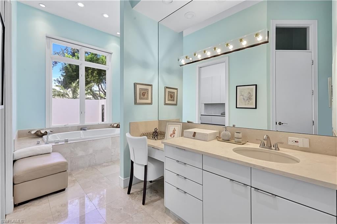
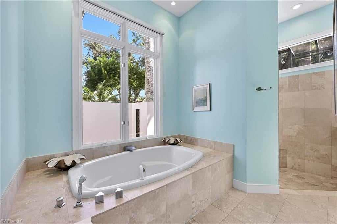
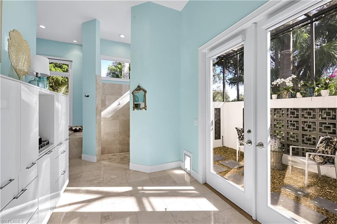
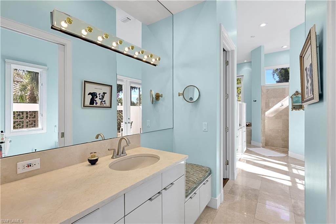
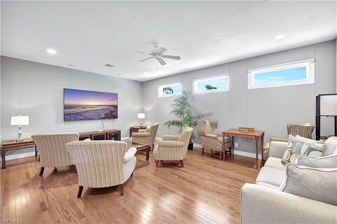
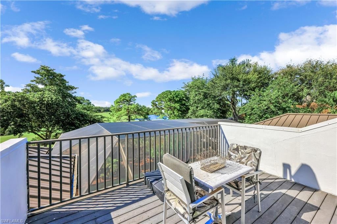
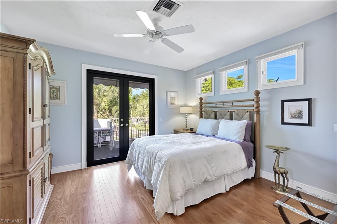
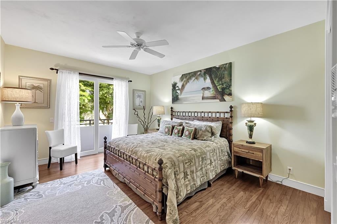
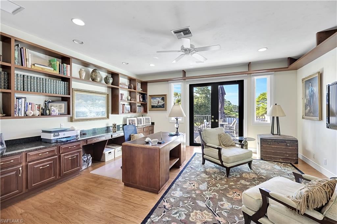
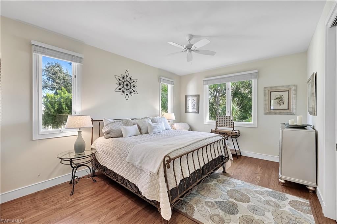
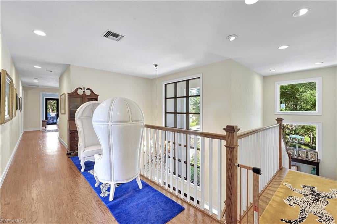
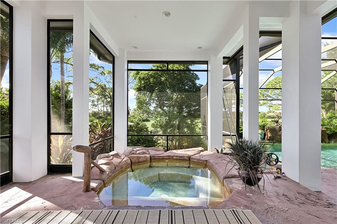
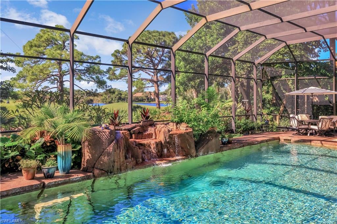
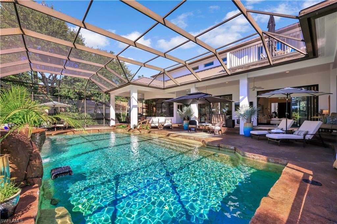
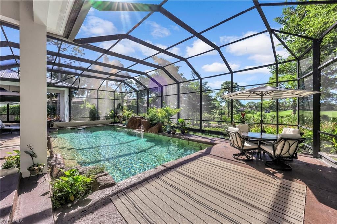
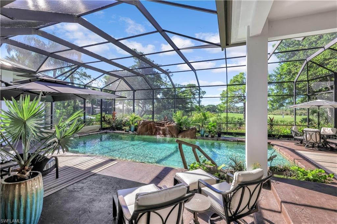
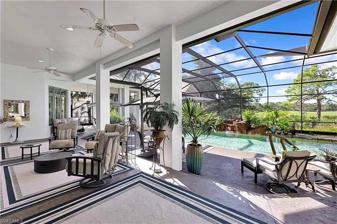
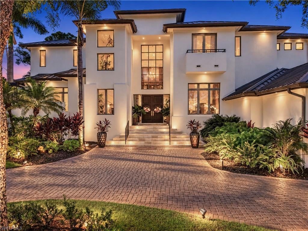
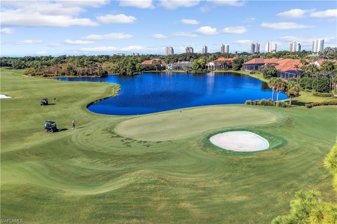
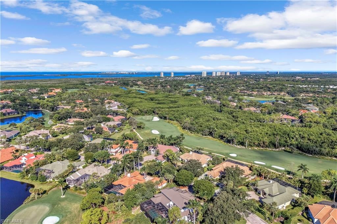
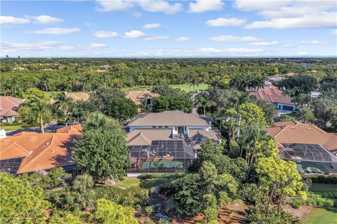
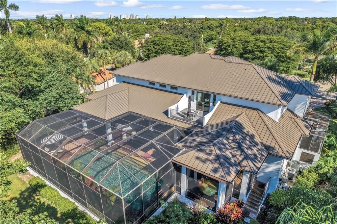
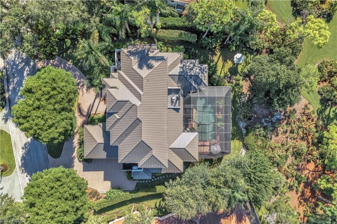
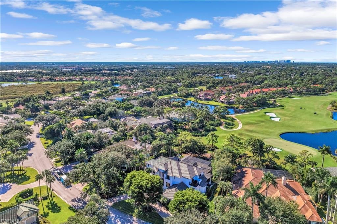
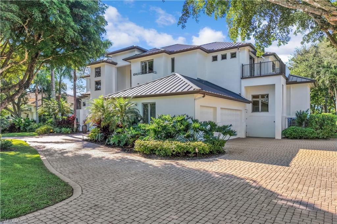
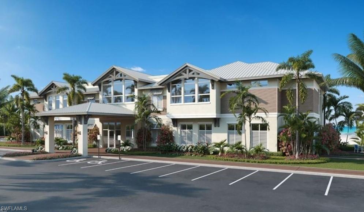
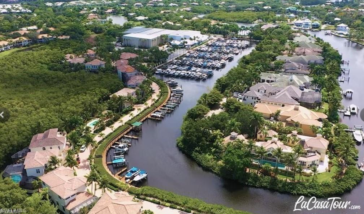
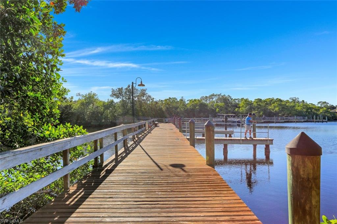
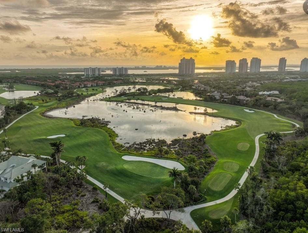
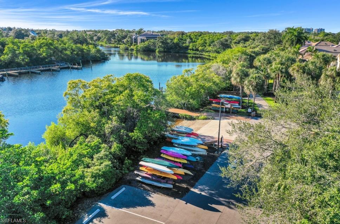
Grand in scale & sophisticated in design, this stately 6,000-plus-square-foot luxury single-family home with a THREE-CAR GARAGE occupies an exceptionally private setting in Creekside at Bonita Bay in Bonita Springs, Florida. Sweeping lake & golf course views, impressive architectural proportions & expansive outdoor living spaces distinguish this remarkable residence within spectacular Bonita Bay. Substantial improvements complement its timeless character, creating a home equally suited to gracious entertaining & relaxed everyday living. Extra-tall ceilings on both levels establish a striking sense of scale, while expansive glass doors frame the surrounding landscape. Redesigned openings in the primary bedroom, formal living room & family room feature dual-direction, 10-foot-tall sliding doors with openings up to 18 feet wide. These dramatic expanses connect the interiors with generous covered porches & the screened pool terrace, inviting you to enjoy the views from every perspective. The south-facing backyard offers a wonderfully private retreat, with an oversized saltwater pool featuring a deep end & ample space for lounging, dining & gathering. Covered porches provide shaded places to relax, while long views across the lake & newly redesigned Creekside 10th hole create a magnificent backdrop. Exceptional separation from neighboring homes, both front & rear, enhances the sense of seclusion. Extensively renewed landscaping includes carefully reshaped mature trees, refreshed gardens & a redesigned orchid garden adjoining the primary suite. Inside, a soundproofed movie room provides a dedicated entertainment space, while a private elevator offers convenient access between floors. A generous storage room, central vacuum & upgraded zoned sound system add thoughtful functionality. Audio extends through the primary bedroom, entry halls, formal living room, office, family room & kitchen. Extensive improvements include a new roof in 2023, additional insulated roofing in 2025, fresh paint throughout the home & new ovens. Premium French doors opening to both upstairs balconies have been replaced, & the balconies have been waterproofed. Pool improvements include two new pumps, a heater, circulation components, lights, pressure tank & a new saltwater system. Updated irrigation timers & zones, new garage door equipment & storage racking in the three-car garage further enhance everyday convenience. For buyers seeking a distinguished luxury home in Creekside at Bonita Bay, this residence brings together extraordinary privacy, architectural presence & a spectacular lake & golf course setting. Spacious interiors & inviting outdoor retreats offer the opportunity to enjoy Bonita Springs, Florida, living on a grand scale—a home whose proportions, views & distinctive character deserve to be experienced in person. Bonita Bay’s scenic trails, lush preserves & waterfront beauty offer an extraordinary setting for an active Florida lifestyle.
Features & Amenities
Interior
-
Other Interior Features
Entrance Foyer, Elevator, Breakfast Bar, Eat-in Kitchen, Pantry, Wired for Sound, Walk-In Closet(s), Wet Bar
-
Total Bedrooms
5
-
Bathrooms
3
-
1/2 Bathrooms
2
-
Cooling YN
YES
-
Cooling
Ceiling Fan(s)
-
Fireplace YN
NO
-
Heating YN
YES
-
Heating
Central, Electric
-
Pet friendly
Yes
Exterior
-
Garage
Yes
-
Garage spaces
3
-
Construction Materials
Block, Stucco
-
Other Exterior Features
Gas Grill, Balcony, Boat Slip, Tennis Court(s), Outdoor Kitchen, Outdoor Shower
-
Parking
Garage Door Opener, Attached
-
Patio and Porch Features
Screened
-
Pool
Yes
-
Pool Features
Heated, Community, Electric Heat, Screen Enclosure, Private
-
Waterfront YN
YES
-
View
Golf Course, Lake, Water
Area & Lot
-
Lot Features
On Golf Course, Waterfront
-
Lot Size(acres)
0.471
-
Lot Size(square feet)
20,517
-
Property Type
Residential
-
Property Sub Type
Single Family Residence
-
Architectural Style
Two Story, Single Family
Price
-
Sales Price
$3,750,000
-
Tax Amount
$32,142.38
-
Sq. Footage
6,039
-
Price/SqFt
$620
HOA
-
Association
YES
-
Association Fee 2
$4,735
-
Association Fee 2 Frequency
Annually
-
Association Fee Includes
N/A
Property Resources
-
Horse Property
NO
School District
-
Elementary School
N/A
-
Middle School
N/A
-
High School
N/A
Property Features
-
Stories
2
-
New Construction
NO
-
Association Amenities
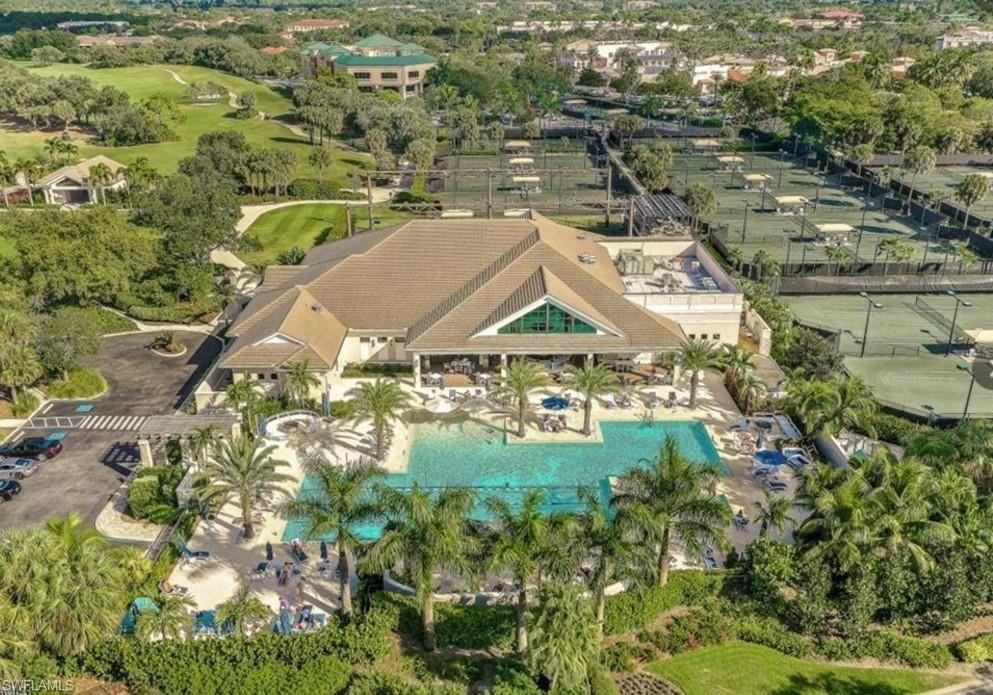
Basketball Court, Barbecue, Beach Access, Clubhouse, Park, Pool, Fitness Center, Golf Course, Marina, Sauna, Tennis Court(s)
-
Ownership
Single Family
-
Senior Community YN
NO
Schedule a Showing
Showing scheduled successfully.
Mortgage calculator
Estimate your monthly mortgage payment, including the principal and interest, property taxes, and HOA. Adjust the values to generate a more accurate rate.
Your payment
Principal and Interest:
$
Property taxes:
$
HOA fees:
$
Total loan payment:
$
Total interest amount:
$
Location
County
Lee
Elementary School
Middle School
High School
Listing Courtesy of Angela Lutzi Dellatore, Dellatore Real Estate Company
RealHub Information is provided exclusively for consumers' personal, non-commercial use, and it may not be used for any purpose other than to identify prospective properties consumers may be interested in purchasing. All information deemed reliable but not guaranteed and should be independently verified. All properties are subject to prior sale, change or withdrawal. RealHub website owner shall not be responsible for any typographical errors, misinformation, misprints and shall be held totally harmless.

AGENT
Franko Maric
Call Franko today to schedule a private showing.

* Listings on this website come from the FMLS IDX Compilation and may be held by brokerage firms other than the owner of this website. The listing brokerage is identified in any listing details. Information is deemed reliable but is not guaranteed. If you believe any FMLS listing contains material that infringes your copyrighted work please review our DMCA policy and learn how to submit a takedown request.© 2024 FMLS.
Related Properties
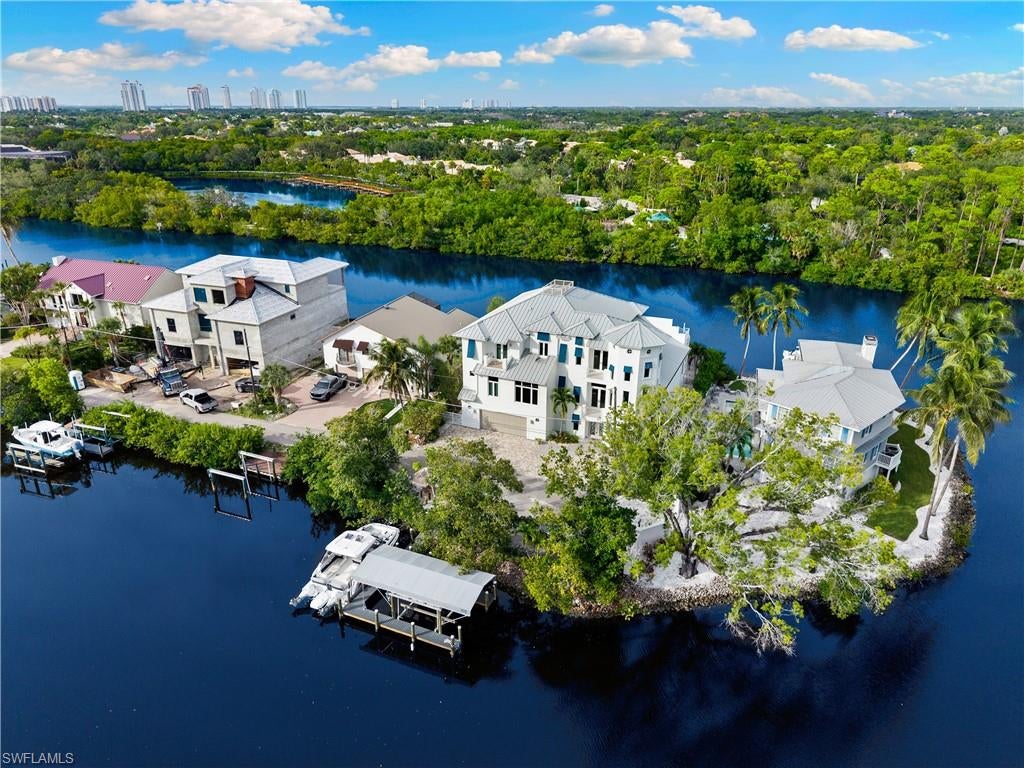
BONITA SPRINGS
3890 Aloha LN
5 Beds
5 Baths
5,157 Sq.Ft.
$3,995,000
MLS#: 226038145
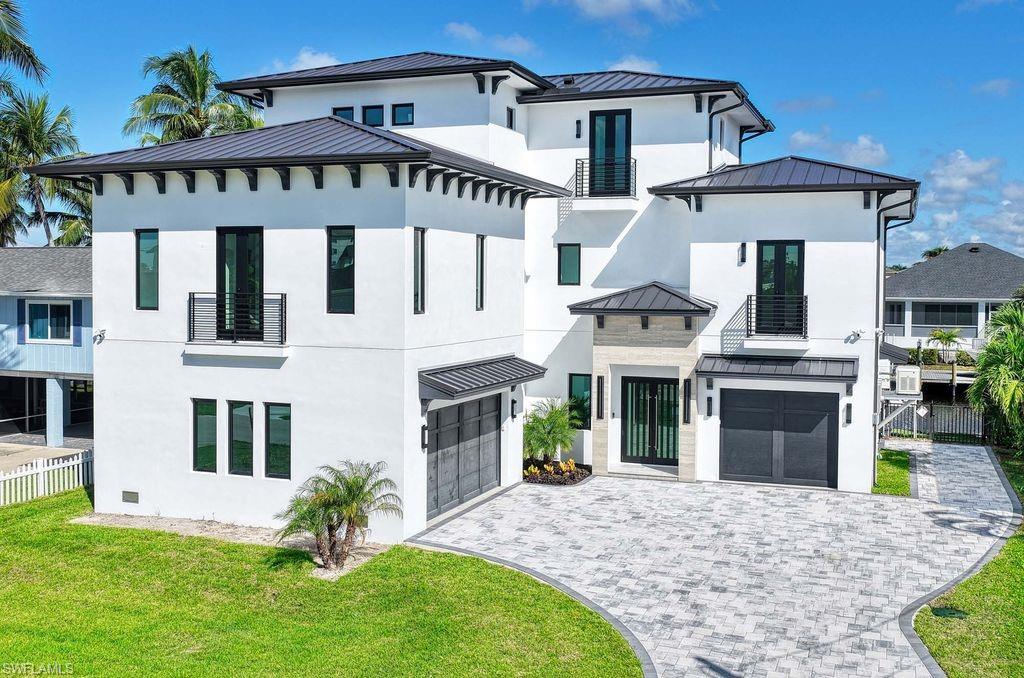
BONITA SPRINGS
4842 Gary RD
4 Beds
3 Baths
2,900 Sq.Ft.
$3,750,000
MLS#: 226037823
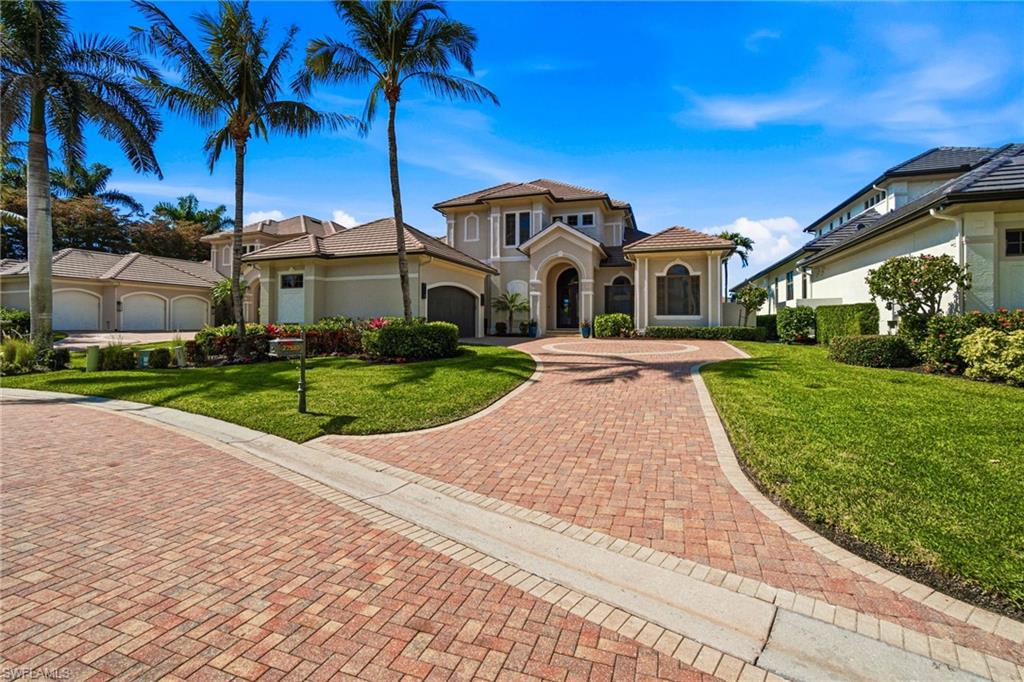
BONITA SPRINGS
27585 River Reach DR
5 Beds
5 Baths
4,437 Sq.Ft.
$3,775,000
MLS#: 226027494
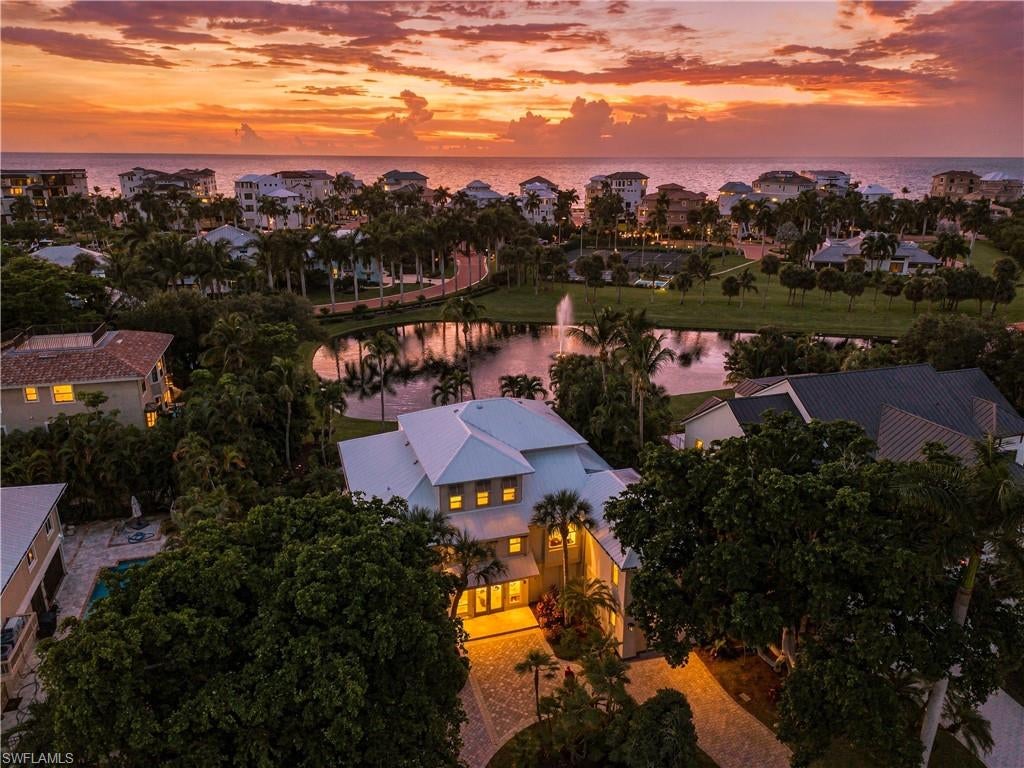
BONITA SPRINGS
213 Topanga DR
4 Beds
3 Baths
3,410 Sq.Ft.
$3,250,000
MLS#: 226036687
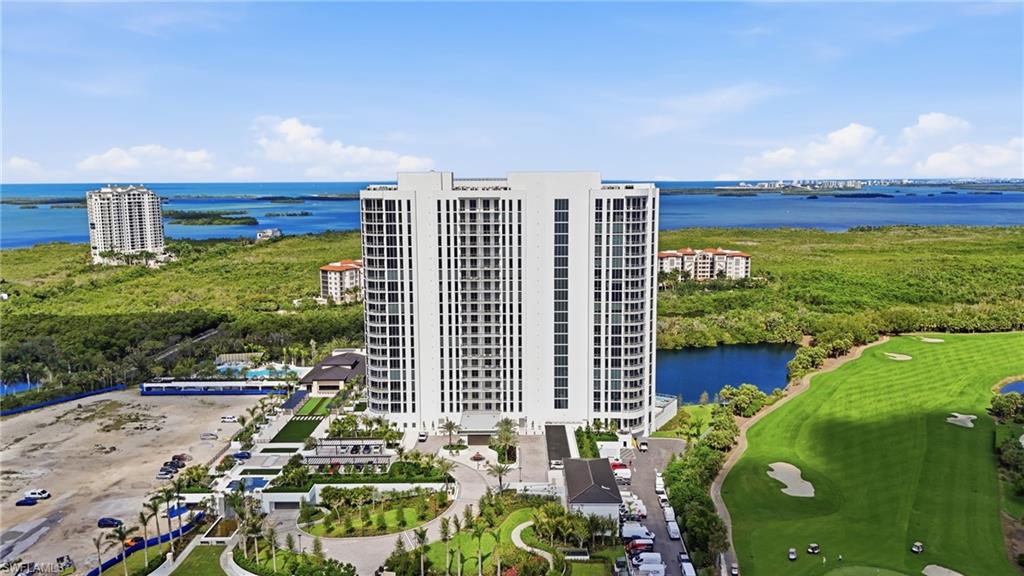
BONITA SPRINGS
4810 Pelican Colony 903
3 Beds
3 Baths
3,280 Sq.Ft.
$3,050,000
MLS#: 226028432
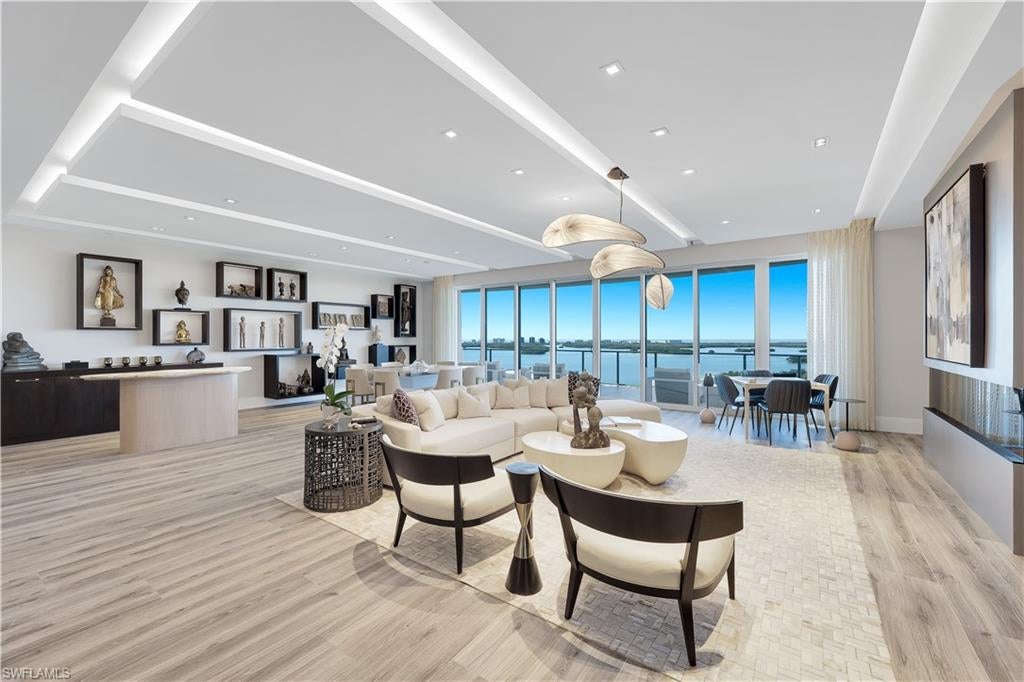
BONITA SPRINGS
4991 Bonita Bay BLVD 1102
3 Beds
3 Baths
4,210 Sq.Ft.
$4,150,000
MLS#: 226029627
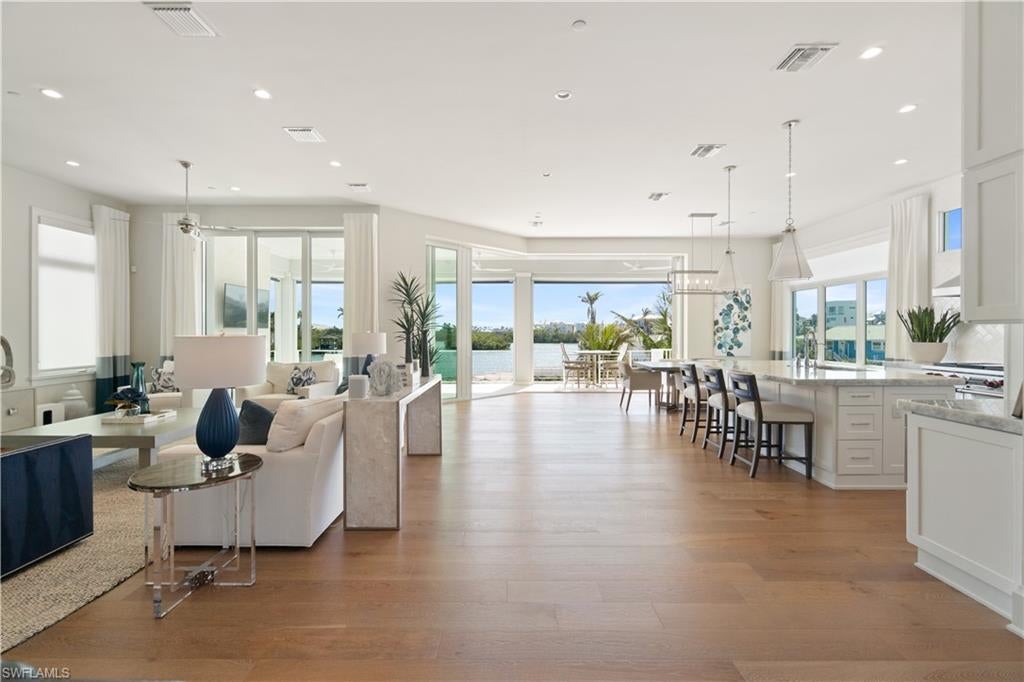
BONITA SPRINGS
5997 Cypress LN
5 Beds
5 Baths
3,856 Sq.Ft.
$4,150,000
MLS#: 226033570
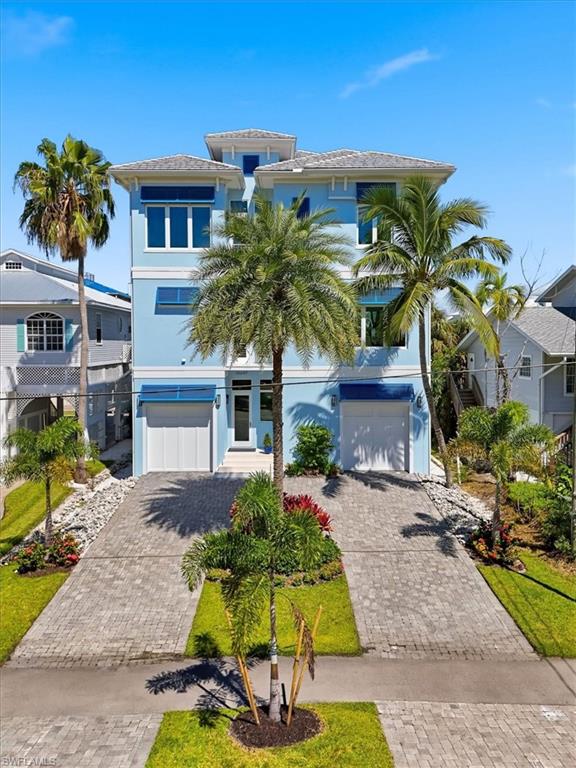
BONITA SPRINGS
26659 Hickory BLVD
5 Beds
4 Baths
3,825 Sq.Ft.
$3,875,000
MLS#: 226033819
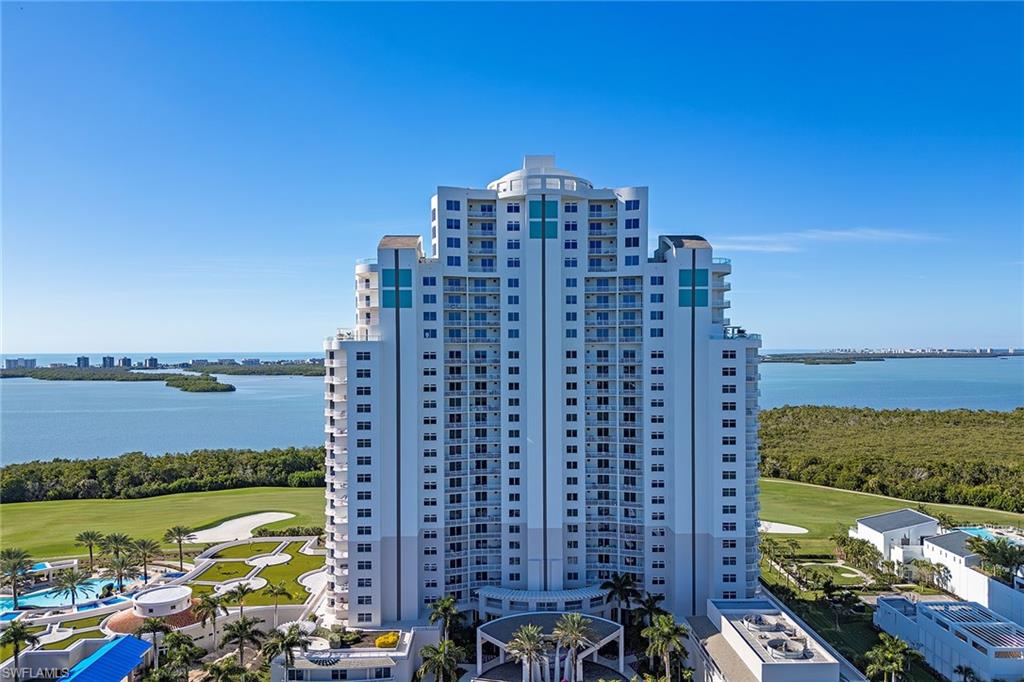
BONITA SPRINGS
4971 Bonita Bay BLVD PH2202
4 Beds
3 Baths
4,338 Sq.Ft.
$4,095,000
MLS#: 226034494
