
Property
Beds
4
Full Baths
2
1/2 Baths
1
Year Built
2017
Sq.Footage
2,102
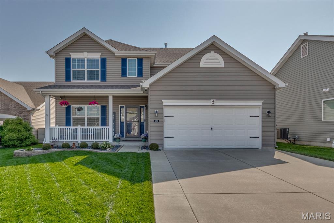
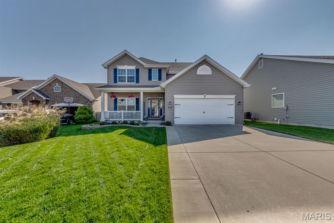
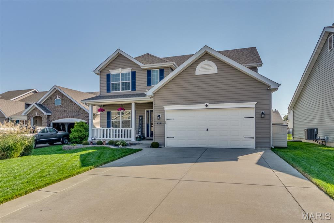
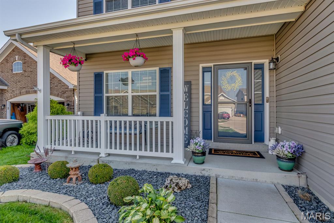
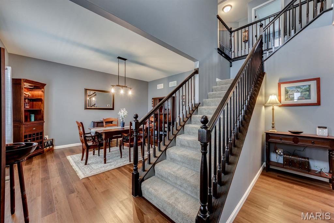
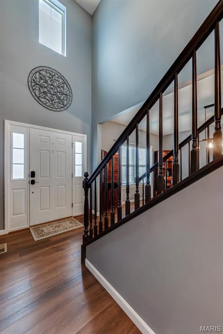
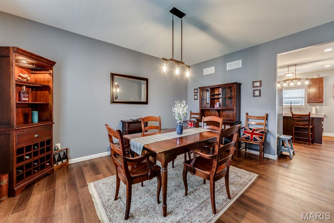
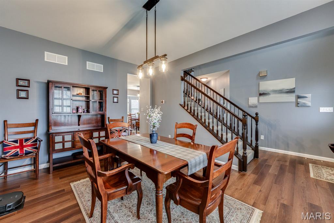
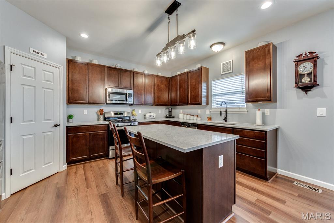
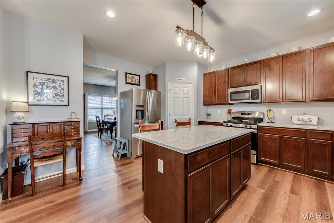
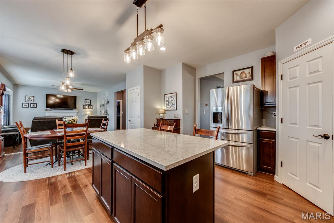
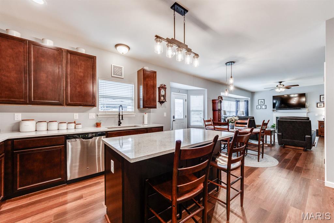
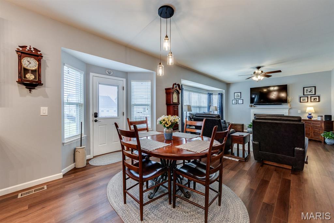
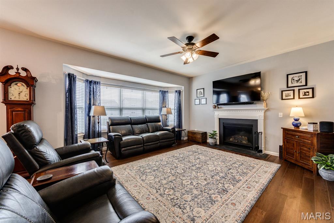
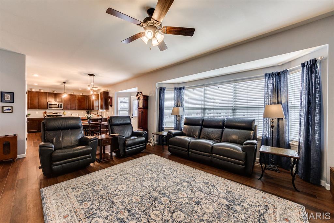
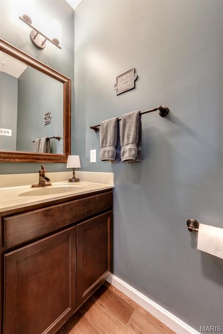
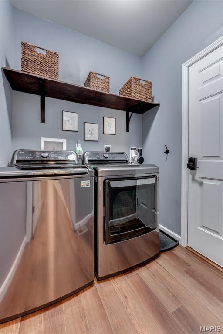
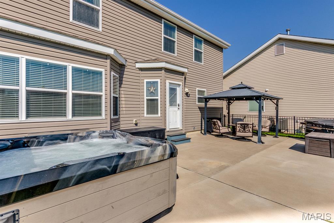
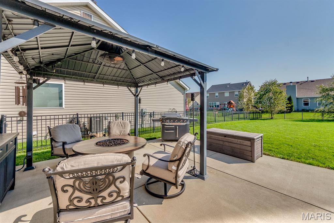
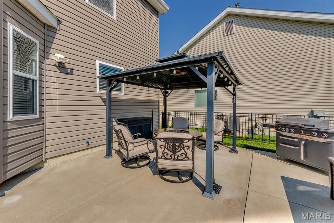
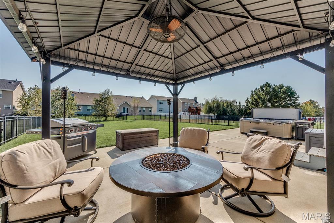
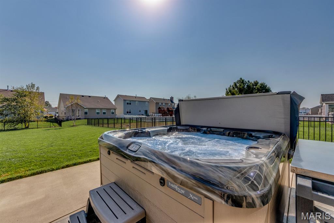
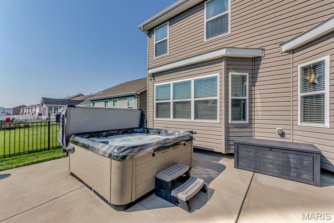
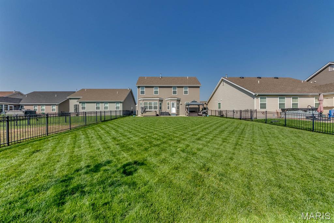
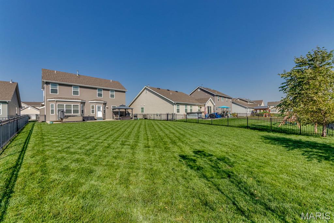
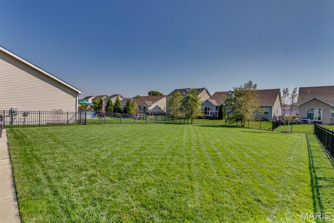
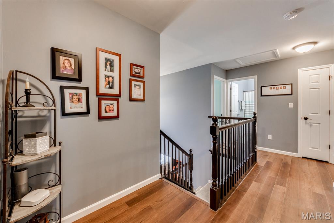
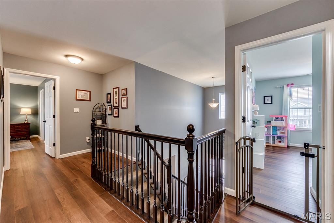
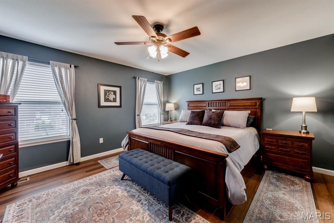
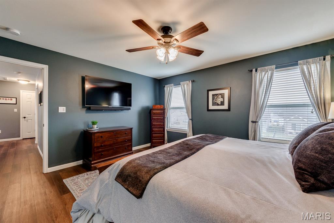
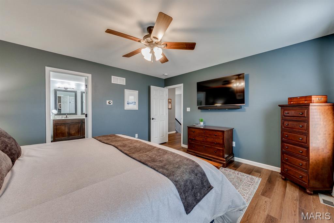
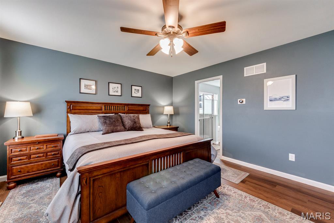
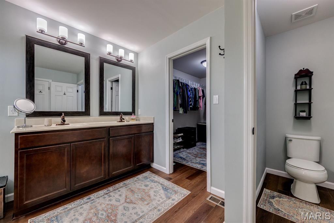
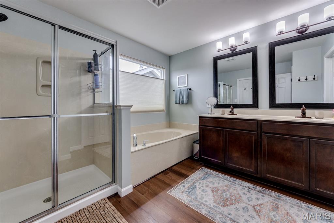
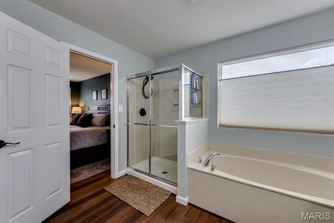
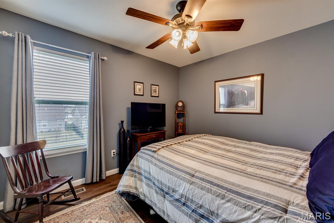
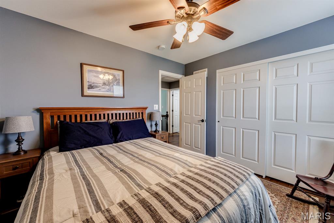
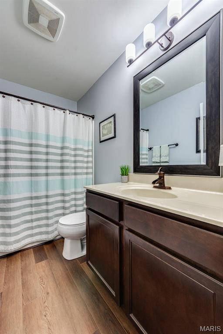
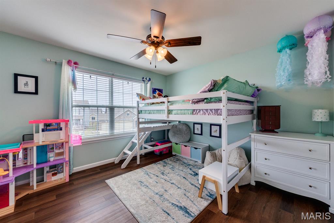
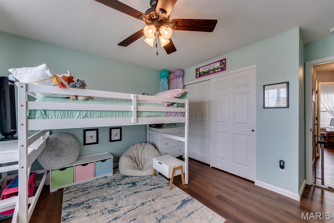
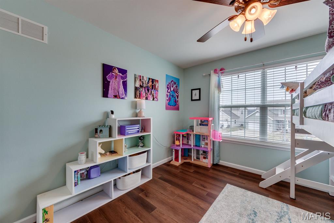
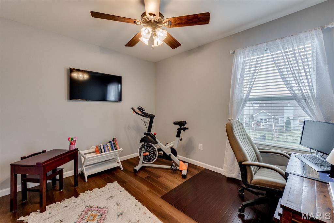
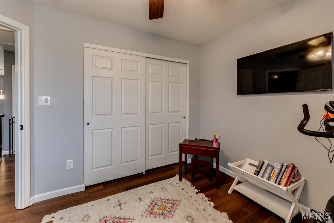
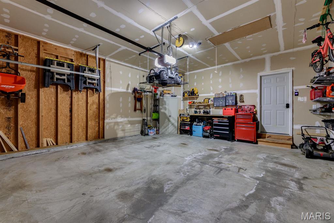
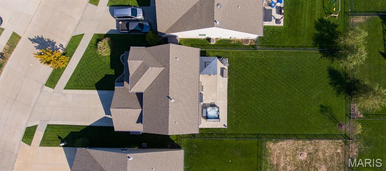
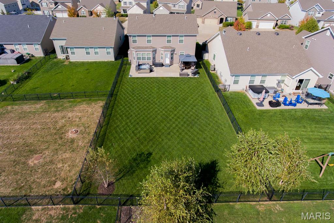
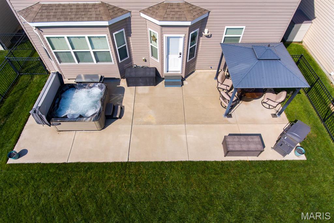
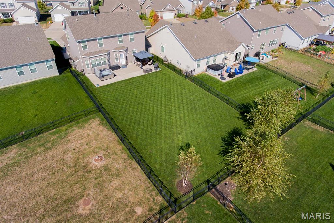
Welcome to 3452 Charlestowne Crossing Ct., a beautiful two story in immaculate condition with lots and lots of extras. Step inside the front door to a beautiful two story foyer with warm walnut colored plank flooring and a view of the dining room. Inside you'll find an open floor plan kitchen with upgraded quartz countertops, stainless appliances, walk in pantry, and island. The kitchen is open to the breakfast area and family room w/ fireplace. Also located on the main floor is a half bath and laundry. Before you go upstairs, step out back to the enlarged patio with pergola and hot tub. Yes, pergola and hot tub convey with the property. The back yard has gorgeous turf which is visible in the pictures (we took them last fall), a sprinkler system, and it's fenced for your two and four legged friends. Step back inside, downstairs is an unfinished basement with a roughed in bath should you want to finish this area in the future. For now, there's storage galore. Go upstairs to four bedrooms, all with lots of natural light, beautiful flooring, and once again pristine condition. The master bedroom is generously sized with views of the beautiful back yard. The master bath offers a large walk in closet, double vanity, separate tub and shower. The other three bedrooms share the hall bath with tub/shower combo. Whether you choose to entertain family and friends inside or out, you'll find the spaces provided with this home are generous and inviting. When your guests arrive, you'll have plenty of room for them to park off street on your expanded front driveway. Formal dining, you've got that. Casual friends, let's eat in the kitchen. Grilling tonight, a spacious patio, pergola, and hot tub await. Got a big family, use them all at the same time. Please check out our list of improvements included in the marketing binder at the home and found in the MLS supplements. Offers presented upon receipt, you could be the buyer under contract by later today :)
Features & Amenities
Interior
-
Other Interior Features
Ceiling Fan(s), Double Vanity, Entrance Foyer, High Ceilings, Kitchen Island, Walk-In Closet(s), Pantry
-
Total Bedrooms
4
-
Bathrooms
2
-
1/2 Bathrooms
1
-
Above Grade Finished Area
2102.0
-
Basement YN
YES
-
Cooling YN
YES
-
Cooling
Central Air
-
Fireplace YN
YES
-
Heating YN
YES
-
Heating
Forced Air, Natural Gas
-
Pet friendly
N/A
Exterior
-
Garage
Yes
-
Garage spaces
2
-
Construction Materials
Vinyl Siding
-
Parking
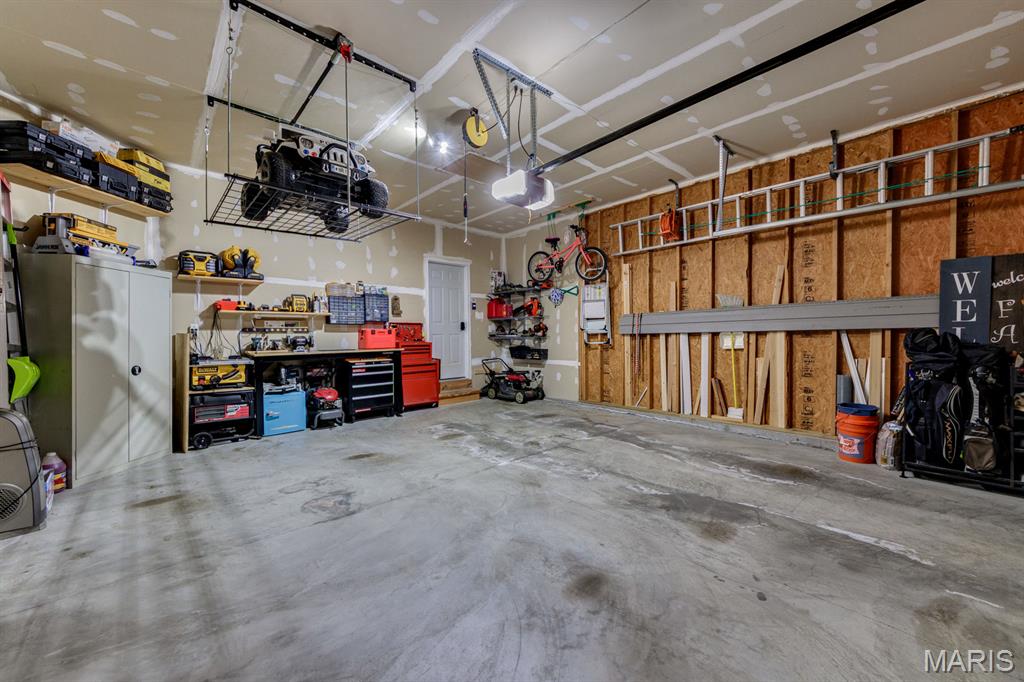
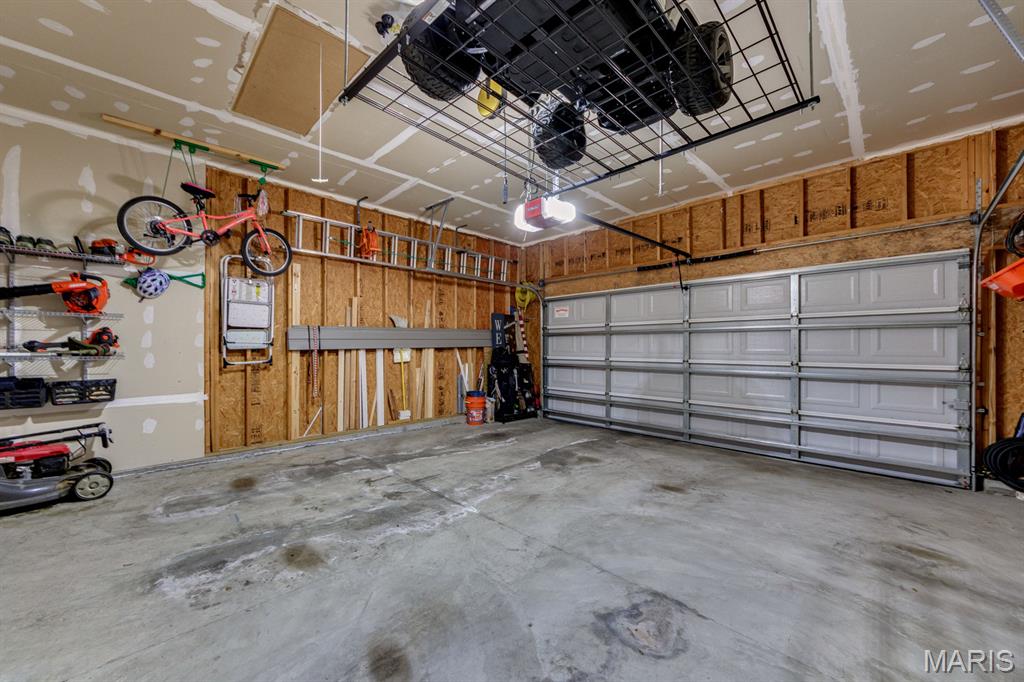
Attached, Concrete, Driveway, Garage, Garage Door Opener, Garage Faces Front, Kitchen Level
-
Patio and Porch Features
Covered, Front Porch, Patio
-
Pool
No
-
Waterfront YN
NO
-
View
Neighborhood
Area & Lot
-
Lot Features
Back Yard, Front Yard, Level, Sprinklers In Front, Sprinklers In Rear
-
Lot Size(acres)
0.1991
-
Lot Size(square feet)
8,672
-
Property Type
Residential
-
Property Sub Type
Single Family Residence
-
Architectural Style
Traditional
Price
-
Sales Price
$459,900
-
Tax Amount
$6,313
-
Financing Options
VA
-
Sq. Footage
2,102
-
Price/SqFt
$218
HOA
-
Association
YES
-
Association Fee
$525
-
Association Fee Frequency
Annually
-
Association Fee Includes
N/A
School District
-
Elementary School
Discovery/Orchard Farm
-
Middle School
Orchard Farm Middle
-
High School
Orchard Farm Sr. High
Property Features
-
New Construction
NO
-
Association Amenities
None
-
Ownership
Private
-
Senior Community YN
NO
-
Sewer
Public Sewer
-
Water Source
Public
Schedule a Showing
Showing scheduled successfully.
Mortgage calculator
Estimate your monthly mortgage payment, including the principal and interest, property taxes, and HOA. Adjust the values to generate a more accurate rate.
Your payment
Principal and Interest:
$
Property taxes:
$
HOA fees:
$
Total loan payment:
$
Total interest amount:
$
Location
County
St. Charles
Elementary School
Discovery/Orchard Farm
Middle School
Orchard Farm Middle
High School
Orchard Farm Sr. High
Listing Courtesy of Allyson Wright , RE/MAX Results
RealHub Information is provided exclusively for consumers' personal, non-commercial use, and it may not be used for any purpose other than to identify prospective properties consumers may be interested in purchasing. All information deemed reliable but not guaranteed and should be independently verified. All properties are subject to prior sale, change or withdrawal. RealHub website owner shall not be responsible for any typographical errors, misinformation, misprints and shall be held totally harmless.

AGENT
Franko Maric
Call Franko today to schedule a private showing.

* Listings on this website come from the FMLS IDX Compilation and may be held by brokerage firms other than the owner of this website. The listing brokerage is identified in any listing details. Information is deemed reliable but is not guaranteed. If you believe any FMLS listing contains material that infringes your copyrighted work please click here to review our DMCA policy and learn how to submit a takedown request.© 2024 FMLS.
Related Properties
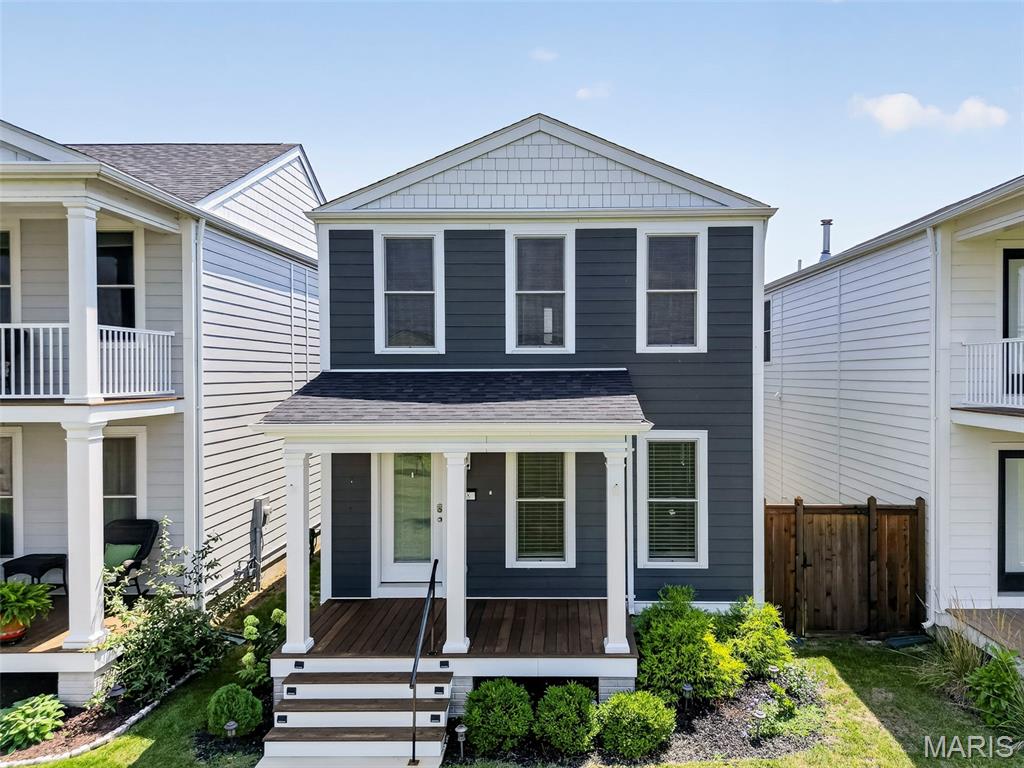
St Charles
108 Tiber Way
4 Beds
2 Baths
1,920 Sq.Ft.
$415,000
MLS#: 26046300
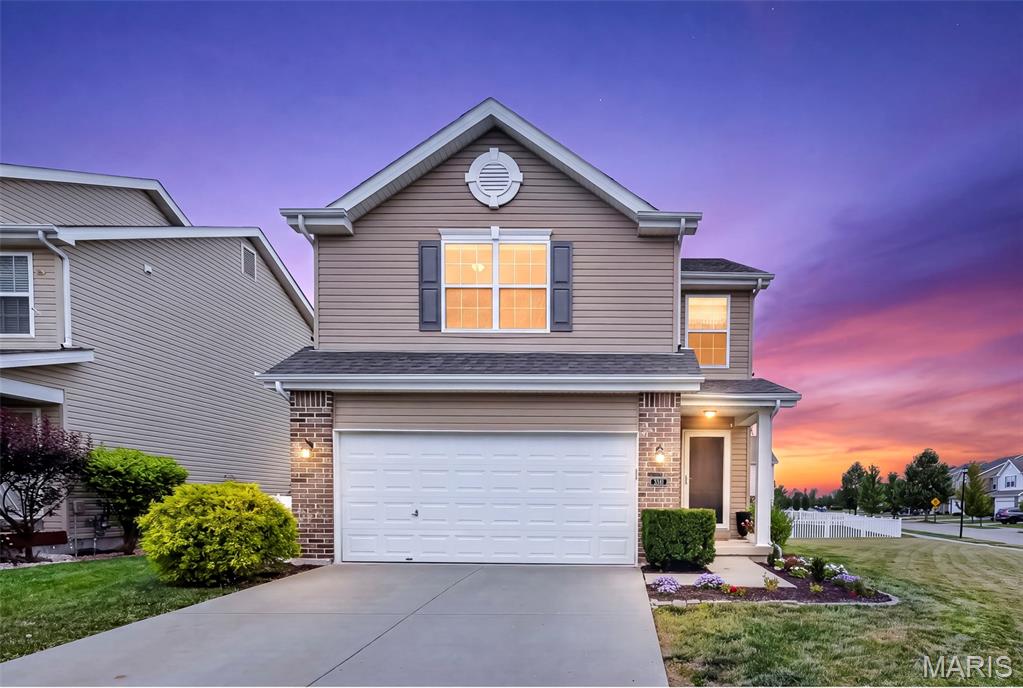
St Charles
3381 Charlestowne Crossing Drive
3 Beds
2 Baths
2,418 Sq.Ft.
$375,000
MLS#: 26044232
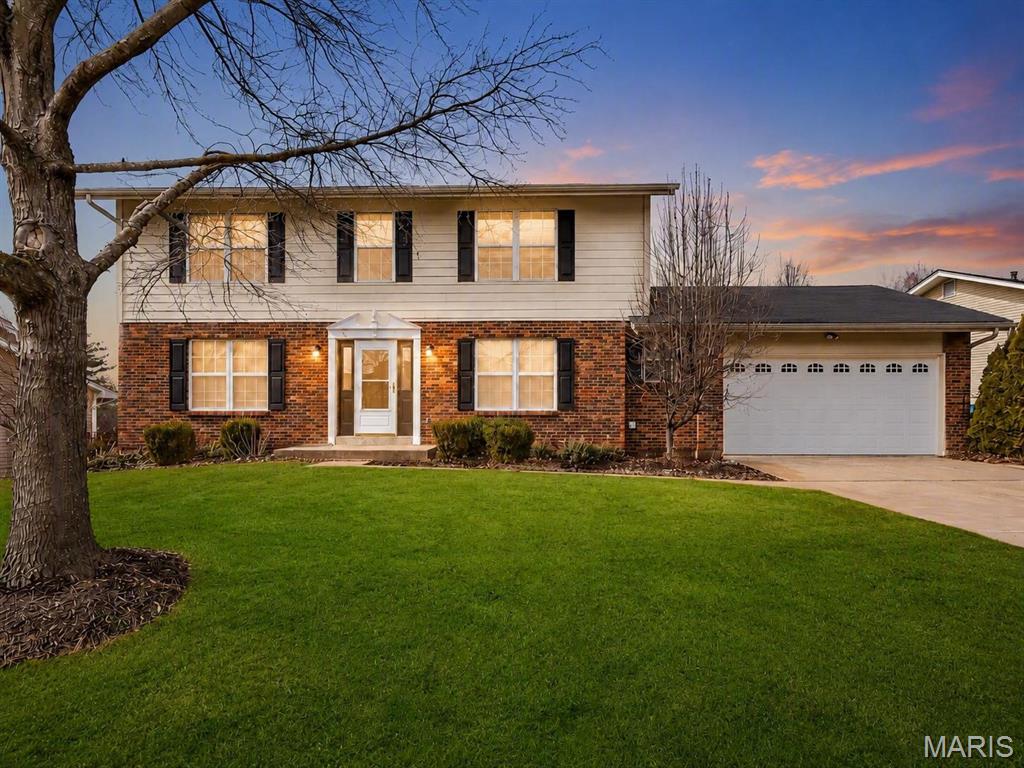
St Charles
513 River Bend Estates Drive
4 Beds
3 Baths
3,070 Sq.Ft.
$442,900
MLS#: 26046460
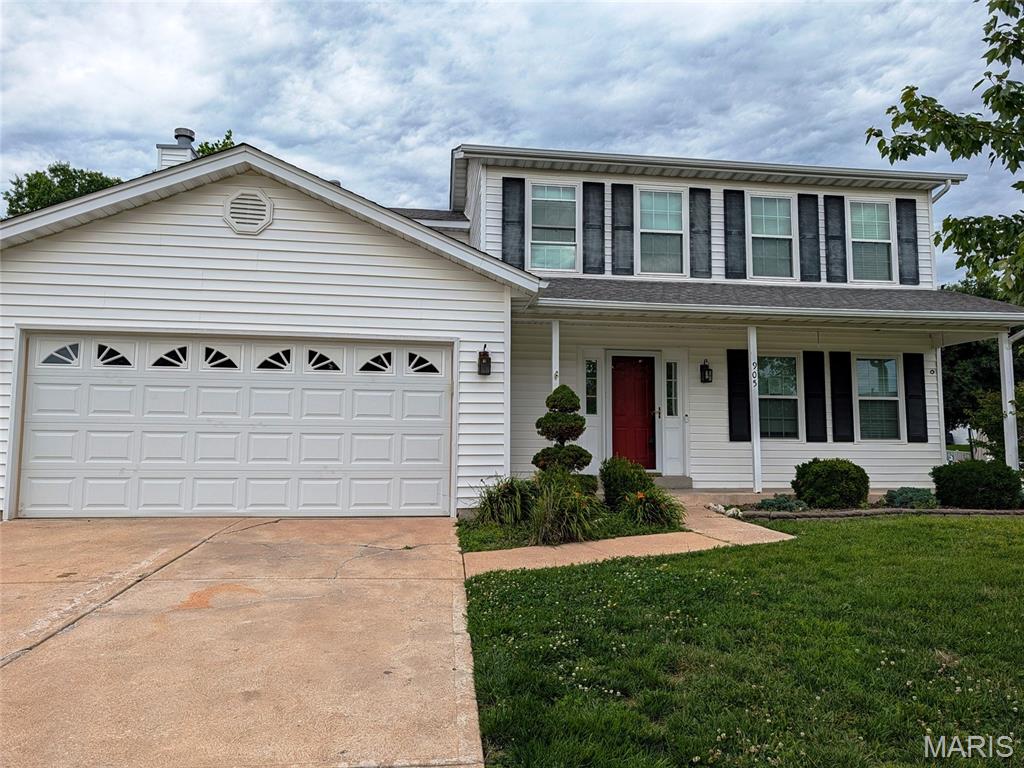
St Charles
905 Lands End Circle
4 Beds
2 Baths
2,636 Sq.Ft.
$384,900
MLS#: 26046832
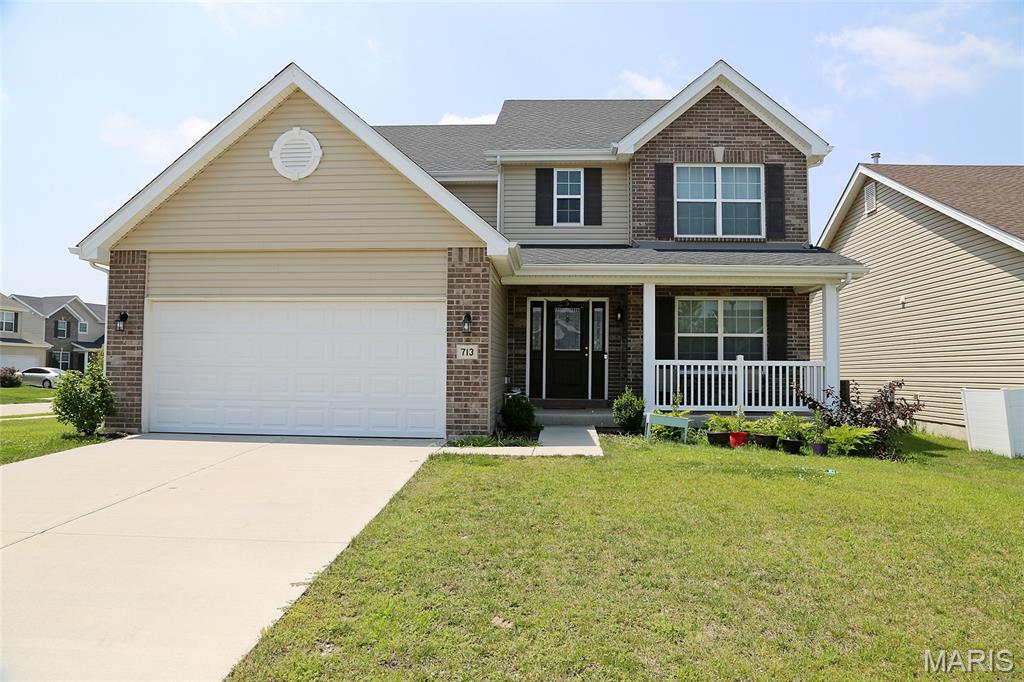
St Charles
713 Palisades Drive
4 Beds
2 Baths
2,584 Sq.Ft.
$490,000
MLS#: 26046441
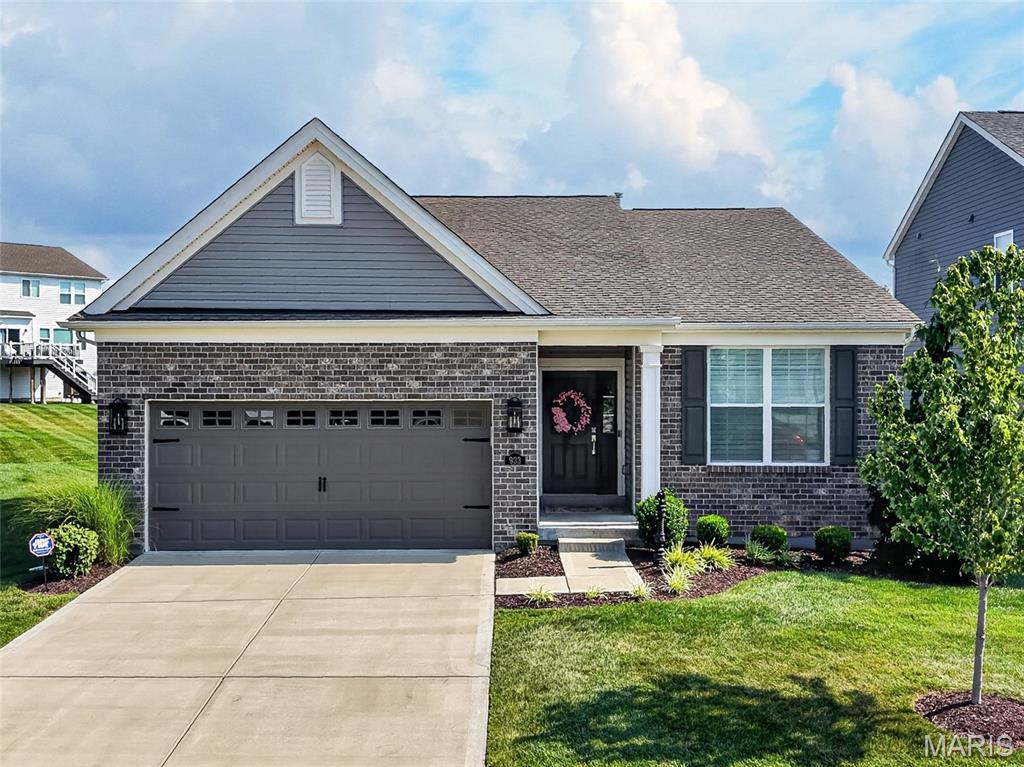
St Charles
933 Sugar Pear Street
3 Beds
2 Baths
1,746 Sq.Ft.
$500,000
MLS#: 26045189
St Charles
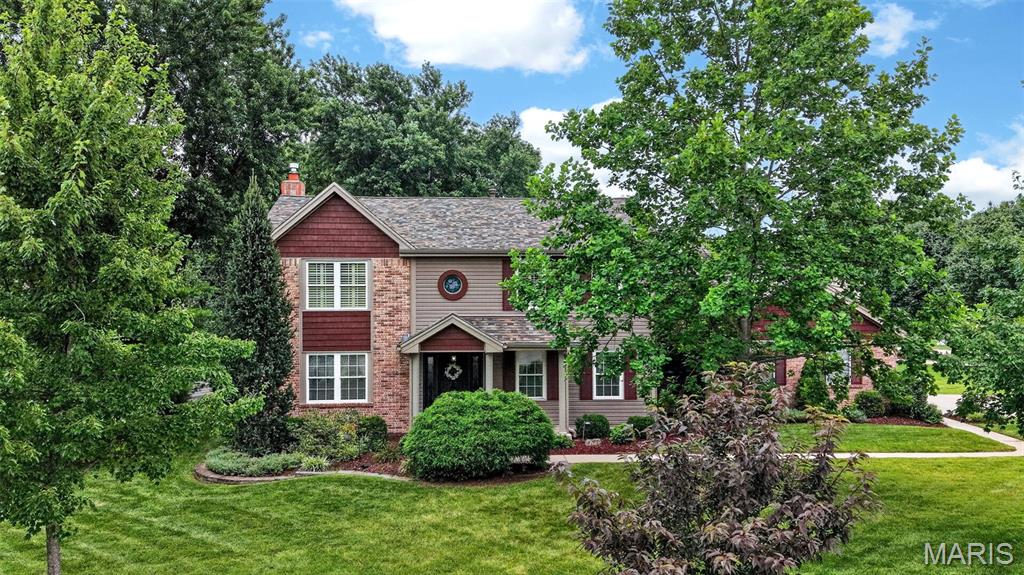
81 Cinnamon Tree Court
5 Beds
2 Baths
2,640 Sq.Ft.
$500,000
MLS#: 26043916
St Charles
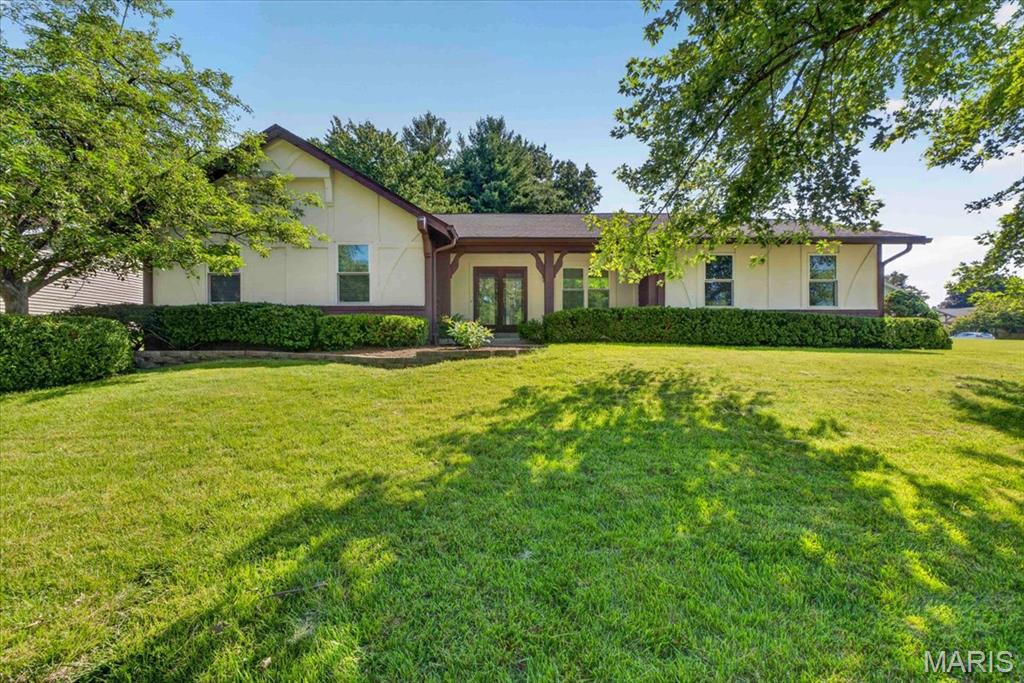
2706 Sundowner Drive
3 Beds
2 Baths
1,648 Sq.Ft.
$389,000
MLS#: 26043505
St Charles
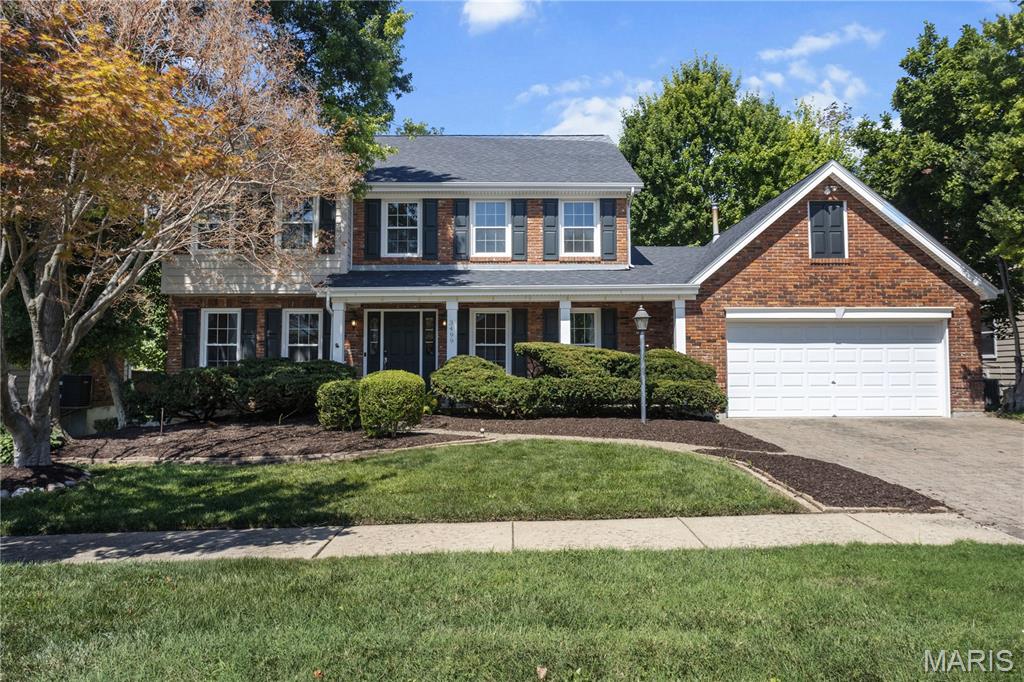
3499 Brookwood Circle
4 Beds
2 Baths
2,506 Sq.Ft.
$399,900
MLS#: 26044685
St Charles
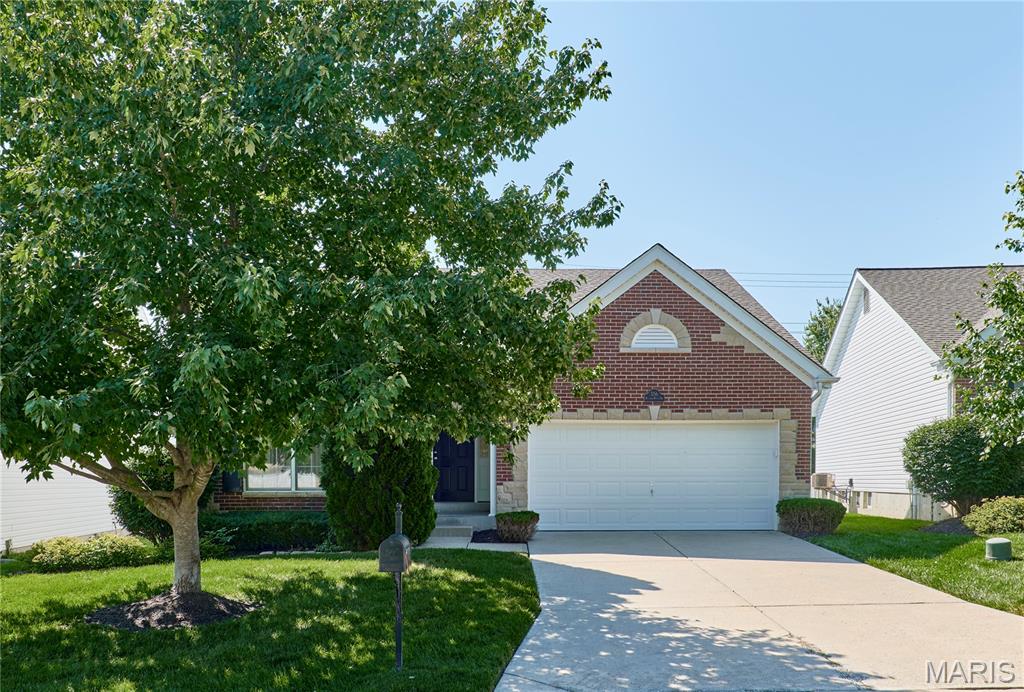
556 Boulder River Drive
3 Beds
2 Baths
1,760 Sq.Ft.
$389,000
MLS#: 26044756
