
Mediterranean
3508 Burnt Pine Lane
Miramar Beach, FL 32550
MLS#: 1012256
$4,500,000




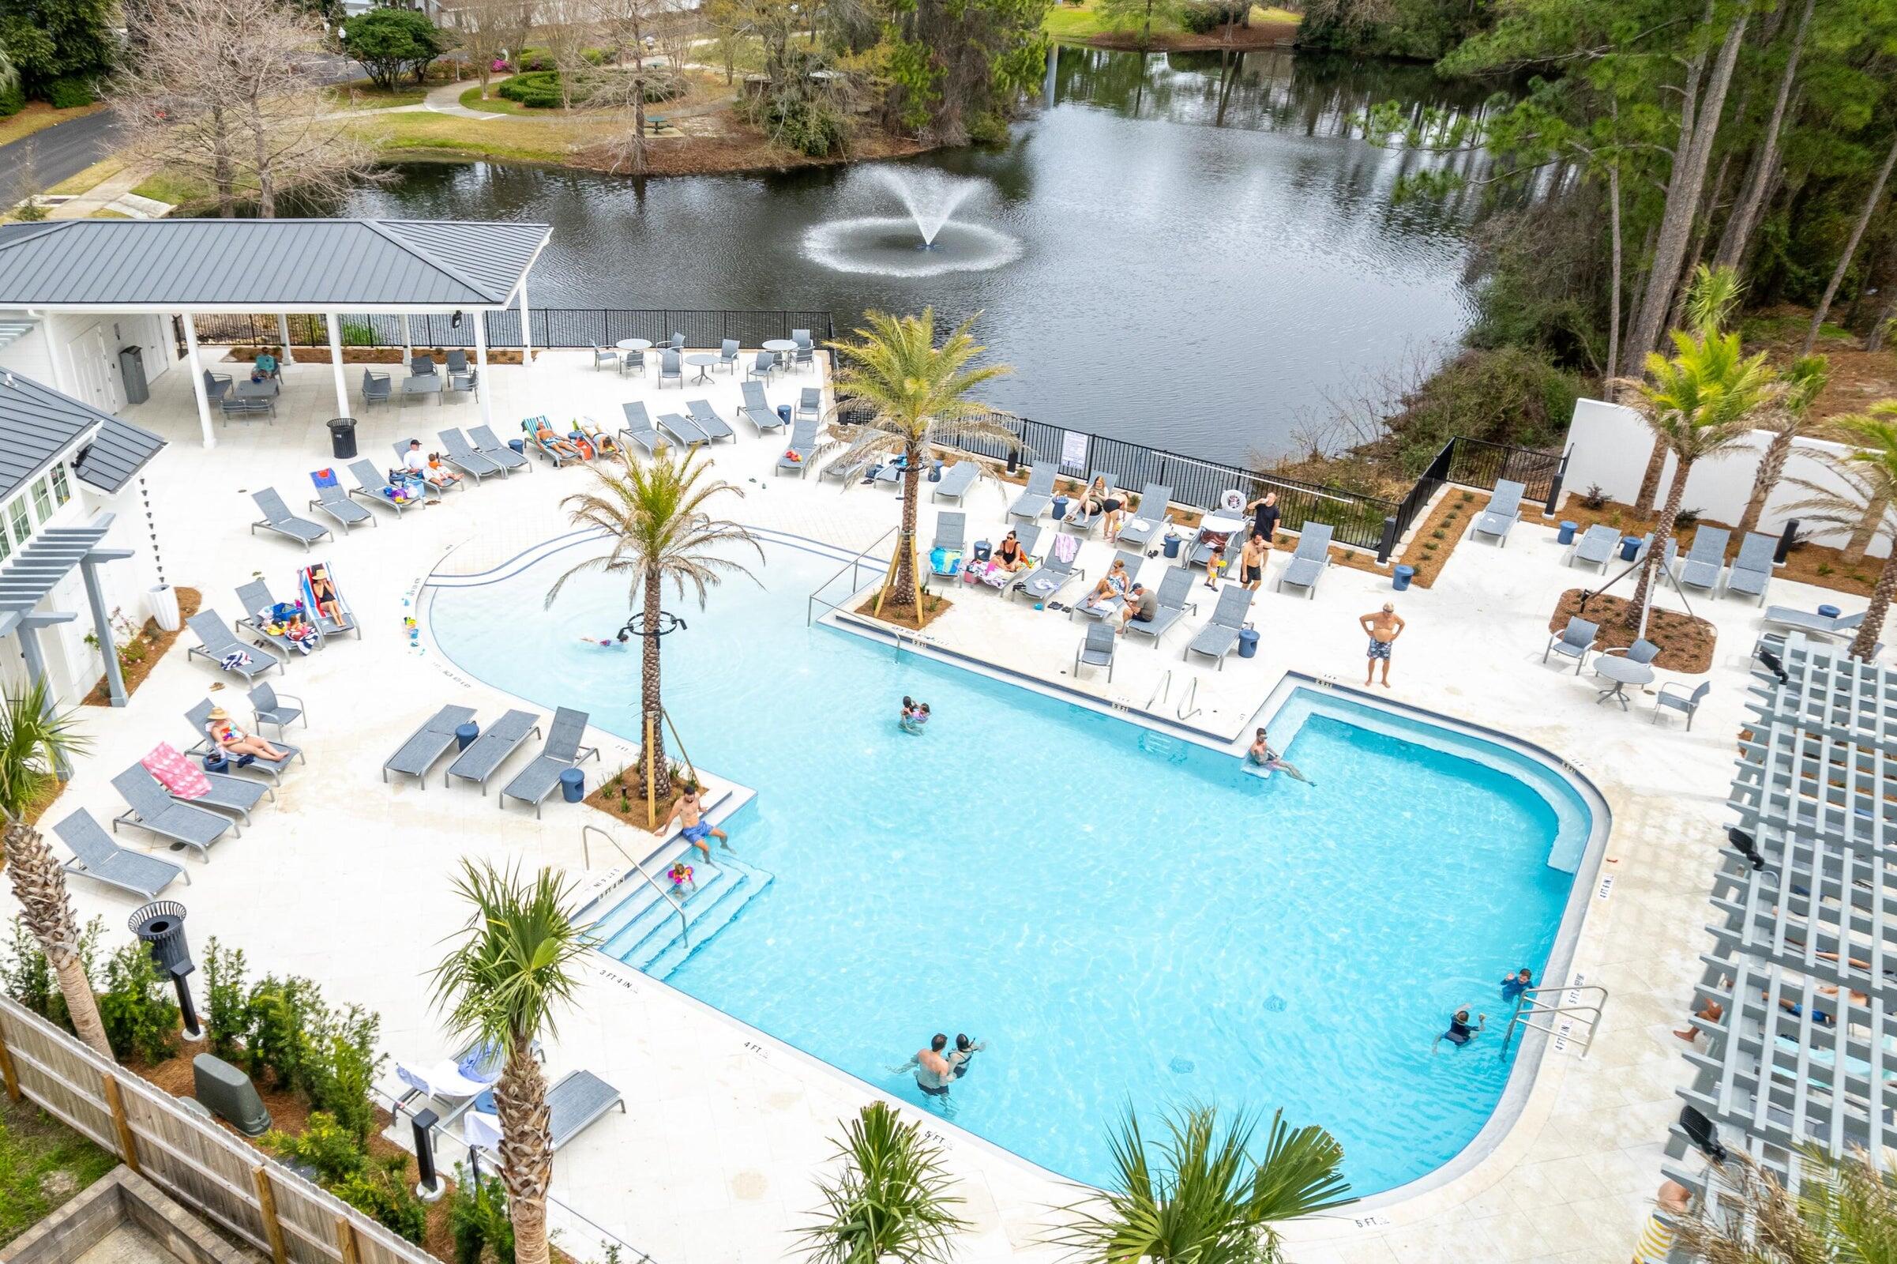

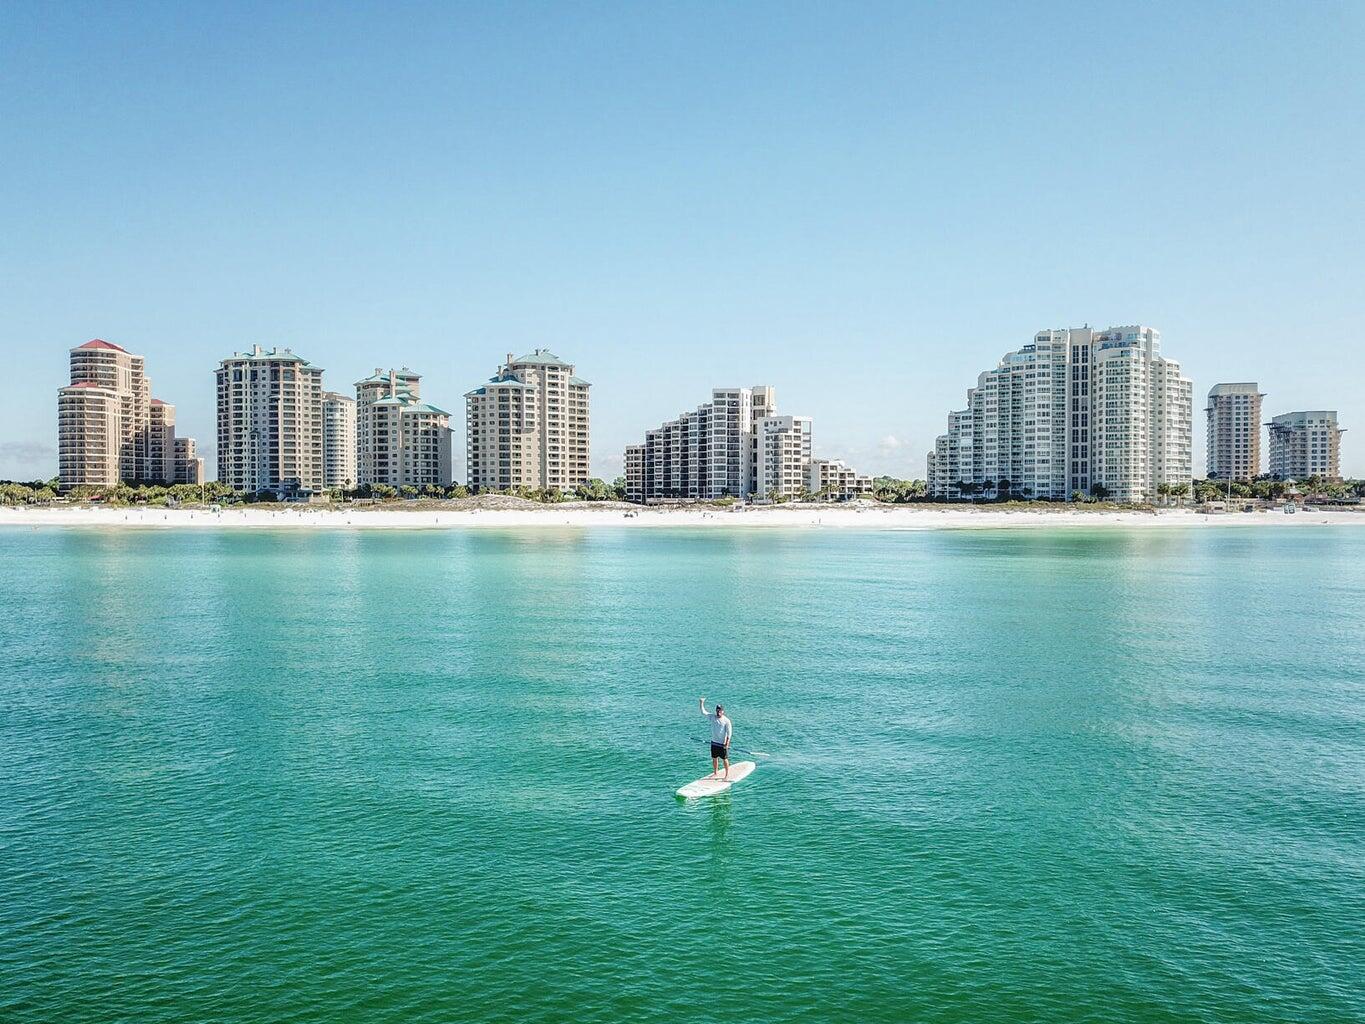

Property
Beds
4
Full Baths
4
1/2 Baths
1
Year Built
2007
Sq.Footage
5,318
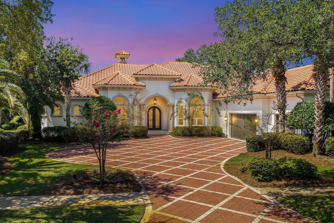
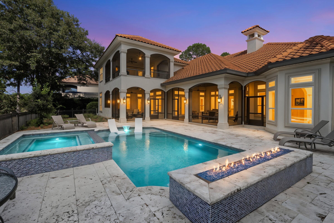
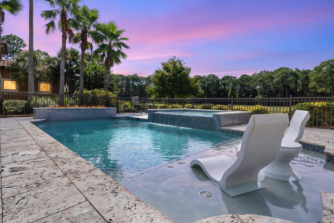
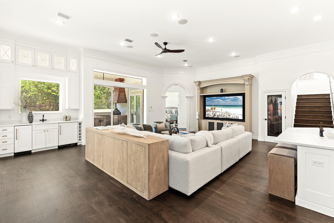
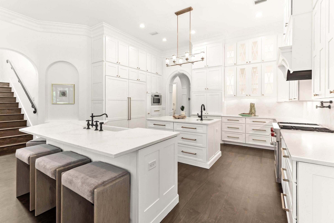
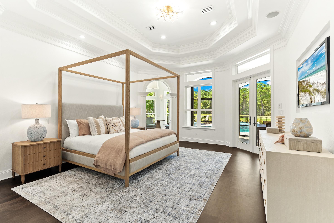
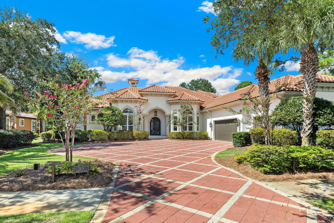
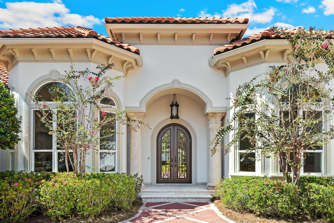
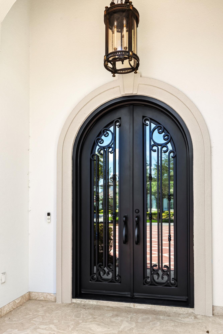
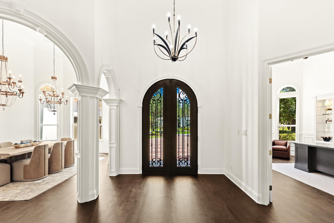
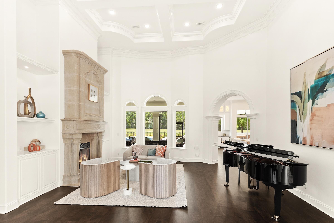
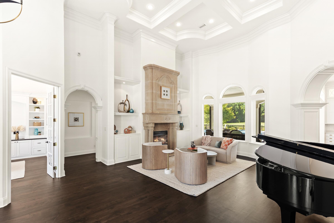
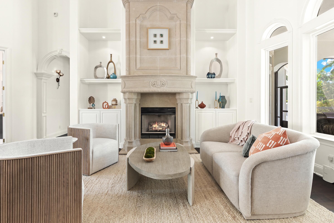
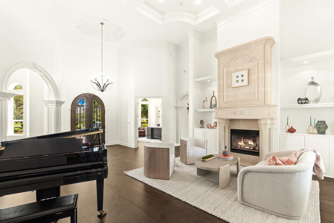
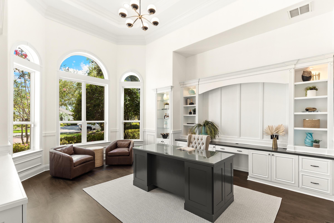
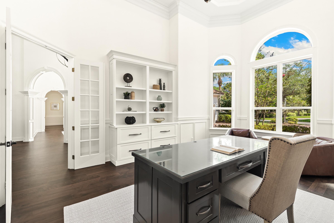
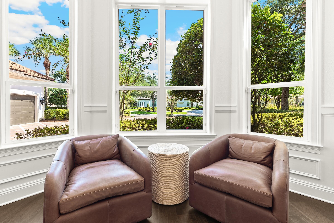
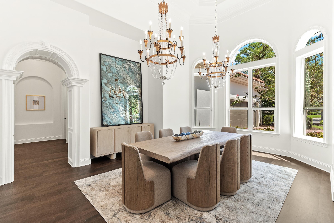
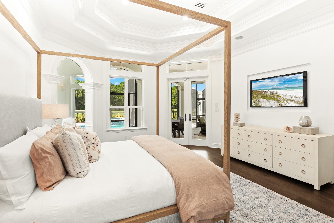
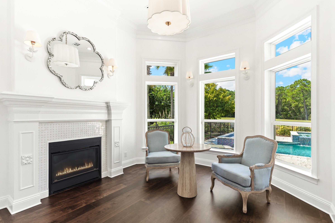
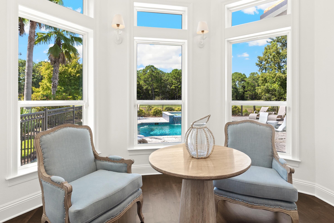
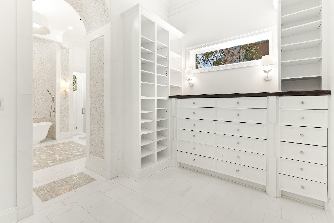
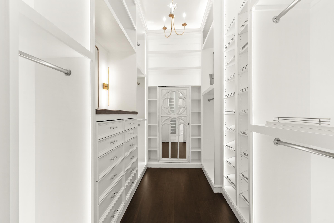
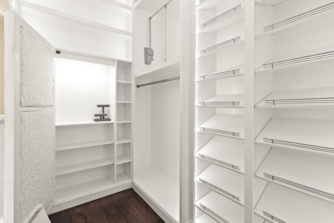
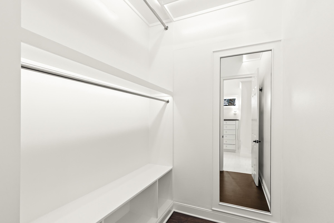
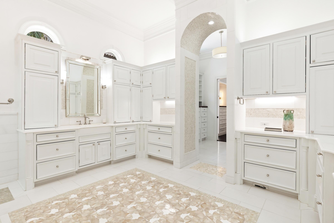
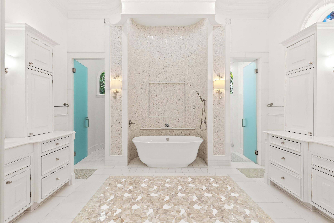
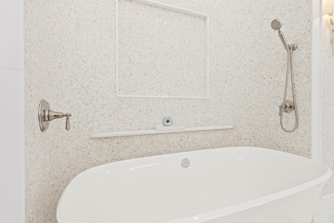
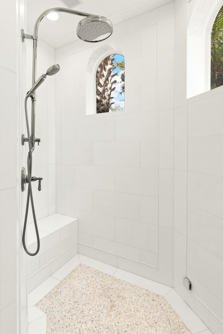
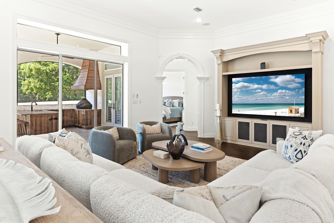
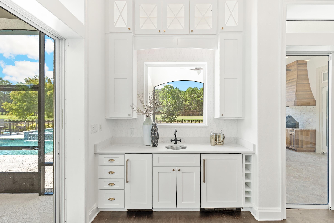
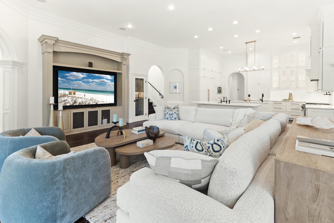
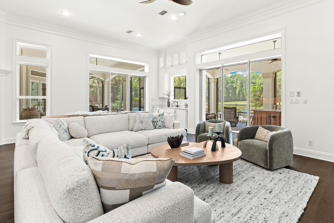
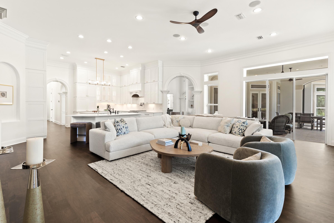
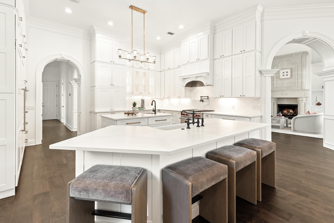
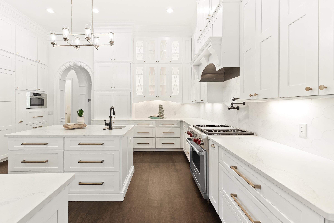
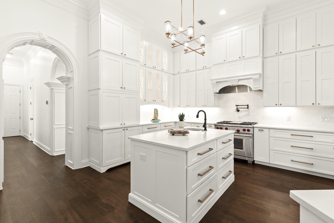
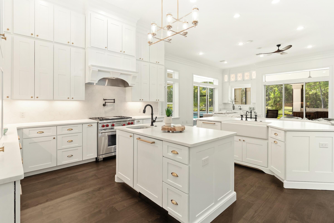
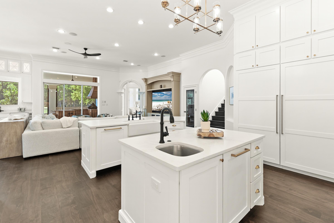
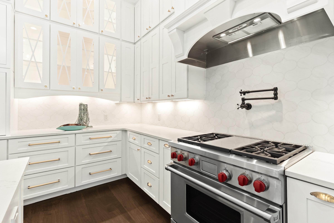
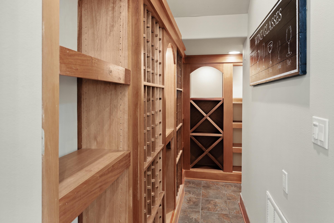
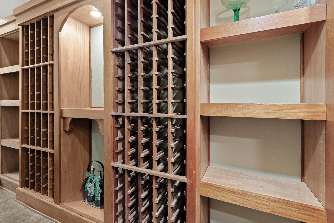
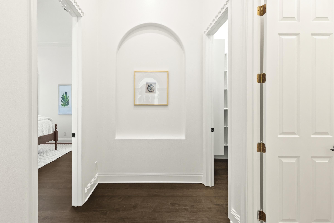
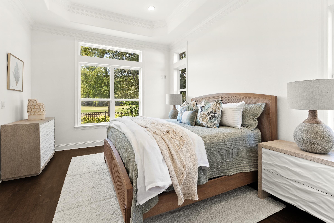
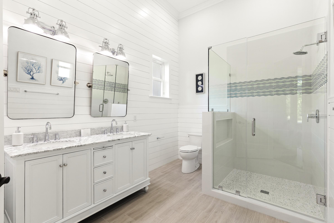
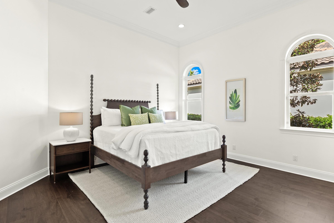
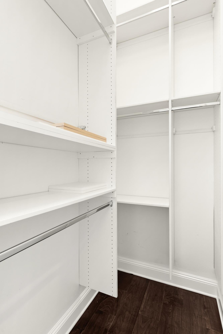
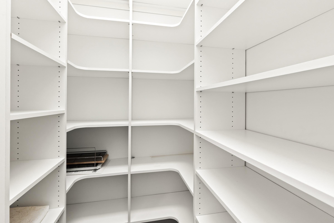
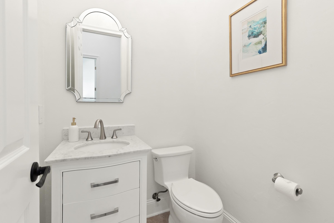
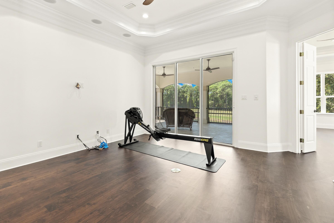
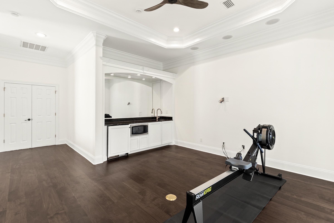
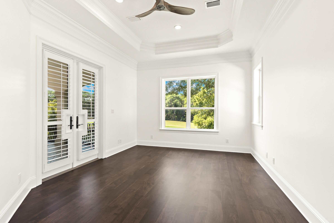
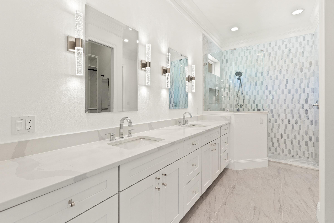
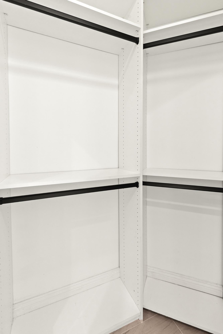
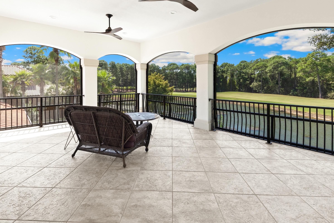
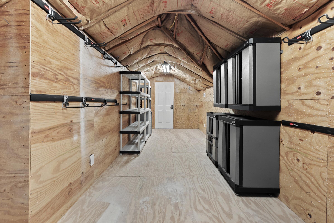
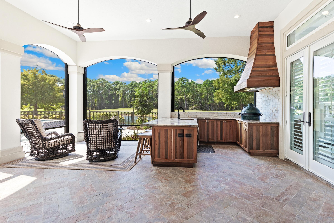
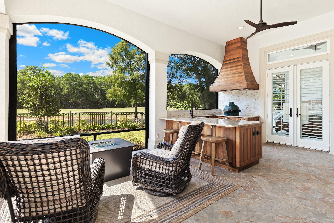
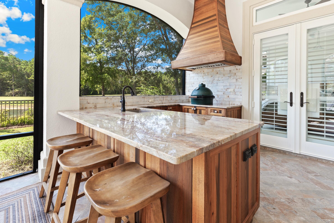
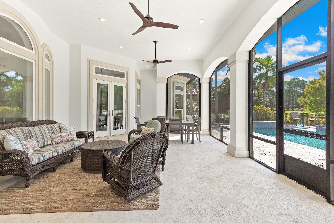
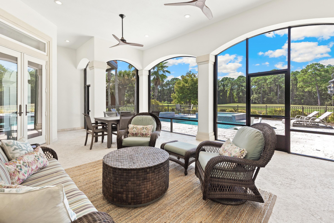
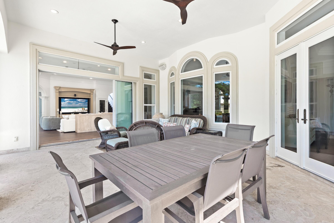
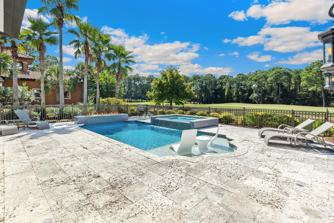
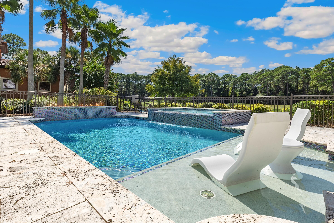
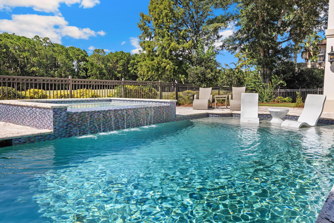
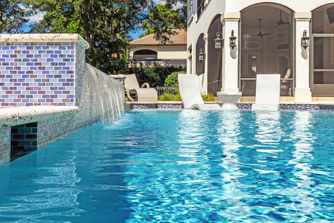
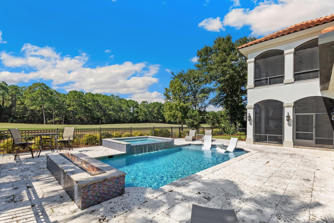
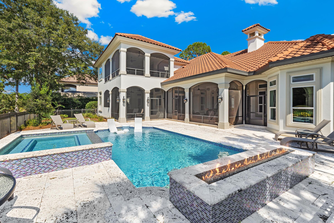
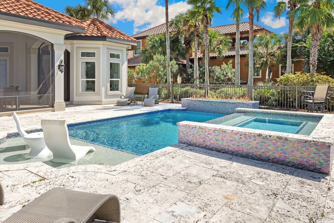
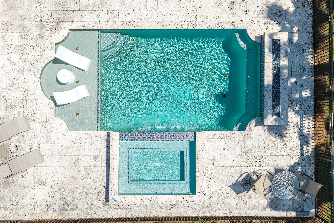
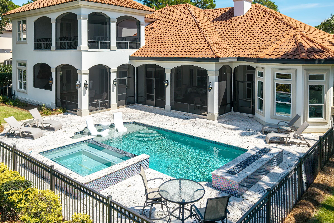
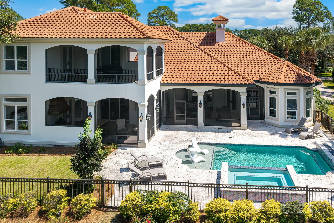
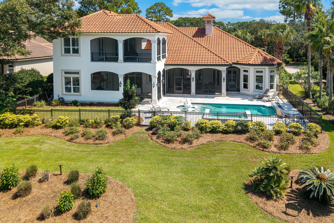
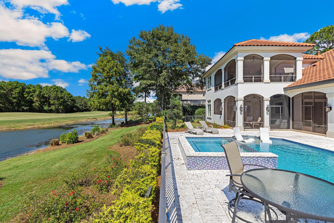
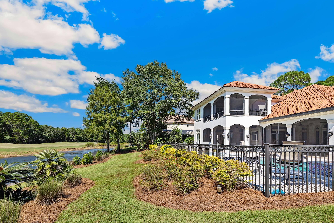
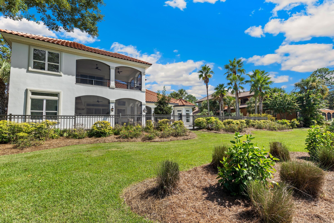
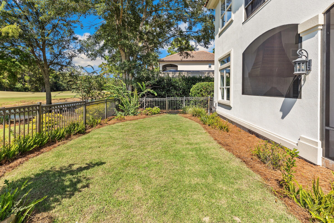
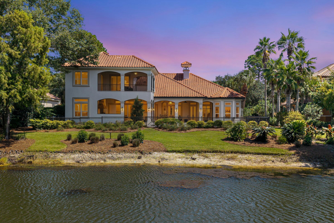
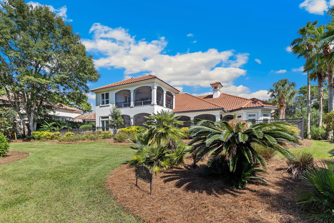
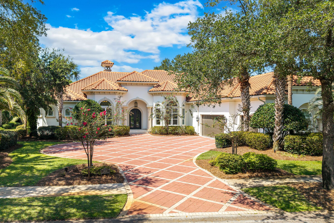
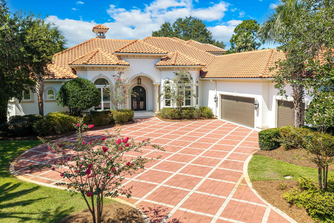
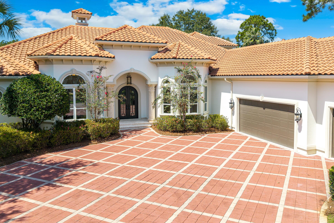
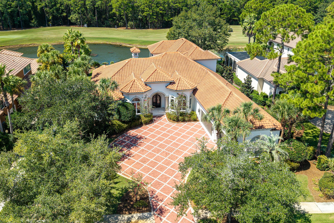
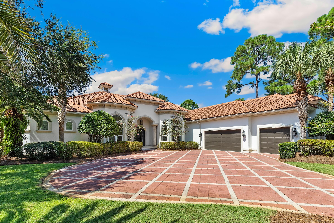
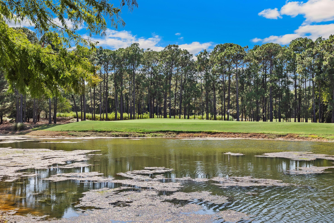
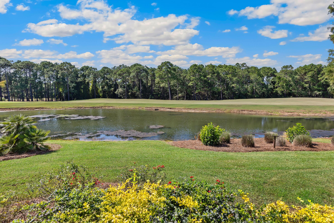
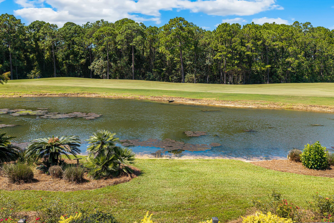
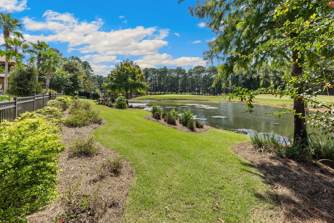
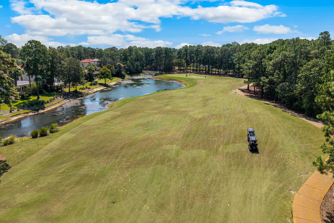
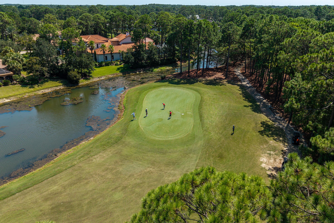
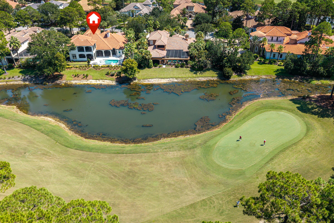
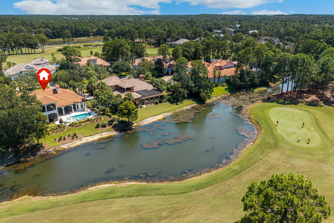
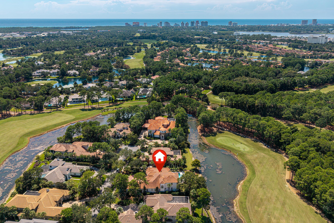
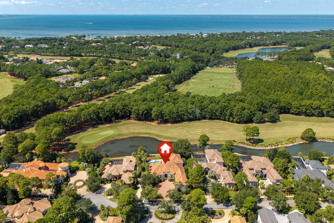
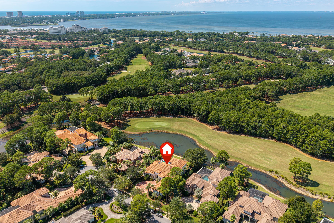
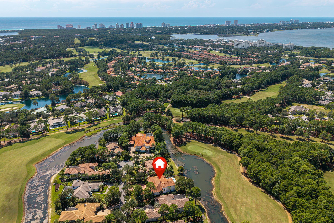
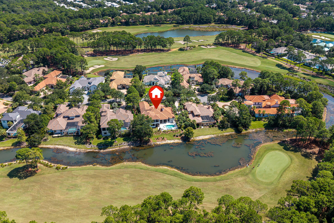
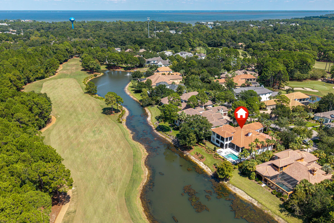
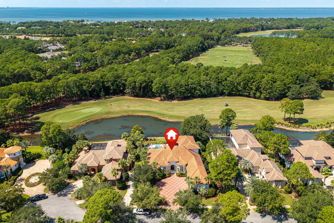
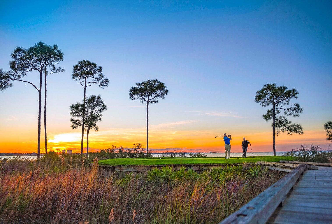
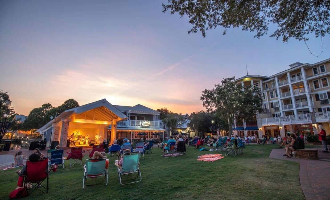
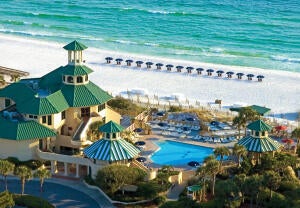
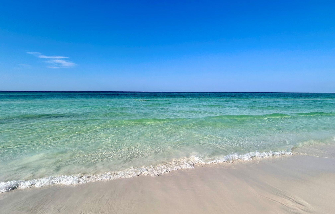
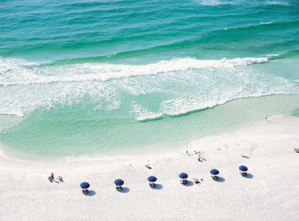
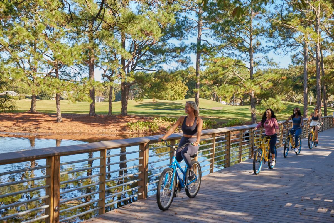
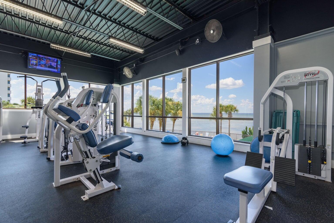
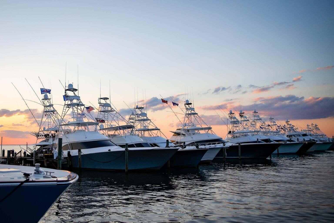
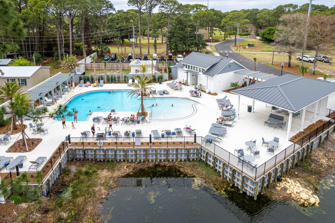
Welcome to this exceptional Boswell-built estate, beautifully positioned within Burnt Pine, the prestigious private community of Sandestin Golf & Beach Resort. Spanning 5,318 square feet and overlooking a serene lake along the 9th hole of the Raven Golf Course, this remarkable residence has undergone a complete renovation, blending timeless craftsmanship with sophisticated, modern coastal design. Thoughtful improvements are evident throughout, including newly sanded and refinished wood floors, fresh interior and exterior paint, new lighting, updated landscaping, and freshly painted office cabinetry. Every detail has been carefully considered to create a home that feels polished, refined, and truly move-in ready. At the heart of the home is a fully renovated chef's kitchen featuring custom cabinetry and an impressive collection of high-end appliances, including a Wolfe gas range, steam oven, Side by Side Sub-Zero refrigerator and Freezer, and two dishwashers. Designed equally for everyday living and entertaining, the home flows effortlessly to a spacious screened outdoor kitchen complete with a built-in Big Green Egg. One of the residence's most distinctive features is an Impressive wine cellar designed for the discerning collector. Outside, the completely redesigned pool area creates a private resort-style retreat. Bubblers, waterfalls, laminars, and an expansive hot tub with a spillover feature are surrounded by refreshed landscaping, creating an inviting backdrop for relaxing or entertaining while enjoying the beautiful lake and golf course setting. The spacious primary suite is equally impressive, featuring a beautifully remodeled bath with a steam shower, an updated fireplace, and glamorous custom built-in closet spaces. Additional features include HALO air purification technology within the HVAC system and numerous thoughtful upgrades throughout the residence. With its extensive renovation, exceptional outdoor living spaces, distinctive architectural details, and coveted Burnt Pine location, this home offers an extraordinary opportunity to enjoy the Sandestin lifestyle at its finest. Staged furnishings may also be purchased separately, offering the opportunity for a beautifully curated, nearly turnkey transition into this remarkable residence. As an introduction to the Sandestin lifestyle, we invite our new owners to explore amenities that make Sandestin special. The listing brokerage and seller(s) are presenting the buyer(s) of this property with (2) 90-minute rounds of Tennis court time, a golf foursome at one of our three championship courses, and a round of golf for up to four (4) players at the unrivaled Burnt Pine Golf Club. Sandestin Golf and Beach Resort features more than seven miles of beaches and pristine bay front, four championship golf courses, 15 world-class tennis courts, a 226-slip marina, a fitness center, spa and celebrity chef dining. Shop, dine and play at the charming pedestrian village, The Village of Baytowne Wharf and more. Inside the gates of the resort, residents enjoy a balanced lifestyle of high-class living, spanning the 2,400 acres from the beach to the bay. Everything within the gates of the resort is accessible by golf cart or bicycle. The entire resort is interconnected by miles of pedestrian, bike and golf cart paths that weave through groves of live oaks, meandering past natural lagoons, fountains, man-made lakes, and meticulously landscaped fairways.
Features & Amenities
Interior
-
Other Interior Features
Central Vacuum, Breakfast Bar, Bookcases, Crown Molding, Tray Ceiling(s), Vaulted Ceiling(s), Kitchen Island, Recessed Lighting, Pantry, Wet Bar
-
Total Bedrooms
4
-
Bathrooms
4
-
1/2 Bathrooms
1
-
Cooling YN
YES
-
Cooling
Central Air, Ceiling Fan(s), Electric
-
Fireplace YN
YES
-
Heating YN
YES
-
Heating
Central, Natural Gas, Electric
-
Pet friendly
Yes
Exterior
-
Garage
No
-
Construction Materials
Stucco
-
Other Exterior Features
Balcony, Private Yard, Outdoor Kitchen
-
Parking
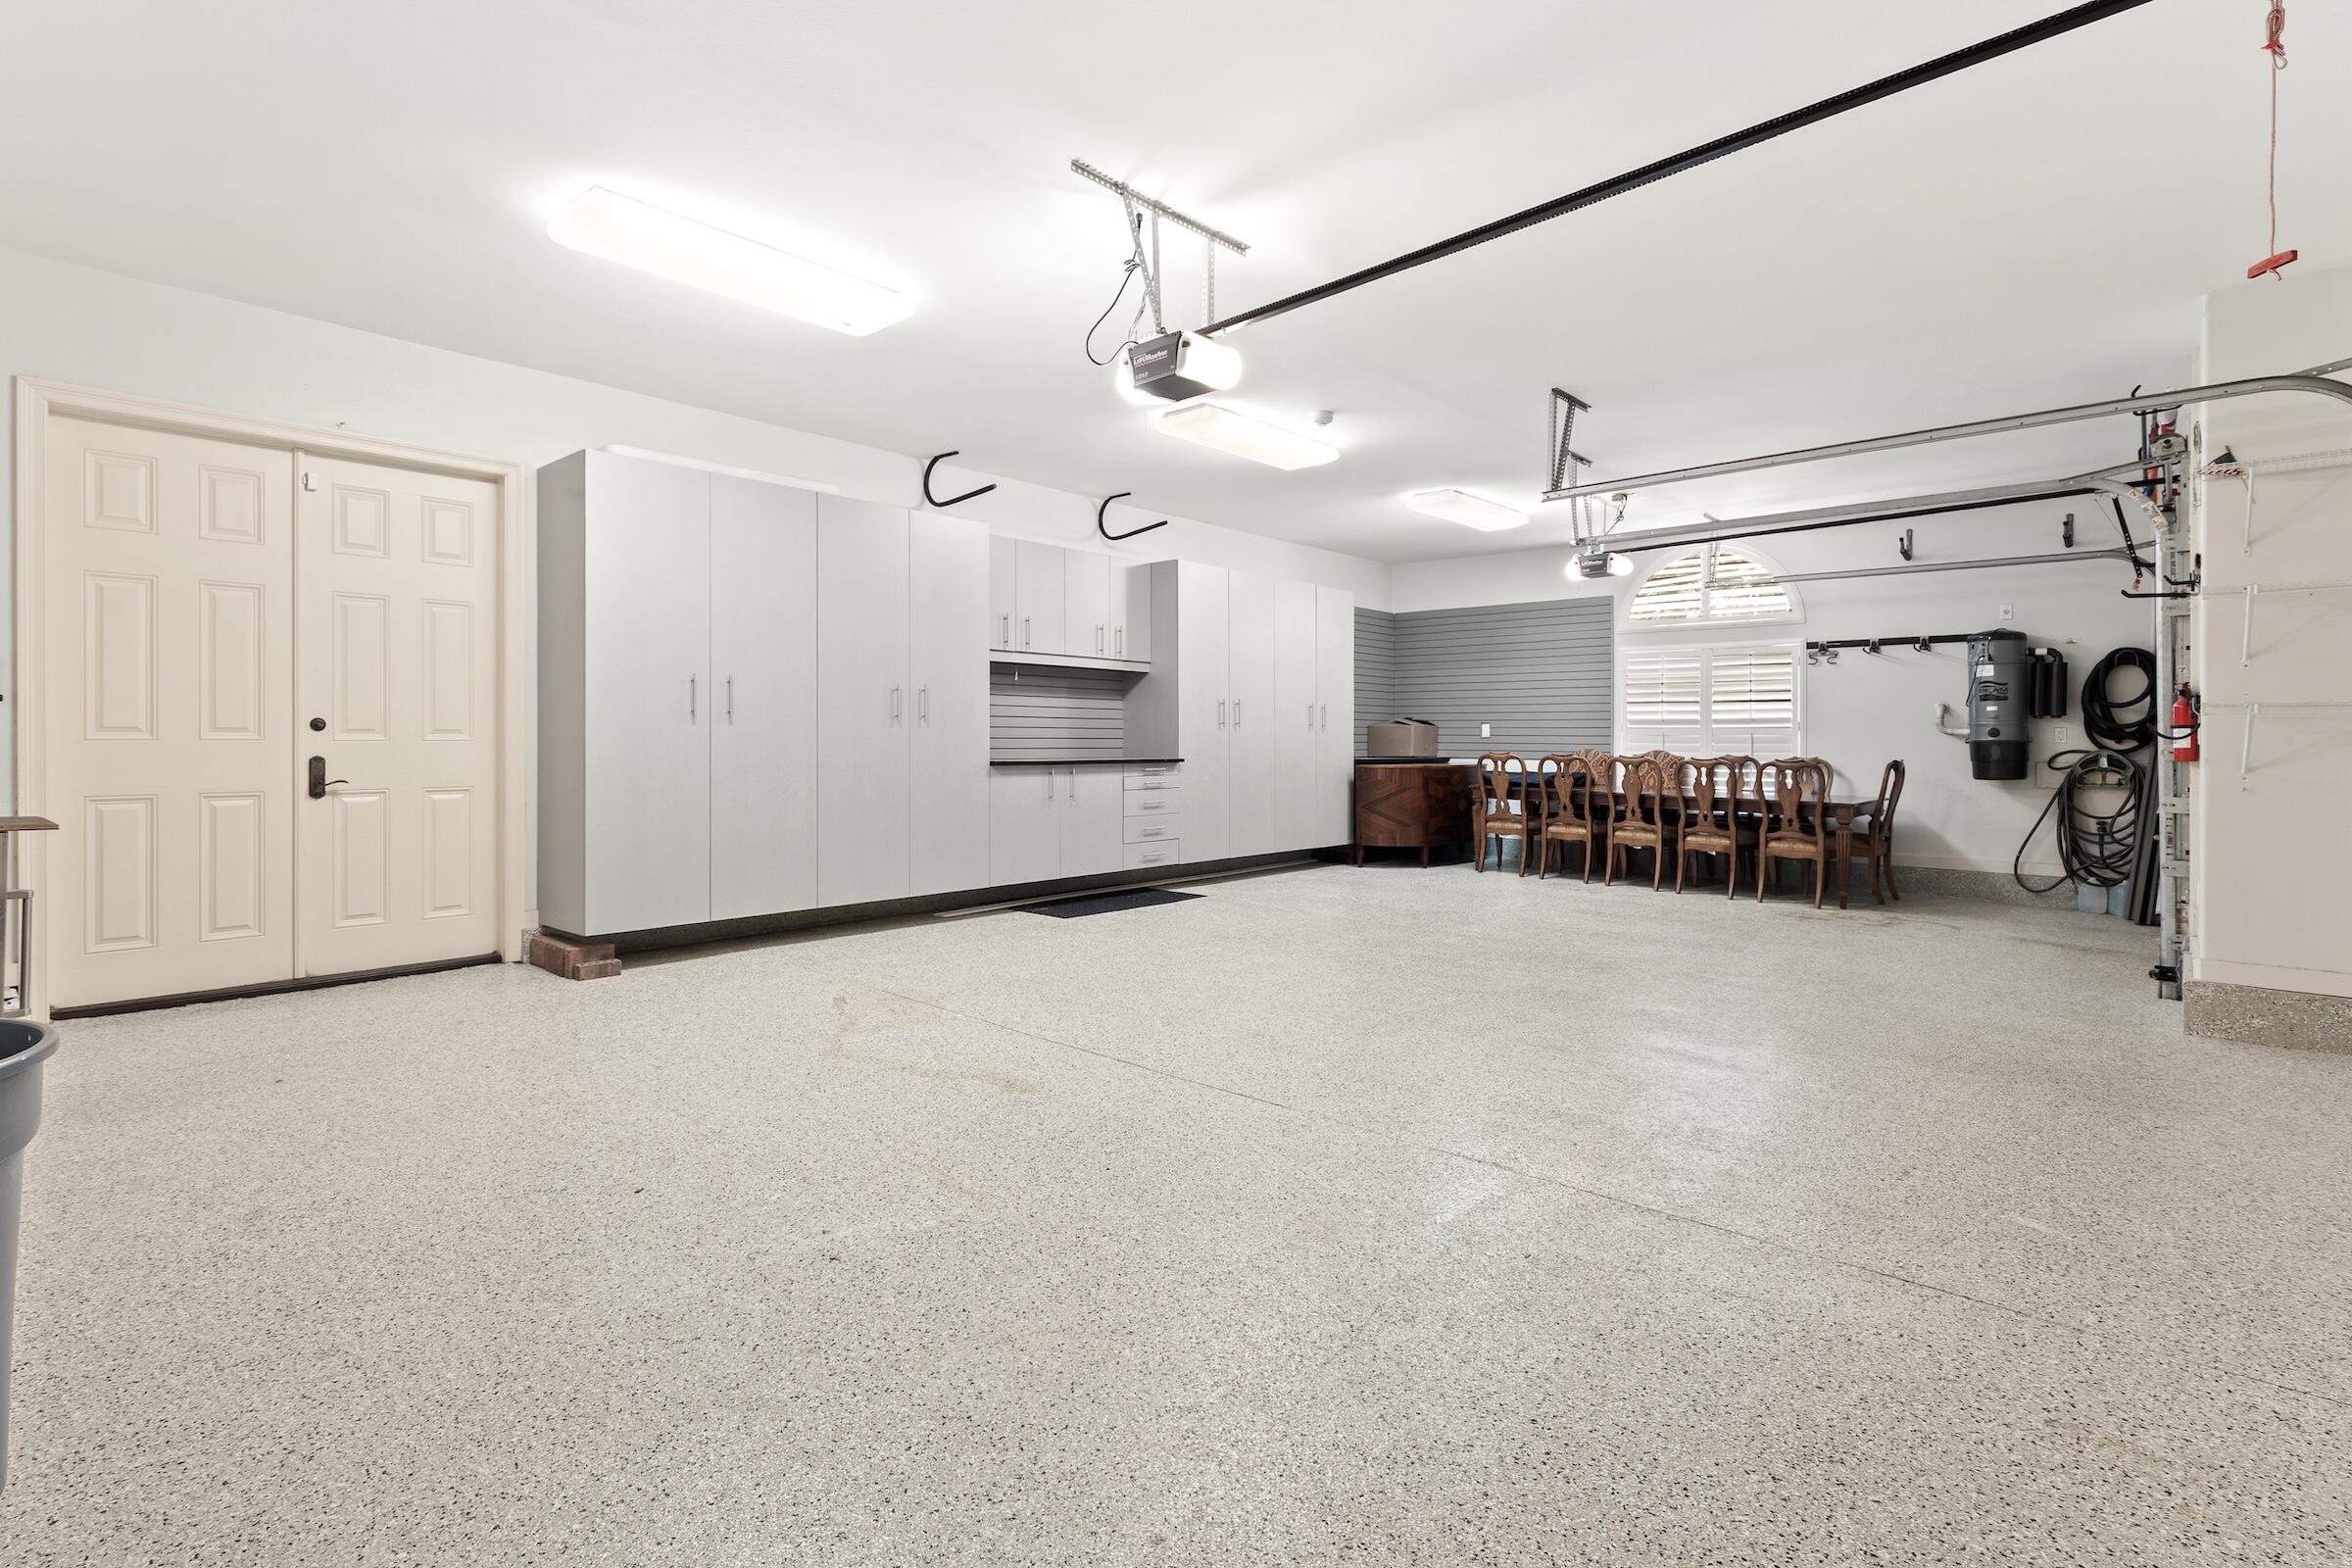
Garage Door Opener, Golf Cart Garage, Oversized, Attached, Garage
-
Patio and Porch Features
Patio, Porch, Covered, Screened
-
Pool
Yes
-
Pool Features
Heated, In Ground
-
Waterfront YN
YES
-
View
Lake
Area & Lot
-
Lot Features
On Golf Course, Waterfront
-
Lot Size(acres)
0.46
-
Lot Size(square feet)
20,037
-
Property Type
Residential
-
Property Sub Type
Single Family Residence
-
Architectural Style
Mediterranean
Price
-
Sales Price
$4,500,000
-
Tax Amount
$21,613.2
-
Zoning
Resid Multi-Family
-
Sq. Footage
5,318
-
Price/SqFt
$846
HOA
-
Association
YES
-
Association Fee
$982.33
-
Association Fee Frequency
Monthly
-
Association Fee Includes
N/A
School District
-
Elementary School
Van R Butler
-
Middle School
Emerald Coast
-
High School
South Walton
Property Features
-
New Construction
NO
-
Sewer
Public Sewer
-
Water Source
Public
Schedule a Showing
Showing scheduled successfully.
Mortgage calculator
Estimate your monthly mortgage payment, including the principal and interest, property taxes, and HOA. Adjust the values to generate a more accurate rate.
Your payment
Principal and Interest:
$
Property taxes:
$
HOA fees:
$
Total loan payment:
$
Total interest amount:
$
Location
County
Walton
Elementary School
Van R Butler
Middle School
Emerald Coast
High School
South Walton
Listing Courtesy of Karen L Phillips, The Agency Northwest Florida Beaches
RealHub Information is provided exclusively for consumers' personal, non-commercial use, and it may not be used for any purpose other than to identify prospective properties consumers may be interested in purchasing. All information deemed reliable but not guaranteed and should be independently verified. All properties are subject to prior sale, change or withdrawal. RealHub website owner shall not be responsible for any typographical errors, misinformation, misprints and shall be held totally harmless.

AGENT
Franko Maric
Call Franko today to schedule a private showing.

* Listings on this website come from the FMLS IDX Compilation and may be held by brokerage firms other than the owner of this website. The listing brokerage is identified in any listing details. Information is deemed reliable but is not guaranteed. If you believe any FMLS listing contains material that infringes your copyrighted work please click here to review our DMCA policy and learn how to submit a takedown request.© 2024 FMLS.
Related Properties
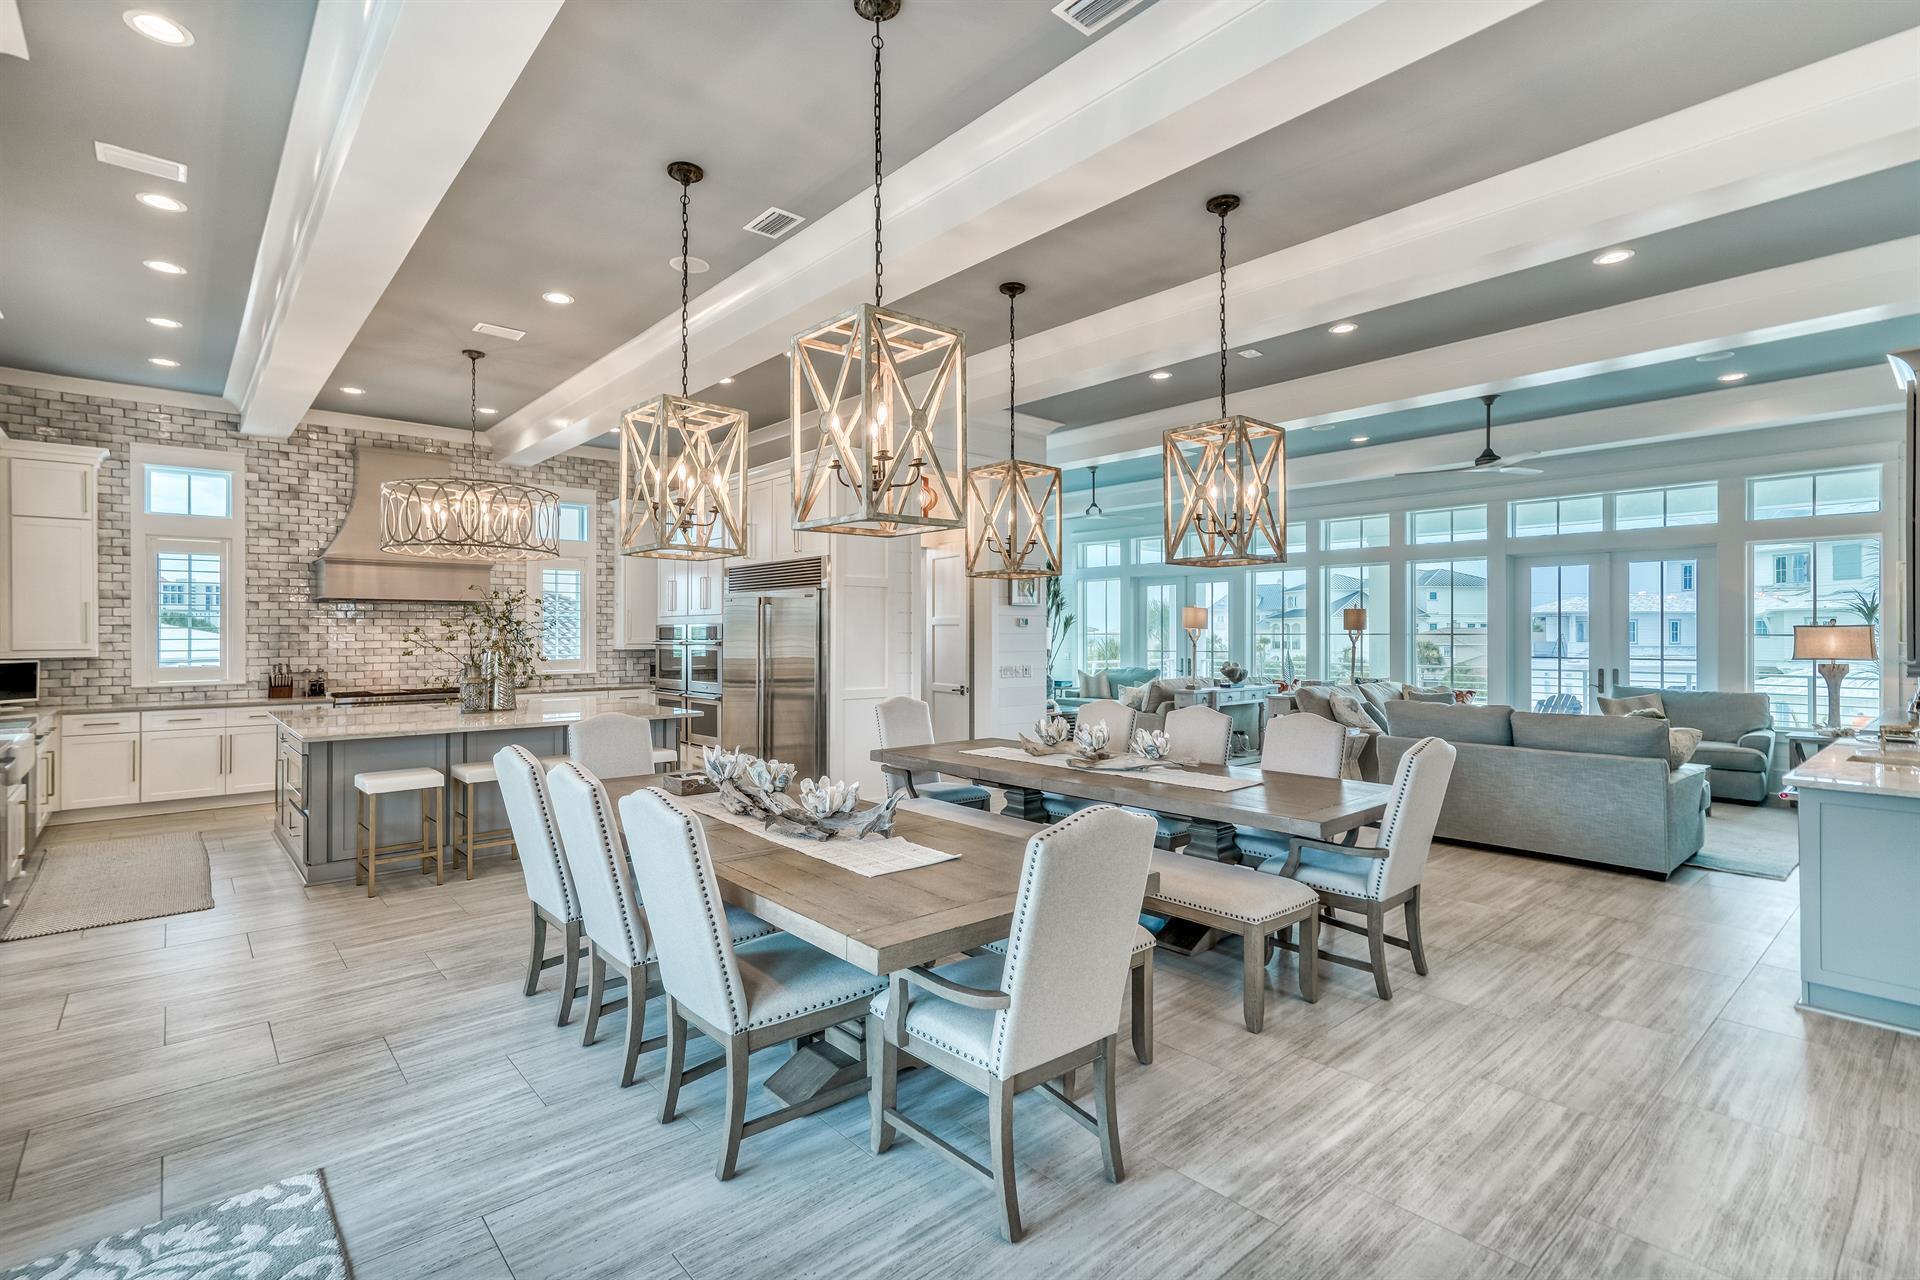
Miramar Beach
45 E Beach Drive
6 Beds
6 Baths
6,378 Sq.Ft.
$5,199,000
MLS#: 1011111
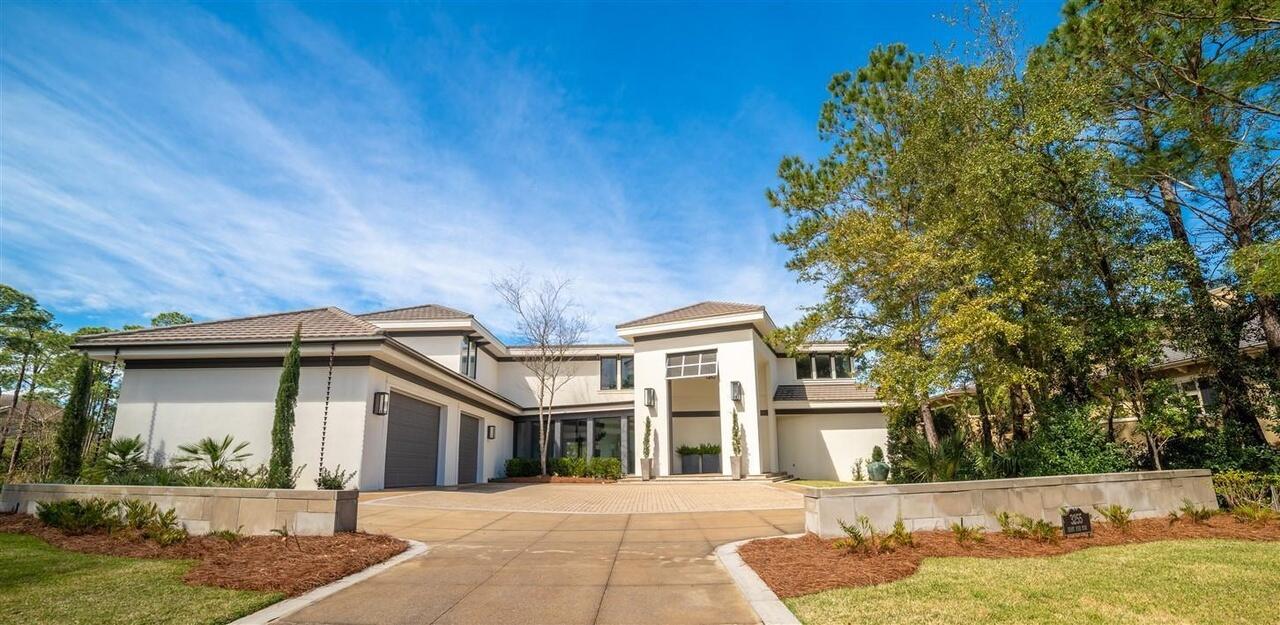
Miramar Beach
3255 Burnt Pine Cove
5 Beds
4 Baths
6,966 Sq.Ft.
$4,900,000
MLS#: 942849
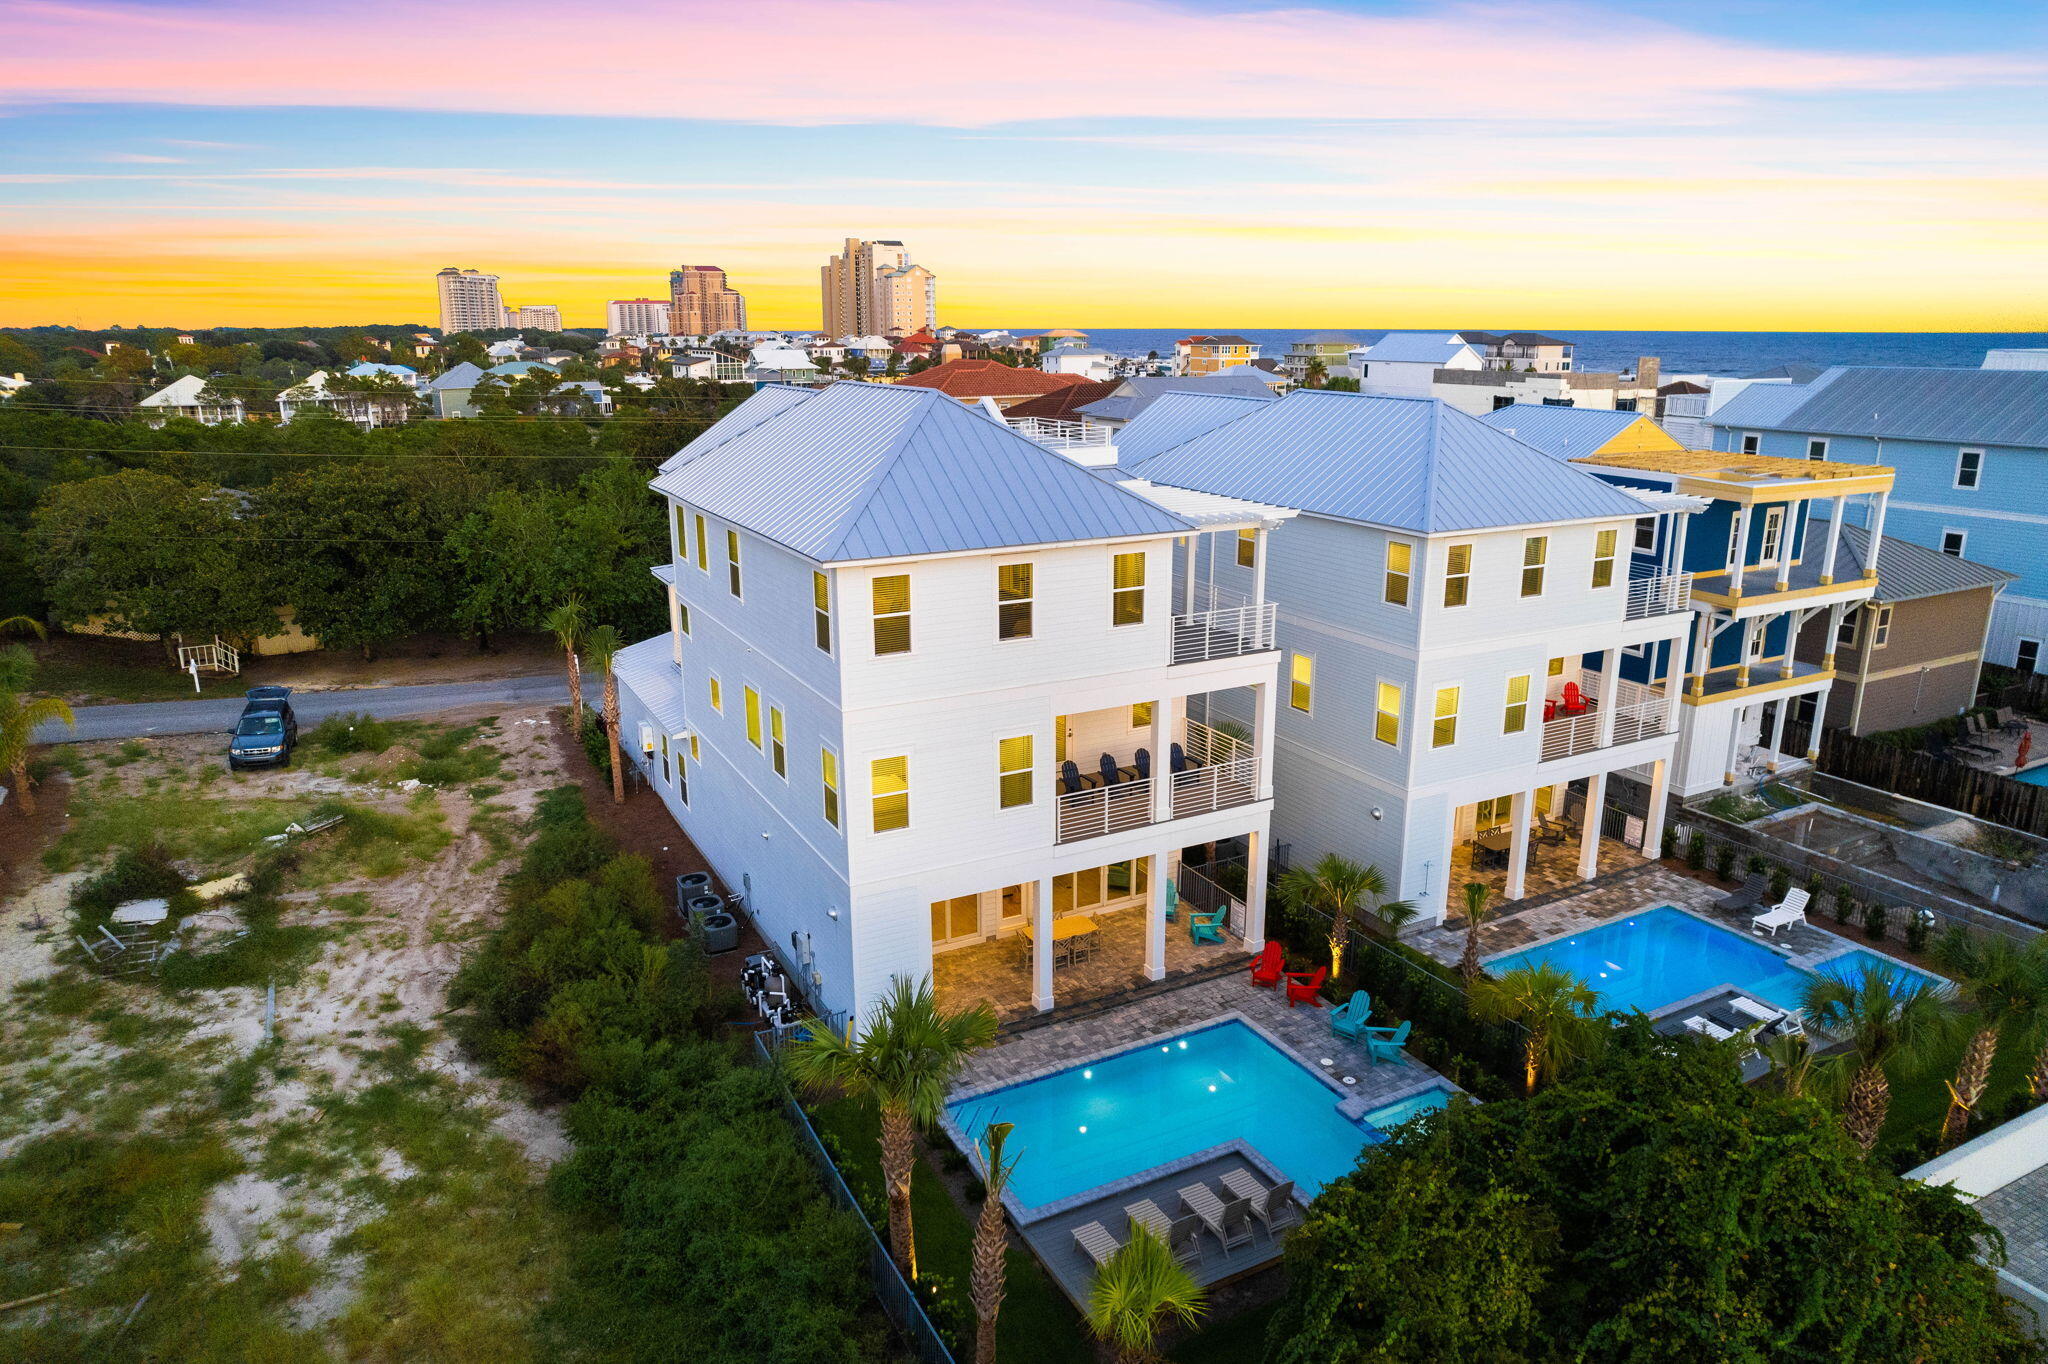
Miramar Beach
134 Sandtrap Road
7 Beds
7 Baths
4,902 Sq.Ft.
$3,695,000
MLS#: 1004010
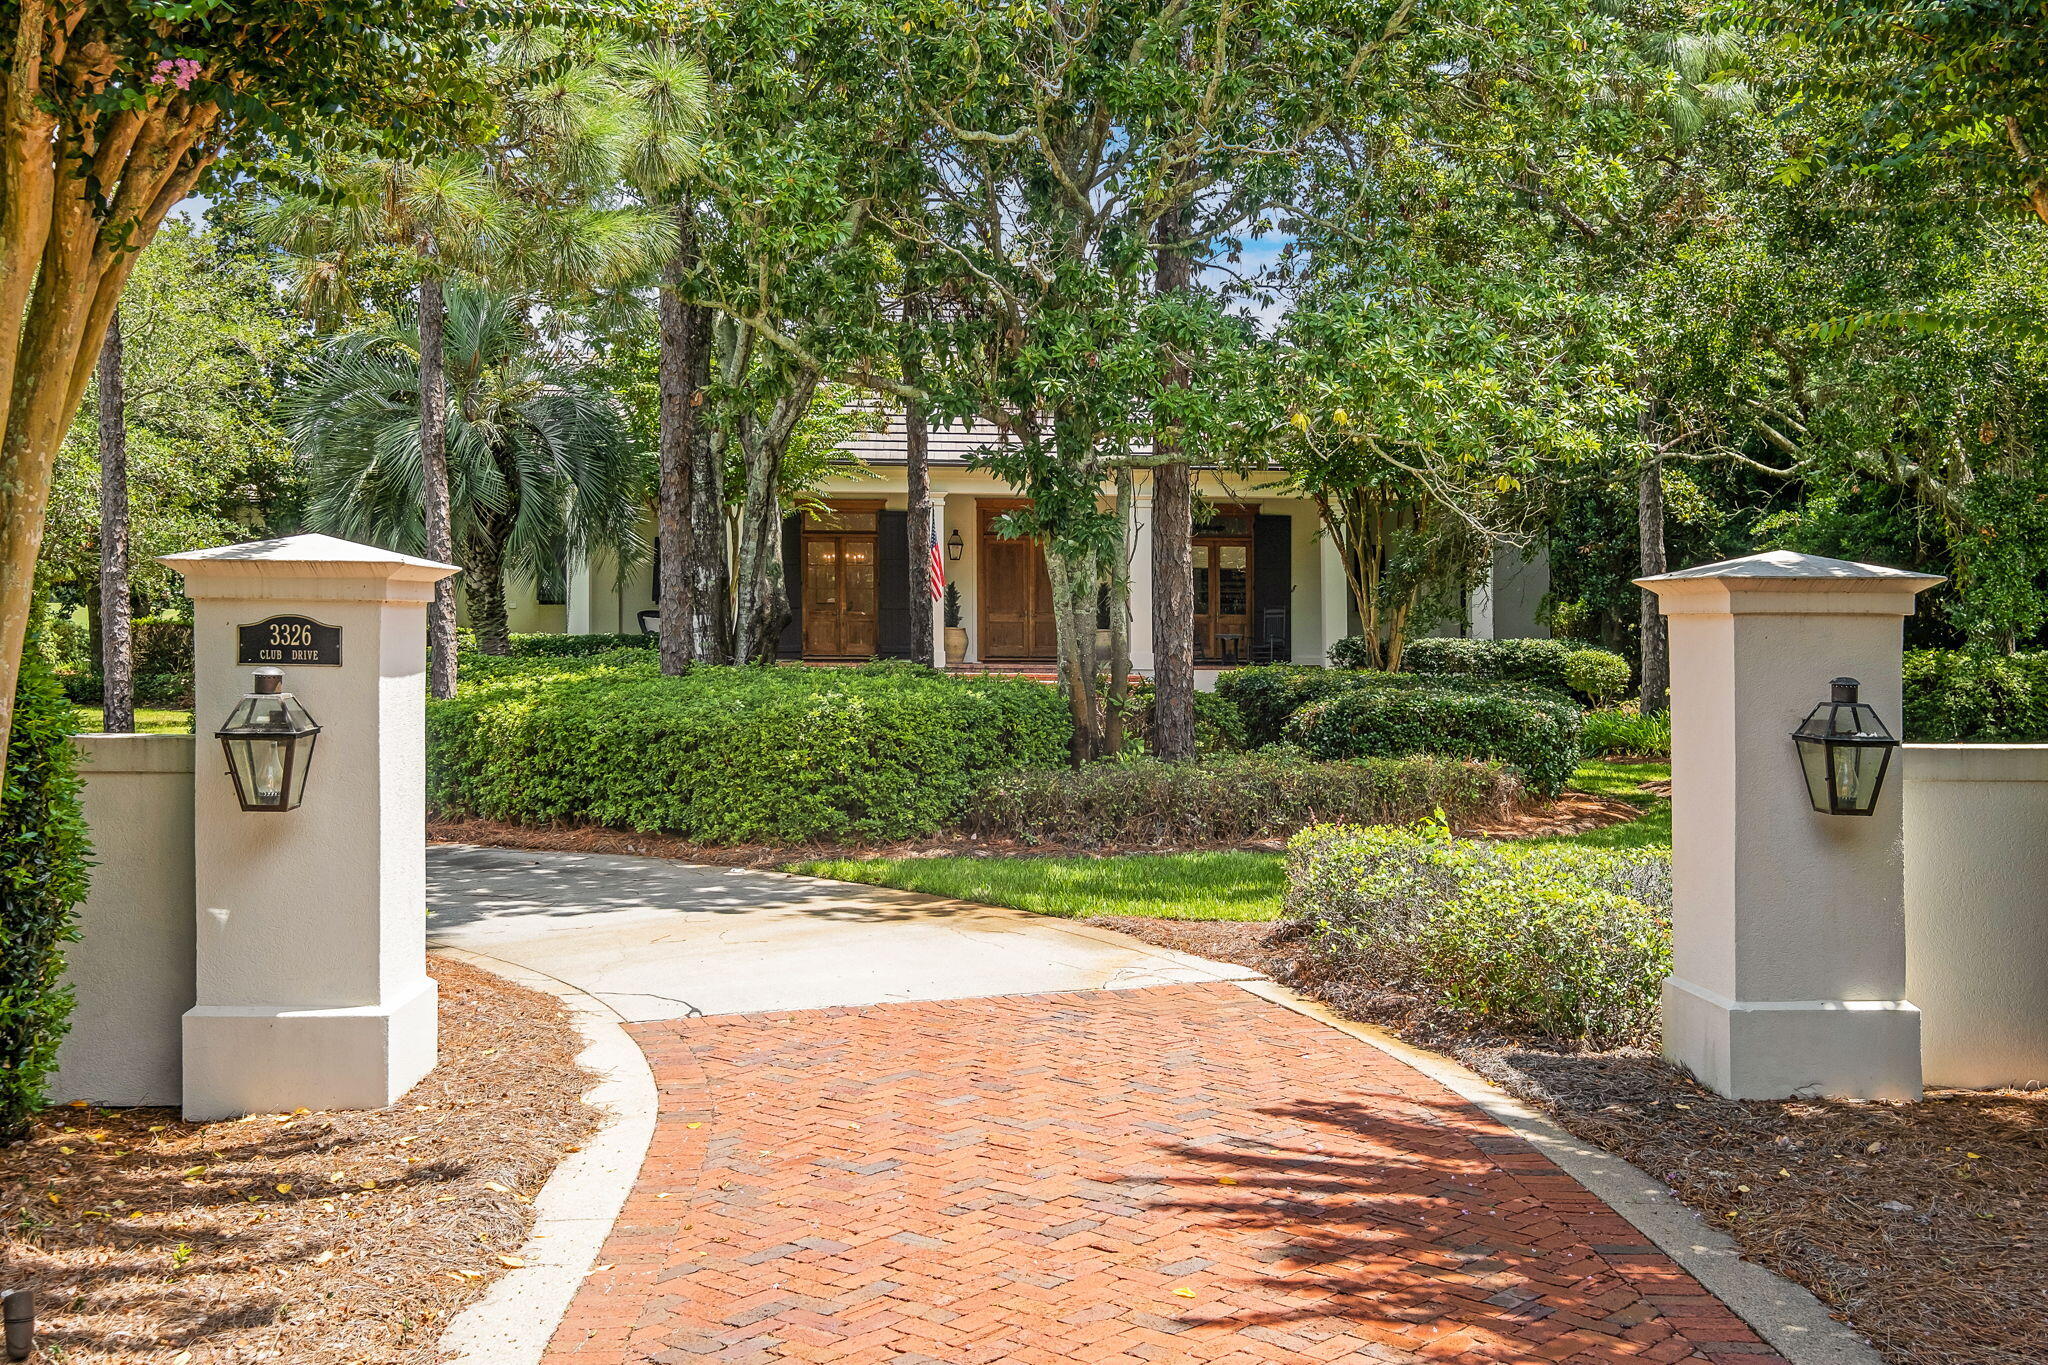
Miramar Beach
3326 Club Drive
4 Beds
3 Baths
4,136 Sq.Ft.
$4,495,000
MLS#: 1009752
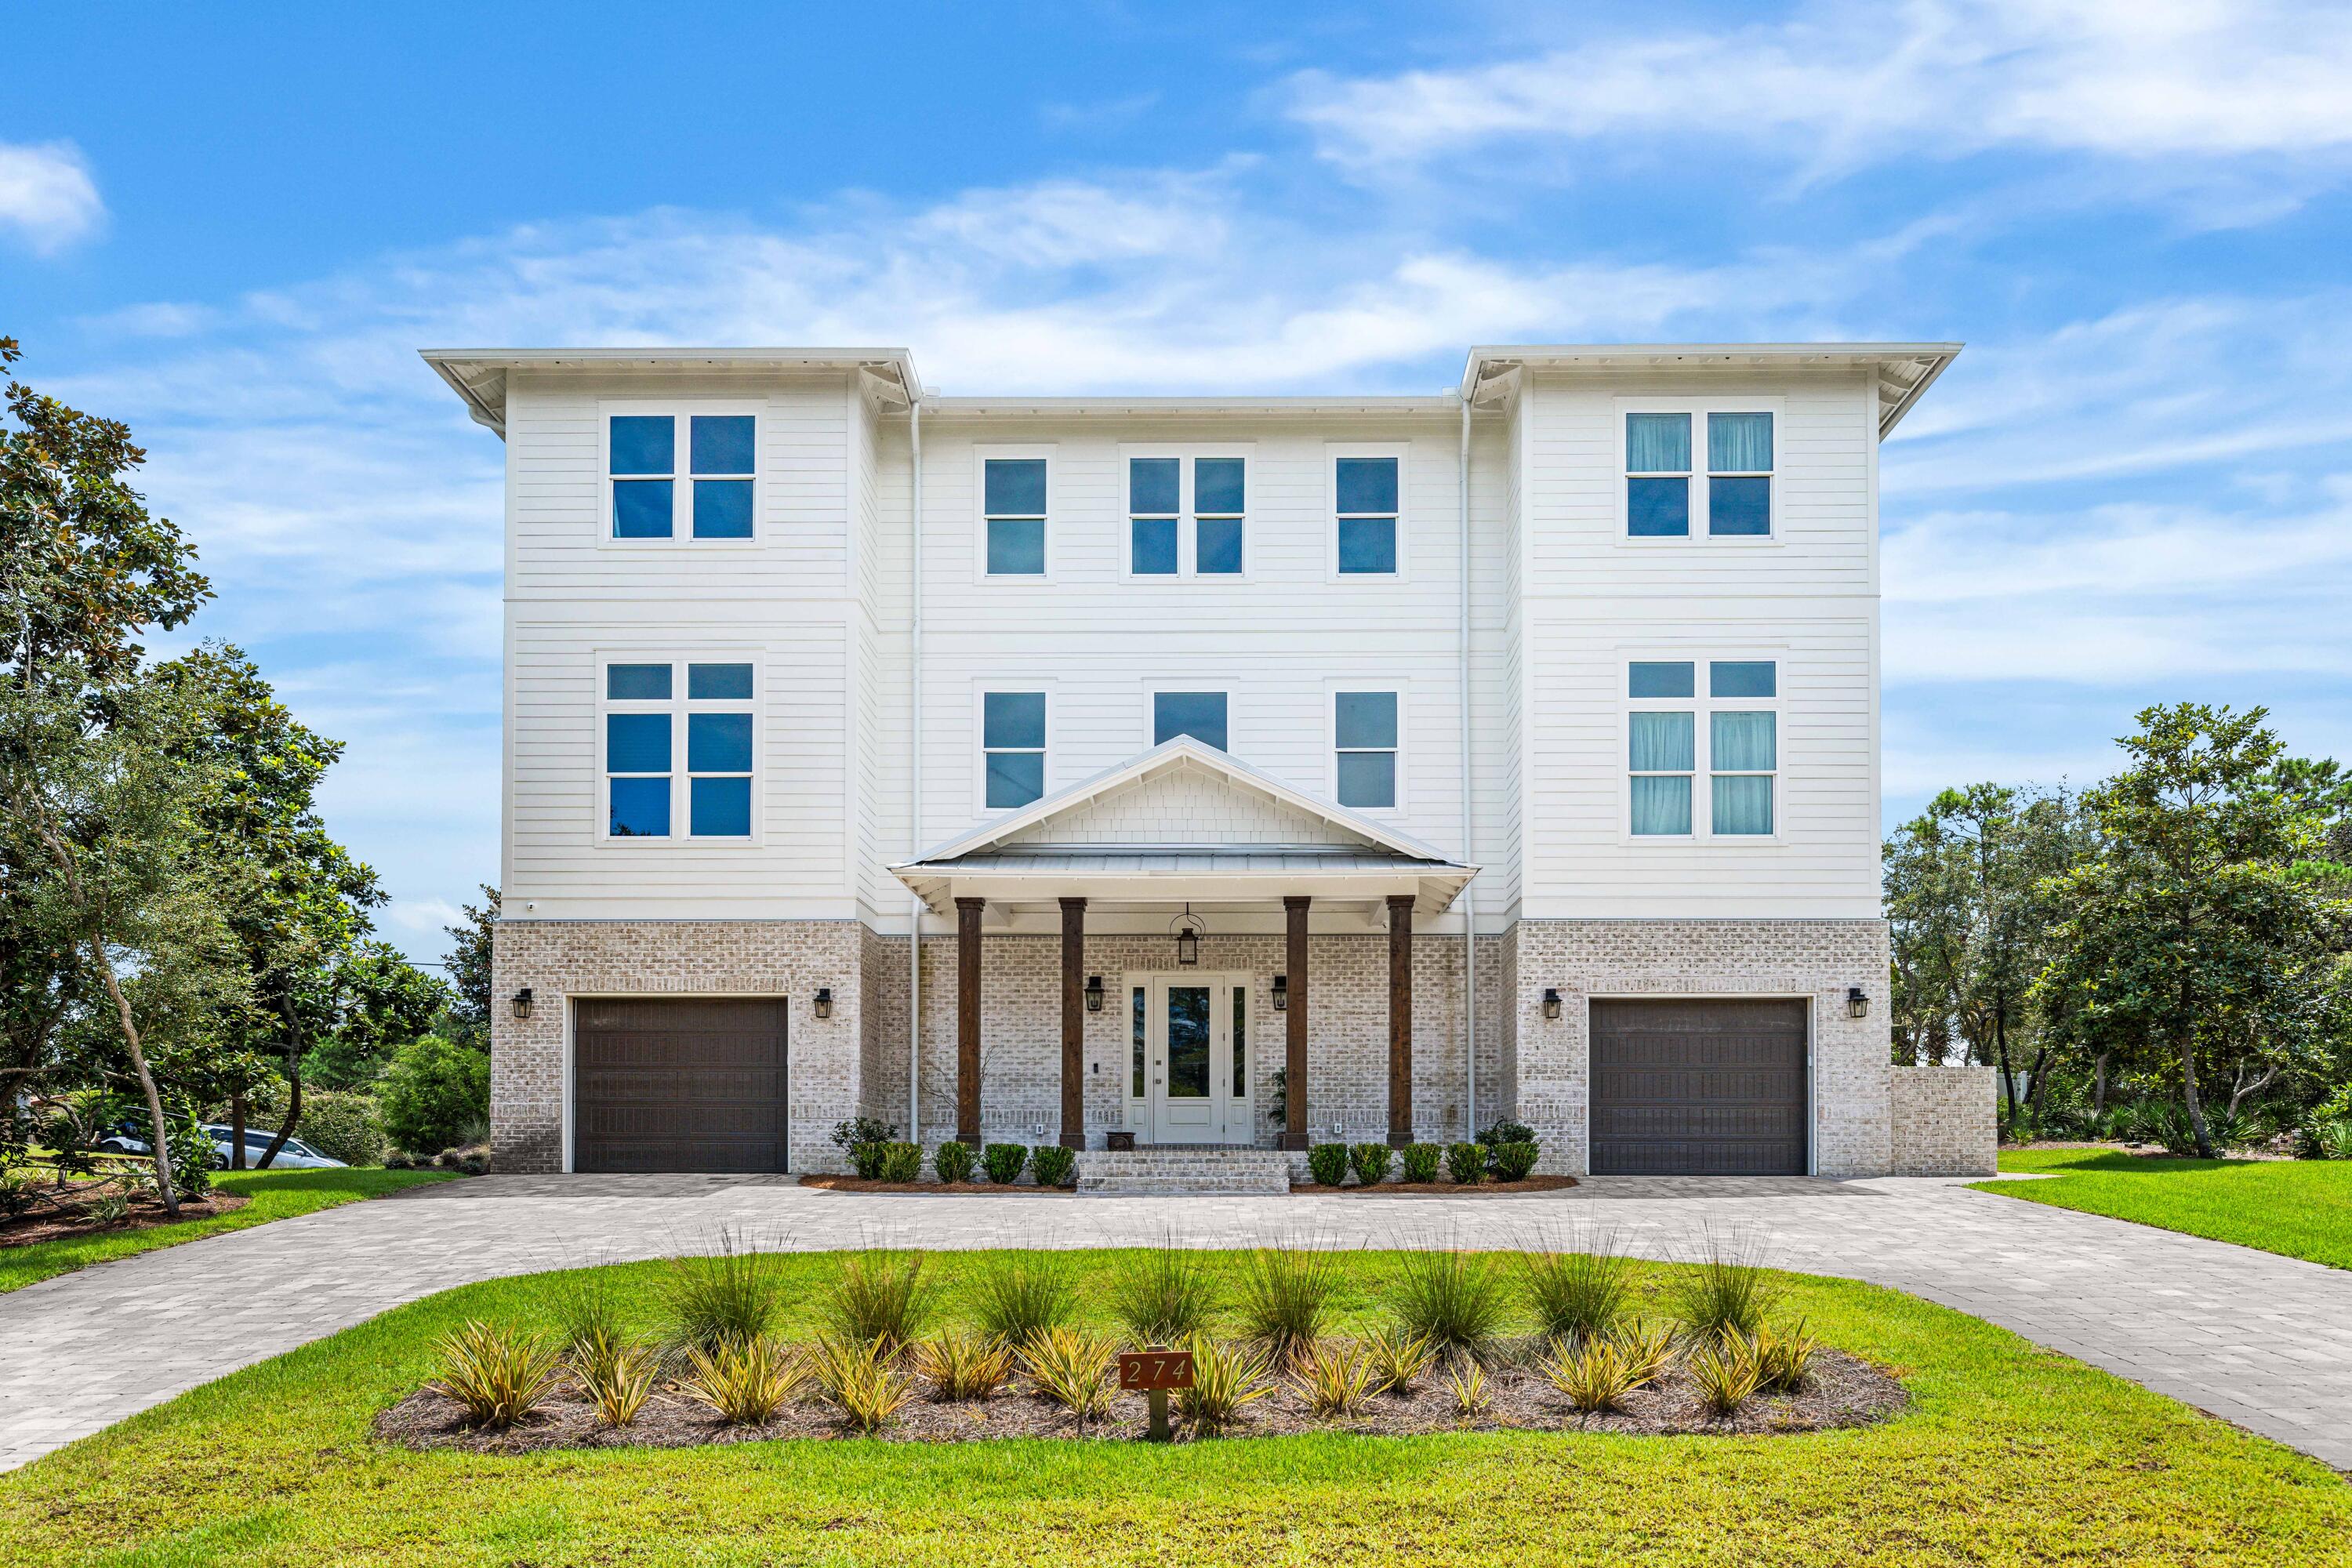
Miramar Beach
274 Overlook Drive
6 Beds
6 Baths
4,595 Sq.Ft.
$4,500,000
MLS#: 1009807
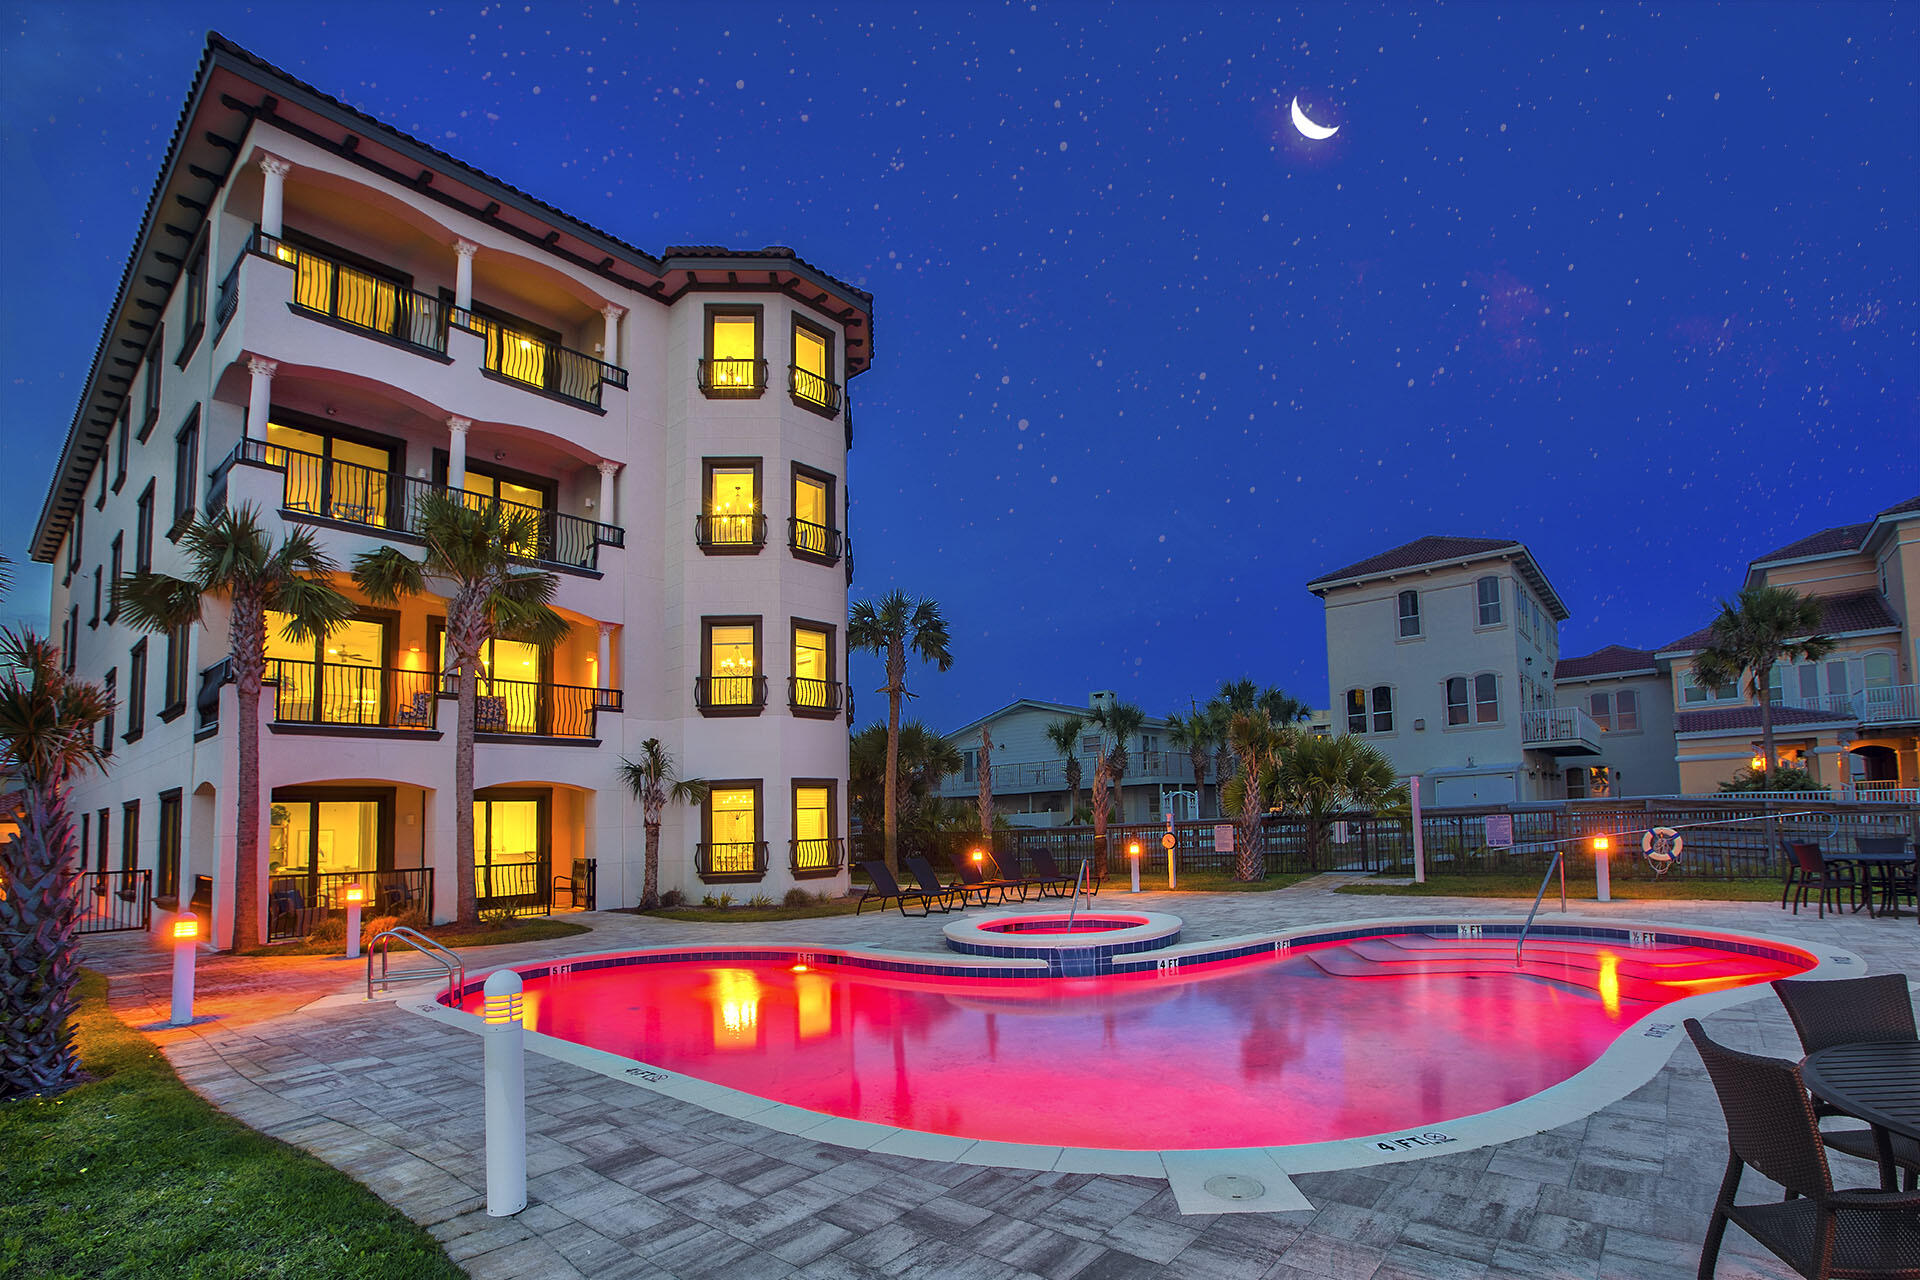
Miramar Beach
134 Norwood Drive Penthouse 4
5 Beds
5 Baths
4,112 Sq.Ft.
$4,800,000
MLS#: 975819
Miramar Beach
200 Overlook Drive
6 Beds
4 Baths
4,586 Sq.Ft.
$4,490,000
MLS#: 1006440
Miramar Beach
3217 Bay Estates Circle
4 Beds
3 Baths
4,250 Sq.Ft.
$4,749,000
MLS#: 1004866
Miramar Beach
3507 Burnt Pine Lane
4 Beds
5 Baths
5,234 Sq.Ft.
$3,799,000
MLS#: 1002756
