
Property
Beds
5
Full Baths
4
1/2 Baths
1
Year Built
1997
Sq.Footage
4,765
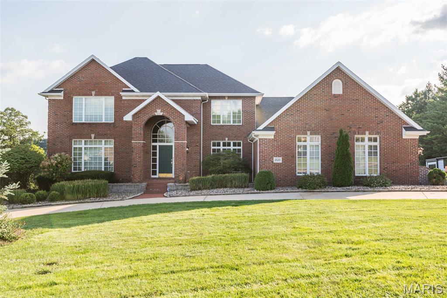
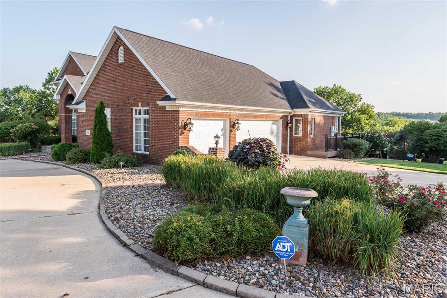
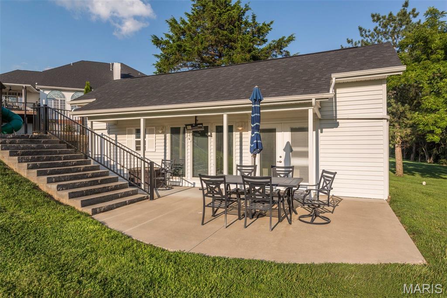
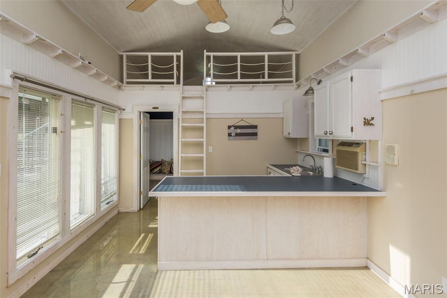
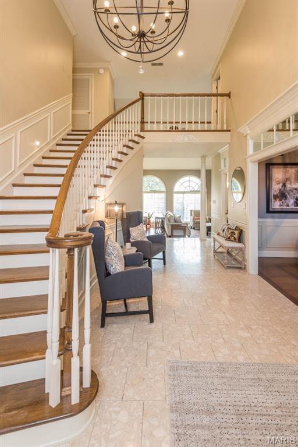
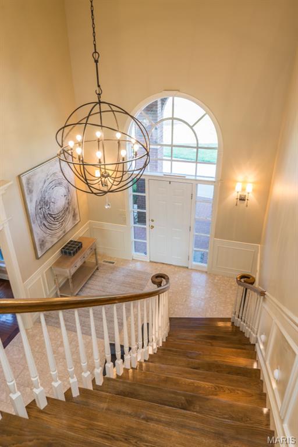
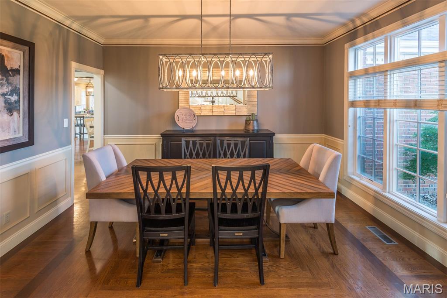
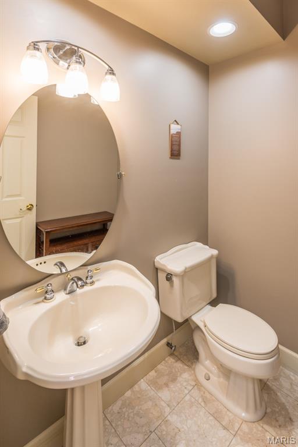
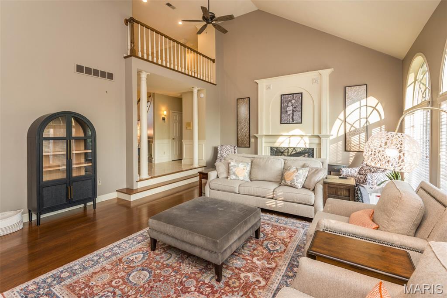
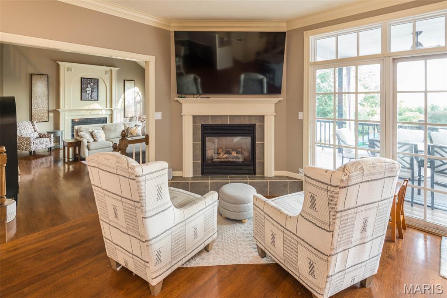
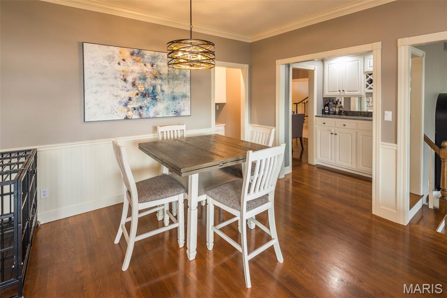
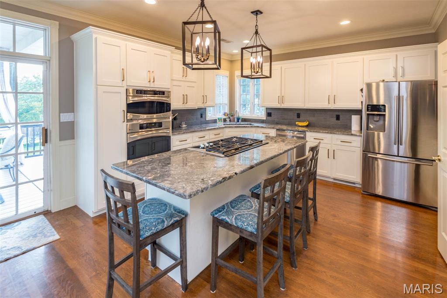
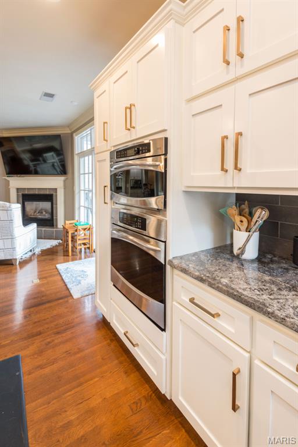
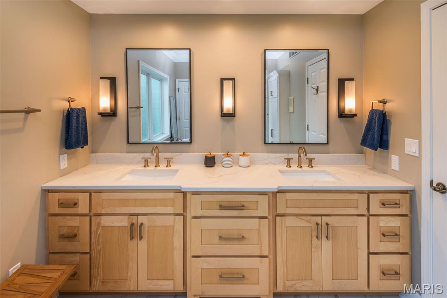
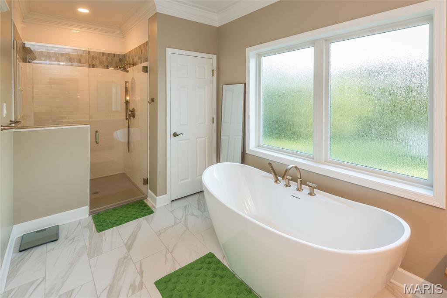
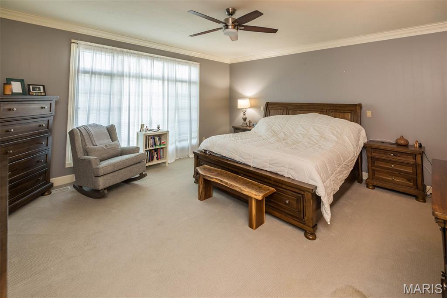
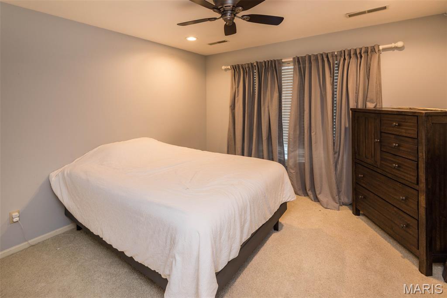
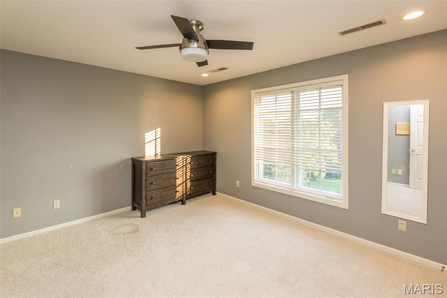
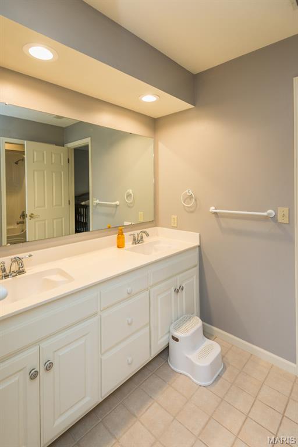
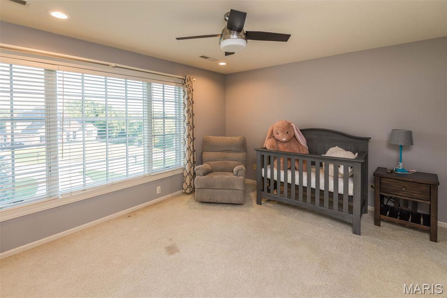
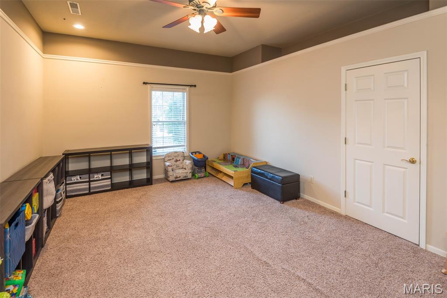
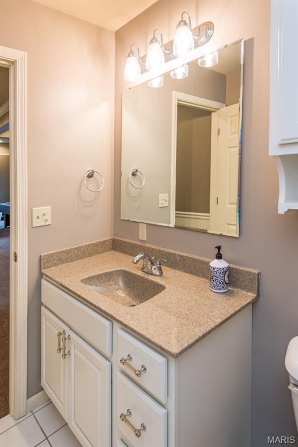
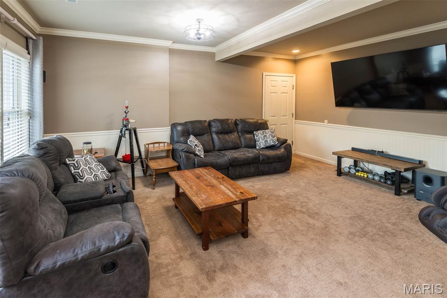
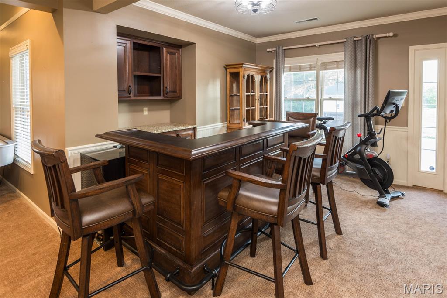
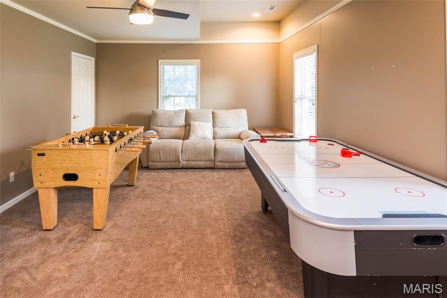
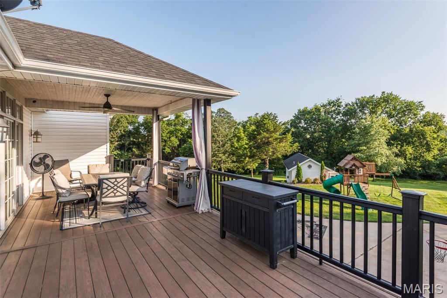
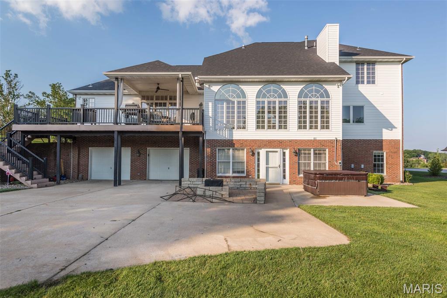
Welcome to 3525 Gettysburg Place, a custom-built family home offering approximately 4,765 finished square feet on 1.67 acres in West Acre Estates, one of Jefferson City's most desirable neighborhoods .Built in 1997, this home features 5 bedrooms, 4 full bathrooms, 1 half bath, plus an additional full bath in the pool house. Features include 5 garage spaces, abundant storage, a lower-level workshop with built-in benches, mature landscaping, retaining walls, in-ground sprinkler system, stone fire pit, Gorilla basketball goal, Pet Stop invisible fence with collar, and recently planted privacy trees. Large windows provide beautiful backyard and sunset views throughout the home.
Features & Amenities
Interior
-
Other Interior Features
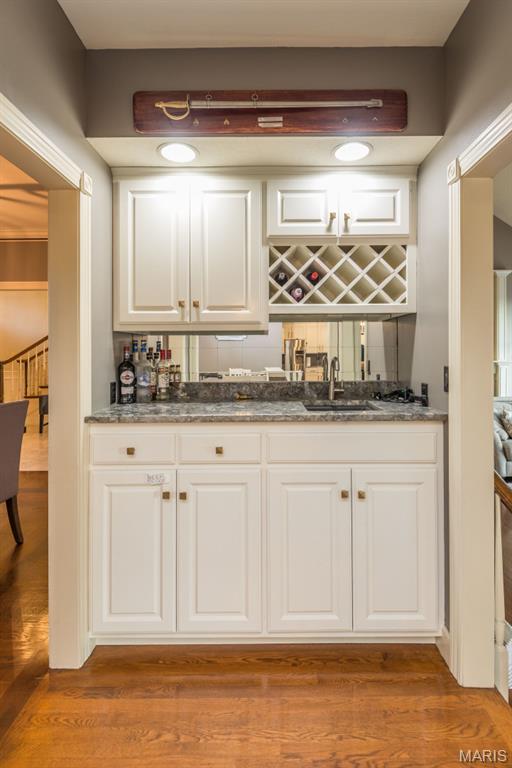
Open Floorplan, Vaulted Ceiling(s), Walk-In Closet(s), Wet Bar
-
Total Bedrooms
5
-
Bathrooms
4
-
1/2 Bathrooms
1
-
Above Grade Finished Area
3239.0
-
Basement YN
YES
-
Cooling YN
YES
-
Cooling
Ceiling Fan(s), Central Air, Dual, Zoned
-
Fireplace YN
YES
-
Heating YN
YES
-
Heating
Forced Air, Zoned
-
Main Level Bedrooms
1
-
Pet friendly
N/A
Exterior
-
Garage
Yes
-
Garage spaces
5
-
Construction Materials
Brick, Stone
-
Parking
Attached, Driveway, Garage, Garage Door Opener
-
Pool
No
Area & Lot
-
Lot Features
Wooded
-
Lot Size(acres)
1.674
-
Lot Size(square feet)
72,919
-
Property Type
Residential
-
Property Sub Type
Single Family Residence
-
Architectural Style
Traditional
Price
-
Sales Price
$749,999
-
Tax Amount
$5,968
-
Sq. Footage
4,765
-
Price/SqFt
$157
HOA
-
Association
No
School District
-
Elementary School
South Elem.
-
Middle School
Thomas Jefferson Middle
-
High School
Capital City High
Property Features
-
New Construction
NO
-
Sewer
Public Sewer
-
Water Source
Public
Schedule a Showing
Showing scheduled successfully.
Mortgage calculator
Estimate your monthly mortgage payment, including the principal and interest, property taxes, and HOA. Adjust the values to generate a more accurate rate.
Your payment
Principal and Interest:
$
Property taxes:
$
HOA fees:
$
Total loan payment:
$
Total interest amount:
$
Location
County
Cole
Elementary School
South Elem.
Middle School
Thomas Jefferson Middle
High School
Capital City High
Listing Courtesy of Nicholas Huscroft , Chosen Realty, LLC
RealHub Information is provided exclusively for consumers' personal, non-commercial use, and it may not be used for any purpose other than to identify prospective properties consumers may be interested in purchasing. All information deemed reliable but not guaranteed and should be independently verified. All properties are subject to prior sale, change or withdrawal. RealHub website owner shall not be responsible for any typographical errors, misinformation, misprints and shall be held totally harmless.

AGENT
Franko Maric
Call Franko today to schedule a private showing.

* Listings on this website come from the FMLS IDX Compilation and may be held by brokerage firms other than the owner of this website. The listing brokerage is identified in any listing details. Information is deemed reliable but is not guaranteed. If you believe any FMLS listing contains material that infringes your copyrighted work please click here to review our DMCA policy and learn how to submit a takedown request.© 2024 FMLS.
