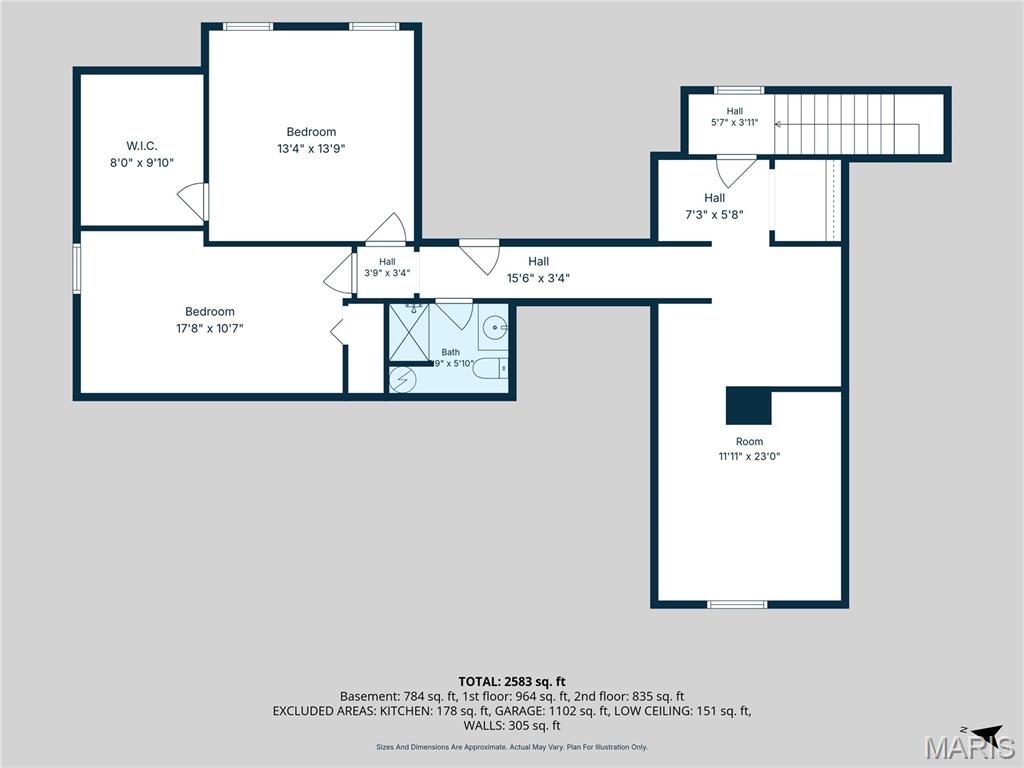
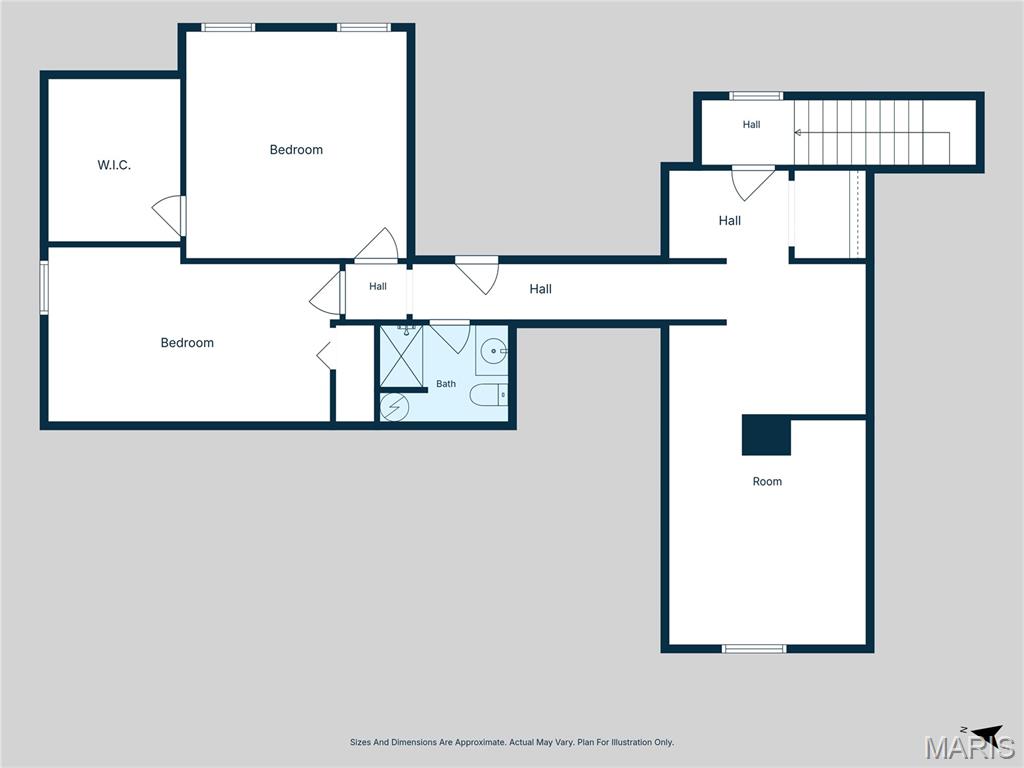
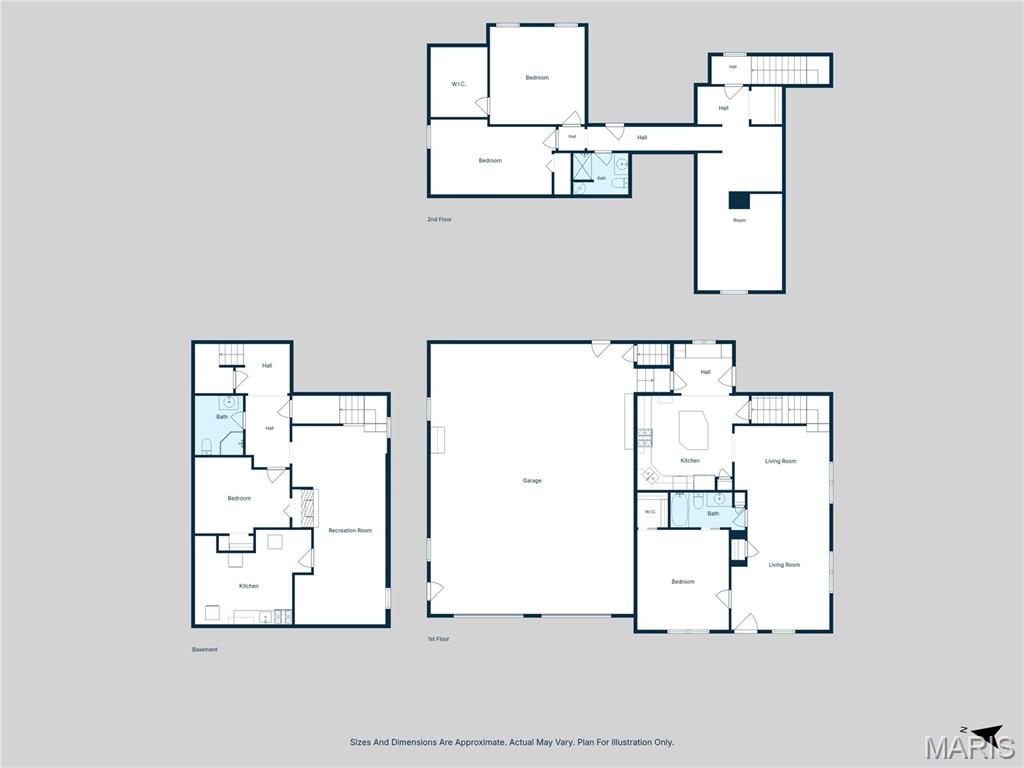
Features & Amenities

Interior

  • Other Interior Features

    Ceiling Fan(s), Eat-in Kitchen

  • Total Bedrooms

    4

  • Bathrooms

    3

  • Above Grade Finished Area

    2000.0

  • Basement YN

    YES

  • Cooling YN

    YES

  • Cooling

    Ceiling Fan(s), Central Air

  • Fireplace YN

    YES

  • Heating YN

    YES

  • Heating

    Forced Air, Natural Gas

  • Main Level Bedrooms

    1

  • Pet friendly

    N/A

Exterior

  • Garage

    Yes

  • Garage spaces

    2

  • Construction Materials

    Vinyl Siding

  • Parking

    Additional Parking, Attached, Inside Entrance, Oversized

  • Patio and Porch Features

    Front Porch

  • Pool

    No

  • Waterfront YN

    NO

Area & Lot

  • Lot Features

    Back Yard, Front Yard

  • Property Type

    Residential

  • Property Sub Type

    Single Family Residence

  • Architectural Style

    Other

Price

  • Sales Price

    $349,000

  • Tax Amount

    $1,604

  • Sq. Footage

    2,700

  • Price/SqFt

    $129

HOA

  • Association

    No

School District

  • Elementary School

    Ste. Genevieve Elem.

  • Middle School

    Ste. Genevieve Middle

  • High School

    Ste. Genevieve Sr. High

Property Features

  • New Construction

    NO

  • Ownership

    Private

  • Senior Community YN

    NO

  • Sewer

    Public Sewer

  • Water Source

    Public

Schedule a Showing

Showing scheduled successfully.

<
>
IN PERSON
VIA CHAT

What is 3 + 4 ?


Change time

Mortgage calculator

Estimate your monthly mortgage payment, including the principal and interest, property taxes, and HOA. Adjust the values to generate a more accurate rate.

Your payment

Principal and Interest:

$

Property taxes:

$

HOA fees:

$

Total loan payment:

$

Total interest amount:

$

Location

County

Ste. Genevieve

Elementary School

Ste. Genevieve Elem.

Middle School

Ste. Genevieve Middle

High School

Ste. Genevieve Sr. High

Listing Courtesy of Cheryl Grither , Rooted Real Estate & Auction Co.

RealHub Information is provided exclusively for consumers' personal, non-commercial use, and it may not be used for any purpose other than to identify prospective properties consumers may be interested in purchasing. All information deemed reliable but not guaranteed and should be independently verified. All properties are subject to prior sale, change or withdrawal. RealHub website owner shall not be responsible for any typographical errors, misinformation, misprints and shall be held totally harmless.

Agent Franko Maric

AGENT

Franko Maric

Call Franko today to schedule a private showing.


* Listings on this website come from the FMLS IDX Compilation and may be held by brokerage firms other than the owner of this website. The listing brokerage is identified in any listing details. Information is deemed reliable but is not guaranteed. If you believe any FMLS listing contains material that infringes your copyrighted work please click here to review our DMCA policy and learn how to submit a takedown request.© 2024 FMLS.
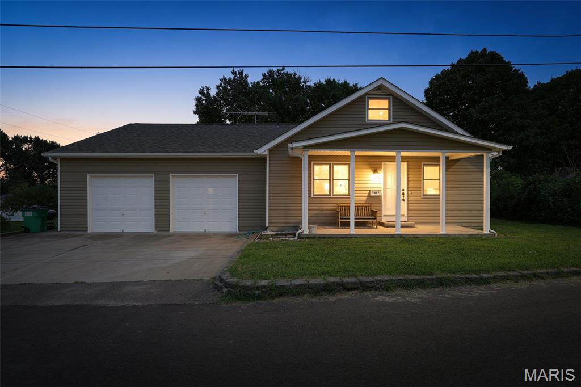
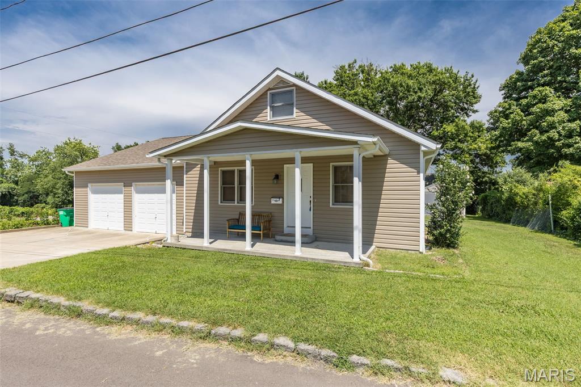
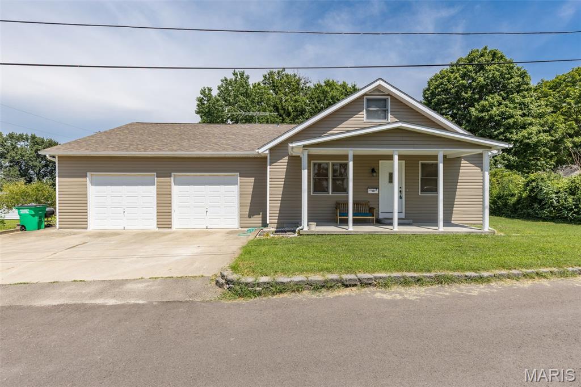
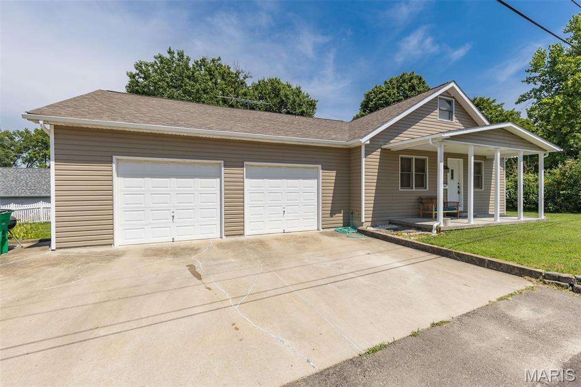
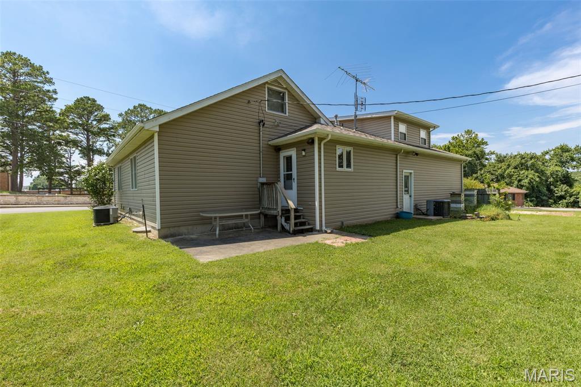
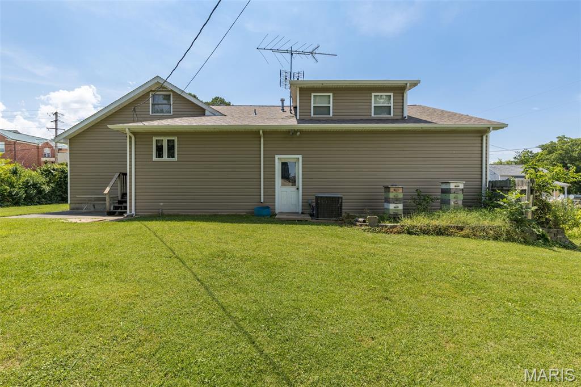
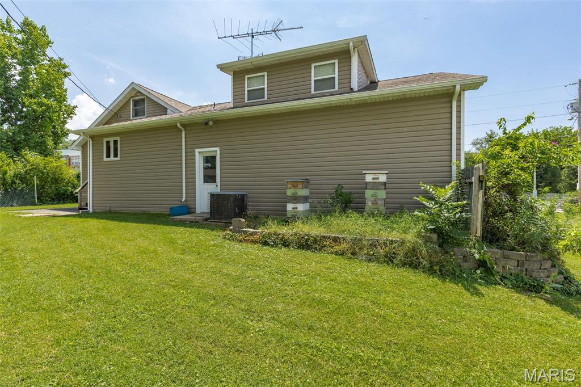
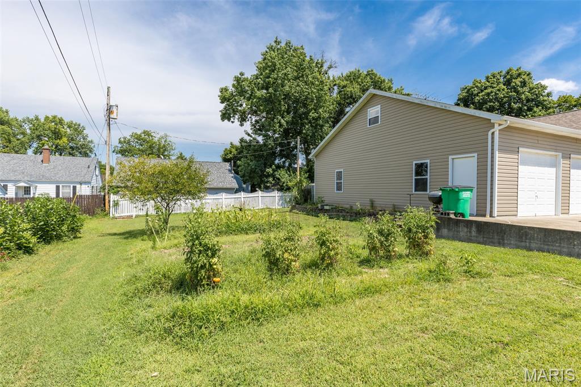
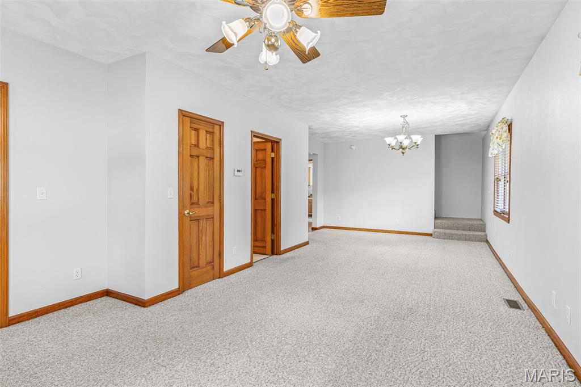
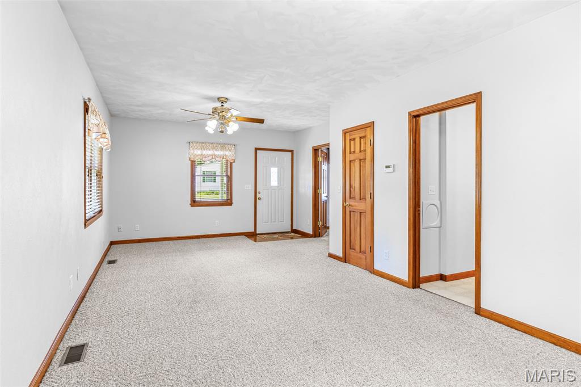
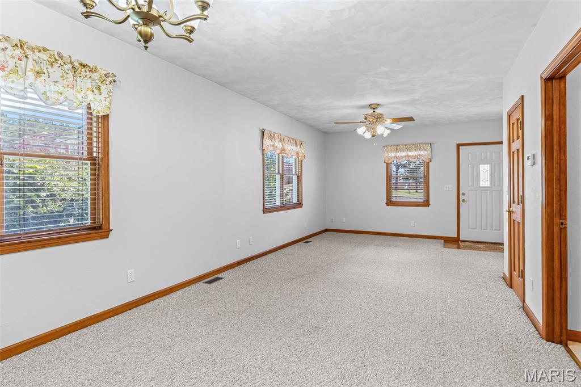
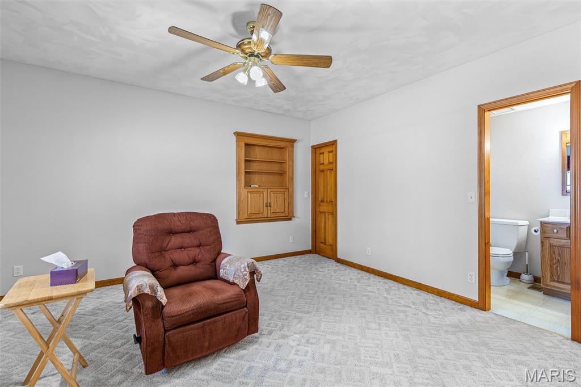
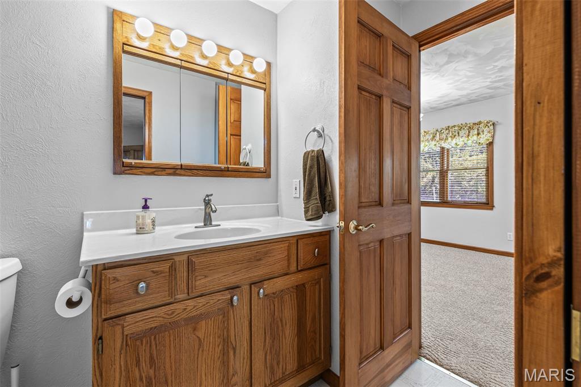
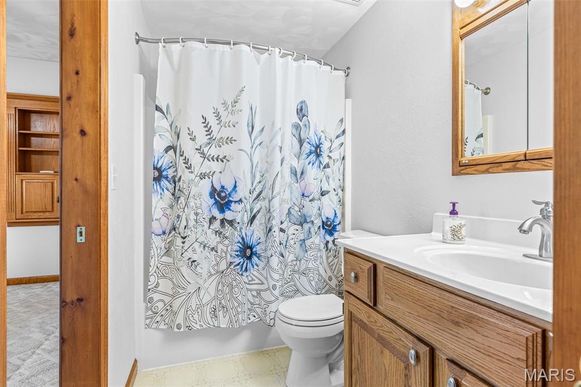
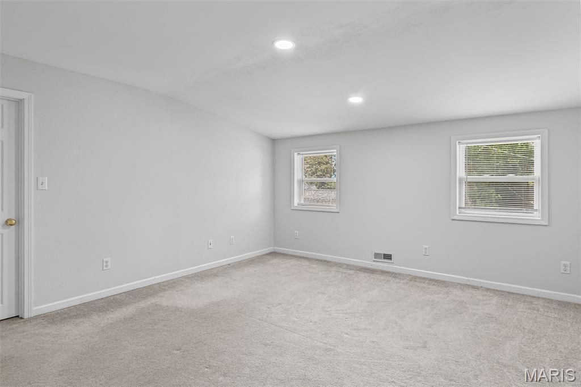
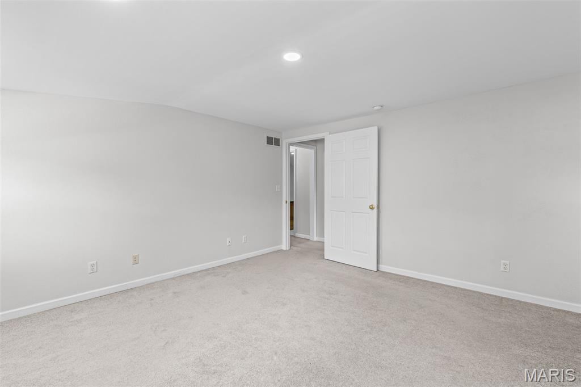
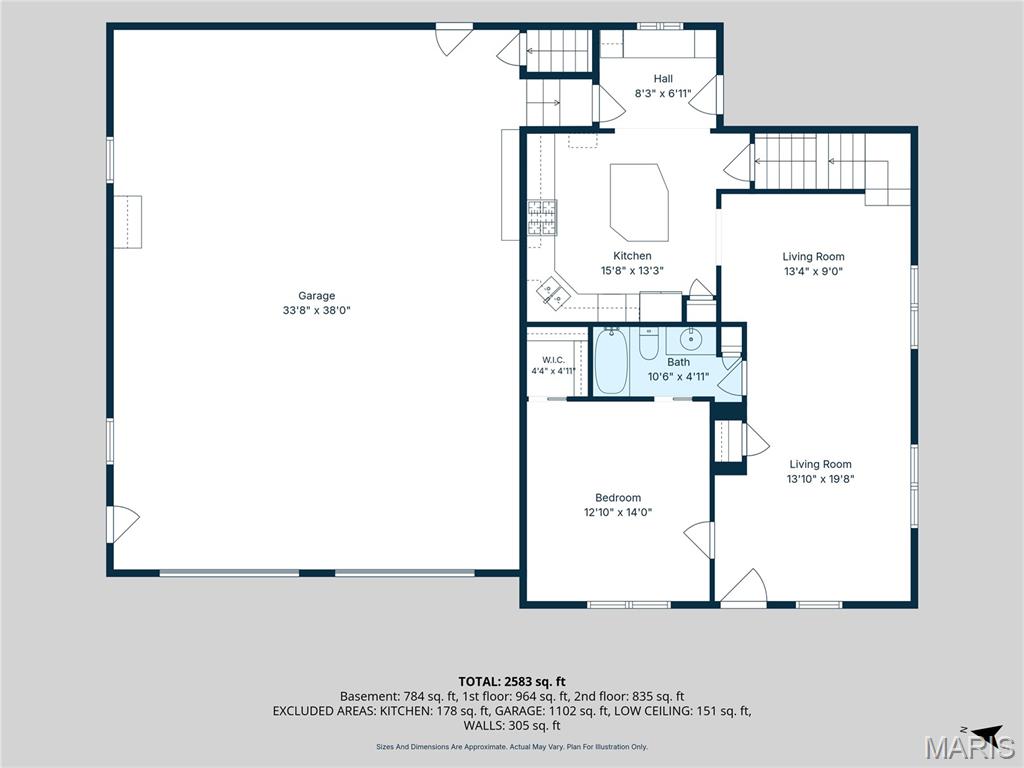
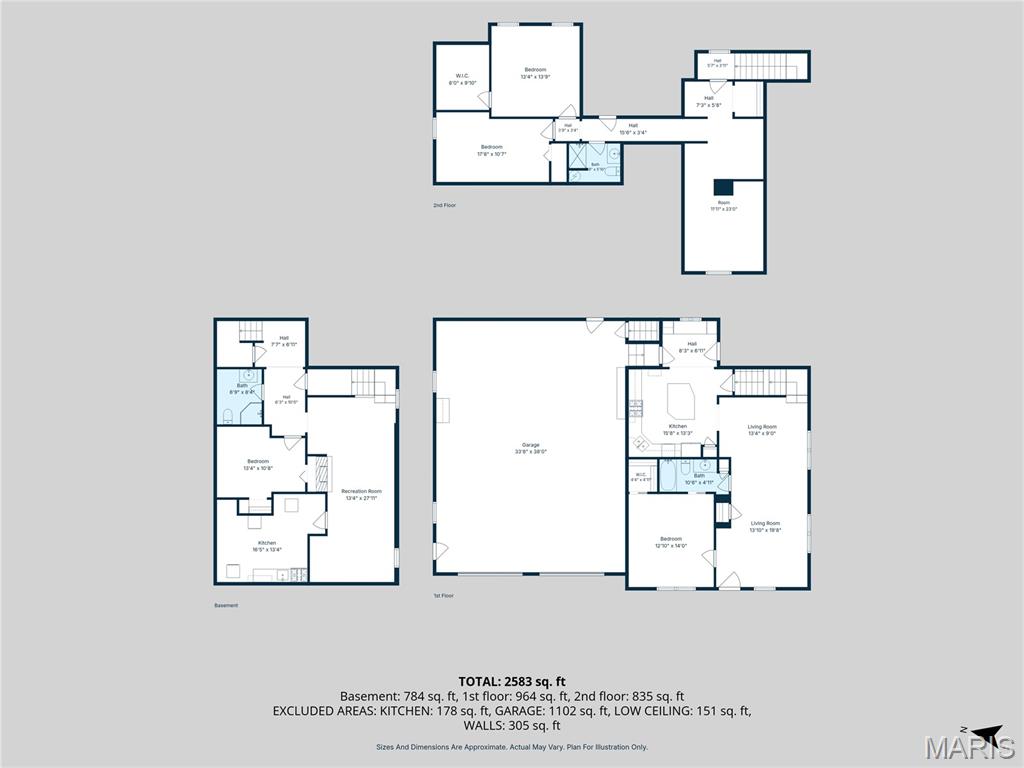
Prepare to be surprised by all the space and versatility this charming home has to offer! Featuring approximately 2,700 finished square feet, this spacious property offers 4 bedrooms, 3 full bathrooms, and room for everyone. Originally built in 1929, the home underwent a major renovation in 1990, including a new foundation while preserving the character of the original structure.

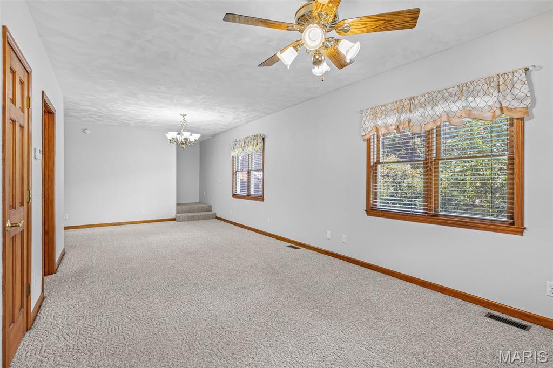
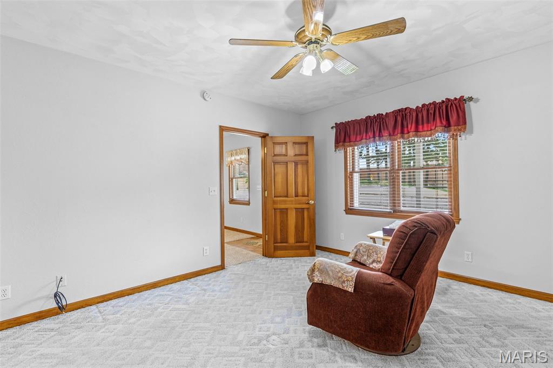
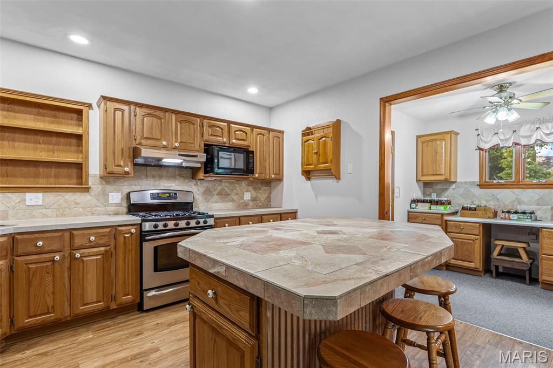
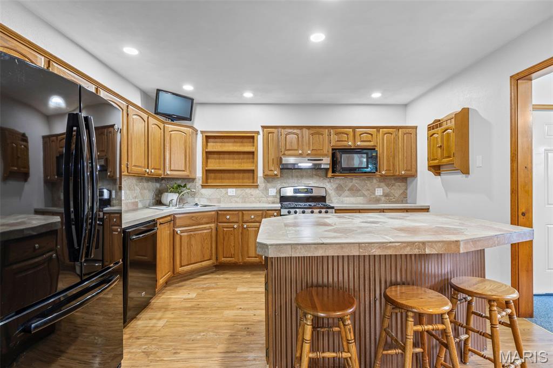
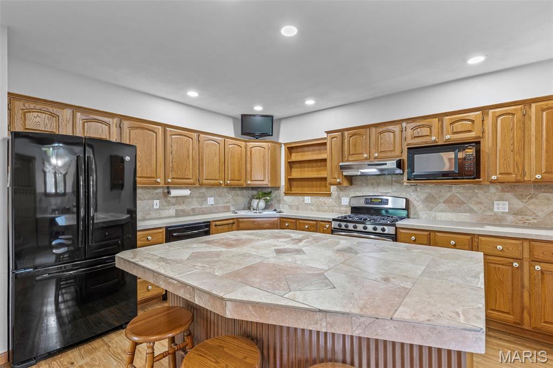
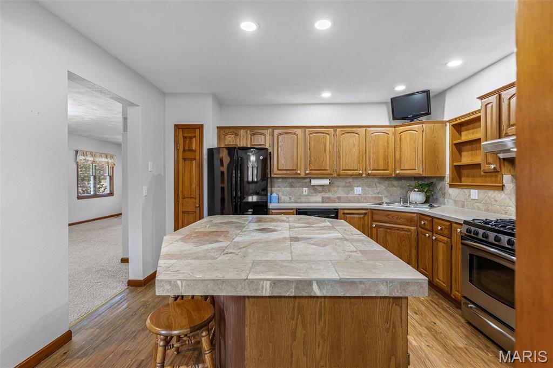
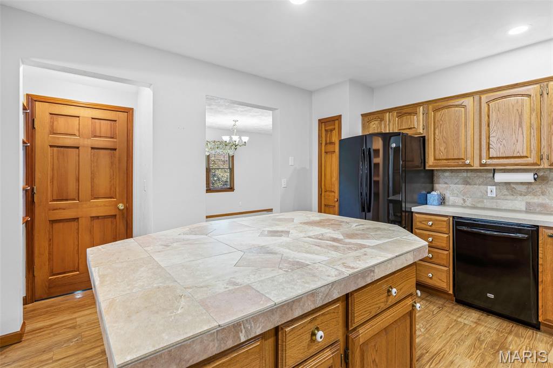
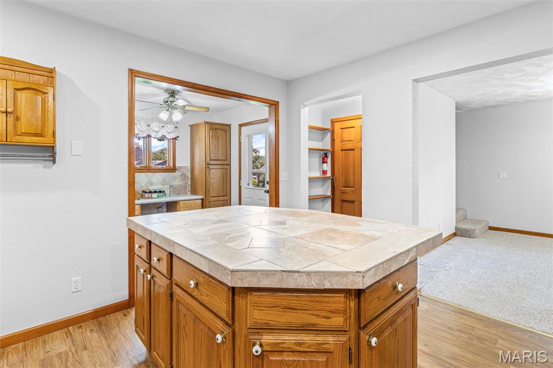
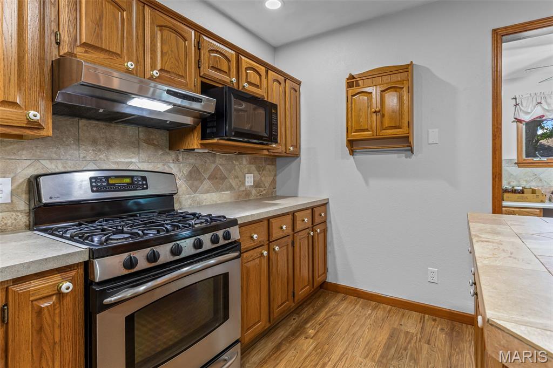
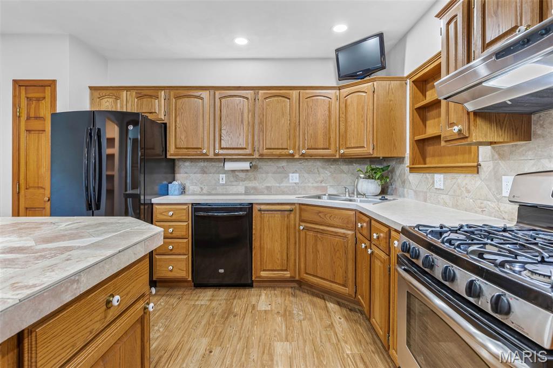
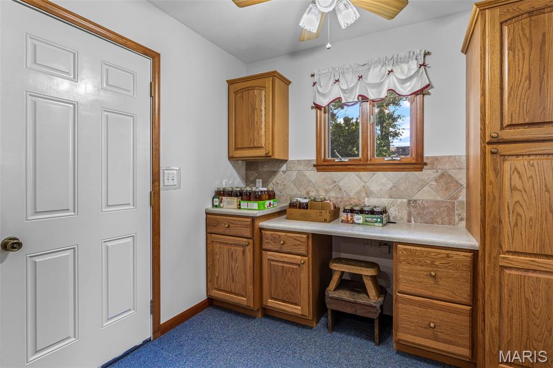
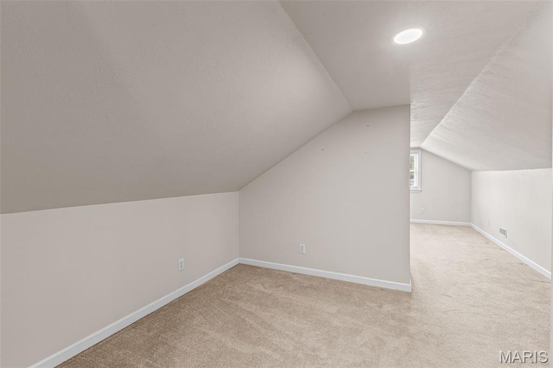
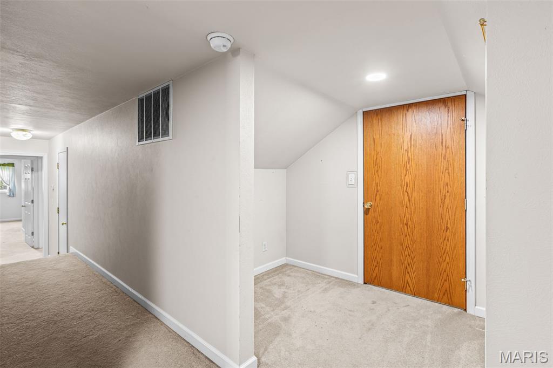
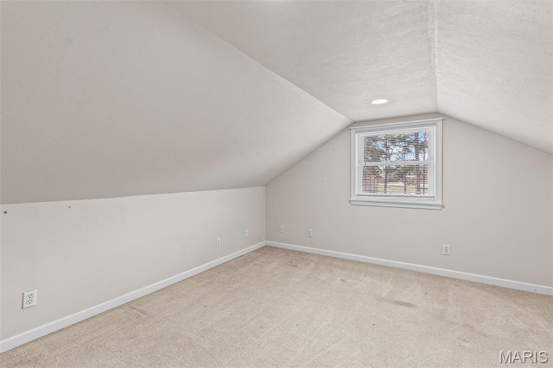
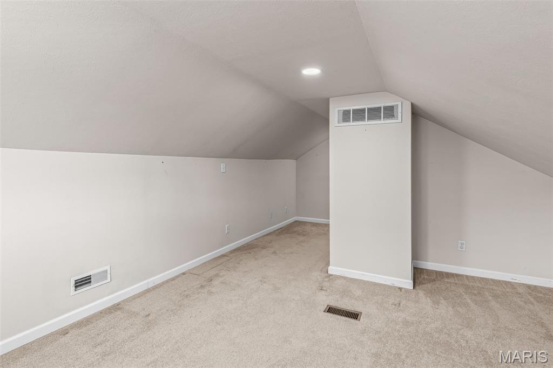
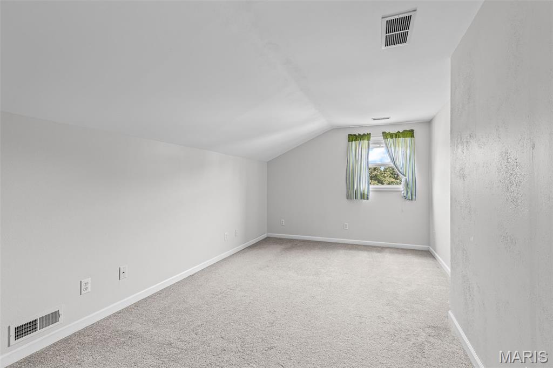
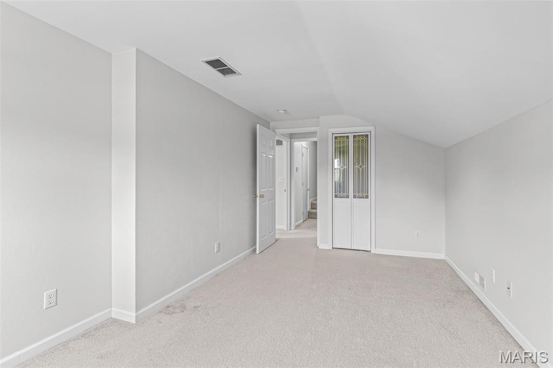
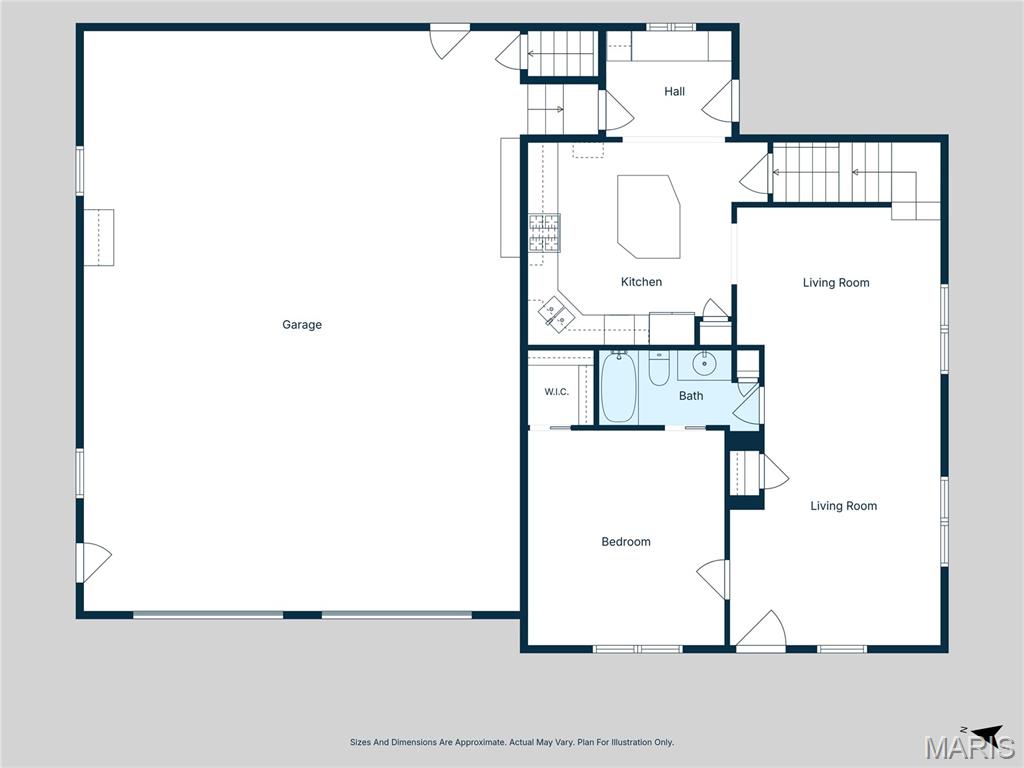
The main level features a generous living room, a convenient primary bedroom, and a beautiful country kitchen complete with a large center island and all appliances included. Upstairs, you'll find three additional bedrooms, a full bath, and one bedroom with an oversized walk-in closet. An additional flex space provides endless possibilities for a playroom, home office, hobby room, or sitting area.

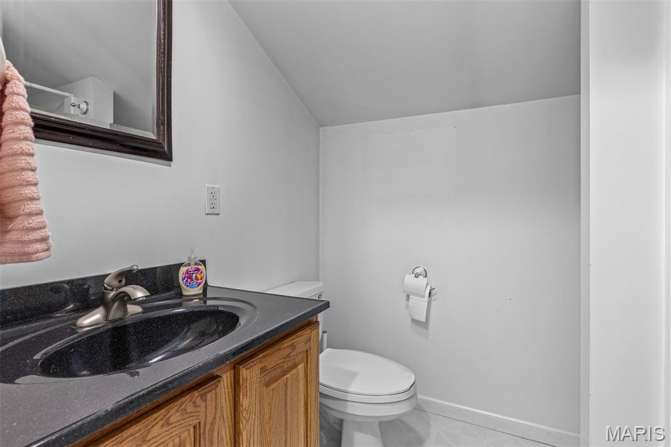
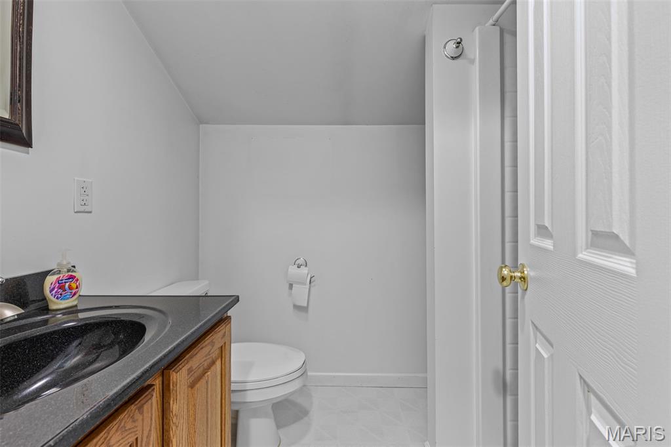
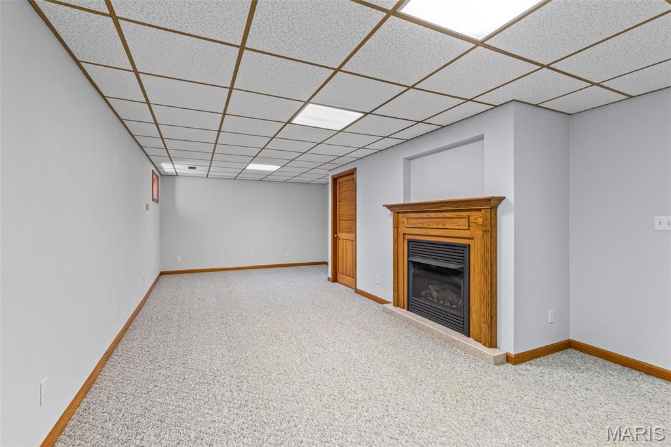
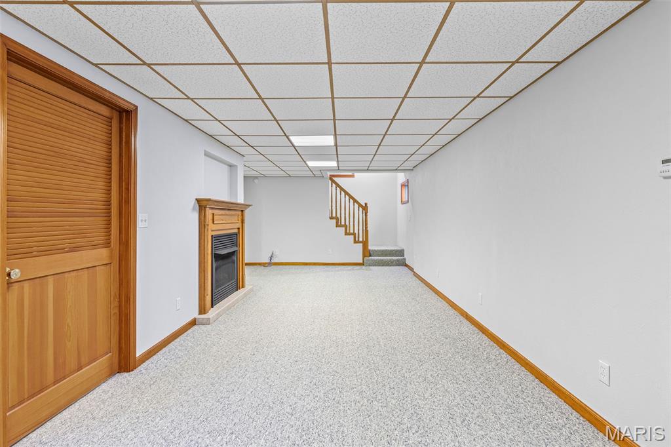
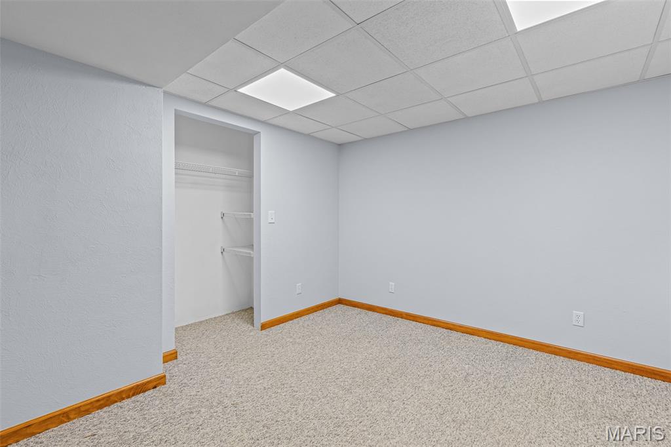
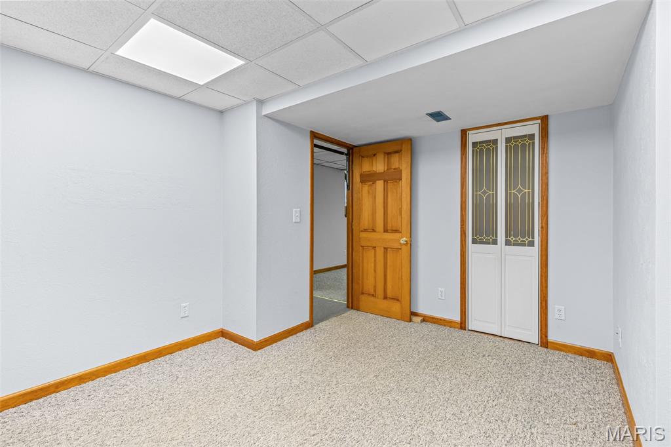
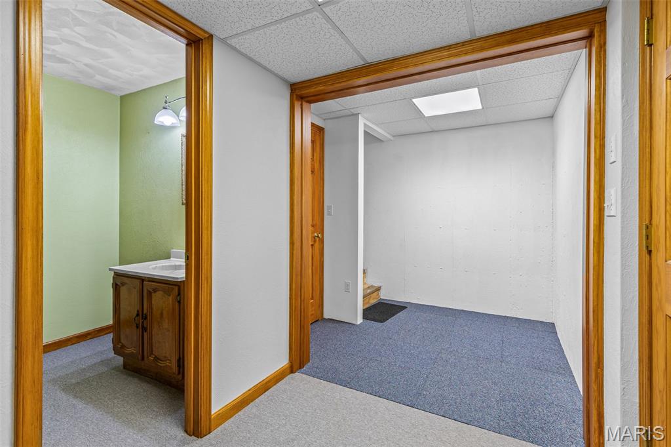
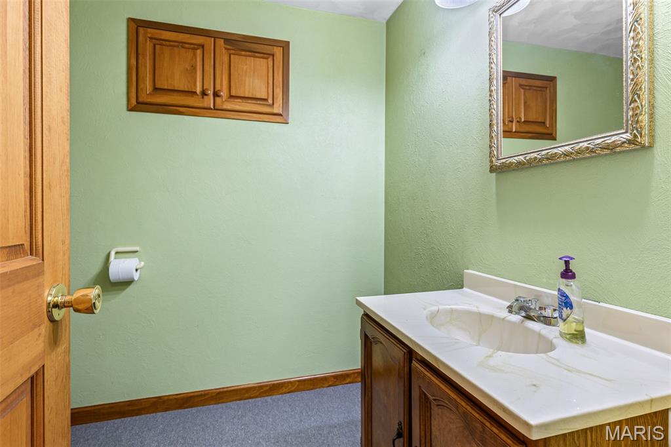
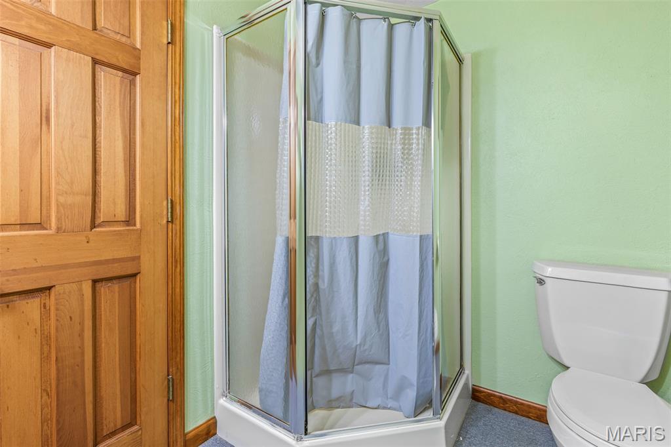
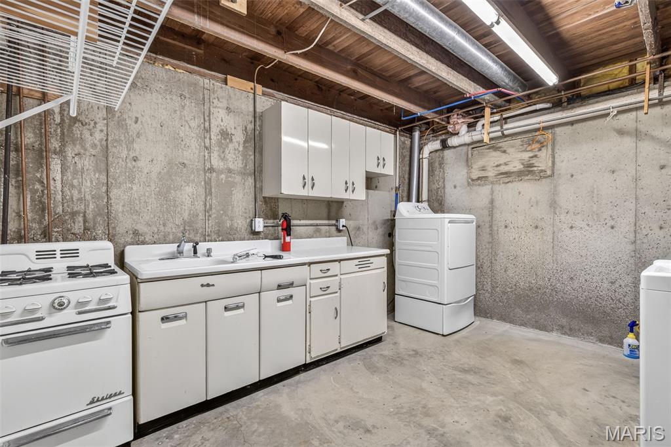
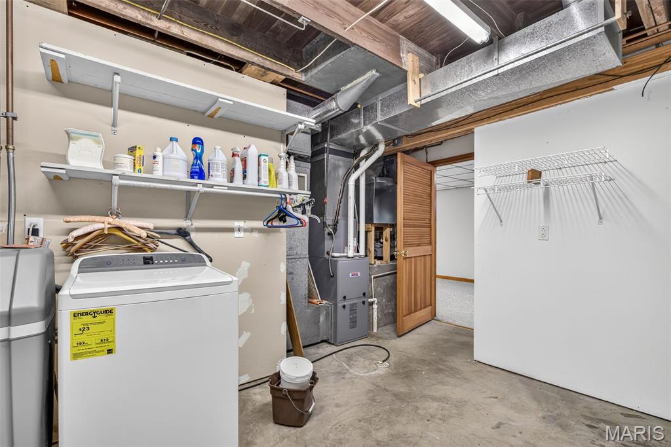
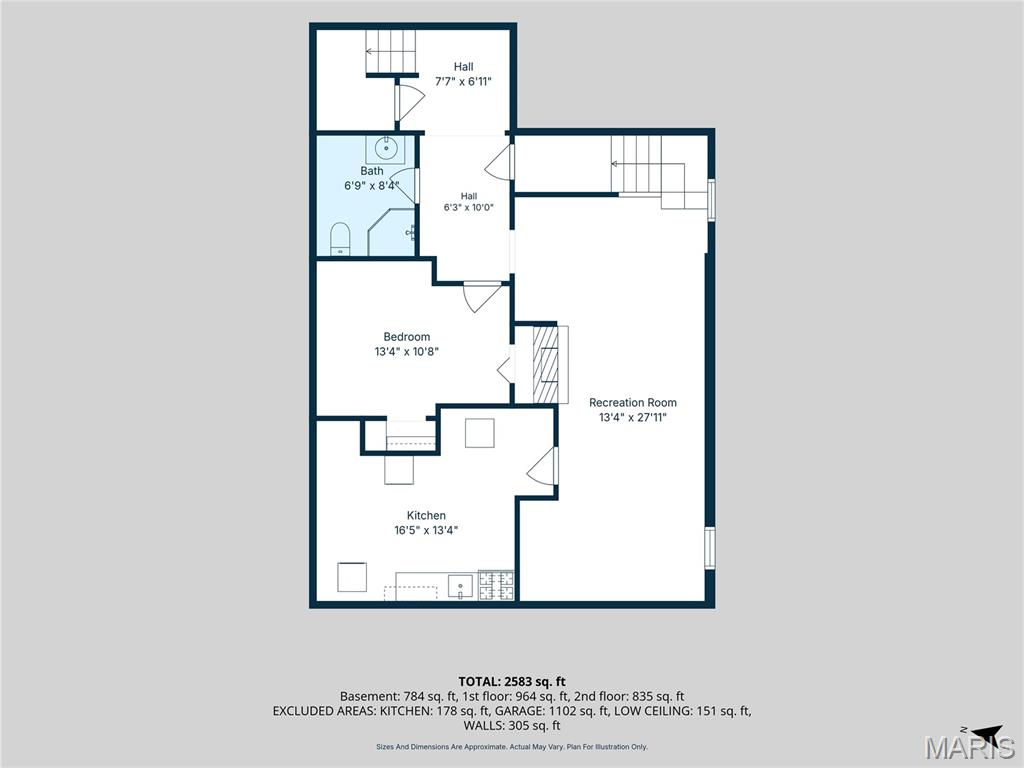
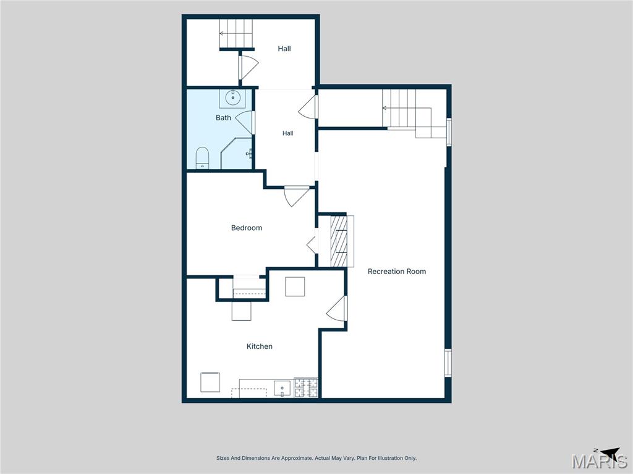
The finished walk-up lower level expands your living space with a large family room featuring a cozy ventless gas fireplace, a full bath, laundry area with washer and dryer included, and a potential fifth bedroom (non-conforming with no egress window).

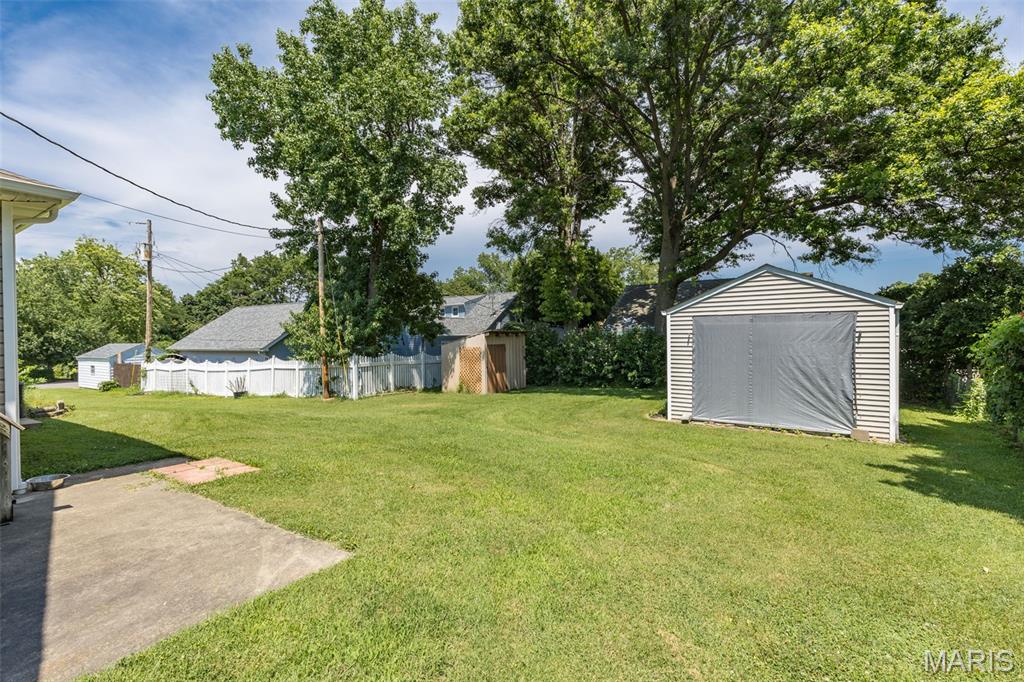
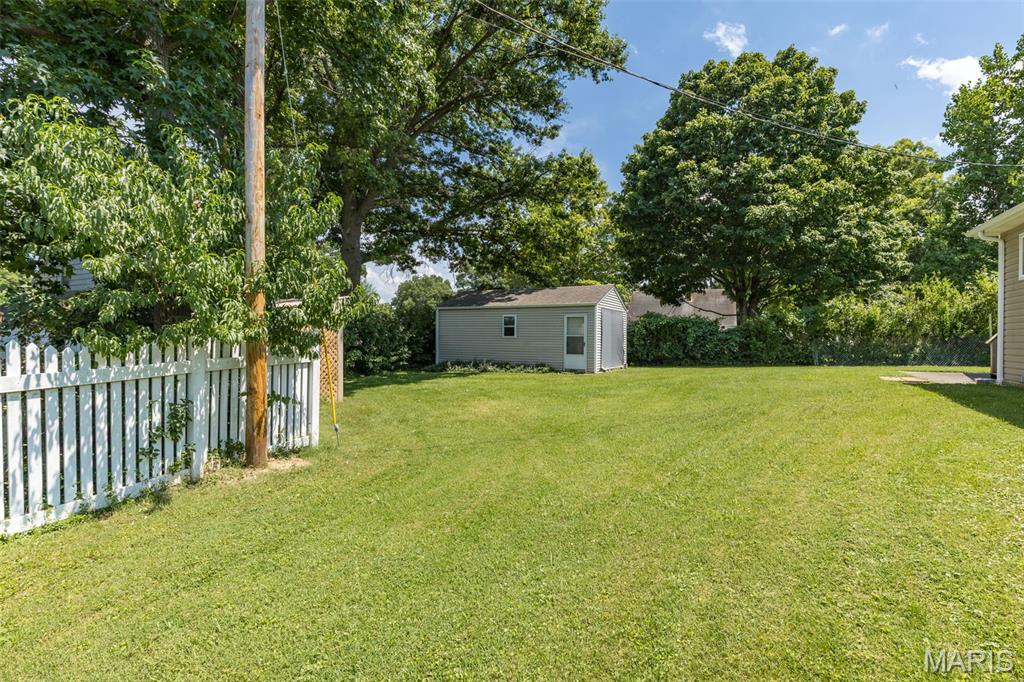
Outside, you'll appreciate the oversized two-four car garage .  14' x 24' outbuilding with electricity, and an additional 10' x 10' storage shed—perfect for hobbies, a workshop, or extra storage.

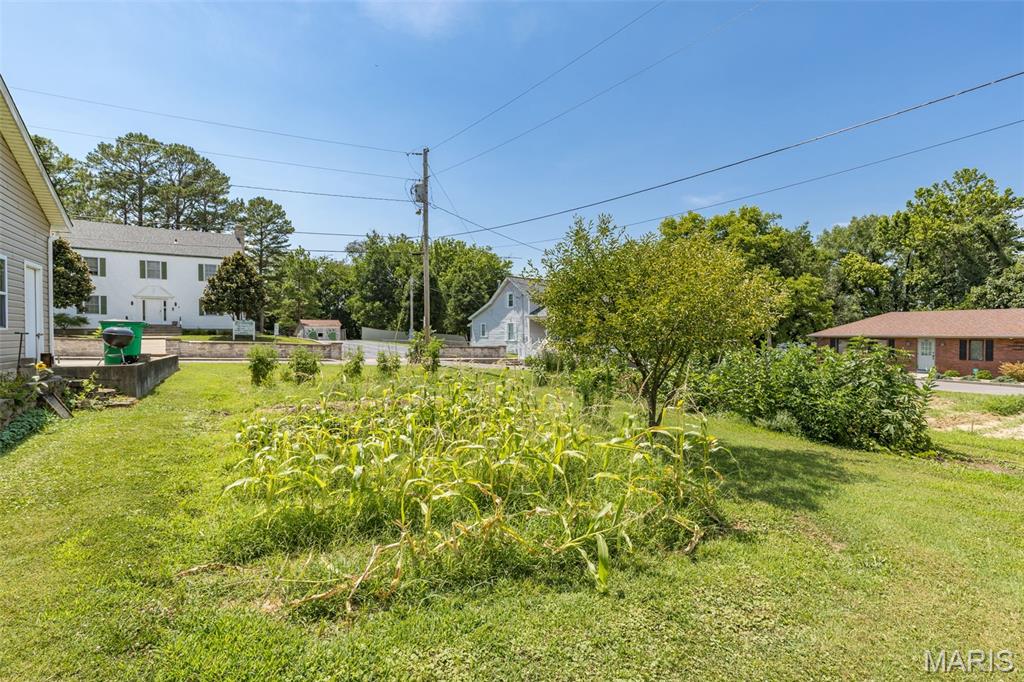
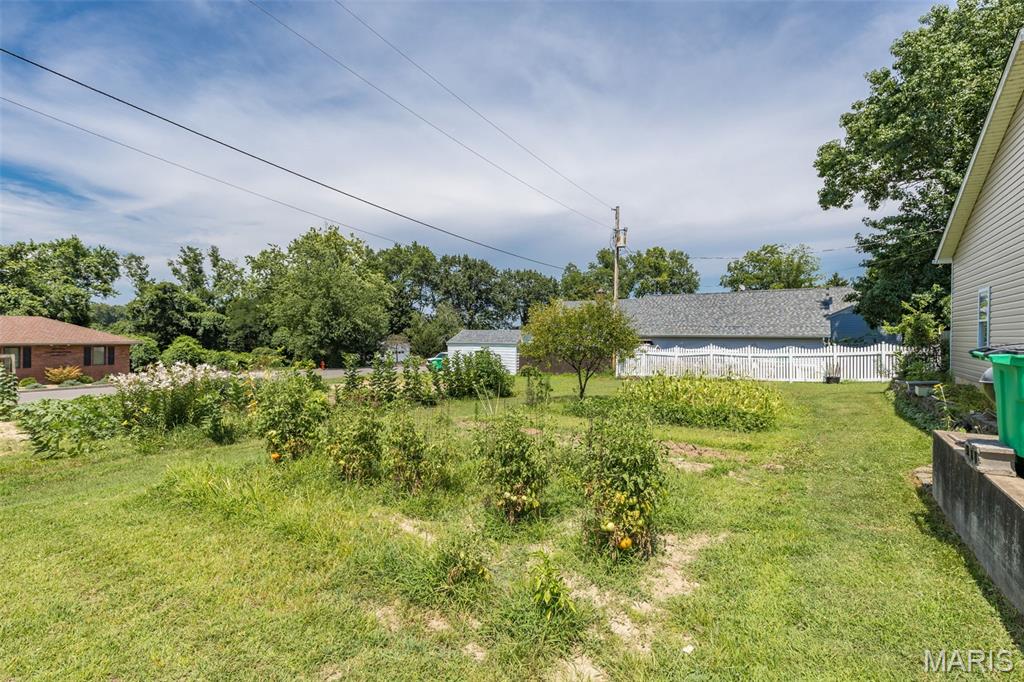
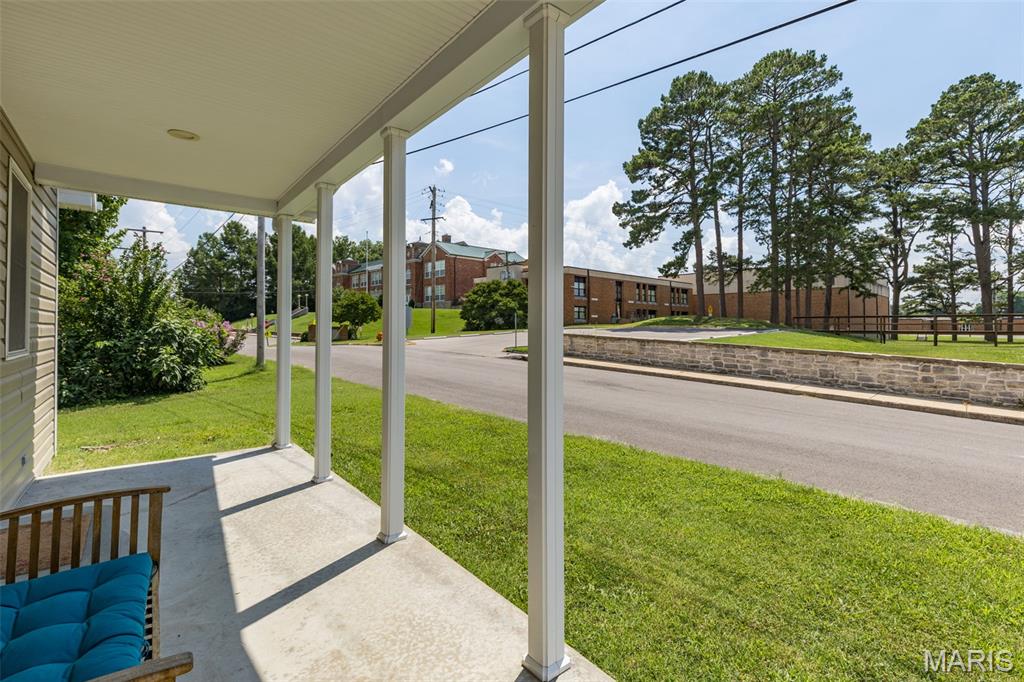
Conveniently located directly across from the public school campus and within easy walking distance of downtown amenities, this home combines space, functionality, and an unbeatable location. With so much to offer, this is truly a home you need to see in person!

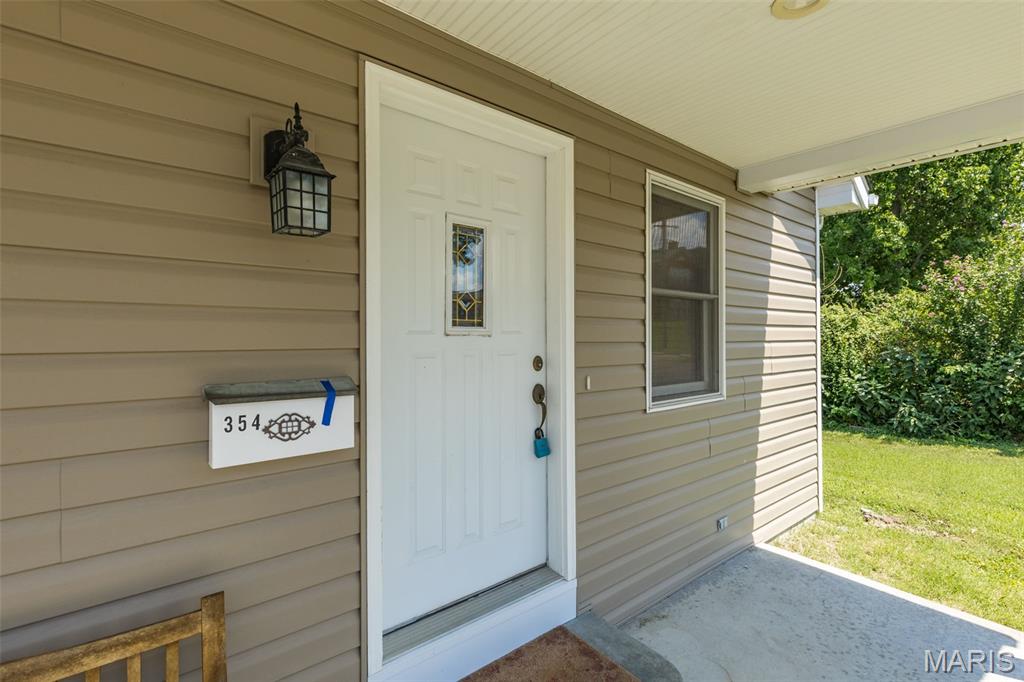
354 N 5th Street

Message successfully sent.

What would you like to know?

What is 3 + 4 ?

I agree to receive email communication and understand I can unsubscribe at any time.

I agree to be contacted by Kornelije Josić via call, email, and text for real estate services. To opt out, you can reply 'stop' at any time or reply 'help' for assistance. You can also click the unsubscribe link in the emails. Message and data rates may apply. Message frequency may vary. Privacy Policy

Related Properties

New on site 3 days ago
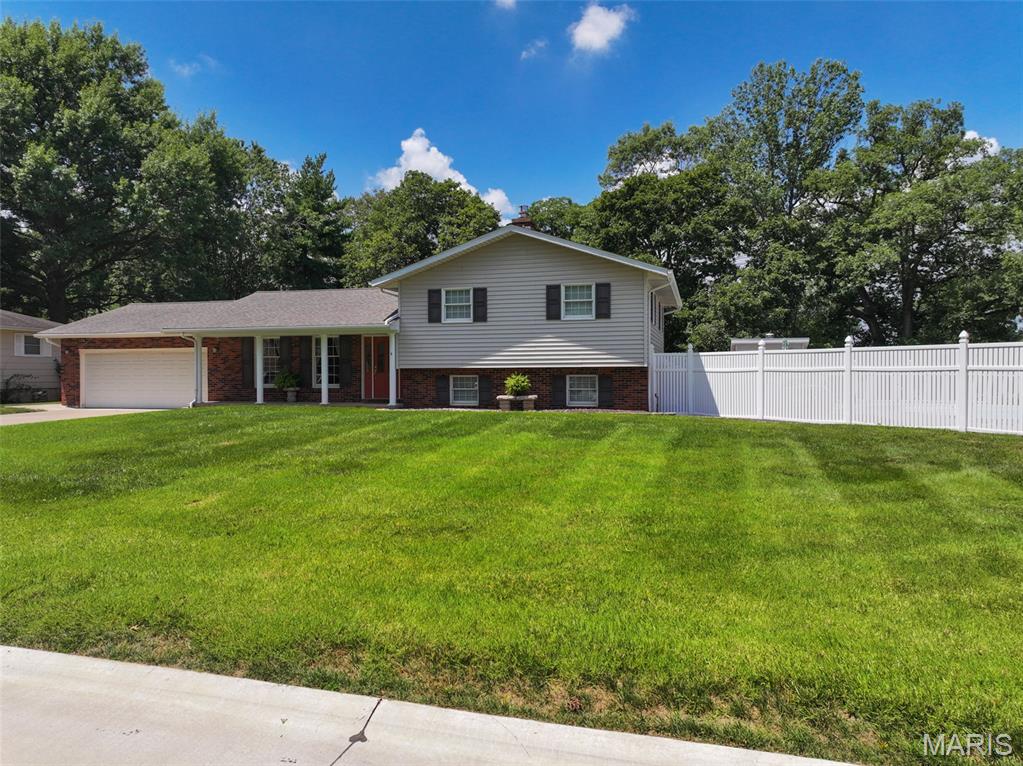
Located in the established Pointe Basse subdivision in Ste. Genevieve, this split-level brick home offers a functional layout, a spacious corner double lot, and outdoor amenities that complement everyday living. Conveniently located close to shopping, schools, restaurants, parks, and the many attractions throughout Ste. Genevieve, this property provides easy access to the conveniences of town while offering comfortable indoor and outdoor living spaces. The home's split-level design creates a practical separation between the primary living areas and additional flexible space on the lower level. Upstairs, you'll find three bedrooms and two full bathrooms, providing a comfortable arrangement for daily living. The primary bedroom includes its own full bathroom, while the additional bedrooms are served by a second full bath on the upper level. The main level features a kitchen that flows into the family room and dining area, creating an open and inviting space for gathering with family and friends. The layout allows everyone to stay connected whether preparing meals, enjoying dinner, or relaxing in the living area. Large windows bring natural light into the home while offering views of the surrounding yard. The lower level expands the home's usable space and includes a convenient half bathroom. This level provides flexibility for a recreation room, home office, workout area, hobby space, or additional entertainment area depending on your needs. One of the standout features of this property is its location on a corner double lot. The additional lot provides more outdoor space than many homes in the subdivision, offering room for recreation, gardening, landscaping, or simply enjoying the larger yard. The corner location also provides additional separation from neighboring properties and enhances the overall sense of space. Step outside onto the large covered back porch, an excellent place to enjoy your morning coffee, host cookouts, or unwind in the evening while overlooking the backyard. Just beyond the porch is the fenced in-ground swimming pool, creating an enjoyable outdoor setting during the warmer months. Whether spending time with family, entertaining guests, or relaxing poolside, this space adds another dimension to the property. A small storage shed is also located in the backyard and provides a convenient place to keep lawn equipment, gardening tools, and other outdoor items organized while freeing up space in the attached garage. The attached two-car garage provides protected parking along with additional storage for tools, recreational equipment, or seasonal items. The driveway also offers additional off-street parking for family and visitors. Pointe Basse is conveniently located within the city of Ste. Genevieve, placing you just minutes from grocery stores, restaurants, schools, parks, healthcare facilities, and the community's historic downtown district. The area also offers nearby recreational opportunities, local events, and access to the Mississippi River, making it easy to enjoy everything the community has to offer. The combination of a spacious corner double lot, functional split-level floor plan, and inviting outdoor amenities makes this home a standout opportunity in the Pointe Basse subdivision. From the large covered back porch and fenced in-ground swimming pool to the additional yard space and convenient storage shed, this property offers comfortable indoor and outdoor living while being just minutes from everything Ste. Genevieve has to offer.
#26046181

Ste Genevieve

5 Brookdale Drive

3 Beds

2 Baths

2,686 Sq.Ft.

$350,000

MLS#: 26046181
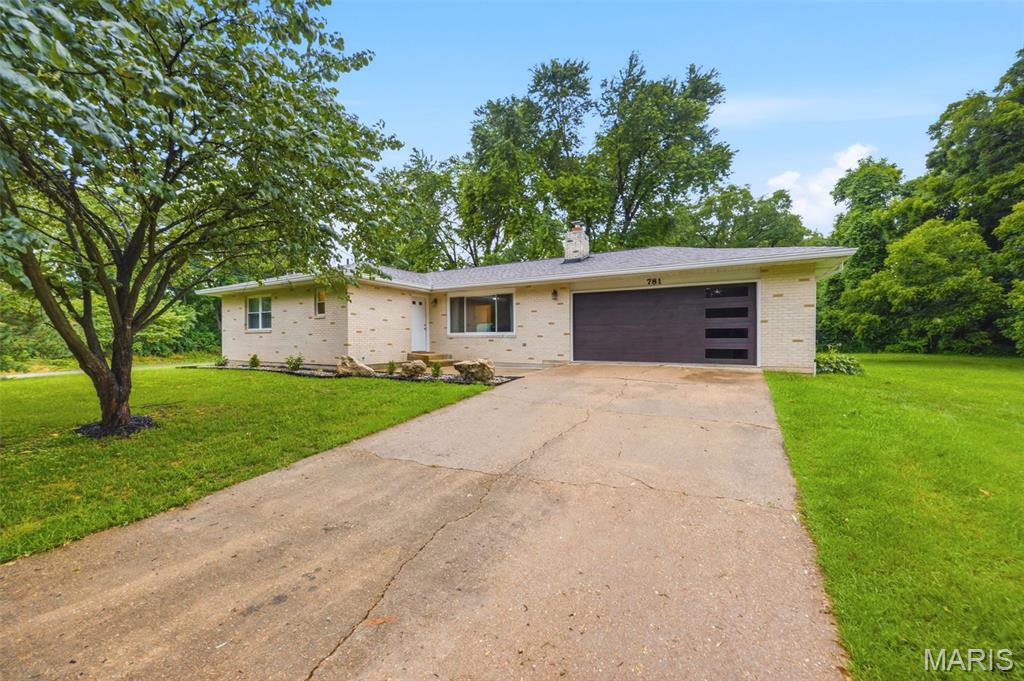
Dont wait... Located close to downtown but with an out of town feel- this 3 bedroom, 2 full bath, full brick ranch at 781 Wilder St offers approximately 1400 square feet of finished living space on a large shady lot. This well maintained and fully remodeled home combines classic construction with all new modern updates. The house has been completely redone. The main level features an open floor plan with new flooring, completely remodeled bathrooms, bedrooms, and kitchen with stainless appliances, fixtures throughout etc. Outside brand new roof, gutters, windows, doors, deck makes this home virtually maintenance free for years to come. The new deck extends the living space outdoors and overlooks the landscaped backyard creating a private, park like setting ideal for relaxing and entertaining. The unfinished basement includes a fireplace and unlimited options for layout and finish.   Additional features include an expansive driveway and attached two car garage finished in new metal and providing ample parking and storage. This home is not located in a flood zone. Located within the Ste Genevieve School District and just minutes from downtown, schools, and the shopping district- this property offers both convenience and a quiet residential setting in the heart of it all!
#26038102

Ste Genevieve

781 Wilder Street

3 Beds

2 Baths

1,408 Sq.Ft.

$285,000

MLS#: 26038102
Price reduced
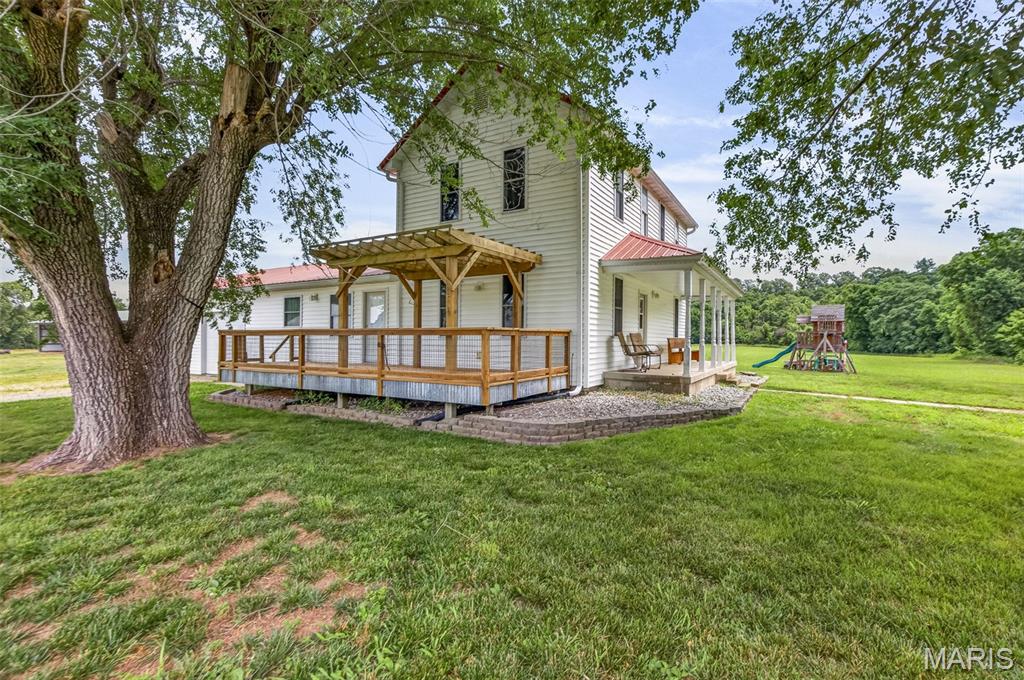
Looking for the charm of country living without the demands of maintaining a farm? This inviting property offers the best of both worlds. Conveniently located less than a mile from I-55, the home sits on approximately 0.7 acres next to a peaceful working crop farm, with expansive views of surrounding fields in every direction. Outdoor living is a highlight, with three separate porches providing plenty of places to relax and take in the scenery. The covered rear porch and swimming pool create the perfect setting for enjoying sunsets and wide-open views. Inside, you'll find a spacious layout featuring 3 bedrooms and 3 full bathrooms. The kitchen is equipped with bamboo flooring, solid-surface countertops, stainless steel appliances, a subway tile backsplash, and timeless shaker-style cabinetry. Just off the kitchen and dining area, the comfortable living room features built-in shelving and beadboard ceilings. A generously sized main-floor laundry room offers flexibility for additional storage, hobbies, or even a home fitness space. Downstairs, the finished lower level includes a second living area, kitchenette, laundry hookups, and direct access to the garage—ideal for guests, multi-generational living, or added convenience. The oversized two-car garage features high ceilings and an extended bay that provides ample room for a workshop or extra storage. Properties with this combination of location, views, and versatility don't come along often, schedule your showing today!
#26036448

Ste Genevieve

10635 State Route O

3 Beds

3 Baths

2,710 Sq.Ft.

$349,900

MLS#: 26036448
Price reduced
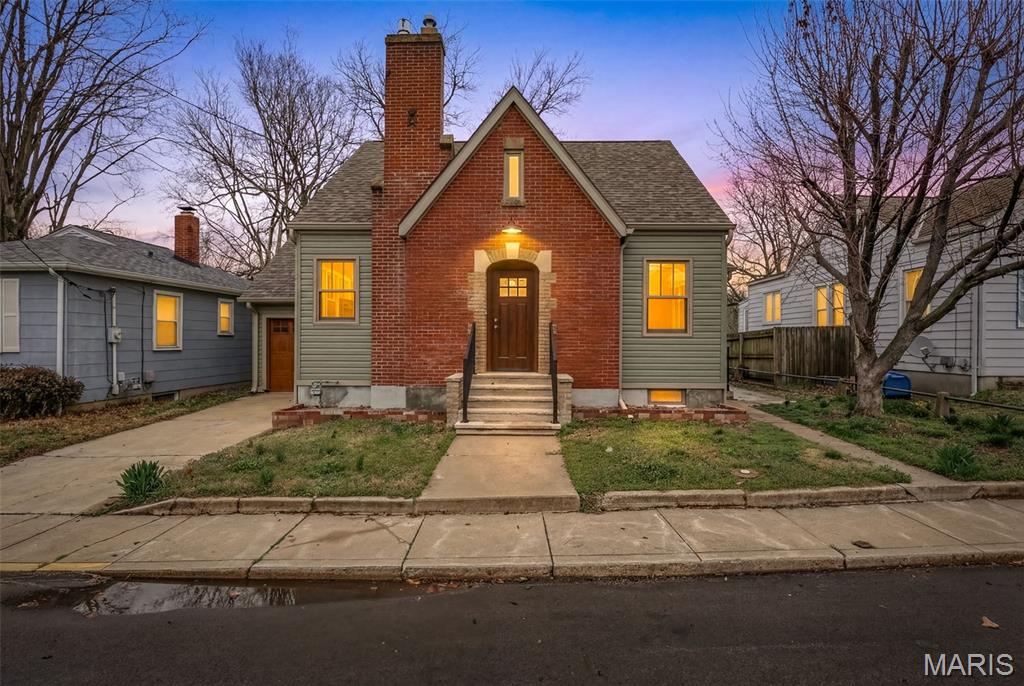
Newly remodeled 3 bedroom, 2 1/2 bath home located in beautiful, historic downtown Ste. Genevieve. The recent renovations include completely new: roof, electrical, plumbing, HVAC, insulation, lighting, hot water heater, windows, siding, full house-length deck, kitchen, bathrooms, and hardwood flooring on the main floor.  The main floor includes a living area with a gas fireplace, a master suite with access to a large deck, as well as a walk-in closet and bath with double vanity. Also, a full laundry room with a utility sink, and the kitchen, which contains new stainless appliances, granite countertops, ceramic tile backsplash and pantry.  The upper floor of the home consists of a charming reading nook, beautifully restored original hardwood flooring, two of the house’s bedrooms, and a full bathroom including a bathtub.  The unfinished basement has outside access and a rough-in for a future full bath.  This historic home has been fully brought into modern day through thoughtful, careful renovations. A perfect forever home in the heart of Ste. Genevieve within walking distance of many shops, restaurants, coffee shops, art galleries, music venues and more.
#26014018

Ste Genevieve

263 Jefferson Street

3 Beds

2 Baths

2,500 Sq.Ft.

$309,000

MLS#: 26014018
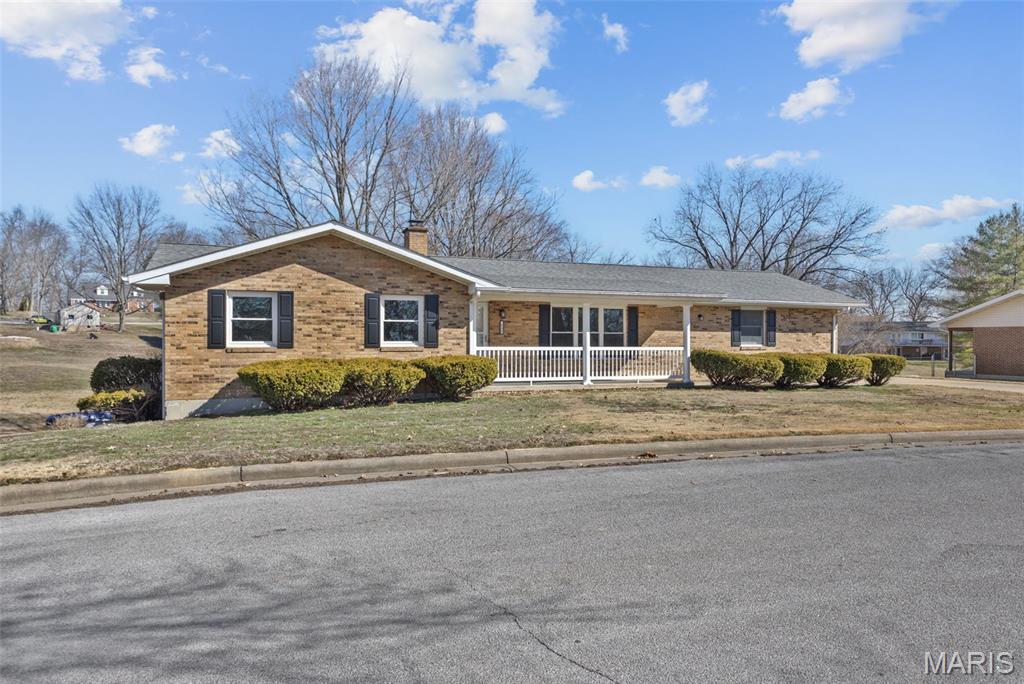
Dont wait... Located close to downtown, this 4 bedroom, 2 full bath, full brick ranch at 235 Gerard St offers approximately 2,500 square feet of finished living space on a large town lot on a quiet dead end street. This well maintained and fully remodeled home combines classic construction with modern updates in the heart of historic Ste Genevieve. The main level features an open floor plan with new flooring, brand new roof, gutters, downspouts, exterior patio doors, updated windows, remodeled bathrooms, and a beautifully updated kitchen complete with brand new stainless steel appliances. A new covered deck extends the living space outdoors and overlooks the landscaped backyard and above ground pool- creating a private, park like setting ideal for relaxing and entertaining. The finished walkout basement includes a large family room with fireplace, walkout access to a generous concrete patio and additional flexible living space, bringing the total finished area to approximately 2,500 square feet. New Pella sliding doors on both levels enhance natural light and provide easy access to outdoor areas. New Roof on 4/15/2026 offers added value and peace of mind. Additional features include an expansive driveway and attached three car garage providing ample parking and storage. Located within the Ste Genevieve School District and just minutes from downtown, schools, and the shopping district- this property offers both convenience and a quiet residential setting in the heart of it all!
#26011600

Ste Genevieve

235 Gerard Street

5 Beds

2 Baths

2,530 Sq.Ft.

$375,000

MLS#: 26011600

 - property

Send a message

Message successfully sent.

Your message

What is 3 + 4 ?

Reason for contacting?

I agree to receive email communication and understand I can unsubscribe at any time.

I agree to be contacted by Kornelije Josić via call, email, and text for real estate services. To opt out, you can reply 'stop' at any time or reply 'help' for assistance. You can also click the unsubscribe link in the emails. Message and data rates may apply. Message frequency may vary. Privacy Policy

Sign Out

Virtual Assistant

Would you like to take the next step with this property? We can help you schedule a showing or virtual tour, or send you more details.

Yes, I would like more information.

Thank You for Your Reply, One of Our Agents will contact you as soon as possible

No, maybe later.

Thank you, you can always contact me via email, phone number or through the contact form.

Realhub AI

Lucy - Your AI-Powered Realtor

Update Your Temporary Password

Personalize your search

Enter your email and we'll notify you immediately when new listings match what you're looking for.

or enter email address

Already have an account ? Login here

Continue your home search

Area

I agree to receive communications and understand I can unsubscribe at any time.

I agree to be contacted by Kornelije Josić via call, email, and text for real estate services. To opt out, you can reply 'stop' at any time or reply 'help' for assistance. You can also click the unsubscribe link in the emails. Message and data rates may apply. Message frequency may vary. Privacy Policy

Already have an account ? Login here

We use cookies

We use cookies primarily for analytics to enhance your experience. By accepting, you agree to our use of these cookies. You can manage your preferences or learn more about our cookies policy.