Features & Amenities

Interior

  • Other Interior Features

    Elevator, Eat-in Kitchen, Coffered Ceiling(s), Pantry, Wired for Sound, Walk-In Closet(s)

  • Total Bedrooms

    4

  • Bathrooms

    3

  • 1/2 Bathrooms

    1

  • Cooling YN

    YES

  • Cooling

    Zoned

  • Fireplace YN

    NO

  • Heating YN

    YES

  • Heating

    Central, Electric

  • Pet friendly

    Yes

Exterior

  • Garage

    Yes

  • Garage spaces

    3

  • Construction Materials

    Block, Stucco

  • Other Exterior Features

    Outdoor Kitchen, Outdoor Shower

  • Parking

    Garage Door Opener, Paved, Attached

  • Patio and Porch Features

    Patio

  • Pool

    Yes

  • Pool Features

    Heated, Electric Heat, Private

  • Waterfront YN

    YES

  • View

    Canal, Water

Area & Lot

  • Lot Features

    Waterfront

  • Lot Size(acres)

    0.332

  • Lot Size(square feet)

    14,462

  • Property Type

    Residential

  • Property Sub Type

    Single Family Residence

  • Architectural Style

    Ranch, Single Family

Price

  • Sales Price

    $1,500,000

  • Tax Amount

    $2,269.12

  • Sq. Footage

    2,891

  • Price/SqFt

    $518

HOA

  • Association

    No

Property Resources

  • Horse Property

    NO

School District

  • Elementary School

    HECTOR A CAFFERATA

  • Middle School

    MARINER MIDDEL SCHOOL

  • High School

    MARINER HIGH SCHOOL

Property Features

  • Stories

    1

  • New Construction

    NO

  • Association Amenities

    None

  • Ownership

    Single Family

  • Senior Community YN

    NO

  • Sewer

    Septic Tank

  • Water Source

    Private, Well

Schedule a Showing

Showing scheduled successfully.

<
>
IN PERSON
VIA CHAT

What is 3 + 4 ?


Mortgage calculator

Estimate your monthly mortgage payment, including the principal and interest, property taxes, and HOA. Adjust the values to generate a more accurate rate.

Your payment

Principal and Interest:

$

Property taxes:

$

HOA fees:

$

Total loan payment:

$

Total interest amount:

$

Location

County

Lee

Elementary School

HECTOR A CAFFERATA

Middle School

MARINER MIDDEL SCHOOL

High School

MARINER HIGH SCHOOL

Listing Courtesy of Dirk Blume, Keller Williams Elite Realty

RealHub Information is provided exclusively for consumers' personal, non-commercial use, and it may not be used for any purpose other than to identify prospective properties consumers may be interested in purchasing. All information deemed reliable but not guaranteed and should be independently verified. All properties are subject to prior sale, change or withdrawal. RealHub website owner shall not be responsible for any typographical errors, misinformation, misprints and shall be held totally harmless.

Agent Franko Maric

AGENT

Franko Maric

Call Franko today to schedule a private showing.


* Listings on this website come from the FMLS IDX Compilation and may be held by brokerage firms other than the owner of this website. The listing brokerage is identified in any listing details. Information is deemed reliable but is not guaranteed. If you believe any FMLS listing contains material that infringes your copyrighted work please review our DMCA policy and learn how to submit a takedown request.© 2024 FMLS.
COASTAL BREEZE | CUSTOM CONTRACTORS

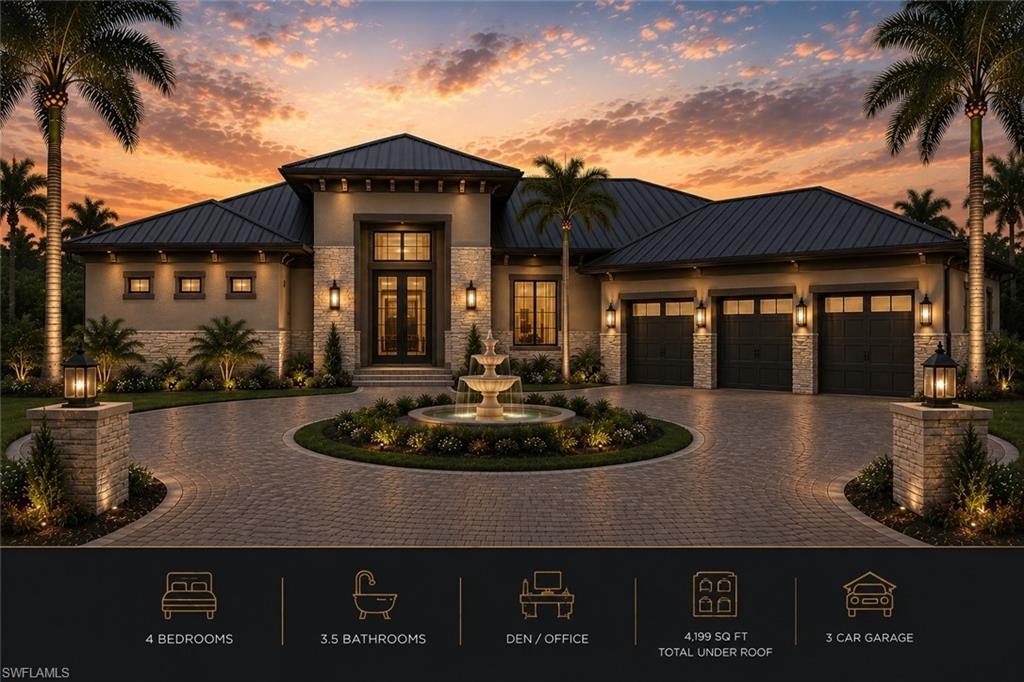
Experience the Coastal Breeze, a beautifully designed Florida home created for sophisticated living, entertaining and enjoying the Southwest Florida lifestyle. Builder offers 35 years of custom-home building experience in SW Florida. Building on your lot or ours, we can start with a blank sheet of paper and design the right home around your property, maximizing your lot and creating the spaces you need. Or, modify one of our already designed and built homes to accommodate your lifestyle.

This impressive single-story residence offers 4 bedrooms, 3.5 baths, a 3-car garage and approximately 2,891 square feet of living space, with 4,199 square feet under roof. The open-concept floor plan brings the kitchen, dining and great room together for everyday living and entertaining. A spectacular oversized kitchen island provides abundant workspace and seating, while expansive glass doors connect the interior living spaces to the outdoor living area.

The private owner's suite offers a luxurious retreat with a beautifully appointed bath and generous walk-in closets. Additional bedrooms provide comfortable accommodations for family and guests, while the dedicated office/den offers an ideal space for working from home.

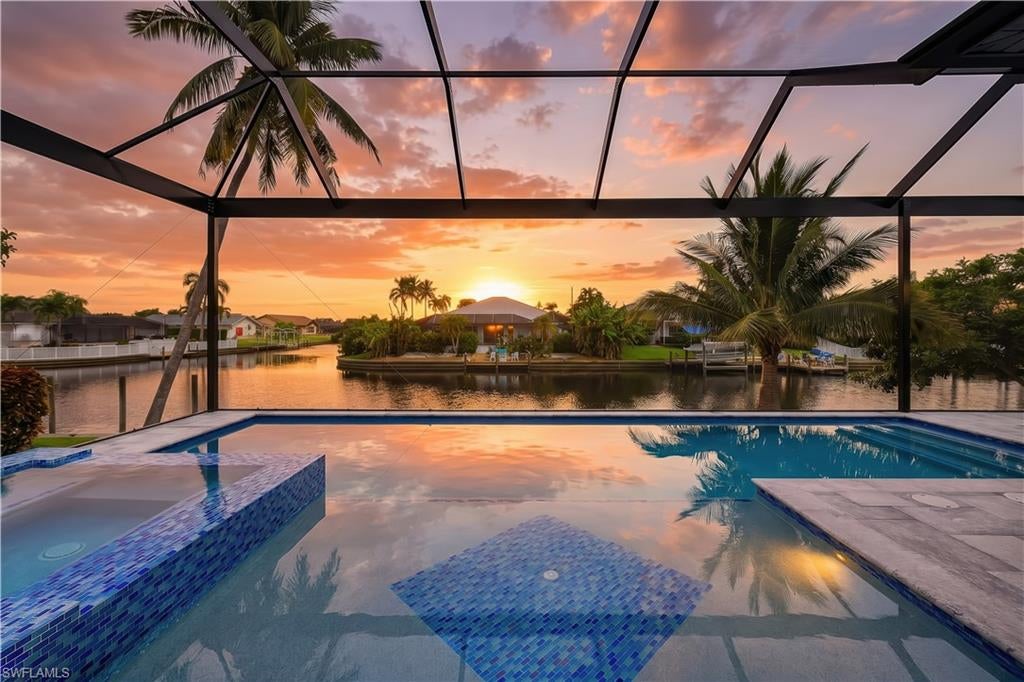
The true centerpiece of this home is the expansive Florida outdoor living area. The covered lanai features an outdoor kitchen, bar seating, dining area and comfortable lounge space, creating an incredible extension of the home's living area. Beyond the lanai, a resort-style pool and spa are enhanced by spillway waterfalls, fire features and tropical landscaping, creating the perfect setting for entertaining friends or enjoying a peaceful Southwest Florida evening.

The Coastal Breeze is more than a floor plan—it is a starting point for creating a home that fits the way you live.

Have your own lot? Let us design around it. Need a lot? We can help. Love this plan but want changes? We can modify it.

Call today to schedule your NO-OBLIGATION showroom consultation and discover what Builder can create for you.

3600 Tropicana PKWY W

Message successfully sent.

What would you like to know?

What is 3 + 4 ?

I agree to receive email communication and understand I can unsubscribe at any time.

I agree to be contacted by Kornelije Josić via call, email, and text for real estate services. To opt out, you can reply 'stop' at any time or reply 'help' for assistance. You can also click the unsubscribe link in the emails. Message and data rates may apply. Message frequency may vary. Privacy Policy

Related Properties

New on site 3 days ago
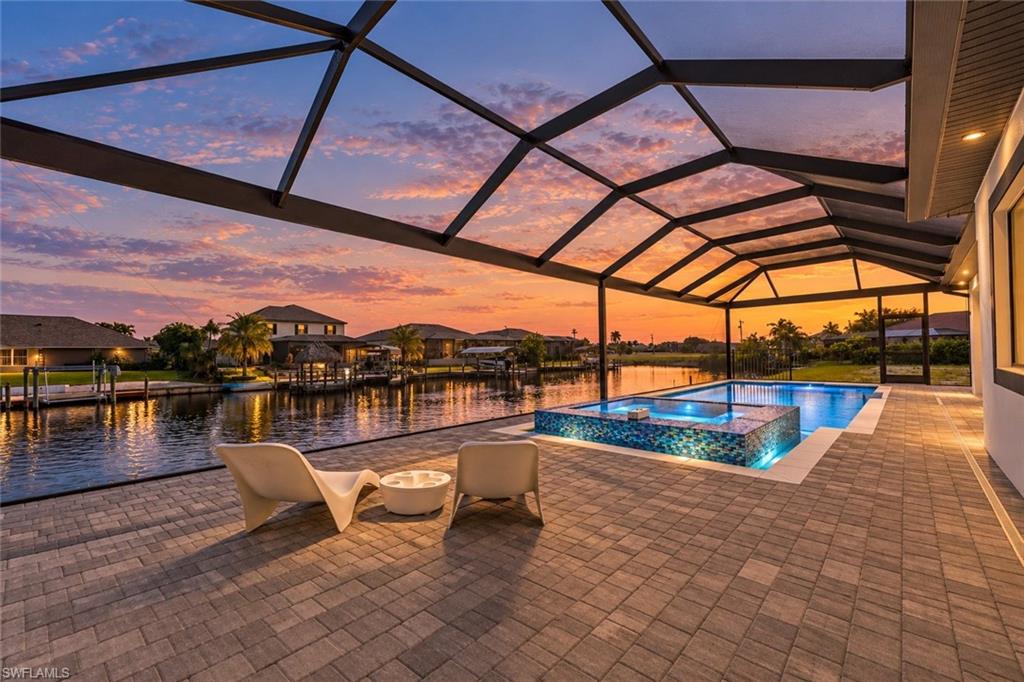
Experience the pinnacle of Southwest Florida waterfront living in this stunning, turnkey, new construction home located on a Gulf access canal in beautiful SE Cape Coral. Showcasing sleek contemporary architecture and exceptional craftsmanship, this four-bedroom plus den, three-bathroom residence offers the perfect blend of luxury, comfort, and functionality. From the moment you arrive, the clean lines, modern façade, and spacious three-car garage set the tone for what awaits inside. Step through the impact-resistant double doors and into a bright, open-concept floor plan designed to maximize natural light and breathtaking canal views. Expansive impact-resistant windows and sliding glass doors seamlessly connect indoor and outdoor living spaces while providing peace of mind and energy efficiency. The heart of the home is the impressive modern kitchen, thoughtfully designed with both style and practicality in mind. Featuring sleek cabinetry, Cafe appliances, premium countertops, a large center island, and ample storage, this space is ideal for entertaining or everyday living. The kitchen flows effortlessly into the spacious living and dining areas, where a giant contemporary tiled fireplace creates a dramatic focal point and adds warmth and sophistication to the space. Tile flooring runs throughout the entire home, offering a cohesive look that is both elegant and easy to maintain. The luxurious primary suite is a private retreat with serene canal views, generous proportions, and a spacious walk-in closet. The spa-inspired primary bathroom features upscale finishes, dual vanities, and a beautifully appointed shower designed for relaxation. Three additional bedrooms provide comfort and flexibility for family and guests, while the dedicated den offers the perfect space for a home office, media room, or additional guest area. The garage includes tiled floors, an EV charging wall plug, and split-unit AC. Step outside to your private waterfront oasis. The expansive screened lanai encloses a sparkling saltwater pool and heated Jacuzzi, creating the ultimate year-round retreat. Whether you are enjoying a morning swim, relaxing in the spa at sunset, or hosting weekend gatherings, this outdoor living space is designed to impress. The fully equipped outdoor barbecue area makes entertaining easy, while the picturesque canal view provides a tranquil and scenic backdrop. With direct Gulf access, boating enthusiasts will appreciate the convenience and lifestyle that come with living on the water. This exceptional Gulf access property offers the very best of contemporary waterfront living in one of Florida’s most desirable coastal communities. Whether you are seeking a primary residence, seasonal retreat, or investment opportunity, this remarkable home delivers style, comfort, and the ultimate Florida lifestyle.
#2026043988

CAPE CORAL

4611 SW 5th PL

4 Beds

3 Baths

2,500 Sq.Ft.

$1,495,000

MLS#: 2026043988
New on site 3 days ago
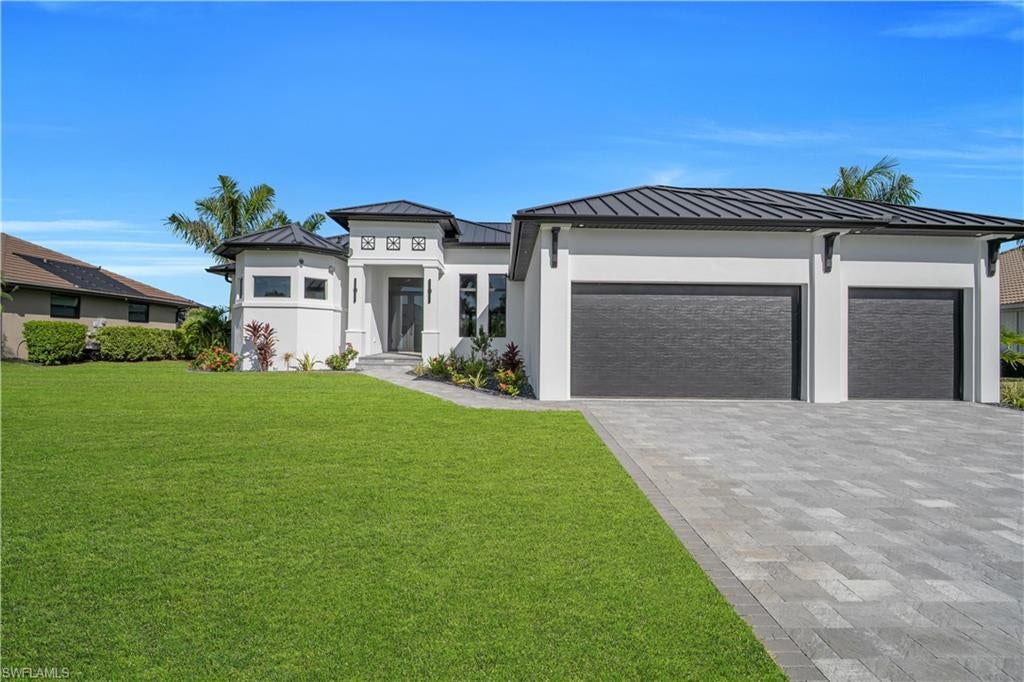
One or more photo(s) has been virtually staged, AI generated or rendered.  Imagine waking to morning light dancing across the canal, savoring coffee beside the pool, and ending the day entertaining under your covered lanai. Welcome to 817 NW 38th Ave, a BRAND-NEW 2026 luxury Gulf-access residence where architecture, comfort, and the Southwest Florida waterfront lifestyle come together.

Spanning 2,448 square feet with 4 bedrooms, 3 bathrooms, a den, and a 3-car garage, the home makes a memorable entrance with its striking facade, paver driveway, and elegant exterior lighting. Inside, Venetian plaster accentuates the entry and custom TV entertainment wall. Tray ceilings with soft cove lighting, large-format tile flooring, streamlined linear AC vents, designer lighting, and dramatic black-framed sliding glass doors create an inviting, contemporary atmosphere. Remote-controlled zebra blinds dress the windows and patio doors, while hanging bedside pendants bring boutique-hotel style to the bedrooms.

Designed for gathering, the great room opens to a kitchen featuring contrasting cabinetry, a generous island, walk-in pantry, wall oven, pot filler, and wine cooler. Expansive sliding doors connect the living spaces to the pool and canal beyond.

The primary suite is a serene retreat with two walk-in closets featuring custom cabinetry and glass doors. Its spa-inspired bathroom offers a multi-jet shower with a waterfall-style rain shower, separate jetted soaking tub, dual sinks, and the convenience of smart toilets throughout the home.

Outside, enjoy a spacious paver pool deck, electrically heated pool, and raised mosaic-tiled spa, framed by views of a wide waterfront canal. The covered outdoor living area features a warm wood-look ceiling, ceiling fan, and built-in outdoor kitchen, perfect for relaxed afternoons or memorable evenings with friends. An outdoor shower, screened enclosure, east-facing rear exposure, and bridge-restricted Gulf access complete the waterfront experience. Impact-resistant windows and doors, a tile roof, and no HOA fees add practical appeal.

The location makes this opportunity even more compelling. Northwest Cape Coral is welcoming exciting new amenities, including the newly opened Tropicana Park with waterfront recreation and kayak access. Nearby Sirenia Vista Park offers opportunities to explore nature, watch manatees, and enjoy the area's waterways. The planned Seven Islands Gulf Gateway Resort & Marina Village is envisioned to introduce waterfront dining, shopping, hospitality, and public recreational spaces, while the Cape Coral Grove development along Pine Island Road is planned to bring additional shopping, restaurants, and entertainment to the area.

This is more than a beautifully designed new home. It's an opportunity to enjoy waterfront living, exceptional comfort, and a growing Southwest Florida community, all from a place you'll love coming home to.
#226038552

CAPE CORAL

817 NW 38th AVE

4 Beds

3 Baths

2,448 Sq.Ft.

$1,200,000

MLS#: 226038552
New on site 4 days ago
LUXURY LIVING AT ITS FINEST!
Discover this stunning brand-new two-story home featuring 3,140 sq. ft. under air, 5 bedrooms, 5 bathrooms, and a 3-car garage. Designed for modern luxury, it boasts a spectacular primary bathroom with a soaking tub inside an oversized shower with dual showerheads, plus a beautiful private pool, spa, outdoor kitchen, and second-floor balcony. Enjoy resort-style living in a desirable community offering a clubhouse, restaurant, pickleball, and tennis courts. Conveniently located near schools, hospitals, shopping, and local farmers markets.
Experience the perfect blend of elegance, comfort, and resort-style living in your dream home!
#2026044522

CAPE CORAL

11892 King James CT

5 Beds

5 Baths

3,140 Sq.Ft.

$1,399,999

MLS#: 2026044522
New on site 3 days ago
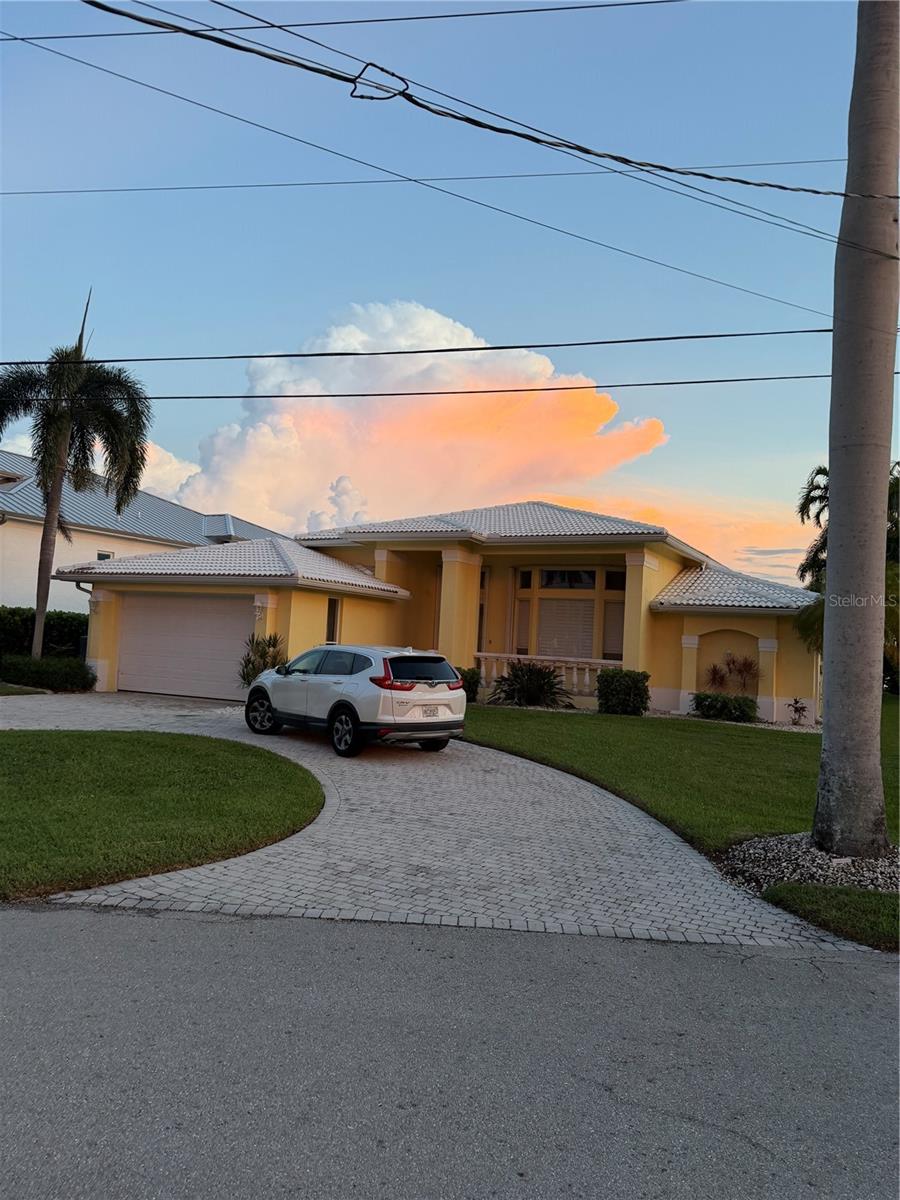
SPECTACULAR RIVERFRONT LIVING WITH DIRECT SAILBOAT ACCESS TO THE GULF! More photos coming soon! 
Experience the best of Southwest Florida waterfront living in this spacious 3-bedroom, 2-bath home offering over 2,200 square feet of living space and beautiful Caloosahatchee River views. Situated on a desirable waterfront lot, this property offers direct sailboat access to the Gulf of Mexico, making it an exceptional opportunity for boating enthusiasts and anyone who appreciates the beauty of living on the water.
Inside, soaring ceilings exceeding 12 feet throughout the living room, dining area, and kitchen create an open, airy atmosphere. Tile flooring and crown molding throughout add timeless appeal, while the spacious open kitchen features granite countertops and a walk-in pantry. Two sets of pocketing sliding glass doors with full-length transom windows provide abundant natural light and create a seamless connection between the interior and outdoor living spaces.
The generously sized primary suite offers sliding glass doors leading to the pool area, two walk-in closets, and a spacious en-suite bathroom featuring dual vanities, a jetted soaking tub, and a separate shower.
Step outside to enjoy your private waterfront retreat, complete with a heated swimming pool and spa surrounded by an elegant travertine patio. With no pool cage obstructing the view, the river becomes the centerpiece of your outdoor experience. Electric roll-down screens at the rear of the home and accordion shutters provide added convenience and storm protection.
Additional features include a tile roof, paver circular driveway, and a peaceful street with no through traffic. Enjoy the unique combination of spacious indoor living, outdoor relaxation, and access to the boating lifestyle that makes Cape Coral so desirable.
Whether you are searching for a full-time residence or a Southwest Florida waterfront getaway, this property offers the opportunity to enjoy riverfront living at its finest!
#G5119072

CAPE CORAL

264 BAYSHORE DRIVE

3 Beds

2 Baths

2,276 Sq.Ft.

$1,590,000

MLS#: G5119072
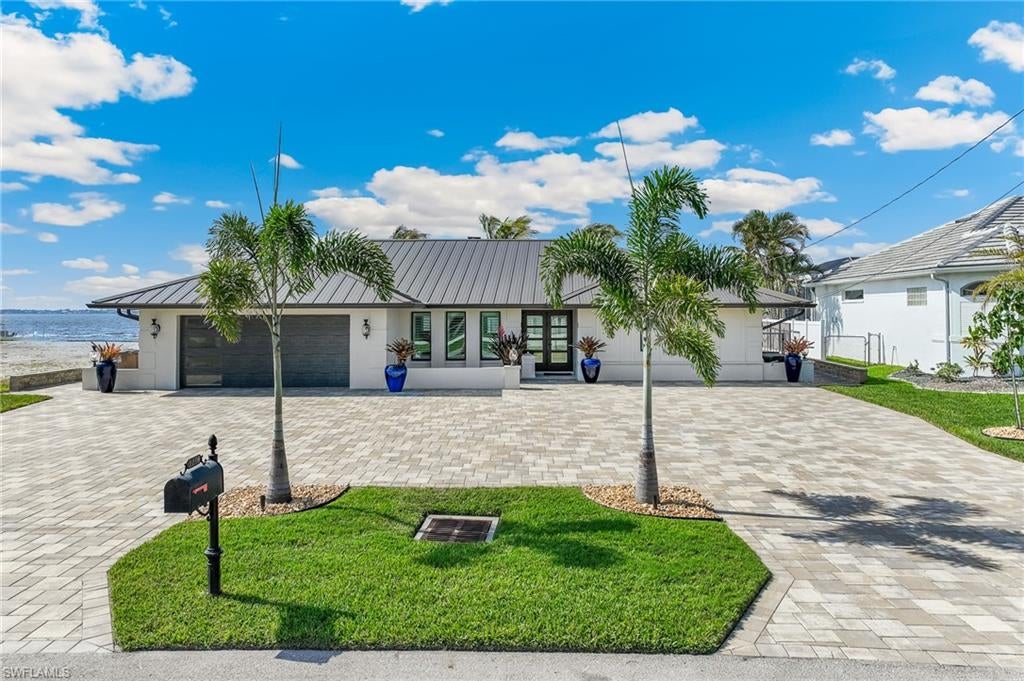
Welcome to your dream home on the river in beautiful Cape Coral! This exquisite three-bedroom, three-bathroom residence offers breathtaking views of the river from every room, creating an idyllic backdrop for daily living. The heart of the home is a gorgeous kitchen, featuring an expansive layout with luxurious granite countertops that's truly a culinary paradise. Every detail of this home has been thoughtfully updated, with everything new pre-hurricane and no flooding. The property boasts a new roof and an electric T-pole installed after Hurricane Ian, ensuring peace of mind. All windows and doors are impact-resistant, providing both safety and energy efficiency. The home is equipped with a state-of-the-art security system for added protection. Comfort is paramount, with new air conditioning and ductwork, alongside updated Pex plumbing and attic insulation for optimal energy performance. The elegant travertine pool deck and sidewalk extend your living space outdoors, perfect for entertaining or simply enjoying the serene environment. The outdoor amenities are equally impressive, featuring a new dock and seawall, along with two boat lifts (24,000 lb and 10,000 lb) and a boat canopy that is just three months old. A remarkable 9 ft concrete captain’s walk stretches from lot line to lot line, offering a stunning vantage point to soak in the waterfront views. Additional highlights include a convenient ice machine, a pool heater, a hot tub for relaxation, and a secure safe for your valuables. Notably, this home has no drywall damage from the hurricane, and the post-hurricane porcelain tile floors from Coretec add both style and durability. Don’t miss this incredible opportunity to own a piece of paradise in Cape Coral! Schedule your private showing today and experience the beauty and luxury of riverfront living!
#2026043553

CAPE CORAL

2286 SE 28th ST

3 Beds

2 Baths

2,601 Sq.Ft.

$1,799,000

MLS#: 2026043553
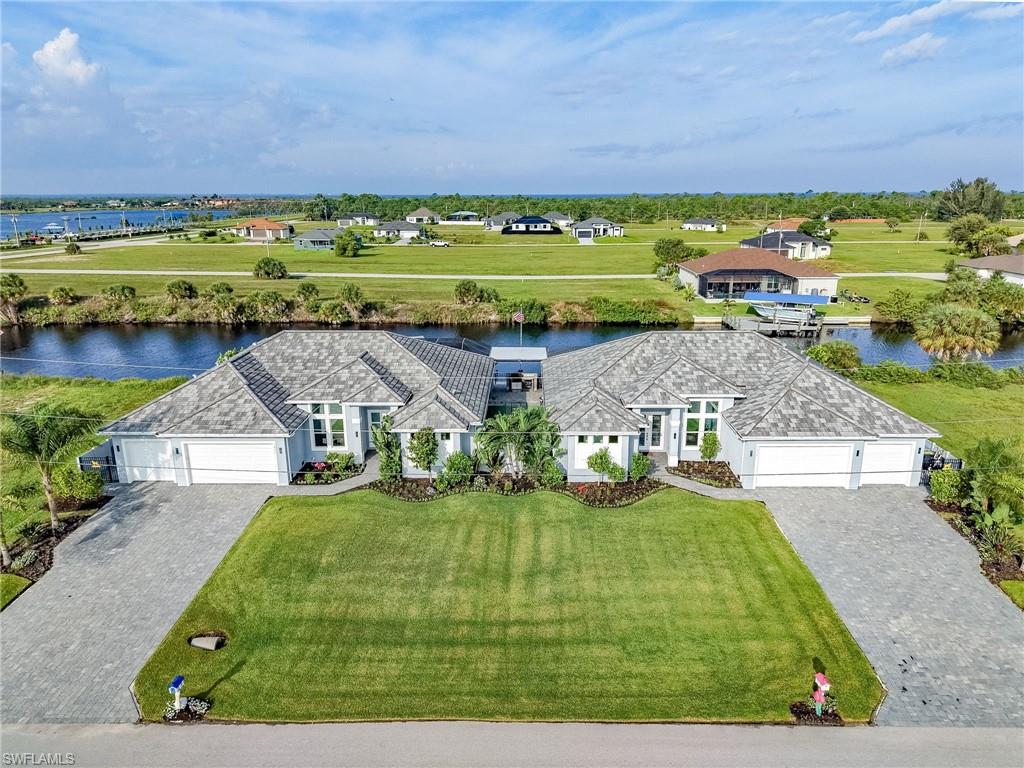
RARE WATERFRONT OPPORTUNITY — TWO HOMES, ONE EXTRAORDINARY ESTATE! Two nearly identical luxury residences offered together as one Gulf-access waterfront estate. Built in 2022 on adjoining lots totaling approximately 0.46 acres, the homes offer a combined 4,884 square feet of living area, four bedrooms with private ensuite baths, six bathrooms, two offices with built-in desks, two flex rooms with lanai access, and six garage spaces. Ideal for multigenerational living, extended family, or guests seeking privacy.

Both homes feature custom closet built-ins, impact windows and sliders, powered shutters at lanais and front entrances, upgraded tile, designer lighting, extended pantries, Wi-Fi-enabled Bosch appliances, custom kitchen islands with pull-out storage, and Kasa smart switches. Residence 3802 also features an integrated Bosch barista system, an enlarged office and generator direct-connect capability.

Technology includes hardwired alarm systems, ADT security, and Google cameras for remote monitoring. Each climate-controlled garage has dedicated air conditioning, foam insulation, and Tesla charging. Additional upgrades include Kinetico whole-house water systems with 500-gallon storage tanks, instant hot water, and whole-house electrical grounding.

OUTDOOR LIVING AND BOATING TAKE CENTER STAGE! Residence 3802 features a remotely controlled Pentair pool and spa, private dock, covered 13,000-pound boat lift, and captain's walk. Residence 3806 offers an extended lanai. Between the homes, a covered outdoor kitchen features a four-burner grill, refrigerator, prep area, and Big Green Egg, complemented by a lower-level sitting and entertaining area.

The fenced estate features concrete-reinforced posts and iron canal fencing preserving waterfront views. Gulf access includes just one 9-foot-clearance bridge to open water. Both homes feature enhanced roof strapping, foam insulation extending into the garages, and elevated construction to meet VA-related requirements. Per sellers, neither home has experienced flooding.

Offered furnished, subject to inventory and exclusions. Offered together for $2,998,000. See companion listing MLS #2026041183. Both properties must be purchased together.
#2026041177

CAPE CORAL

3802 NW 42nd PL

2 Beds

3 Baths

2,442 Sq.Ft.

$1,749,000

MLS#: 2026041177
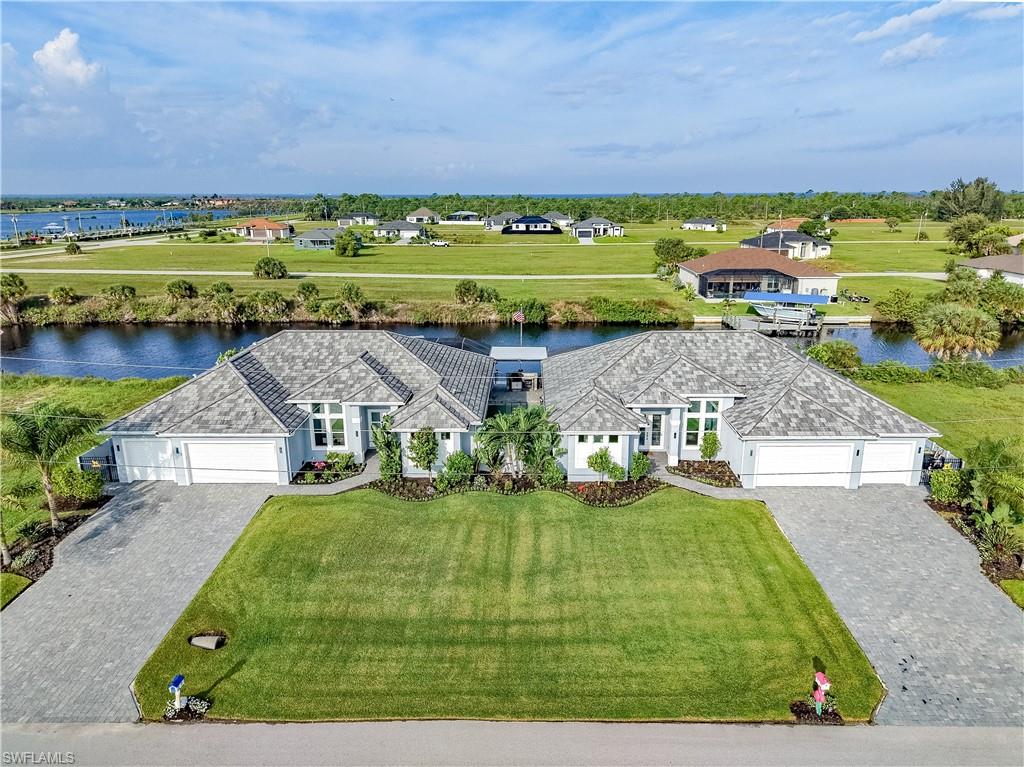
RARE WATERFRONT OPPORTUNITY — TWO HOMES, ONE EXTRAORDINARY ESTATE! Two nearly identical luxury residences offered together as one Gulf-access waterfront estate. Built in 2022 on adjoining lots totaling approximately 0.46 acres, the homes offer a combined 4,884 square feet of living area, four bedrooms with private ensuite baths, six bathrooms, two offices with built-in desks, two flex rooms with lanai access, and six garage spaces. Ideal for multigenerational living, extended family, or guests seeking privacy. Both homes feature custom closet built-ins, impact windows and sliders, powered shutters at lanais and front entrances, upgraded tile, designer lighting, extended pantries, Wi-Fi-enabled Bosch appliances, custom kitchen islands with pull-out storage, and Kasa smart switches. Residence 3802 also features an integrated Bosch barista system, an enlarged office and generator direct-connect capability. Technology includes hardwired alarm systems, ADT security, and Google cameras for remote monitoring. Each climate-controlled garage has dedicated air conditioning, foam insulation, and Tesla charging. Additional upgrades include Kinetico whole-house water systems with 500-gallon storage tanks, instant hot water, and whole-house electrical grounding. OUTDOOR LIVING AND BOATING TAKE CENTER STAGE! Residence 3802 features a remotely controlled Pentair pool and spa, private dock, covered 13,000-pound boat lift, and captain's walk. Residence 3806 offers an extended lanai. Between the homes, a covered outdoor kitchen features a four-burner grill, refrigerator, prep area, and Big Green Egg, complemented by a lower-level sitting and entertaining area. The fenced estate features concrete-reinforced posts and iron canal fencing preserving waterfront views. Gulf access includes just one 9-foot-clearance bridge to open water. Both homes feature enhanced roof strapping, foam insulation extending into the garages, and elevated construction to meet VA-related requirements. Per sellers, neither home has experienced flooding. Offered furnished, subject to inventory and exclusions. Offered together for $2,998,000. See companion listing MLS #2026041177. Both properties must be purchased together.
#2026041183

CAPE CORAL

3806 NW 42nd PL

2 Beds

3 Baths

2,421 Sq.Ft.

$1,249,000

MLS#: 2026041183
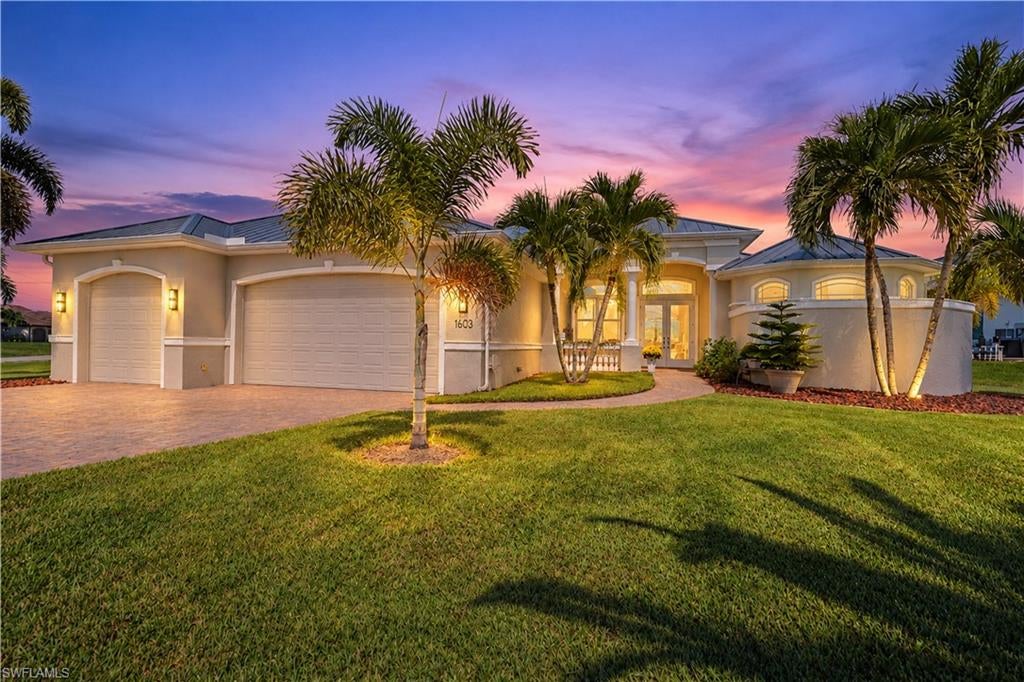
Luxury Direct Gulf Access Living! Experience exceptional Florida living in this beautifully appointed 3-bedroom, 2.5-bath home featuring a 3-car garage, Direct Gulf access, and a Spectacular Private Pool and Spa. Architectural details and upscale finishes create a home that blends Elegance, Comfort, and Functionality. The spacious interior features two Fireplaces—one gas and one electric—and a Stunning Kitchen with Quartz countertops, newer Bosch appliances, Cherry wood cabinets, and a convenient Butler’s pantry. The luxurious primary suite offers a Gorgeous Walk-through Shower, Dual vanities, tray ceilings, and sliding glass doors leading to the lanai. There are two additional bedrooms, one with a Murphy bed providing flexible space for an office or overnight guests. The open living areas flow seamlessly outdoors, where your private Resort-style oasis awaits! Enjoy a heated Saltwater Negative-edge pool with a Sun shelf, Swim-up bar, and Spa—perfect for relaxing or entertaining year-round. For added convenience there's also an Outdoor shower and Pool bath.  Major upgrades include a 2024 Metal roof, Brand-new AC system and Ductwork in 2026, Impact-rated windows and doors, remote electric Storm Smart panels, a Whole-house Reverse Osmosis water system, new lighting, a Generator hookup, and a fenced yard.  Combining luxury finishes, extensive upgrades, exceptional outdoor living, and direct boating access, this home is an outstanding opportunity to experience the best of Florida waterfront living. Your Gulf-access dream home awaits!
#2026042435

CAPE CORAL

1603 NW 44th AVE

3 Beds

2 Baths

2,417 Sq.Ft.

$1,200,000

MLS#: 2026042435
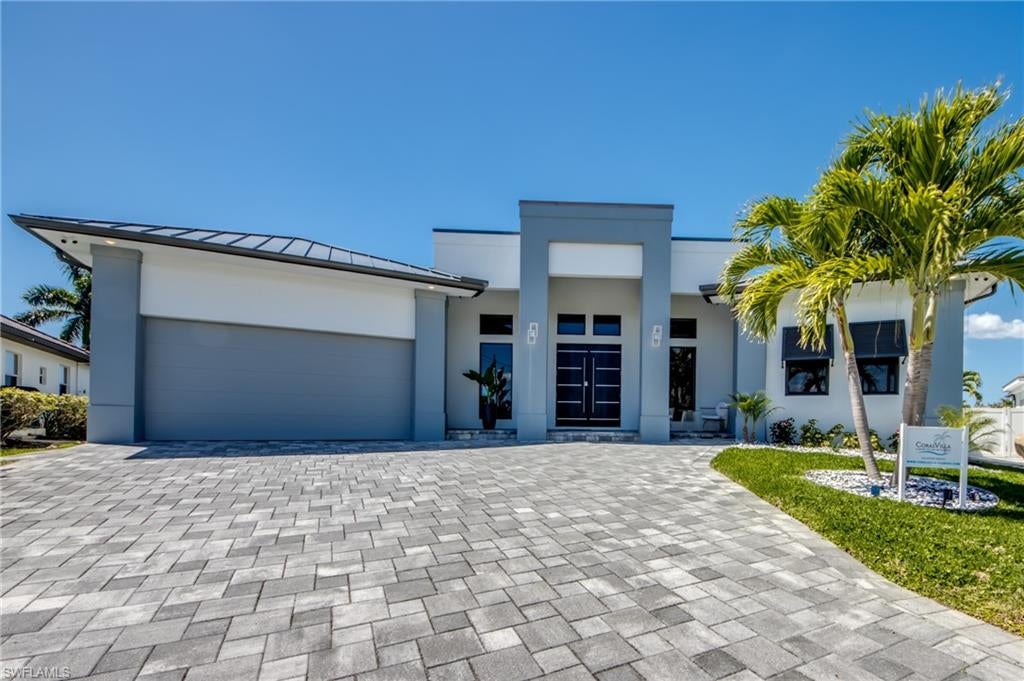
Experience the best of the Florida waterfront lifestyle in this beautifully appointed 4-bedroom, 4-bath home with direct Gulf access and a private boat dock. Built with quality craftsmanship and high-end finishes, this newer residence offers a expansive and thoughtfully designed floor plan with exceptional indoor-outdoor living. 
The large living room is filled with natural light and features sliding glass doors that open seamlessly onto the pool, creating a beautiful connection between the indoor and outdoor spaces.
The spacious master suite is a private retreat, featuring beautiful views overlooking the pool and the picturesque canal intersection. The roomy master bath is complemented by a generous walk-in closet with custom cabinetry, providing both style and functionality. Three additional oversized bedrooms offer plenty of privacy and comfort, each featuring its own private en-suite bathroom—perfect for family and guests. In addition, a separate private office provides a quiet and comfortable space for working from home.
The impressive outdoor living area is truly the heart of the home, featuring an oversized pool deck, sparkling pool, relaxing hot tub, and fully equipped outdoor kitchen. It is the perfect setting for entertaining, relaxing, and enjoying Florida's year-round sunshine.
The private waterfront dock offers more than just convenient Gulf access. A dedicated waterfront seating platform provides the perfect spot to relax by the water and enjoy beautiful Florida sunsets, while an additional elevated kayak platform makes it easy to launch and enjoy the waterways. From boating and kayaking to sunset gatherings by the water, this property is designed to make the most of its exceptional waterfront setting.
Offered fully furnished, this home is completely move-in ready and allows you to immediately enjoy everything the Florida lifestyle has to offer. A rare opportunity to own a newer, high-quality waterfront residence with Gulf access, private dock, resort-style outdoor living, and exceptional comfort throughout.
Located in a safe, quiet, and highly sought-after neighborhood, this home is close to top-rated schools, shopping, dining and golf courses. This property thrives in a high-performing rental program with year-round demand, generated an impressive income the last years.
#2026042171

CAPE CORAL

2746 SW 37th TER

4 Beds

4 Baths

2,733 Sq.Ft.

$1,595,000

MLS#: 2026042171
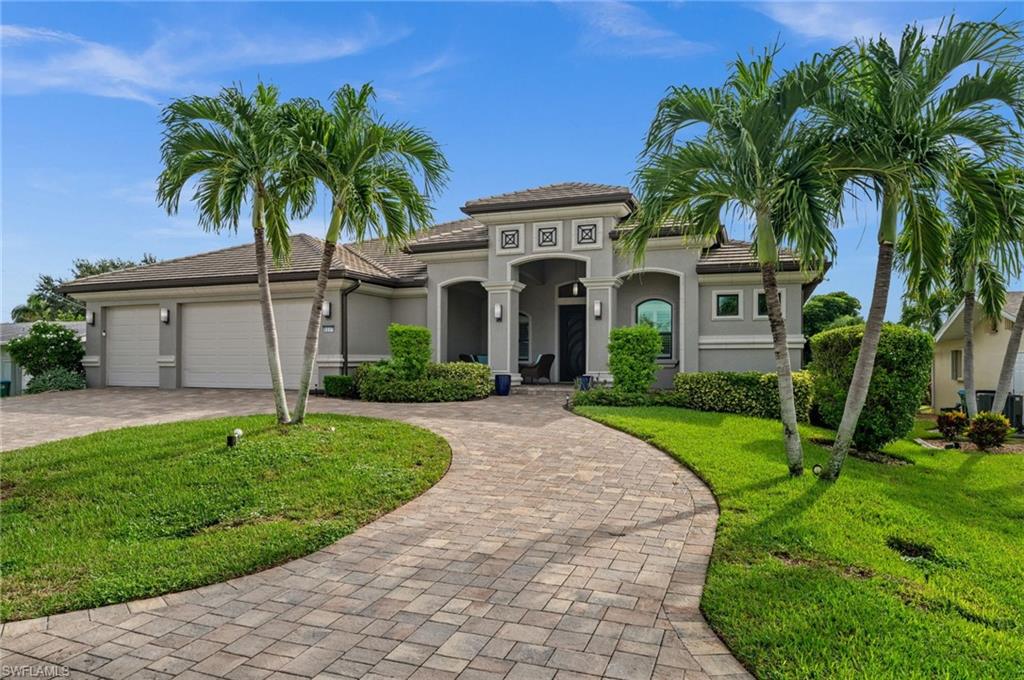
DIRECT GULF ACCESS IN CAPE CORAL’S FAMOUS YACHT CLUB AREA. JUST MINUTES TO OPEN WATER WITH NO BRIDGES! This custom-built 4-bedroom, 3-bath home offers 2,883 square feet of beautifully designed living space and is truly made for entertaining. From the paver circle driveway, mature tropical landscaping and striking custom steel-and-glass entry doors, this home makes an impressive first impression. Inside, the huge open great room features soaring tray ceilings, crown molding and dramatic 90-degree zero-corner sliding doors that open the home to the lanai and pool. The spacious kitchen is designed for gathering, with granite countertops, glass tile backsplash, stainless appliances, glass cooktop, wall oven, stainless vent hood, center island, walk-in pantry and an oversized breakfast bar with plenty of room for family and guests. A separate wet bar with wine cooler adds even more entertaining space. At the rear of the home, a comfortable family room overlooks the pool and canal and can easily serve as a media room, TV room or quiet retreat. The large primary suite has direct access to the lanai and features walk-in closets, dual vanities, a soaking tub and a large walk-in shower. Outside is where the Florida lifestyle really comes together. The expansive screened lanai includes a heated pool, outdoor kitchen, bar and plenty of covered space for dining and relaxing. Boaters will love the dock with captain’s walk, covered boat lift and incredibly fast, bridge-free access to open water in less than five minutes. From here, it’s an easy boat ride to waterfront restaurants, beaches, the Caloosahatchee River and the Gulf. Additional features include hurricane-impact windows and doors, a modern tile roof and an oversized 3-car garage with extra room for a workshop or storage. The property has never flooded during any storm. A fantastic Yacht Club location, exceptional boating access and an entertaining-focused floor plan make this a standout Cape Coral waterfront home.
#2026041944

CAPE CORAL

5337 Cortez CT

4 Beds

2 Baths

2,883 Sq.Ft.

$1,535,000

MLS#: 2026041944

Send a message

Message successfully sent.

Your message

What is 3 + 4 ?

Reason for contacting?

I agree to receive email communication and understand I can unsubscribe at any time.

I agree to be contacted by Kornelije Josić via call, email, and text for real estate services. To opt out, you can reply 'stop' at any time or reply 'help' for assistance. You can also click the unsubscribe link in the emails. Message and data rates may apply. Message frequency may vary. Privacy Policy

Sign Out

Virtual Assistant

Would you like to take the next step with this property? We can help you schedule a showing or virtual tour, or send you more details.

Yes, I would like more information.

Thank You for Your Reply, One of Our Agents will contact you as soon as possible

No, maybe later.

Thank you, you can always contact me via email, phone number or through the contact form.

Realhub AI

Lucy - Your AI-Powered Realtor

Update Your Temporary Password

Personalize your search

Enter your email and we'll notify you immediately when new listings match what you're looking for.

or enter email address

Already have an account ? Login here

Continue your home search

Area

I agree to receive communications and understand I can unsubscribe at any time.

I agree to be contacted by Kornelije Josić via call, email, and text for real estate services. To opt out, you can reply 'stop' at any time or reply 'help' for assistance. You can also click the unsubscribe link in the emails. Message and data rates may apply. Message frequency may vary. Privacy Policy

Already have an account ? Login here

We use cookies

We use cookies primarily for analytics to enhance your experience. By accepting, you agree to our use of these cookies. You can manage your preferences or learn more about our cookies policy.