Features & Amenities

Interior

  • Other Interior Features

    Eat-in Kitchen, Coffered Ceiling(s), Wired for Sound, Walk-In Closet(s)

  • Total Bedrooms

    4

  • Bathrooms

    3

  • Cooling YN

    YES

  • Cooling

    Ceiling Fan(s)

  • Fireplace YN

    YES

  • Heating YN

    YES

  • Heating

    Central, Electric

  • Pet friendly

    Yes

Exterior

  • Garage

    Yes

  • Garage spaces

    3

  • Construction Materials

    Block, Stucco

  • Other Exterior Features

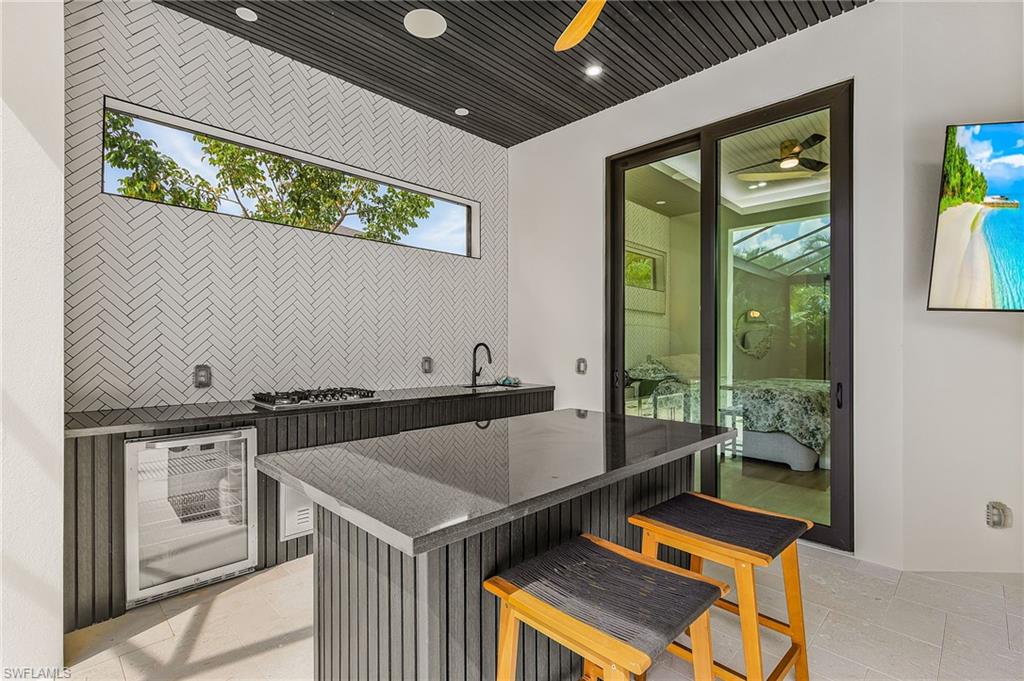
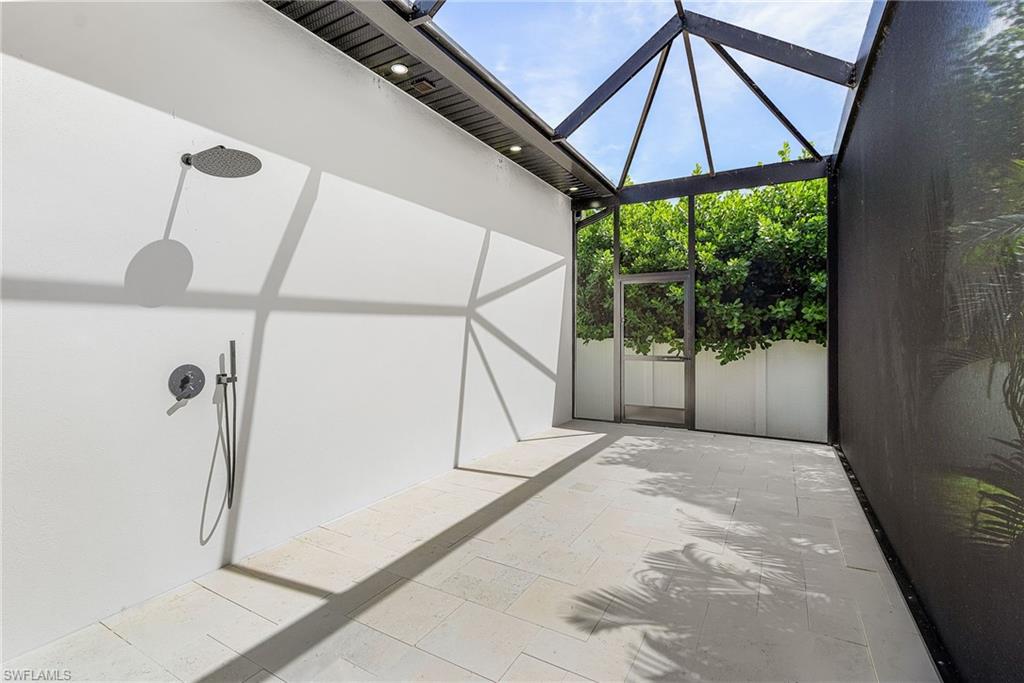
    Outdoor Kitchen, Outdoor Shower

  • Parking

    Garage Door Opener, Paved, Attached

  • Patio and Porch Features

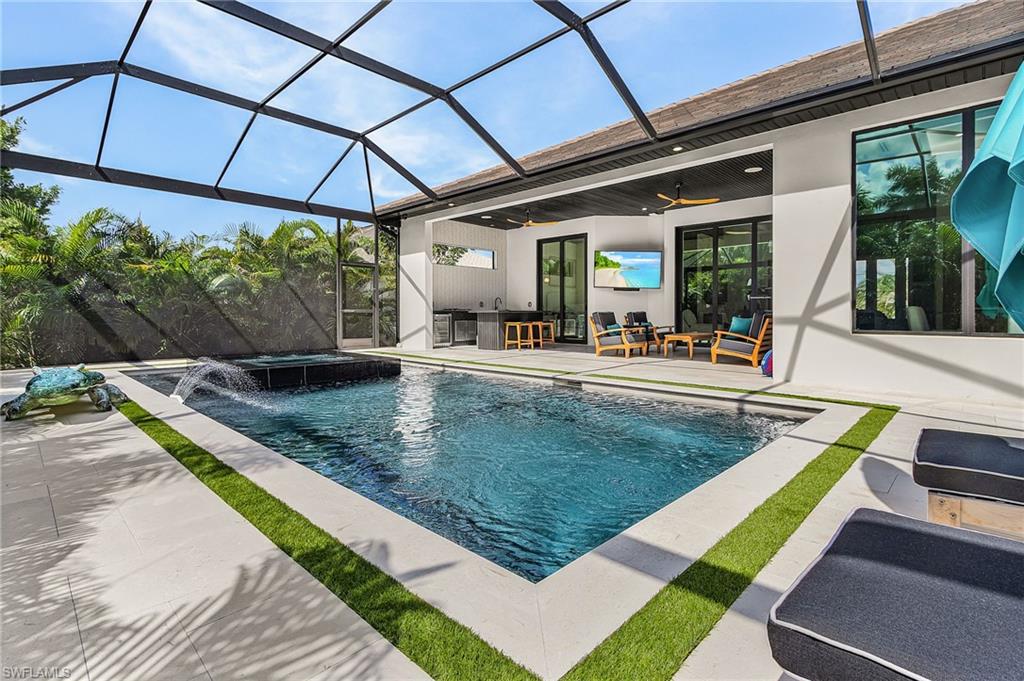
    Screened

  • Pool

    Yes

  • Pool Features

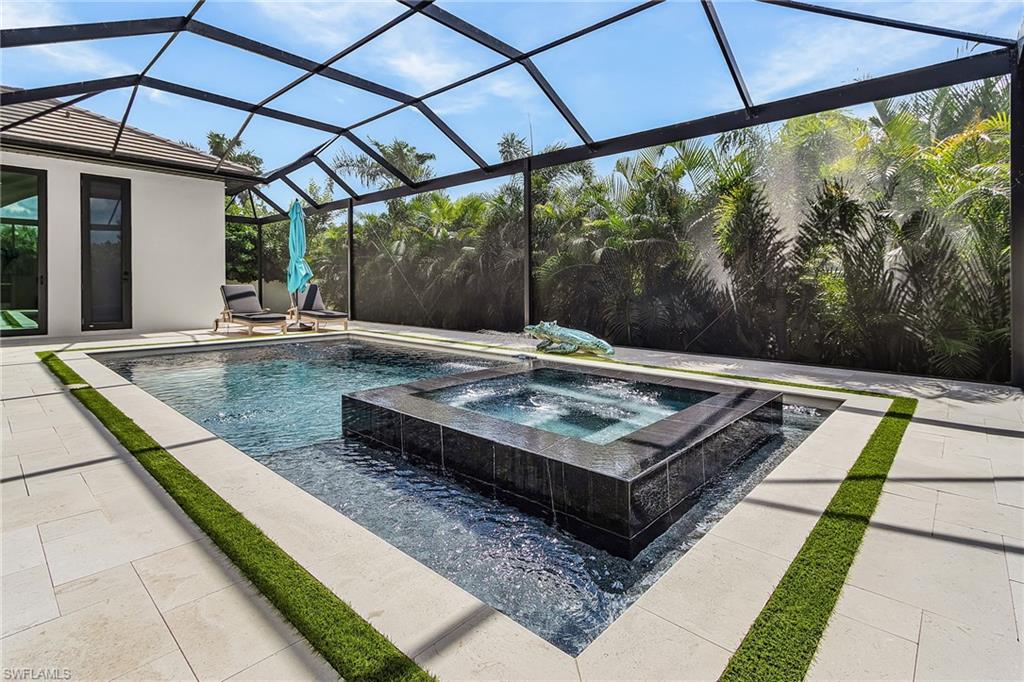
    Heated, Pool/Spa Combo, Electric Heat, Salt Water, Private

  • Waterfront YN

    NO

Area & Lot

  • Lot Size(acres)

    0.23

  • Lot Size(square feet)

    10,019

  • Property Type

    Residential

  • Property Sub Type

    Single Family Residence

  • Architectural Style

    Ranch, Single Family

Price

  • Sales Price

    $929,000

  • Tax Amount

    $2,557.26

  • Sq. Footage

    2,766

  • Price/SqFt

    $335

HOA

  • Association

    No

Property Resources

  • Horse Property

    NO

School District

  • Elementary School

    N/A

  • Middle School

    N/A

  • High School

    N/A

Property Features

  • Stories

    1

  • New Construction

    NO

  • Association Amenities

    None

  • Ownership

    Single Family

  • Senior Community YN

    NO

Schedule a Showing

Showing scheduled successfully.

<
>
IN PERSON
VIA CHAT

What is 3 + 4 ?


Mortgage calculator

Estimate your monthly mortgage payment, including the principal and interest, property taxes, and HOA. Adjust the values to generate a more accurate rate.

Your payment

Principal and Interest:

$

Property taxes:

$

HOA fees:

$

Total loan payment:

$

Total interest amount:

$

Location

County

Lee

Elementary School

Middle School

High School

Listing Courtesy of Kevin Haag, Douglas Realty & Development

RealHub Information is provided exclusively for consumers' personal, non-commercial use, and it may not be used for any purpose other than to identify prospective properties consumers may be interested in purchasing. All information deemed reliable but not guaranteed and should be independently verified. All properties are subject to prior sale, change or withdrawal. RealHub website owner shall not be responsible for any typographical errors, misinformation, misprints and shall be held totally harmless.

Agent Franko Maric

AGENT

Franko Maric

Call Franko today to schedule a private showing.


* Listings on this website come from the FMLS IDX Compilation and may be held by brokerage firms other than the owner of this website. The listing brokerage is identified in any listing details. Information is deemed reliable but is not guaranteed. If you believe any FMLS listing contains material that infringes your copyrighted work please review our DMCA policy and learn how to submit a takedown request.© 2024 FMLS.
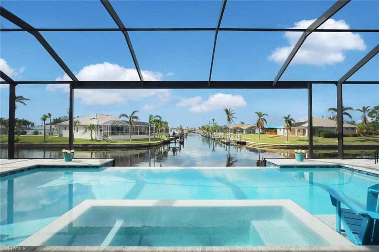
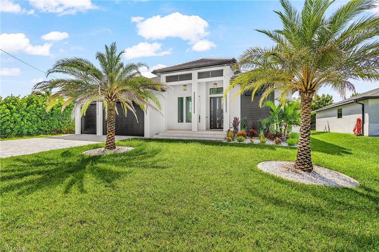
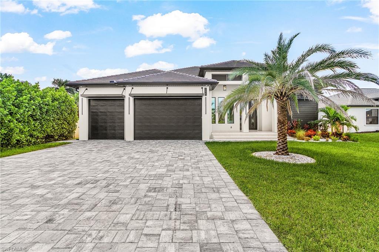
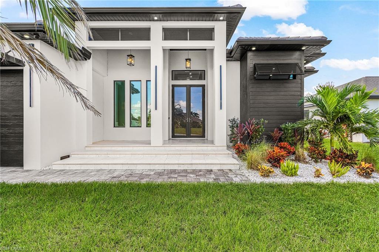
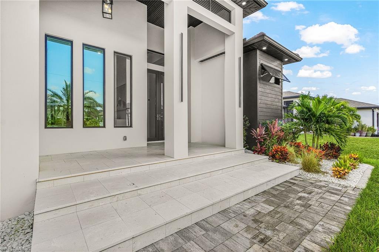
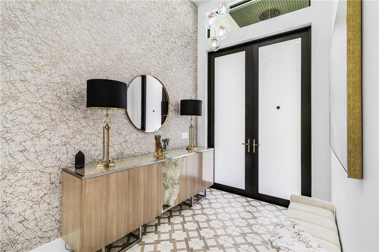
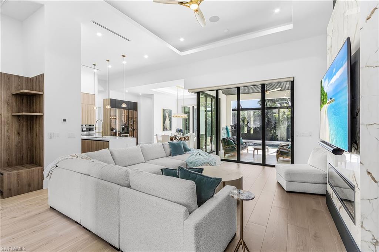
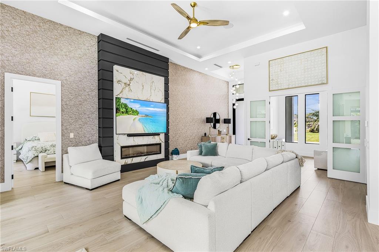
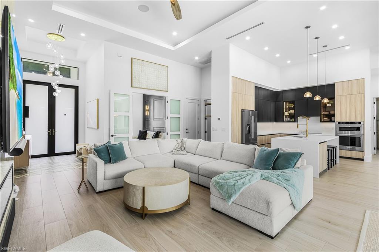
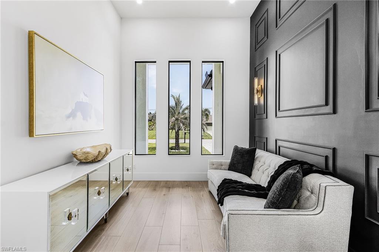
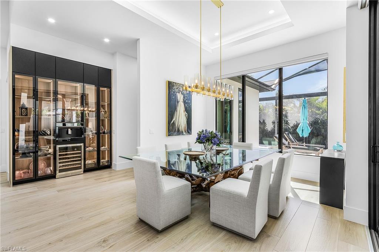
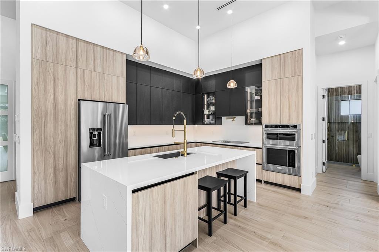
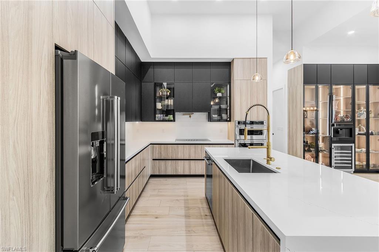
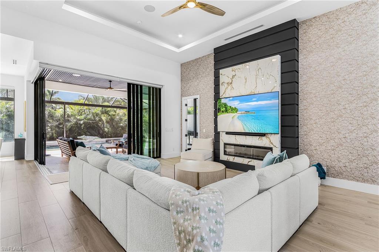
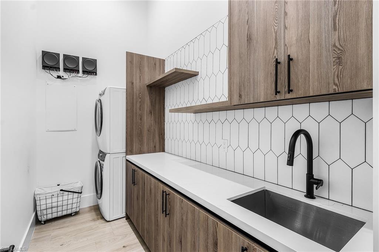
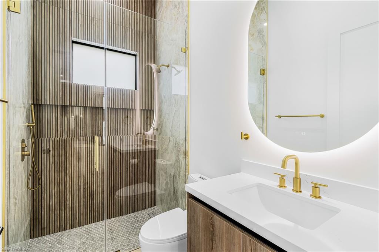
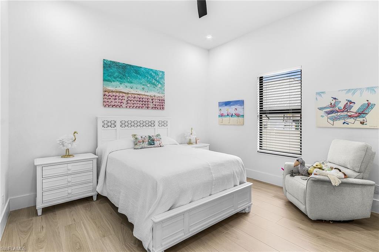
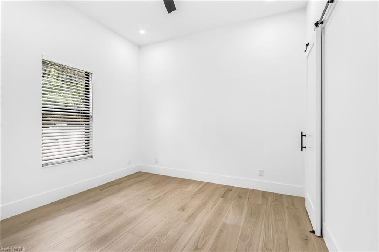
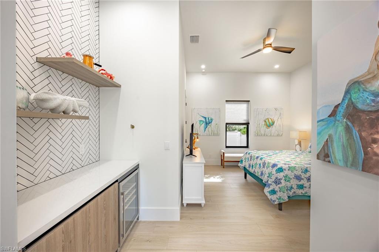
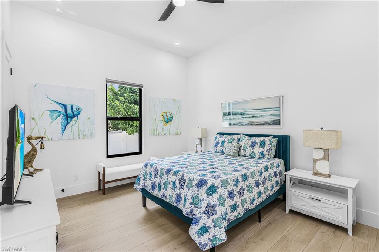
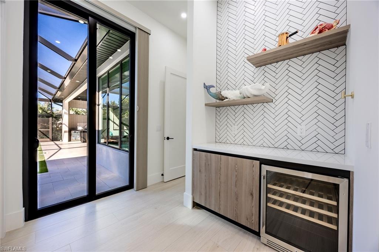
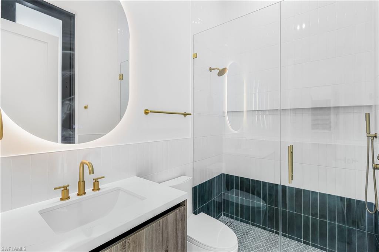
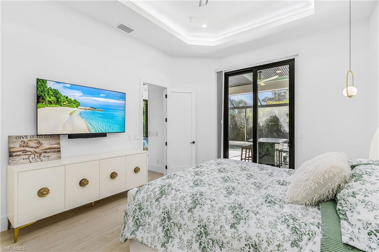
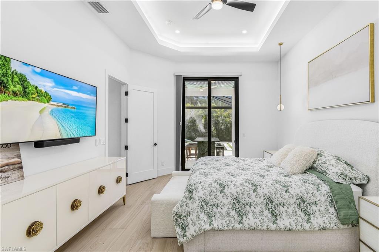
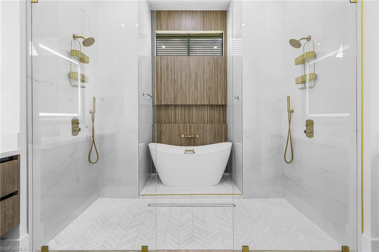
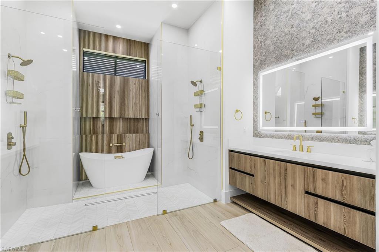
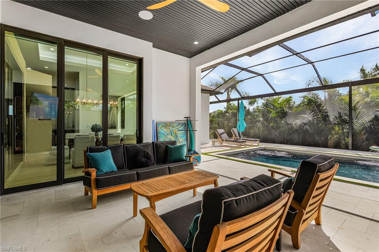
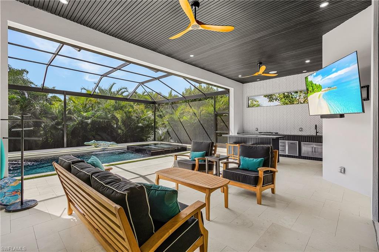
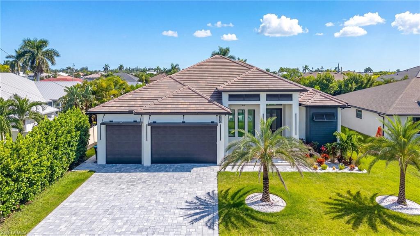
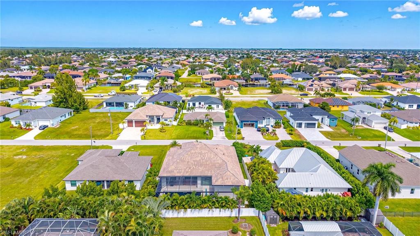
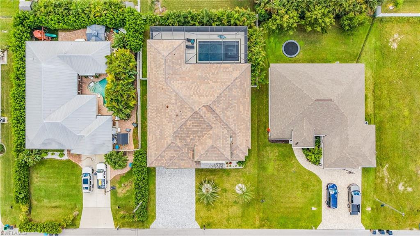
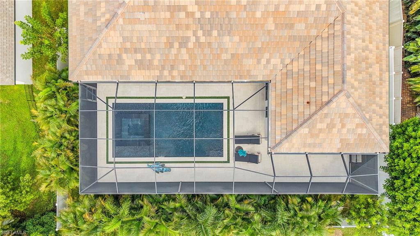
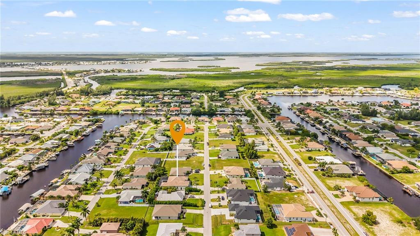
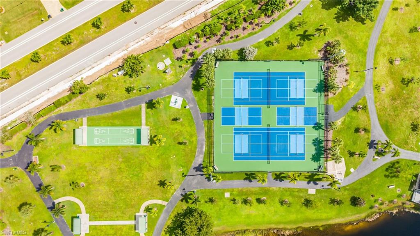
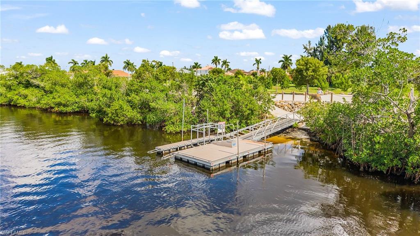
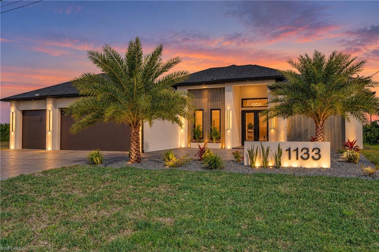
Welcome to this spectacular, stunning home with modern flair in one of Cape Coral's most sought-after neighborhoods!! PRIME SOUTHERN REAR EXPOSURE! LUXURIOUS FINISHES & FEATURES THRU-OUT!!This elegant residence offers 4 bedrooms + den, 3 full bathrooms, a spacious 3-car garage, and a resort style heated salt water pool & spa.  The open-concept floor plan seamlessly connects the living, den, dining and kitchen areas.  As you step inside, you will be greeted by a stunning custom fireplace wall, tray ceiling, & zero corner sliding glass doors that open up to your private tropical oasis, merging your indoor & outdoor living and expansive entertainment space.  The kitchen is a true centerpiece, showcasing beautifully designed two-tone flat panel cabinetry, waterfall quartz island, KitchenAid appliances, built-in wall oven/microwave, Pot filler, full quartz backsplash, pendant lighting, built in lighted glass display with wine cooler/beverage fridge & Fisher and Paykel coffee machine. The primary suite offers a serene retreat with two walk in closets, spa-style bathroom: separate vanities, walk in duel shower & stand alone tub. Two nicely appointed guest bedrooms and bathroom are located near the kitchen & dining area, while the 3rd guest bedroom doubles as a secondary suite at the back of home with its own dry bar and dedicated bathroom with access to pool area. Step outside to your resort-style outdoor living area complete with heated salt water pool & spa, outdoor kitchen with gas cooktop, sink, beverage fridge & modern herringbone backsplash, island, wood ceiling accents, outdoor shower, screened pool cage, enhanced lush areca palms & privacy fence to create your own secluded oasis. Spacious inside laundry room with full size Electrolux stackable washer/dry, cabinetry and sink. The garage features epoxy floors, while the paved driveway adds to the home's impressive curb appeal.   Impact Windows & Doors, Tile Roof,  High Ceilings, Lutron Lighting Control System, Upgraded Hunter Douglas Window Coverings w/ Powerview Pirouettes In Dining & Living, Automated Heated Pool & Spa, Outfitted Closets, Plank Tile, Accent Tiles, Lighted Bathroom Mirrors, Ceiling Fans, & more!! THIS HOME HAS IT ALL!! Just minutes from Joe Stonis Park, Sirenia Vista Park, Burnt Store Marina, boat ramps, shopping, dining and more! SCHEDULE YOUR PRIVATE SHOWING TODAY!!

3620 SW 4th LN

Message successfully sent.

What would you like to know?

What is 3 + 4 ?

I agree to receive email communication and understand I can unsubscribe at any time.

I agree to be contacted by Kornelije Josić via call, email, and text for real estate services. To opt out, you can reply 'stop' at any time or reply 'help' for assistance. You can also click the unsubscribe link in the emails. Message and data rates may apply. Message frequency may vary. Privacy Policy

Related Properties

New on site today
*** Modern Luxury Custom Home with Breathtaking Waterfront Views & Fully Turnkey! *** Welcome to a custom-designed modern retreat crafted for seamless indoor-outdoor living and panoramic views. This magnificent home features a master suite, a junior suite, an ensuite guest bedroom, and a versatile den complete with a sleeper sofa. At the heart of the home is a stylish gourmet kitchen equipped with upgraded black stainless steel appliances, a massive center island, rich granite countertops, and solid white wood cabinetry. The open-concept floor plan is highlighted by soaring tray ceilings, elegant large-format tile flooring throughout, and hurricane-impact windows and doors for complete peace of mind. Designed around an exceptional outdoor lifestyle, the home opens to an expansive 60' x 23' brick-paver pool deck and a 51' x 12' covered lanai with ample space for dining and lounging. The crown jewel is the oversized, fully automated saltwater pool featuring a 20-foot wide infinity edge, dual electric and solar heating, a sun shelf, and a 6-person, 270-degree spillover spa adorned with sparkling glass tile. Key Upgrades & Features are : ?Turnkey Living: Offered fully furnished, including all decor and accessories—just bring your toothbrush, ?Garage & Storage: 3-car garage with durable epoxy flooring. Energy Efficiency & Safety: Spray-foam roof insulation and storm-impact protection windows and doors. Utilities & Elevation: High ground elevation with zero history of flooding; all city utilities are fully paid. Don't wait and join the Florida Lifestyle!
#2026044819

CAPE CORAL

3724 SW 1st PL

3 Beds

3 Baths

2,244 Sq.Ft.

$1,090,000

MLS#: 2026044819
New on site today
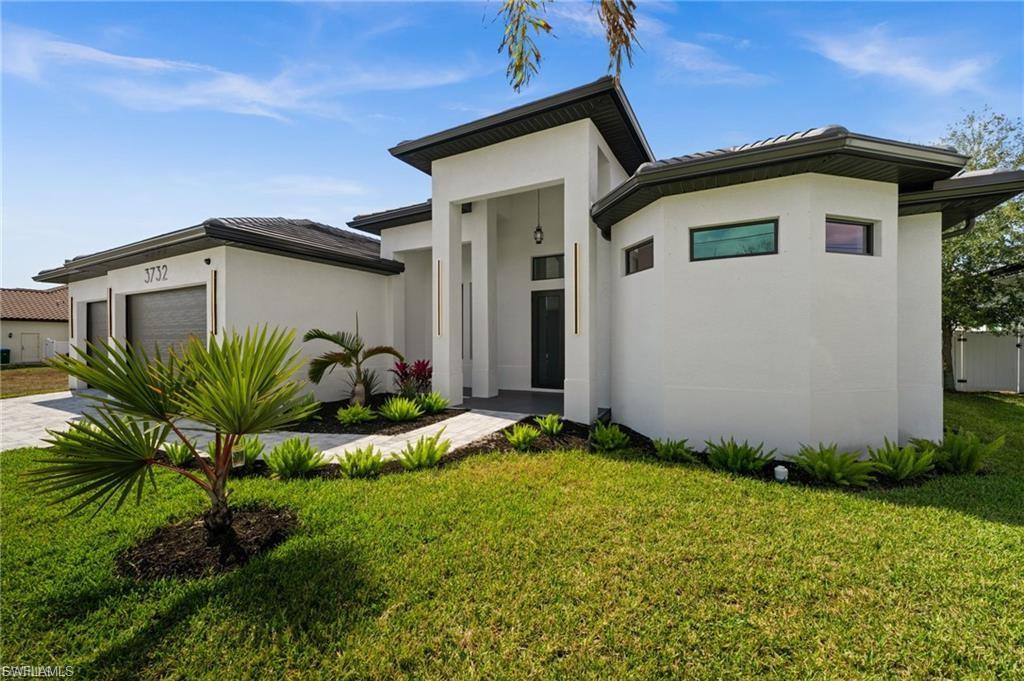
**2026 CUSTOM-BUILT GULF ACCESS POOL HOME | IMPACT WINDOWS & DOORS | 3-CAR GARAGE | NO HOA FEES!**

Experience modern Florida living in this newly constructed 2025 Gulf access home in Southwest Cape Coral! Offering 3 bedrooms, 3 full bathrooms, 2,213 square feet of living space, and a spacious 3-car garage on a 10,019-square-foot lot, this home combines contemporary architecture, upscale finishes, and exceptional indoor-outdoor entertaining spaces. Impact-resistant windows and doors provide an added layer of storm protection.

**INSIDE:** A grand double-door entrance opens to an impressive living area featuring dramatic coffered ceilings, a statement chandelier, polished marble-look porcelain tile, and designer wood and paneled accent walls. Oversized sliding glass doors connect the main living spaces to the screened pool area, creating an open and inviting atmosphere.

The kitchen features a waterfall-edge quartz island with seating for four, rich walnut-tone cabinetry, glass-front upper cabinets, designer pendant lighting, stainless steel appliances, a built-in double wall oven, cooktop, and beverage cooler.

The primary suite features direct pool access, a walk-in closet with custom built-ins, and a spa-inspired bathroom with a freestanding soaking tub, dual floating vanities, a crystal chandelier, and a frameless walk-in shower. Two additional bedrooms, two full bathrooms, and a separate front study provide flexibility for guests, work, or everyday living.

**OUTSIDE:** Enjoy Florida's outdoor lifestyle with a screened-in swimming pool, raised spa, and covered lanai featuring a full outdoor kitchen with built-in grill, linear fireplace, wood-accent ceiling, and ceiling fans. The generous pool deck provides space for lounging and entertaining. Impact-resistant windows and doors, an attached 3-car garage, and contemporary exterior finishes complete the home.

**LOCATION:** Located in desirable Southwest Cape Coral, this Gulf access property offers an opportunity to enjoy the Southwest Florida boating lifestyle alongside the comforts of newer construction. With no HOA fees listed, distinctive architectural details, and an outdoor entertaining area, this home delivers a combination of design, functionality, and location.

**SEE IT FOR YOURSELF!** Explore the virtual tour and youtube video before you schedule your private showing to experience this home's finishes, layout, and outdoor living spaces firsthand.
#2026042843

CAPE CORAL

3732 SW 17th AVE

3 Beds

3 Baths

2,213 Sq.Ft.

$1,060,000

MLS#: 2026042843
New on site 1 day ago
Open house
PRISTINE LUXURY | LAKE & GOLF COURSE VIEWS | EXTENSIVE UPGRADES

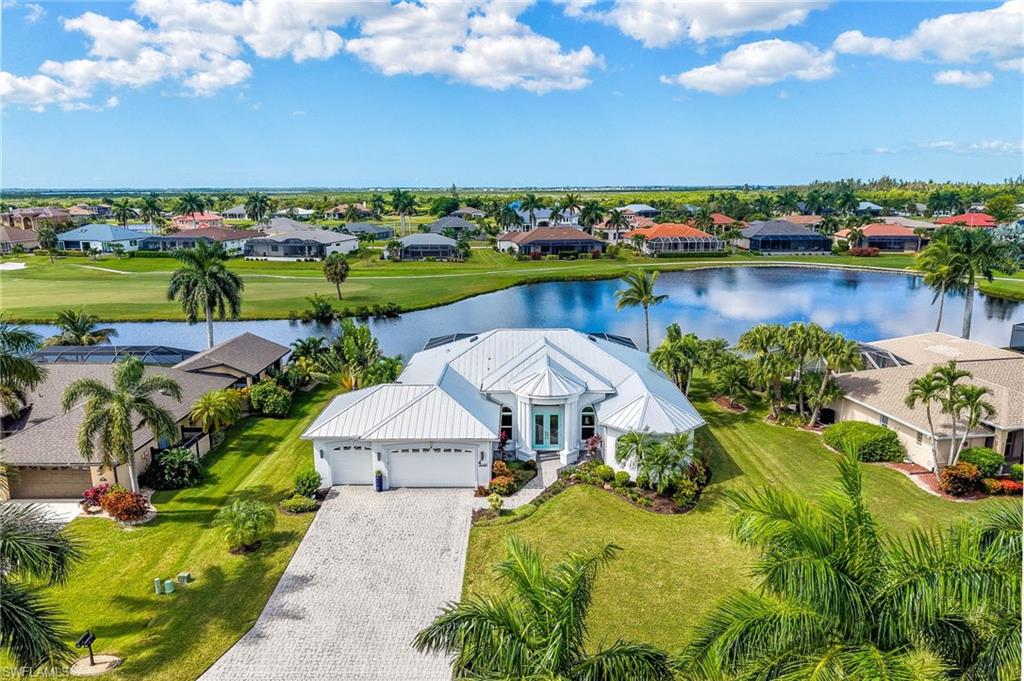
A DISTINCTIVE CAPE ROYAL OPPORTUNITY! Offered at Exceptional Value $779,700, 11959 Prince Charles Court combines panoramic sunset views over the beautiful lake and golf course, a generous .285-acre homesite, a heated pool, and substantial recent improvements. This meticulously maintained 3-bedroom, 2-bath residence offers 2,251 square feet of living space, 3rd bedroom currently used as office/den easy to transfer for guests with Murphy bed included with access to pool.  Standing-seam metal roof, impact-rated protection, and an oversized 3-car garage. With significant updates from 2023 through 2026, this home blends refined comfort, peace of mind, and exceptional Florida outdoor living.

Inside, 10-12-foot Tray ceilings, a dramatic 14-foot volume ceiling in the great room, and elegant 8-foot interior doors create an open, upscale atmosphere. Commercial-grade luxury vinyl plank flooring compliments the inviting living spaces.

The renovated kitchen features extended cabinetry and expansive granite countertops, including a generous center workspace ideal for cooking, baking, and entertaining.

The primary suite offers an OPULENCE spa-inspired retreat with oversized 24" x 48" porcelain tile, a 6-foot freestanding square soaking tub, and a separate freestanding tub filler. Impact-rated windows, additional PGT window replacements in 2023, and double-entry impact front doors provide added protection.

Major improvements include a standing-seam metal roof and new gutters installed in 2023, plus three solar attic ventilation fans. The HVAC system was updated in 2026 and features infrared technology.

Enjoy the newly refurbished heated pool with fountain, completed in 2026, and the impressive 60' x 40' screened pool enclosure  with remote LED multi-color lighting installed in 2023. The scenic lake and golf course views provide an inviting backdrop for relaxing and entertaining.

The oversized 3-car garage offers more than 700 square feet, an epoxy-coated floor, insulated ceiling, and insulated garage doors. An irrigation well with automatic sprinklers and timer helps maintain the landscaping.

Discover the distinctive setting, extensive improvements, elegant interior features, and inviting outdoor living that make this Cape Royal residence stand out. View the property video and schedule your private showing today!  Cape Royal Includes: Pro shop, Restaurant, 27-Holes of Golf,  Bocce courts, Tennis and pickleball. Located in non-incorporated Lee County Means LOWER TAXES. 

"Move-In Ready Option: majority of furnishings and select turnkey items available/negotiable separately."

 Seller is Licensed Realtor.
#2026042480

CAPE CORAL

11959 Prince Charles CT

3 Beds

2 Baths

2,251 Sq.Ft.

$779,700

MLS#: 2026042480
New on site 2 days ago
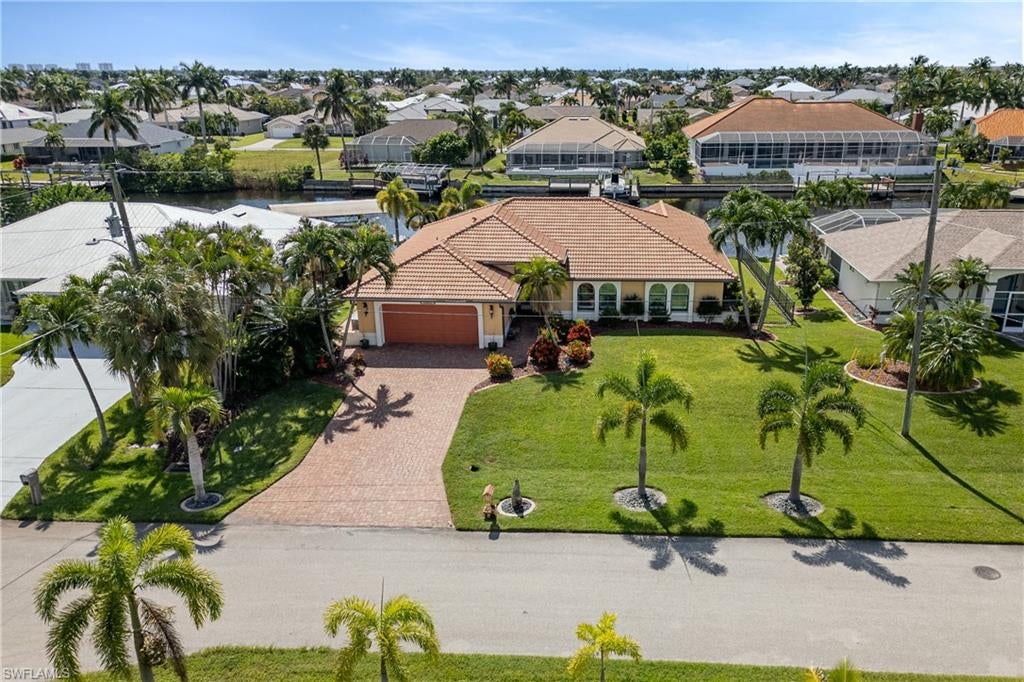
Discover the ultimate Florida waterfront lifestyle in this spacious and beautifully maintained 4-bedroom, 2-bath residence, ideally situated just off the Spreader Canal. Thoughtfully cared for and inviting throughout, this home offers a seamless blend of comfortable living and exceptional outdoor enjoyment. The true highlight is the spectacular outdoor oasis, designed for both relaxation and entertaining, featuring a stunningly appointed swimming pool, an inviting outdoor bar, and ample space within the pool cage to enjoy year-round. Boating enthusiasts will appreciate the expansive canal frontage, 13,000-pound boat lift, and wraparound dock, providing the perfect setting to embrace life on the water. Whether hosting gatherings with friends, enjoying a peaceful afternoon poolside, or heading out for a day on the boat, this property delivers the very best of the Southwest Florida lifestyle. With its exceptional waterfront amenities and beautifully maintained interior, this home is the perfect place to experience the Florida dream.
#2026044746

CAPE CORAL

2902 SW 36th TER

4 Beds

2 Baths

2,282 Sq.Ft.

$789,000

MLS#: 2026044746
New on site 3 days ago
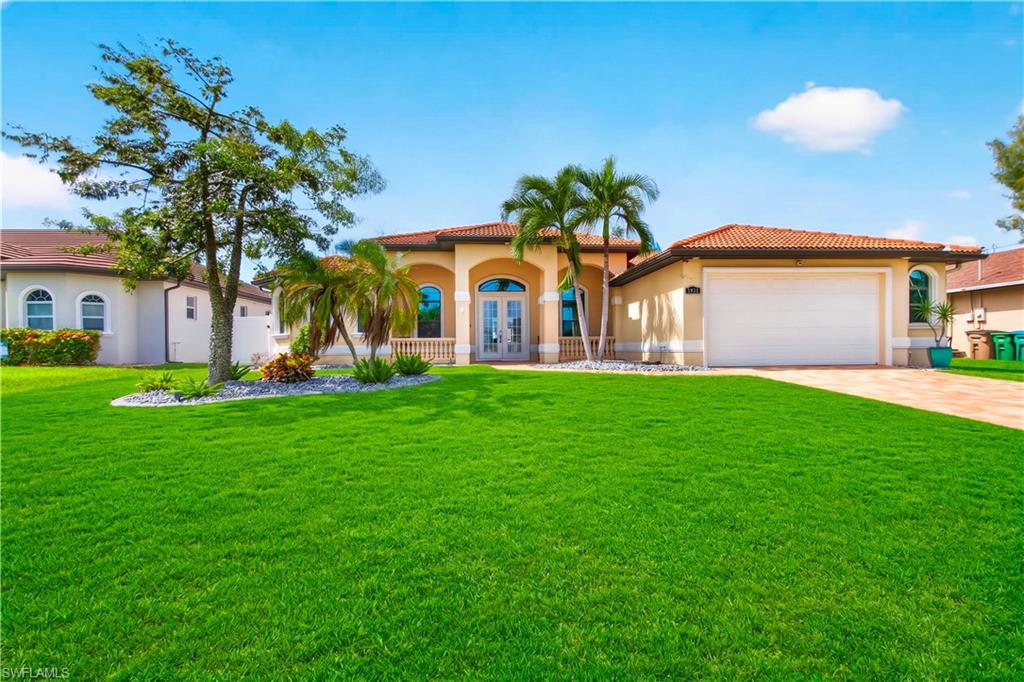
Exceptional waterfront investment opportunity in Southwest Cape Coral! Currently operating as a vacation rental with confirmed bookings through March 15, 2027, this beautifully maintained Gulf-access home offers an appealing opportunity for vacation rental investors or buyers seeking a Florida retreat with rental potential.Built in 2013, this 3-bedroom plus den, 2-bathroom home features approximately 2,319 square feet of living space with a bright, open floor plan ideal for relaxing and entertaining. Offered turnkey, excluding all items in the garage, the home is ready for continued vacation rental use or personal enjoyment.

The outdoor living space captures the Florida lifestyle with a saltwater heated infinity-edge pool, spacious lanai, and inviting canal views. A brand-new dock with a tiki hut and 13,000-lb boat lift creates a standout waterfront setting for guests and owners alike. Gulf access is available via a canal route with bridge passage.

Additional features include hurricane-impact windows and doors, a whole-home water softener, and updated air conditioning and water heater. The combination of waterfront amenities, turnkey furnishings, and existing reservations makes this property especially attractive for buyers looking to enter or expand their vacation rental portfolio. Continued management through Veltara Vacation Rental is available for a smooth transition.

Transferable flood insurance policy with a current annual premium of approximately $1,800, subject to confirmation by the insurance provider.

Buyer must honor all existing confirmed vacation rental bookings through March 15, 2027. Make this waterfront retreat your next investment and your own place to enjoy Southwest Florida living!
#2026044380

CAPE CORAL

3838 SW 19th PL

3 Beds

2 Baths

2,319 Sq.Ft.

$839,000

MLS#: 2026044380
New on site 3 days ago
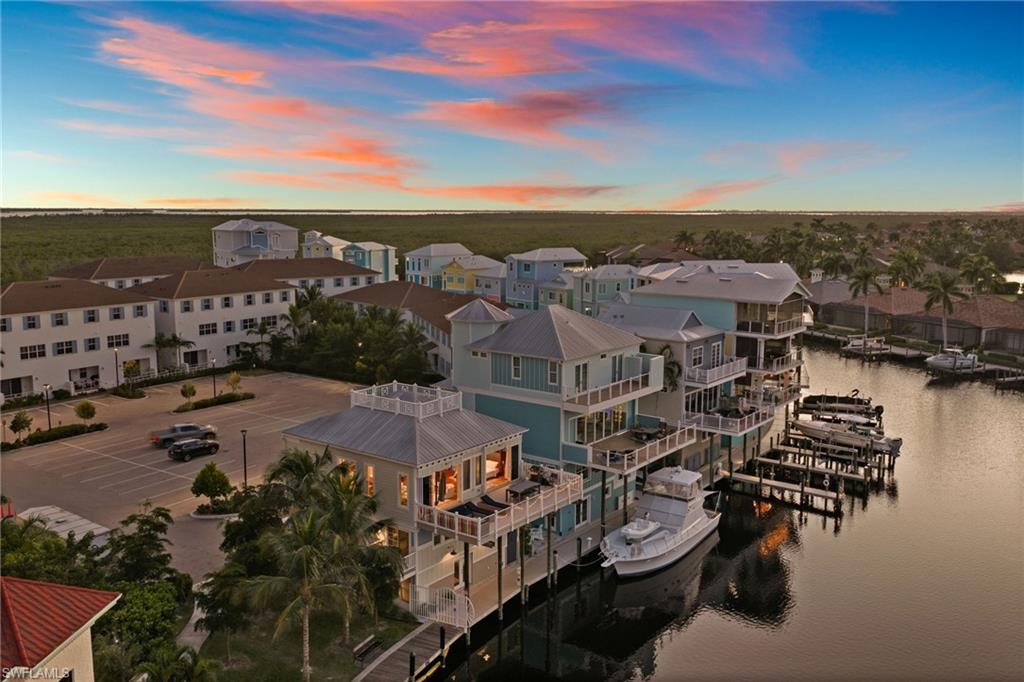
Dock the boat, catch the sunset and stroll to dinner at Cape Harbour. Being sold turnkey furnished, this home brings colorful coastal character to Cape Harbour’s distinctive Funky Fish House neighborhood. With direct Gulf access and no bridges, a private dock with water and electricity, and a captain’s walk, your next day on the water starts right at home. Enjoy morning coffee overlooking the canal, watch the boats cruise by, or gather on the waterfront deck as the sun goes down. Cape Harbour’s waterfront restaurants, shops, marina, and live entertainment are within walking distance, giving you plenty to enjoy when the boat is tied up for the evening. 
Inside, rich teak flooring, custom woodwork, and distinctive ceiling details create an interior full of warmth and personality. The island kitchen offers a natural gathering spot, while two spacious bedroom suites, each with its own bathroom, provide comfortable private retreats. Additional lower-level living space adds versatility, and a two-car garage provides room for vehicles and storage. Two laundry areas, impact windows and doors, and a metal roof add practical appeal to the home’s memorable design. Whether you’re looking for a full-time waterfront home or a furnished Florida escape, this property puts boating, outdoor living, and Cape Harbour’s marina atmosphere within easy reach. Come experience a home with its own personality—and a waterfront lifestyle to match.
#2026044070

CAPE CORAL

5898 Shell Cove DR

3 Beds

2 Baths

1,805 Sq.Ft.

$1,100,000

MLS#: 2026044070
New on site 3 days ago
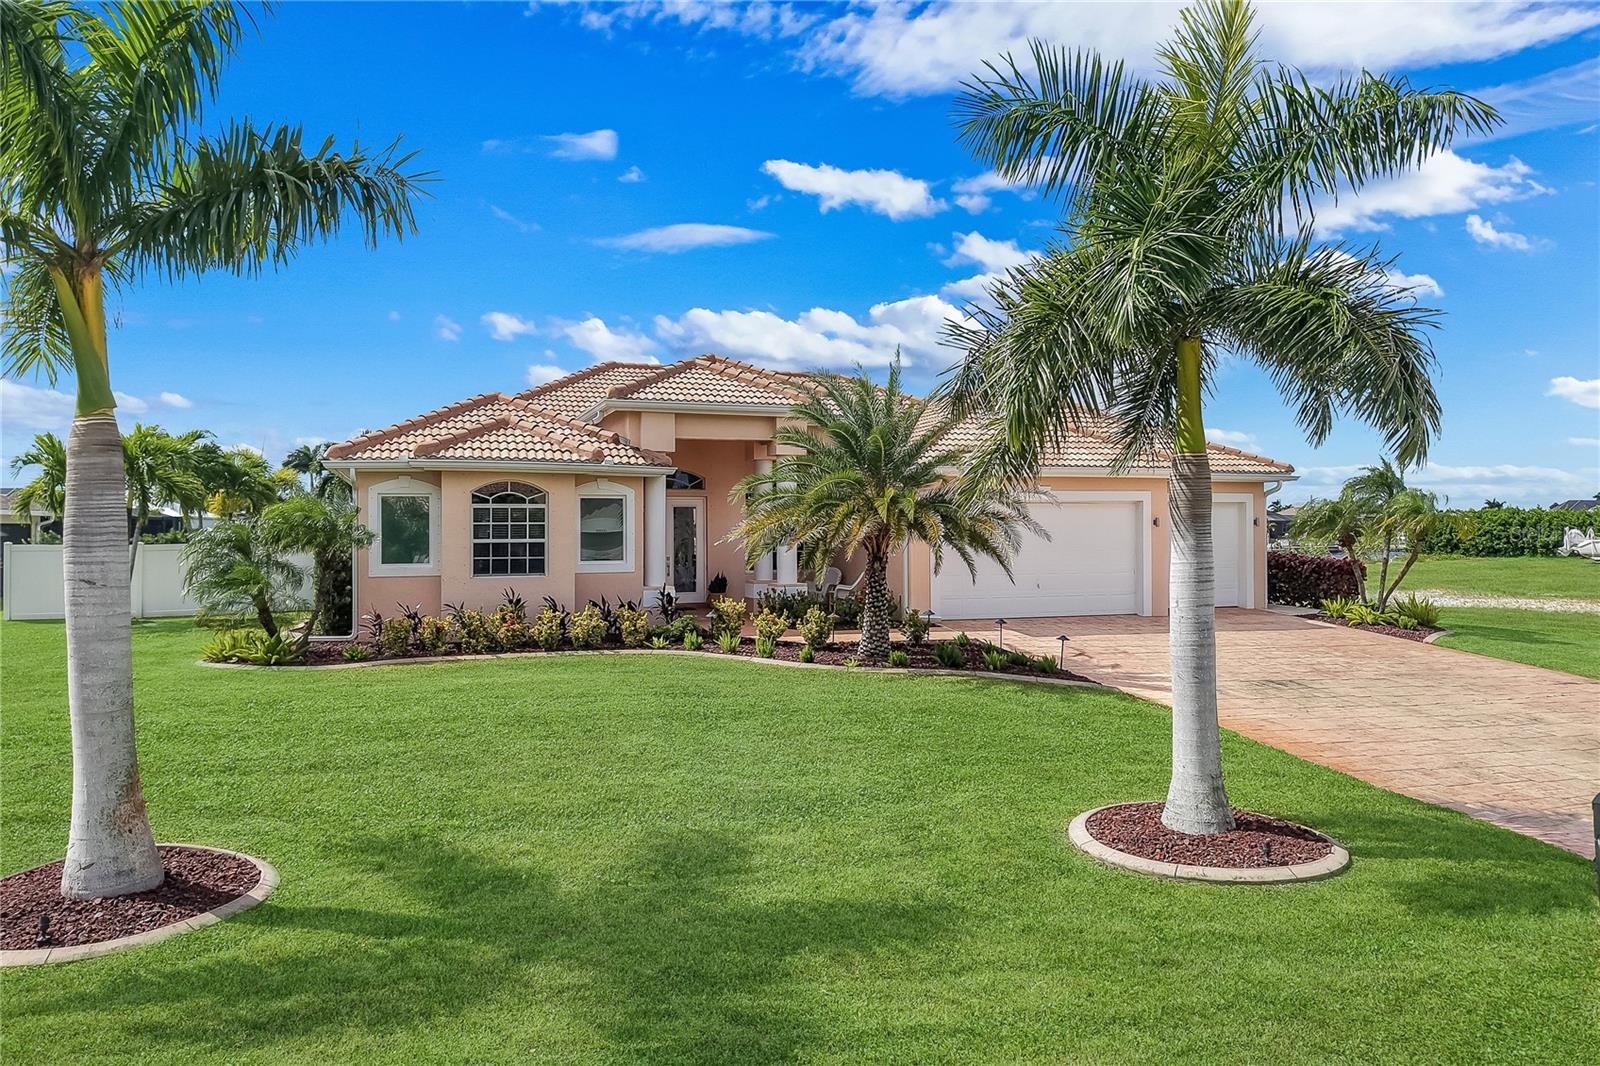
BRAND NEW 2026 KITCHEN, NEW FLOORING, GULF ACCESS, WESTERN EXPOSURE AND 240 FEET OF WIDE WATER VIEWS! Beautifully transformed with a stunning new kitchen and flooring throughout the main living areas, this exceptional waterfront residence offers 3 bedrooms, 3 bathrooms, 2,269 square feet of living space, a 3 car garage and an oversized 15,028 square foot lot along one of Cape Coral's impressive wide canals. From the moment you arrive, lush tropical landscaping, an expansive stamped concrete driveway, a beautiful barrel tile roof replaced in 2023 and inviting French entry doors create a striking first impression. Inside, soaring ceilings, decorative tray ceilings, transom windows, contemporary lighting and an abundance of natural light complement the home's fresh, modern coastal design. The completely renovated 2026 kitchen is a true centerpiece, showcasing beautiful white cabinetry, elegant countertops, a coordinating backsplash, sleek hardware, stainless steel appliances, generous storage and an expansive peninsula with seating that opens effortlessly to the dining and living areas. Large windows frame breathtaking waterfront views, while dramatic 90 degree pocket sliding glass doors create a seamless connection between indoor and outdoor living. The spacious primary suite offers private access to the lanai, an electric fireplace, dual walk in closets with custom built in shelving and an ensuite bathroom featuring dual vanities, a dedicated makeup counter, soaking tub and an oversized walk in shower with multiple shower heads. Two additional guest bedrooms provide comfortable accommodations, including one with its own ensuite bathroom. Step outside to your private waterfront retreat featuring a heated saltwater pool with cascading waterfall, a picture window screen enclosure, a beautifully tiled pool deck and a covered outdoor entertaining area complete with a summer kitchen, built in grill and refrigerator. Western rear exposure provides spectacular sunset views across the expansive 240 foot wide canal, while the private boat dock offers access to the Gulf for days spent exploring Southwest Florida's waterways. Additional improvements include a new roof, gutters, pool cage, lanai tile and extensive landscaping enhancements completed in 2023, kitchen appliances in 2024, and a new pool pump and motor in 2026. City water and sewer assessments are paid. Ideally situated in desirable Southwest Cape Coral near Cape Harbour, Tarpon Point Marina, waterfront dining, shopping and entertainment, this beautifully updated home delivers an extraordinary combination of waterfront living, modern design and the Florida lifestyle you've been looking for. Schedule your private showing today!
#TB8561071

CAPE CORAL

3106 SW 26TH COURT

3 Beds

3 Baths

2,269 Sq.Ft.

$895,000

MLS#: TB8561071
New on site 3 days ago
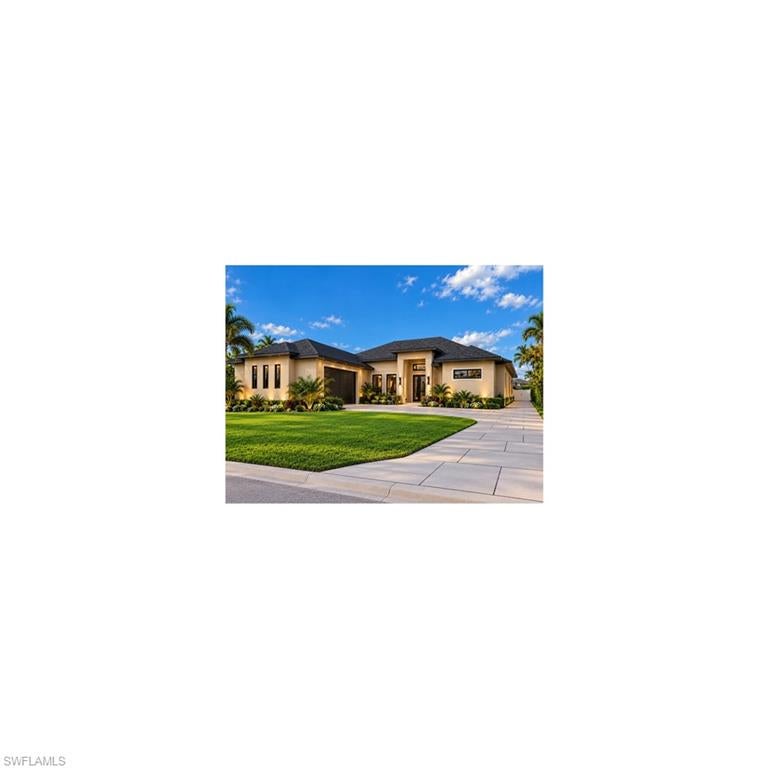
Charming, spacious, and modern, under construction.
#2026044723

CAPE CORAL

3323 NW 3rd ST

4 Beds

3 Baths

2,354 Sq.Ft.

$750,000

MLS#: 2026044723
New on site 4 days ago
Welcome to Your Dream Home on the Water! Step into luxury with this brand-new construction masterpiece, designed to elevate modern living. Featuring 4 spacious bedrooms, 3 beautifully appointed bathrooms, and a generous 3-car garage, this home blends style, comfort, and functionality. Nestled along a freshwater canal, it offers beautiful water views, a private deck, and premium upgrades that make every day feel like a resort getaway.

From the moment you enter, soaring ceilings and a bright, open floor plan seamlessly connect the living, dining, and kitchen areas—perfect for entertaining or enjoying the Florida lifestyle. Large impact windows and glass sliders welcome natural light and frame the canal views. The gourmet kitchen features sleek cabinetry, top-of-the-line appliances, and elegant finishes.

Just steps away, the outdoor summer kitchen includes a built-in stove, sink, and mini fridge beneath a covered lanai—ideal for outdoor dining and entertaining. The saltwater pool and spa take center stage, fully screened within a panoramic enclosure that enhances the waterfront setting. Whether you’re swimming, soaking, or sunbathing, the backyard is your private retreat.

Each bedroom offers comfort and privacy, with custom-built closets that maximize storage and organization. The primary suite features serene water views, a spa-like ensuite bathroom, and beautifully designed walk-in closets. The three-car garage provides ample space for vehicles, recreational gear, and storage.

Located in a peaceful neighborhood, this move-in-ready waterfront home offers the perfect setting to enjoy the best of Florida living.
#2026043948

CAPE CORAL

1133 SW 1st TER

4 Beds

3 Baths

2,002 Sq.Ft.

$749,000

MLS#: 2026043948

Send a message

Message successfully sent.

Your message

What is 3 + 4 ?

Reason for contacting?

I agree to receive email communication and understand I can unsubscribe at any time.

I agree to be contacted by Kornelije Josić via call, email, and text for real estate services. To opt out, you can reply 'stop' at any time or reply 'help' for assistance. You can also click the unsubscribe link in the emails. Message and data rates may apply. Message frequency may vary. Privacy Policy

Sign Out

Virtual Assistant

Would you like to take the next step with this property? We can help you schedule a showing or virtual tour, or send you more details.

Yes, I would like more information.

Thank You for Your Reply, One of Our Agents will contact you as soon as possible

No, maybe later.

Thank you, you can always contact me via email, phone number or through the contact form.

Realhub AI

Lucy - Your AI-Powered Realtor

Update Your Temporary Password

Personalize your search

Enter your email and we'll notify you immediately when new listings match what you're looking for.

or enter email address

Already have an account ? Login here

Continue your home search

Area

I agree to receive communications and understand I can unsubscribe at any time.

I agree to be contacted by Kornelije Josić via call, email, and text for real estate services. To opt out, you can reply 'stop' at any time or reply 'help' for assistance. You can also click the unsubscribe link in the emails. Message and data rates may apply. Message frequency may vary. Privacy Policy

Already have an account ? Login here

We use cookies

We use cookies primarily for analytics to enhance your experience. By accepting, you agree to our use of these cookies. You can manage your preferences or learn more about our cookies policy.