Features & Amenities

Interior

  • Total Bedrooms

    4

  • Bathrooms

    3

  • 1/2 Bathrooms

    1

  • Above Grade Finished Area

    1080.0

  • Basement YN

    YES

  • Cooling YN

    YES

  • Cooling

    Central Air, Electric

  • Fireplace YN

    NO

  • Heating YN

    YES

  • Heating

    Forced Air, Natural Gas

  • Main Level Bedrooms

    2

  • Pet friendly

    N/A

Exterior

  • Garage

    Yes

  • Garage spaces

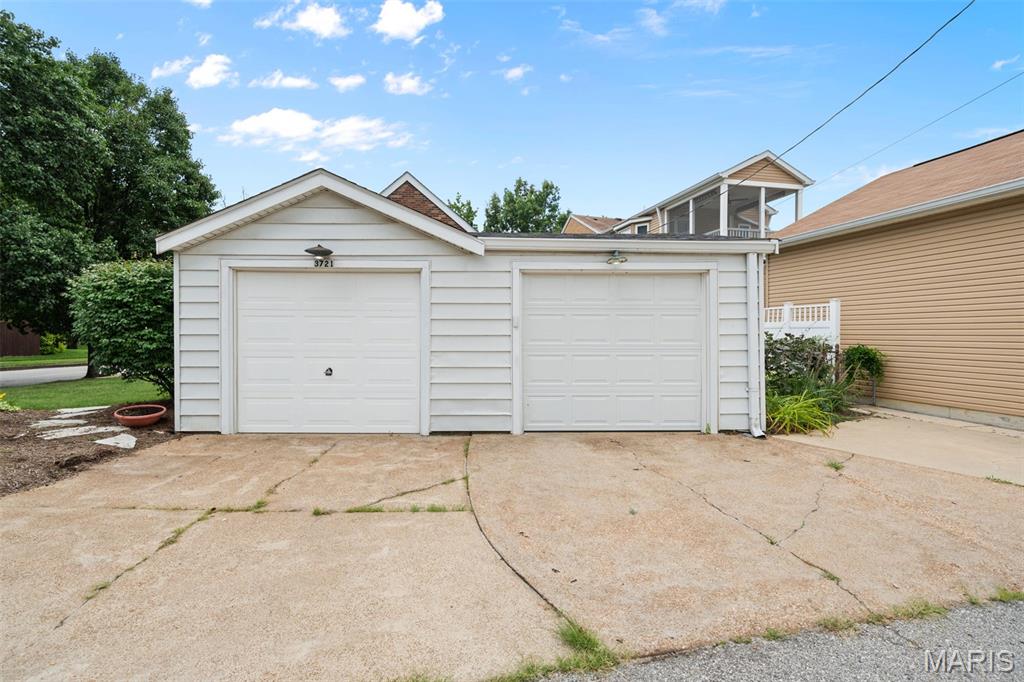
    2

  • Construction Materials

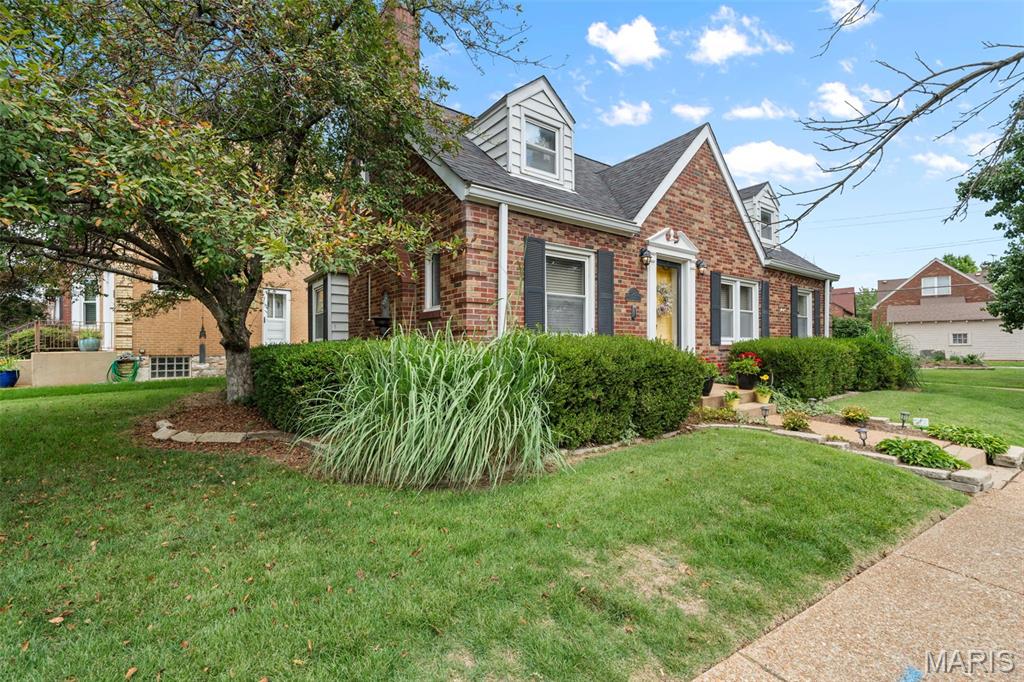
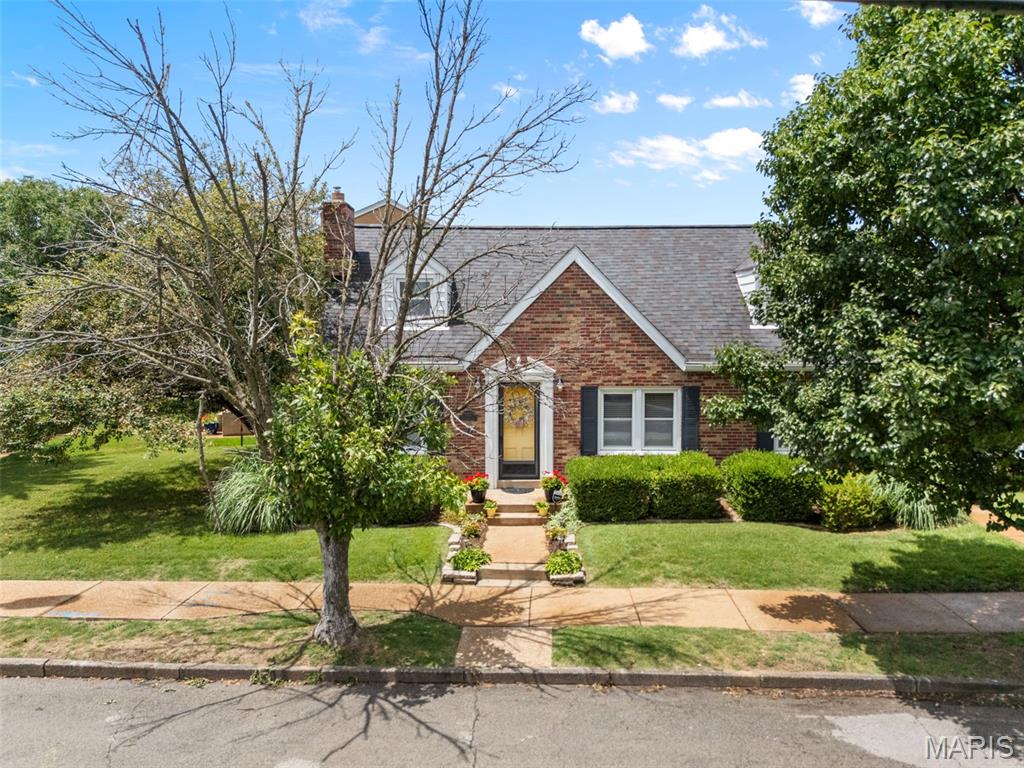
    Brick

  • Parking

    Attached, Garage, Garage Door Opener

  • Pool

    No

  • Waterfront YN

    NO

Area & Lot

  • Lot Features

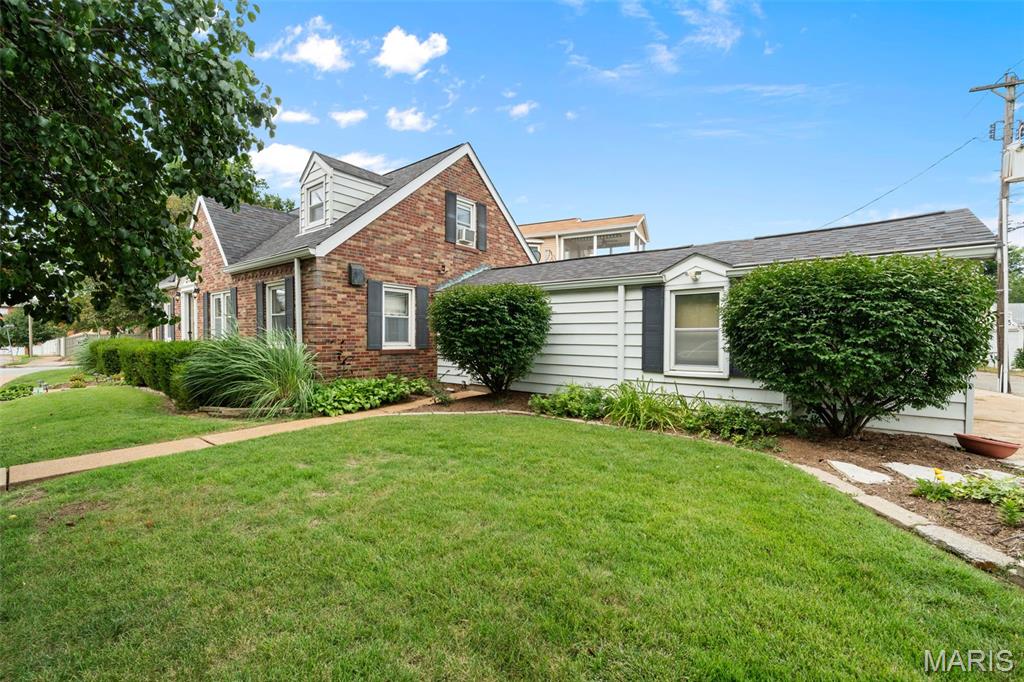
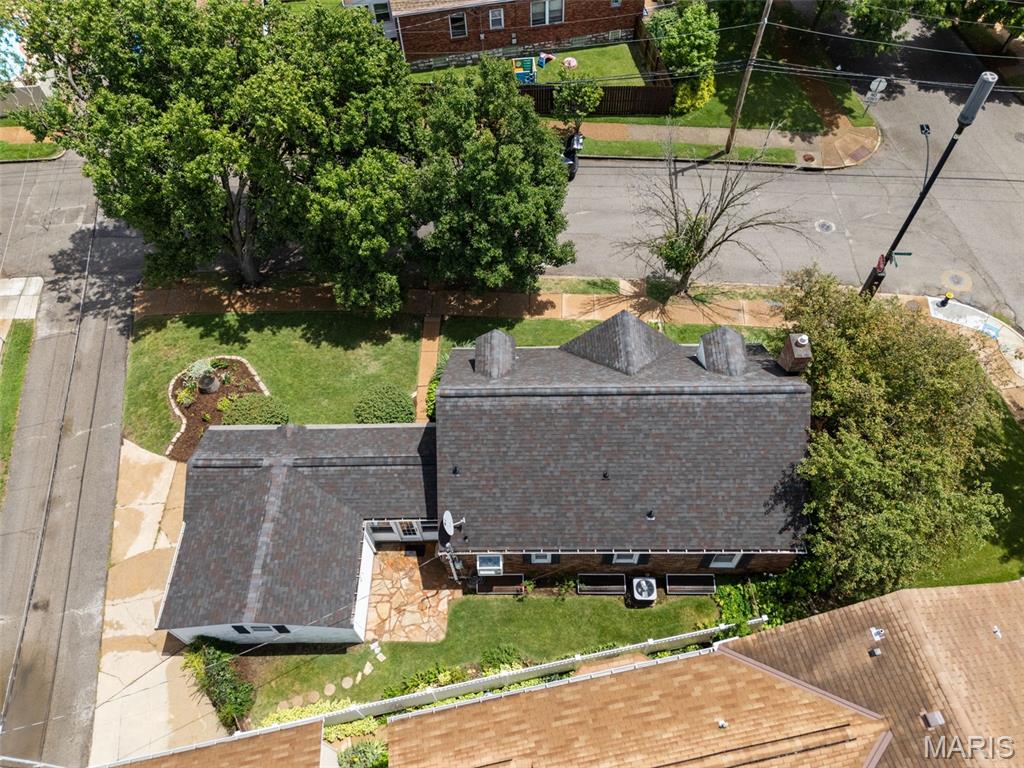
    Corner Lot

  • Lot Size(acres)

    0.0898

  • Lot Size(square feet)

    3,911

  • Property Type

    Residential

  • Property Sub Type

    Single Family Residence

  • Architectural Style

    Ranch, Traditional

Price

  • Sales Price

    $389,900

  • Tax Amount

    $4,762

  • Sq. Footage

    1,080

  • Price/SqFt

    $361

HOA

  • Association

    No

School District

  • Elementary School

    Mason Elem.

  • Middle School

    Long Middle Community Ed. Center

  • High School

    Roosevelt High

Property Features

  • New Construction

    NO

  • Sewer

    Public Sewer

  • Water Source

    Public

Schedule a Showing

Showing scheduled successfully.

<
>
IN PERSON
VIA CHAT

What is 3 + 4 ?


Change time

Mortgage calculator

Estimate your monthly mortgage payment, including the principal and interest, property taxes, and HOA. Adjust the values to generate a more accurate rate.

Your payment

Principal and Interest:

$

Property taxes:

$

HOA fees:

$

Total loan payment:

$

Total interest amount:

$

Location

County

St Louis City

Elementary School

Mason Elem.

Middle School

Long Middle Community Ed. Center

High School

Roosevelt High

Listing Courtesy of Christopher Thiemet , RedKey Realty Leaders Circa

RealHub Information is provided exclusively for consumers' personal, non-commercial use, and it may not be used for any purpose other than to identify prospective properties consumers may be interested in purchasing. All information deemed reliable but not guaranteed and should be independently verified. All properties are subject to prior sale, change or withdrawal. RealHub website owner shall not be responsible for any typographical errors, misinformation, misprints and shall be held totally harmless.

Agent Franko Maric

AGENT

Franko Maric

Call Franko today to schedule a private showing.


* Listings on this website come from the FMLS IDX Compilation and may be held by brokerage firms other than the owner of this website. The listing brokerage is identified in any listing details. Information is deemed reliable but is not guaranteed. If you believe any FMLS listing contains material that infringes your copyrighted work please click here to review our DMCA policy and learn how to submit a takedown request.© 2024 FMLS.
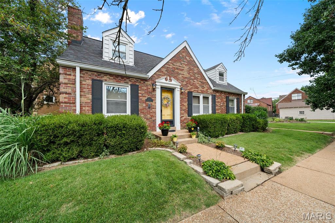
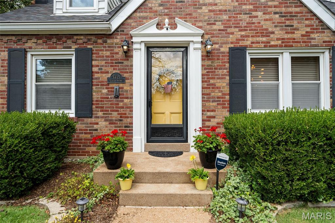
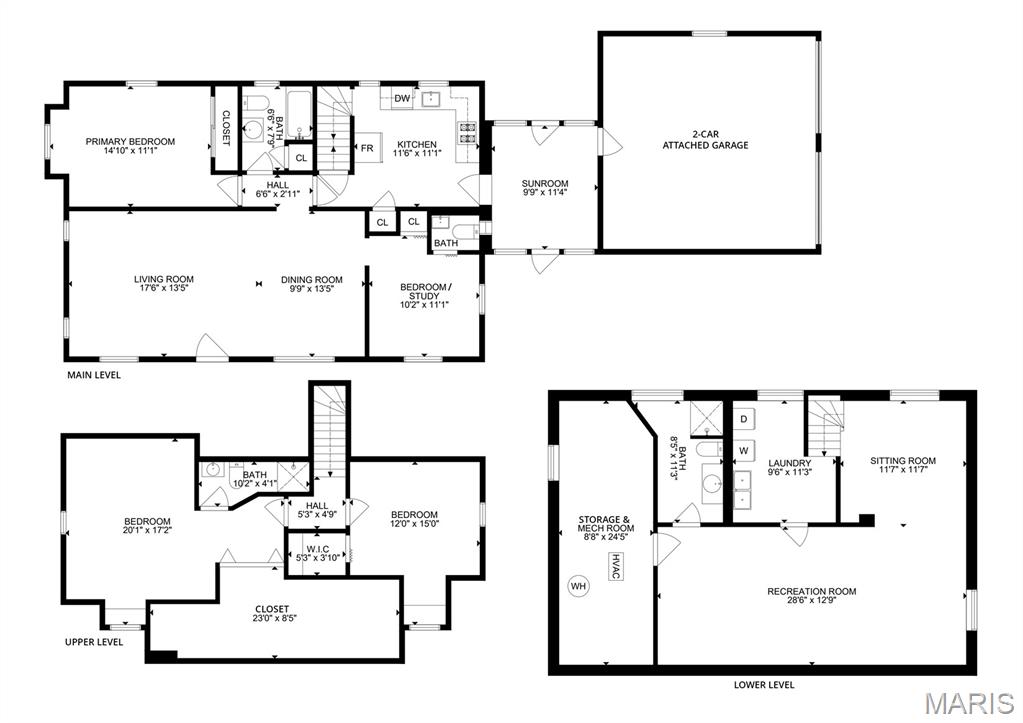
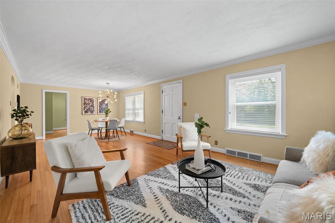
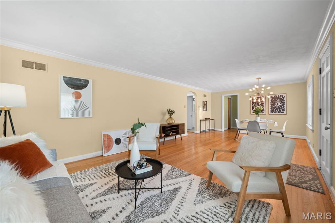
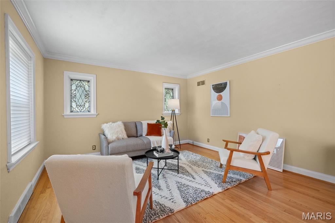
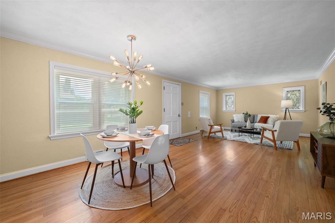
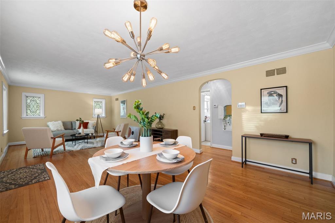
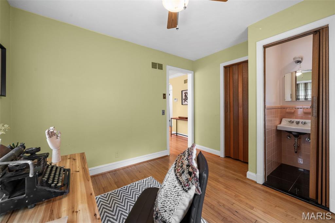
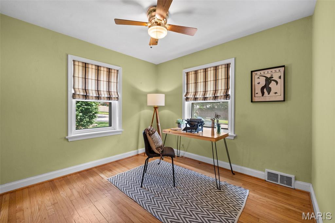
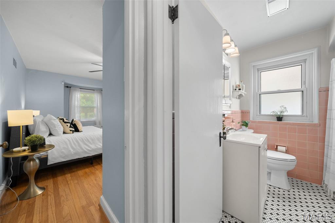
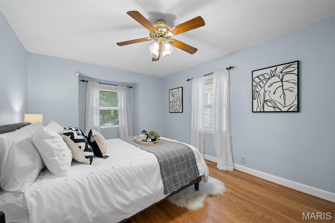
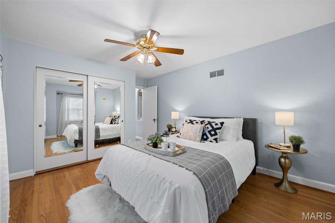
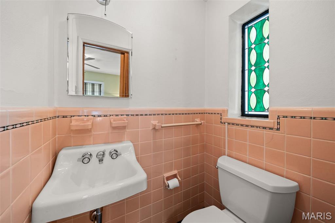
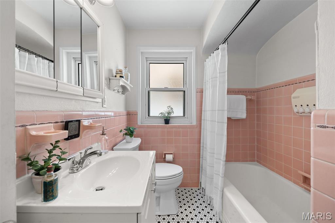
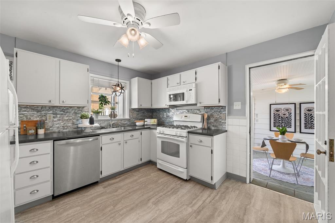
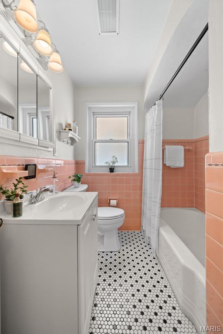
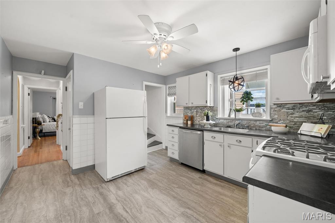
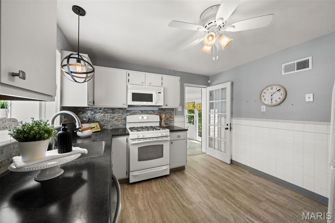
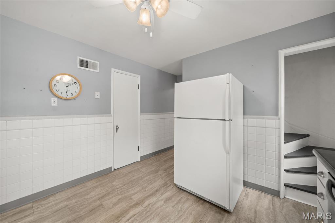
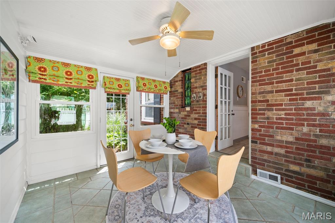
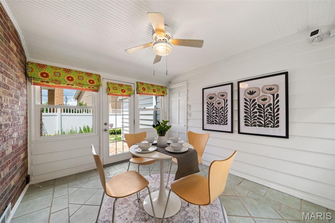
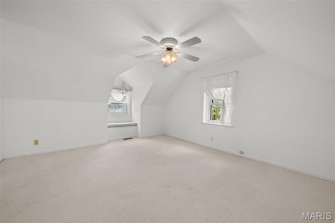
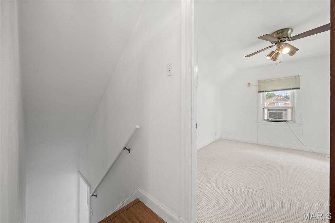
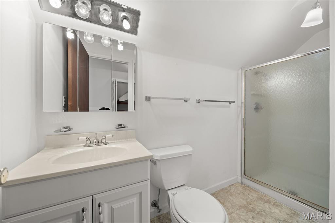
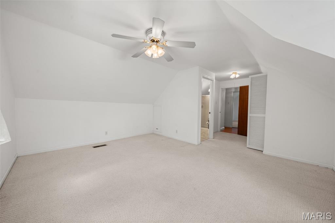
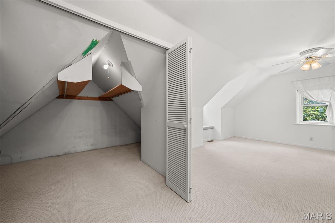
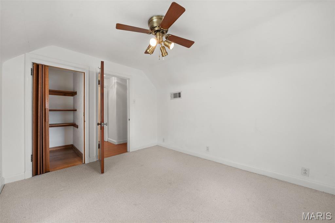
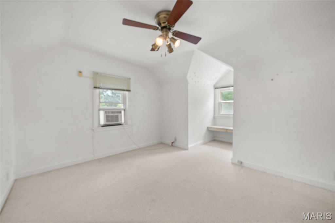
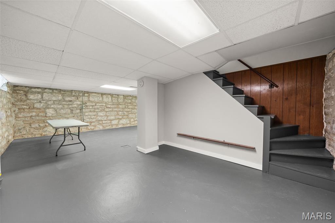
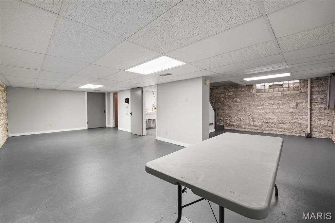
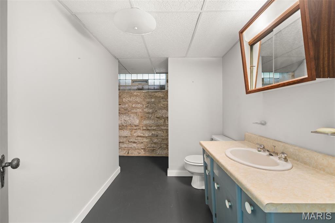
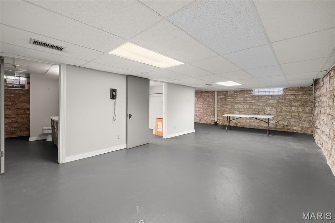
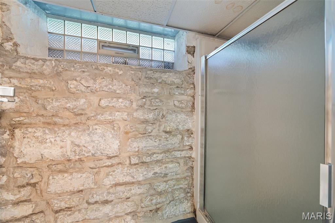
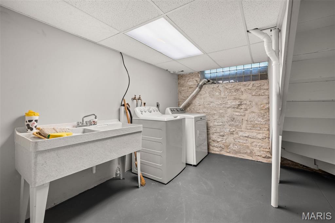
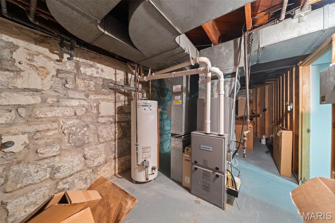
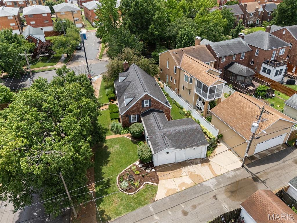
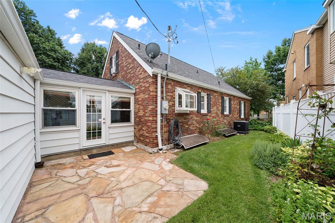
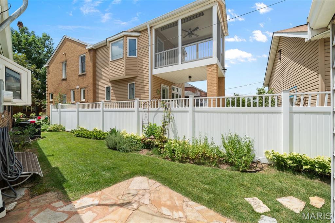
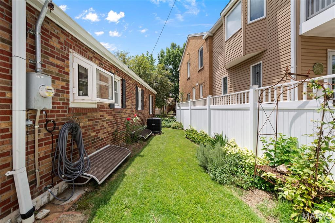
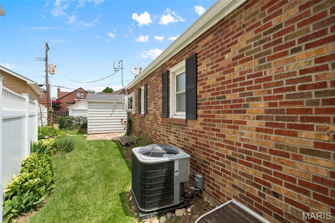
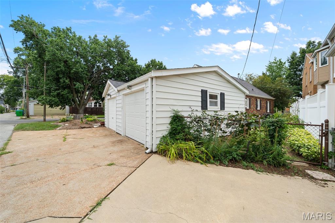
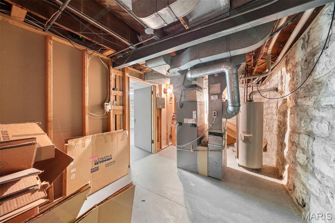
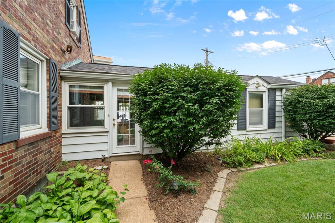
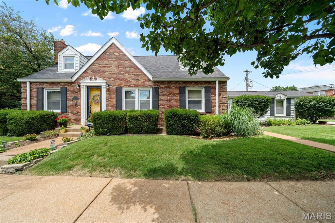
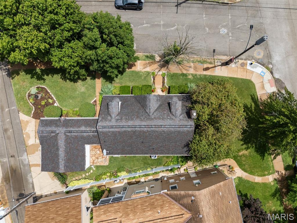
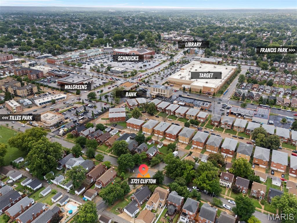
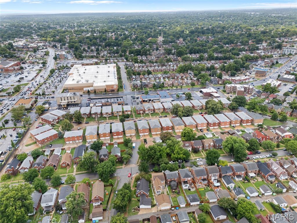
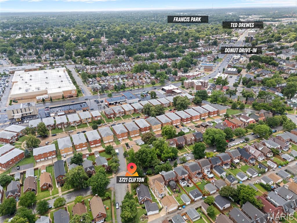
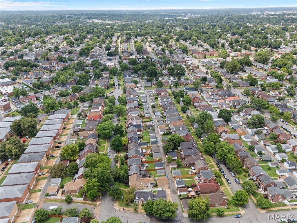
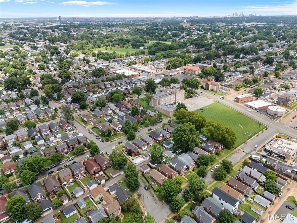
(c.) 1941: Fall in love with this charming Cape Cod on a quiet, non-through street in sought-after Lindenwood Park! Just a short walk to both Francis Park and Lindenwood Park, this 4-bedroom, 3.5-bath home blends timeless character with everyday comfort. Classic details include gleaming hardwood floors, art glass windows, crown molding, arched doorways, and an open living/dining area filled with natural light. The main-floor primary bedroom features a quaint nook and spacious closet, while a second main-floor bedroom makes an ideal office or guest room with nearby half bath. The bright kitchen offers abundant cabinetry, pantry, garden window, and all appliances stay! The conditioned sunroom is the perfect spot for morning coffee or evening wine. Upstairs you'll find two additional bedrooms, a full bath (one is a bed+bath suite combo), plus oversized closets. The squeaky clean lower level adds a spacious recreational space, full bathroom, separate laundry room, and ample storage. Outside, enjoy a beautifully landscaped, fenced backyard with a flagstone patio. RARE for the city is the ATTACHED 2-car garage + additional off-street parking. Walk to Trattoria Marcella, Sk&#229;ld, Pint Size Bakery, parks, shops, Ted Drewes, Target, Schnucks, and more. This special home is ready to welcome its next owners!

3721 Clifton Avenue

Message successfully sent.

What would you like to know?

What is 3 + 4 ?

I agree to receive email communication and understand I can unsubscribe at any time.

I agree to be contacted by Kornelije Josić via call, email, and text for real estate services. To opt out, you can reply 'stop' at any time or reply 'help' for assistance. You can also click the unsubscribe link in the emails. Message and data rates may apply. Message frequency may vary. Privacy Policy

Related Properties

New on site today
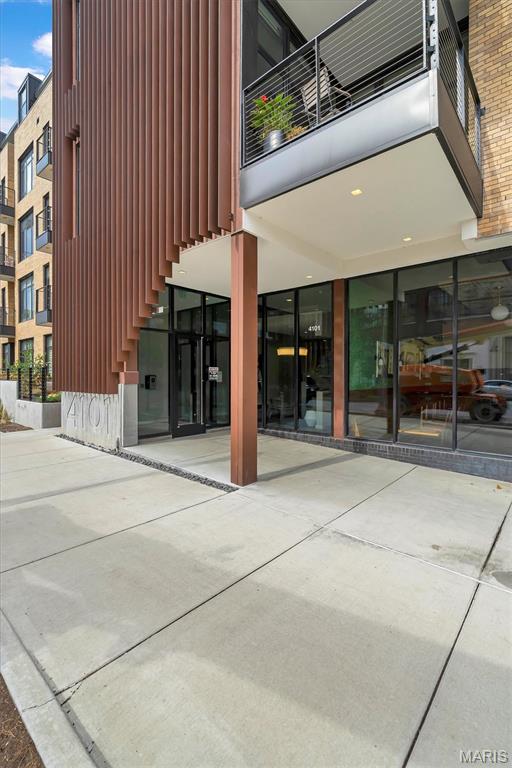
Luxury Condominium in the CWE! This modern residence was thoughtfully designed with your lifestyle in mind. Located in the northeast corner, the Grand Model condo offers the perfect 2 bedroom and 2 full bath split bedroom floor plan. Separated by a generous open living space that includes a 60 square foot recessed balcony. Lavish standard finishes begin with 10 foot ceilings, USB charging outlets, wide plank flooring, gourmet kitchen with quartz waterfall countertop, gas cook top and a custom glass back splash. Unrivaled amenities include pool deck, cabanas, outdoor kitchen, fire pits, fitness center, club house, garage parking and much more. Your urban oasis awaits!
#26040785

St Louis

4101 Laclede Avenue 202

2 Beds

2 Baths

1,170 Sq.Ft.

$450,000

MLS#: 26040785
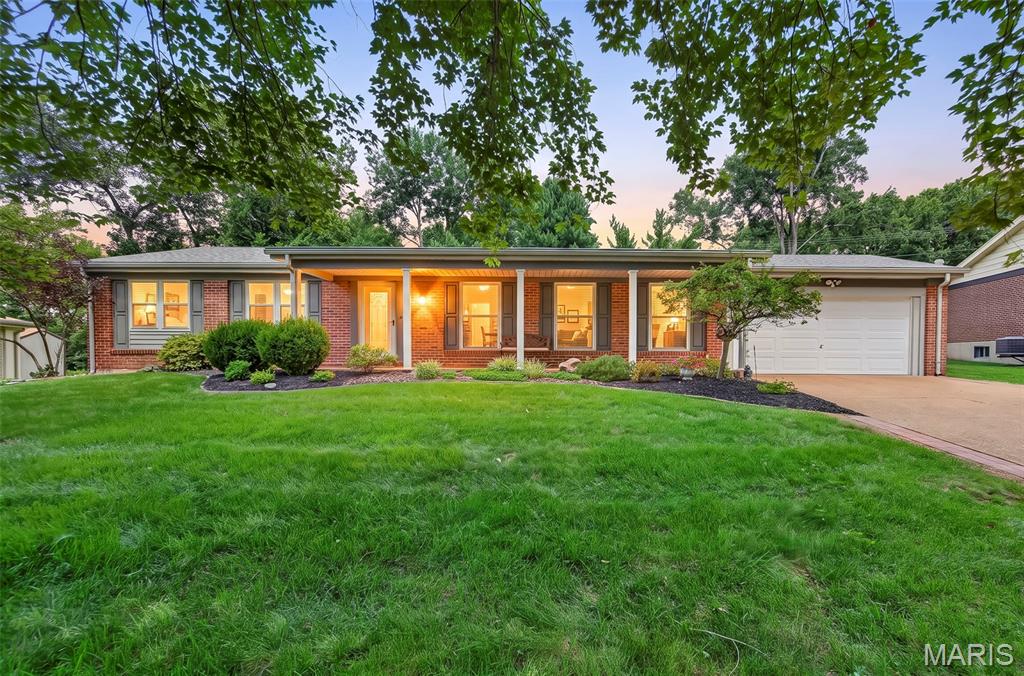
Open House Sunday 7/26 1-3 PM!!! Charming mid-century ranch with breathtaking sunroom and private backyard retreat in desirable Old Farm Estates! This beautifully maintained 1966-built home offers approximately 2970 sq ft of bright, inviting living space on a generous .28-acre lot.
The main floor is exceptionally well laid out for comfortable living and entertaining. It features a large family room with fireplace that flows seamlessly into the expansive sunroom, a true standout flooded with natural light and offering spectacular views of the perfectly manicured backyard. Whether relaxing with morning coffee, hosting casual get togethers, or unwinding in the evening, this versatile space creates wonderful indoor/outdoor living. Additional main floor highlights include a formal living/dining room combo, and a beautifully updated kitchen with granite counters, stylish tile backsplash, and lovely yard views.
The primary suite offers a private ensuite bath with a spacious stand-up shower, while two additional bedrooms share a full hall bath, ideal for family or guests.
A convenient main-floor laundry chute drops clothing directly to the basement, where the laundry room (with sink) is located. The finished basement offers flexible space with a half bath, sleeping area, and large living/rec room, perfect for a family room, home gym, or guest suite.
Additional highlights include an attached 2-car garage and fantastic location within walking distance to the neighborhood's lifeguarded pool (included in HOA dues, bring your own drinks and snacks!). Enjoy easy access to major highways, shopping, dining, and highly rated Parkway schools.
This move-in-ready home blends classic charm with practical updates in a wonderful community. Don't miss this rare opportunity. Schedule your showing today!
#26040953

St Louis

13247 Delft Drive

3 Beds

2 Baths

2,970 Sq.Ft.

$439,900

MLS#: 26040953
New on site 4 days ago
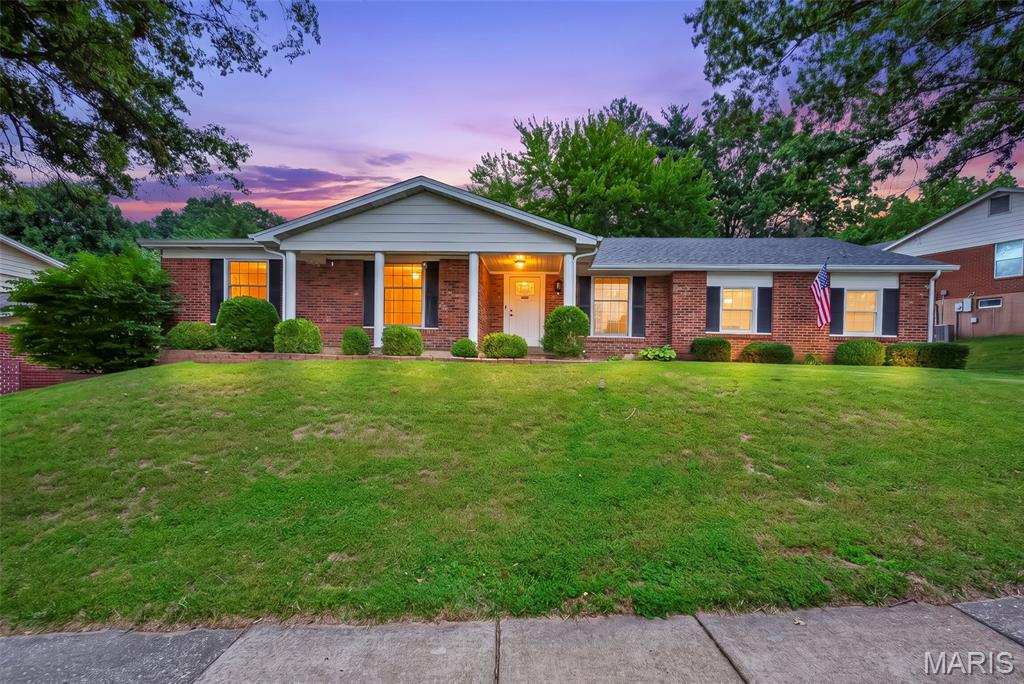
Open House Sunday 7/26 from 1-3 PM! Welcome to this beautifully updated ranch home in a prime South County location, offering 4 bedrooms, 3 full bathrooms, and over 3,158 square feet of finished living space! Designed with today's lifestyle in mind, this open-concept floor plan is filled with natural light and countless upgrades throughout.
The stunning kitchen is the centerpiece of the home, featuring white cabinetry, quartz countertops, a large center island, subway tile backsplash, stainless steel Samsung appliances, under-cabinet LED lighting, recessed lighting, and seamless flow into the dining and living areas. The stairwell has been opened with a custom railing, creating an even more spacious and inviting layout.
The main level offers generously sized bedrooms, beautifully updated bathrooms, and thoughtful touches including accent walls, updated light fixtures, ceiling fans, custom window treatments, Nest thermostat, Ring doorbell, and added electrical outlets throughout for wall-mounted TVs and entertaining.
The finished lower level dramatically expands the living space with two additional framed rooms featuring picture windows and stylish barn doors, a wet bar, family room, a full 3rd bath, an unfinished storage/workshop area with utility sink, and all grounded electrical outlets.
Outside, you'll love the extended patio and parking pad, newer mailbox, and dusk-to-dawn exterior lighting—creating the perfect space to relax or entertain.
Major updates provide peace of mind, including a roof (2021), water heater (2021), 200-amp electrical service, radon mitigation system, and numerous electrical improvements throughout the home.
This move-in ready home combines modern updates, functional living space, and an unbeatable South County location in Mehlville School District. Welcome home!
#26045881

St Louis

4741 Melissa Jo Lane

4 Beds

3 Baths

3,158 Sq.Ft.

$449,900

MLS#: 26045881
New on site 3 days ago
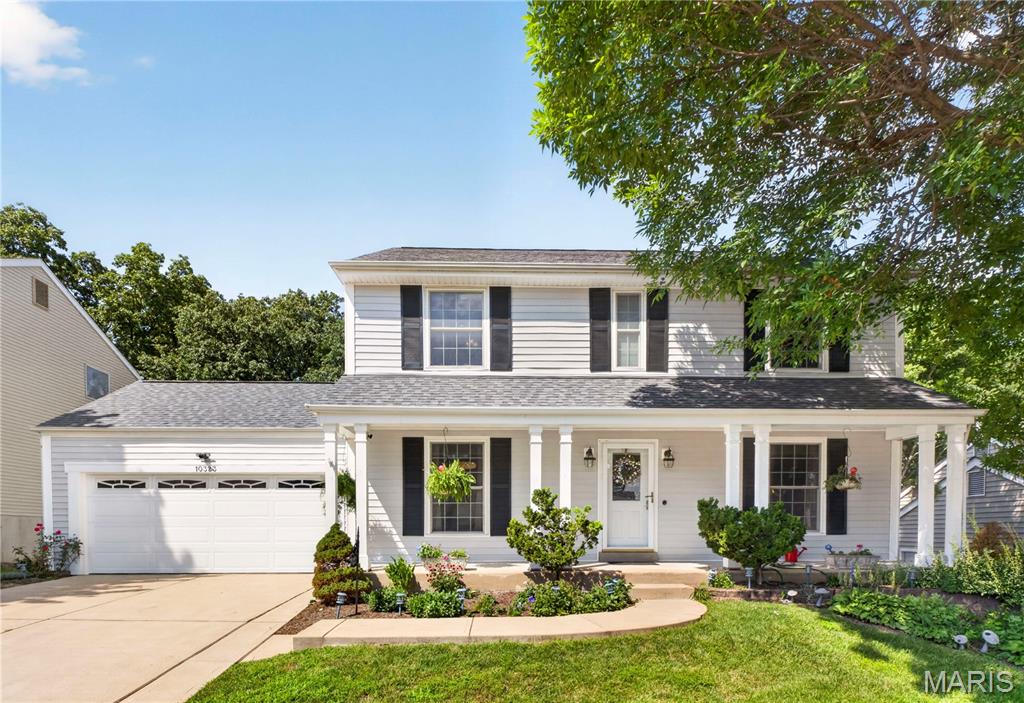
Welcome to this beautifully maintained 2-story home tucked away on a quiet cul-de-sac in the highly sought-after Lindbergh School District! Offering over 2,700 square feet of living space plus a partially finished walk-out lower level, this spacious 4-bedroom, 3.5-bath home is designed for comfortable everyday living and effortless entertaining.  Step inside to a welcoming foyer with an open staircase, gleaming hardwood floors, and multiple living spaces including a formal living room, dining room, and a cozy family room with a gas fireplace. The updated kitchen features rich cabinetry, granite countertops, stainless steel appliances, a breakfast bar, and an adjoining breakfast room filled with natural light. Upstairs, the spacious primary suite offers a private bath and generous closet space, while three additional bedrooms provide room for family, guests, or a home office. The walk-out lower level expands your living options with a large recreation area, an additional full bath, and plenty of storage. Enjoy the private backyard that backs to common ground and a wooded area, creating a peaceful setting for relaxing or entertaining outdoors. Additional highlights include a main-floor laundry room, attached two-car garage, and convenient access to shopping, dining, parks, and major highways.
#26044898

St Louis

10323 Grant Forest Lane

4 Beds

3 Baths

2,744 Sq.Ft.

$450,000

MLS#: 26044898
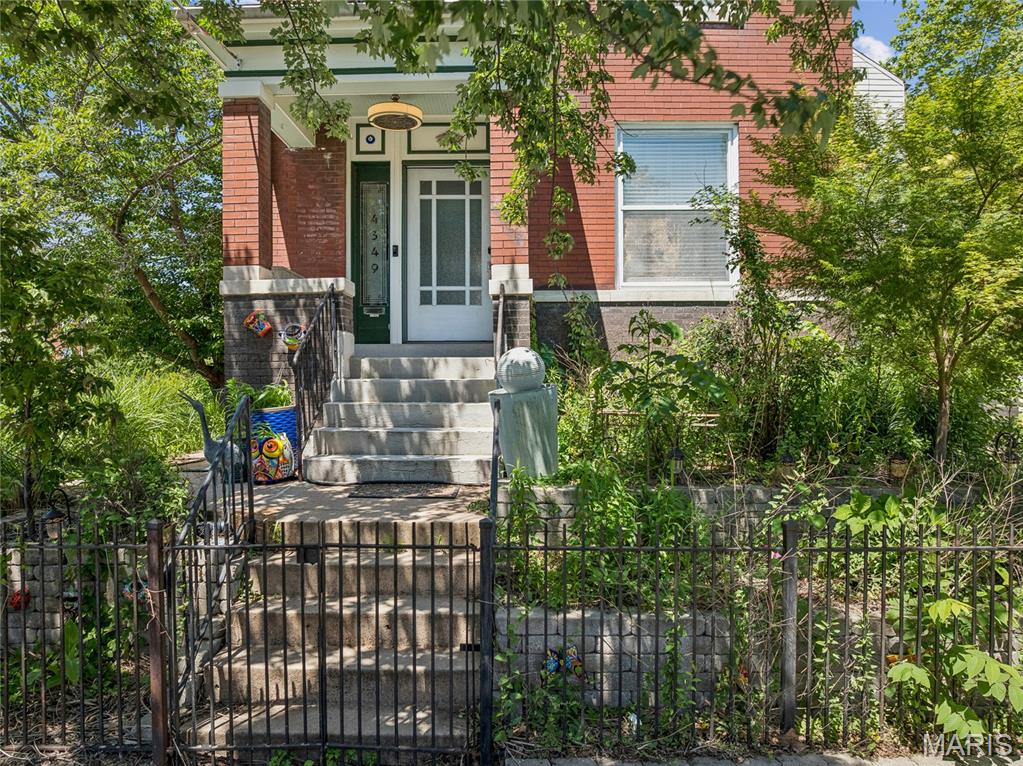
Tenant is finally moving out and 4349 Gibson is ready to find its new owner!  This is the one that deserves the right swipe....  Welcome to a home that has it all, and a location that does too. This inviting 3 bedroom, 3 bath residence is a rare find in one of St. Louis' most vibrant and walkable neighborhoods, offering the perfect combination of historic charm, thoughtful modern updates, and an unbeatable address right in the heart of Forest Park Southeast. Step inside and be immediately impressed by soaring tall ceilings, gorgeous crown molding and millwork, and a bright, open layout that feels both welcoming and effortlessly stylish. Freshly painted throughout, with newer flooring and a cozy electric fireplace, every detail has been considered. The stunning tray ceiling in the dining room is a true conversation piece, adding a touch of elegance that sets this home apart. The open concept kitchen is made for entertaining, featuring a gas range, stainless steel appliances, a tiled backsplash, and a custom center island with breakfast bar that will be the heart of every gathering.  Step outside onto your private deck and balcony and breathe it all in. The Bug Store Gazebo showcases seven different rose varietals, surrounded by lush landscaping and a serene neighboring Community Garden that offers a peaceful, green backdrop unlike anything else you will find in the city. An oversized parking pad completes the outdoor package.  Just steps away, The Grove's Manchester Avenue is lined with restaurants, bars, dance floors, coffee shops, and galleries, including neighborhood favorites like Urban Chestnut Brewery, The Gramophone, Everest Cafe, Atomic Cowboy, and HandleBar. Walk to Chouteau Park and the Dog Park for your morning routine, then spend your evenings exploring world class dining, craft beer, nightly live music, and annual events like Grovefest and the Flyover Comedy Festival, all steps from your front door. Forest Park, with the St. Louis Zoo, Science Center, The Muny, and two museums, is right next door, and the Central West End, Washington University Medical Center, and Cortex are all just minutes away. Easy access to major highways makes the entire city yours. Living St. Louis + 3

This is the lifestyle today's buyers are searching for and it rarely comes available at this price point. Showings are limited, so do not wait. Schedule your private appointment today before this one is gone.
#26045379

St Louis

4349 Gibson Avenue

3 Beds

1 Baths

1,972 Sq.Ft.

$414,900

MLS#: 26045379
New on site 1 day ago
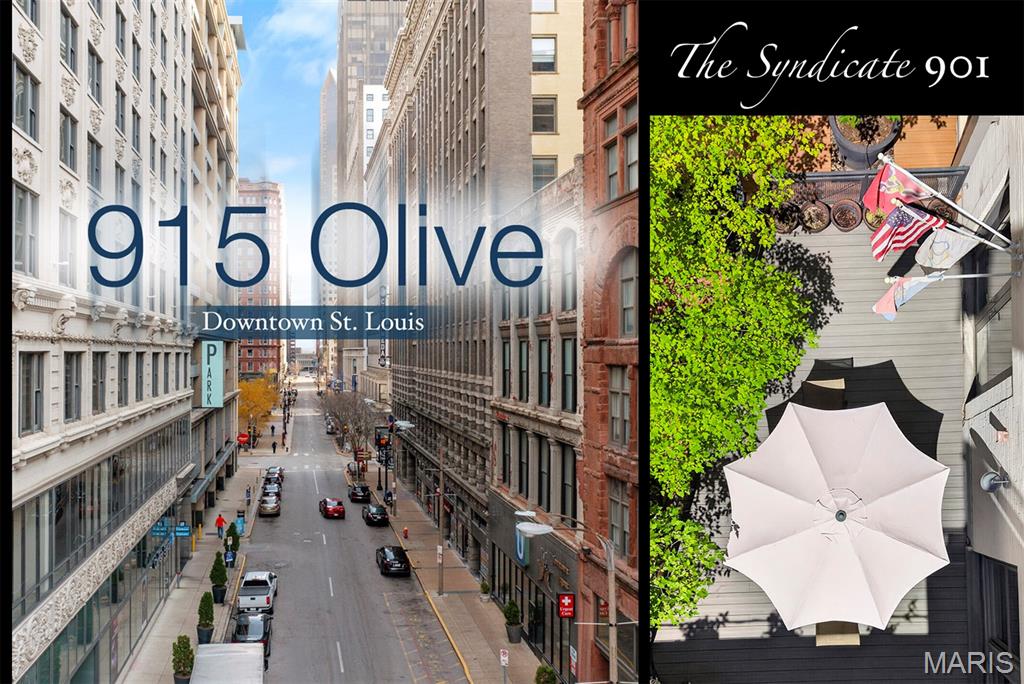
Some homes are defined by what they have. This one is defined by how it lives. At The Syndicate, this extraordinary residence offers something almost unheard of in downtown living—a private outdoor retreat that seamlessly extends from the home's interior. Spacious enough for elegant dinner parties, morning coffee, or a quiet evening beneath the night time sky, the patio delivers the luxury of outdoor living without the multiple flights of stairs typically required to reach a downtown residential terrace. Inside, nearly 1,700 square feet of thoughtfully re-imagined living space has recently been updated to an exceptional standard. A stunning new chef's kitchen showcases premium appliances, high-end sink, custom cabinetry, and beautiful stone countertops, while new flooring flows throughout the entire home. The expansive primary suite is amazing and offers a custom-designed walk-in closet worthy of a boutique dressing room and a spa-inspired bath featuring a soaking tub, separate glass shower, and generous custom storage. A second oversized bedroom provides comfort and flexibility for guests or a very nice home office. Rounding out this rare offering is a 2-car, side-by-side parking spot in the building's private heated garage (and private EV charging is available, ask agent for details). Beyond your front door, The Syndicate delivers a lifestyle unmatched downtown, with top-tier amenities including a fitness center, club room, art studio, meeting room, gallery spaces, and a rooftop terrace overlooking the city skyline! With a full-service grocery store connected to the building and St. Louis' finest restaurants, parks, sporting venues, and the Gateway Arch just moments away, this is more than a home—it's one of downtown's most exceptional living experiences. Make this prestigious downtown address yours today.
#26046306

St Louis

915 Olive Street 901

2 Beds

2 Baths

1,665 Sq.Ft.

$325,000

MLS#: 26046306
New on site 1 day ago
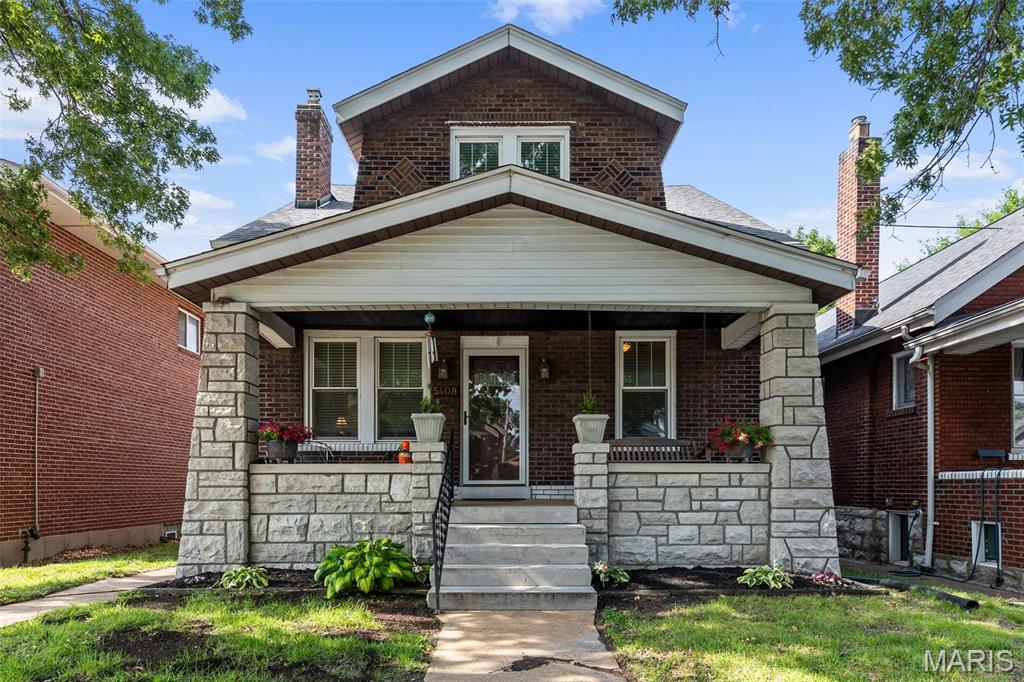
Pull up to 5408 Eichelberger and try not to squeal, “Look—a porch swing!” Honestly, you shouldn’t stop yourself. Whimsy, character, and charm abound in this spacious two-story Princeton Heights home. Step inside and you’re immediately greeted by beautifully preserved craftsman details—stained glass windows, rich wood trim and hardwood floors that carry throughout. The sunlit living room, anchored by a fireplace, flows effortlessly into a separate dining space, offering distinct rooms while maintaining an easy, open feel. The true showstopper? The chef’s kitchen. Thoughtfully renovated, it features stainless steel appliances, a center island, ample prep and storage space + room for everyone to gather—because let’s be honest, the party always ends up in the kitchen. Just down the hall, you’ll find a perfectly placed powder room and a versatile main-level bedroom—perfect for a cozy home office, art studio, or guest room. Upstairs, it's like Mary Poppins bag - you'll wonder "how there's so much room in this house?" The home continues to dazzle with tall ceilings, updated windows, and two generously sized bedrooms that can easily accommodate king-sized beds and additional furniture. Storage is a rare city luxury—and this home delivers, with multiple spacious closets in each bedroom, a large linen closet, and an additional walk-in off the landing. The lower level offers a partially finished space perfect for a home gym, studio, or flex area, along with ample additional storage. And the home system updates? Just as impressive—enjoy peace of mind with a new roof, new HVAC system, and a brand new sewer line running from the house to the city main. Outside, enjoy a level, fenced backyard ideal for pets or play, along with a garage and an additional two-car parking pad. And yes—the porch swing out front stays! All of this, just steps to the Macklind Strip, where local favorites, shops, and restaurants are right out your front door. Charming, functional, and full of personality—this is Princeton Heights at its best. Bring your favorite Realtor by for a private tour this week!
#26046287

St Louis

5408 Eichelberger Street

3 Beds

1 Baths

2,051 Sq.Ft.

$325,000

MLS#: 26046287
New on site 1 day ago
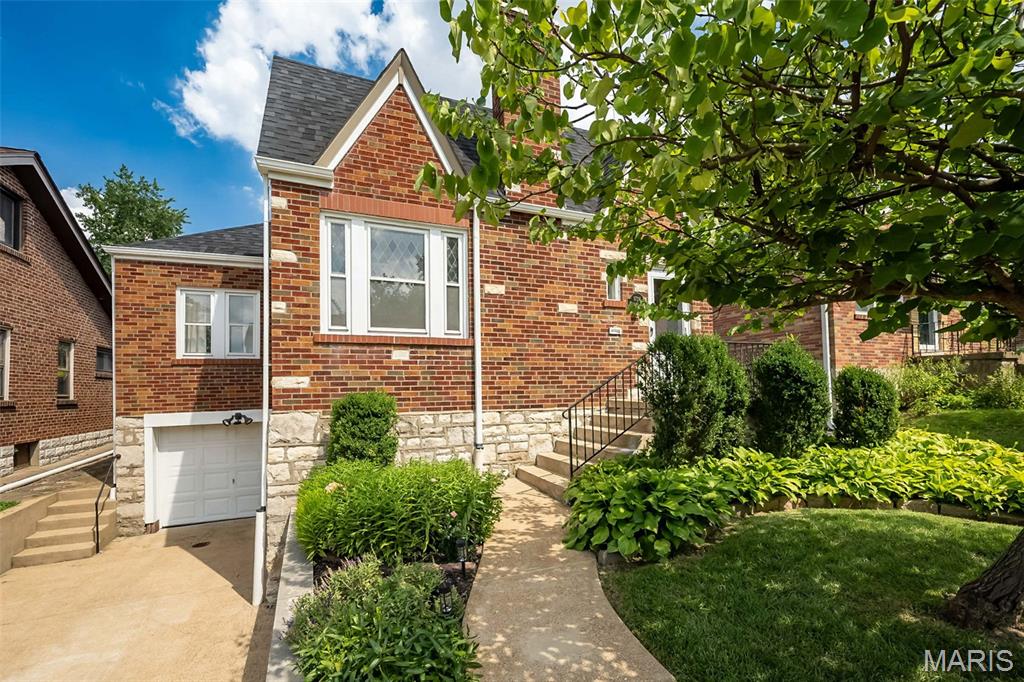
This attractive home has the perfect blend of charm and updates, plus the desirable Richmond Heights location! Lush landscaping and classic brick and stone exterior draw you inside to an entry foyer with a coat closet and lovely living room featuring gleaming hardwood floors, decorative stone fireplace and stained-glass windows. The large dining room is perfect for both family dinners and entertaining guests. If you somehow get tired of the of all the amazing restaurants nearby, the updated kitchen is one you will actually want to cook in. Lovely white cabinets, granite counter tops, subway tile backsplash, center island and stainless-steel appliances (fridge to stay!) Two generous bedrooms, one could be a wonderful office if needed. There is a full bath to round out main level. Upstairs is a true oasis awaits: huge bedroom, spacious walk in closet and gorgeous en-suite bath complete with double vanity and oversized shower. The basement includes a convenient tuck under garage and plenty of storage. The screen in porch is really a gem! You will enjoy sipping coffee in morning and relaxing at the end of the day. You will admire how pretty the private back yard is. This home has it all. To top it off the roof is only 1 year old.
#26044724

St Louis

1724 McCready Avenue

3 Beds

2 Baths

2,147 Sq.Ft.

$399,900

MLS#: 26044724
New on site today
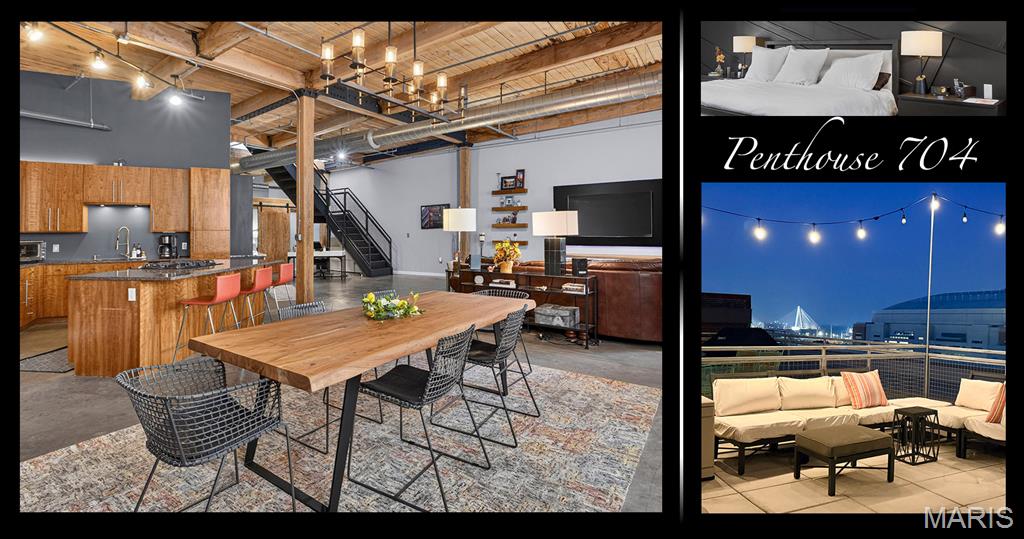
Expansive. Authentic. Unforgettable! Experience downtown loft living at its finest in this stunning two-story penthouse at the prestigious Bankers Lofts. Spanning nearly 2,600 square feet, this residence delivers the dramatic scale and authentic character loft enthusiasts dream about, with soaring timber ceilings, exposed brick walls, polished concrete floors, and oversized east-facing windows that flood the home with natural light. The open-concept design offers incredible flexibility, giving you the freedom to create multiple living, dining, and entertaining spaces while accommodating furnishings of virtually any size.

At the heart of the home, the chef-inspired kitchen features a generous center island, gas cooking, abundant cabinetry, and seamless flow into the expansive living and dining areas—perfect for everything from intimate evenings to large gatherings.
The main-level primary suite is a true retreat, complete with a professionally designed, dressing room-style walk-in closet and an impressive spa-inspired bath featuring dual vanities, a soaking tub, and an oversized, curbless walk-in shower with a sleek locker room-inspired design. You'll also appreciate the enormous private laundry/utility room—an uncommon luxury in downtown living. It can even fit an extra refrigerator!

Upstairs, you'll find a spacious and beautifully designed second bedroom that easily doubles as a sophisticated home office, media room, or creative studio. A full bath, another walk-in closet, and a dramatic wall of windows lead directly to your own PRIVATE ROOFTOP TERRACE—the perfect place to enjoy morning coffee, evening cocktails, or simply take in the city atmosphere.

Additional highlights include TWO SIDE-BY-SIDE PARKING SPACES in the secure private garage.
Bankers Lofts is widely regarded as one of downtown's premier residential buildings, offering a welcoming community of owners and an unbeatable location just steps from the Convention Center, major hotels, outstanding restaurants, and only two blocks from the grocery store. Significant recent capital improvements—including a newer roof—provide valuable peace of mind for years to come.

If you've been waiting for a downtown loft/penthouse that combines authentic loft architecture, exceptional square footage, premium location and an outstanding lifestyle, this penthouse is one you won't want to miss.
#26046529

St Louis

901 Washington Avenue 704

2 Beds

3 Baths

2,568 Sq.Ft.

$424,000

MLS#: 26046529

 - property

Send a message

Message successfully sent.

Your message

What is 3 + 4 ?

Reason for contacting?

I agree to receive email communication and understand I can unsubscribe at any time.

I agree to be contacted by Kornelije Josić via call, email, and text for real estate services. To opt out, you can reply 'stop' at any time or reply 'help' for assistance. You can also click the unsubscribe link in the emails. Message and data rates may apply. Message frequency may vary. Privacy Policy

Sign Out

Virtual Assistant

Would you like to take the next step with this property? We can help you schedule a showing or virtual tour, or send you more details.

Yes, I would like more information.

Thank You for Your Reply, One of Our Agents will contact you as soon as possible

No, maybe later.

Thank you, you can always contact me via email, phone number or through the contact form.

Realhub AI

Lucy - Your AI-Powered Realtor

Update Your Temporary Password

Personalize your search

Enter your email and we'll notify you immediately when new listings match what you're looking for.

or enter email address

Already have an account ? Login here

Continue your home search

Area

I agree to receive communications and understand I can unsubscribe at any time.

I agree to be contacted by Kornelije Josić via call, email, and text for real estate services. To opt out, you can reply 'stop' at any time or reply 'help' for assistance. You can also click the unsubscribe link in the emails. Message and data rates may apply. Message frequency may vary. Privacy Policy

Already have an account ? Login here

We use cookies

We use cookies primarily for analytics to enhance your experience. By accepting, you agree to our use of these cookies. You can manage your preferences or learn more about our cookies policy.