
Property
Beds
3
Full Baths
2
1/2 Baths
1
Year Built
1923
Sq.Footage
2,970
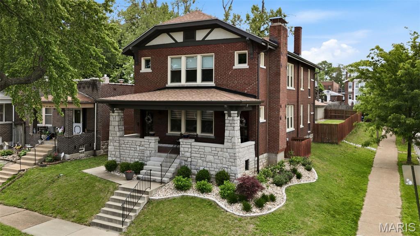
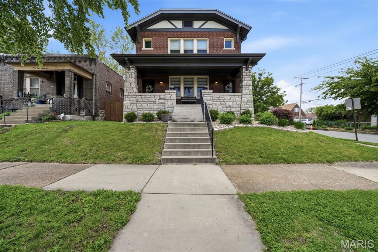
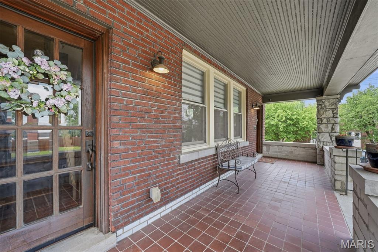
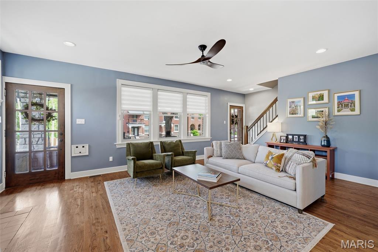
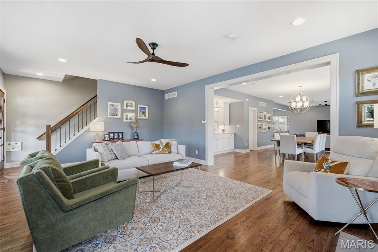
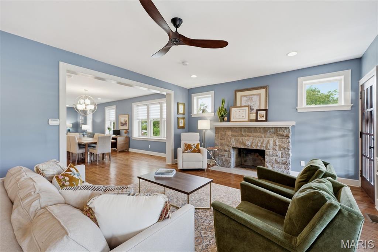
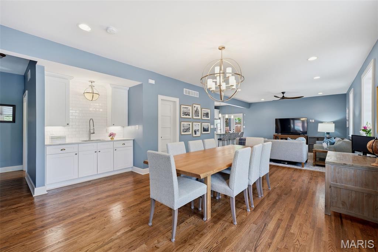
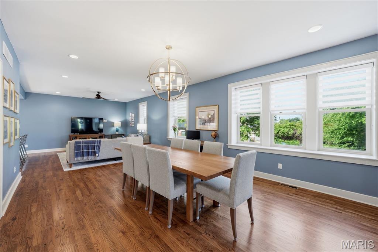
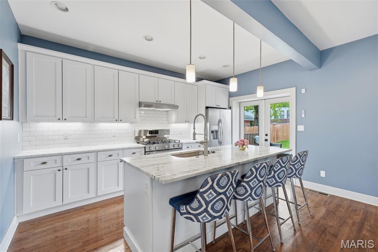
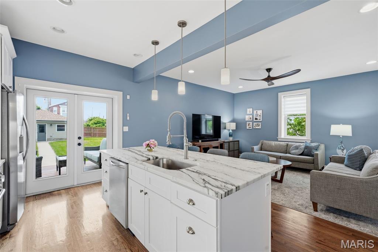
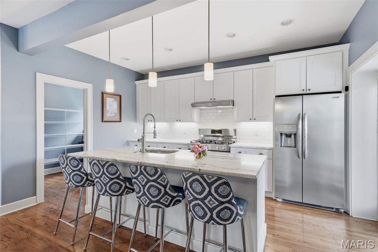
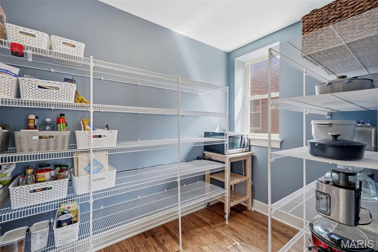
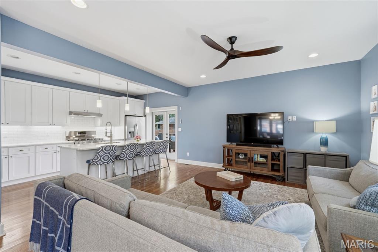
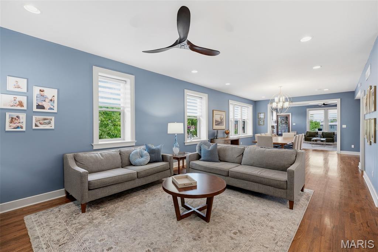
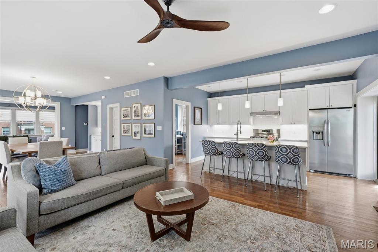
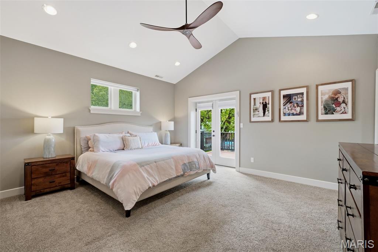
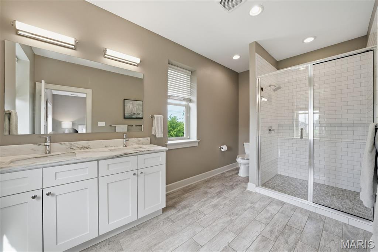
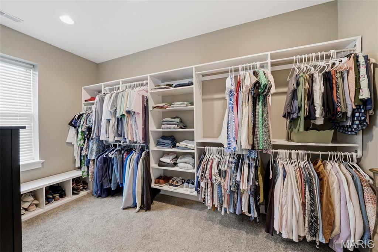
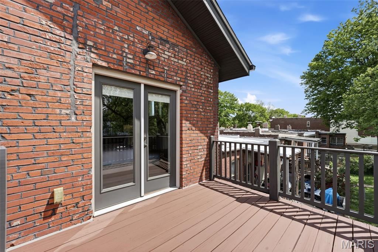
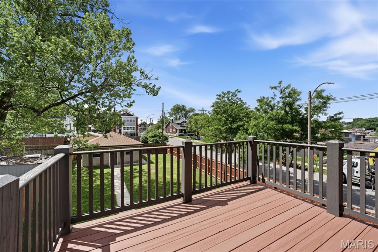
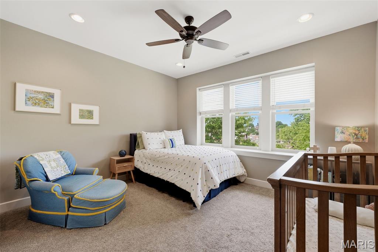
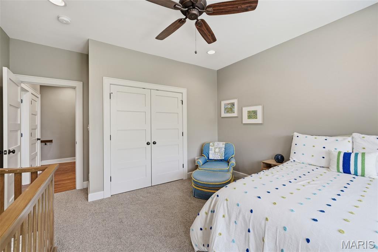
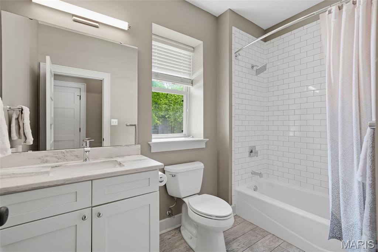
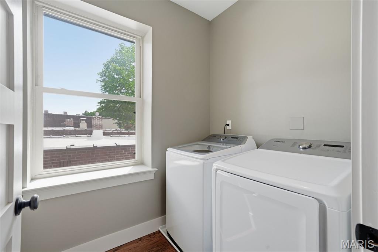
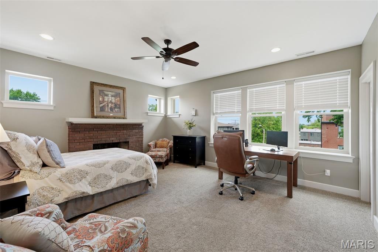
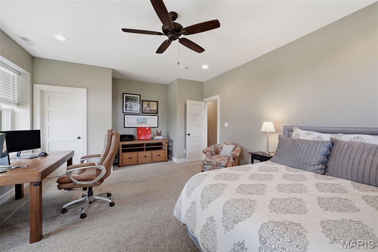
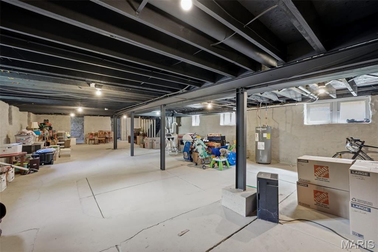
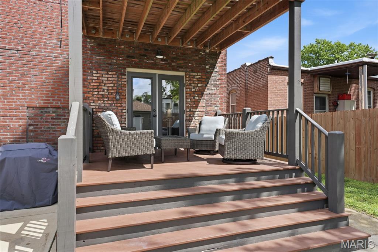
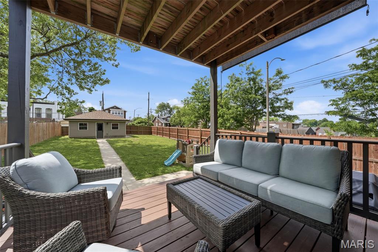
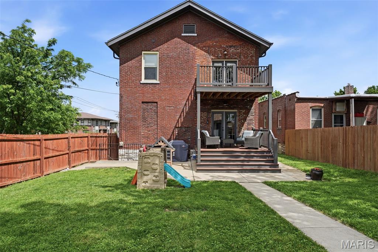
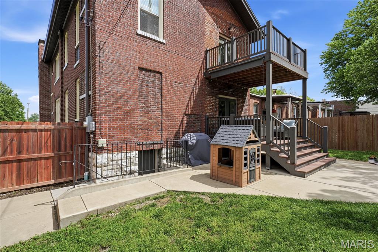
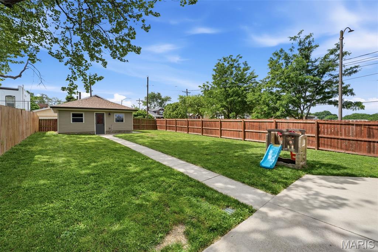
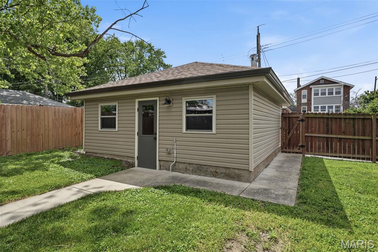
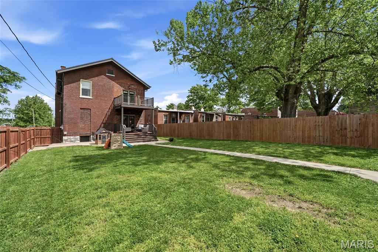
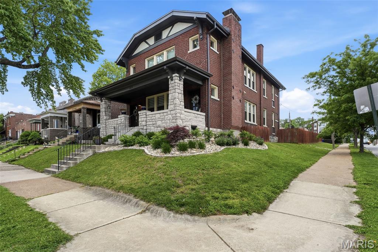
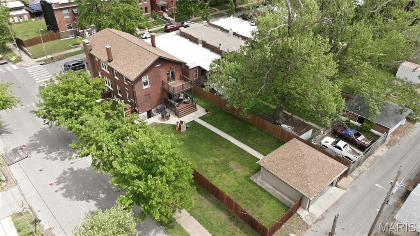
Welcome to this beautifully renovated home in the desirable Tower Grove South neighborhood. Converted from a two-family into a single-family residence in 2019, this stately brick home offers an incredible sense of space rarely found in century-old city homes. From the moment you enter, you’ll be struck by how airy and open the home feels, with clear sight lines to the back of the house. Wide doorways and high ceilings create a sense of intentional design, enhancing the flow and spaciousness throughout. It offers the perfect blend of open-concept living while still preserving the charm and character that make this neighborhood so beloved. Situated on a corner lot, the home enjoys added privacy, abundant natural light through large windows, and custom window treatments throughout. Beautiful hardwood floors span the entire main level. The comfortable family room sits just off the open-concept, fully updated kitchen, creating a wonderful sense of connection. The kitchen features a large walk-in pantry, beautiful stone countertops with breakfast bar, and high-end stainless steel appliances. A fabulous wet bar flanks the dining room, making effortless entertaining a breeze. Upstairs, you’ll find three large bedrooms, each with generous closet space. The primary suite walks out to its own balcony/deck area and features a spacious, updated en suite bath with modern finishes. The unfinished lower level is a whopping 58’ x 20’, offering tremendous storage potential. Step out from the kitchen to your private, fully fenced backyard with covered patio. You’ll be hard pressed to choose between enjoying your morning coffee here or relaxing on the spacious front porch, greeting friends and neighbors as they pass by. A two-car detached garage at the rear of the property adds incredible convenience to city living—and both the home and garage feature brand new roofs installed in December 2025 for added peace of mind. This is a true gem in an amazing neighborhood, close to fantastic dining, shopping, parks, and nightlife.
Features & Amenities
Interior
-
Other Interior Features
Ceiling Fan(s), Double Vanity, Granite Counters, High Ceilings, Kitchen Island, Open Floorplan, Pantry, Recessed Lighting, Storage, Walk-In Closet(s), Wet Bar
-
Total Bedrooms
3
-
Bathrooms
2
-
1/2 Bathrooms
1
-
Above Grade Finished Area
2970.0
-
Basement YN
YES
-
Cooling YN
YES
-
Cooling
Central Air, Electric, Zoned, Ceiling Fan(s)
-
Fireplace YN
YES
-
Heating YN
YES
-
Heating
Electric, Forced Air, Natural Gas, Zoned, Exhaust Fan
-
Pet friendly
N/A
Exterior
-
Garage
Yes
-
Garage spaces
2
-
Construction Materials
Brick
-
Parking
Detached, Garage, Garage Door Opener, Garage Faces Rear
-
Patio and Porch Features
Deck, Front Porch, Patio, Rear Porch
-
Pool
No
-
Waterfront YN
NO
Area & Lot
-
Lot Features
Back Yard, Corner Lot
-
Lot Size(acres)
0.1917
-
Lot Size(square feet)
8,350
-
Property Type
Residential
-
Property Sub Type
Single Family Residence
-
Architectural Style
Historic, Other, Traditional
Price
-
Sales Price
$549,900
-
Tax Amount
$8,578
-
Financing Options
Conventional
-
Sq. Footage
2,970
-
Price/SqFt
$185
HOA
-
Association
No
School District
-
Elementary School
Mann Elem.
-
Middle School
Fanning Middle Community Ed.
-
High School
Roosevelt High
Property Features
-
New Construction
NO
-
Foundation Details
Stone
-
Sewer
Public Sewer
-
Water Source
Public
Schedule a Showing
Showing scheduled successfully.
Mortgage calculator
Estimate your monthly mortgage payment, including the principal and interest, property taxes, and HOA. Adjust the values to generate a more accurate rate.
Your payment
Principal and Interest:
$
Property taxes:
$
HOA fees:
$
Total loan payment:
$
Total interest amount:
$
Location
County
St Louis City
Elementary School
Mann Elem.
Middle School
Fanning Middle Community Ed.
High School
Roosevelt High
Listing Courtesy of Megan Rowe , Compass Realty Group
RealHub Information is provided exclusively for consumers' personal, non-commercial use, and it may not be used for any purpose other than to identify prospective properties consumers may be interested in purchasing. All information deemed reliable but not guaranteed and should be independently verified. All properties are subject to prior sale, change or withdrawal. RealHub website owner shall not be responsible for any typographical errors, misinformation, misprints and shall be held totally harmless.

AGENT
Franko Maric
Call Franko today to schedule a private showing.

* Listings on this website come from the FMLS IDX Compilation and may be held by brokerage firms other than the owner of this website. The listing brokerage is identified in any listing details. Information is deemed reliable but is not guaranteed. If you believe any FMLS listing contains material that infringes your copyrighted work please click here to review our DMCA policy and learn how to submit a takedown request.© 2024 FMLS.
Related Properties
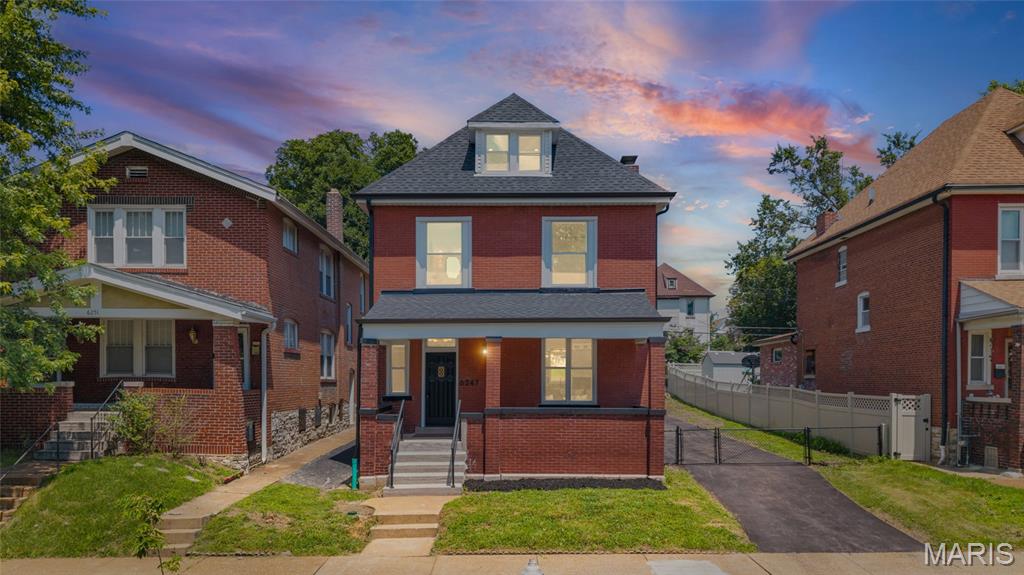
St Louis
6247 Magnolia Avenue
3 Beds
2 Baths
2,000 Sq.Ft.
$524,900
MLS#: 26046963
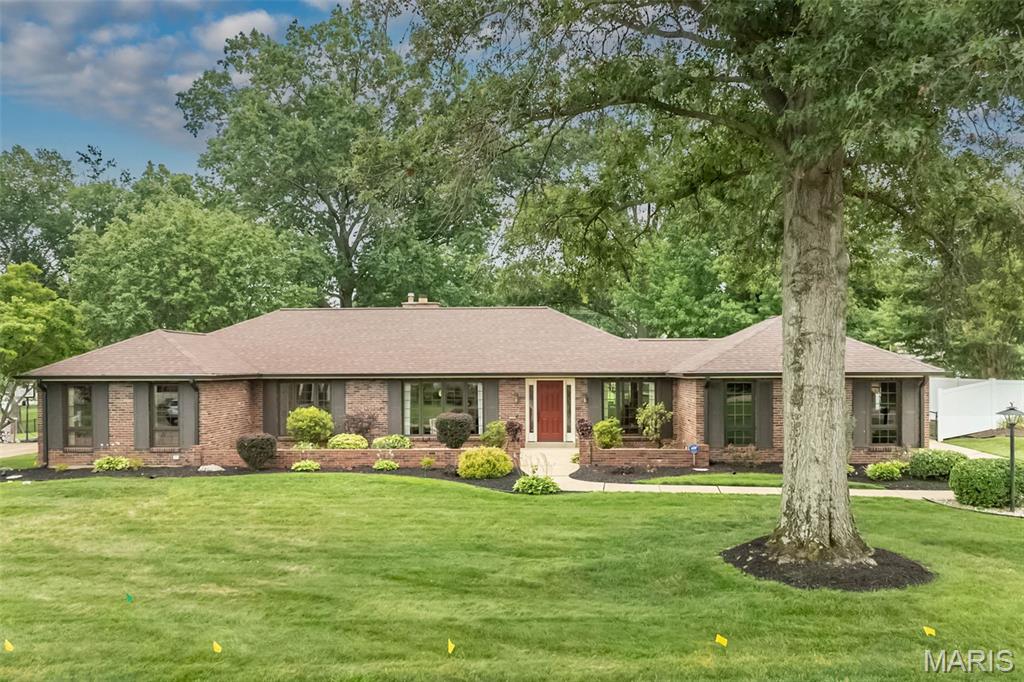
St Louis
12050 Charwick Drive
4 Beds
3 Baths
3,448 Sq.Ft.
$540,000
MLS#: 26045042
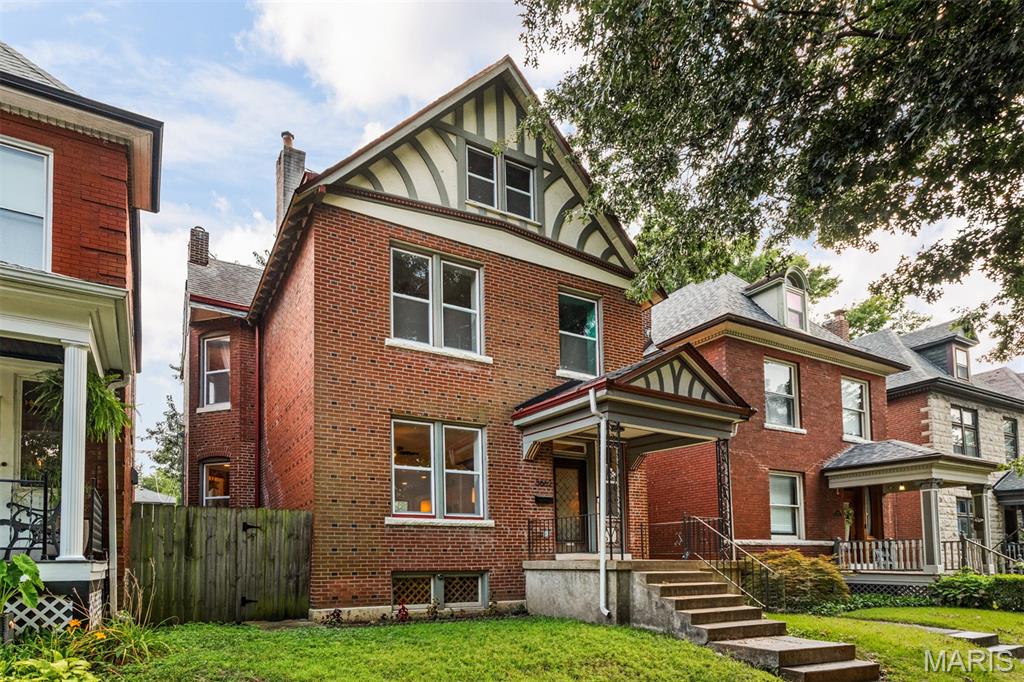
St Louis
3662 Humphrey Street
4 Beds
2 Baths
2,450 Sq.Ft.
$535,000
MLS#: 26046698
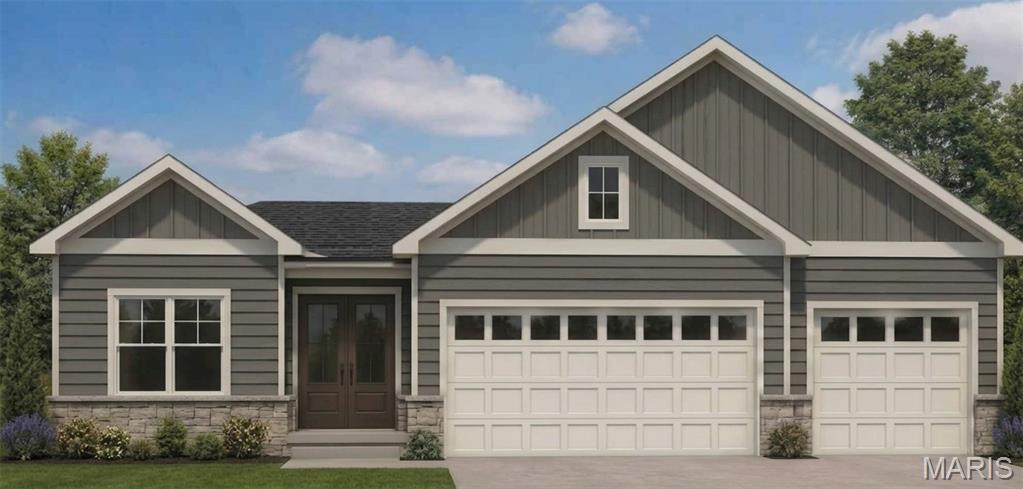
St Louis
4939 Butler Hill Road
4 Beds
3 Baths
2,720 Sq.Ft.
$629,900
MLS#: 26045469
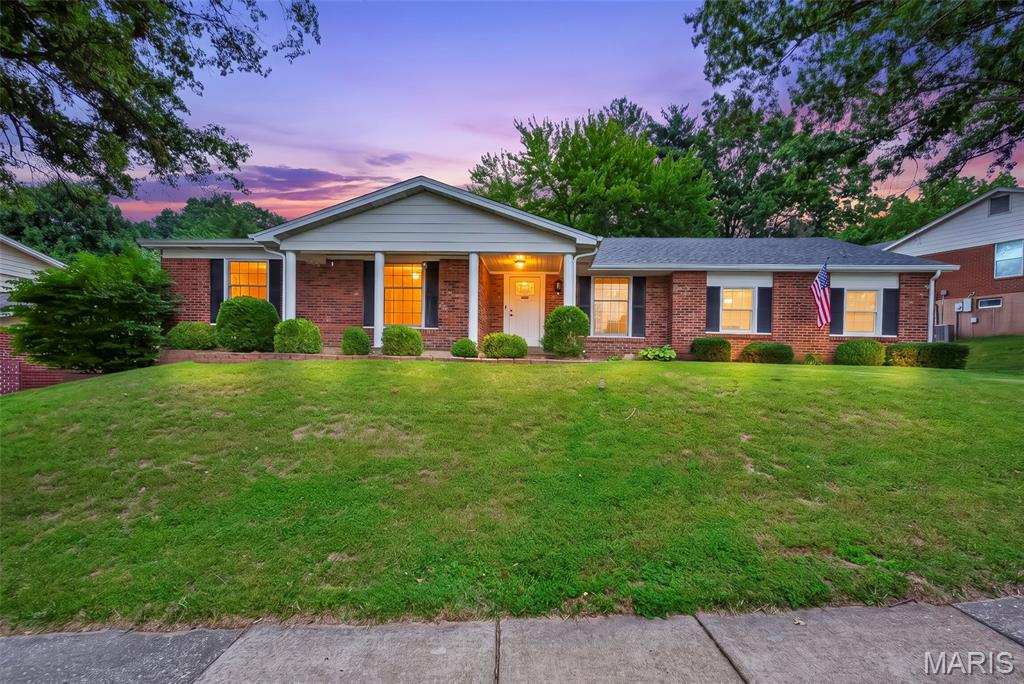
St Louis
4741 Melissa Jo Lane
4 Beds
3 Baths
3,158 Sq.Ft.
$449,900
MLS#: 26045881
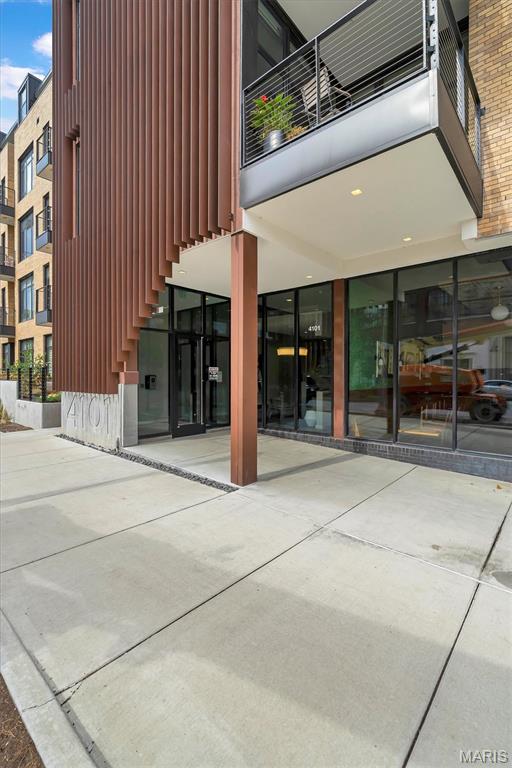
St Louis
4101 Laclede Avenue 202
2 Beds
2 Baths
1,170 Sq.Ft.
$450,000
MLS#: 26040785
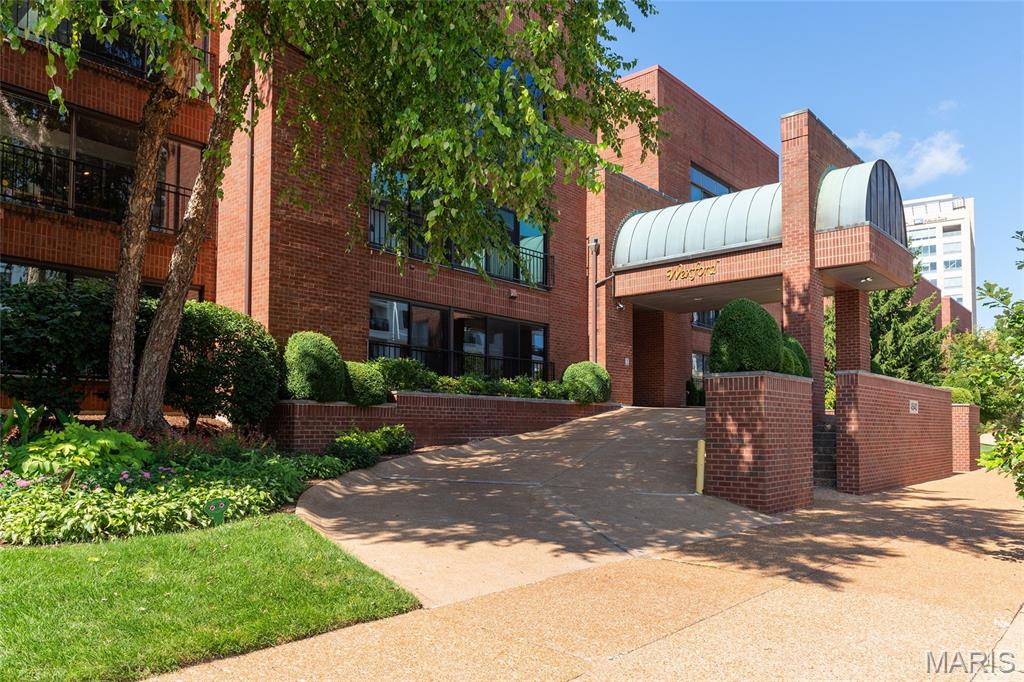
St Louis
4540 Laclede Avenue 303
2 Beds
2 Baths
1,800 Sq.Ft.
$499,000
MLS#: 26046575
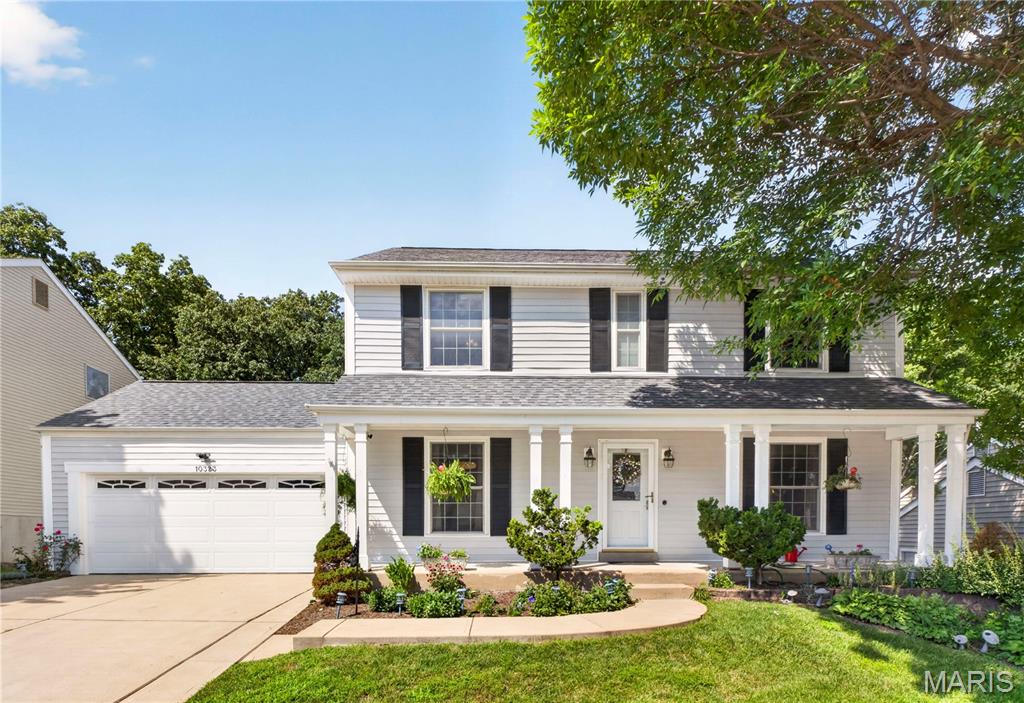
St Louis
10323 Grant Forest Lane
4 Beds
3 Baths
2,744 Sq.Ft.
$450,000
MLS#: 26044898
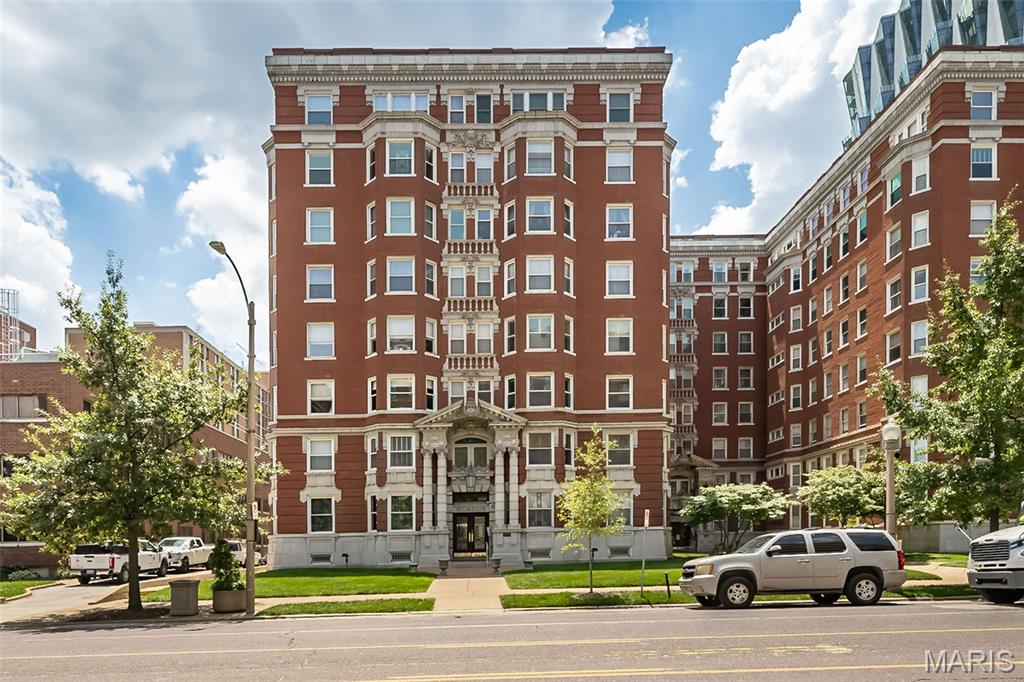
St Louis
4944 Lindell Boulevard 7E
2 Beds
2 Baths
2,700 Sq.Ft.
$479,000
MLS#: 26045503
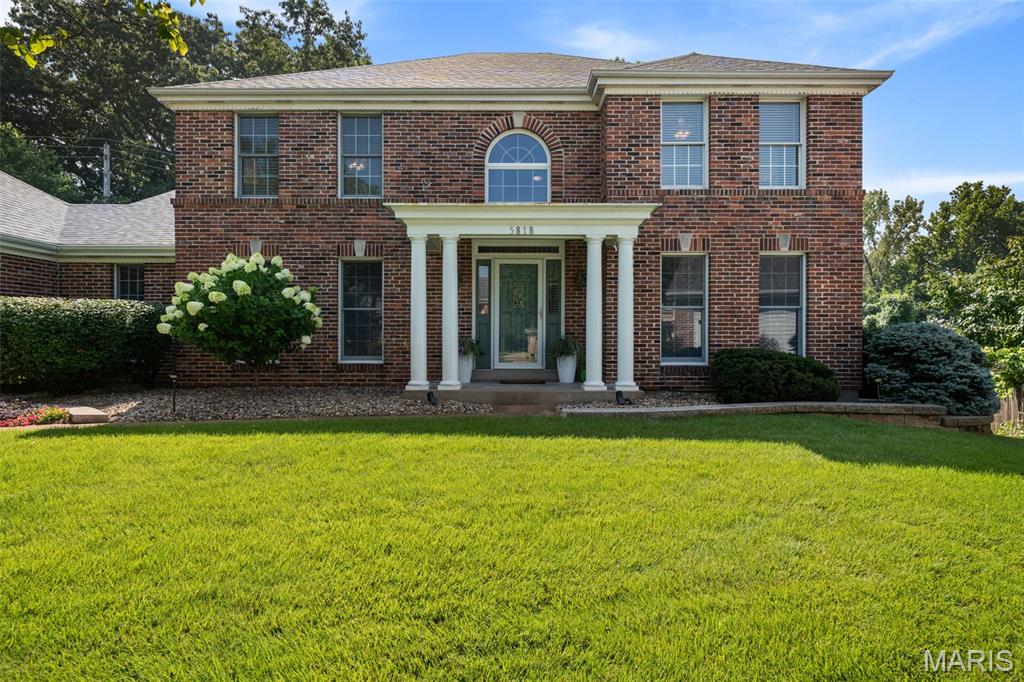
St Louis
5818 Marromet Court
4 Beds
2 Baths
4,279 Sq.Ft.
$594,900
MLS#: 26041900
