
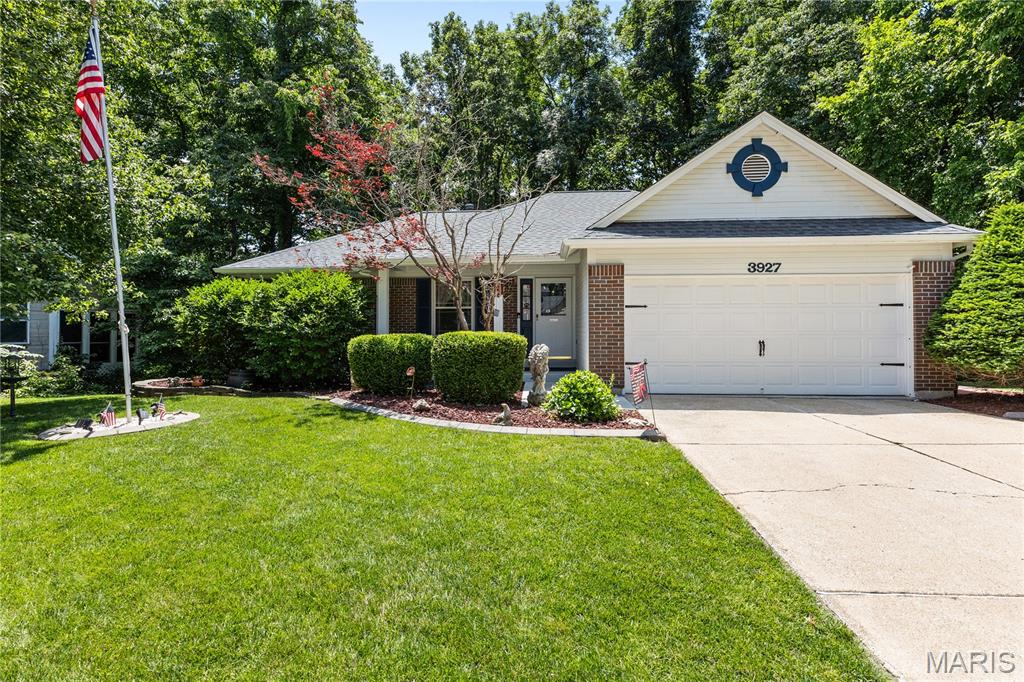
Property
Beds
4
Full Baths
3
1/2 Baths
None
Year Built
1991
Sq.Footage
2,202
Welcome to this beautifully maintained 4-bedroom, 3 full bathroom home where pride of ownership is evident at every turn. The spacious living areas flow seamlessly, while the well-appointed kitchen includes a newer stainless steel refrigerator that stays with the home. Each bedroom is generously sized, and with three full bathrooms, there’s plenty of space and flexibility for families, guests, or a home office setup. The primary bedroom features its own full bath, walk in closet, and has its own private deck! The finished basement adds valuable living space, ideal for a recreation room, home gym, media area, or additional entertaining space. Major updates provide peace of mind, including a newer roof and gutters, updated PVC plumbing, and a newer HVAC system. The current owners have gone above and beyond with maintenance, including service plans for pest control and HVAC, as well as routine servicing of the washer and dryer—both of which stay with the home. The two-car garage adds convenience and additional storage. Located in a highly sought-after neighborhood, residents enjoy access to a community pool, tennis courts and clubhouse, enhancing both lifestyle and long-term value. Priced to sell, this home presents an excellent opportunity for buyers seeking strong upkeep, and a move-in ready property in a desirable area with plenty of room to add your own updates. Schedule your showing today—homes this well cared for don’t last long.
Features & Amenities
Interior
-
Total Bedrooms
4
-
Bathrooms
3
-
Above Grade Finished Area
1332.0
-
Basement YN
YES
-
Cooling YN
YES
-
Cooling
Ceiling Fan(s), Central Air, Electric
-
Fireplace YN
YES
-
Heating YN
YES
-
Heating
Forced Air, Natural Gas
-
Main Level Bedrooms
3
-
Pet friendly
N/A
Exterior
-
Garage
Yes
-
Garage spaces
2
-
Construction Materials
Brick Veneer
-
Pool
No
Area & Lot
-
Lot Size(acres)
0.25
-
Lot Size(square feet)
10,890
-
Property Type
Residential
-
Property Sub Type
Single Family Residence
-
Architectural Style
Ranch
Price
-
Sales Price
$320,000
-
Tax Amount
$3,306
-
Financing Options
Conventional
-
Sq. Footage
2,202
-
Price/SqFt
$145
HOA
-
Association
YES
-
Association Fee
$488
-
Association Fee Frequency
Annually
-
Association Fee Includes
N/A
School District
-
Elementary School
Castlio Elem.
-
Middle School
Bryan Middle
-
High School
Francis Howell Central High
Property Features
-
New Construction
NO
-
Association Amenities
Clubhouse, Pool, Tennis Court(s)
-
Sewer
Public Sewer
-
Water Source
Public
Schedule a Showing
Showing scheduled successfully.
Mortgage calculator
Estimate your monthly mortgage payment, including the principal and interest, property taxes, and HOA. Adjust the values to generate a more accurate rate.
Your payment
Principal and Interest:
$
Property taxes:
$
HOA fees:
$
Total loan payment:
$
Total interest amount:
$
Location
County
St. Charles
Elementary School
Castlio Elem.
Middle School
Bryan Middle
High School
Francis Howell Central High
Listing Courtesy of Joseph Eberhard , Coldwell Banker Premier Group
RealHub Information is provided exclusively for consumers' personal, non-commercial use, and it may not be used for any purpose other than to identify prospective properties consumers may be interested in purchasing. All information deemed reliable but not guaranteed and should be independently verified. All properties are subject to prior sale, change or withdrawal. RealHub website owner shall not be responsible for any typographical errors, misinformation, misprints and shall be held totally harmless.

AGENT
Franko Maric
Call Franko today to schedule a private showing.

* Listings on this website come from the FMLS IDX Compilation and may be held by brokerage firms other than the owner of this website. The listing brokerage is identified in any listing details. Information is deemed reliable but is not guaranteed. If you believe any FMLS listing contains material that infringes your copyrighted work please click here to review our DMCA policy and learn how to submit a takedown request.© 2024 FMLS.
Related Properties
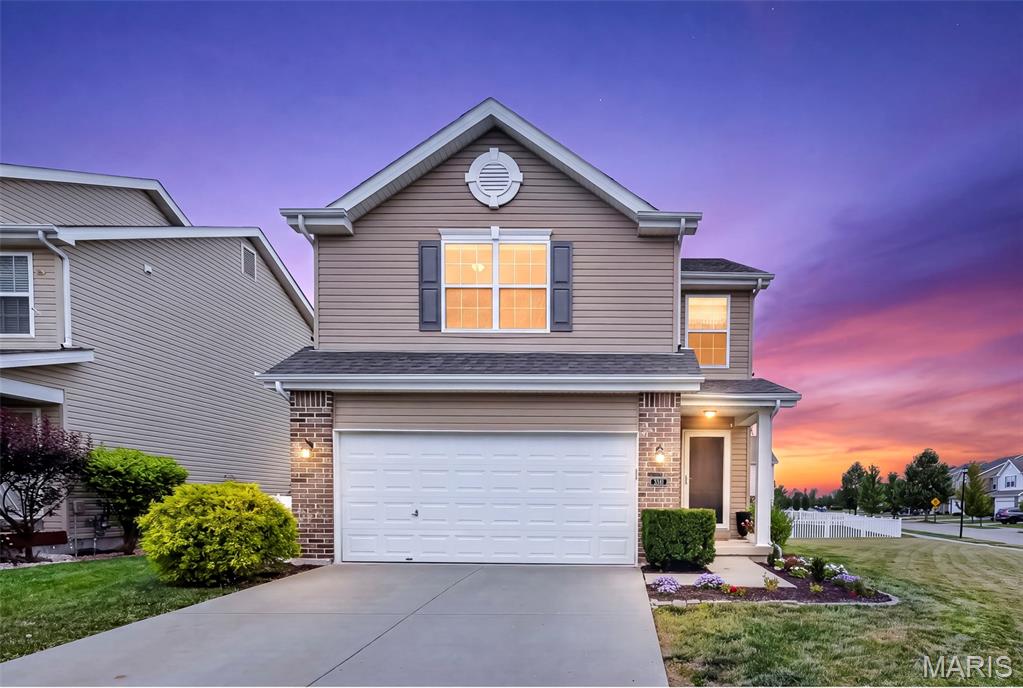
St Charles
3381 Charlestowne Crossing Drive
3 Beds
2 Baths
2,418 Sq.Ft.
$375,000
MLS#: 26044232
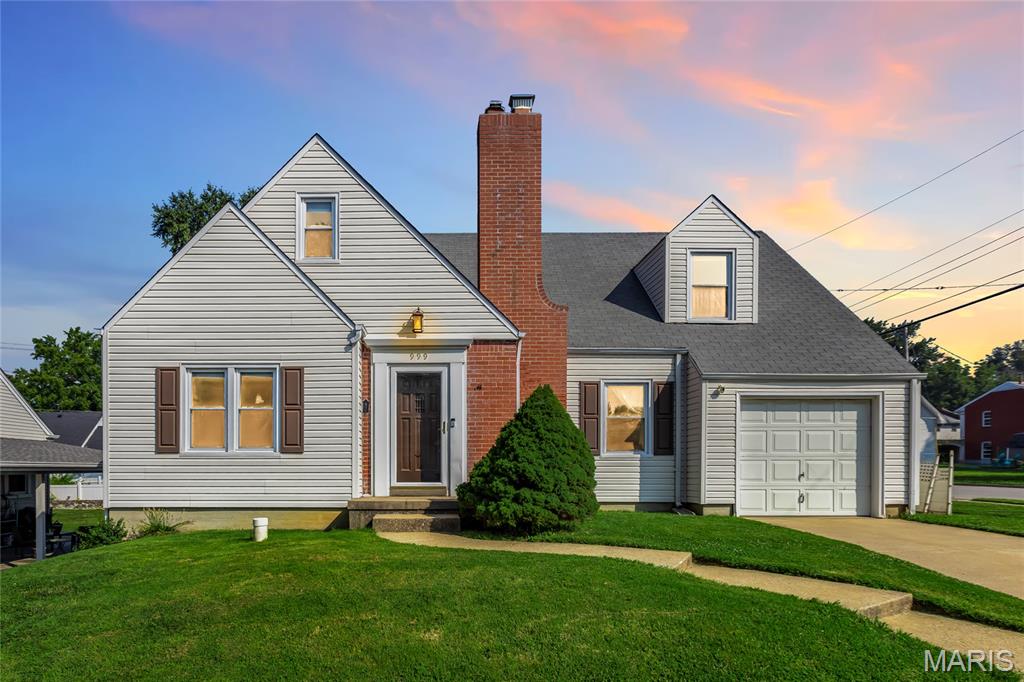
St Charles
999 Collier Place
3 Beds
2 Baths
2,615 Sq.Ft.
$310,000
MLS#: 26028567
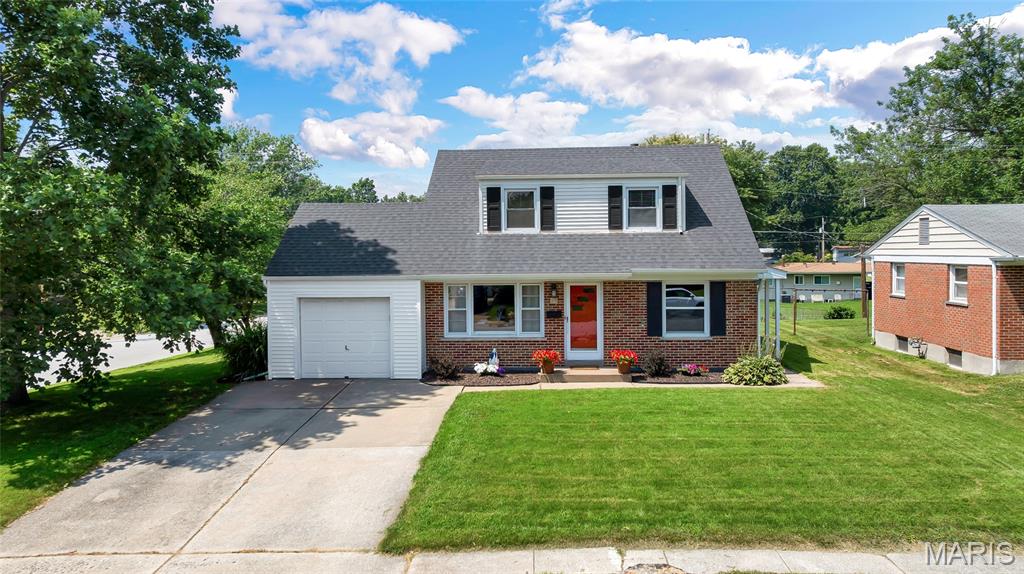
St Charles
15 Blackberry Drive
4 Beds
2 Baths
1,792 Sq.Ft.
$315,000
MLS#: 26044327
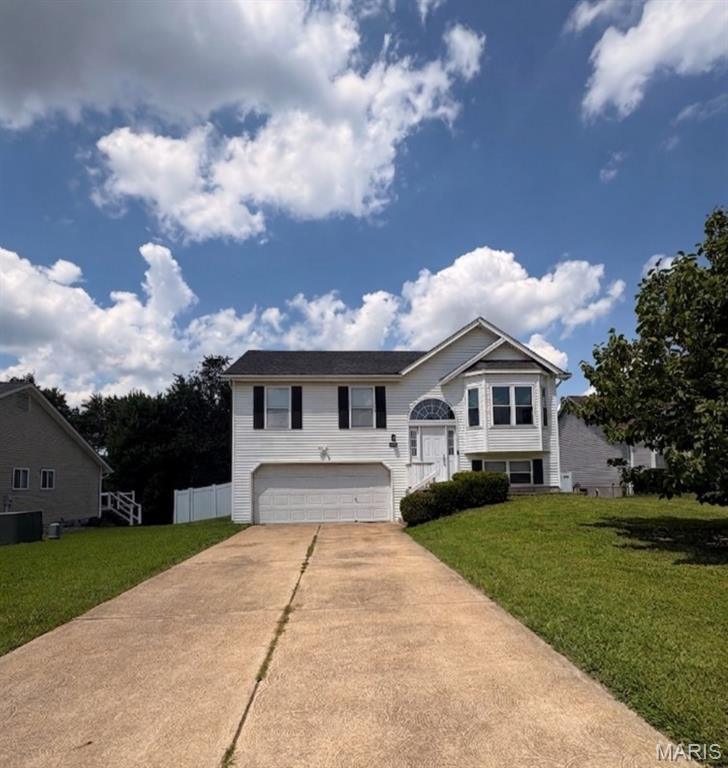
St Charles
991 Sunset Farms Court
4 Beds
3 Baths
1,450 Sq.Ft.
$325,000
MLS#: 26045517
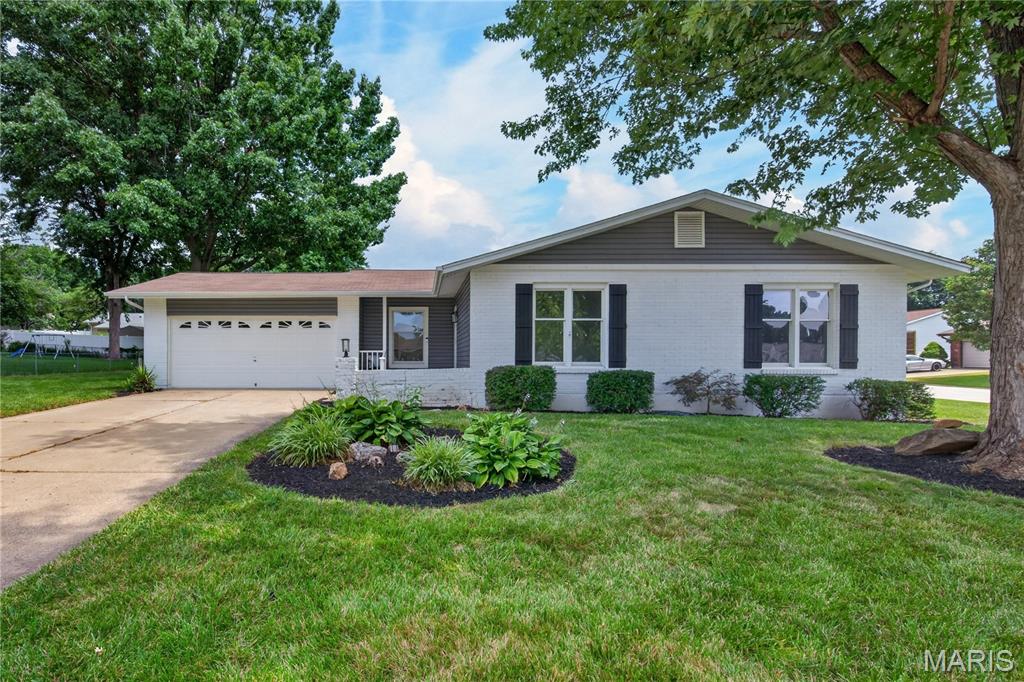
St Charles
608 Mosport Drive
4 Beds
2 Baths
1,626 Sq.Ft.
$319,900
MLS#: 26043184
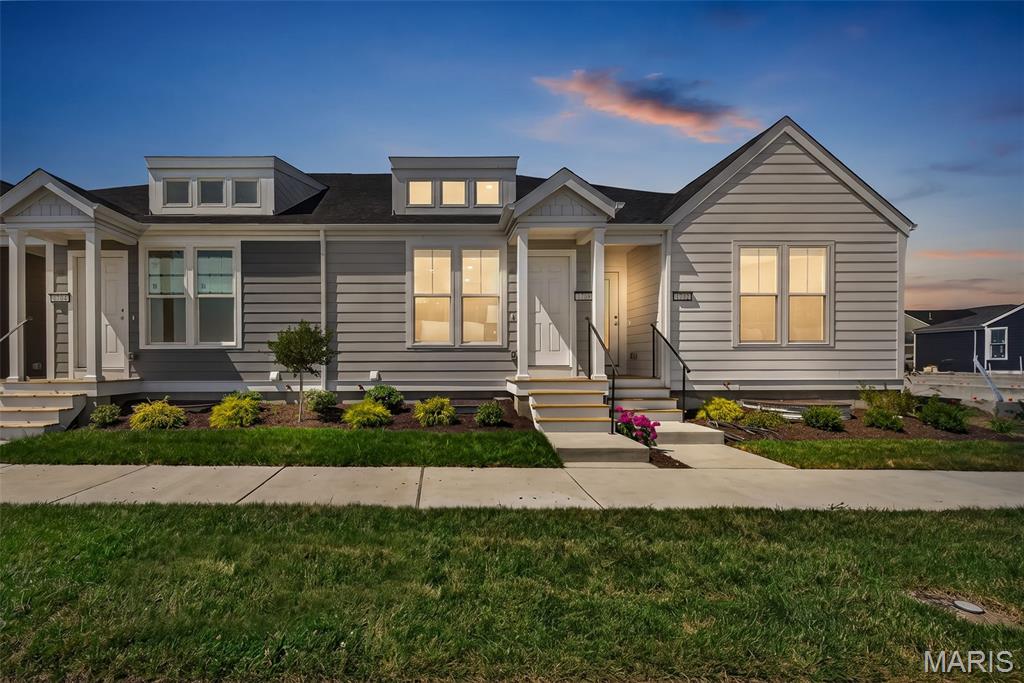
St Charles
1708 Dyess Street
2 Beds
2 Baths
1,529 Sq.Ft.
$345,825
MLS#: 26046113
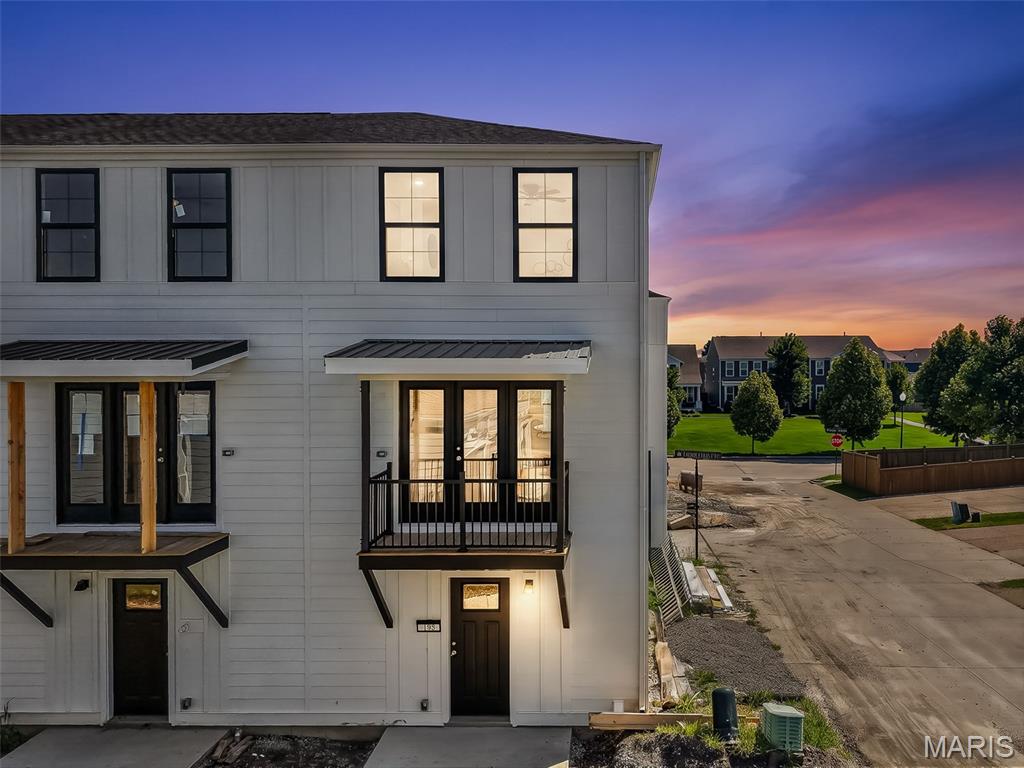
St Charles
192 Canal Cottage Alley
2 Beds
1 Baths
1,080 Sq.Ft.
$264,900
MLS#: 26046108
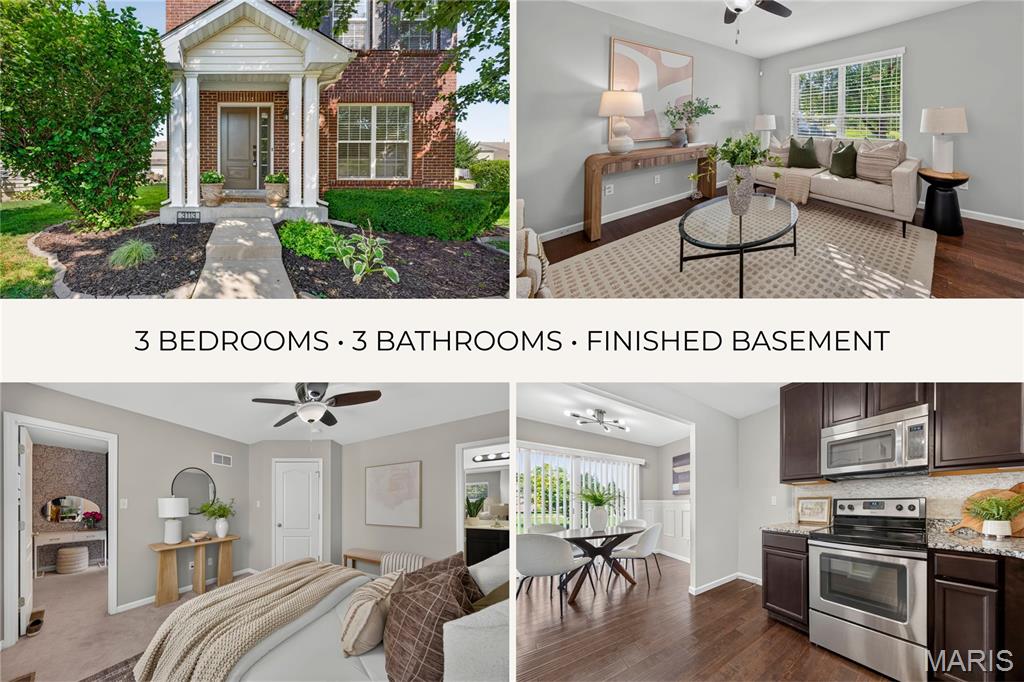
St Charles
3113 Keelboat Crossing
3 Beds
2 Baths
1,712 Sq.Ft.
$315,000
MLS#: 26045727
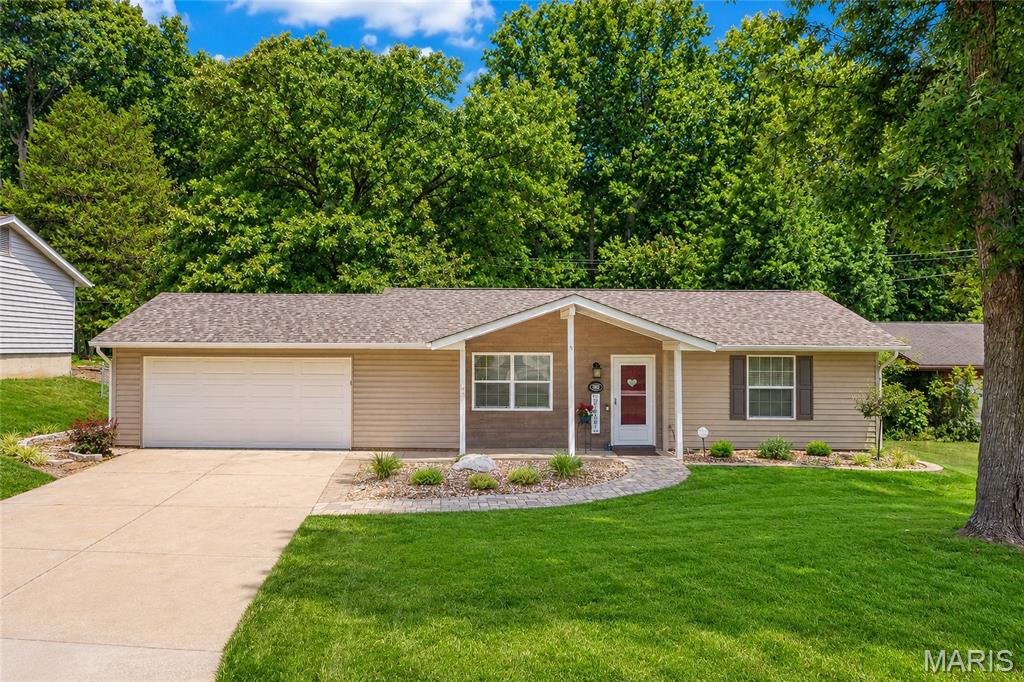
St Charles
802 Barbara Place
2 Beds
1 Baths
1,014 Sq.Ft.
$285,000
MLS#: 26043376
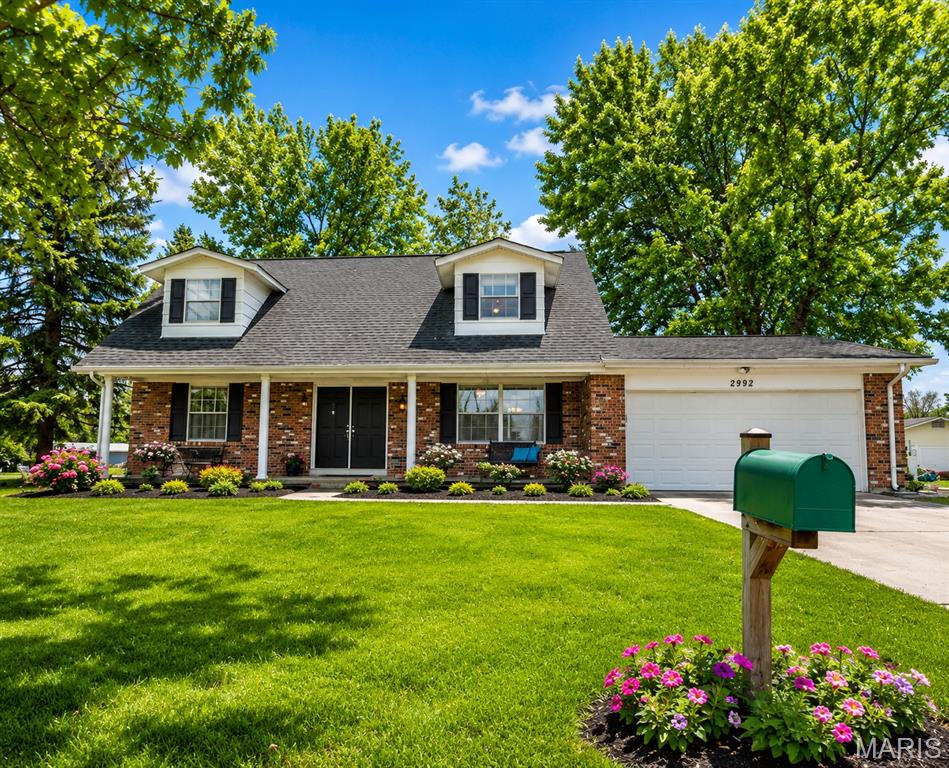
St Charles
2992 Brooklands Way
4 Beds
2 Baths
2,105 Sq.Ft.
$345,000
MLS#: 26044226
