
Property
Beds
3
Full Baths
3
1/2 Baths
None
Year Built
2001
Sq.Footage
2,172
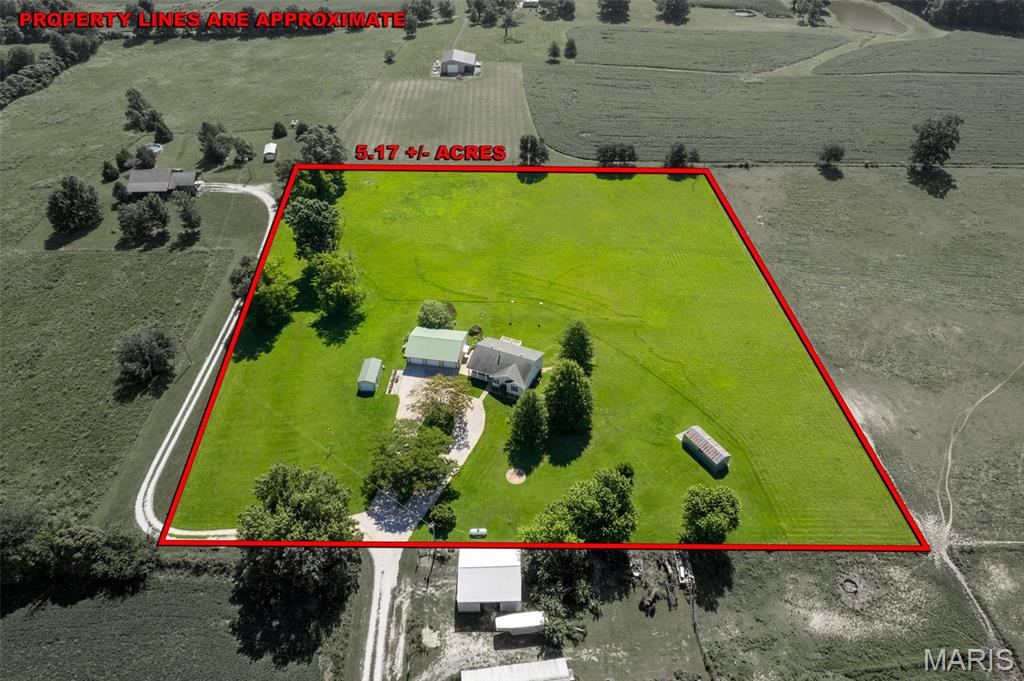
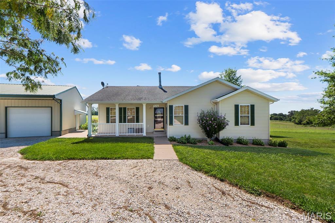
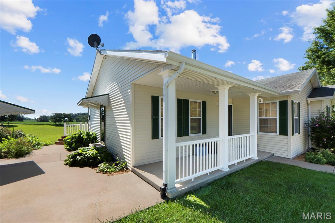
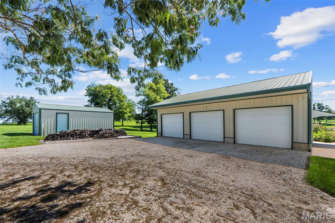
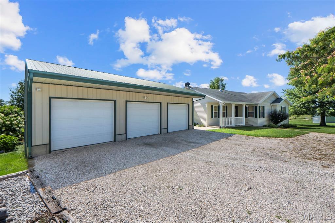
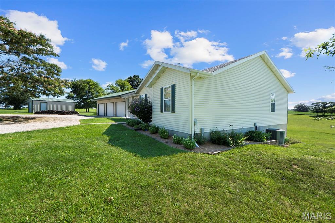
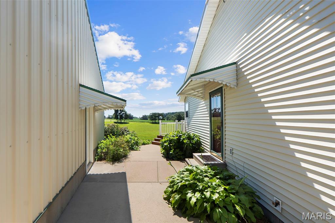
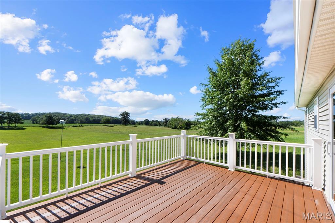
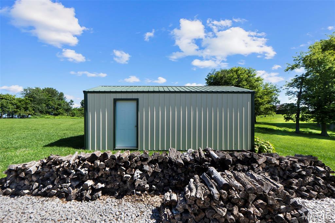
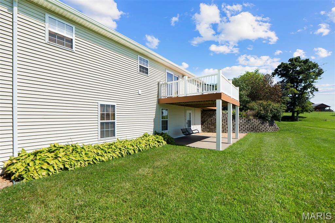
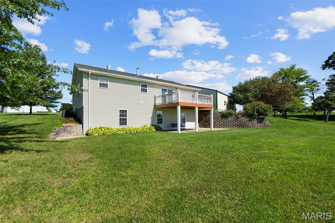
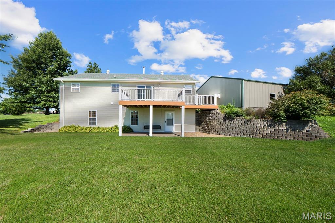
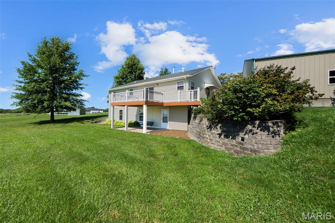
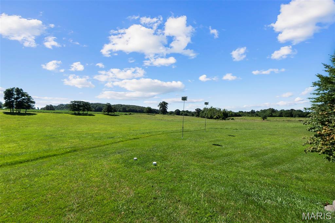
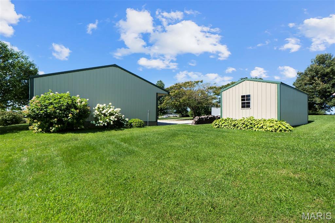
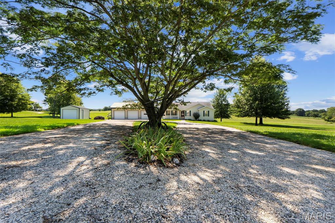
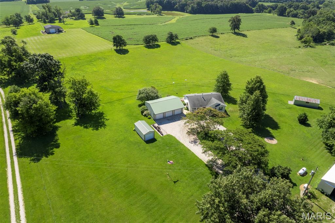
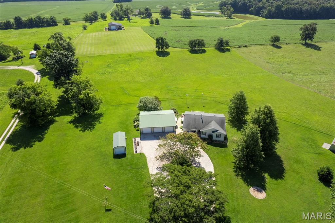
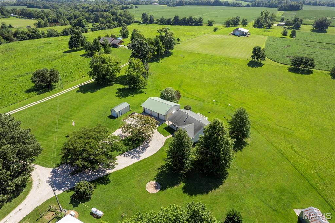
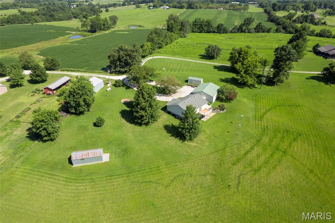
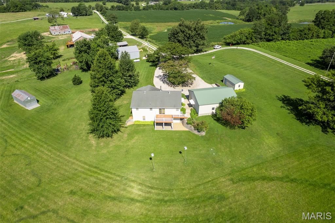
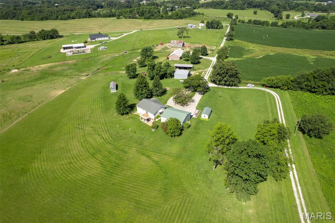
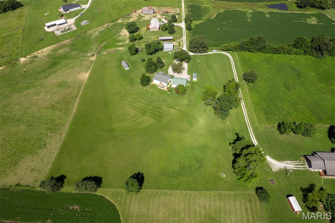
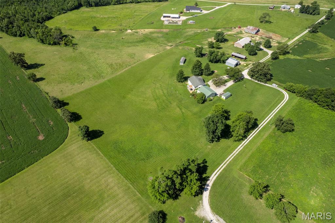
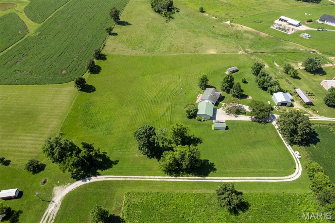
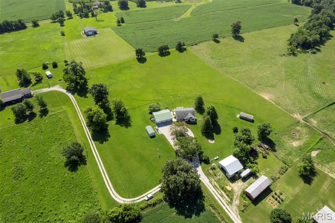
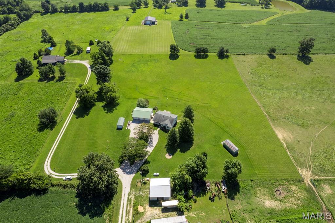
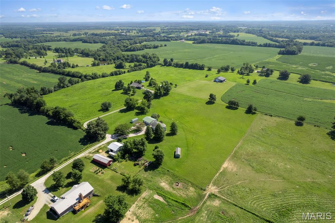
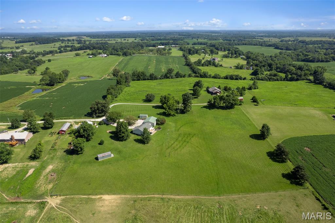
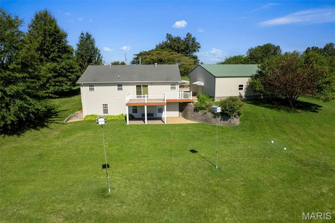
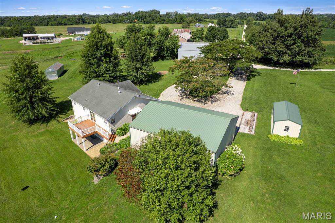
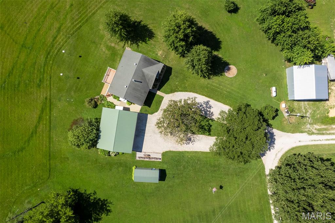
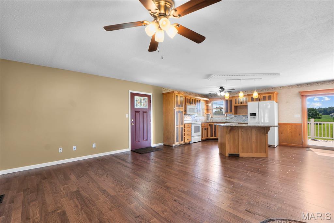
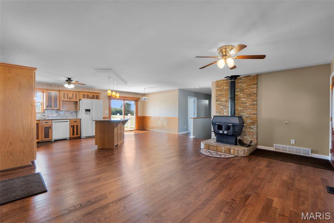
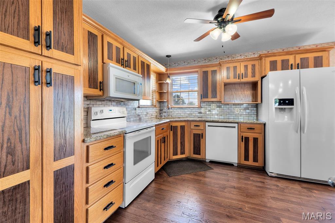
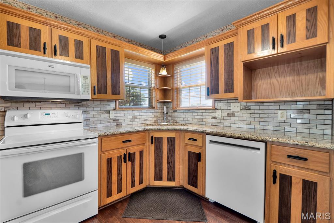
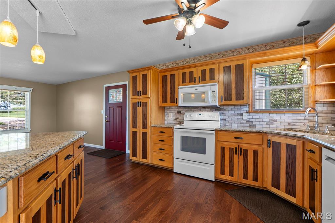
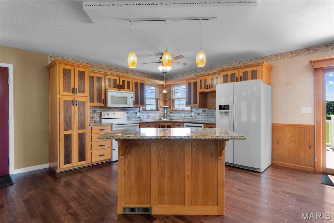
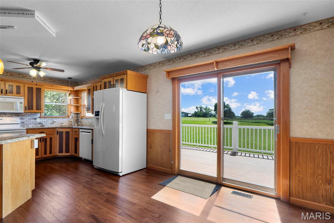
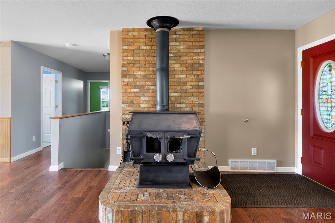
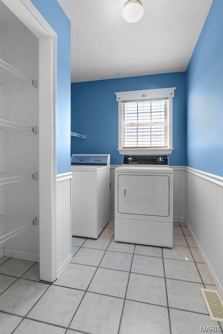
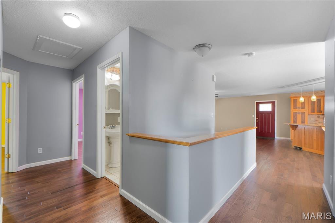
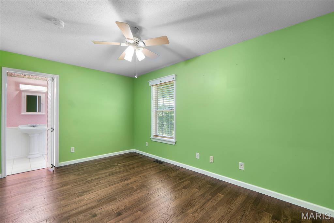
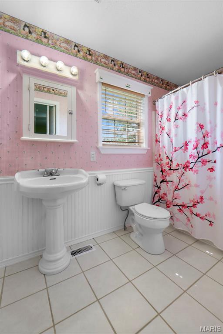
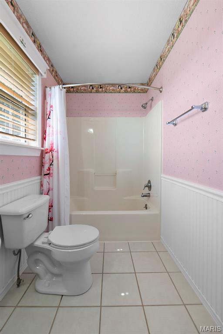
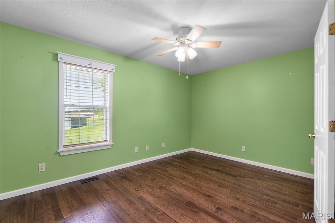
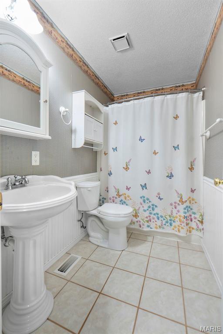
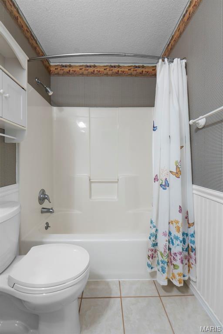
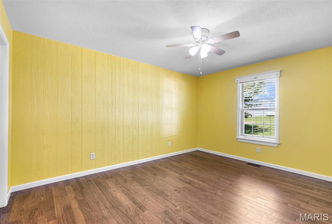
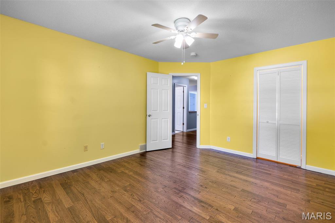
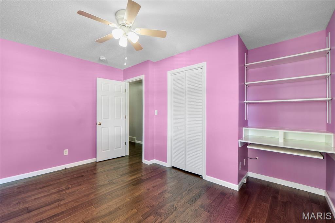
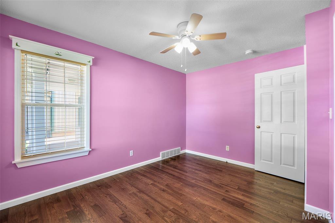
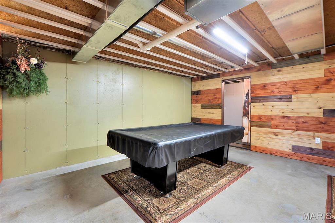
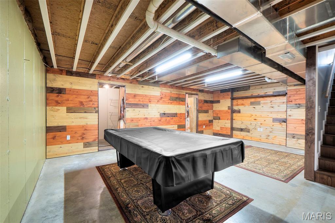
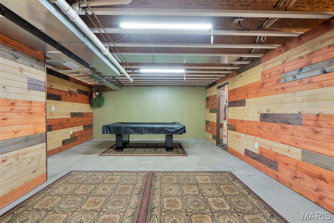
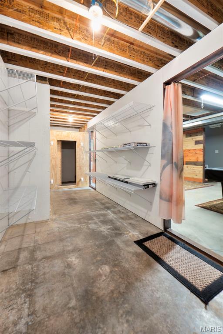
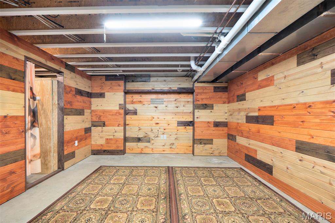
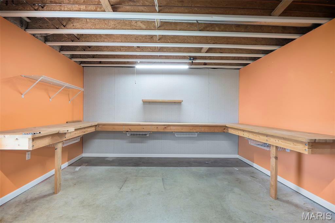
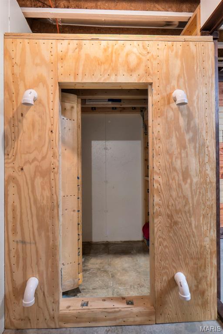
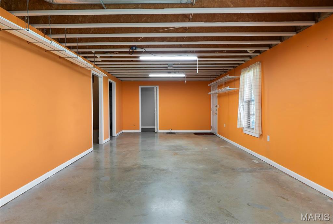
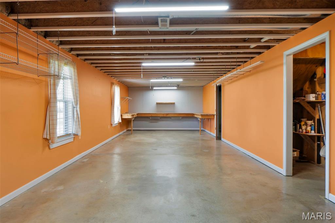
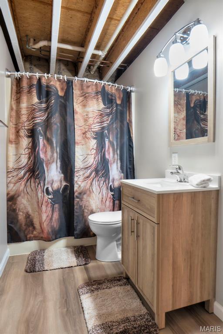
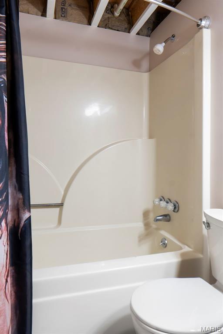
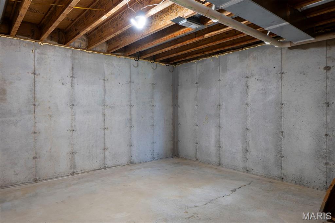
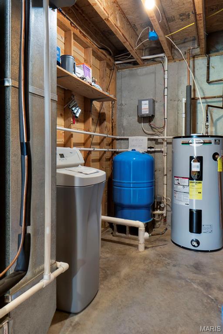
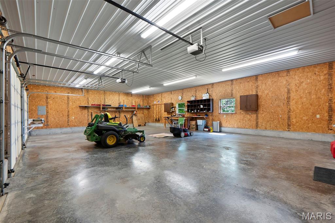
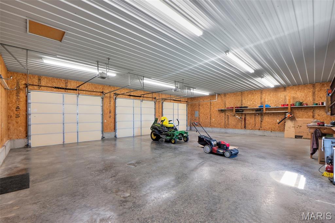
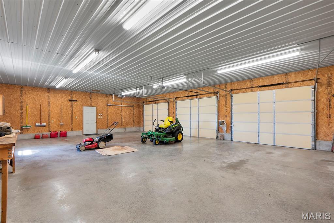
OH, THAT COUNTRY FEELING! If you have been searching for your slice of heaven in a peaceful, picturesque rural setting, this 5 acre gem of a property says your search is over * * Impeccable & Charming 3+ Bedroom, 3 Bath home offering approx 2,172 finished SF * Custom oak flooring most of main floor * Open floor plan Living Rm / Dining Area / Kitchen * A chef’s dream of a kitchen with granite counter tops & center island/breakfast bar * Primary Ensuite * Main floor laundry * Free-standing woodburning stove * Step out onto the maintenance free deck and take in the pastoral vistas * Family living and entertaining continue in the walkout finished lower level that includes: a spacious family room/workshop with window - part of which could be converted into a future 4th Bedroom ; Full Bath ; Rec Room ; Safe Room & plenty of storage * Whole House Generator * Circle Drive to house * 3 outbuildings .... 30 x 40 insulated 3 car detached garage just steps from the house (with 220 for welding) * 12 x 24 metal shed * Portable 10 x 20 storage shed * Manicured lawn & flowers * Low utilities thanks to an efficient heat pump (Budget Billing $158/mo) * Stake your claim today!
Features & Amenities
Interior
-
Other Interior Features
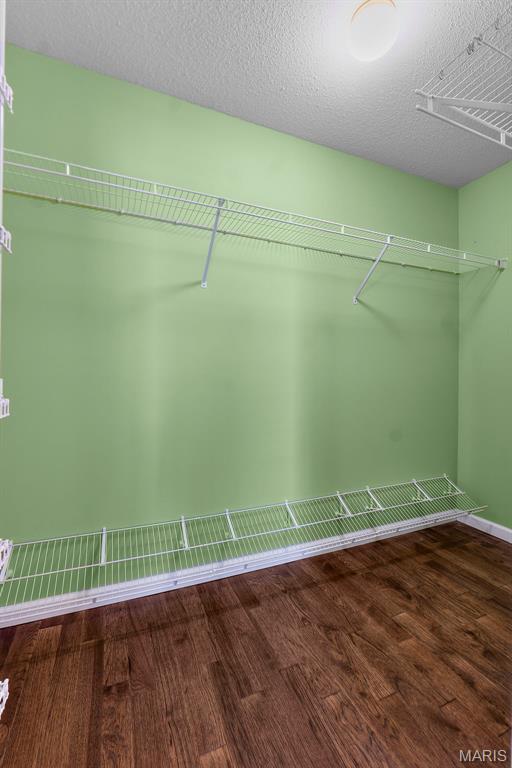
Ceiling Fan(s), Granite Counters, High Speed Internet, Kitchen Island, Walk-In Closet(s)
-
Total Bedrooms
3
-
Bathrooms
3
-
Above Grade Finished Area
1448.0
-
Basement YN
YES
-
Cooling YN
YES
-
Cooling
Ceiling Fan(s), Central Air, Electric
-
Fireplace YN
YES
-
Heating YN
YES
-
Heating
Electric, Forced Air, Wood Stove
-
Main Level Bedrooms
3
-
Pet friendly
N/A
Exterior
-
Garage
Yes
-
Garage spaces
3
-
Construction Materials
Vinyl Siding
-
Other Exterior Features
Private Yard
-
Parking
Circular Driveway, Detached, Driveway, Garage, Gravel
-
Patio and Porch Features
Covered, Deck, Patio, Porch
-
Pool
No
-
Waterfront YN
NO
Area & Lot
-
Lot Features
Cleared, Rolling Slope
-
Lot Size(acres)
5.0
-
Lot Size(square feet)
217,800
-
Property Type
Residential
-
Property Sub Type
Single Family Residence
-
Architectural Style
Ranch
Price
-
Sales Price
$359,900
-
Tax Amount
$1,065
-
Sq. Footage
2,172
-
Price/SqFt
$165
HOA
-
Association
No
School District
-
Elementary School
Oak Ridge Elem.
-
Middle School
Oak Ridge High
-
High School
Oak Ridge High
Property Features
-
New Construction
NO
-
Foundation Details
Concrete Perimeter
-
Ownership
Private
-
Senior Community YN
NO
-
Sewer
Septic Tank
-
Water Source
Private, Well
Schedule a Showing
Showing scheduled successfully.
Mortgage calculator
Estimate your monthly mortgage payment, including the principal and interest, property taxes, and HOA. Adjust the values to generate a more accurate rate.
Your payment
Principal and Interest:
$
Property taxes:
$
HOA fees:
$
Total loan payment:
$
Total interest amount:
$
Location
County
Cape Girardeau
Elementary School
Oak Ridge Elem.
Middle School
Oak Ridge High
High School
Oak Ridge High
Listing Courtesy of Marlene Bell , EDGE Realty ERA Powered
RealHub Information is provided exclusively for consumers' personal, non-commercial use, and it may not be used for any purpose other than to identify prospective properties consumers may be interested in purchasing. All information deemed reliable but not guaranteed and should be independently verified. All properties are subject to prior sale, change or withdrawal. RealHub website owner shall not be responsible for any typographical errors, misinformation, misprints and shall be held totally harmless.

AGENT
Franko Maric
Call Franko today to schedule a private showing.

* Listings on this website come from the FMLS IDX Compilation and may be held by brokerage firms other than the owner of this website. The listing brokerage is identified in any listing details. Information is deemed reliable but is not guaranteed. If you believe any FMLS listing contains material that infringes your copyrighted work please click here to review our DMCA policy and learn how to submit a takedown request.© 2024 FMLS.
