Features & Amenities

Interior

  • Other Interior Features

    Central Vacuum, Double Vanity, Granite Counters, Kitchen Island, Wet Bar

  • Total Bedrooms

    4

  • Bathrooms

    3

  • 1/2 Bathrooms

    1

  • Above Grade Finished Area

    2464.0

  • Cooling YN

    YES

  • Cooling

    Central Air

  • Fireplace YN

    YES

  • Heating YN

    YES

  • Heating

    Forced Air

  • Main Level Bedrooms

    3

  • Pet friendly

    N/A

Exterior

  • Garage

    Yes

  • Garage spaces

    2

  • Construction Materials

    Brick

  • Other Exterior Features

    Outdoor Grill

  • Patio and Porch Features

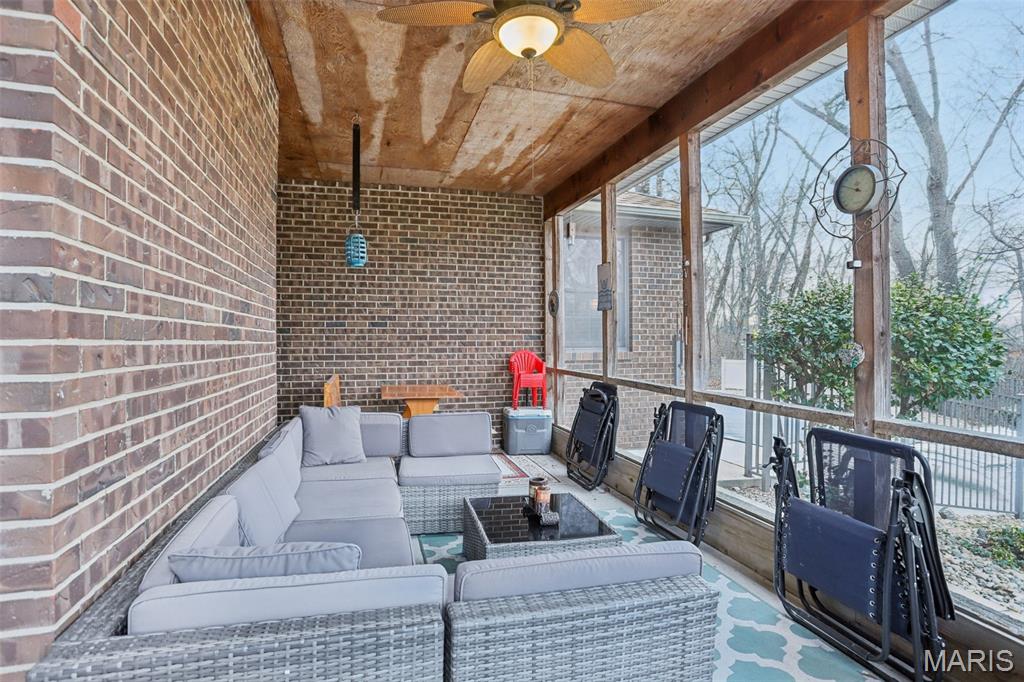
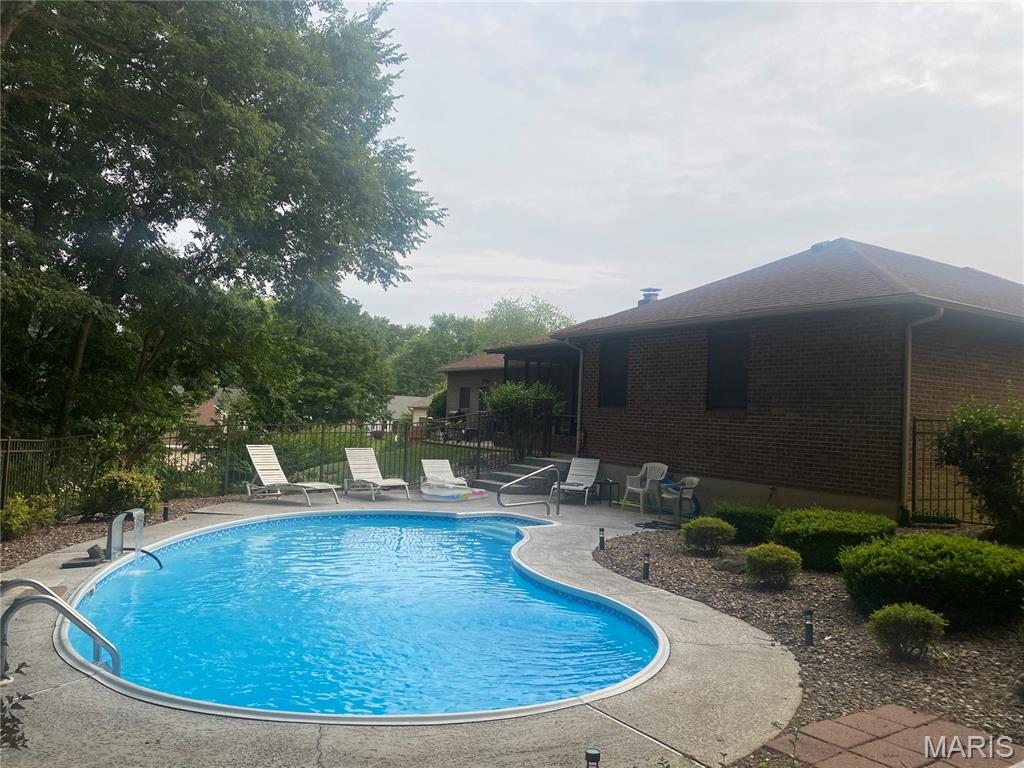
    Rear Porch, Screened

  • Pool

    Yes

  • Pool Features


    Heated, In Ground

  • Waterfront YN

    NO

Area & Lot

  • Lot Features

    Cul-De-Sac, Wooded

  • Lot Size(acres)

    0.2875

  • Lot Size(square feet)

    12,523

  • Property Type

    Residential

  • Property Sub Type

    Single Family Residence

  • Architectural Style

    Ranch

Price

  • Sales Price

    $444,400

  • Tax Amount

    $6,293

  • Financing Options

    Conventional

  • Sq. Footage

    4,064

  • Price/SqFt

    $109

HOA

  • Association

    No

School District

  • Elementary School

    COLLINSVILLE DIST 10

  • Middle School

    COLLINSVILLE DIST 10

  • High School

    Collinsville

Property Features

  • New Construction

    NO

  • Ownership

    Private

  • Sewer

    Public Sewer

  • Water Source

    Public

Schedule a Showing

Showing scheduled successfully.

<
>
IN PERSON
VIA CHAT

What is 3 + 4 ?


Change time

Mortgage calculator

Estimate your monthly mortgage payment, including the principal and interest, property taxes, and HOA. Adjust the values to generate a more accurate rate.

Your payment

Principal and Interest:

$

Property taxes:

$

HOA fees:

$

Total loan payment:

$

Total interest amount:

$

Location

County

Madison

Elementary School

COLLINSVILLE DIST 10

Middle School

COLLINSVILLE DIST 10

High School

Collinsville

Listing Courtesy of Karla Smith , Coldwell Banker Brown Realtors

RealHub Information is provided exclusively for consumers' personal, non-commercial use, and it may not be used for any purpose other than to identify prospective properties consumers may be interested in purchasing. All information deemed reliable but not guaranteed and should be independently verified. All properties are subject to prior sale, change or withdrawal. RealHub website owner shall not be responsible for any typographical errors, misinformation, misprints and shall be held totally harmless.

Agent Franko Maric

AGENT

Franko Maric

Call Franko today to schedule a private showing.


* Listings on this website come from the FMLS IDX Compilation and may be held by brokerage firms other than the owner of this website. The listing brokerage is identified in any listing details. Information is deemed reliable but is not guaranteed. If you believe any FMLS listing contains material that infringes your copyrighted work please click here to review our DMCA policy and learn how to submit a takedown request.© 2024 FMLS.
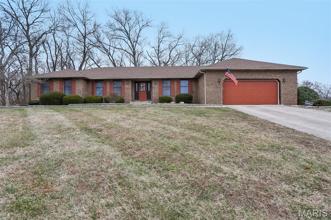
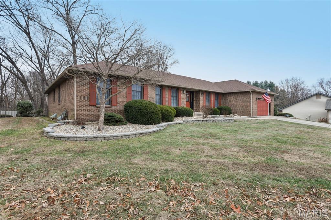
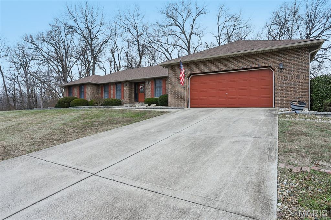
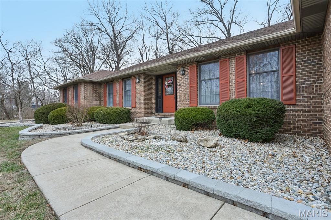
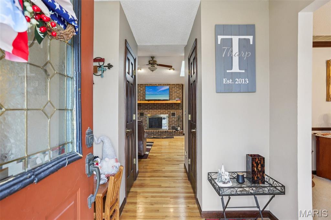
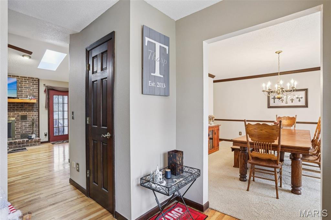
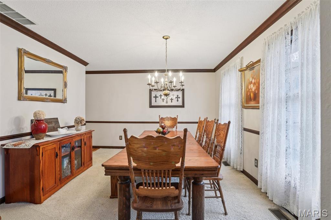
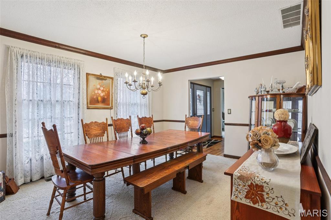
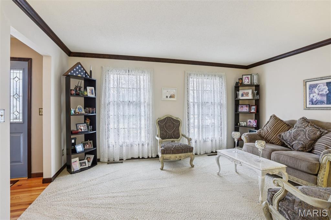
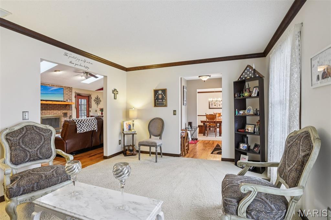
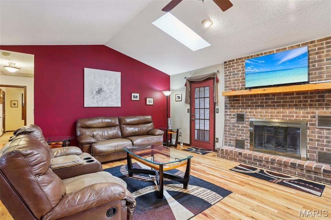
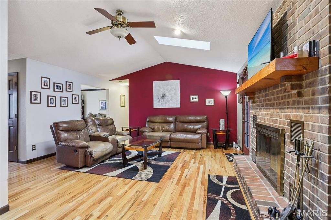
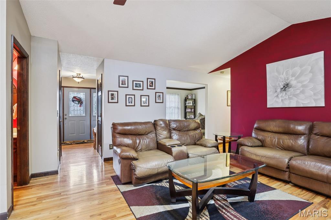
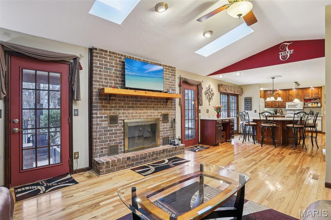
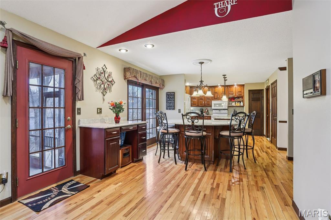
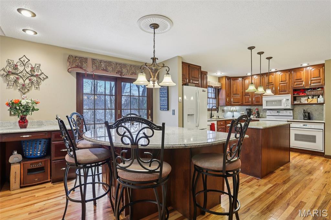
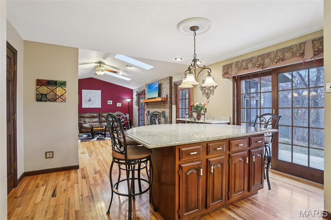
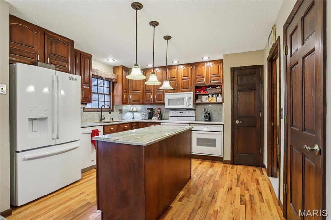
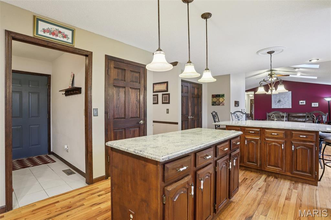
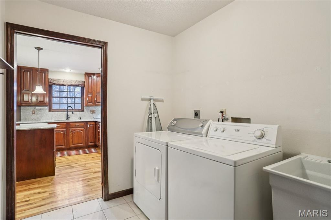
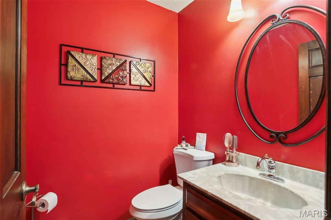
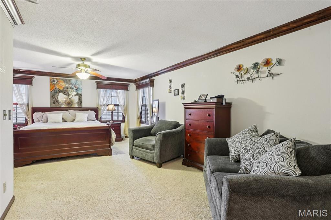
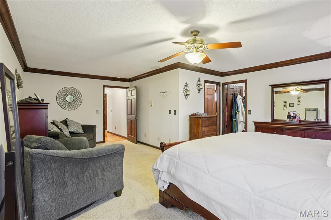
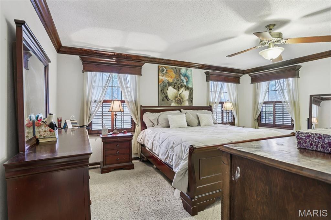
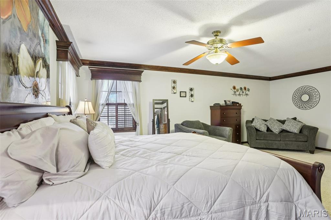
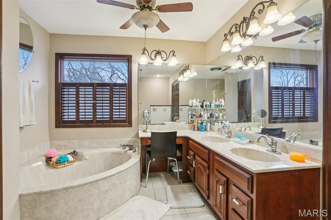
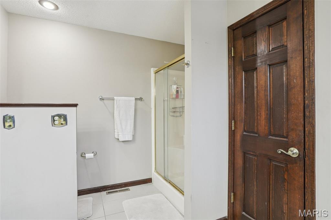
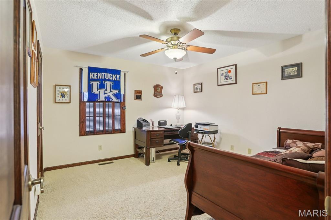
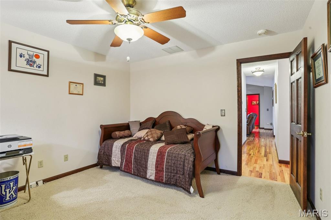
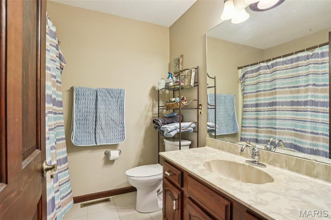
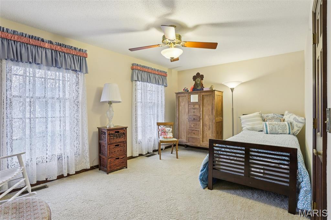
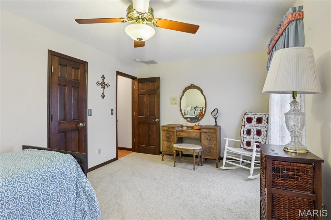
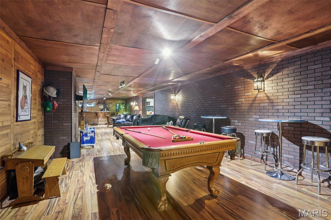
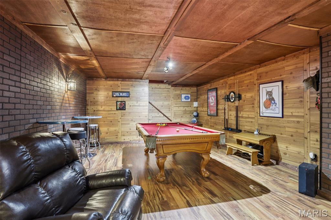
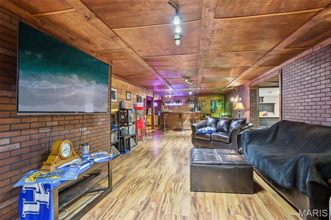
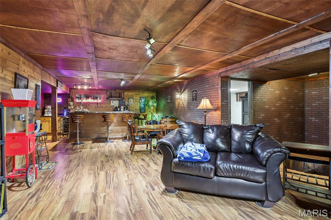
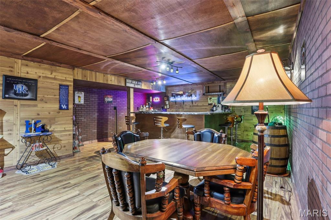
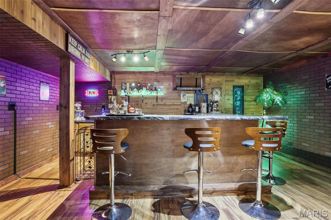
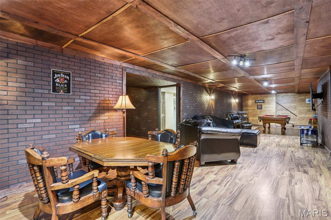
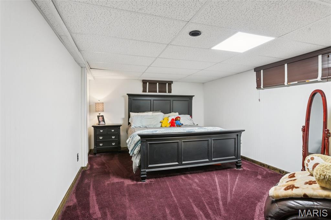
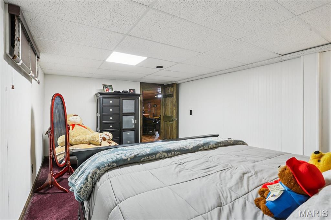
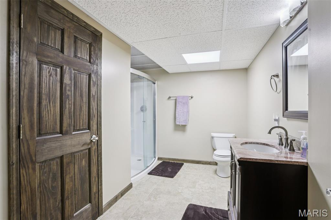
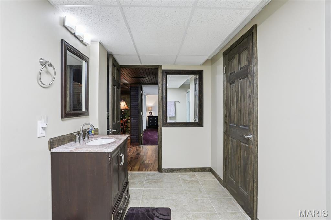
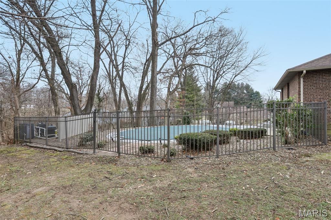
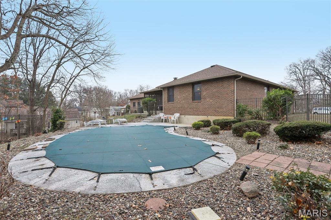
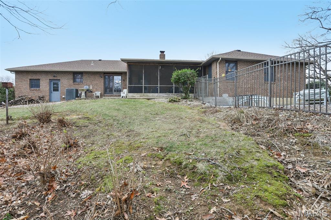
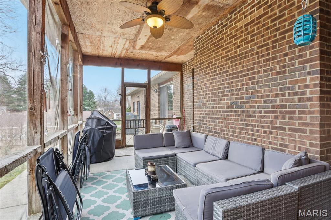
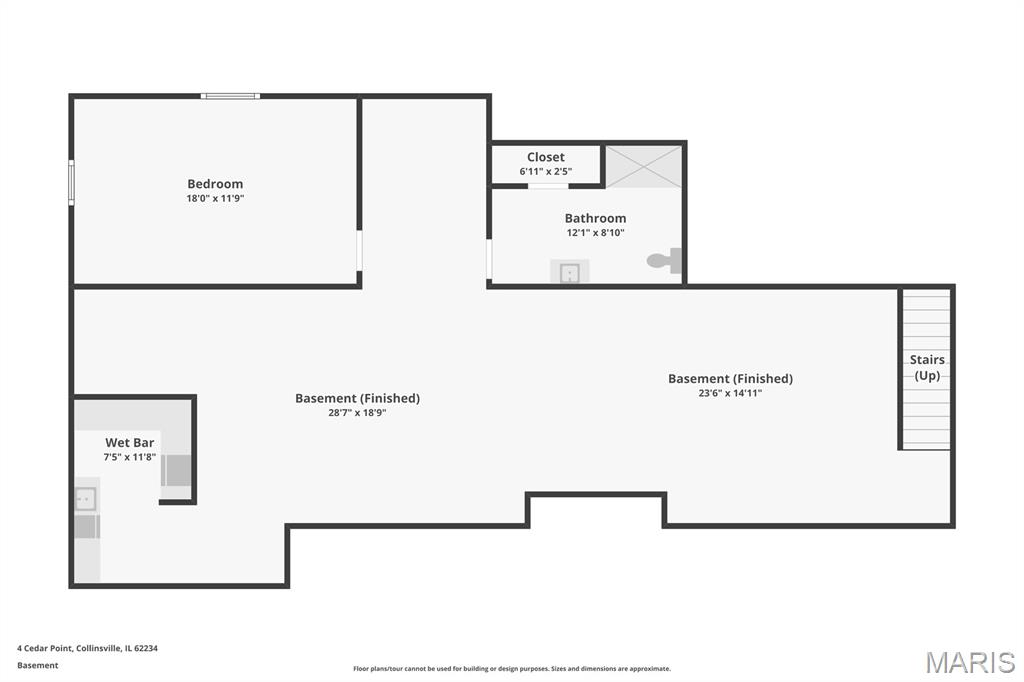
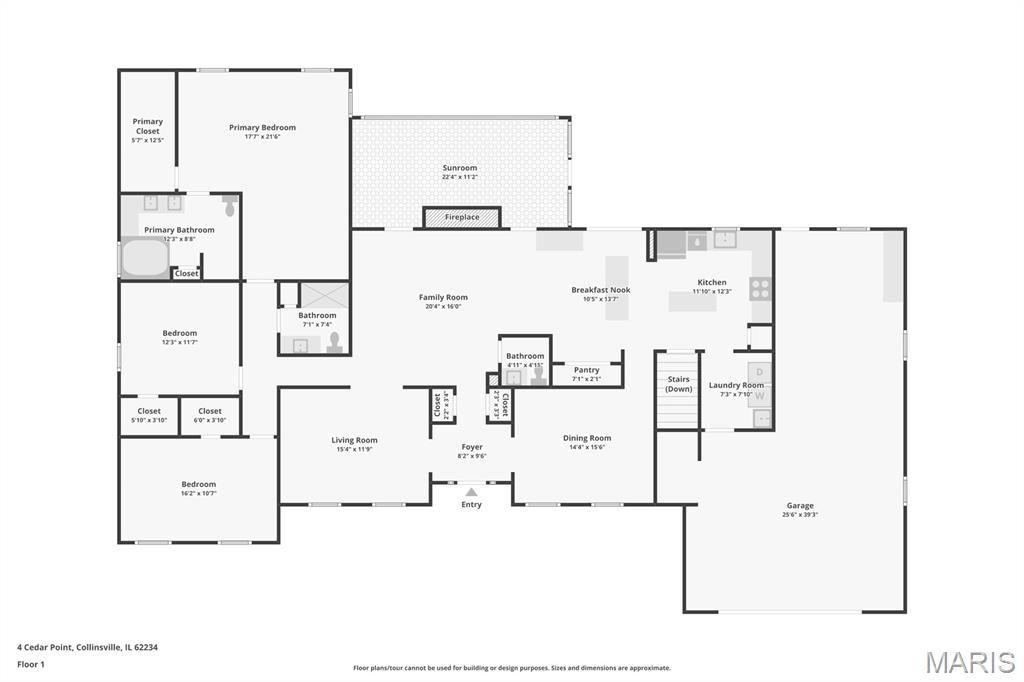
Tucked away on a quiet cul-de-sac in the desirable Collinwood Subdivision, this beautifully maintained brick ranch offers a rare blend of privacy, quality craftsmanship, and exceptional amenities in a secluded wooded setting. From the moment you enter, you’ll notice the attention to detail—six-panel wood doors, wood cove molding throughout, and hardwood flooring spanning the foyer, hallway, family room, kitchen, and powder room. The gourmet kitchen is a showstopper - featuring cherry cabinetry, granite countertops and backsplash, copper sink, center island, double pantry, electric stove/oven plus a second convection oven, moveable built-in desk area, moveable large island breakfast bar, and updated lighting. Kitchen open to spacious family room featuring masonry woodburning fireplace (convertible to gas) flanked by patio doors to the screened in patio. The spacious primary suite includes crown molding and a luxurious en-suite bath with jetted tub, separate shower, double sinks, new waterfall faucets and dedicated makeup area. Enjoy serene views of the private, wooded backyard and heated in-ground concrete pool from both the family room and kitchen—perfect for entertaining or relaxing year-round. The finished basement expands the living space with a large family room, custom wet bar with an 8’ built-in bar, bonus room, full bath with walk-in shower, and utility room—ideal for gatherings or recreation. Additional highlights include an oversized 2-car garage with an attached 13’ x 23’ bonus space, perfect for boat storage, hobbies, or a dream workshop.

Recent updates include:
• HVAC system (<5 years)
• Main water line (2 years)
• Garage door opener (<1 year)
• Roof & gutters (6 years)

Inclusions adding exceptional value: washer and dryer, breakfast island chairs, and an extensive bar setup including bar furniture (excluding two high tables/stools), wine cooler, kegerator, glassware, shelving, signage, pool table with accessories, popcorn machine, card table, and more. (University memorabilia excluded.)

A truly unique property offering quality, space, privacy, and entertainment—this home is a must-see.

4 Cedar Point

Message successfully sent.

What would you like to know?

What is 3 + 4 ?

I agree to receive email communication and understand I can unsubscribe at any time.

I agree to be contacted by Kornelije Josić via call, email, and text for real estate services. To opt out, you can reply 'stop' at any time or reply 'help' for assistance. You can also click the unsubscribe link in the emails. Message and data rates may apply. Message frequency may vary. Privacy Policy

Related Properties

Nestled on 5 picturesque acres, this charming 3-bedroom, 2.5-bath home offers the perfect blend of peaceful country living, everyday comfort, and quick convenience to anything you need. Step inside to find beautiful hardwood floors and ceramic tile throughout the main level, creating a warm and inviting atmosphere. The spacious kitchen features elegant quartz countertops, stainless steel appliances that stay, and a cozy breakfast nook overlooking the property. The main floor also offers a welcoming living room, separate formal dining room with french doors leading to the side yard, a convenient laundry room, half bath, and a comfortable family room. The family room is highlighted by a wood-burning fireplace that can easily be converted back to gas and atrium doors leading onto the deck. Step outside onto the back deck and enjoy tranquil views of your private acreage.

Upstairs, you'll find two generously sized bedrooms, a full hall bathroom, and a spacious primary suite complete with a sitting area and its own private bath. The unfinished walkout basement provides endless possibilities for future living space, a workshop, or additional storage.

Outside, you'll love the beautifully maintained grounds featuring mature trees, colorful flowerbeds, a thriving garden, and a large open area perfect for recreation, animals, or entertaining. A large detached outbuilding offers exceptional space for hobbies, equipment, or additional storage. This rare property combines the serenity of country living with the functionality you are looking for—don't miss your opportunity to make it your own!
#26043977

Collinsville

8 Harmin Lane

3 Beds

2 Baths

2,165 Sq.Ft.

$475,000

MLS#: 26043977
Price reduced
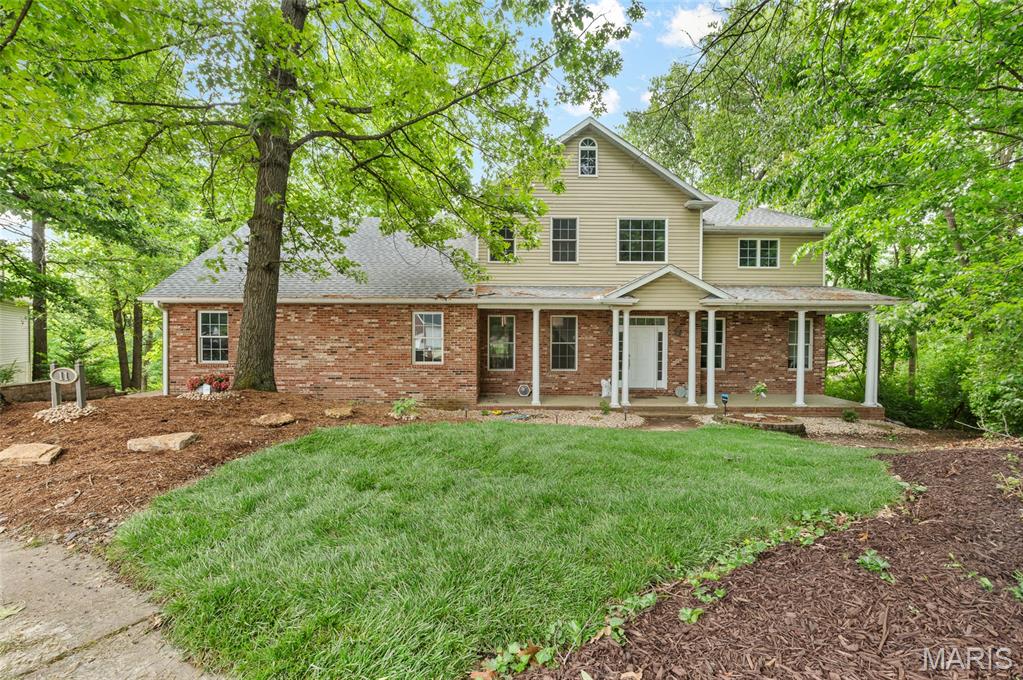
CHARMING 2 story lake home in desirable Knights Bridge Subdivision:   This home features 4 bedrooms, 5 bathrooms and approx. 4500 sq. ft.  The main level offers a lovely foyer, den/office with gas fireplace, guest bath, dining room, living room with brick floor to ceiling gas fireplace.  Dream kitchen with beautiful pecan cabinets, stainless steel GE Monogram appliances that include: oversized refrigerator, built in gas stove and microwave at island, dishwasher with double oven and warming drawer.  Upstairs find the primary suite that includes a large bathroom with dual sinks, whirlpool bathtub, separate shower & walk in closet. Two additional bedrooms have their own private full bath plus large laundry room & storage area. Walkout lower level offers recreational area, family room with gas fireplace, 4th bedroom & full bath. Additional highlights: Anderson windows, lighted dual staircase, roof 2025, zoned heat/ac., 400 amp service, alarm system, new carpet 2026 & lots of Travertine flooring. All of this and a 3 car garage with charging station. Hot tub & pool table stay.  Come home and enjoy this peaceful lake setting.  Room sizes can be found on floor plans in photo section.
#26031974

Collinsville

11 Kensington

4 Beds

4 Baths

4,500 Sq.Ft.

$495,000

MLS#: 26031974
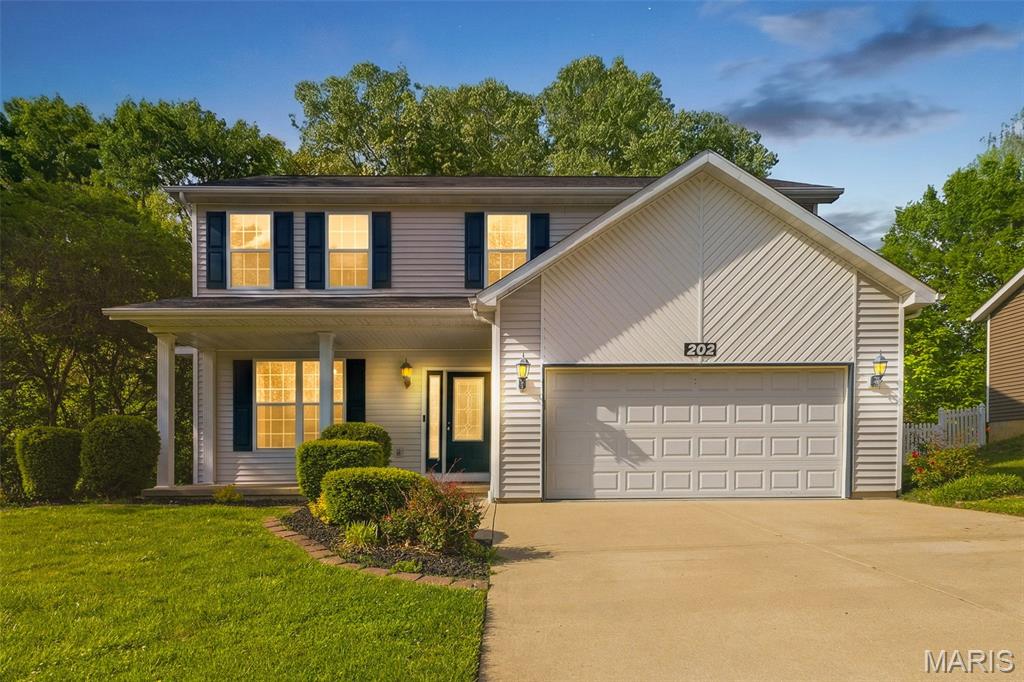
Beautiful 2-story home featuring 4 bedrooms, 4 baths, and a 2-car attached garage, perfectly situated on a lot backed to woods for some privacy. The main level offers an updated kitchen with quartz countertops, center island, electric range with gas hookup, and both an eat-in area and separate dining room—ideal for everyday living and entertaining. The open living room includes a cozy gas fireplace and the eat-in kitchen flows seamlessly into a stunning sunroom with heating and cooling, creating the perfect year-round retreat for morning coffee or relaxing evenings. Outside, enjoy the fenced backyard backing to woods and a composite, maintenance-free deck designed for low upkeep and outdoor enjoyment. Covered patio adds to additional entertainment area. Zoned HVAC (2020) provides comfort and efficiency throughout the home. Upstairs features 4 spacious bedrooms, skylights for natural light, and convenient washer/dryer hookup. The primary suite offers a walk-in closet, whirlpool tub, and separate shower. The finished basement expands your living space with a family room, bonus room, full bath, laundry area, and a dry bar with water hookup—perfect for entertaining or flexible living needs. Located in a quiet neighborhood with easy access to St. Louis and Scott Air Force Base, and close to schools, dining, and shopping—this home checks all the boxes!
#26025599

Collinsville

202 Keeneland Court

4 Beds

3 Baths

2,720 Sq.Ft.

$375,000

MLS#: 26025599

 - property

Send a message

Message successfully sent.

Your message

What is 3 + 4 ?

Reason for contacting?

I agree to receive email communication and understand I can unsubscribe at any time.

I agree to be contacted by Kornelije Josić via call, email, and text for real estate services. To opt out, you can reply 'stop' at any time or reply 'help' for assistance. You can also click the unsubscribe link in the emails. Message and data rates may apply. Message frequency may vary. Privacy Policy

Sign Out

Virtual Assistant

Would you like to take the next step with this property? We can help you schedule a showing or virtual tour, or send you more details.

Yes, I would like more information.

Thank You for Your Reply, One of Our Agents will contact you as soon as possible

No, maybe later.

Thank you, you can always contact me via email, phone number or through the contact form.

Realhub AI

Lucy - Your AI-Powered Realtor

Update Your Temporary Password

Personalize your search

Enter your email and we'll notify you immediately when new listings match what you're looking for.

or enter email address

Already have an account ? Login here

Continue your home search

Area

I agree to receive communications and understand I can unsubscribe at any time.

I agree to be contacted by Kornelije Josić via call, email, and text for real estate services. To opt out, you can reply 'stop' at any time or reply 'help' for assistance. You can also click the unsubscribe link in the emails. Message and data rates may apply. Message frequency may vary. Privacy Policy

Already have an account ? Login here

We use cookies

We use cookies primarily for analytics to enhance your experience. By accepting, you agree to our use of these cookies. You can manage your preferences or learn more about our cookies policy.