
Property
Beds
3
Full Baths
2
1/2 Baths
None
Year Built
1993
Sq.Footage
1,769
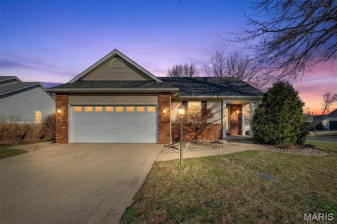
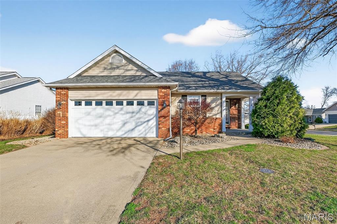
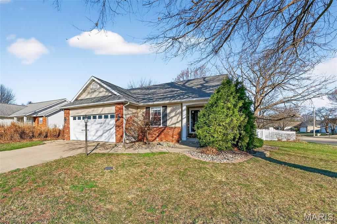
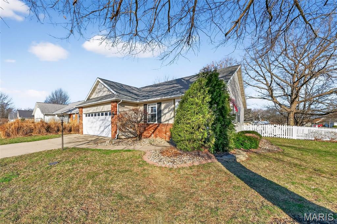
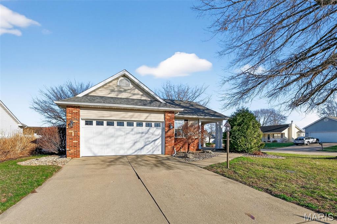
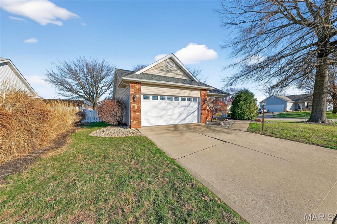
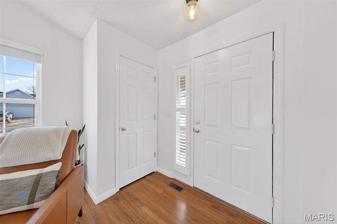
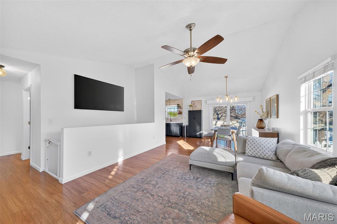
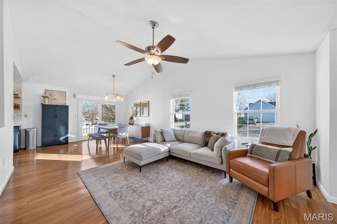
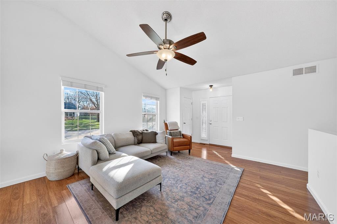
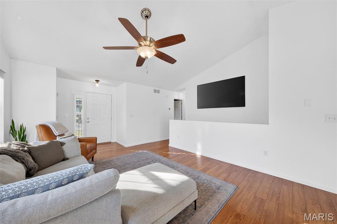
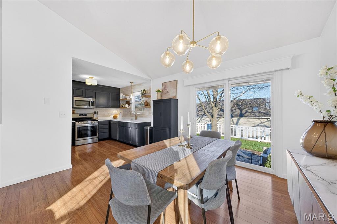
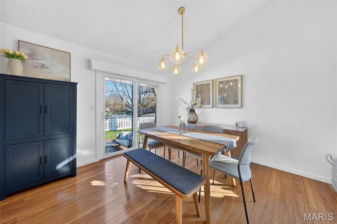
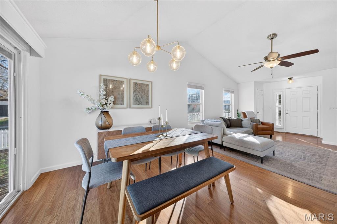
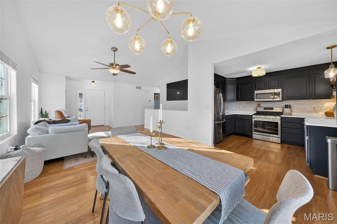
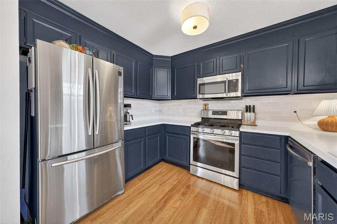
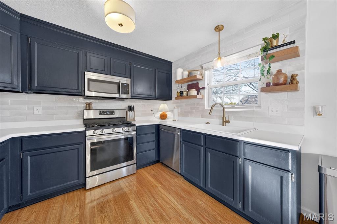
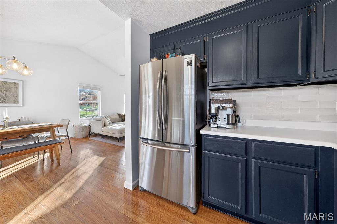
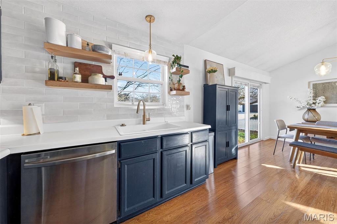
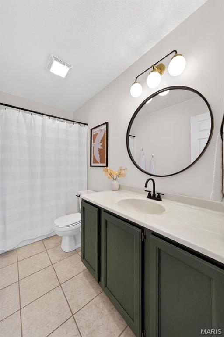
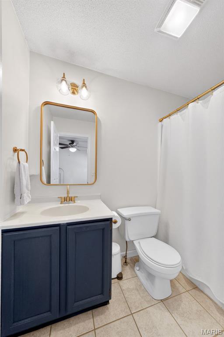
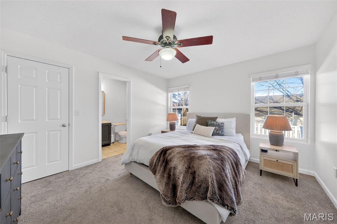
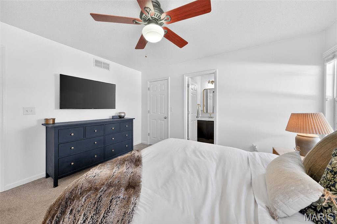
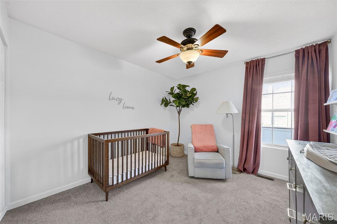
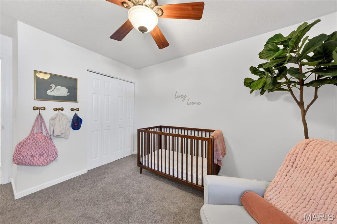
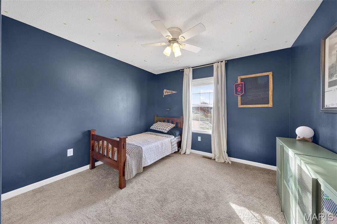
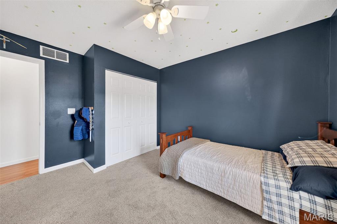
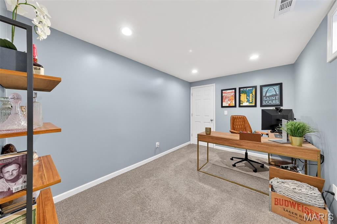
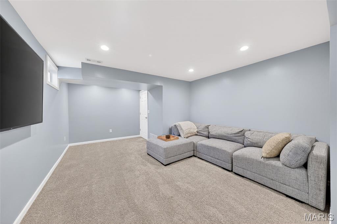
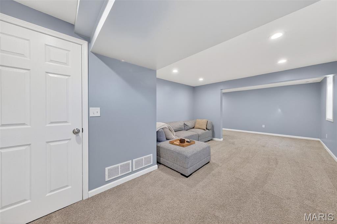
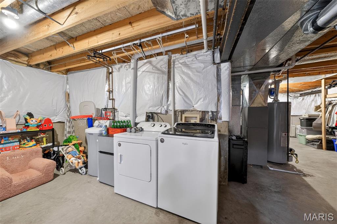
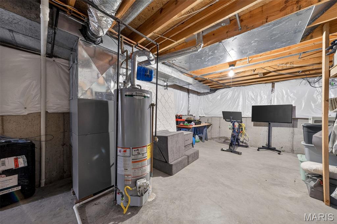
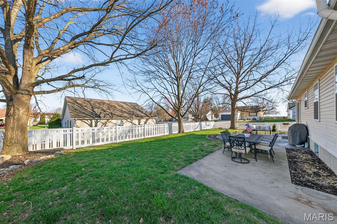
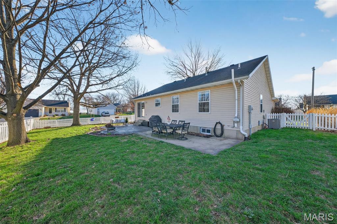
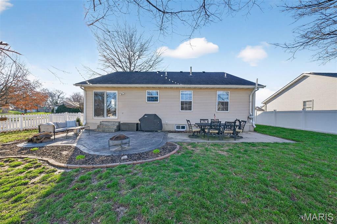
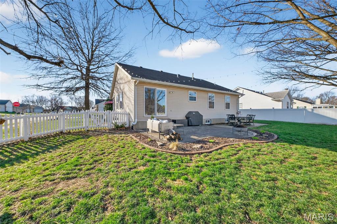
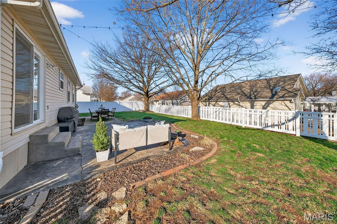
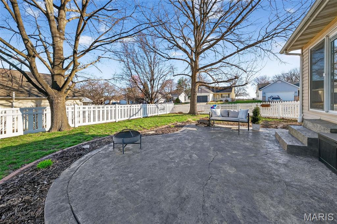
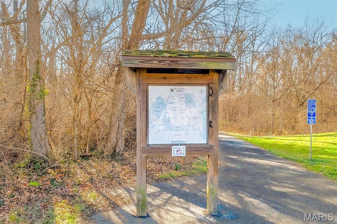
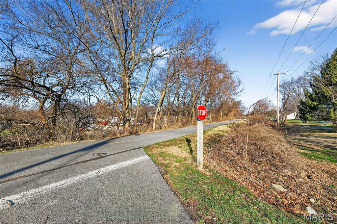
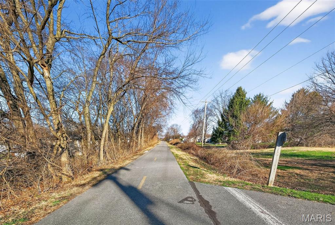
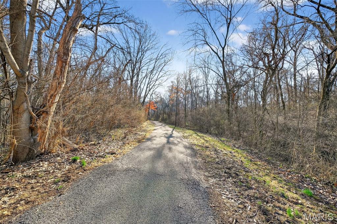
This is it. Check out this incredible ranch, tucked away perfectly on the outskirts of Glen Carbon! From the moment you pull up, you’ll immediately fall in love. Talk about curb appeal galore! Situated on a welcoming corner lot, this home boasts beautiful landscaping, mature, well-maintained trees, and a fully fenced-in backyard – a true gem of the neighborhood! As you walk inside, prepare to be immersed in warm feelings of comfort and bliss. Every inch of this home has been thoughtfully designed; flush with fresh paint in every room, modern light fixtures throughout, and tasteful kitchen upgrades (look at those beautiful cabinets and stainless steel appliances!). It’s the definition of move-in ready - you won’t have to do a thing! Even the finished basement provides an awesome combination of a generous lounging space, bonus space (office), and a huge storage area. But let’s not forget that backyard! With warm spring nights ahead, just imagine entertaining friends and family on that absolutely stunning back patio. Hang some string lights, fire up the grill, and get ready to enjoy your own outdoor oasis. And you can rest easy knowing that the house was just upgraded with a brand new energy-efficient HVAC system. Location is everything – this subdivision has direct access to the MCT trail system! Such easy access to all the restaurants, shops, and amenities that Glen Carbon and Edwardsville have to offer. Easy access to interstates, making it a quick drive to St. Louis. Not to mention, located in the desirable Edwardsville school district! Everything about this house is telling you that it needs to be your next home. Don’t miss out on this fantastic opportunity!
Features & Amenities
Interior
-
Other Interior Features
Ceiling Fan(s), Storage, Vaulted Ceiling(s), Walk-In Closet(s)
-
Total Bedrooms
3
-
Bathrooms
2
-
Above Grade Finished Area
1119.0
-
Basement YN
YES
-
Cooling YN
YES
-
Cooling
Ceiling Fan(s), Central Air
-
Fireplace YN
NO
-
Heating YN
YES
-
Heating
Forced Air
-
Main Level Bedrooms
3
-
Pet friendly
N/A
Exterior
-
Garage
Yes
-
Garage spaces
2
-
Construction Materials
Brick Veneer, Vinyl Siding
-
Other Exterior Features
Private Yard
-
Parking
Attached, Garage, Garage Door Opener, Garage Faces Front, On Street
-
Patio and Porch Features
Front Porch, Patio
-
Pool
No
Area & Lot
-
Lot Features
Back Yard, Corner Lot, Front Yard, Level
-
Lot Size(acres)
0.2099
-
Lot Size(square feet)
9,143
-
Property Type
Residential
-
Property Sub Type
Single Family Residence
-
Architectural Style
Ranch
Price
-
Sales Price
$315,000
-
Tax Amount
$5,318
-
Financing Options
Conventional
-
Sq. Footage
1,769
-
Price/SqFt
$178
HOA
-
Association
YES
-
Association Fee
$140
-
Association Fee Frequency
Annually
-
Association Fee Includes
N/A
School District
-
Elementary School
EDWARDSVILLE DIST 7
-
Middle School
EDWARDSVILLE DIST 7
-
High School
Edwardsville
Property Features
-
New Construction
NO
-
Association Amenities
None
-
Foundation Details
Concrete Perimeter
-
Ownership
Private
-
Sewer
Public Sewer
-
Water Source
Public
Schedule a Showing
Showing scheduled successfully.
Mortgage calculator
Estimate your monthly mortgage payment, including the principal and interest, property taxes, and HOA. Adjust the values to generate a more accurate rate.
Your payment
Principal and Interest:
$
Property taxes:
$
HOA fees:
$
Total loan payment:
$
Total interest amount:
$
Location
County
Madison
Elementary School
EDWARDSVILLE DIST 7
Middle School
EDWARDSVILLE DIST 7
High School
Edwardsville
Listing Courtesy of Alex Knebel , Knebel Realty
RealHub Information is provided exclusively for consumers' personal, non-commercial use, and it may not be used for any purpose other than to identify prospective properties consumers may be interested in purchasing. All information deemed reliable but not guaranteed and should be independently verified. All properties are subject to prior sale, change or withdrawal. RealHub website owner shall not be responsible for any typographical errors, misinformation, misprints and shall be held totally harmless.

AGENT
Franko Maric
Call Franko today to schedule a private showing.

* Listings on this website come from the FMLS IDX Compilation and may be held by brokerage firms other than the owner of this website. The listing brokerage is identified in any listing details. Information is deemed reliable but is not guaranteed. If you believe any FMLS listing contains material that infringes your copyrighted work please click here to review our DMCA policy and learn how to submit a takedown request.© 2024 FMLS.
Related Properties
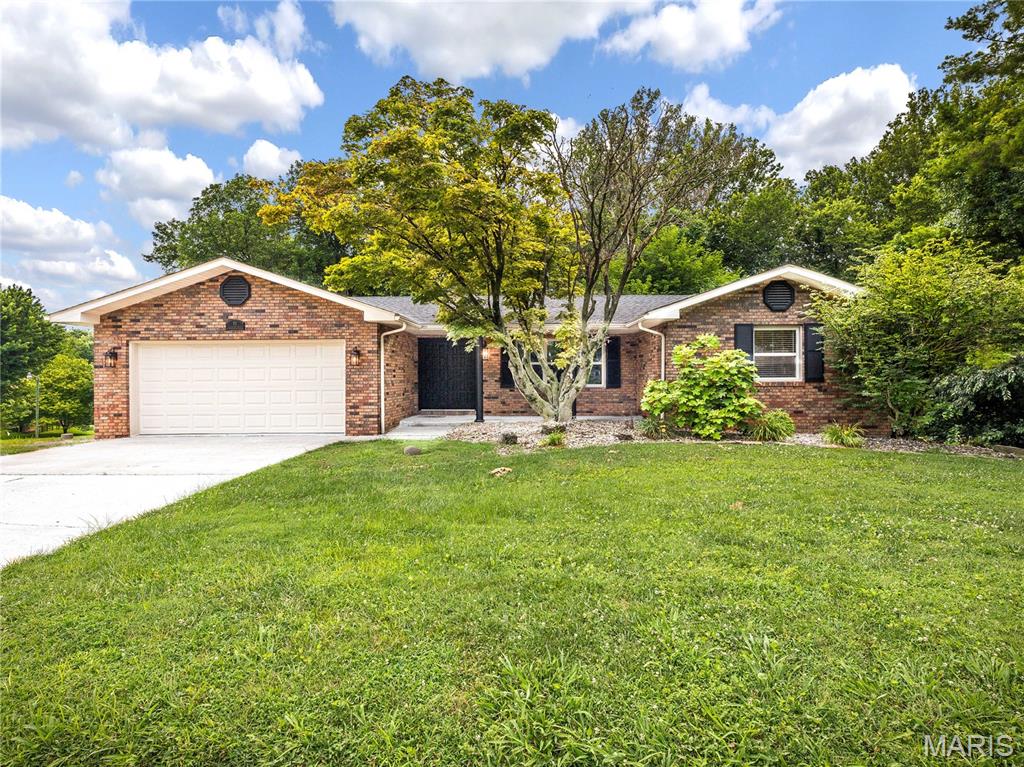
Glen Carbon
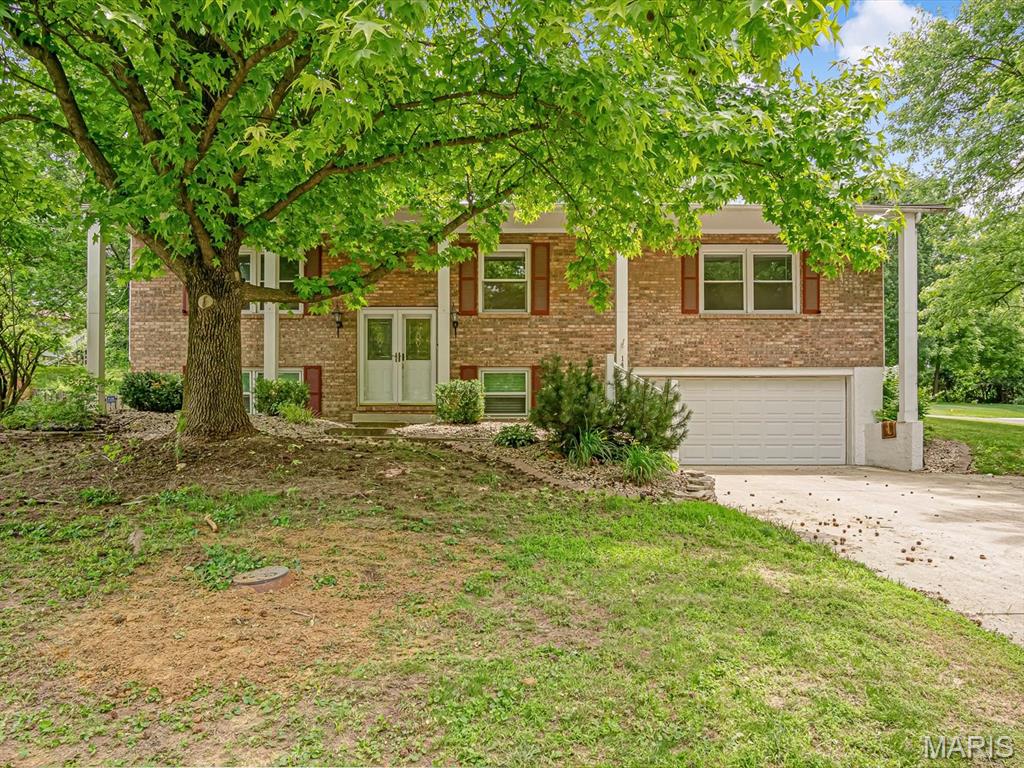
90 Glendale Drive
4 Beds
2 Baths
2,389 Sq.Ft.
$335,000
MLS#: 26045639
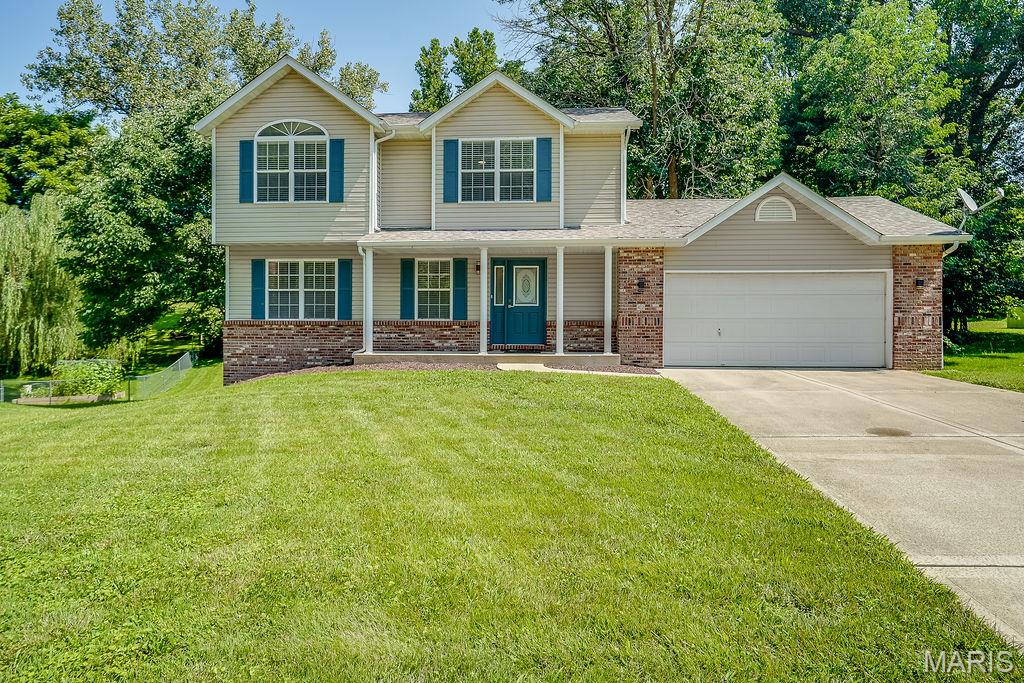
Glen Carbon
42 Alta Street
3 Beds
2 Baths
2,179 Sq.Ft.
$349,900
MLS#: 26013477
Glen Carbon
149 Glenwood Drive
4 Beds
2 Baths
2,184 Sq.Ft.
$318,000
MLS#: 26037200
Glen Carbon
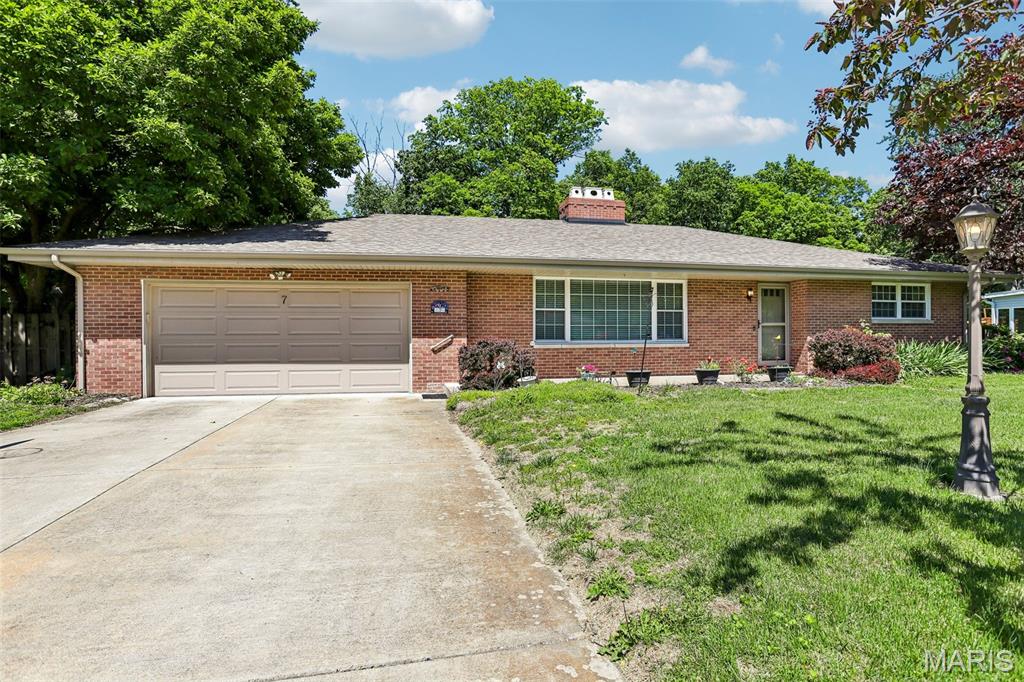
7 Lou Juan Drive
3 Beds
1 Baths
1,650 Sq.Ft.
$268,999
MLS#: 26031231
Glen Carbon
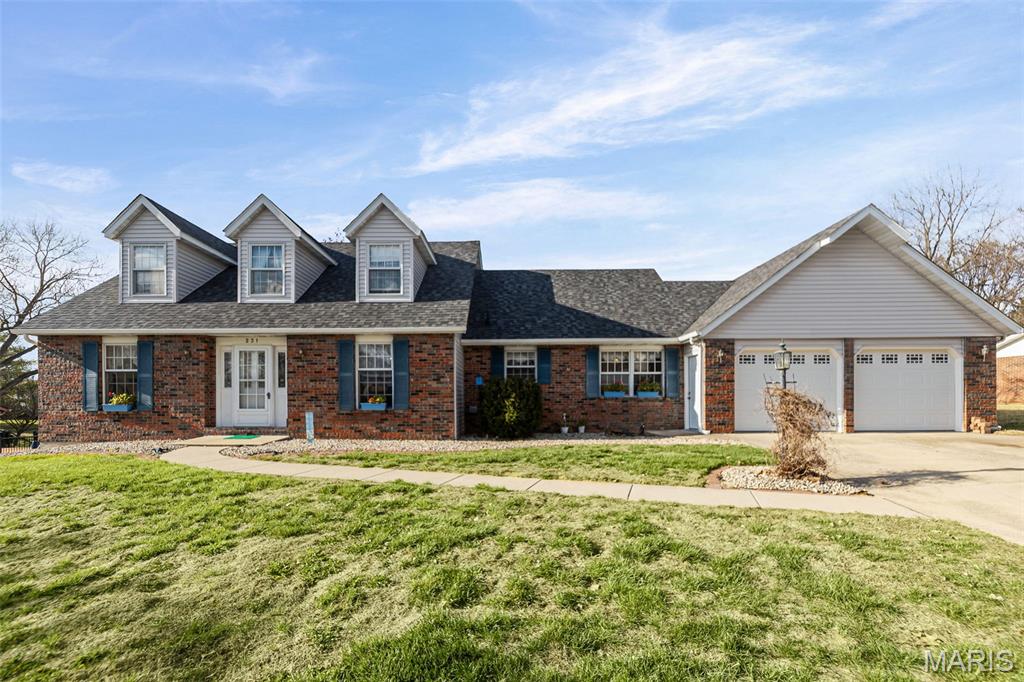
231 Westglen Drive
4 Beds
3 Baths
2,368 Sq.Ft.
$359,900
MLS#: 26016705
