Features & Amenities

Interior

  • Other Interior Features

    Bar, Breakfast Bar, Built-in Features, Cathedral Ceiling(s), Ceiling Fan(s), Double Vanity, Entrance Foyer, Granite Counters, High Speed Internet, Pantry, Recessed Lighting, Soaking Tub, Sound System, Storage, Walk-In Closet(s), Wet Bar, Wired for Data, Wired for Sound

  • Total Bedrooms

    4

  • Bathrooms

    3

  • 1/2 Bathrooms

    1

  • Above Grade Finished Area

    2829.0

  • Basement YN

    YES

  • Cooling YN

    YES

  • Cooling

    Attic Fan, Ceiling Fan(s), Central Air, Dual, Electric, Zoned

  • Fireplace YN

    YES

  • Heating YN

    YES

  • Heating

    Forced Air

  • Main Level Bedrooms

    1

  • Pet friendly

    N/A

Exterior

  • Garage

    Yes

  • Garage spaces

    2

  • Construction Materials

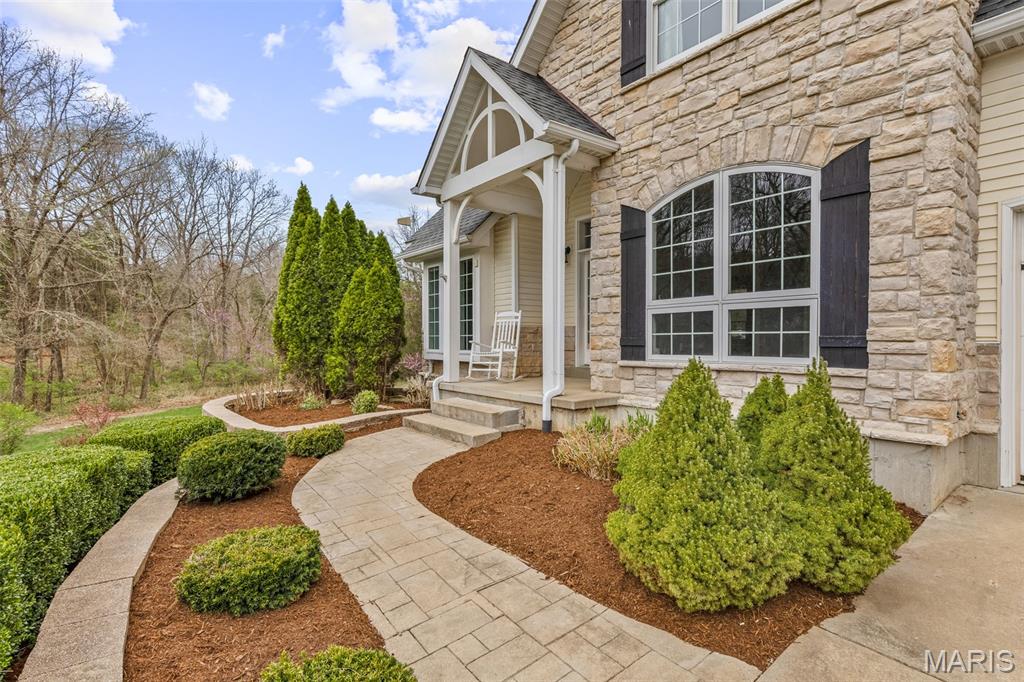
    Frame, Stone, Vinyl Siding

  • Other Exterior Features

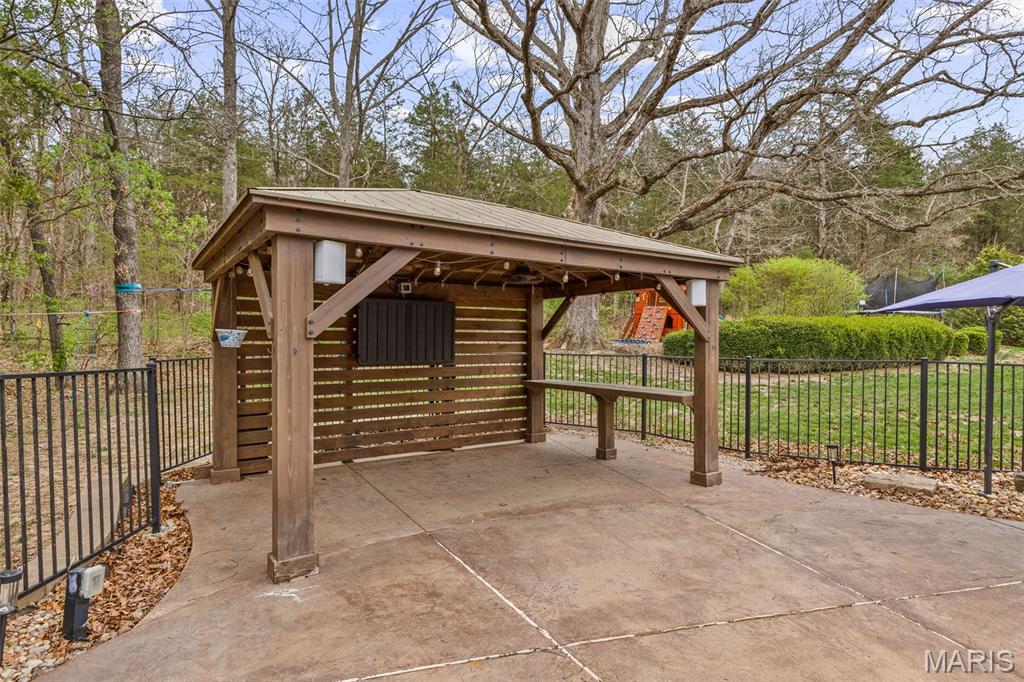
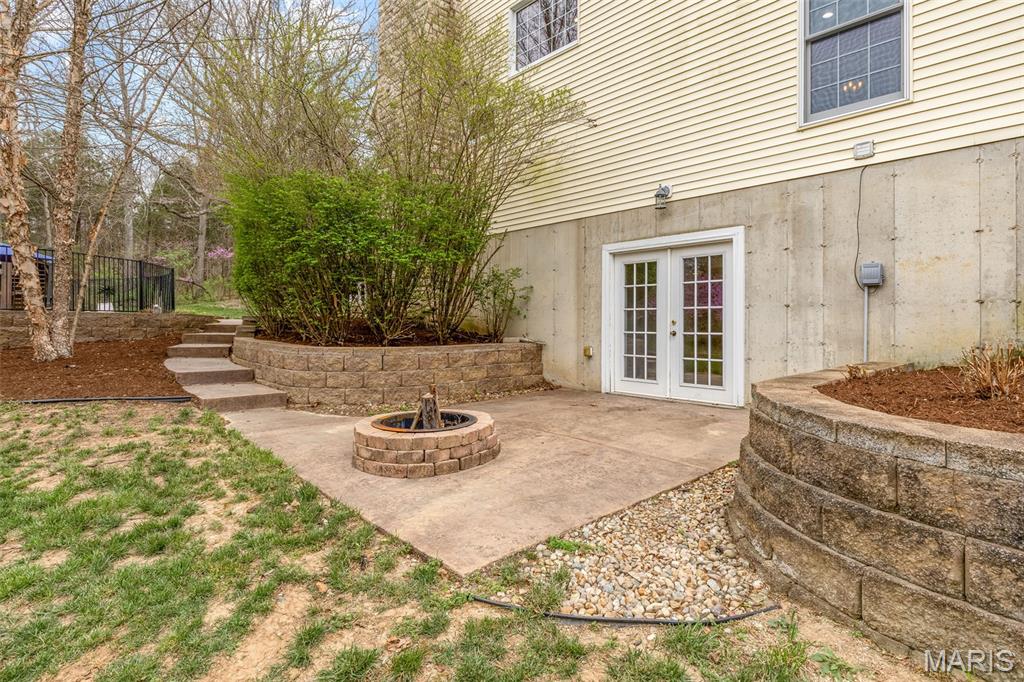
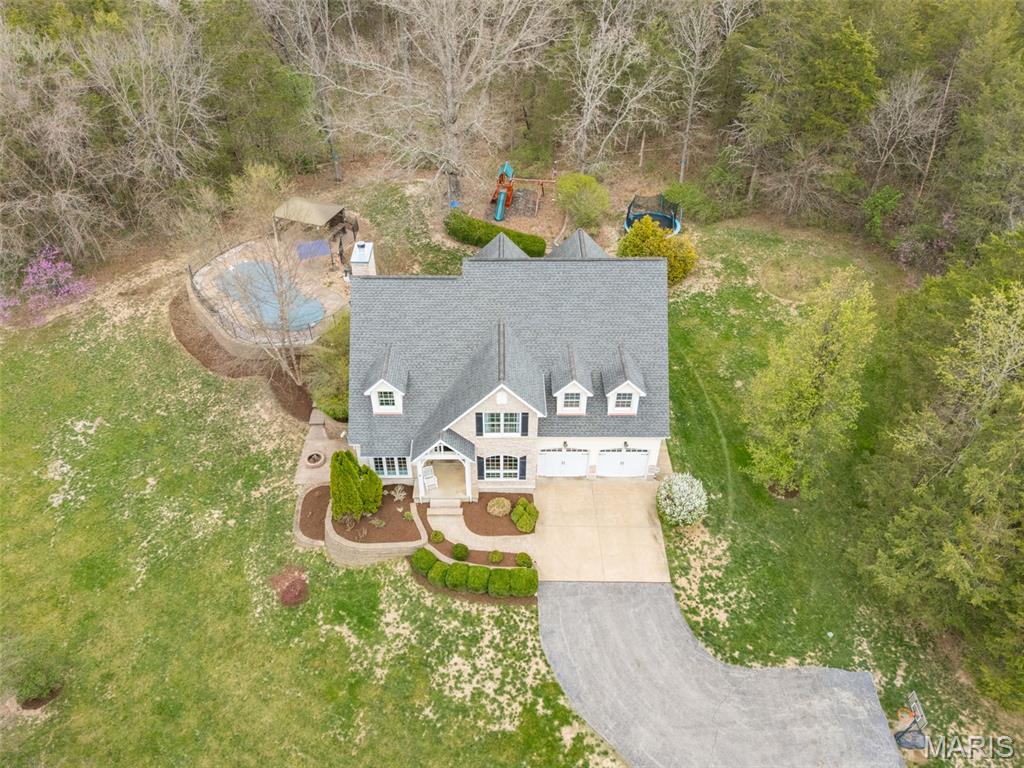
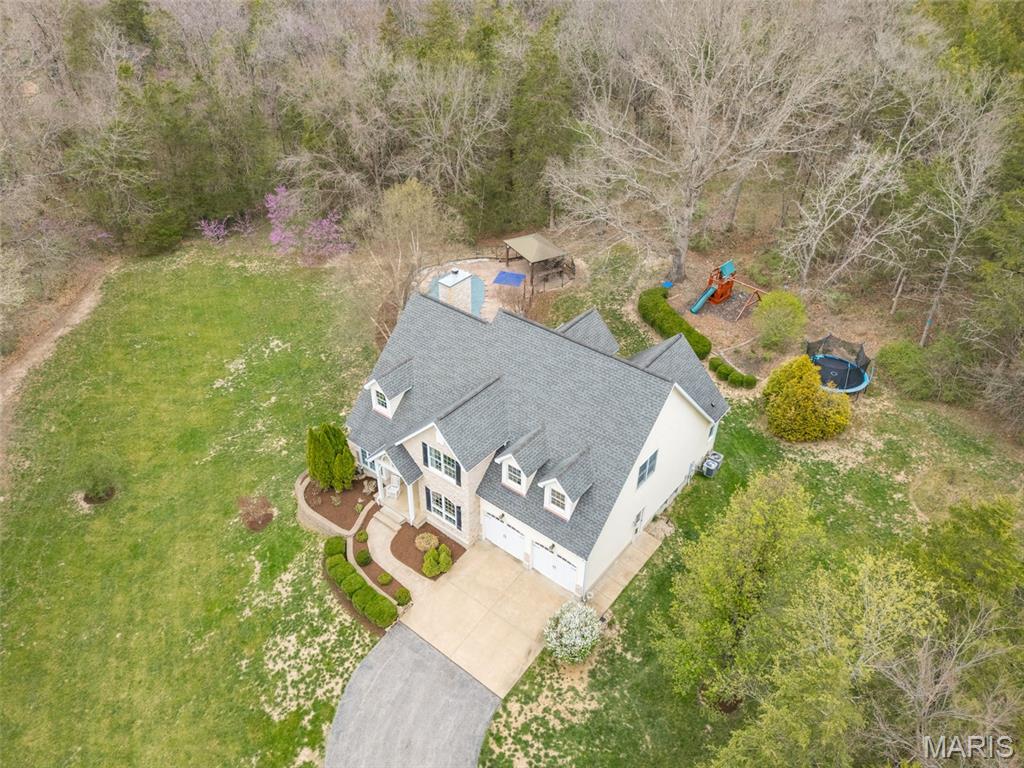
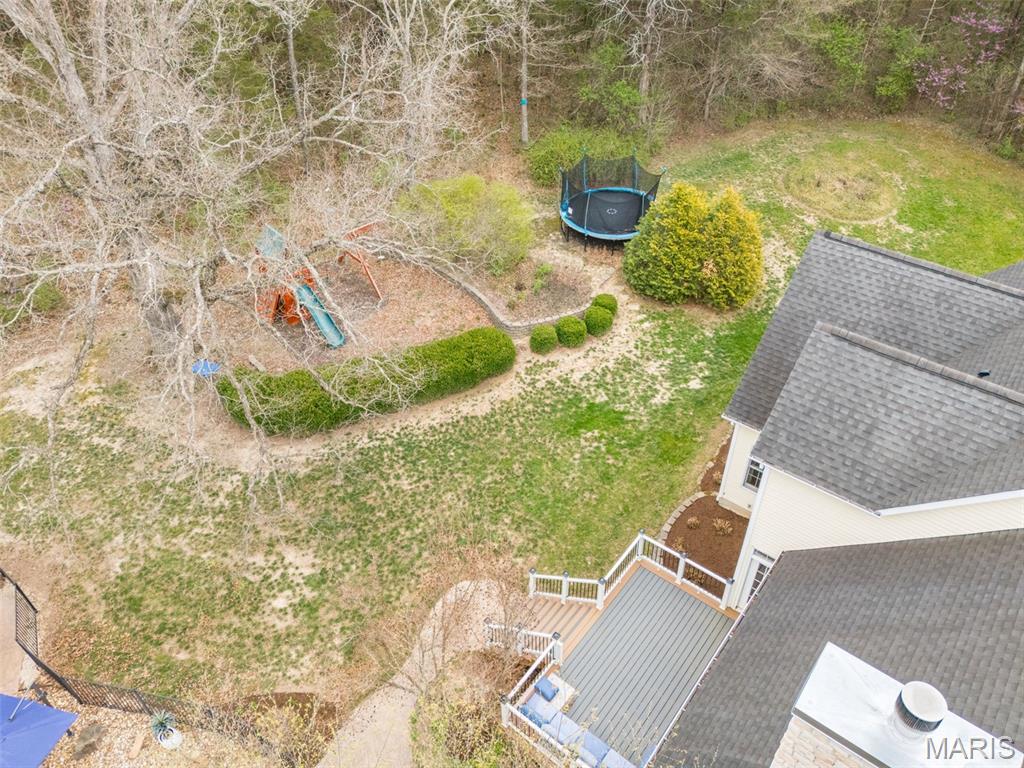
    Fire Pit, Lighting, Playground, Private Yard

  • Parking

    Additional Parking, Attached, Concrete, Driveway, Garage, Garage Door Opener, Garage Faces Front

  • Patio and Porch Features

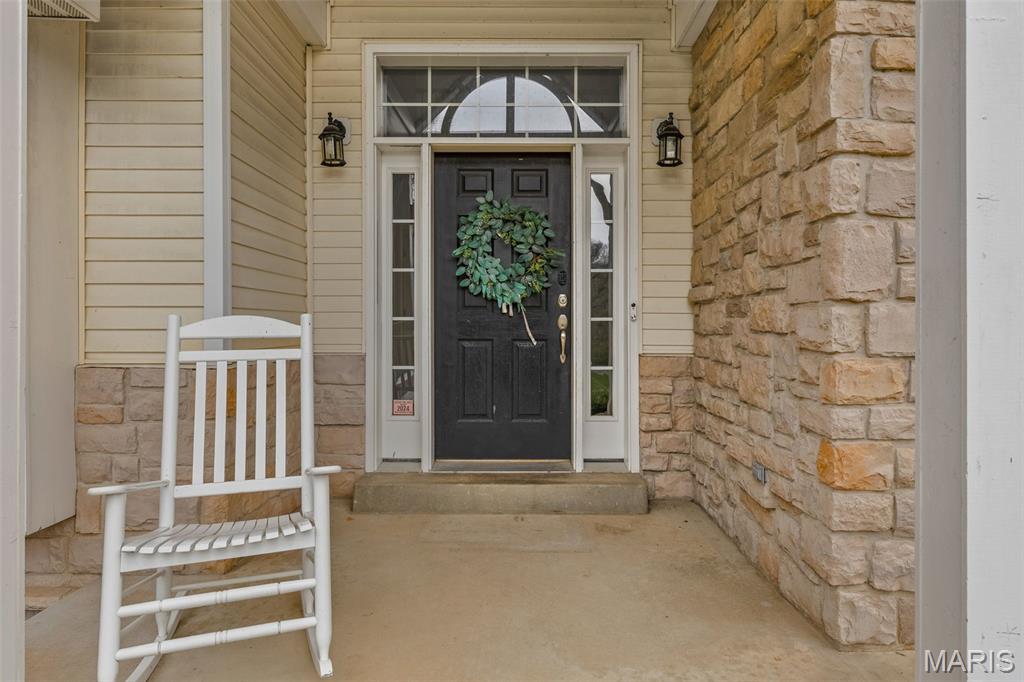
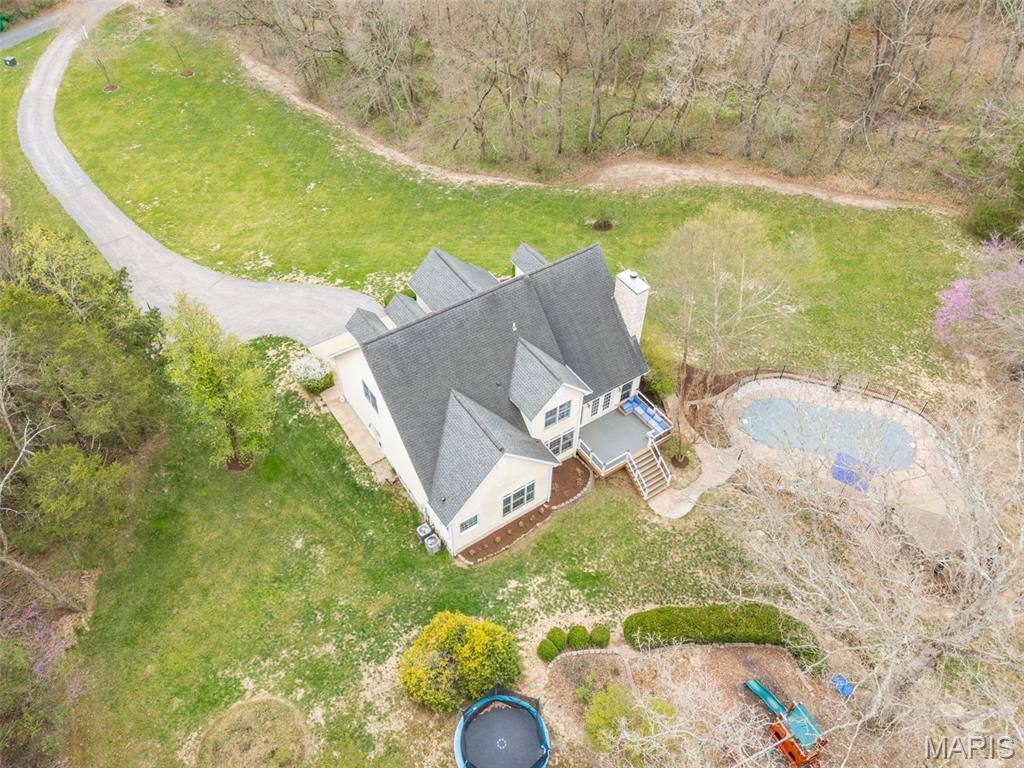
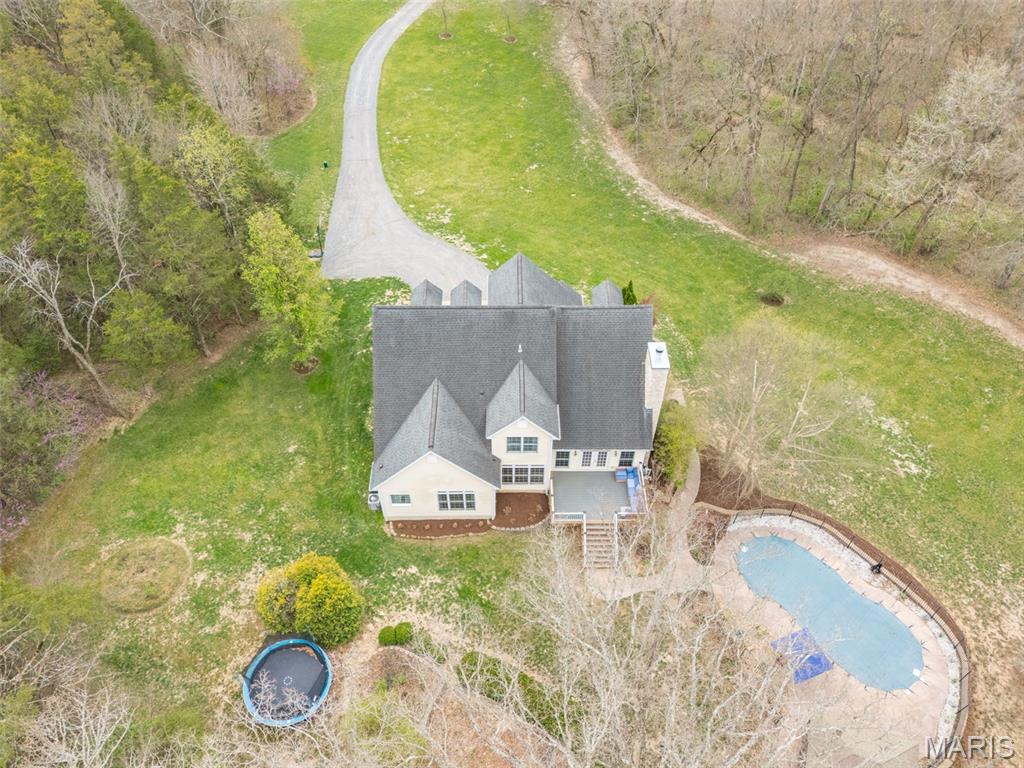
    Deck, Front Porch, Patio, Rear Porch

  • Pool

    Yes

  • Pool Features

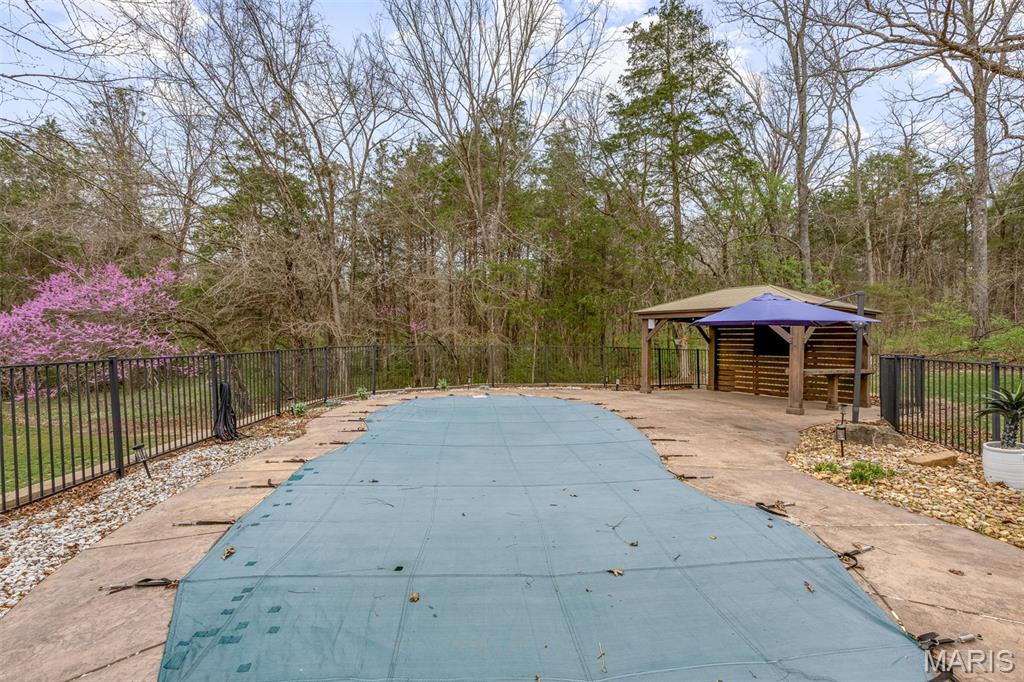
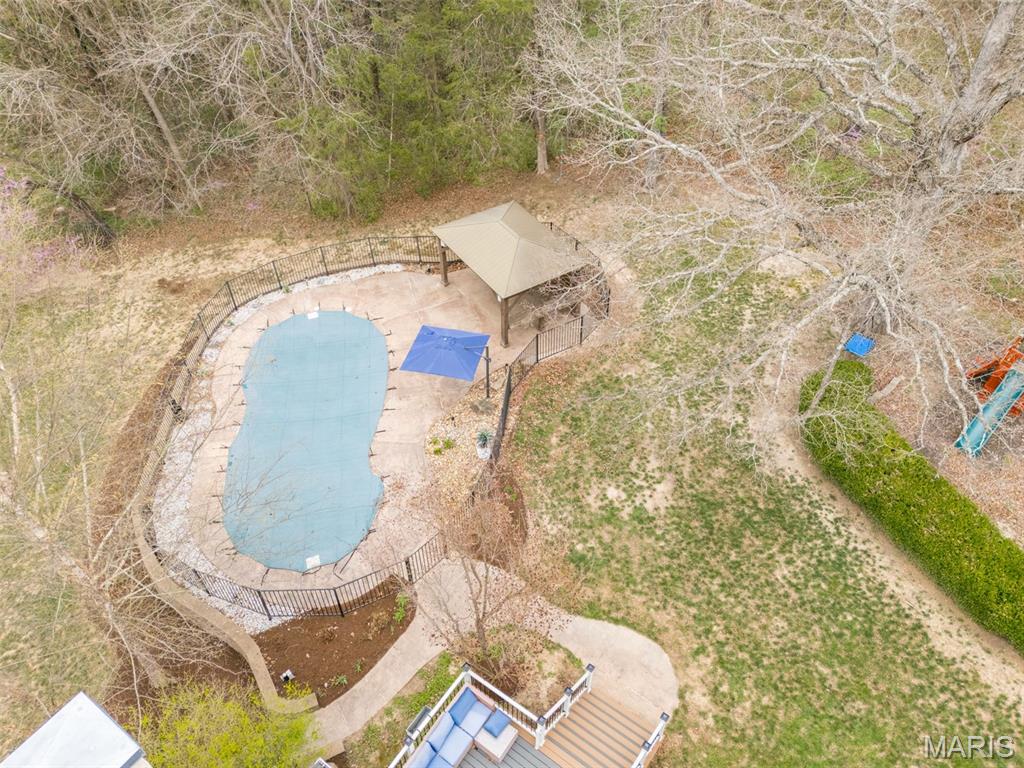
    Cabana, Fenced, Fiberglass, In Ground, Salt Water

  • Waterfront YN

    NO

  • View

    Forest, Pool

Area & Lot

  • Lot Features

    Cul-De-Sac, Front Yard, Landscaped, Many Trees

  • Lot Size(acres)

    10.96

  • Lot Size(square feet)

    477,417

  • Property Type

    Residential

  • Property Sub Type

    Single Family Residence

  • Architectural Style

    Traditional

Price

  • Sales Price

    $715,000

  • Tax Amount

    $3,823

  • Financing Options

    Conventional

  • Sq. Footage

    4,581

  • Price/SqFt

    $156

HOA

  • Association

    YES

  • Association Fee

    $525

  • Association Fee Frequency

    One Time

  • Association Fee Includes

    N/A

School District

  • Elementary School

    Athena Elem.

  • Middle School

    Desoto Jr. High

  • High School

    Desoto Sr. High

Property Features

  • New Construction

    NO

  • Association Amenities

    None

  • Foundation Details

    Concrete Perimeter

  • Sewer

    Septic Tank

  • Water Source

    Private, Well

Schedule a Showing

Showing scheduled successfully.

<
>
IN PERSON
VIA CHAT

What is 3 + 4 ?


Change time

Mortgage calculator

Estimate your monthly mortgage payment, including the principal and interest, property taxes, and HOA. Adjust the values to generate a more accurate rate.

Your payment

Principal and Interest:

$

Property taxes:

$

HOA fees:

$

Total loan payment:

$

Total interest amount:

$

Location

County

Jefferson

Elementary School

Athena Elem.

Middle School

Desoto Jr. High

High School

Desoto Sr. High

Listing Courtesy of Denise Dix , Coldwell Banker Realty - Gundaker

RealHub Information is provided exclusively for consumers' personal, non-commercial use, and it may not be used for any purpose other than to identify prospective properties consumers may be interested in purchasing. All information deemed reliable but not guaranteed and should be independently verified. All properties are subject to prior sale, change or withdrawal. RealHub website owner shall not be responsible for any typographical errors, misinformation, misprints and shall be held totally harmless.

Agent Franko Maric

AGENT

Franko Maric

Call Franko today to schedule a private showing.


* Listings on this website come from the FMLS IDX Compilation and may be held by brokerage firms other than the owner of this website. The listing brokerage is identified in any listing details. Information is deemed reliable but is not guaranteed. If you believe any FMLS listing contains material that infringes your copyrighted work please click here to review our DMCA policy and learn how to submit a takedown request.© 2024 FMLS.
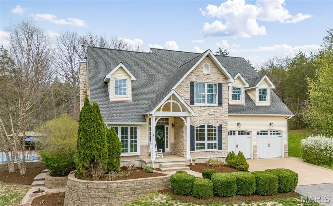
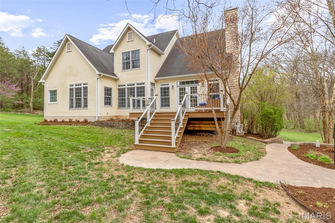
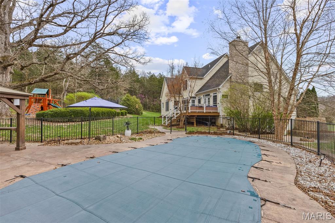
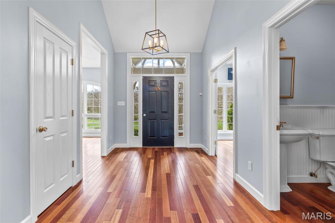
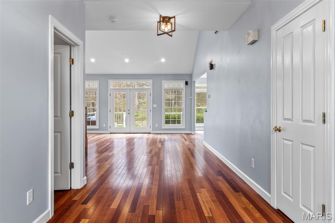
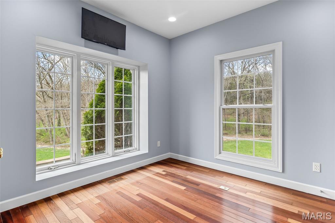
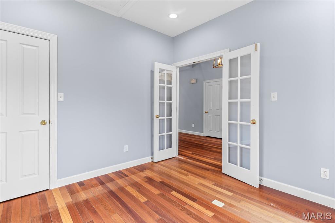
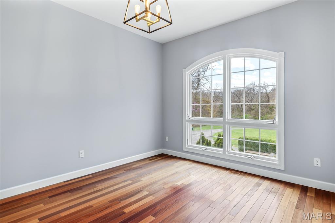
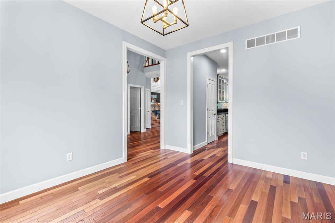
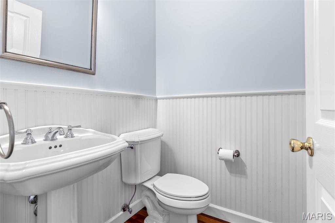
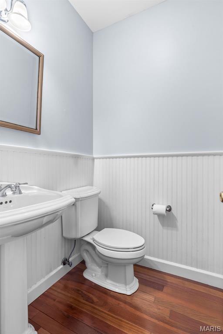
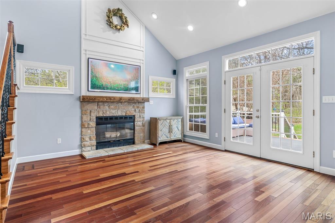
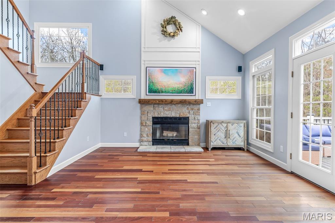
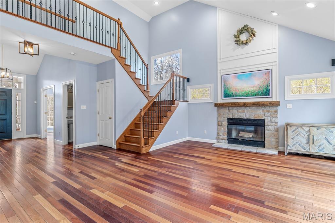
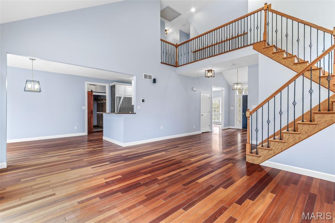
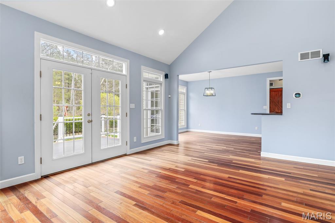
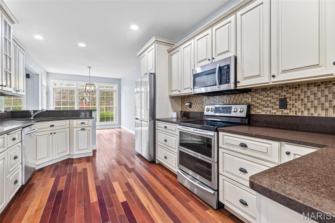
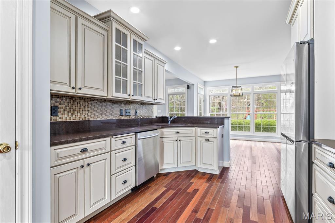
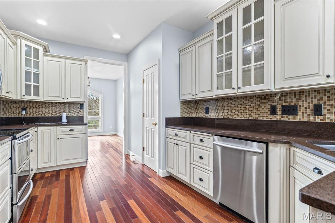
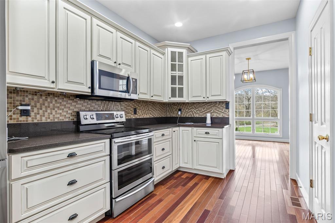
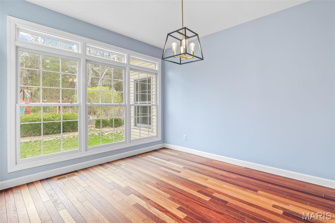
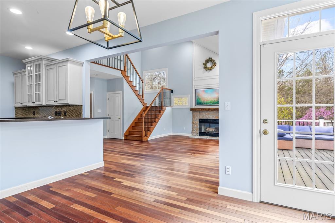
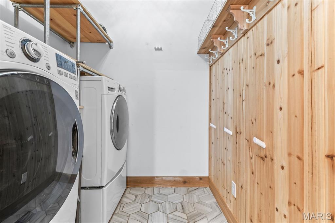
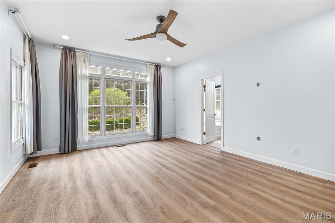
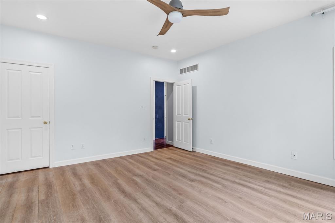
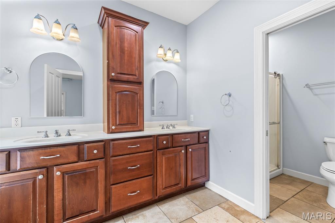
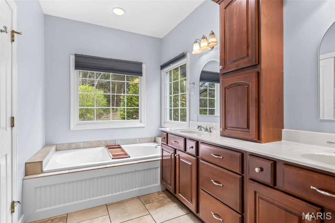
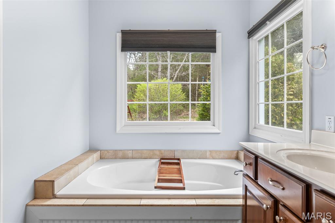
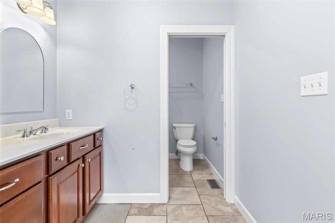
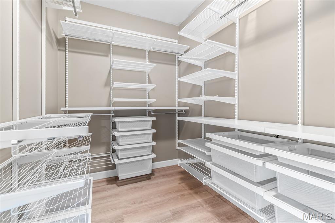
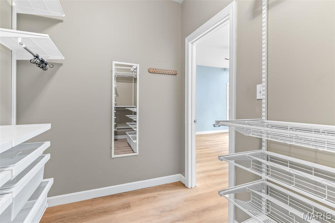
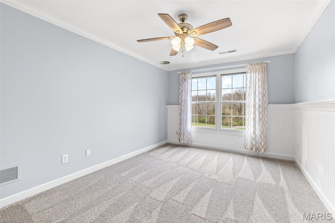
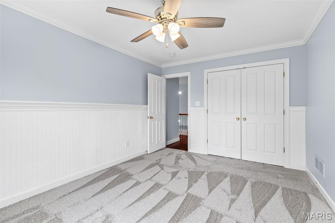
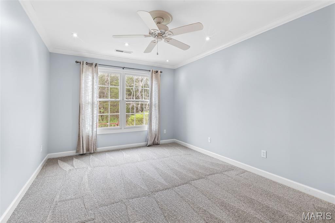
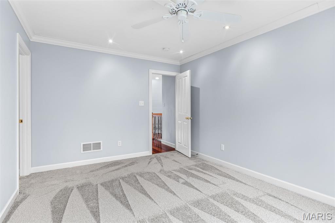
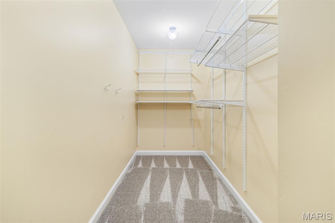
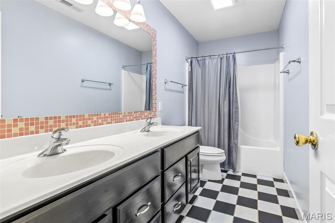
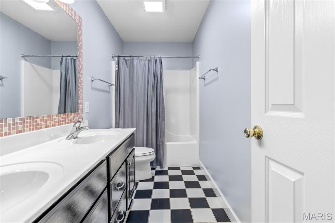
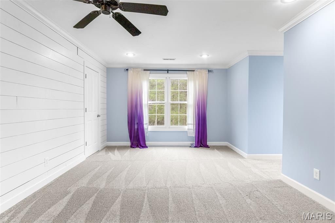
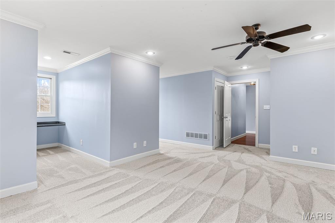
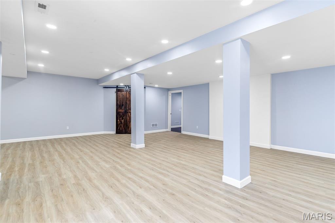
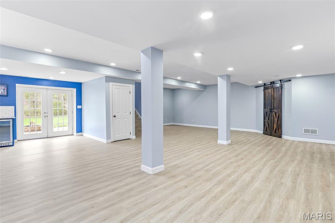
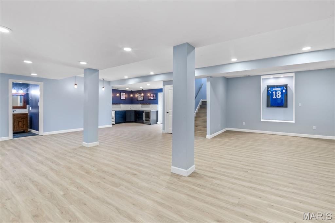
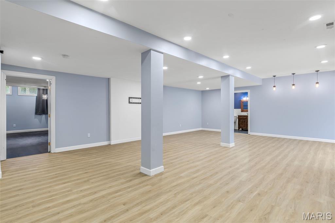
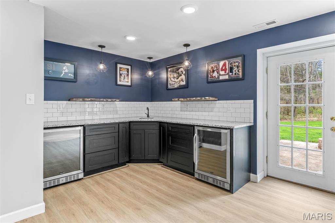
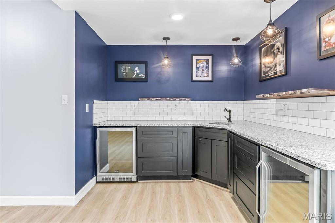
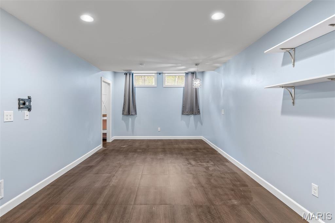
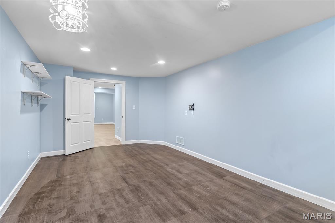
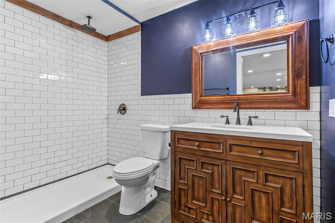
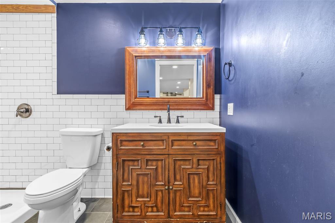
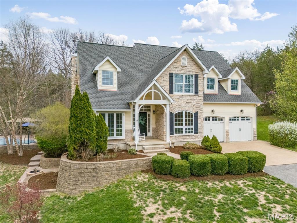
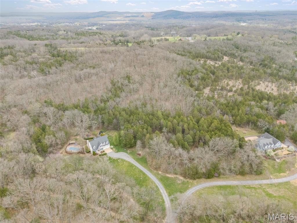
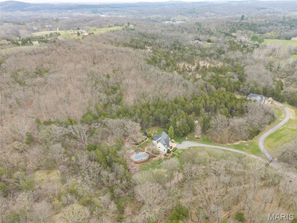
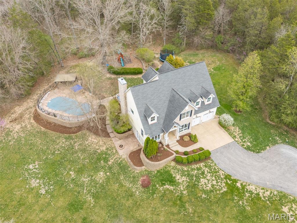
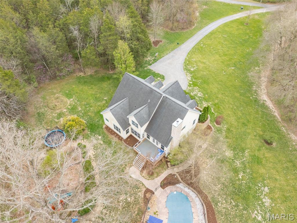
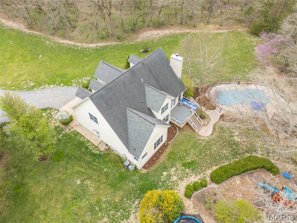
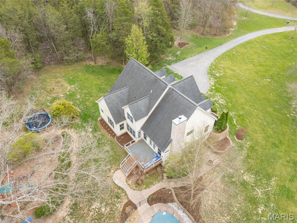
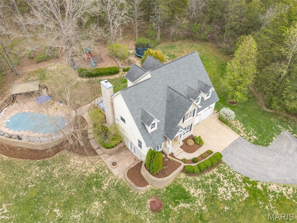
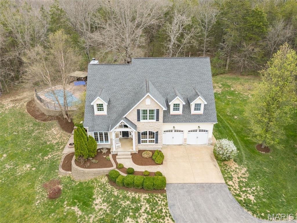
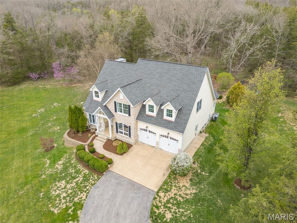
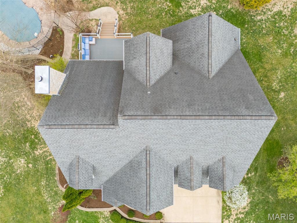
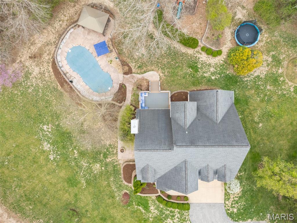
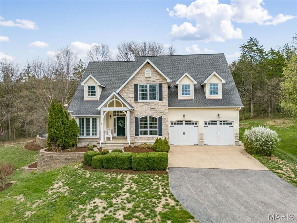
THIS IS A PLACE WHERE YOU WILL MAKE MEMORIES!  A custom-built, one-and-a-half-story residence privately situated on 10.96 partially wooded acres.  Beautifully upgraded, this exceptional property blends refined indoor living with resort-style outdoor amenities, all surrounded by the natural beauty and serenity of a wooded setting.  From the moment you arrive, a sense of privacy and peace sets the tone. Upon entering the home, you’re greeted by beautifully appointed living spaces that flow seamlessly from room to room. The formal dining room is an elegant space ideal for hosting dinner parties with its rich hardwood floors that add a timeless appeal, while the layout offers plenty of room for a large dining table and statement furniture. A dedicated den/library with glass French doors provides a flexible space perfect for a home office, library, or quiet retreat. The kitchen serves as the heart of the home, and has been thoughtfully designed with cream-colored cabinetry with select cabinets featuring elegant glass fronts that add visual interest and display opportunities.  Granite countertops provide both generous prep space for cooking and entertaining. A large pantry ensures ample storage, keeping the kitchen organized and clutter-free.  Whether entertaining guests or enjoying weeknight dinners, this kitchen is designed to gather people together comfortably and effortlessly.  Just off the main living areas, step outside onto the back deck featuring low-maintenance composite decking. This thoughtfully designed outdoor space extends your living area and provides an ideal spot for grilling, dining, or simply taking in the peaceful wooded surroundings.  One of the most captivating features of this property is the exceptional outdoor living space. The inground saltwater pool transforms the backyard into a private resort, inviting relaxation and fun throughout the warmer months. Designed for both leisure and entertaining, the pool area is complemented by a pergola and sun deck.  Whether hosting poolside barbecues, cooling off on hot summer days, or enjoying tranquil evenings under the stars, this outdoor oasis delivers an unparalleled lifestyle experience. The surrounding acreage ensures privacy and creates a peaceful setting rarely found in residential neighborhood.  The primary suite, located on the main level, is a true sanctuary. Spacious and serene, it provides a restful retreat at the end of the day.  The primary bathroom is designed with luxury and comfort in mind. Highlights include:  A relaxing soaking tub, double bowl vanity with ample counter space and generous layout conducive to a spa-like experience.  The walk-in closet is thoughtfully appointed with custom built-in organizers, providing exceptional storage and functionality while maintaining an organized and polished appearance.  The home offers a total of four bedrooms and three-and-a-half bathrooms, providing ample space for family, guests, or flexible living arrangements. Upper-level bedrooms are well-sized, offering comfort and privacy, while additional bathrooms feature quality fixtures and finishes designed to meet everyday needs with ease.  The finished walkout basement significantly expands the home’s living and entertaining space. Designed with modern convenience and style, this area features:  Luxury vinyl plank flooring, a stylish wet bar, built-in spirit coolers and a dedicated sleeping room ideal for guests.  With direct access to the outdoors, the walkout lower level is perfectly suited for entertaining, movie nights, game days, or multigenerational living. Don't miss the side patio with firepit.  Upgrades include:  Dual HVAC systems, dual hot water heaters, ceramic tile flooring and main floor laundry.  ALERT!!!  OUTDOORSMAN'S PARADISE, the owner has the ability to hunt the property and with extra tags.  And don't miss the chance to hike along the meandering creek or walk/ride the ATV trails.  START PLANNING YOUR POOL PARTY-THIS PROPERTY IS AMAZING!

401 Jasper Road

Message successfully sent.

What would you like to know?

What is 3 + 4 ?

I agree to receive email communication and understand I can unsubscribe at any time.

I agree to be contacted by Kornelije Josić via call, email, and text for real estate services. To opt out, you can reply 'stop' at any time or reply 'help' for assistance. You can also click the unsubscribe link in the emails. Message and data rates may apply. Message frequency may vary. Privacy Policy

Related Properties

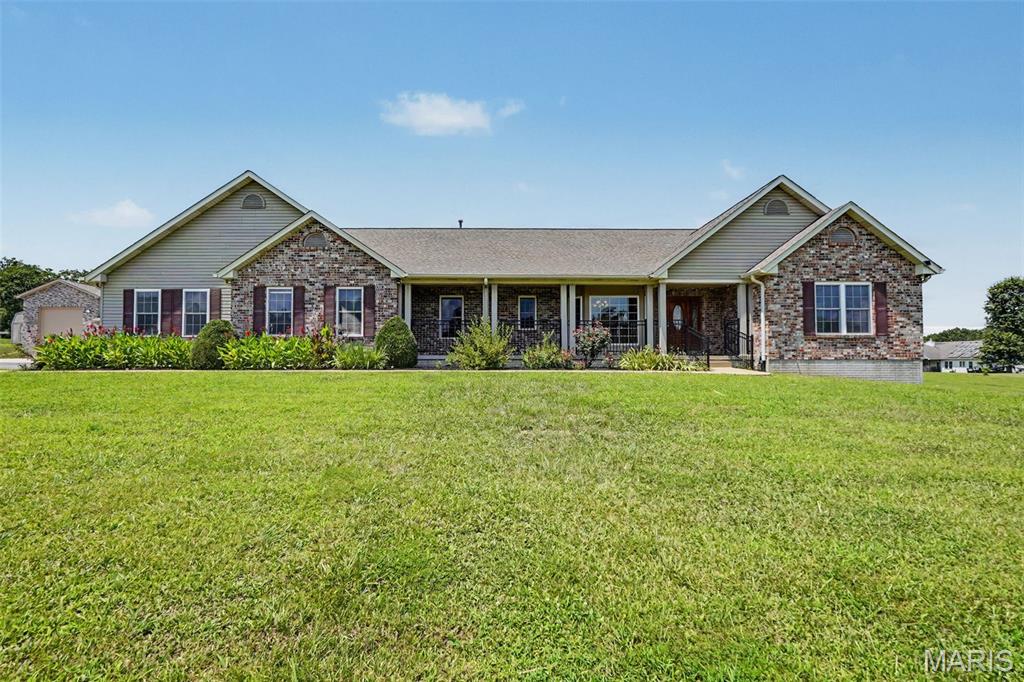
Set gracefully on three mostly level acres, this sprawling ranch offers a refined blend of comfort, craftsmanship, and space within the sought-after Festus School District. A welcoming front porch stretches across the facade, creating a serene vantage point over the meticulously maintained grounds. Inside, rich hardwood flooring flows throughout much of the main level, complemented by an open, light-filled floor plan accentuated with vaulted ceilings and expansive windows dressed in classic wood blinds. The entry foyer is both spacious and inviting, flanked by a formal dining room ideal for gatherings. At the heart of the home, the kitchen is thoughtfully designed with custom cabinetry, dual pantries, a substantial center island, and seamless connection to the breakfast room and living area. A charming bay window and built-in shelving add character and warmth to the breakfast space. A sunlit bonus room, surrounded by windows on three sides and framed by French doors, offers flexibility for a home office, sitting room, or creative space. The primary suite provides a private retreat, featuring a spa-inspired bath with whirlpool tub, separate shower, dual vanities, and a generous walk-in closet. Two additional bedrooms and a well-appointed bath with double vanities complete the main level. Outdoor living is equally impressive, with an expansive 38x15 deck—partially covered—overlooking peaceful acreage teeming with wildlife. The finished lower level adds versatility with a spacious family room, two additional bedrooms, full bath, and abundant storage. A truly exceptional feature of this property is the newly constructed custom detached garage/outbuilding—designed to accommodate up to multiple vehicles plus an RV. Fully equipped with its own HVAC system, WiFi connectivity, and electric, this remarkable space offers endless possibilities for collectors, hobbyists, or those seeking a premium workshop or recreational retreat. A rare offering where timeless design meets modern functionality—this is a property that delivers both luxury and lifestyle.
#26023230

Festus

2523 Sunnyside Road

5 Beds

3 Baths

3,556 Sq.Ft.

$799,900

MLS#: 26023230
Price reduced
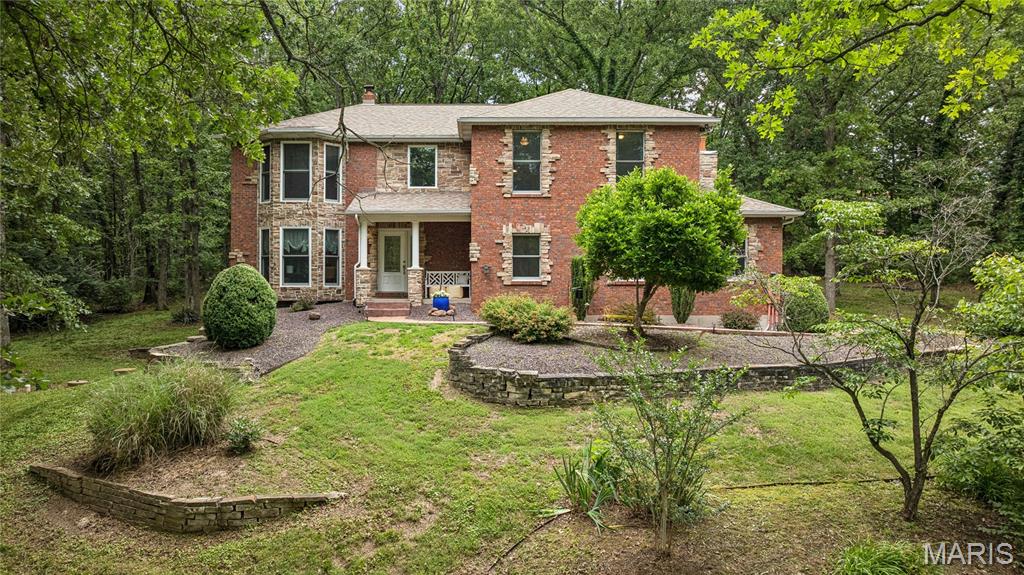
Privately tucked away on 3.4+/- scenic acres in desirable Howe Crossing and the sought-after R-7 School District, this exceptional estate offers over 4,300 sq. ft. of beautifully updated living space designed for both everyday comfort and entertaining. The stunning modern kitchen features granite countertops, custom soft-close cabinetry, stainless steel appliances, a breakfast bar, breakfast room, and an impressive custom walk-in pantry. From the soaring two-story foyer and rich hardwood floors to the inviting sunroom, stone gas fireplace, and spacious finished walk-out lower level with wet bar and entertainment area, every space has been thoughtfully designed with warmth and character. Offering 4 bedrooms, 2 full baths, 2 half baths, main-floor laundry, central vacuum, Clayton dual fuel (wood and coal) heating system installed 1987 for additional heating options, both an attached and an amazing detached garage with room for 5 vehicles or a fantastic workshop, this property combines luxury, functionality, and privacy in one incredible package. Enjoy peaceful outdoor living with updated landscaping, stone accents, patio space, sun room, and access to neighborhood lakes for fishing and recreation. Homes offering this much space, land, and quality in Howe Crossing rarely come available — this is truly a one-of-a-kind opportunity you do not want to miss.
#26013588

Festus

8 Howe Crossing

4 Beds

2 Baths

4,368 Sq.Ft.

$699,500

MLS#: 26013588
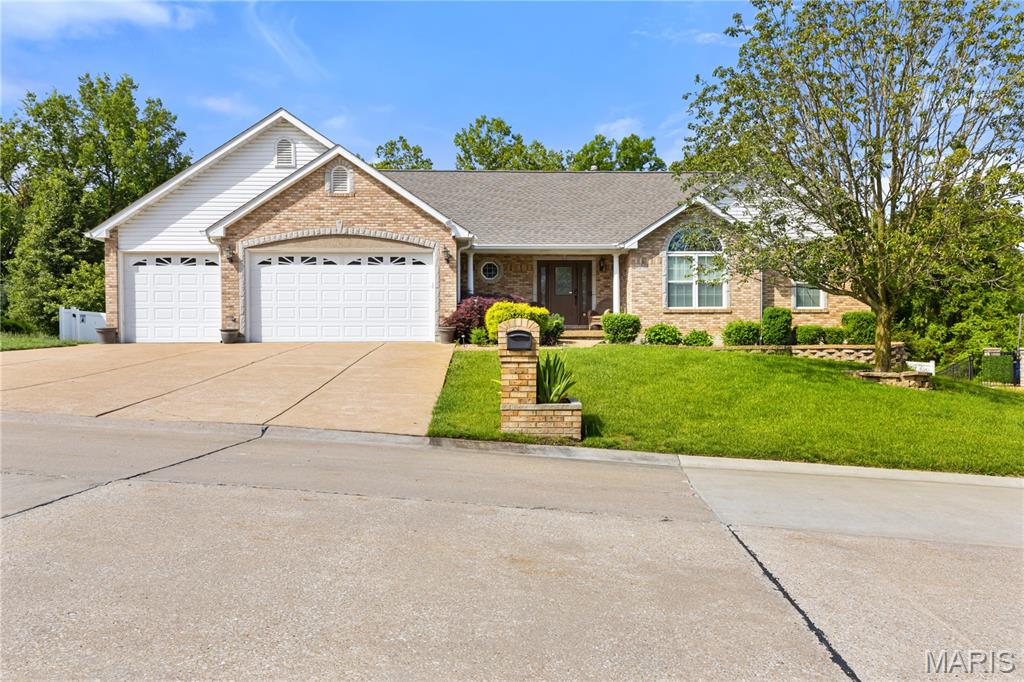
Price reduced
What a house! Large atrium ranch with a two tier composite deck. Living room has a beautiful corner fireplace. Separate dining room. The primary bedroom is a private getaway with vaulted ceilings, large sitting room, french doors that walk out onto the deck, luxurious bathroom with jet tub, separate shower, double sinks, and huge walk in closet. Nice large den with wood floors. Downstairs you will find a great family room or rec room, media room, a den, and huge 4th bedroom. Outside is setup perfect for entertaining. There are two large decks with covered areas, a gorgeous 18x36 salt water pool, a fire pit area, and lots of space to hang out. All patio furniture stays. The house has custom drapes and blinds that all stay.
#26031975

Festus

410 Deer Crossing Drive

4 Beds

3 Baths

4,564 Sq.Ft.

$590,000

MLS#: 26031975
Back on market, no fault of seller. You have another chance to view this Peaceful Property Retreat! 
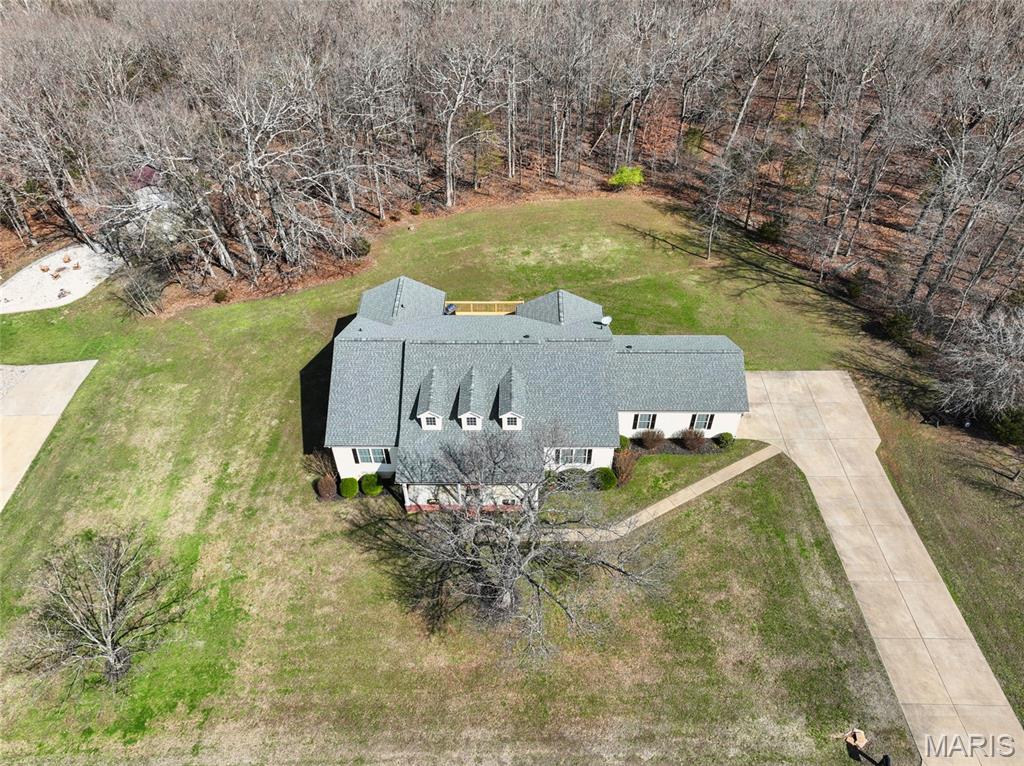
Set on four scenic acres, this bright and welcoming walk-out ranch offers peaceful surroundings, spacious living, and an attached two-car garage. Vaulted living areas, large windows, and an open entry create a warm, light-filled atmosphere throughout the home. The kitchen features custom cabinetry, tile flooring, a basketweave tile backsplash, window-seat storage bench, and walk-in pantry. A large breakfast and dining area just off the kitchen opens through double glass doors to a full deck overlooking tranquil tree-lined acreage. A screened porch provides another inviting outdoor living space. The primary suite includes updated double vessel sinks, a full bath with separate shower, and walk-in closet. Two additional bedrooms offer generous closet and storage space and share another full bath, with main-level laundry nearby. The finished walk-out lower level offers flexible living space with oak-lined walls, an electronic fireplace, tile shower, bonus room for a fourth bedroom or office, and space for storage or future kitchenette. Updates include roof and premium HVAC within five years, plus new water heater, water softener, and septic aerator in 2025.  2C Garage (oversize) offers plenty of additional storage space or for those large oversized vehicles.
#26014490

Festus

474 Huntington Trails Drive

3 Beds

3 Baths

4,934 Sq.Ft.

$599,900

MLS#: 26014490
Price reduced
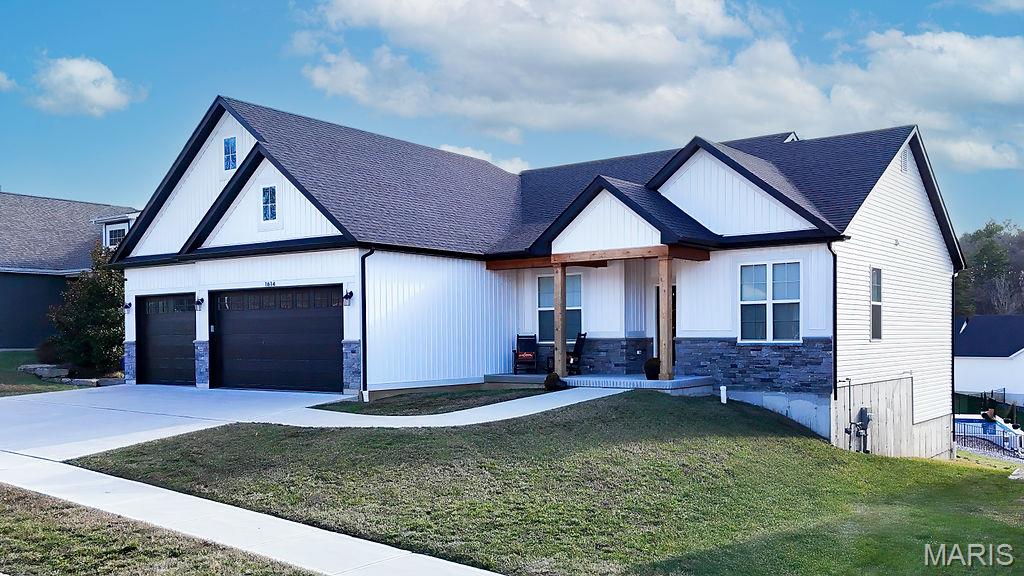
This newer built ranch home blends modern comfort with timeless curb appeal. A classic brick front anchors the exterior, offering a sense of permanence and warmth from the moment you arrive. Inside, a thoughtfully designed single-level floor plan flows effortlessly from room to room, featuring an open-concept living area ideal for gatherings or relaxed evenings at home. Large windows flood the space with natural light, highlighting the home’s clean lines and modern finishes throughout. The spacious great room opens seamlessly to the kitchen and dining area, creating a bright and inviting heart of the home. The kitchen is beautifully appointed with upgraded cabinetry featuring soft-close doors and drawers, high-definition countertops, a center island with seating, pantry, and modern lighting and hardware. Quality appliances and stylish finishes make this space both functional and visually striking. The private primary suite offers a comfortable retreat with generous closet space and a well-finished ensuite bath. Two additional bedrooms and a full bath provide flexibility for guests, family, or a home office. A convenient main-level laundry room adds everyday ease. Additional features include vinyl plank flooring, ceramic tile in both baths and laundry, six-panel doors with wide baseboard trim, insulated windows, architectural shingles, and a three-car attached garage. A full basement offers abundant storage and the opportunity for future finishing. This home is sure to impress! Motivated Sellers due to work transfer.
#26001557

Festus

1614 Sugar Creek Drive

3 Beds

2 Baths

2,011 Sq.Ft.

$575,000

MLS#: 26001557
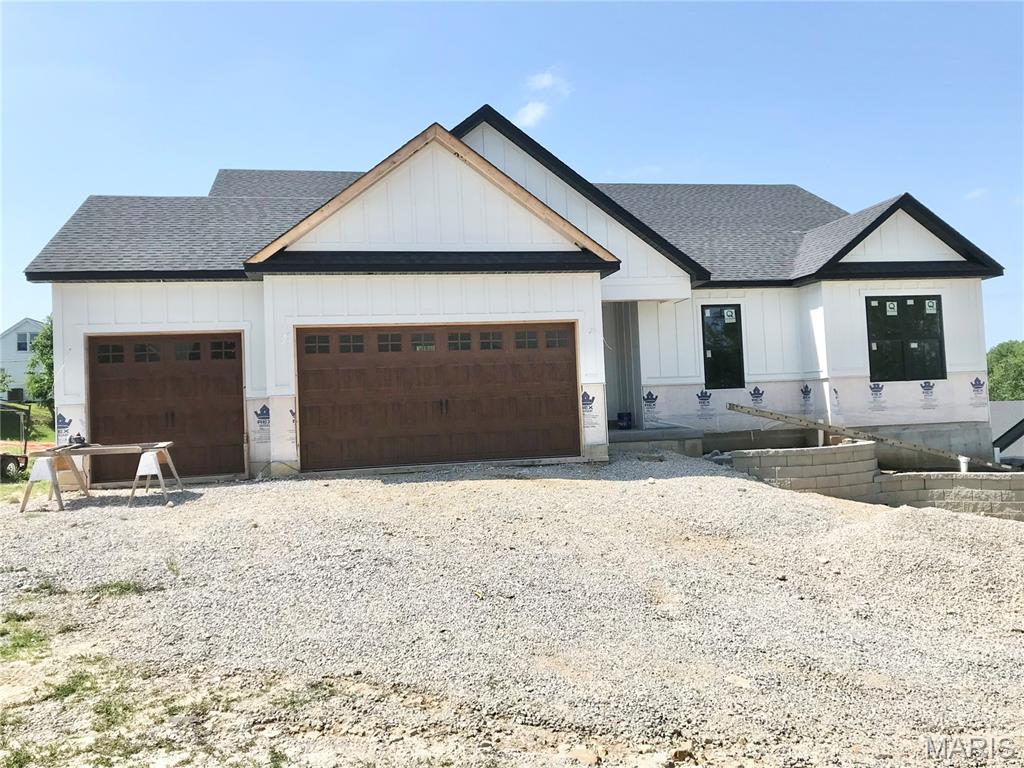
Gorgeous Ranch home being built in Wellington Place Subdivision, only minutes from shopping, Restaurants and Major Highways. This is not your usual cookie cutter subdivision. Smaller Subdivision with different styles of homes make this a must see. Check out this new 3-bedroom, 2.5-bath Ranch home that is loaded with options. Oversized 3 car garage, walk-out basement, 12 ft. ceilings in the Great room, Breakfast area and Kitchen, 9 ft ceilings through-out the rest of home, Window wall in Great room, huge island in Kitchen, granite counter-top, stainless appliances, built-in microwave, open staircase with wrought iron spindles and a custom walk-in shower in the primary bathroom.  Pictures are of previously sold homes- options may vary.
#25075082

Festus

1604 Sugar Creek Drive

3 Beds

2 Baths

2,000 Sq.Ft.

$629,900

MLS#: 25075082
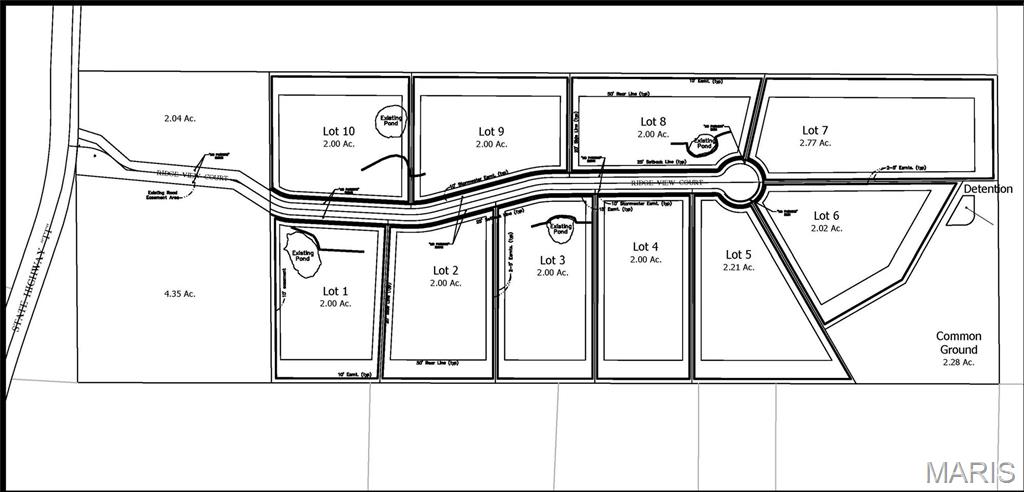
This is a Custom built home with all the upgraded amenities included in the base price.  Custom Ranch home features 3 bedrooms, 2 baths, main floor laundry and minimum 3 car garage.  Base square footage is 2500.  Brick/Stone front. Fireplace.  Some of the lots being offered have their very own pond!  Come build your dream home and enjoy the beautiful 2 acre plus lots.
#22014556

Festus

0 Ridge View at R-7- CUSTOM III

3 Beds

2 Baths

2,200 Sq.Ft.

$580,000

MLS#: 22014556

 - property

Send a message

Message successfully sent.

Your message

What is 3 + 4 ?

Reason for contacting?

I agree to receive email communication and understand I can unsubscribe at any time.

I agree to be contacted by Kornelije Josić via call, email, and text for real estate services. To opt out, you can reply 'stop' at any time or reply 'help' for assistance. You can also click the unsubscribe link in the emails. Message and data rates may apply. Message frequency may vary. Privacy Policy

Sign Out

Virtual Assistant

Would you like to take the next step with this property? We can help you schedule a showing or virtual tour, or send you more details.

Yes, I would like more information.

Thank You for Your Reply, One of Our Agents will contact you as soon as possible

No, maybe later.

Thank you, you can always contact me via email, phone number or through the contact form.

Realhub AI

Lucy - Your AI-Powered Realtor

Update Your Temporary Password

Personalize your search

Enter your email and we'll notify you immediately when new listings match what you're looking for.

or enter email address

Already have an account ? Login here

Continue your home search

Area

I agree to receive communications and understand I can unsubscribe at any time.

I agree to be contacted by Kornelije Josić via call, email, and text for real estate services. To opt out, you can reply 'stop' at any time or reply 'help' for assistance. You can also click the unsubscribe link in the emails. Message and data rates may apply. Message frequency may vary. Privacy Policy

Already have an account ? Login here

We use cookies

We use cookies primarily for analytics to enhance your experience. By accepting, you agree to our use of these cookies. You can manage your preferences or learn more about our cookies policy.