
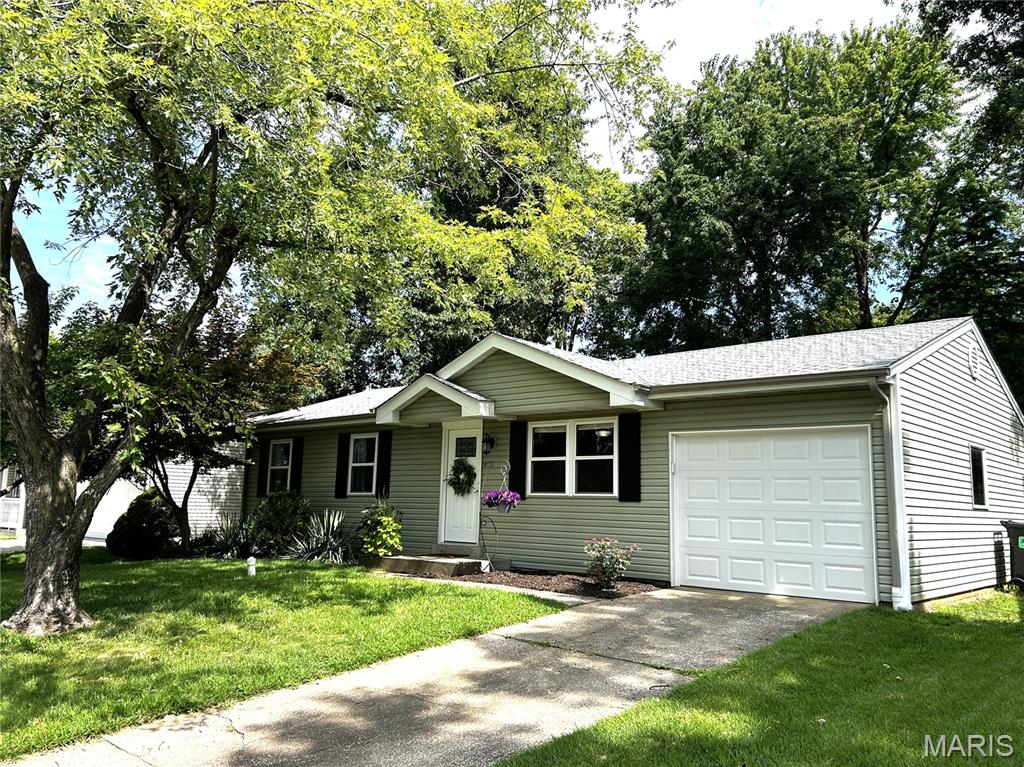
Property
Beds
3
Full Baths
1
1/2 Baths
None
Year Built
1977
Sq.Footage
1,223
Looking for a charming home that offers both privacy and convenience? this beautifully maintained property is a must-see. Nestled in the desirable Charles Village community, it enjoys a comfortable setting while remaining close to shopping, dining, and everyday amenities. Inside, luxury vinyl flooring flows throughout the main level, creating a clean, modern feel. The welcoming family room offers a warm, relaxed atmosphere and opens seamlessly to the kitchen, featuring rich dark cabinetry, stainless steel appliances—including a gas range, microwave, dishwasher, and large refrigerator, all included in the sale—and contemporary lighting that completes the space. The updated bathroom adds a fresh, stylish touch, while the spacious primary bedroom is complemented by two additional bedrooms that are perfect for family, guests, or a home office. The finished lower level provides even more versatile living space, ideal for a media room, recreation room, or home gym, along with a large bonus sleeping area featuring an oversized closet for additional storage. Grab some drinks and head out to the back paver patio and enjoy the day under some beautiful trees. This move-in-ready home combines comfort, functionality, and an excellent location—making it a wonderful place to call home. Hurry!
Features & Amenities
Interior
-
Other Interior Features
Ceiling Fan(s), Open Floorplan, Pantry
-
Total Bedrooms
3
-
Bathrooms
1
-
Above Grade Finished Area
864.0
-
Basement YN
YES
-
Cooling YN
YES
-
Cooling
Central Air, Ceiling Fan(s)
-
Fireplace YN
NO
-
Heating YN
YES
-
Heating
Forced Air
-
Main Level Bedrooms
3
-
Pet friendly
N/A
Exterior
-
Garage
Yes
-
Garage spaces
1
-
Construction Materials
Vinyl Siding
-
Parking
Attached, Garage
-
Patio and Porch Features
Covered, Front Porch, Patio
-
Pool
No
-
Waterfront YN
NO
Area & Lot
-
Lot Features
Back Yard, Few Trees, Front Yard, Gentle Sloping
-
Lot Size(acres)
0.1566
-
Lot Size(square feet)
6,821
-
Property Type
Residential
-
Property Sub Type
Single Family Residence
-
Architectural Style
Ranch
Price
-
Sales Price
$267,500
-
Tax Amount
$2,071
-
Sq. Footage
1,223
-
Price/SqFt
$218
HOA
-
Association
YES
-
Association Fee
$85
-
Association Fee Frequency
Annually
-
Association Fee Includes
N/A
School District
-
Elementary School
Central Elem.
-
Middle School
Bryan Middle
-
High School
Francis Howell Central High
Property Features
-
New Construction
NO
-
Association Amenities
Management
-
Ownership
Private
-
Senior Community YN
NO
-
Sewer
Public Sewer
-
Water Source
Public
Schedule a Showing
Showing scheduled successfully.
Mortgage calculator
Estimate your monthly mortgage payment, including the principal and interest, property taxes, and HOA. Adjust the values to generate a more accurate rate.
Your payment
Principal and Interest:
$
Property taxes:
$
HOA fees:
$
Total loan payment:
$
Total interest amount:
$
Location
County
St. Charles
Elementary School
Central Elem.
Middle School
Bryan Middle
High School
Francis Howell Central High
Listing Courtesy of Vince Cafazza , Nettwork Global
RealHub Information is provided exclusively for consumers' personal, non-commercial use, and it may not be used for any purpose other than to identify prospective properties consumers may be interested in purchasing. All information deemed reliable but not guaranteed and should be independently verified. All properties are subject to prior sale, change or withdrawal. RealHub website owner shall not be responsible for any typographical errors, misinformation, misprints and shall be held totally harmless.

AGENT
Franko Maric
Call Franko today to schedule a private showing.

* Listings on this website come from the FMLS IDX Compilation and may be held by brokerage firms other than the owner of this website. The listing brokerage is identified in any listing details. Information is deemed reliable but is not guaranteed. If you believe any FMLS listing contains material that infringes your copyrighted work please click here to review our DMCA policy and learn how to submit a takedown request.© 2024 FMLS.
Related Properties
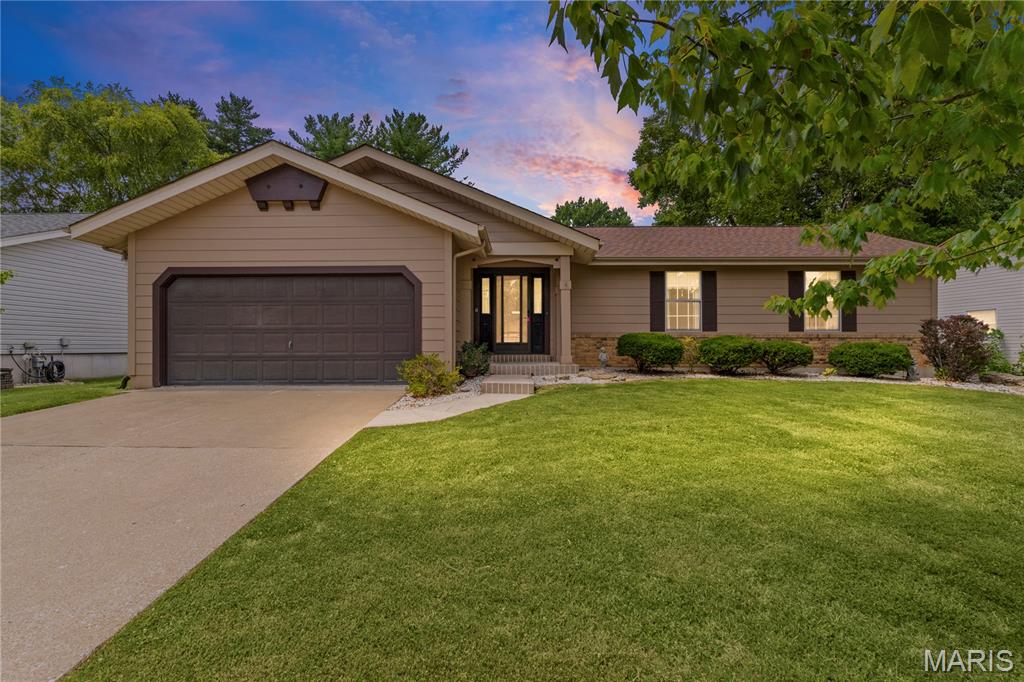
St Charles
2807 Sundowner Drive
3 Beds
2 Baths
1,442 Sq.Ft.
$300,000
MLS#: 26041124
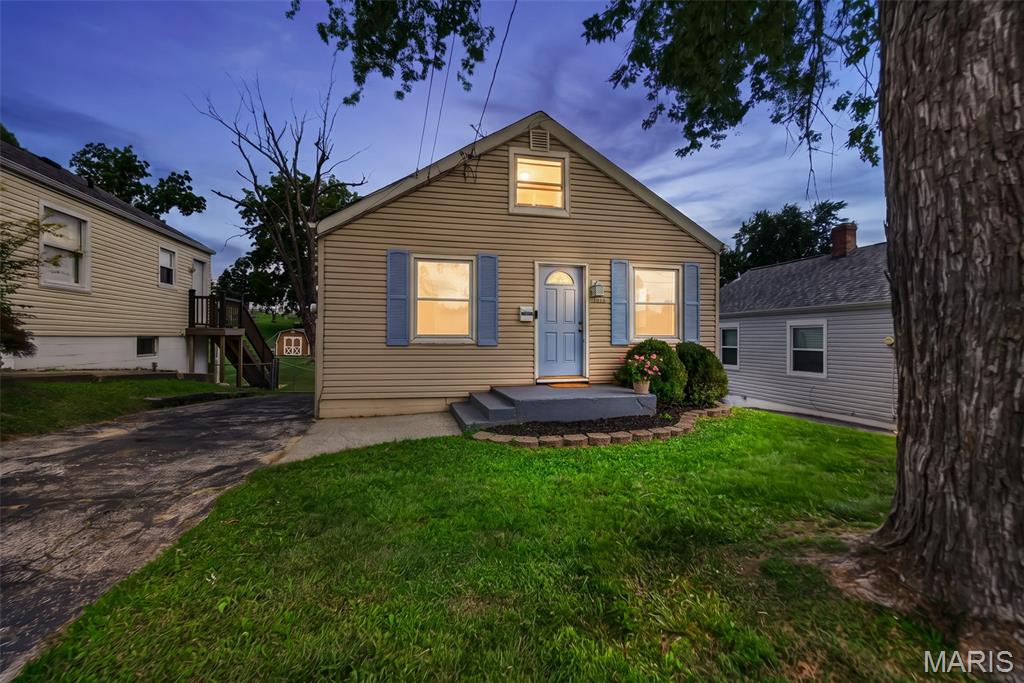
St Charles
1015 S 6th Street
3 Beds
1 Baths
986 Sq.Ft.
$225,000
MLS#: 26046511
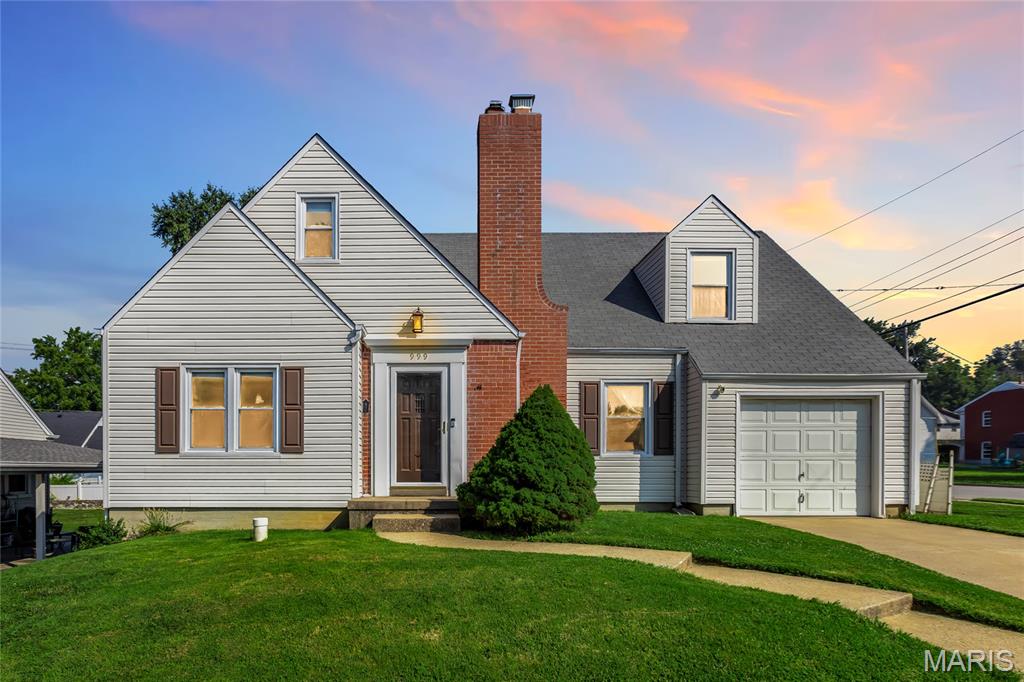
St Charles
999 Collier Place
3 Beds
2 Baths
2,615 Sq.Ft.
$310,000
MLS#: 26028567
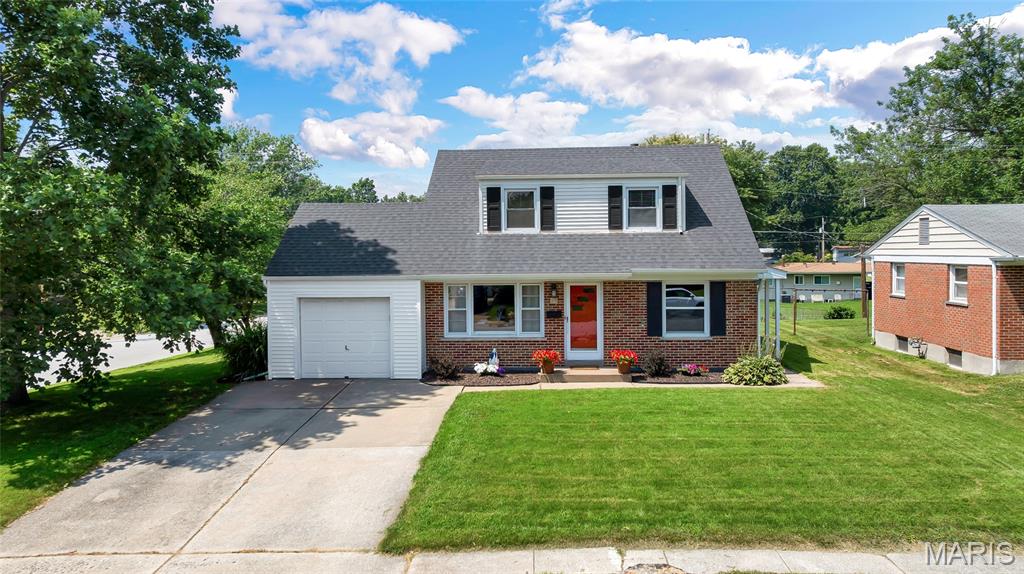
St Charles
15 Blackberry Drive
4 Beds
2 Baths
1,792 Sq.Ft.
$315,000
MLS#: 26044327
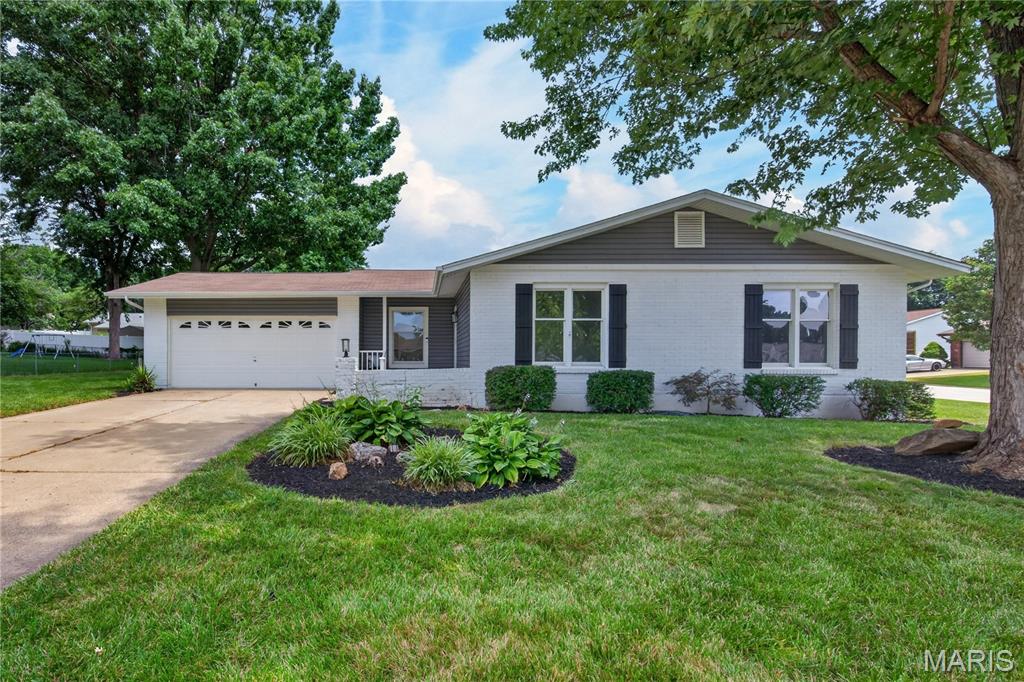
St Charles
608 Mosport Drive
4 Beds
2 Baths
1,626 Sq.Ft.
$319,900
MLS#: 26043184
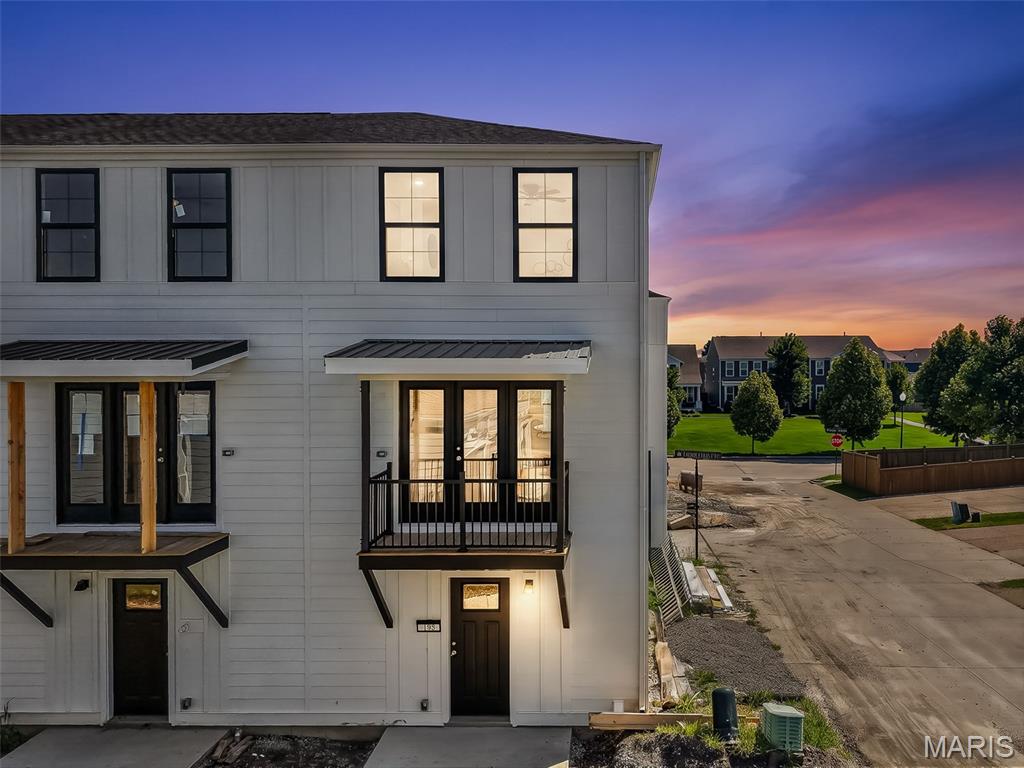
St Charles
192 Canal Cottage Alley
2 Beds
1 Baths
1,080 Sq.Ft.
$264,900
MLS#: 26046108
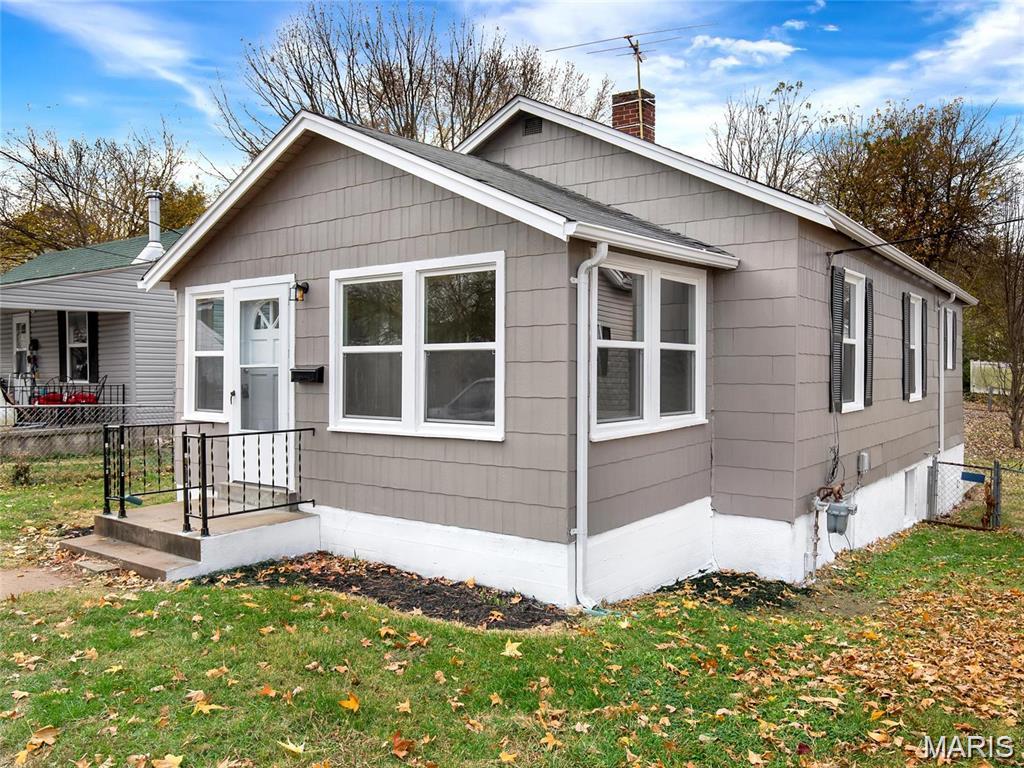
St Charles
629 Decatur Street
2 Beds
1 Baths
978 Sq.Ft.
$215,000
MLS#: 26043878
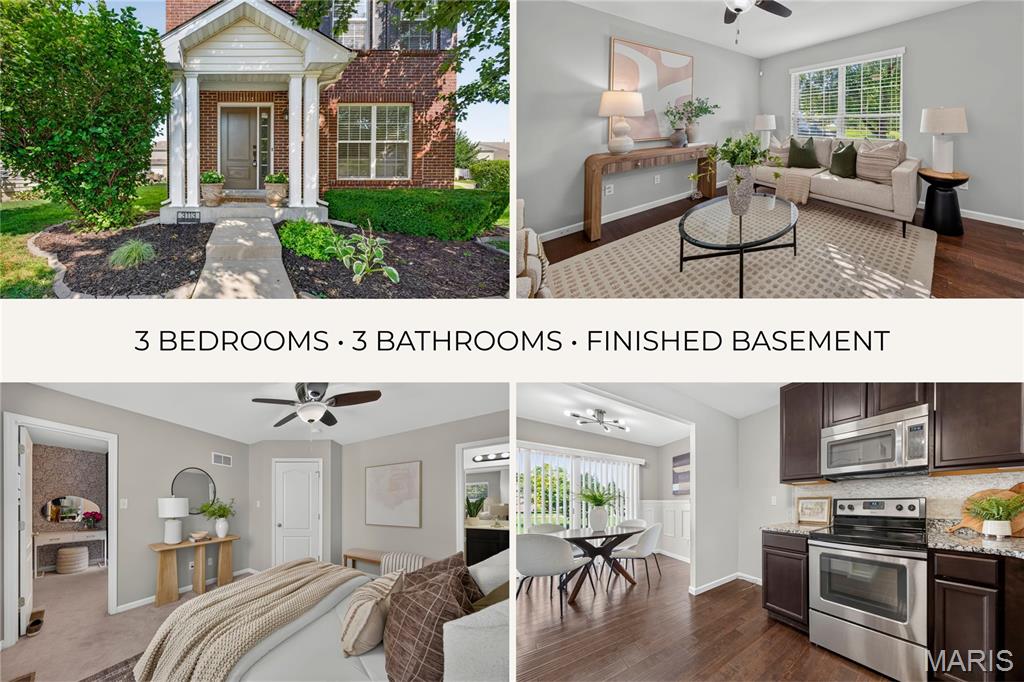
St Charles
3113 Keelboat Crossing
3 Beds
2 Baths
1,712 Sq.Ft.
$315,000
MLS#: 26045727
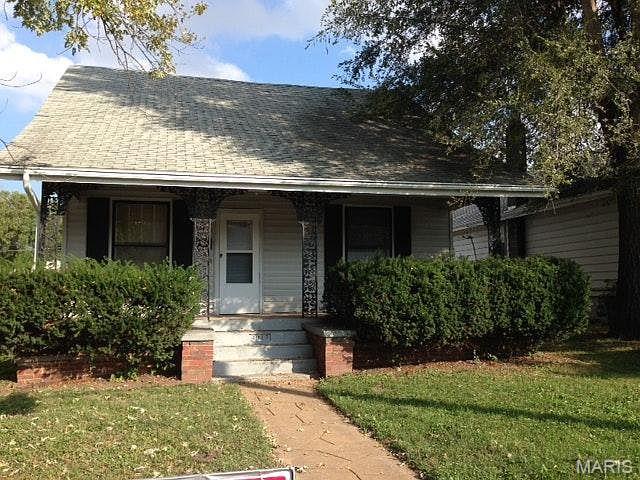
St Charles
2018 N 3rd Street
2 Beds
1 Baths
988 Sq.Ft.
$249,900
MLS#: 26045447
