Features & Amenities

Interior

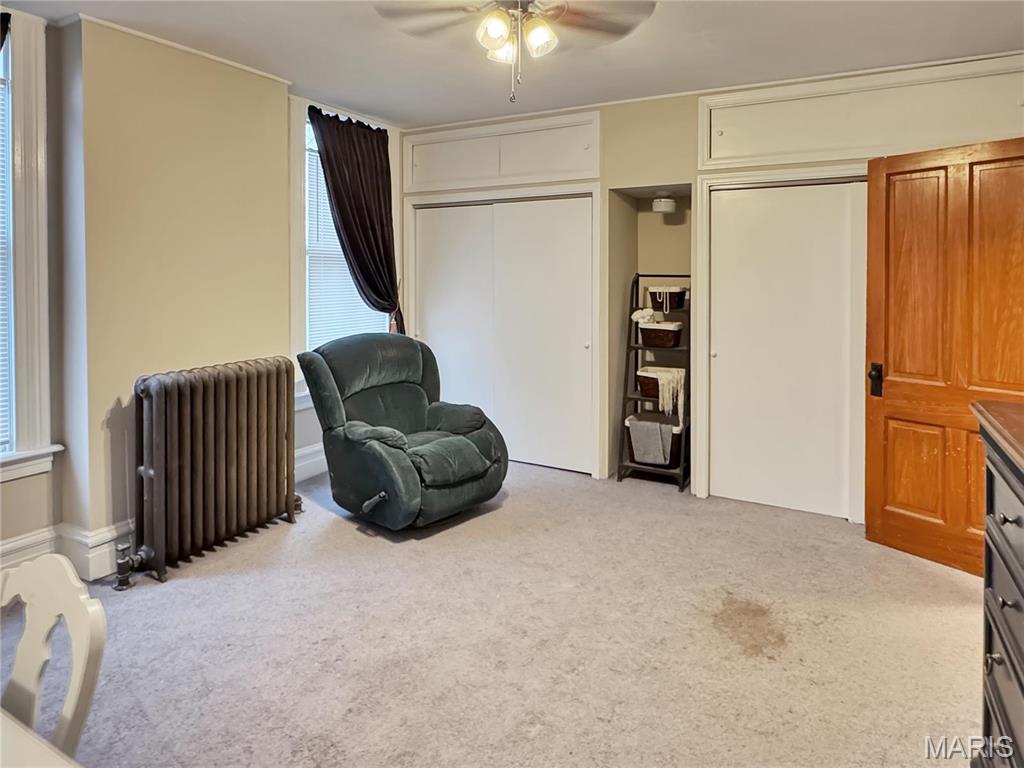
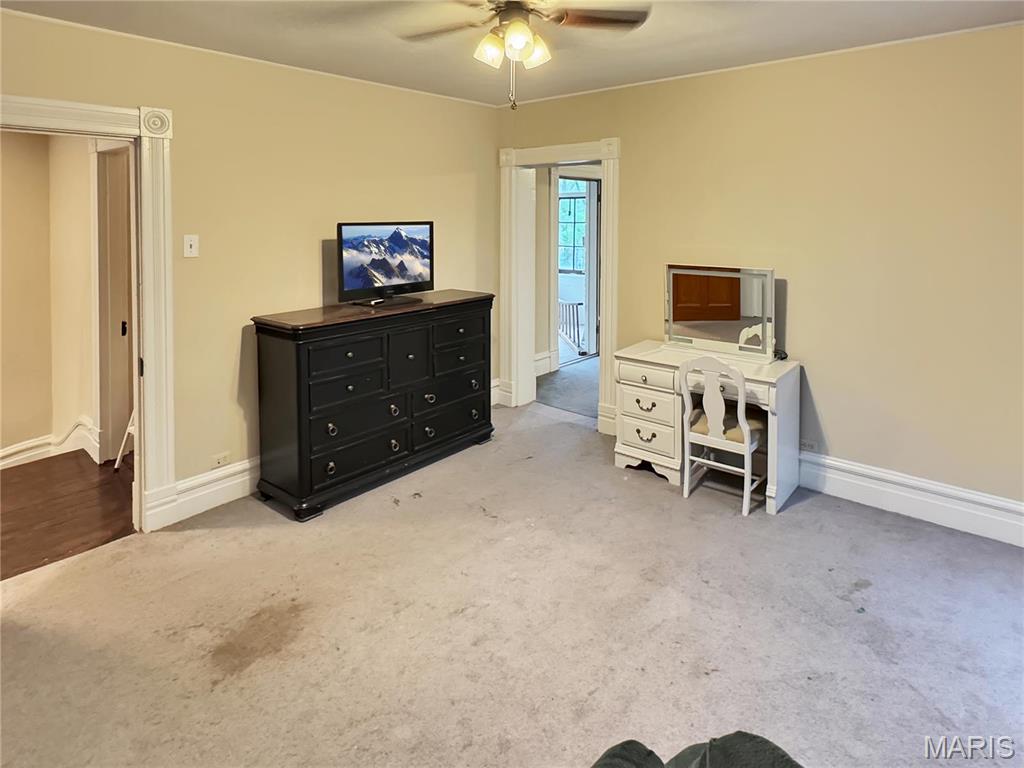
  • Other Interior Features

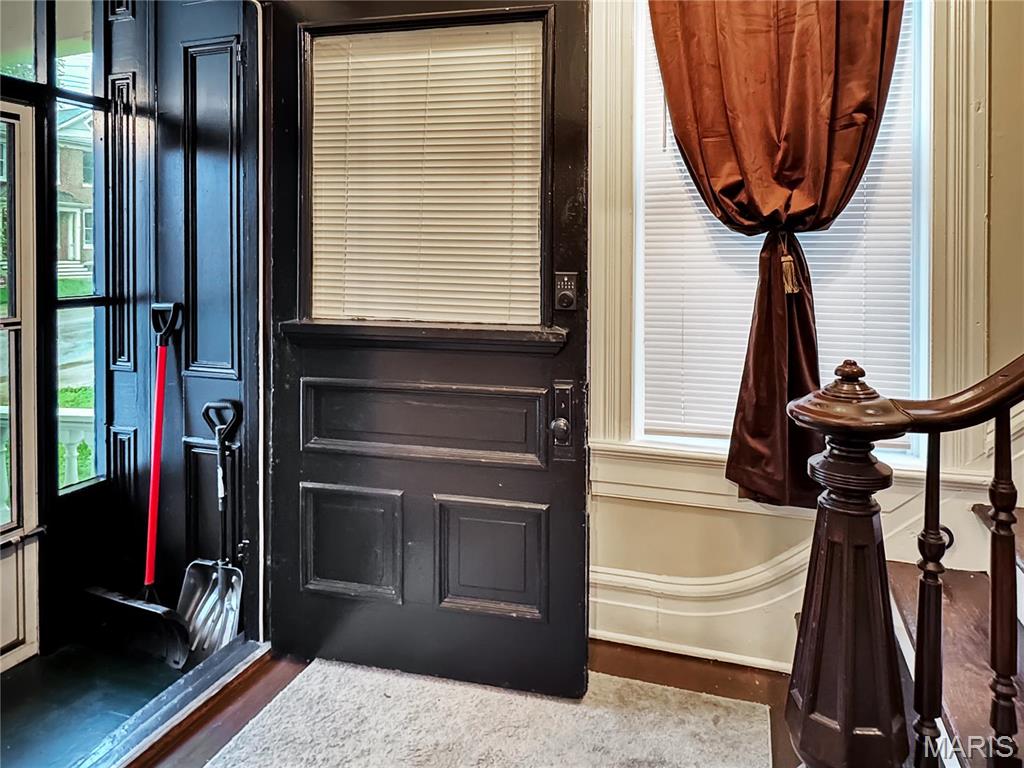
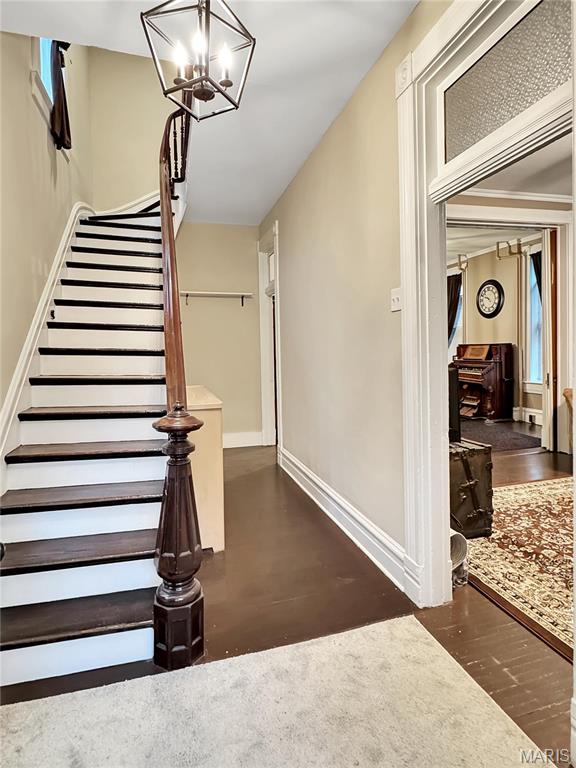
    High Ceilings, Entrance Foyer

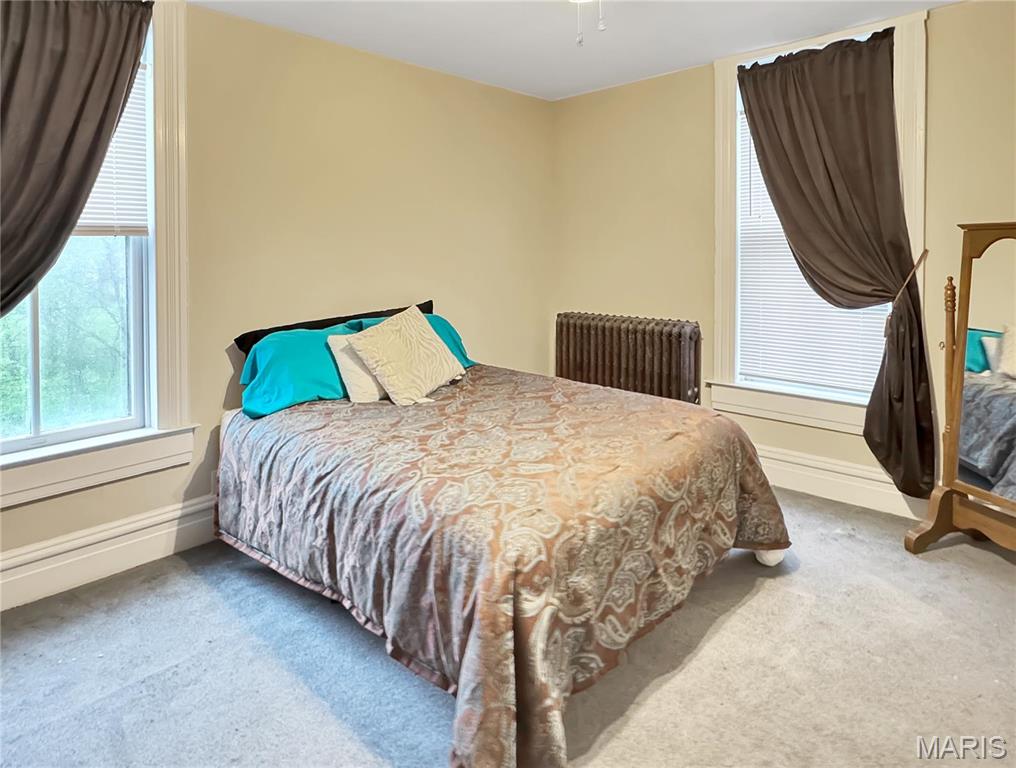
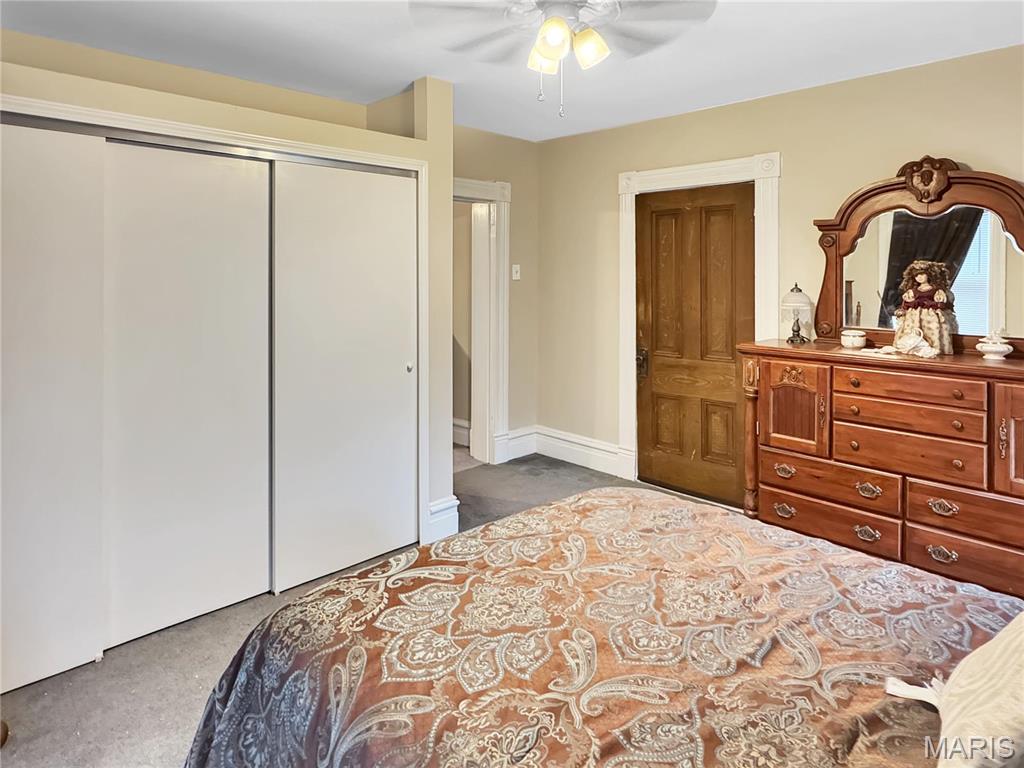
  • Total Bedrooms

    4

  • Bathrooms

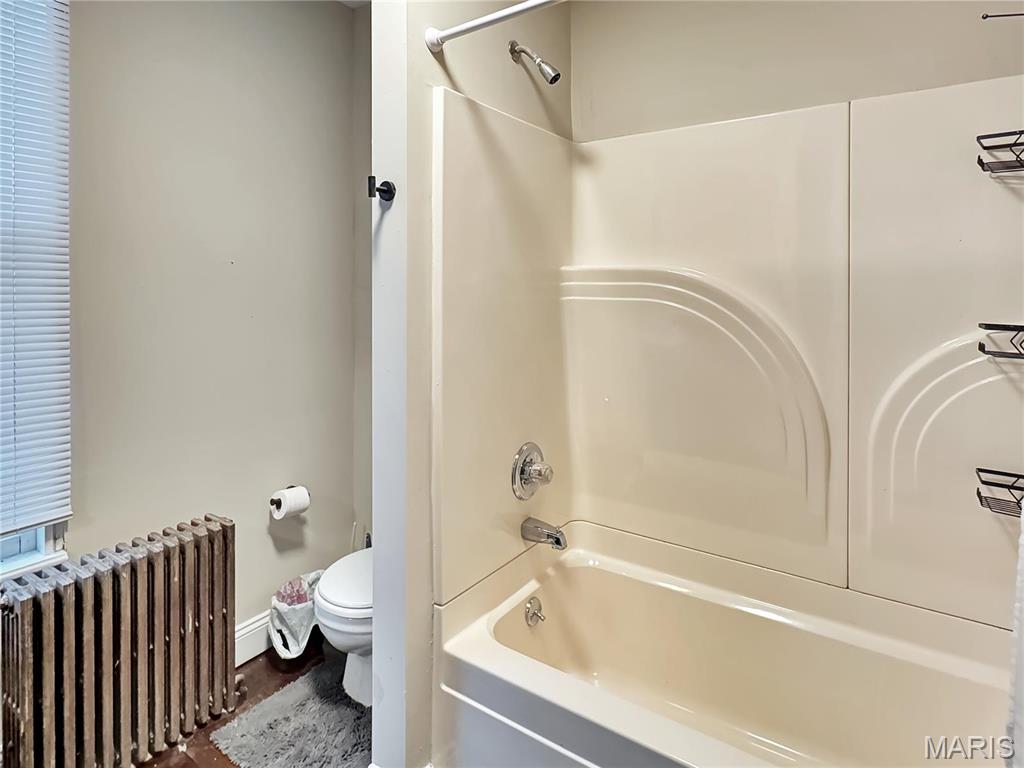
    2

  • Above Grade Finished Area

    2226.0

  • Basement YN

    YES

  • Cooling YN

    YES

  • Cooling

    Wall/Window Unit(s)

  • Fireplace YN

    NO

  • Heating YN

    YES

  • Heating

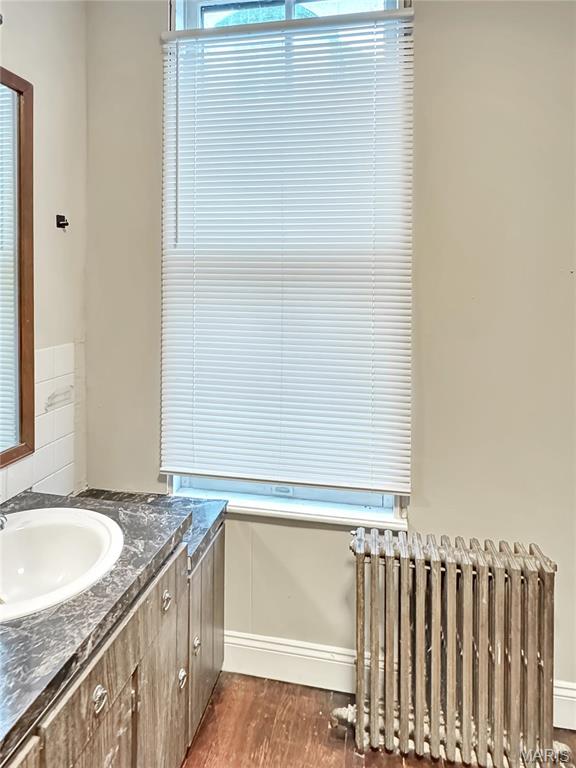
    Radiant, Oil

  • Main Level Bedrooms

    1

  • Pet friendly

    N/A

Exterior

  • Garage

    No

  • Construction Materials

    Frame

  • Parking

    Off Street

  • Pool

    No

  • Waterfront YN

    NO

Area & Lot

  • Lot Size(acres)

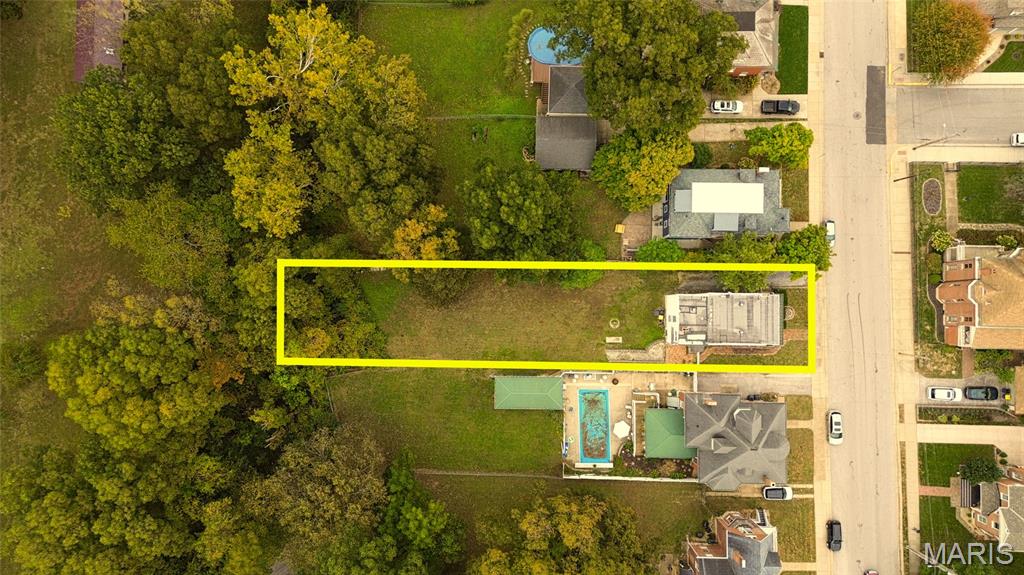
    0.329

  • Lot Size(square feet)

    14,331

  • Property Type

    Residential

  • Property Sub Type

    Single Family Residence

  • Architectural Style

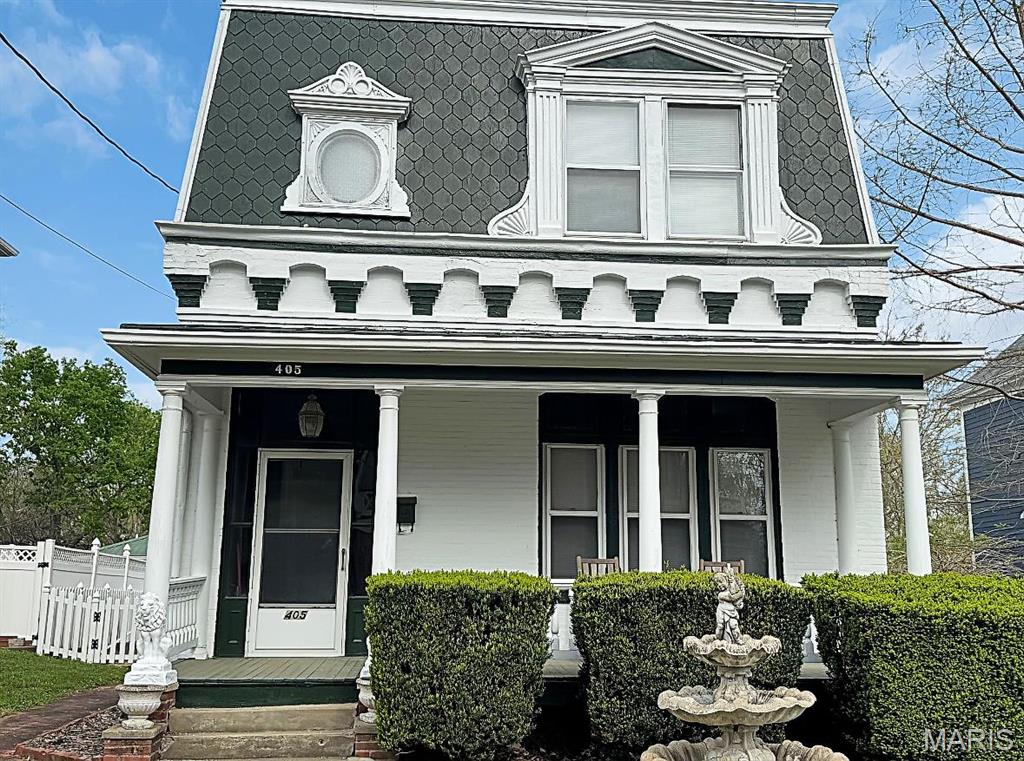
    Manse, Other

Price

  • Sales Price

    $254,000

  • Tax Amount

    $1,815

  • Financing Options

    Conventional

  • Sq. Footage

    2,226

  • Price/SqFt

    $114

HOA

  • Association

    No

School District

  • Elementary School

    Washington West Elem.

  • Middle School

    Washington Middle

  • High School

    Washington High

Property Features

  • New Construction

    NO

  • Foundation Details

    Stone

  • Sewer

    Public Sewer

  • Water Source

    Public

Schedule a Showing

Showing scheduled successfully.

<
>
IN PERSON
VIA CHAT

What is 3 + 4 ?


Change time

Mortgage calculator

Estimate your monthly mortgage payment, including the principal and interest, property taxes, and HOA. Adjust the values to generate a more accurate rate.

Your payment

Principal and Interest:

$

Property taxes:

$

HOA fees:

$

Total loan payment:

$

Total interest amount:

$

Location

County

Franklin

Elementary School

Washington West Elem.

Middle School

Washington Middle

High School

Washington High

Listing Courtesy of Janie Schriewer , RE/MAX Results

RealHub Information is provided exclusively for consumers' personal, non-commercial use, and it may not be used for any purpose other than to identify prospective properties consumers may be interested in purchasing. All information deemed reliable but not guaranteed and should be independently verified. All properties are subject to prior sale, change or withdrawal. RealHub website owner shall not be responsible for any typographical errors, misinformation, misprints and shall be held totally harmless.

Agent Franko Maric

AGENT

Franko Maric

Call Franko today to schedule a private showing.


* Listings on this website come from the FMLS IDX Compilation and may be held by brokerage firms other than the owner of this website. The listing brokerage is identified in any listing details. Information is deemed reliable but is not guaranteed. If you believe any FMLS listing contains material that infringes your copyrighted work please click here to review our DMCA policy and learn how to submit a takedown request.© 2024 FMLS.
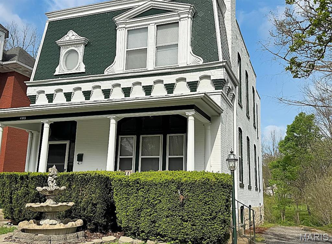
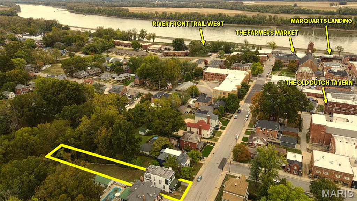
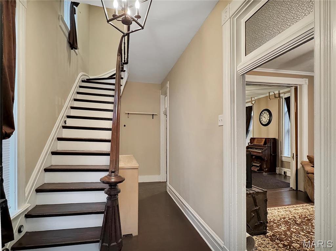
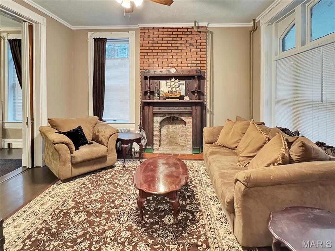
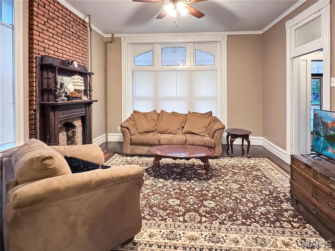
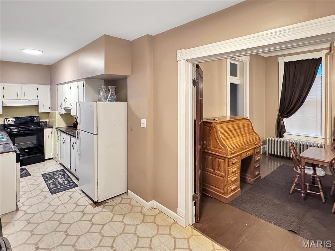
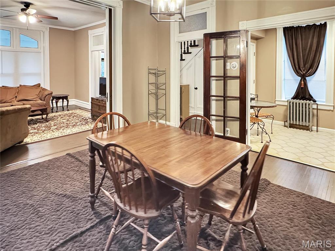
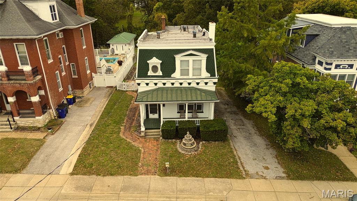
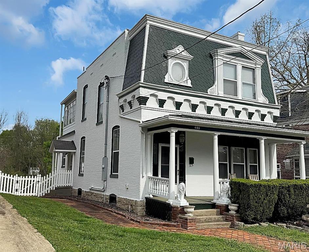
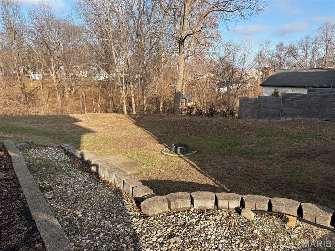
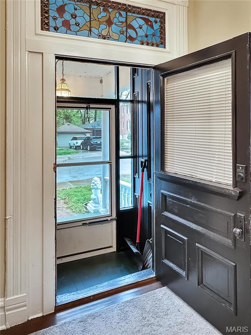
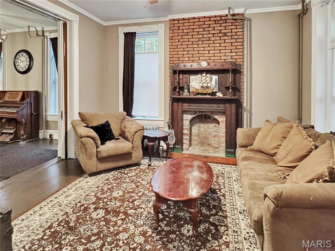
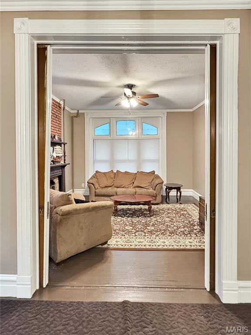
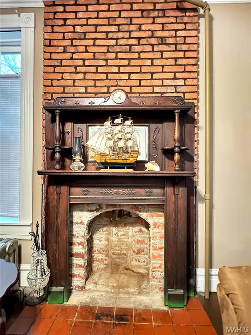
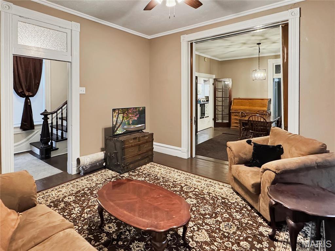
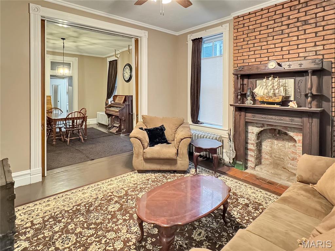
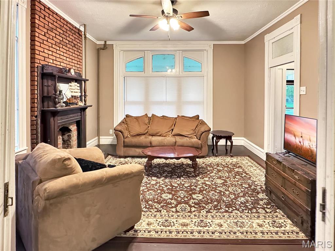
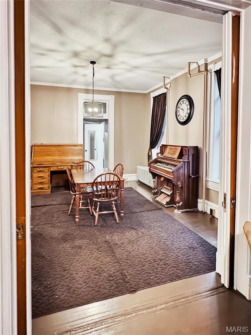
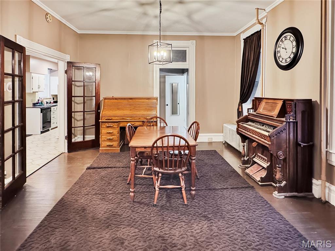
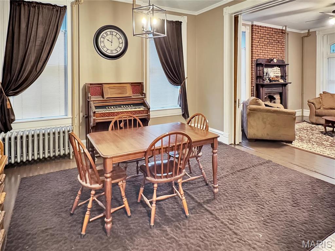
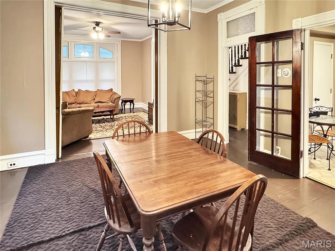
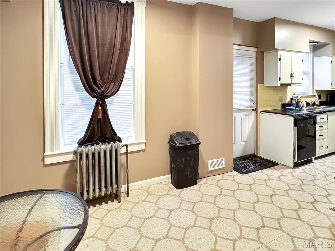
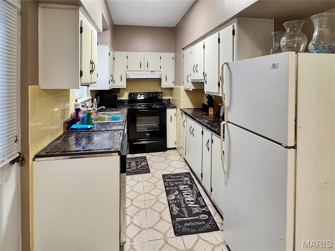
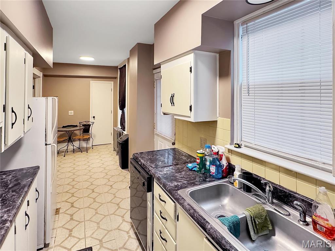
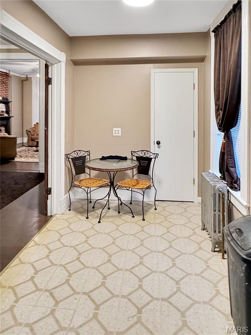
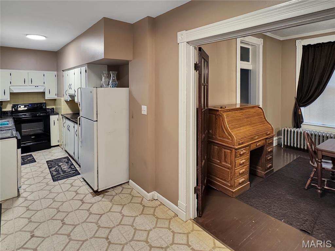
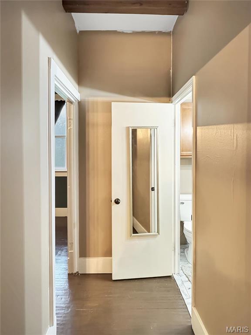
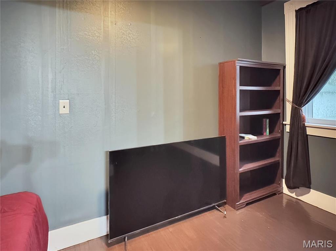
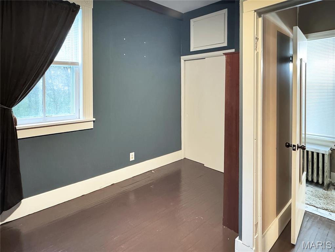
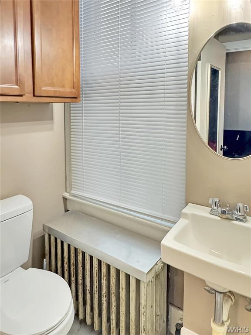
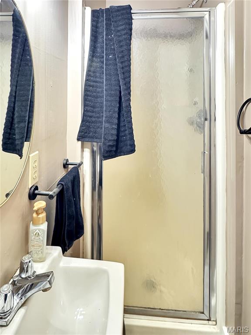
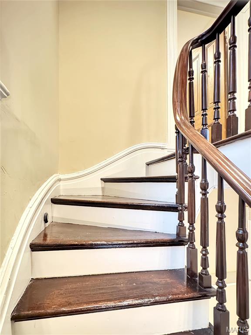
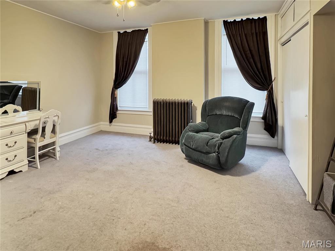
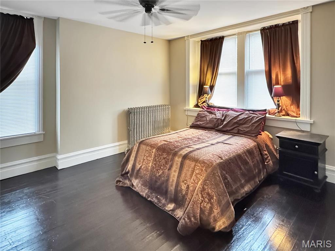
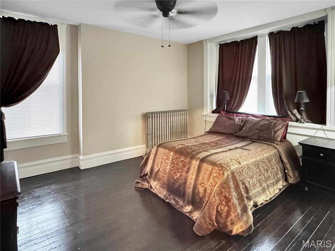
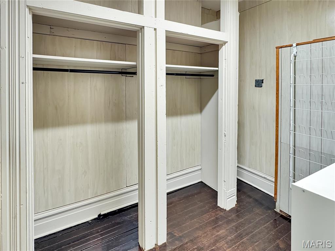
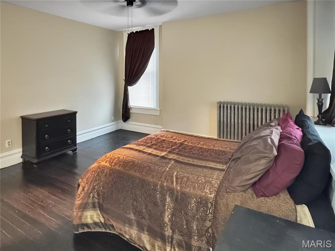
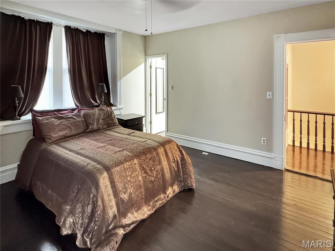
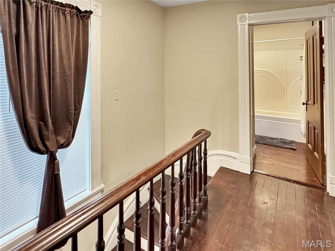
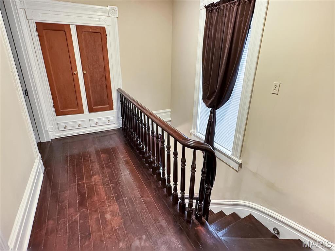
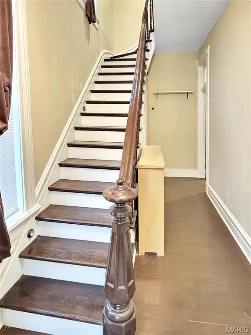
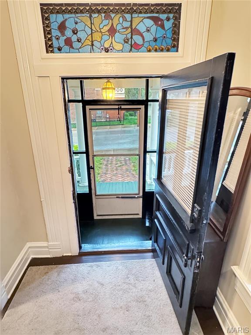
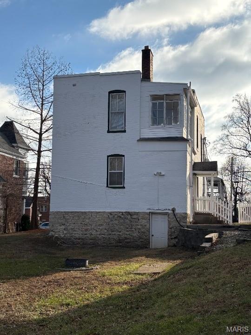
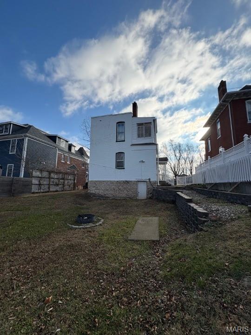
Stunning Mansard home located in downtown Washington, MO, on a picturesque street lined with historic residences. This charming property offers a spacious layout filled with original character and timeless details. The main level welcomes you with a grand entry featuring tall ceilings, transom windows, rich woodwork, pocket doors, and original wood windows.  One bedroom and a full bath are conveniently located on the main floor, along with a large living room highlighted by a wood mantel, a formal dining room, and an eat-in kitchen.Upstairs, you’ll find three additional rooms—perfect for bedrooms, an office, or a nursery—plus an enclosed porch ideal for year-round enjoyment. The expansive backyard provides ample space for a garden, garage, or shed. With its classic architectural details and generous room sizes, this home is the perfect blend of historic charm and future potential. Bring your vision and make it your own! Ideally located within walking distance to downtown events, shopping, riverfront trails, and more. The LL has a walk-out and space for a man cave. Come see all this unique home has to offer!

405 Cedar Street

Message successfully sent.

What would you like to know?

What is 3 + 4 ?

I agree to receive email communication and understand I can unsubscribe at any time.

I agree to be contacted by Kornelije Josić via call, email, and text for real estate services. To opt out, you can reply 'stop' at any time or reply 'help' for assistance. You can also click the unsubscribe link in the emails. Message and data rates may apply. Message frequency may vary. Privacy Policy

Related Properties

Coming Soon in the Heart of Washington! ?? This adorable 1.5-story brick home is full of charm, character, and timeless appeal! Built in 1924, it beautifully blends original craftsmanship with thoughtful updates, offering 4 bedrooms, 2 full baths, gorgeous original hardwood floors, and spacious rooms throughout. The main level features a welcoming living room, a separate dining room perfect for gatherings, an updated kitchen with newer cabinetry, Formica countertops, gas range, refrigerator, and dishwasher, plus a cute enclosed sun porch with newer windows and exterior door—an ideal spot to enjoy your morning coffee. You'll also find two bedrooms and an updated full bath on the main floor. Upstairs offers two generously sized bedrooms with wrap-around closets, an updated full bath, and a cozy sitting area that's perfect for a home office, reading nook, or play space. The full basement provides abundant storage along with a laundry area. Outside, you'll love the level, fenced backyard featuring a large patio and utility shed—perfect for relaxing, entertaining, or letting kids and pets play. Located in the heart of Washington, you'll enjoy being just minutes from parks, the community pool, restaurants, shopping, and within walking distance to the beautiful riverfront.

?? Professional photos and floor plan will be added on July 22. Showings begin July 25—don't miss your opportunity to see this charming home before it's gone!
#26045162

Washington

405 High Street

4 Beds

2 Baths

1,839 Sq.Ft.

$285,000

MLS#: 26045162
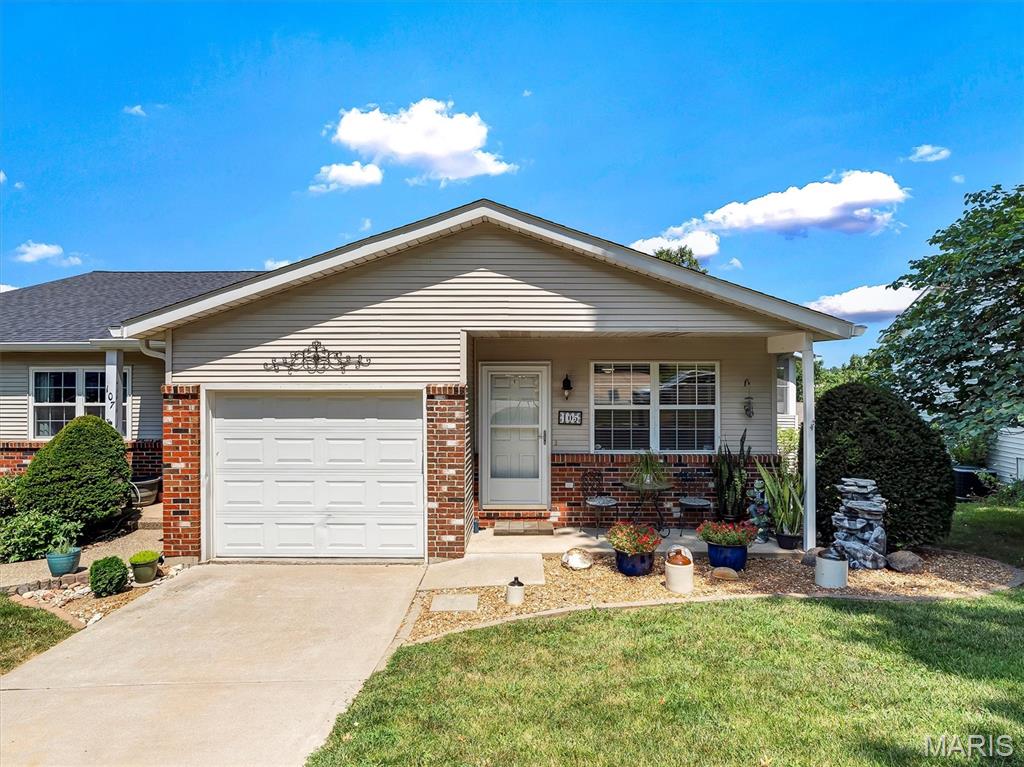
Enjoy easy, low-maintenance living in this spacious 2-bedroom, 3-bath condo ideally located in one of the area's most convenient locations, just minutes from shopping, dining, medical facilities, and everyday amenities. The open-concept floor plan features a welcoming living and dining area that flows seamlessly into the kitchen with a breakfast bar—perfect for entertaining or everyday living. The refrigerator is included, making your move even easier. The primary suite offers a private bath, while the main-floor laundry adds everyday convenience. Relax with your morning coffee or unwind in the screened-in porch, or step outside to enjoy fresh air on the separate rear deck. The partially finished walkout basement provides additional living space with a comfortable family room, a third full bath, and abundant storage. A one-car attached garage completes the package. The HOA takes care of exterior maintenance, lawn care, and snow removal, allowing you more time to enjoy life and less time worrying about upkeep. This is comfortable, convenient, low-maintenance living at its best!
#26046160

Washington

105 Wenona Drive

2 Beds

3 Baths

1,580 Sq.Ft.

$210,000

MLS#: 26046160
New on site 3 days ago
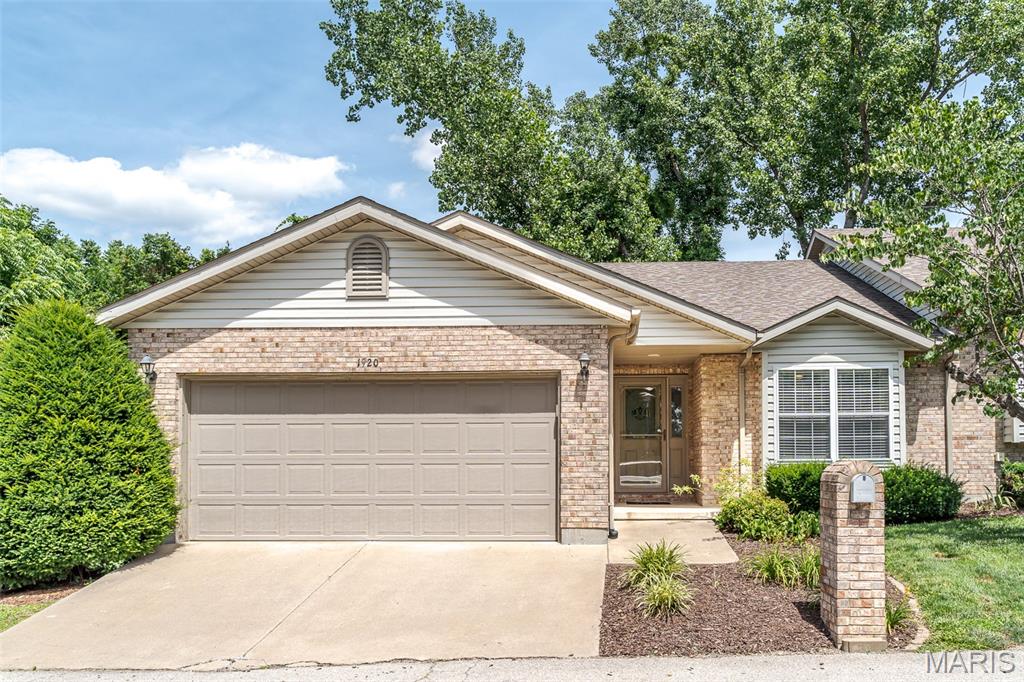
Welcome home to this beautifully maintained 3-bedroom, 3-bath condo that blends convenience, comfort, and charm. Nestled in a secluded neighborhood, you’ll enjoy peaceful living just minutes from major highways and shopping. Everything you need is close by, yet your home feels like a private retreat. From the moment you arrive, the brick and stone veneer exterior and professional landscaping offer stunning curb appeal. Inside, the vaulted ceiling in the great room creates an open, airy feel, setting the tone for the rest of this inviting home. The kitchen comes fully equipped with stainless-steel appliances including a new dishwasher in 2026, a center island and a tasteful backsplash. The spacious primary suite features a walk-in closet and an attached full bathroom with both a step-in shower and a soaking tub, and double bowl vanities, perfect for relaxing or a quick refresh. Main floor laundry adds everyday convenience. A bright and cozy three season room opens onto the deck, ideal for sipping coffee, reading, or entertaining guests. The walk-out lower level offers a rec-room, bedroom and a full bath. Fresh paint, new carpeting and a new deck in 2026. Access to the subdivision lake.  Quarterly Association fees are $695.00 and additional fee for the upkeep of the lake is $370.00 a year. Priced below appraised value.
#26038175

Washington

1920 Anna Leah Lane

3 Beds

3 Baths

2,577 Sq.Ft.

$299,500

MLS#: 26038175
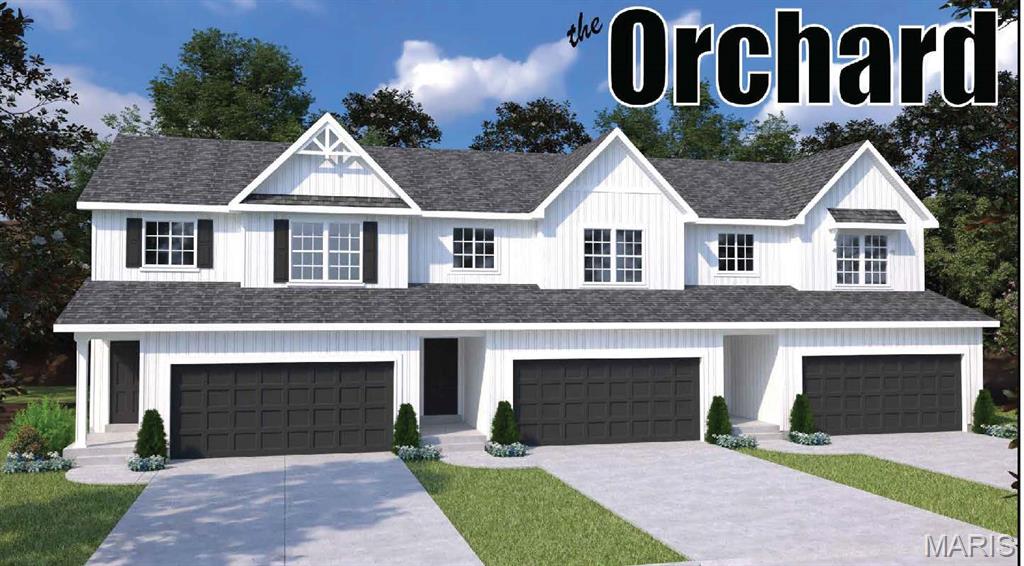
The Orchard Townhome offers the perfect combination of modern style and everyday functionality. It features an open-concept main level with a spacious Great Room, well-appointed Kitchen with a pantry and optional island.  This townhome boasts 3 bedrooms, 2.5 baths, and the ultimate convenience of second-floor laundry. Complete with a full unfinished basement offering endless possibilities, this home is built to perfectly fit your lifestyle. An attached two-car garage provides added convenience, extra storage, and direct access to your home. The private owner's suite features a spacious bath and walk-in closet, creating a comfortable retreat at the end of the day. Located at The Commons at Fox Crest in Washington, Missouri, this thoughtfully designed townhome offers affordable, low-maintenance living in a welcoming community just minutes from everything WashMo has to offer.
#26045264

Washington

0-TBB Orchard

3 Beds

2 Baths

1,395 Sq.Ft.

$289,900

MLS#: 26045264
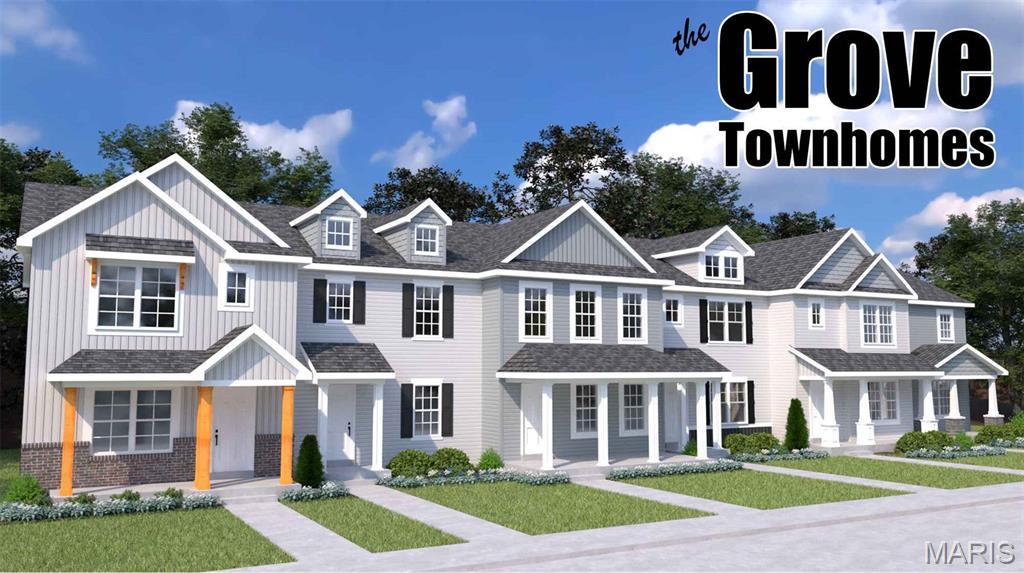
Discover affordable, low-maintenance living without compromising on style in The Grove Townhomes at The Commons at Fox Crest. Thoughtfully designed for today's lifestyle, this two-story townhome offers an open-concept main level that seamlessly connects the great room, kitchen, and dining area—creating the perfect space for everyday living and entertaining. The well-appointed kitchen features ample cabinetry, generous counter space, a spacious pantry, and available options including a large center island or peninsula layout to fit your needs. Upstairs, you'll find a spacious Owner's Suite complete with a walk-in closet and convenient second-floor laundry. Need more space? Designed with flexibility in mind, The Grove offers a standard 2-bedroom, 1.5-bath layout, with available options to create a luxurious owner's suite with a private bath (2 bedrooms, 2.5 baths) or expand to a 3-bedroom floor plan to fit the way you live. With premium included features (such as granite countertops) and flexible floor plan options, The Grove, offers exceptional value. Located within The Commons at Fox Crest, you'll enjoy a welcoming neighborhood atmosphere with beautifully maintained common areas while being just minutes from downtown Washington's shopping, restaurants, wineries, parks, and the Missouri River. Experience the perfect balance of peaceful community living and everyday convenience.
#26045190

Washington

0-TBB Grove

2 Beds

2 Baths

1,400 Sq.Ft.

$282,900

MLS#: 26045190
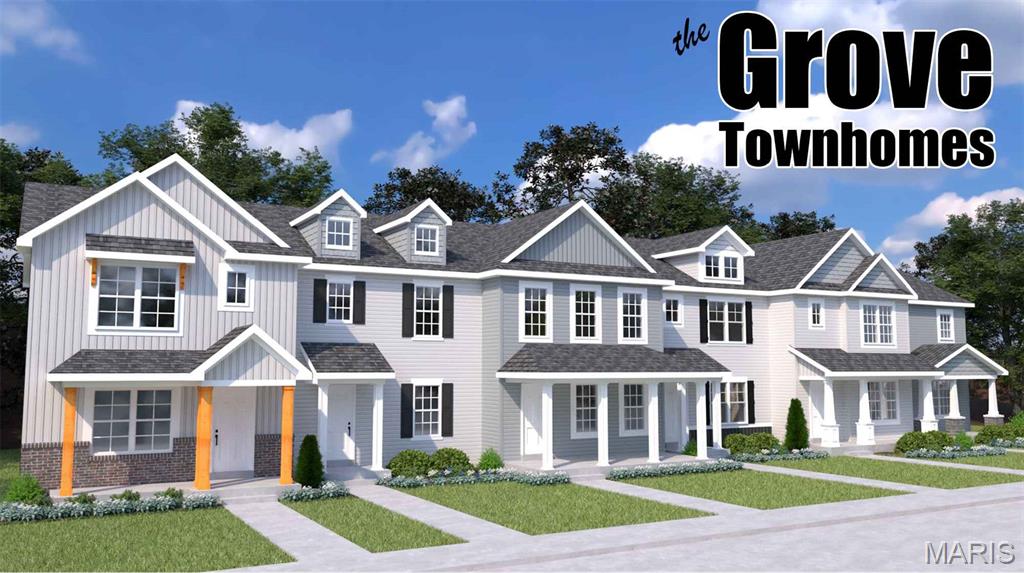
Discover affordable, low-maintenance living without compromising on style in The Grove Townhomes at The Commons at Fox Crest. Thoughtfully designed for today's lifestyle, this two-story townhome offers an open-concept main level that seamlessly connects the great room, kitchen, and dining area—creating the perfect space for everyday living and entertaining. The well-appointed kitchen features ample cabinetry, generous counter space, a spacious pantry, and available options including a large center island or peninsula layout to fit your needs. Upstairs, you'll find a spacious Owner's Suite complete with a walk-in closet and convenient second-floor laundry. Need more space? Designed with flexibility in mind, The Grove offers a standard 2-bedroom, 1.5-bath layout, with available options to create a luxurious owner's suite with a private bath (2 bedrooms, 2.5 baths) or expand to a 3-bedroom floor plan to fit the way you live. With premium included features (such as granite countertops) and flexible floor plan options, The Grove, offers exceptional value. Located within The Commons at Fox Crest, you'll enjoy a welcoming neighborhood atmosphere with beautifully maintained common areas while being just minutes from downtown Washington's shopping, restaurants, wineries, parks, and the Missouri River. Experience the perfect balance of peaceful community living and everyday convenience.
#26045240

Washington

0-TBB Grove

3 Beds

2 Baths

1,400 Sq.Ft.

$289,200

MLS#: 26045240
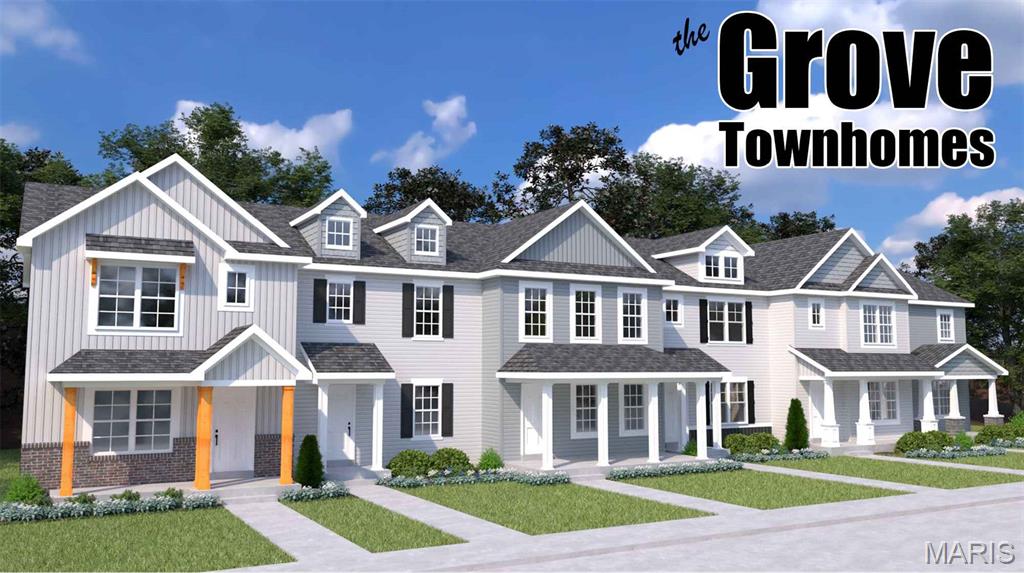
Discover affordable, low-maintenance living without compromising on style in The Grove Townhomes at The Commons at Fox Crest. Thoughtfully designed for today's lifestyle, this two-story townhome offers an open-concept main level that seamlessly connects the great room, kitchen, and dining area—creating the perfect space for everyday living and entertaining. The well-appointed kitchen features ample cabinetry, generous counter space, a spacious pantry, and available options including a large center island or peninsula layout to fit your needs. Upstairs, you'll find a spacious Owner's Suite complete with a walk-in closet and convenient second-floor laundry. Need more space? Designed with flexibility in mind, The Grove offers a standard 2-bedroom, 1.5-bath layout, with available options to create a luxurious owner's suite with a private bath (2 bedrooms, 2.5 baths) or expand to a 3-bedroom floor plan to fit the way you live. With premium included features (such as granite countertops) and flexible floor plan options, The Grove, offers exceptional value. Located within The Commons at Fox Crest, you'll enjoy a welcoming neighborhood atmosphere with beautifully maintained common areas while being just minutes from downtown Washington's shopping, restaurants, wineries, parks, and the Missouri River. Experience the perfect balance of peaceful community living and everyday convenience.
#26043443

Washington

0-TBB Grove

2 Beds

1 Baths

1,240 Sq.Ft.

$263,900

MLS#: 26043443
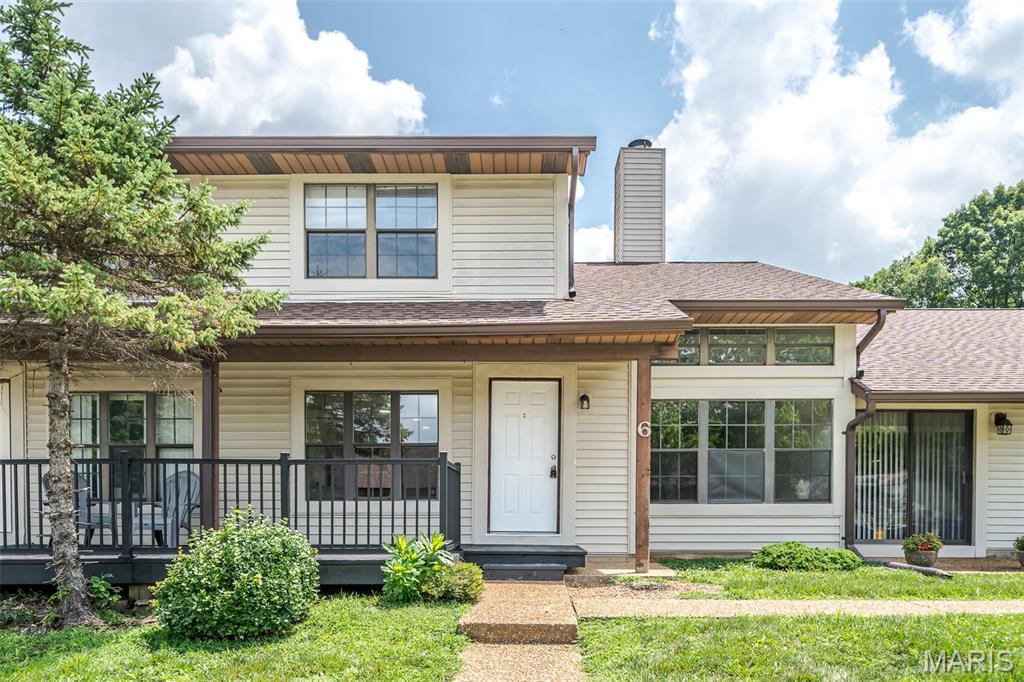
Renovated and ready to move in   -   all new appliances -   hard to find in this condition.
#26043574

Washington

6 Rabbit Trail Drive

2 Beds

1 Baths

1,114 Sq.Ft.

$219,000

MLS#: 26043574
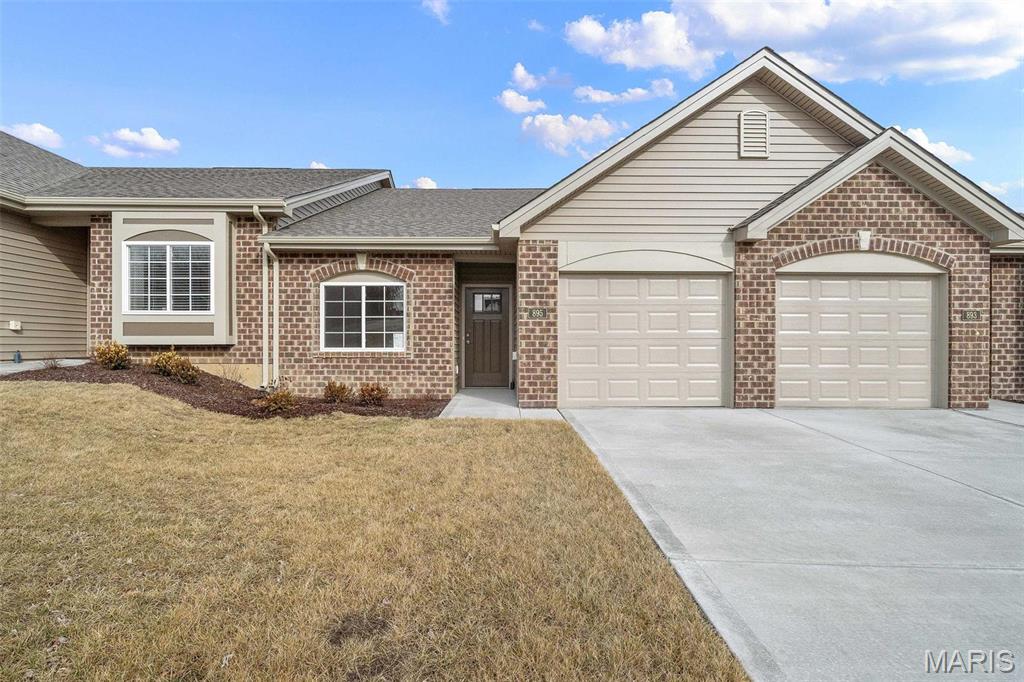
MOVE IN READY!  Impressive 2 bedroom, 2 bath villa by Bridgewater Communities, your villa experts!  FOR A LIMITED TIME THE BUILDER WILL PAY 2 YEARS OF THE MONTHLY ASSESSMENT at $160 PER MONTH.  Bridgewater Communities present their Cottage Villa Collection of homes, designed to be high functioning, on-trend and focused on convenience and smart use of space.  Intentionally designed as a single cul de sac street, there is only one way in and out for privacy and safety.  This villa features a low maintenance exterior with brick, vinyl siding, a 14 x 8 patio, oversized 1 car garage with 9 ft wide garage door and a low threshold entry for a no-step entry!  Features include 9 foot ceilings throughout, an open floor plan, all electric home, wide hallways and interior door openings, Kitchen island with seating bar, coffee bar, luxury vinyl plank flooring, upgraded carpet and pad in the bedrooms, GE stainless steel appliances, microwave-dishwasher-smooth top stove, Quartz countertops, walk in pantry, under cabinet lighting, ceiling fan in the Primary Bedroom, raised height vanities in both baths, walk in closet in the Primary Suite and more.  A monthly fee covers lawn care, landscape maintenance, snow removal (per indentures) and more. Enjoy this convenient location off High Street just South of Highway 100 in Washington.  Quality, value and elegance!
#26040567

Washington

883 Walter Way

2 Beds

2 Baths

1,056 Sq.Ft.

$250,018

MLS#: 26040567
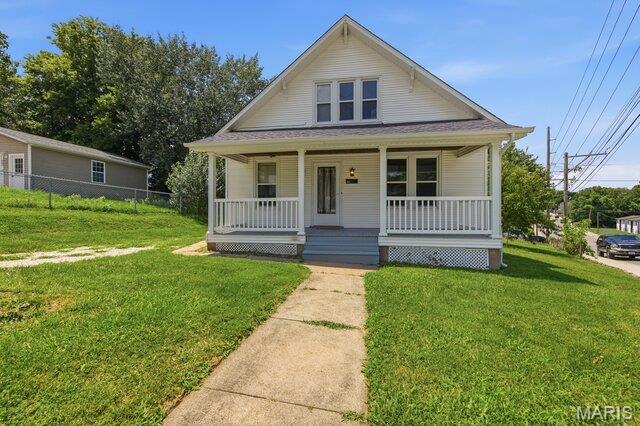
Charming 1940s Bungalow Loaded with Character and Space located in Downtown Washington!   This beautifully maintained 3 bedroom 1.5 bath home blends timeless craftsmanship with tasteful modern updates. refurbished original hardwood floors, fresh paint throughout, and modernized bathrooms, making this home move-in ready while preserving its historic charm.  1462 square feet of  spacious living areas, and stunning original details including push-button light switches, glass doorknobs, original hardware and millwork, French doors, an elegant arched entryway, and a beautiful bay window.  The large rooms provide plenty of space for family living, entertaining, or a home office. The kitchen features its original wood cabinetry, offering warmth and character with room to make it your own. Outside, enjoy a fenced backyard along with a detached outbuilding/garage that provides excellent storage, workshop space, or room for hobbies. If you're looking for a home filled with history, character, and thoughtful updates, this charming bungalow is one you won't want to miss!
#26042989

Washington

301 Macarthur Street

4 Beds

1 Baths

1,462 Sq.Ft.

$240,000

MLS#: 26042989

 - property

Send a message

Message successfully sent.

Your message

What is 3 + 4 ?

Reason for contacting?

I agree to receive email communication and understand I can unsubscribe at any time.

I agree to be contacted by Kornelije Josić via call, email, and text for real estate services. To opt out, you can reply 'stop' at any time or reply 'help' for assistance. You can also click the unsubscribe link in the emails. Message and data rates may apply. Message frequency may vary. Privacy Policy

Sign Out

Virtual Assistant

Would you like to take the next step with this property? We can help you schedule a showing or virtual tour, or send you more details.

Yes, I would like more information.

Thank You for Your Reply, One of Our Agents will contact you as soon as possible

No, maybe later.

Thank you, you can always contact me via email, phone number or through the contact form.

Realhub AI

Lucy - Your AI-Powered Realtor

Update Your Temporary Password

Personalize your search

Enter your email and we'll notify you immediately when new listings match what you're looking for.

or enter email address

Already have an account ? Login here

Continue your home search

Area

I agree to receive communications and understand I can unsubscribe at any time.

I agree to be contacted by Kornelije Josić via call, email, and text for real estate services. To opt out, you can reply 'stop' at any time or reply 'help' for assistance. You can also click the unsubscribe link in the emails. Message and data rates may apply. Message frequency may vary. Privacy Policy

Already have an account ? Login here

We use cookies

We use cookies primarily for analytics to enhance your experience. By accepting, you agree to our use of these cookies. You can manage your preferences or learn more about our cookies policy.