
Property
Beds
2
Full Baths
2
1/2 Baths
1
Year Built
2025
Sq.Footage
1,838
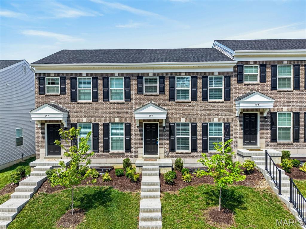
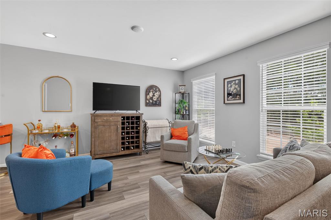
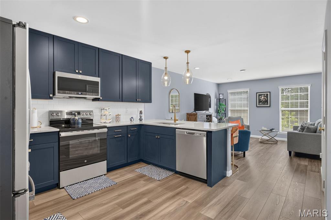
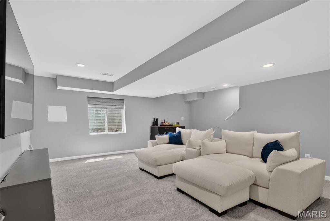
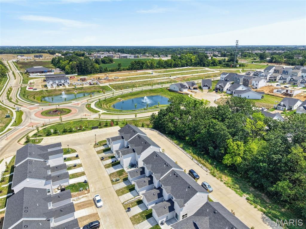
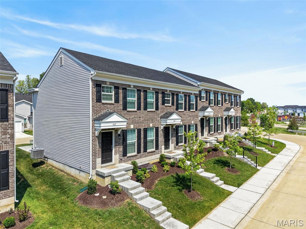
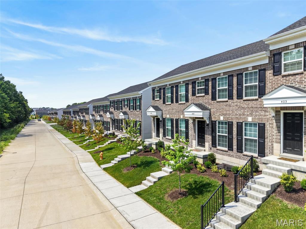
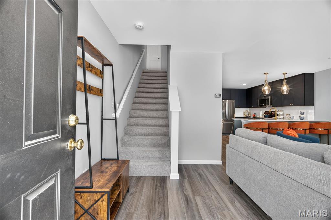
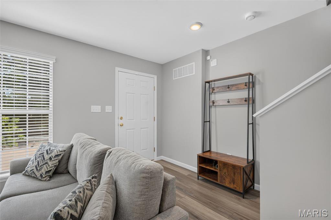
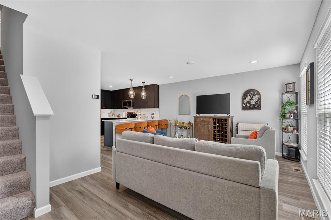
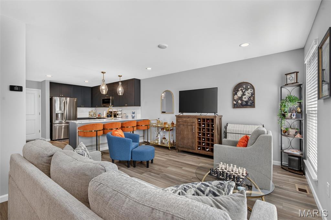
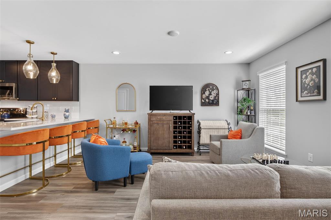
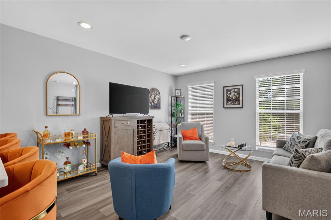
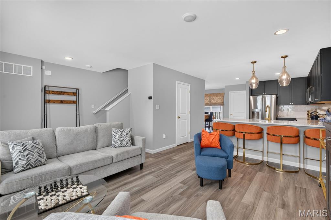
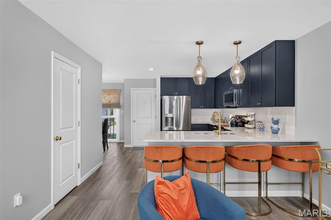
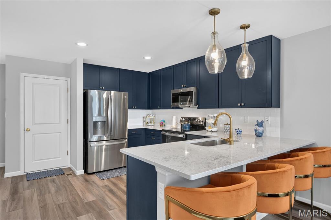
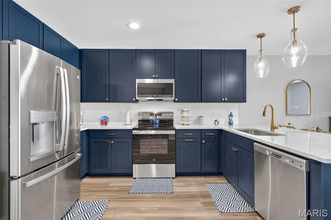
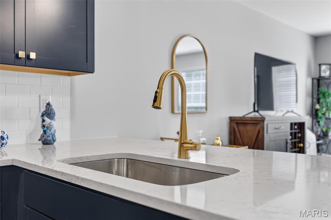
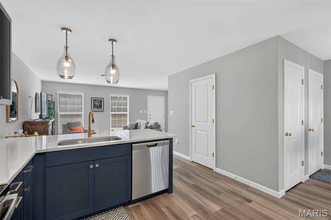
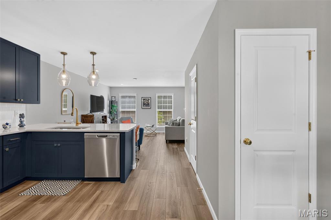
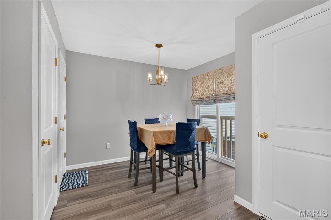
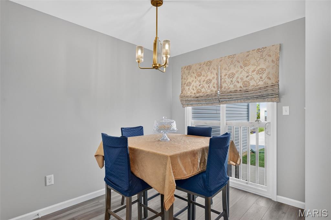
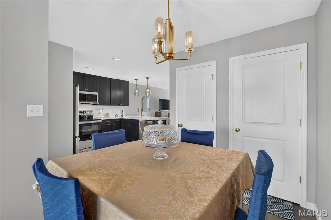
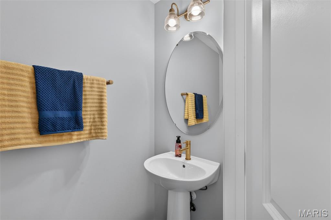
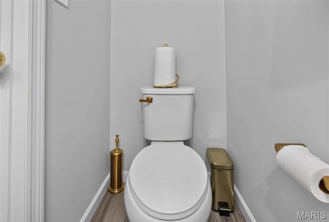
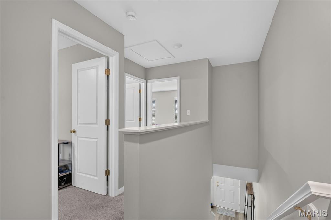
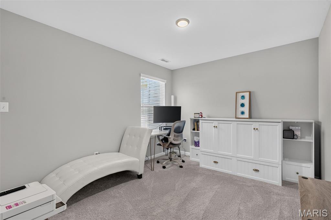
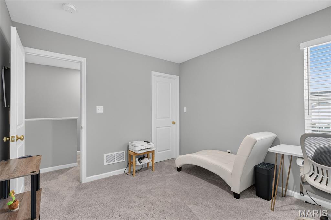
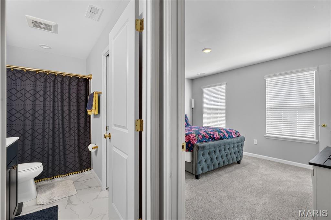
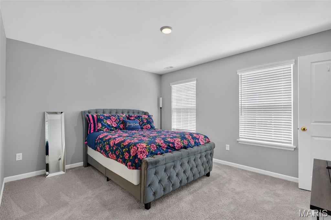
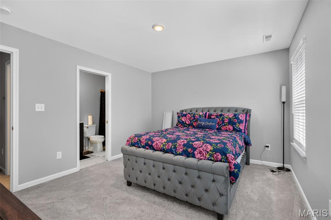
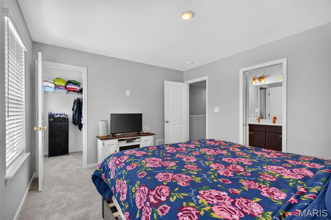
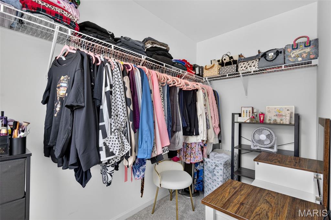
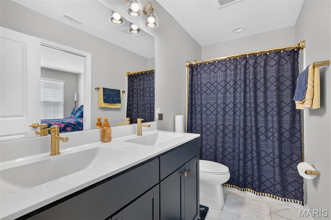
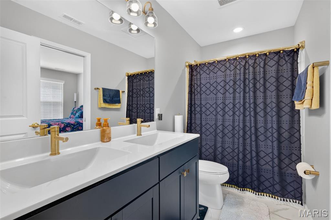
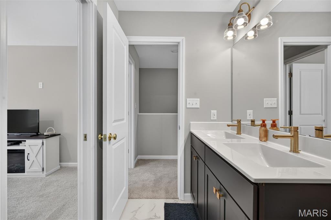
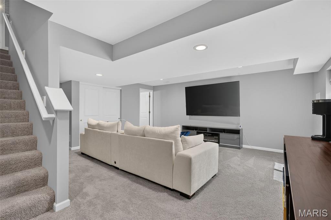
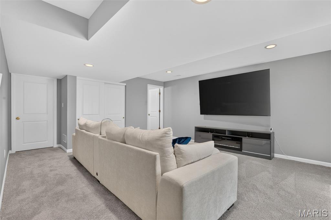
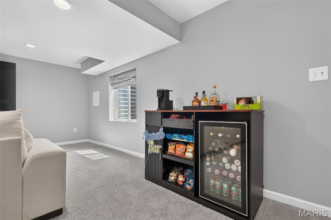
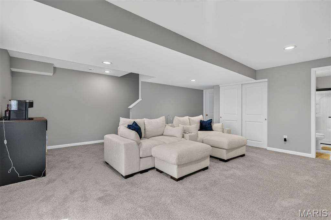
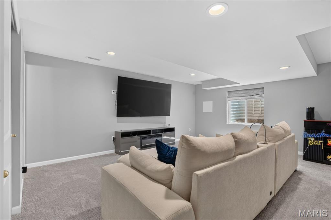
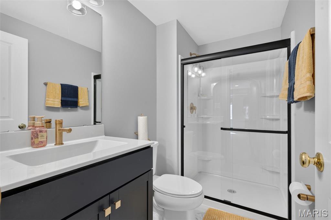
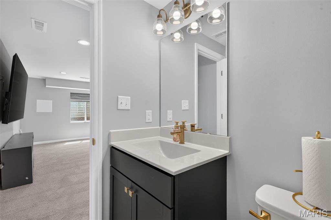
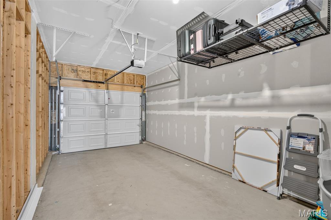
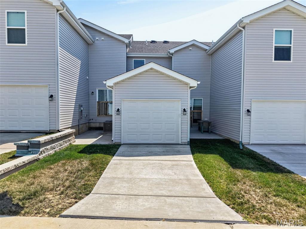
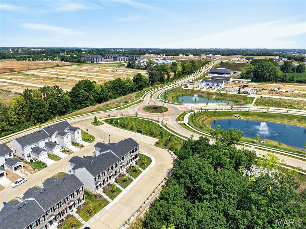
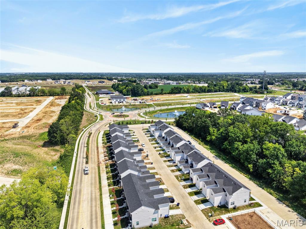
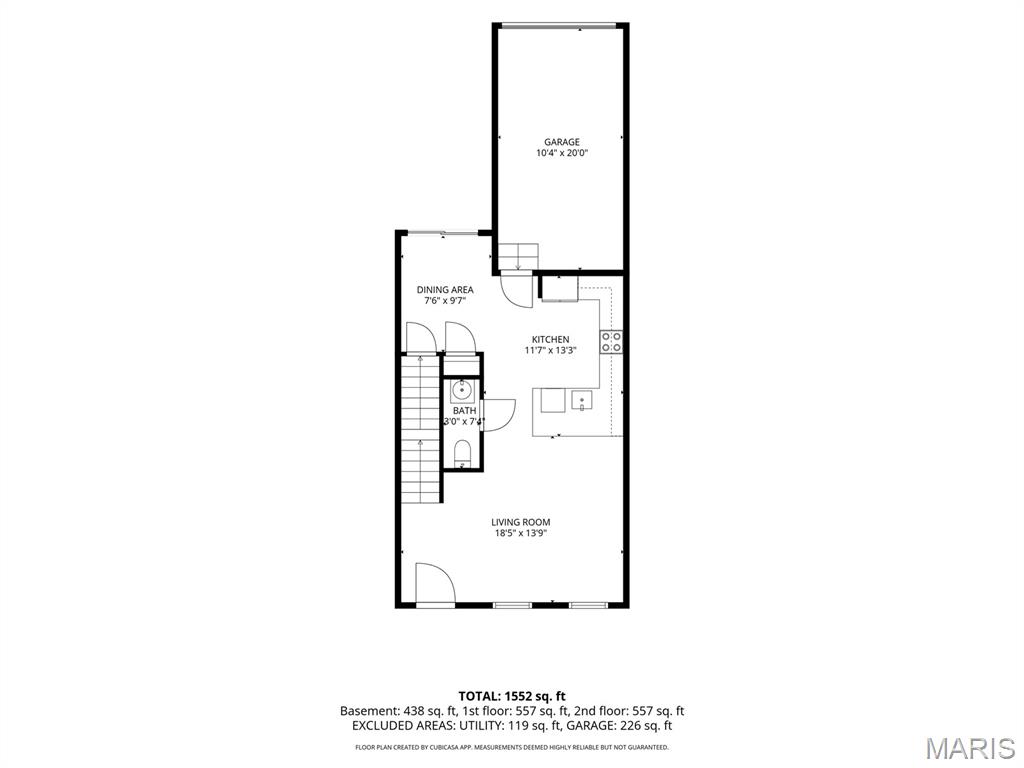
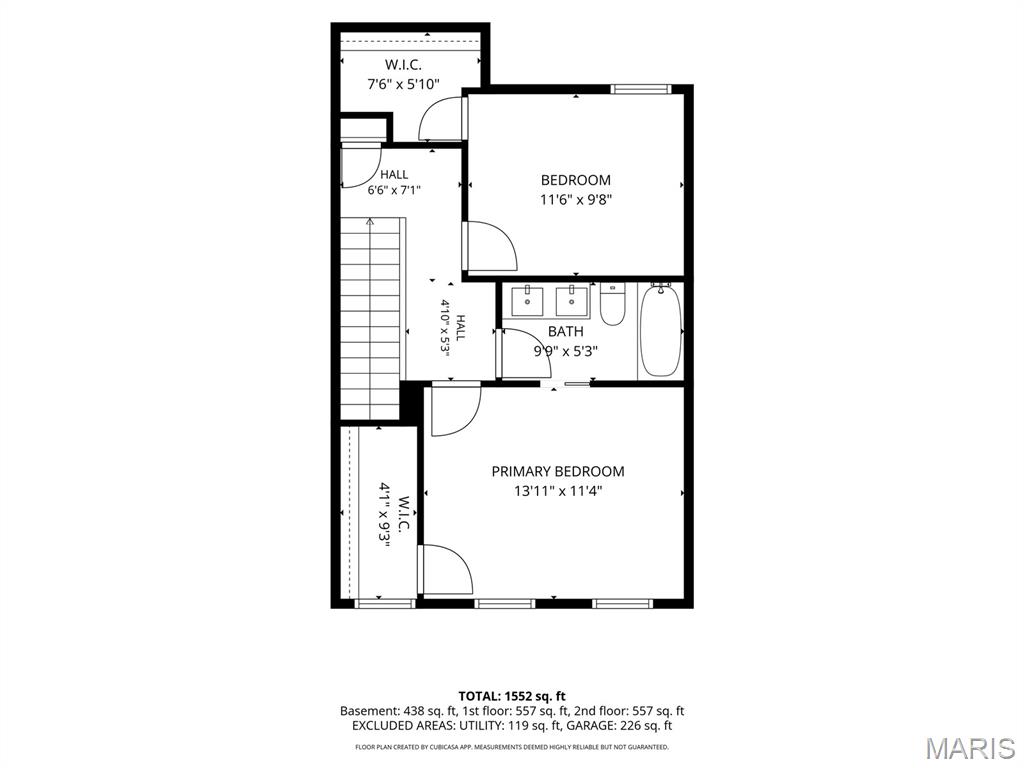
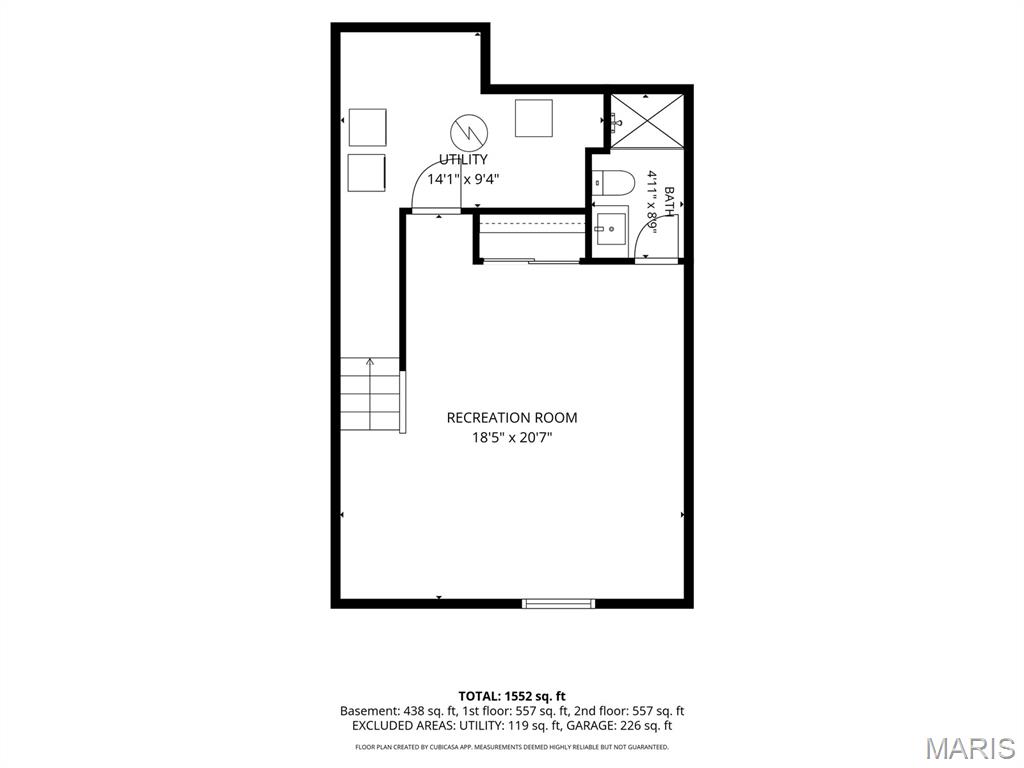
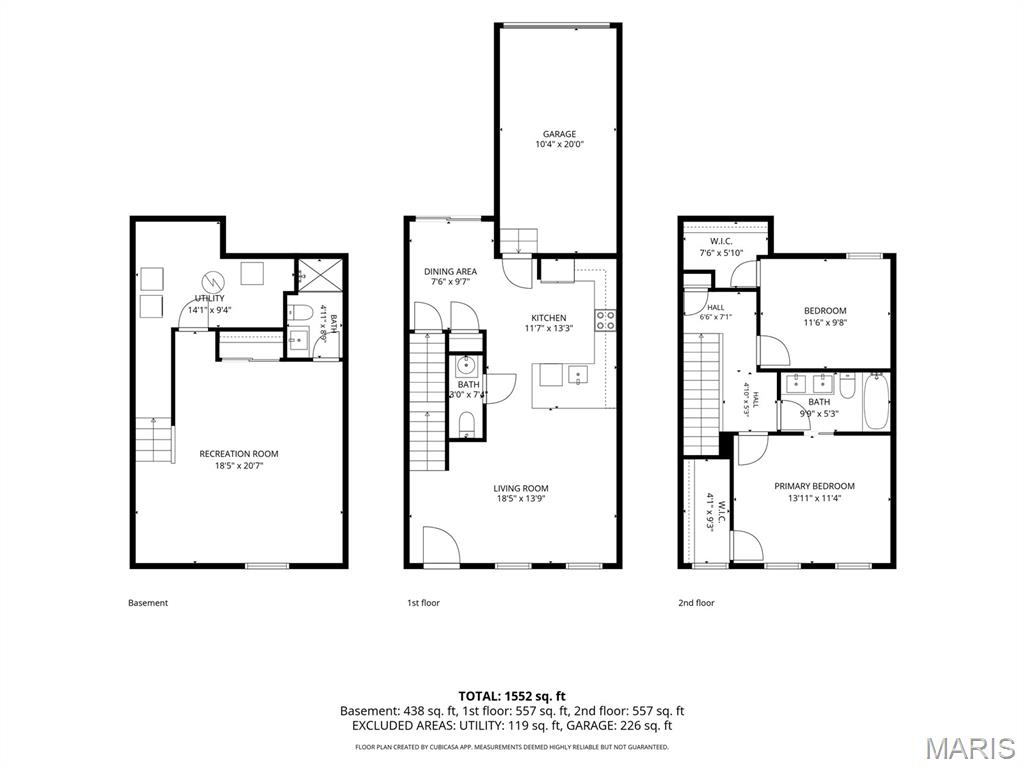
Why wait months to build when you can move right into this less-than-one-year-old McBride-built townhome that's already been perfected? Skip the delays, unexpected costs, and construction hassles while enjoying the benefits of a nearly new home that's truly move-in ready. This beautifully designed 2-bedroom, 2.5-bath townhome with a 1-car garage and professionally finished basement offers stylish finishes, thoughtful upgrades, and additional living space rarely found in comparable homes. The open-concept main level features luxury vinyl plank flooring, recessed lighting, a rare main-floor half bath, and a stunning kitchen showcasing 42" blue cabinetry, granite countertops, upgraded stainless steel appliances, a deep undermount stainless steel sink, and a separate pantry. Upstairs, both bedrooms feature walk-in closets and overhead lighting. The spacious primary bedroom offers a large walk-in closet and private access to the full hall bath, which also serves the second bedroom. The bath features a double-bowl vanity with trendy gold fixtures and a tub/shower combination. The professionally finished lower level adds exceptional living space with a spacious family room featuring an egress window, closet, and abundant recessed lighting. A beautifully finished full bath with a walk-in shower and adult-height vanity offers endless possibilities for guests, entertaining, a home office, or recreation. Additional features include two-panel doors and trim, custom blinds and finishes that make this home stand out from the rest. Why build when you can enjoy a home that's already complete, beautifully upgraded, and move-in ready? Everything has already been finished, inspected, and fine-tuned, allowing you to simply unpack and start enjoying your new home from day one.
Features & Amenities
Interior
-
Other Interior Features
Double Vanity, Walk-In Closet(s)
-
Total Bedrooms
2
-
Bathrooms
2
-
1/2 Bathrooms
1
-
Above Grade Finished Area
1193.0
-
Basement YN
YES
-
Cooling YN
YES
-
Cooling
Central Air, Electric
-
Fireplace YN
NO
-
Heating YN
YES
-
Heating
Electric, Forced Air
-
Pet friendly
N/A
Exterior
-
Garage
Yes
-
Garage spaces
1
-
Construction Materials
Brick Veneer, Vinyl Siding
-
Parking
Garage
-
Pool
No
-
Waterfront YN
NO
-
View
Neighborhood
Area & Lot
-
Lot Features
Level
-
Lot Size(acres)
0.0422
-
Lot Size(square feet)
1,838
-
Property Type
Residential
-
Property Sub Type
Townhouse
-
Architectural Style
Low/1-2, Traditional
Price
-
Sales Price
$339,900
-
Tax Amount
$626
-
Sq. Footage
1,838
-
Price/SqFt
$184
HOA
-
Association
YES
-
Association Fee
$150
-
Association Fee Frequency
Monthly
-
Association Fee Includes
N/A
School District
-
Elementary School
Duello Elem.
-
Middle School
Frontier Middle
-
High School
Liberty
Property Features
-
New Construction
NO
-
Association Amenities
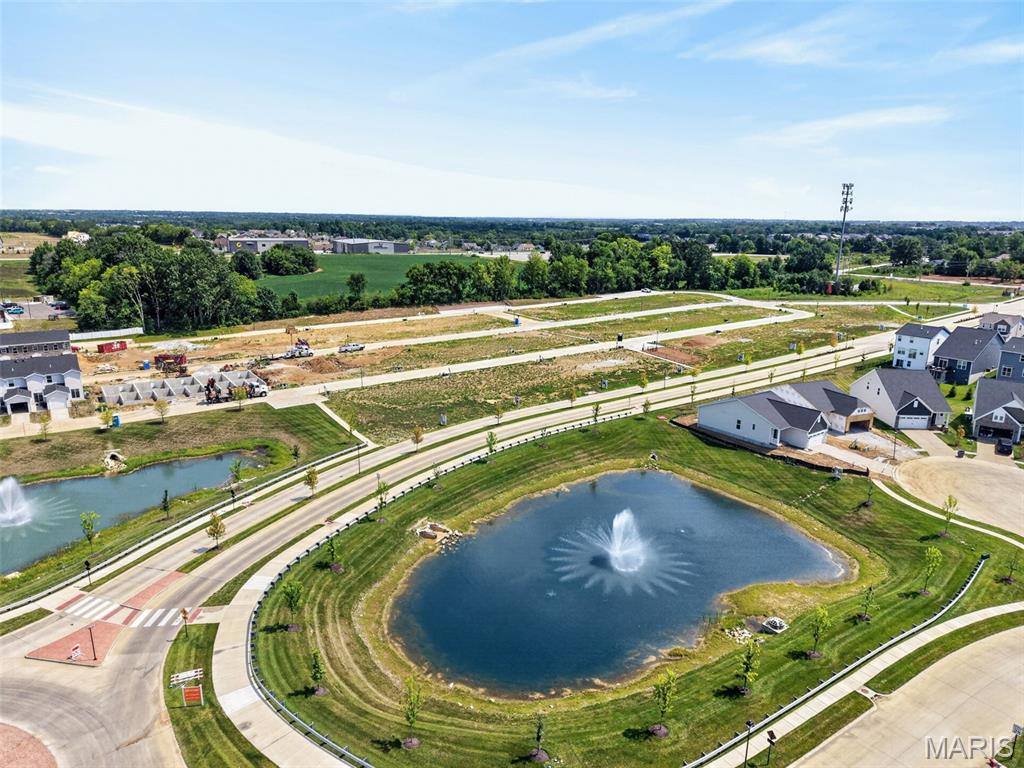
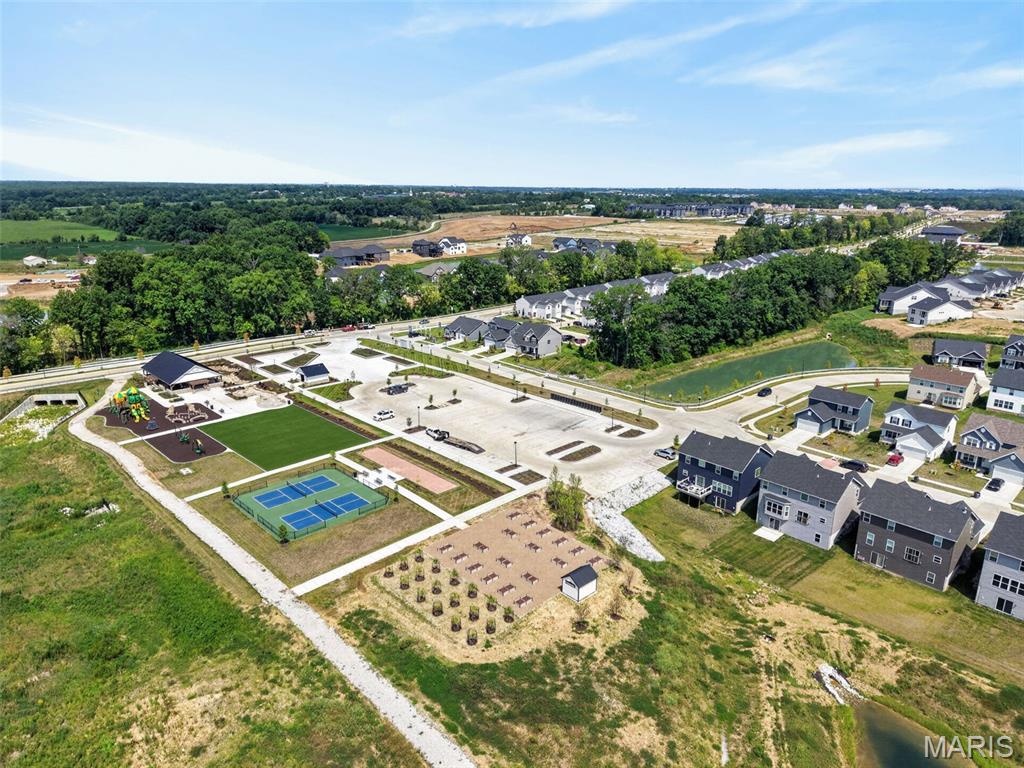
Playground, Trail(s)
-
Ownership
Private
-
Senior Community YN
NO
-
Sewer
Public Sewer
-
Water Source
Public
Schedule a Showing
Showing scheduled successfully.
Mortgage calculator
Estimate your monthly mortgage payment, including the principal and interest, property taxes, and HOA. Adjust the values to generate a more accurate rate.
Your payment
Principal and Interest:
$
Property taxes:
$
HOA fees:
$
Total loan payment:
$
Total interest amount:
$
Location
County
St. Charles
Elementary School
Duello Elem.
Middle School
Frontier Middle
High School
Liberty
Listing Courtesy of Becky O'Neill Romaine , RE/MAX Results
RealHub Information is provided exclusively for consumers' personal, non-commercial use, and it may not be used for any purpose other than to identify prospective properties consumers may be interested in purchasing. All information deemed reliable but not guaranteed and should be independently verified. All properties are subject to prior sale, change or withdrawal. RealHub website owner shall not be responsible for any typographical errors, misinformation, misprints and shall be held totally harmless.

AGENT
Franko Maric
Call Franko today to schedule a private showing.

* Listings on this website come from the FMLS IDX Compilation and may be held by brokerage firms other than the owner of this website. The listing brokerage is identified in any listing details. Information is deemed reliable but is not guaranteed. If you believe any FMLS listing contains material that infringes your copyrighted work please click here to review our DMCA policy and learn how to submit a takedown request.© 2024 FMLS.
Related Properties
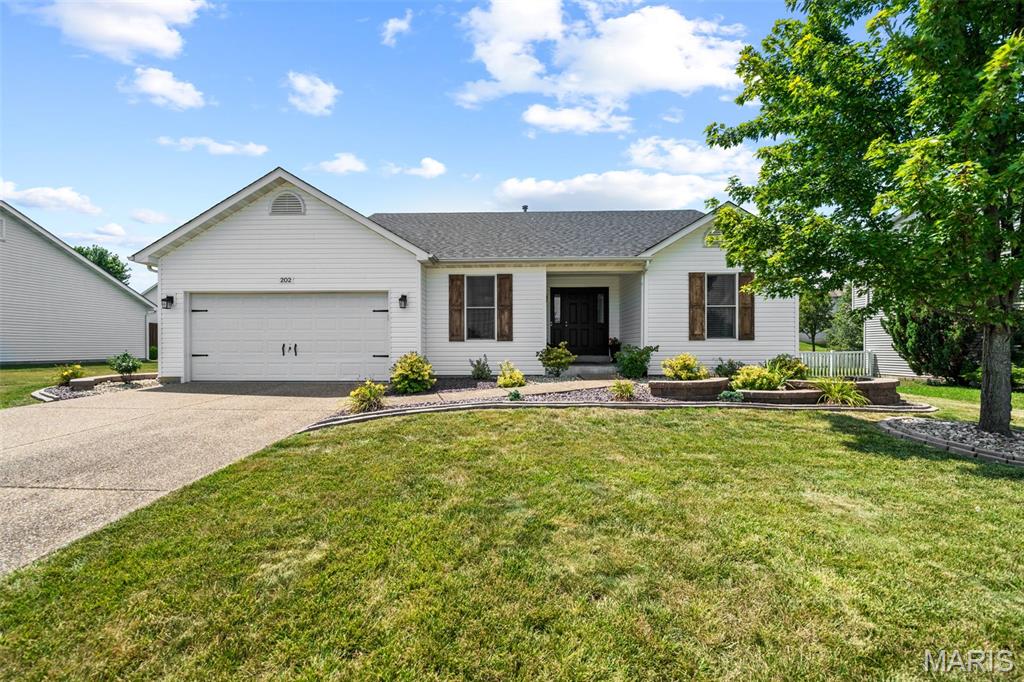
Wentzville
202 Schmittgens Drive
3 Beds
2 Baths
1,916 Sq.Ft.
$329,900
MLS#: 26046938
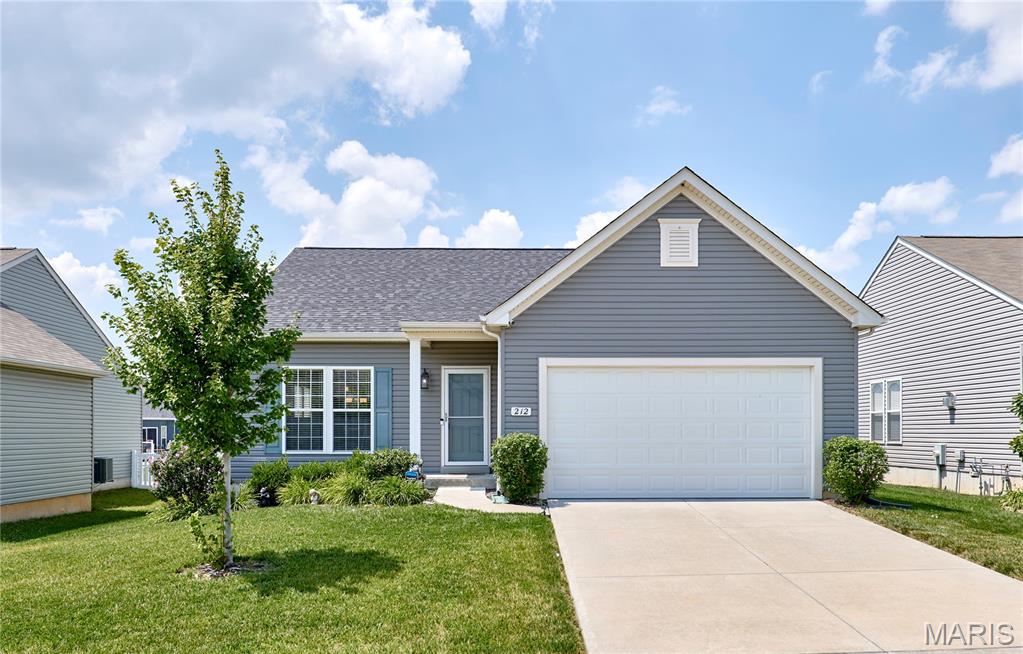
Wentzville
212 Barrington Ridge Lane
3 Beds
2 Baths
1,388 Sq.Ft.
$339,900
MLS#: 26042389
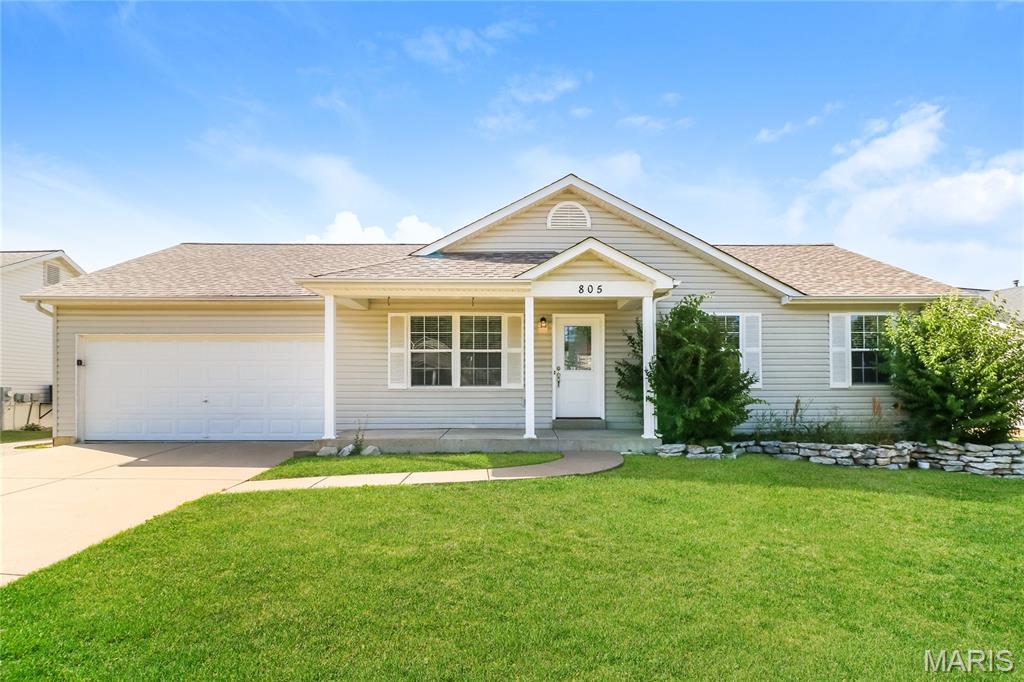
Wentzville
805 Whisper Creek Court
3 Beds
2 Baths
1,781 Sq.Ft.
$320,000
MLS#: 26046161
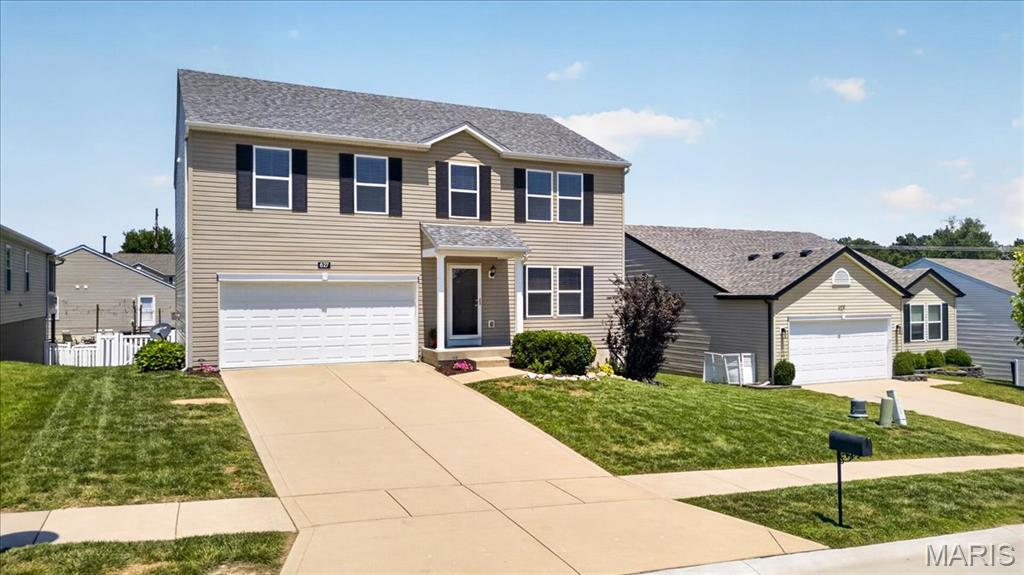
Wentzville
627 Hunt Run Drive
4 Beds
3 Baths
3,320 Sq.Ft.
$385,000
MLS#: 26043925
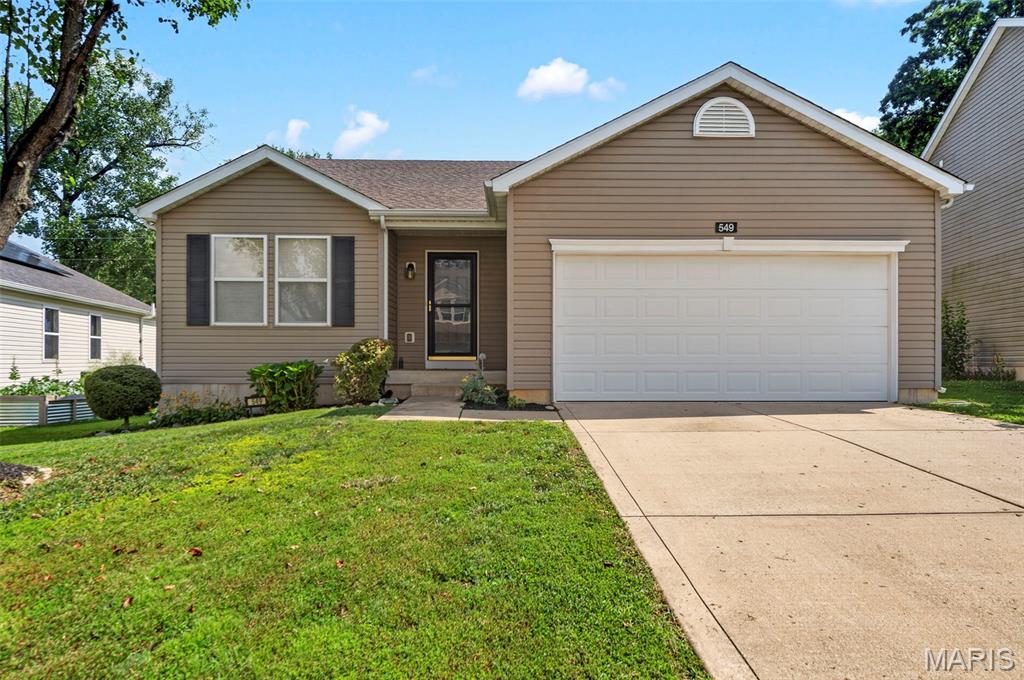
Wentzville
549 Rifle Ridge Drive
3 Beds
2 Baths
1,557 Sq.Ft.
$325,000
MLS#: 26045568
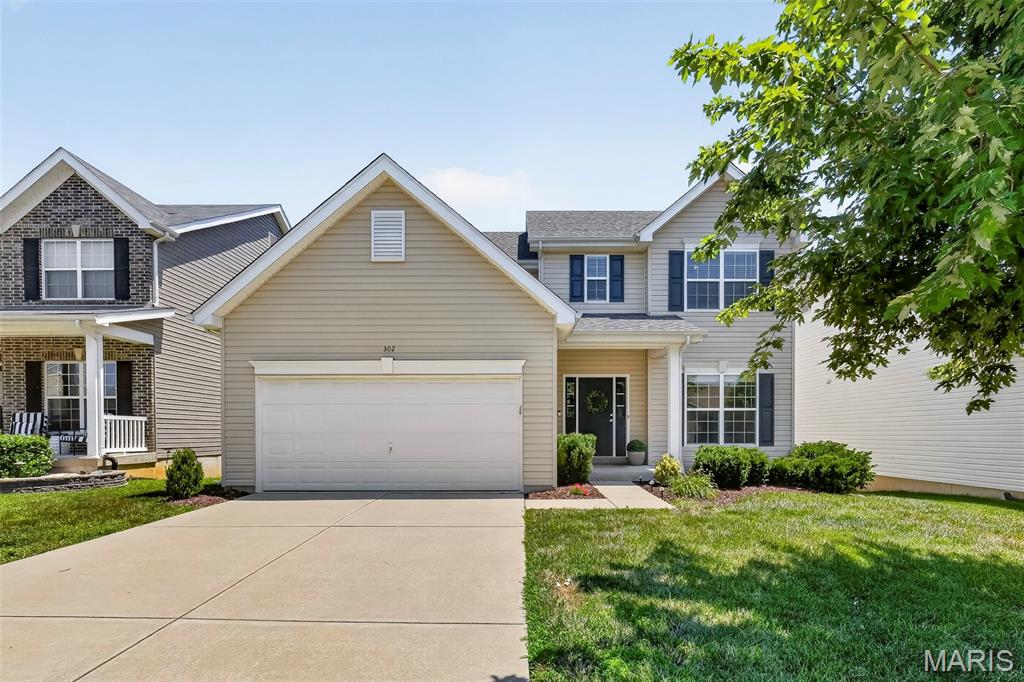
Wentzville
302 Pecan Bluffs Drive
4 Beds
2 Baths
2,544 Sq.Ft.
$400,000
MLS#: 26044875
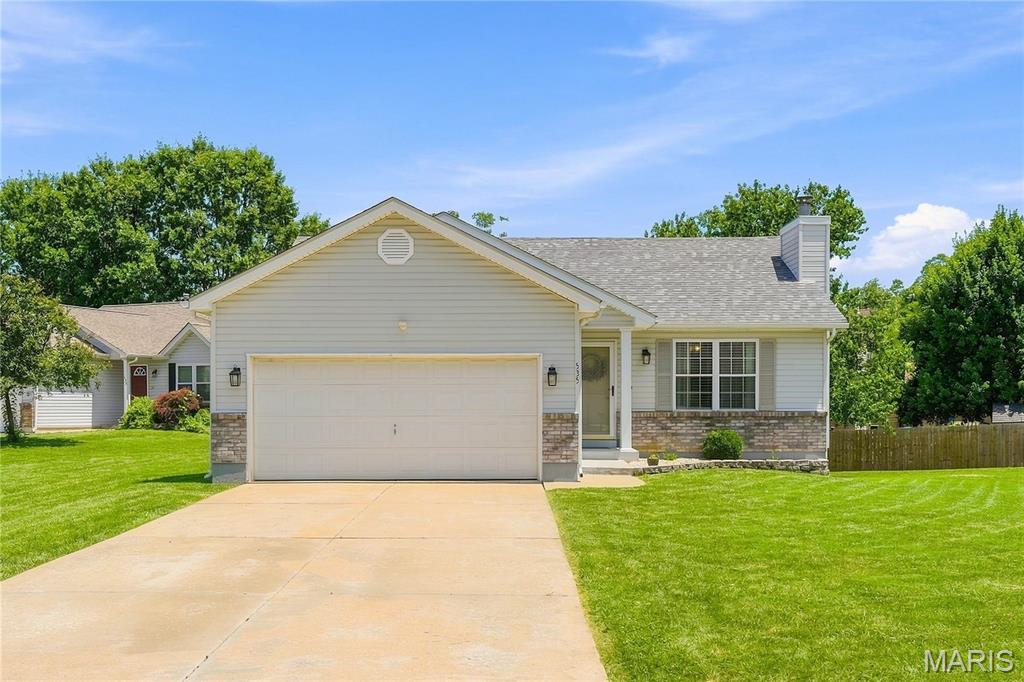
Wentzville
535 Briar Meadows Court
3 Beds
2 Baths
1,614 Sq.Ft.
$310,000
MLS#: 26042715
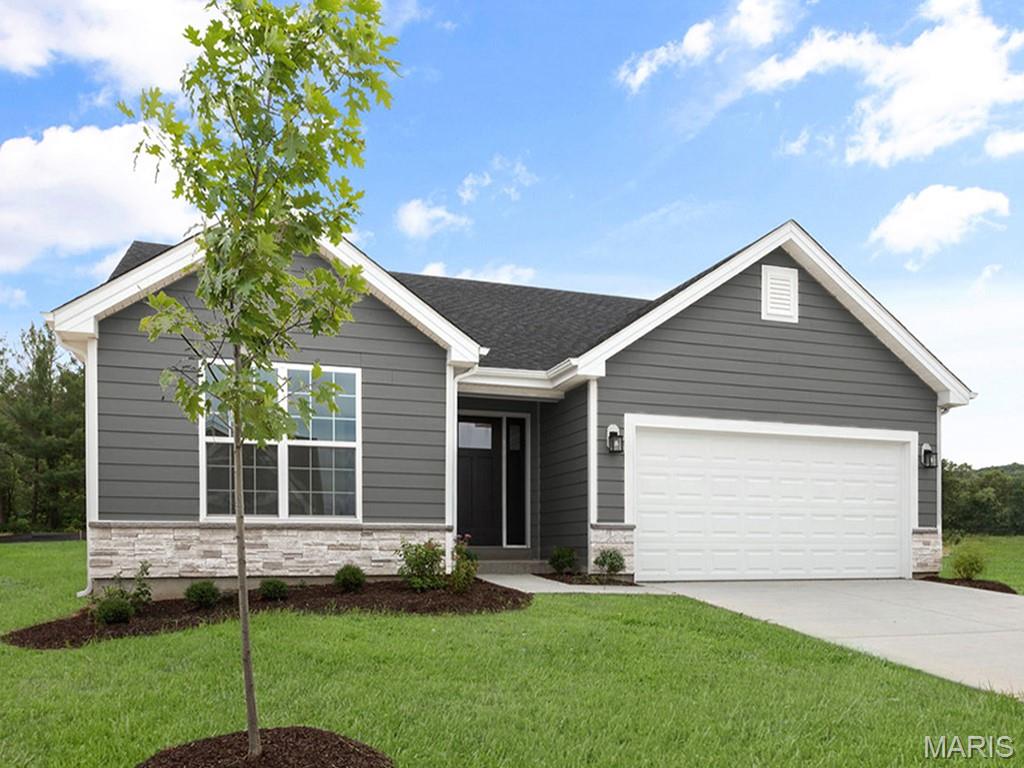
Wentzville
375 Butterfly Garden Lane
3 Beds
2 Baths
1,539 Sq.Ft.
$385,212
MLS#: 26043434
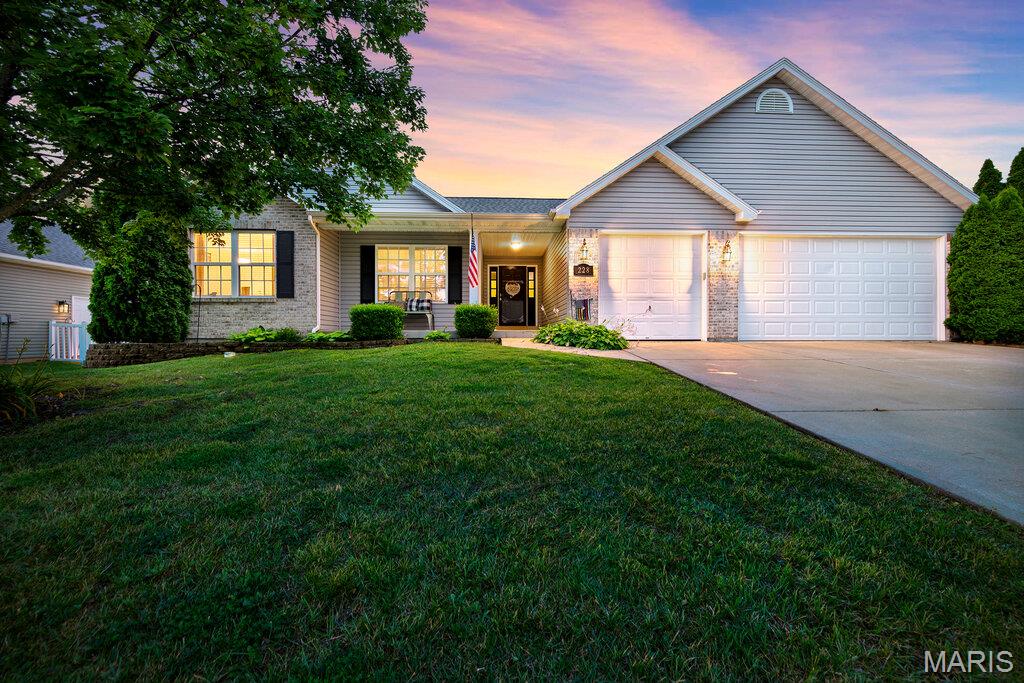
Wentzville
228 Highland Meadows Drive
3 Beds
2 Baths
1,725 Sq.Ft.
$399,900
MLS#: 26039111
