Features & Amenities

Interior

  • Total Bedrooms

    3

  • Bathrooms

    2

  • Above Grade Finished Area

    960.0

  • Basement YN

    YES

  • Cooling YN

    YES

  • Cooling

    Ceiling Fan(s), Central Air

  • Fireplace YN

    YES

  • Heating YN

    YES

  • Heating

    Forced Air, Natural Gas

  • Main Level Bedrooms

    3

  • Pet friendly

    N/A

Exterior

  • Garage

    No

  • Construction Materials

    Vinyl Siding

  • Pool

    No

Area & Lot

  • Lot Features

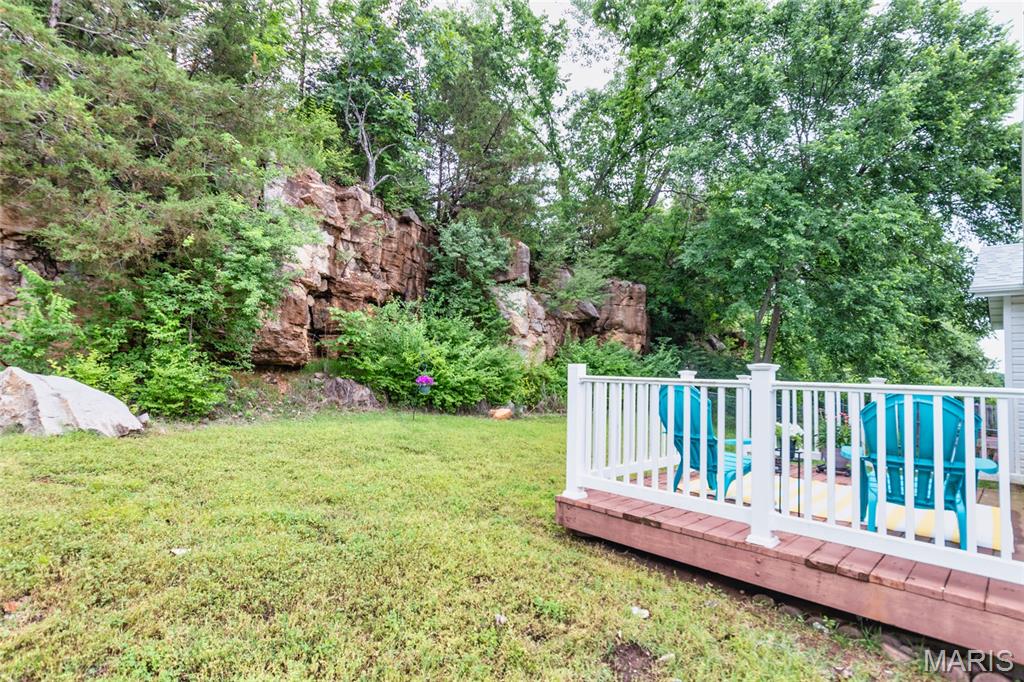
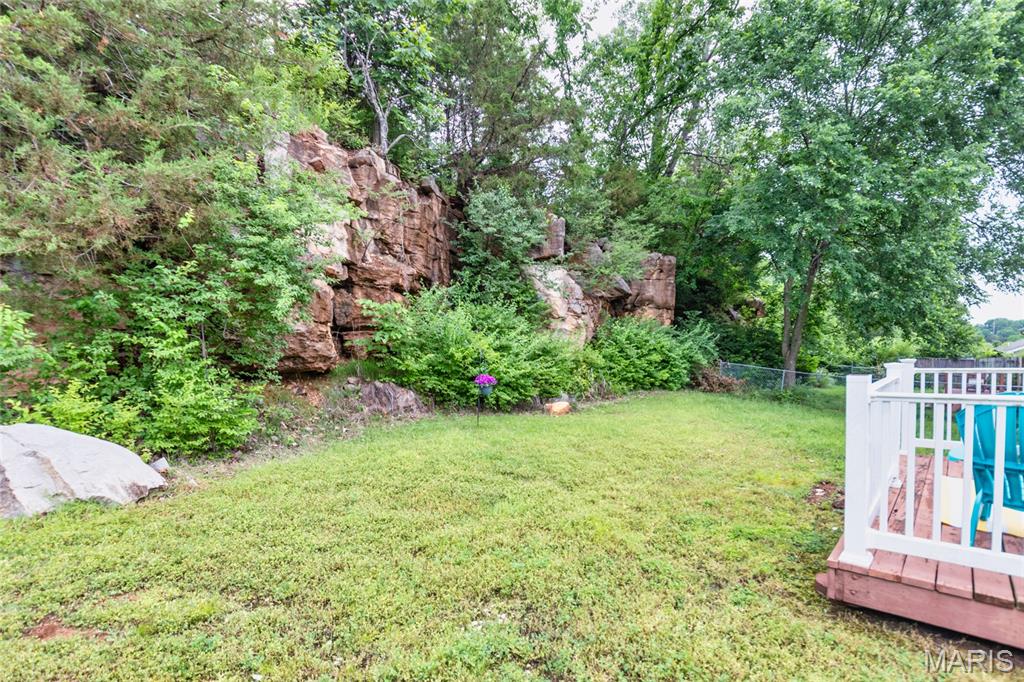
    Back Yard, Front Yard

  • Lot Size(acres)

    0.16

  • Lot Size(square feet)

    6,969

  • Property Type

    Residential

  • Property Sub Type

    Single Family Residence

  • Architectural Style

    Split Foyer, Split Level

Price

  • Sales Price

    $279,000

  • Tax Amount

    $2,191

  • Financing Options

    VA

  • Sq. Footage

    960

  • Price/SqFt

    $290

HOA

  • Association

    YES

  • Association Fee

    $250

  • Association Fee Frequency

    Annually

  • Association Fee Includes

    N/A

School District

  • Elementary School

    Raymond & Nancy Hodge Elem.

  • Middle School

    Antonia Middle School

  • High School

    Seckman Sr. High

Property Features

  • New Construction

    NO

  • Association Amenities

    None

  • Sewer

    Public Sewer

  • Water Source

    Public

Schedule a Showing

Showing scheduled successfully.

<
>
IN PERSON
VIA CHAT

What is 3 + 4 ?


Change time

Mortgage calculator

Estimate your monthly mortgage payment, including the principal and interest, property taxes, and HOA. Adjust the values to generate a more accurate rate.

Your payment

Principal and Interest:

$

Property taxes:

$

HOA fees:

$

Total loan payment:

$

Total interest amount:

$

Location

County

Jefferson

Elementary School

Raymond & Nancy Hodge Elem.

Middle School

Antonia Middle School

High School

Seckman Sr. High

Listing Courtesy of Tony Pillitteri , Exit Elite Realty

RealHub Information is provided exclusively for consumers' personal, non-commercial use, and it may not be used for any purpose other than to identify prospective properties consumers may be interested in purchasing. All information deemed reliable but not guaranteed and should be independently verified. All properties are subject to prior sale, change or withdrawal. RealHub website owner shall not be responsible for any typographical errors, misinformation, misprints and shall be held totally harmless.

Agent Franko Maric

AGENT

Franko Maric

Call Franko today to schedule a private showing.


* Listings on this website come from the FMLS IDX Compilation and may be held by brokerage firms other than the owner of this website. The listing brokerage is identified in any listing details. Information is deemed reliable but is not guaranteed. If you believe any FMLS listing contains material that infringes your copyrighted work please click here to review our DMCA policy and learn how to submit a takedown request.© 2024 FMLS.
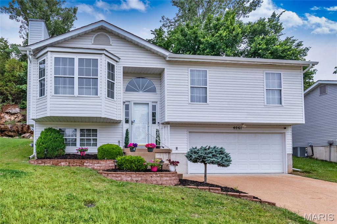
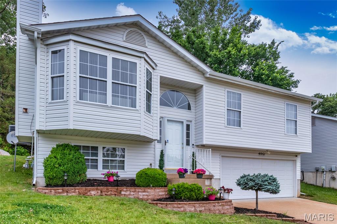
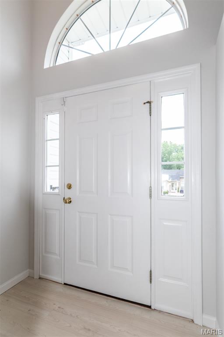
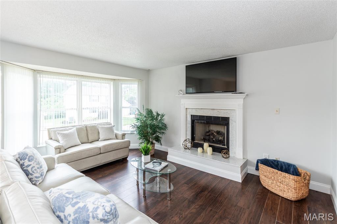
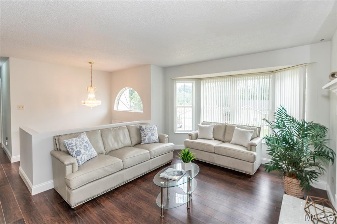
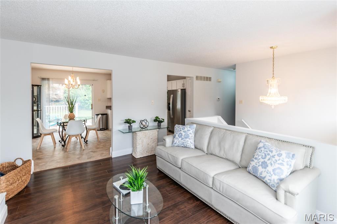
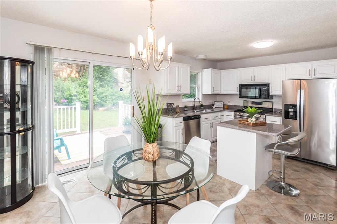
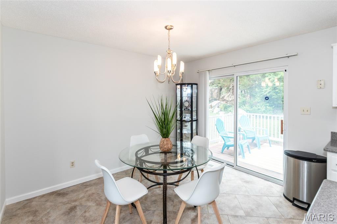
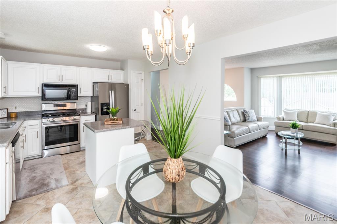
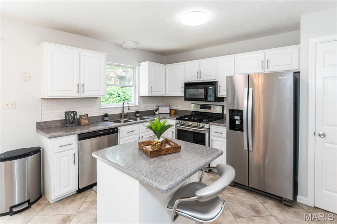
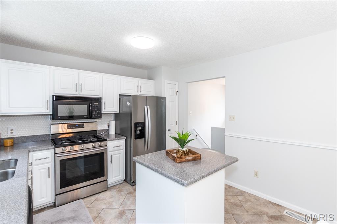
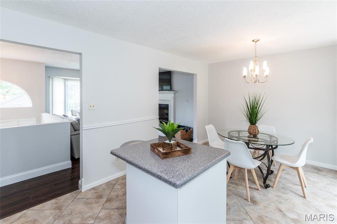
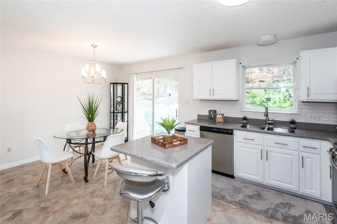
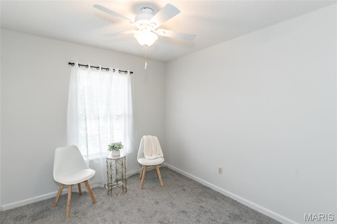
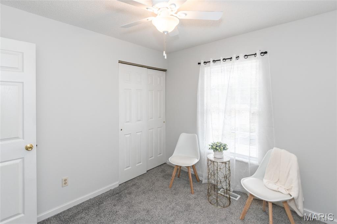
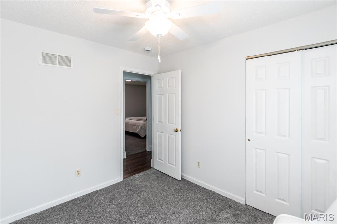
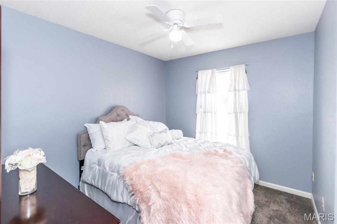
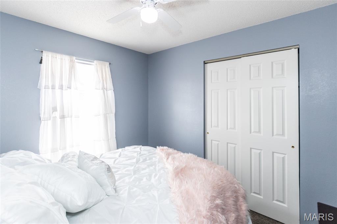
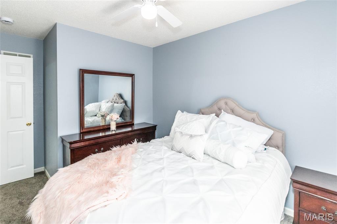
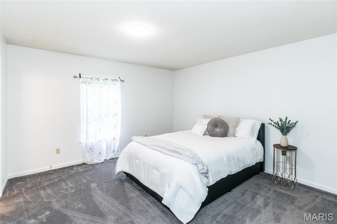
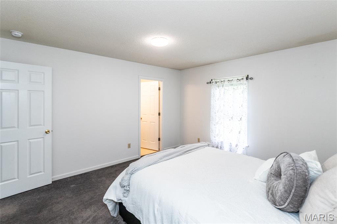
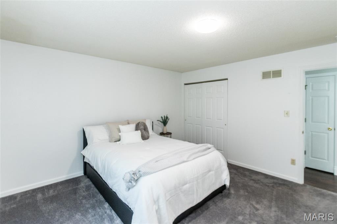
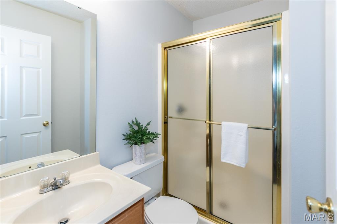
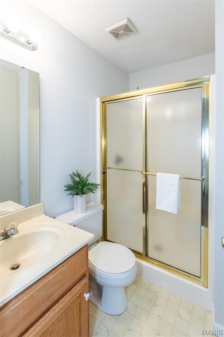
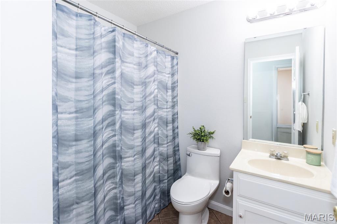
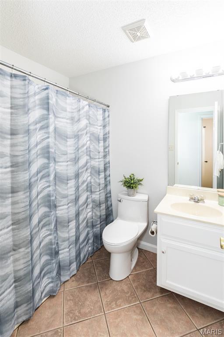
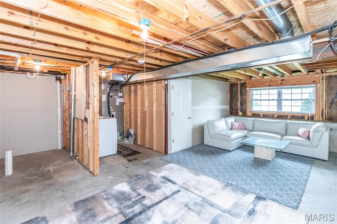
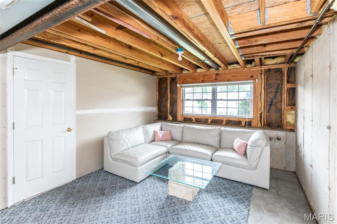
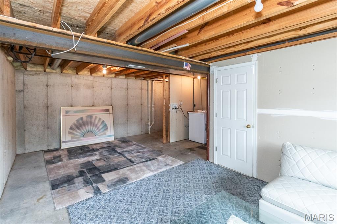
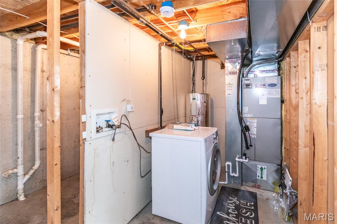
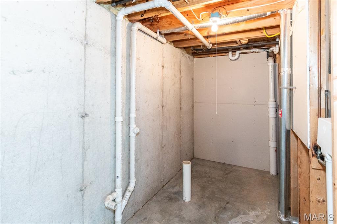
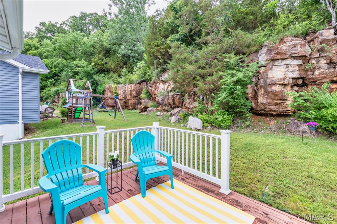
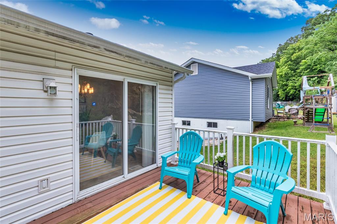
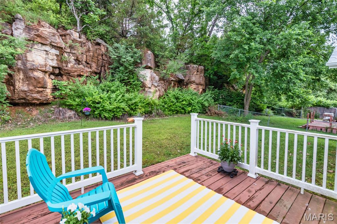
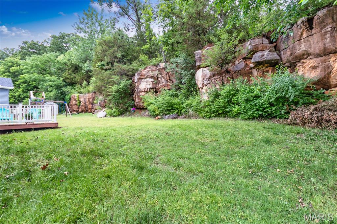
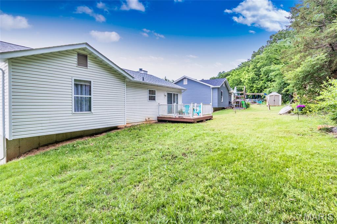
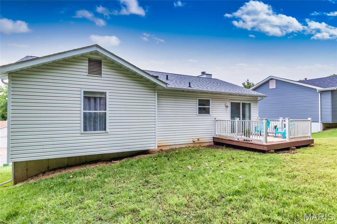
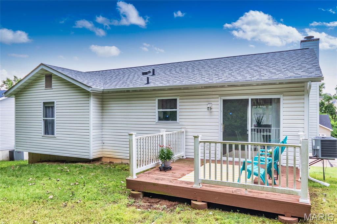
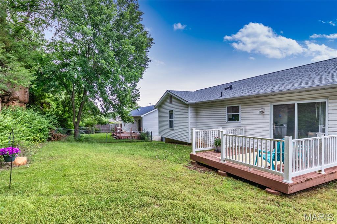
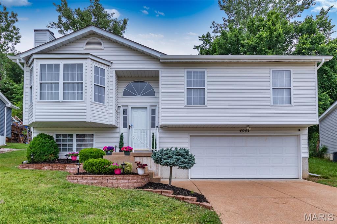
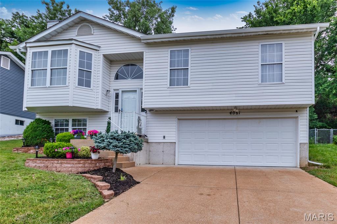
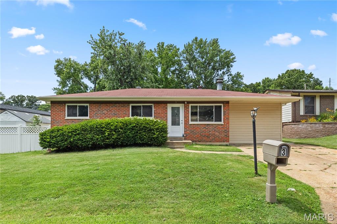
Welcome to 4061 Whitehall Dr. - This Beautiful Split Level home & Location are sure to please. Pull up to a New roof & siding, come inside to Freshly painted walls & trim. Checkout the spacious living room with plenty of natural light, wood flooring & gas fireplace . Kitchen has cozy dining area, stainless steel appliances with pantry, island & soft closing drawers. Full hallway bathroom, 2 bedrooms have newer carpet, ceiling fans & plenty of closet space, Primary bedroom has full bathroom, closet space & newer carpet. Put your finishing touches on Lower level. Lower Level has gas & electric washer / dryer hookup with roughed in bathroom. Water Heater, HVAC 1yr old, step into your clean 2 car garage. Don't miss out on this home .

4061 Whitehall Drive

Message successfully sent.

What would you like to know?

What is 3 + 4 ?

I agree to receive email communication and understand I can unsubscribe at any time.

I agree to be contacted by Kornelije Josić via call, email, and text for real estate services. To opt out, you can reply 'stop' at any time or reply 'help' for assistance. You can also click the unsubscribe link in the emails. Message and data rates may apply. Message frequency may vary. Privacy Policy

Related Properties

Charming and well-maintained 4-bedroom ranch in Engle Acres situated on a spacious .40-acre interior lot . This home offers comfortable one-level living with a bright living room featuring wood flooring and an updated eat-in kitchen with custom cabinetry and stainless steel appliances .

Four main-floor bedrooms provide flexible space for family, guests, or a dedicated home office. The full bath features ceramic tile, and the home’s mix of wood, carpeting, and luxury vinyl plank adds both durability and warmth throughout.

The lower level offers a laundry and storage area with walk-up access, 8-ft pour, sump pump, and plenty of room for future finishing or workshop needs.

Outside, enjoy an oversized tandem driveway with ample off-street parking, plus a large yard perfect for outdoor living. Located in the Fox C-6 School District, this home provides convenience, and space in a quiet neighborhood. Don't mis out on this one
#26044972

Arnold

1757 Engle Drive

4 Beds

1 Baths

1,188 Sq.Ft.

$264,500

MLS#: 26044972
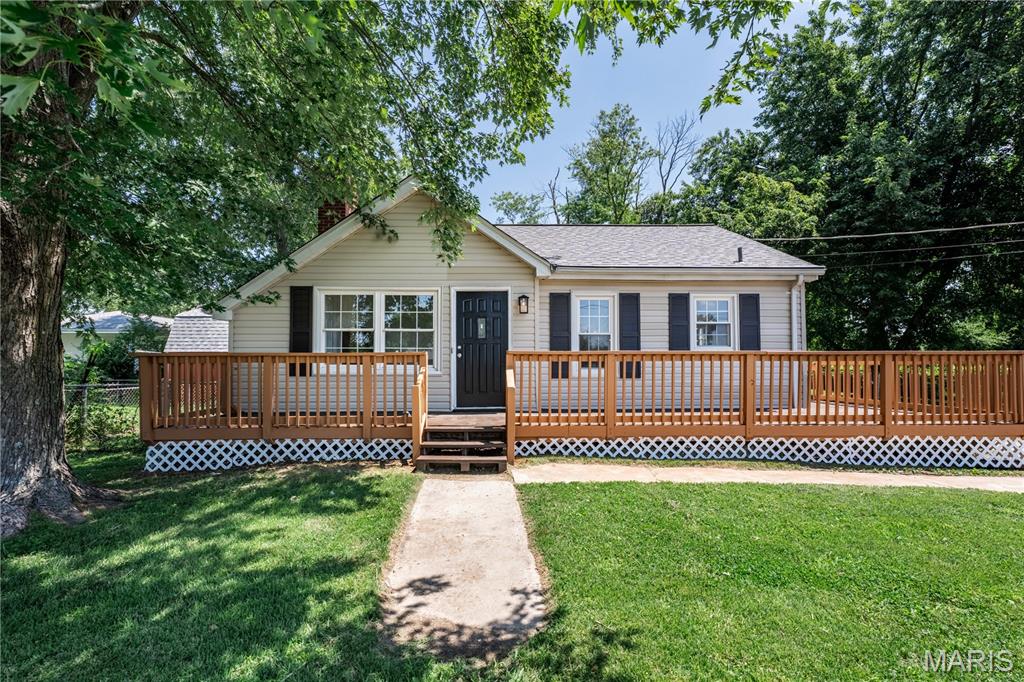
A fully rehabbed 3-bed, 2-bath ranch at 2554 Starling Airport Rd, listed at $225,000. The main floor offers 787 sqft with 2 bedrooms, 1 full bath, and a brand new kitchen with new cabinets, new appliances, quartz counters, and a matching backsplash. New lighting fixtures and new LVP flooring run throughout the main level, and the whole home has been freshly painted. The finished basement adds another 800 sqft of living space, including a 3rd bedroom with an egress window, a full bathroom, a laundry room, and a recreation area. The basement is walk up style with direct access to the backyard, and a new exterior drain was just installed for reliable drainage. With 1,587 total finished square feet and every major finish updated, this home is ready for a new owner from day one.
#26044118

Arnold

2554 Starling Airport Road

3 Beds

2 Baths

1,587 Sq.Ft.

$225,000

MLS#: 26044118
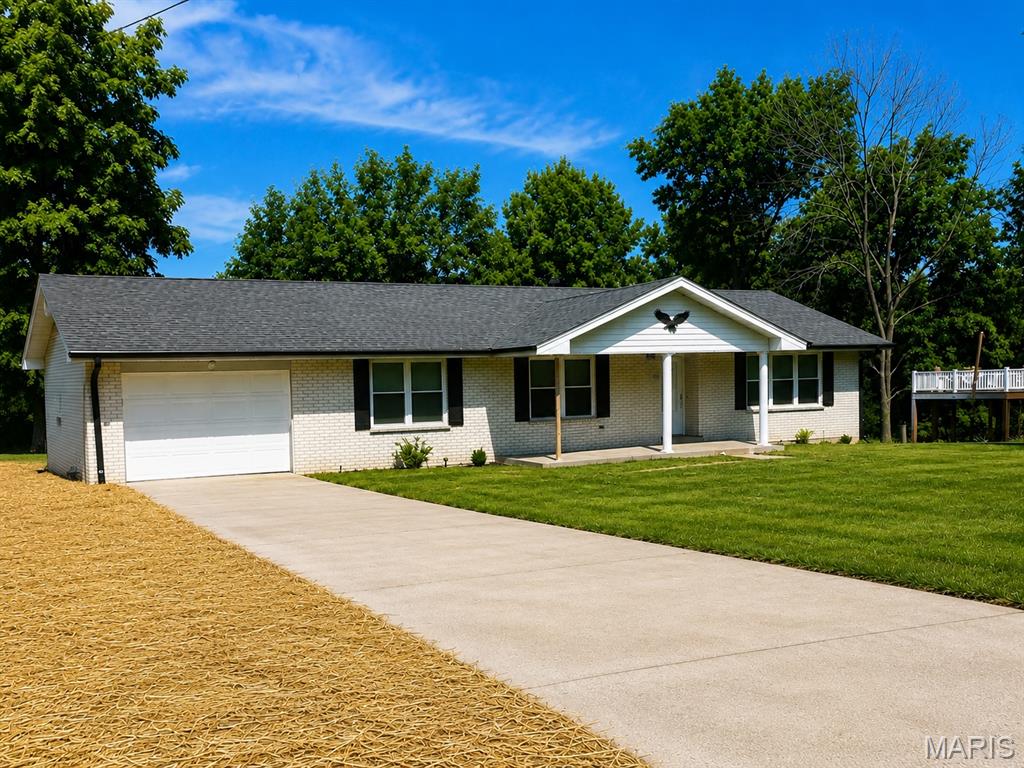
This 3-bedroom, 2-bath ranch offers plenty of potential and a convenient in-town location. Inside, you’ll find hardwood floors, a functional floor plan, and comfortable living spaces ready for your personal touch. The covered deck provides a great spot to relax, entertain, or enjoy the outdoors.

The home could use some TLC and updating, but with a little work and vision, it has the potential to truly shine. Property is being sold as-is, with the seller to make no repairs or provide warranties. A great opportunity for buyers looking to personalize a home, build equity, or invest in a property with potential.
#26036957

Arnold

635 Lonedell Road

3 Beds

2 Baths

1,400 Sq.Ft.

$247,900

MLS#: 26036957
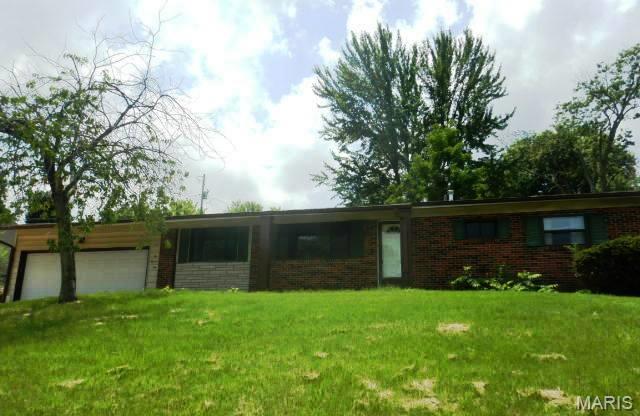
Don't miss this ranch style home with an attached two car garage and four bedrooms on the main floor! Special features include updates to the kitchen include quartz counter tops, brick and vinyl siding on the exterior, four bedrooms, two full baths, some updates to the bathroom, laminate flooring, partially finished basement, and much more!. Patio in the back of the house, partially fenced yard, vinyl siding and two car garage. Great opportunity to make your own. Set your appointment today!
#26044056

Arnold

101 Juanita Lane

4 Beds

2 Baths

2,450 Sq.Ft.

$259,000

MLS#: 26044056
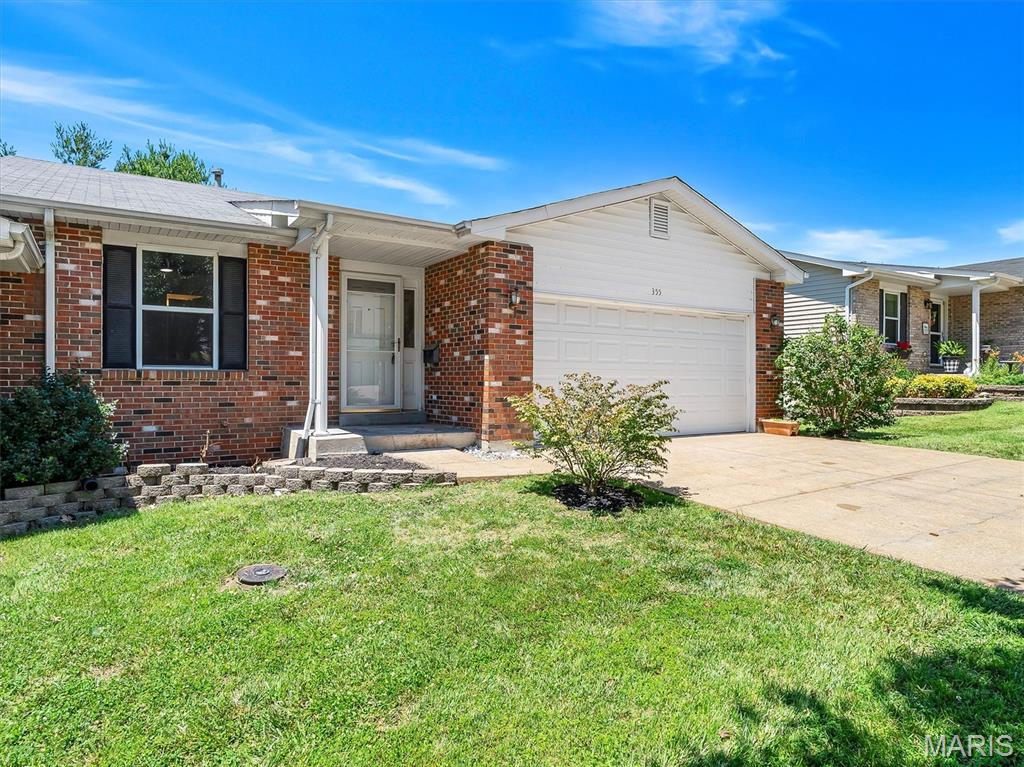
Welcome to 355 Oak Ridge Parkway, where modern finishes meet effortless living in this beautifully renovated villa. From the moment you step inside, you'll appreciate the soaring vaulted ceilings, abundant natural light, and open-concept design that creates a warm, inviting atmosphere.

The stunning kitchen is the centerpiece of the home, featuring shaker cabinetry, stone-look countertops, stainless steel appliances, designer lighting, elegant gold fixtures, and plenty of workspace for everyday living or entertaining. The spacious living and dining areas flow seamlessly together, making the home feel both comfortable and functional.

The generously sized primary suite provides a relaxing retreat, while the additional bedrooms offer flexibility for guests, a home office, or hobbies. Updated flooring, modern fixtures, and fresh finishes throughout mean there's nothing left to do but move in and enjoy.

One of the biggest perks of living here is the maintenance-friendly villa lifestyle. The community provides lawn care, allowing you to spend less time on yard work and more time enjoying your home and the surrounding neighborhood.

Conveniently located near shopping, dining, parks, and major commuter routes, this home combines stylish updates with easy living—making it the perfect place to call home.
#26041323

Arnold

355 Oak Ridge Parkway

2 Beds

2 Baths

1,479 Sq.Ft.

$289,000

MLS#: 26041323
Price reduced
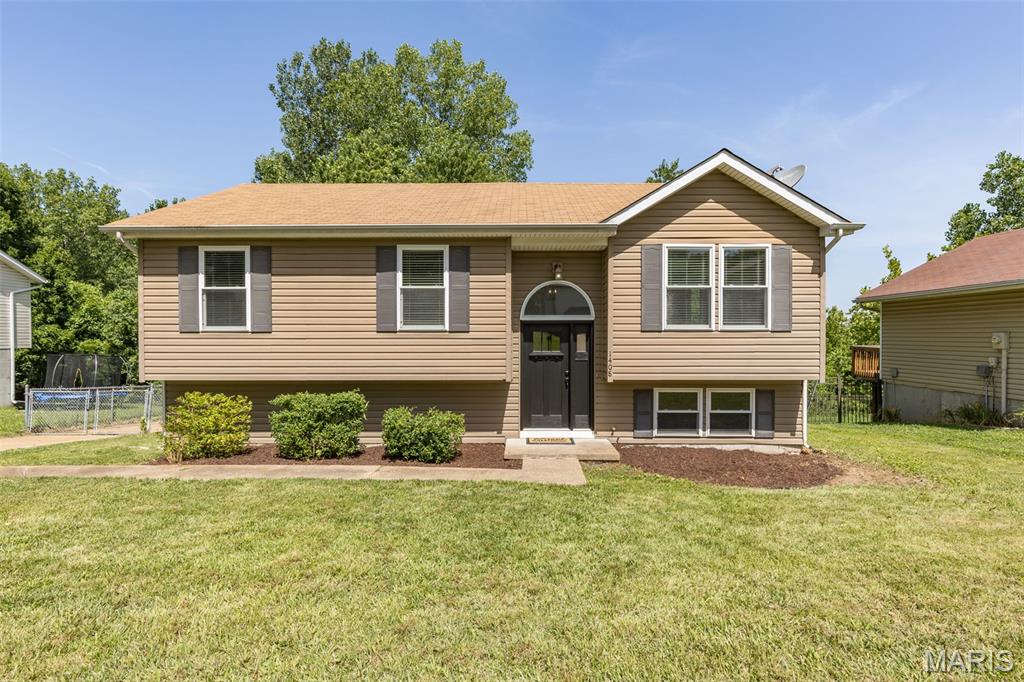
Welcome to this beautifully updated 3-bedroom, 1.5-bath split foyer home offering the perfect blend of modern style and everyday functionality. Designed with entertaining and comfortable living in mind, the open-concept main level features soaring vaulted ceilings, freshly painted interiors, and beautifully refinished hardwood floors that create a bright and inviting atmosphere. The refreshed kitchen is sure to impress with stainless steel appliances, including a brand-new stove and microwave, newer dishwasher and refrigerator, a stylish new backsplash, and an oversized sink that adds both elegance and practicality. Spacious eat in area is surrounded by an adorable bump-out and 3 bonus windows with ample lighting radiating through. The seamless flow between the kitchen, eating, and living areas makes gathering with family and friends effortless. One of the standard features of this charming home is the abundance of windows that fill the space throughout with natural light.  
The main-floor bathroom has been stylishly updated with a new tub, vanity, subway tile, and fixtures. What's not to love? Bonus door leads into your on suite with convenience in mind. Three generous size bedrooms all on main level with ample closet space to boot. 
The finished lower level offers additional living space that is perfect for a family room, media room, home office, or sleeping area. A half bath located in the laundry/utility room is ready for your finishing touches, giving you the opportunity to add your own personal style.
Step outside to the newly built deck with stairs/landing, an ideal space for morning coffee, weekend barbecues, or relaxing evenings all in the privacy of your backyard setting. An oversized two-car garage provides ample storage and workspace, while the expansive driveway offers plenty of parking for multiple vehicles and guests. Ideally located in the highly sought-after Fox C-6 School District, this home also offers convenient access to Highways 55, 141, and 270, making commuting, shopping, dining, and recreation just minutes away. With quality updates throughout, generous living space, and an exceptional location, this home is ready to welcome its next owners. Don't miss out on this one of a kind find! The perfect first home or even if your looking to down size this just may be the right one for you. Call for your personalized tour before this charmer is gone. This immaculate home will not disappoint.
#26041467

Arnold

1408 Castle Mill Drive

3 Beds

1 Baths

960 Sq.Ft.

$260,000

MLS#: 26041467
Price reduced
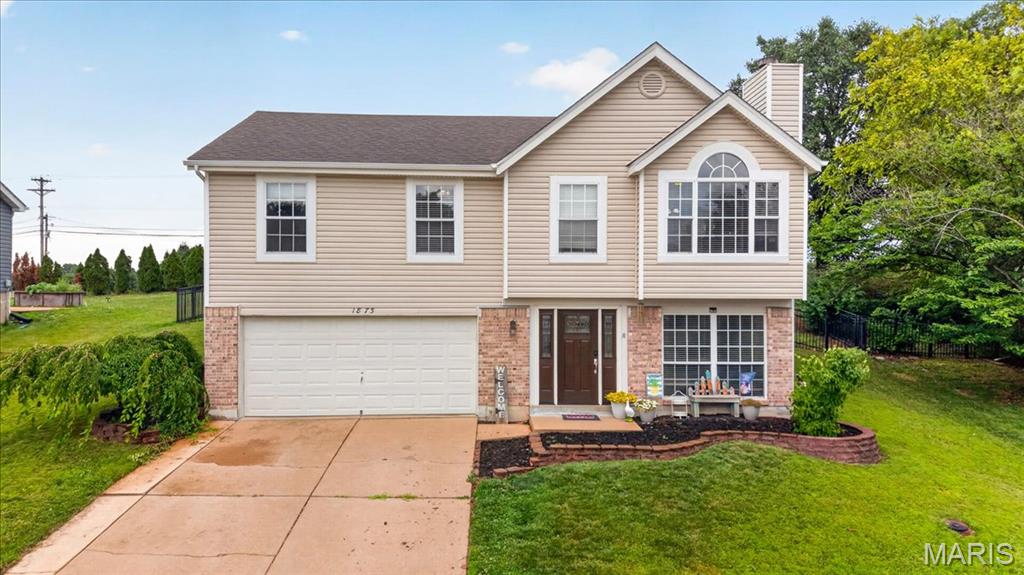
Welcome home to sought-after Fox Pointe Subdivision! This beautifully maintained 3-bedroom, 2.5-bath home offers an open and inviting floor plan with vaulted ceilings that fill the living space with natural light. The spacious kitchen flows seamlessly into the main living areas, making it perfect for both everyday living and entertaining. Step outside to the beautiful deck—ideal for morning coffee, summer BBQs, or relaxing evenings. Located in a desirable school district and close to shopping, dining, parks, and major highways, this home offers the perfect combination of comfort, convenience, and location. Don’t miss your opportunity to make this Fox Pointe gem your own!
#26040746

Arnold

1873 Fox Pointe Drive

3 Beds

2 Baths

1,740 Sq.Ft.

$314,900

MLS#: 26040746
Price reduced
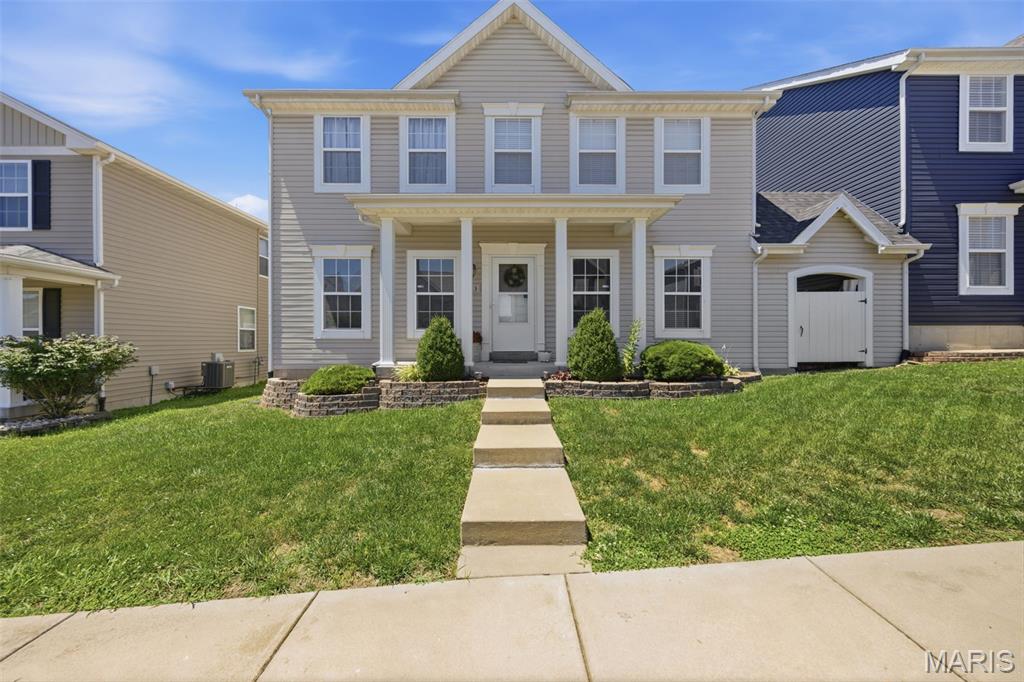
Welcome to 113 Sophie Lane in Arnold, Missouri! This beautiful home is now for sale and offers the perfect blend of comfort, style, and convenience. Featuring over 2,300 square feet of living space with 3 bedrooms and 3 bathrooms, this well maintained home provides plenty of room to live, work, and entertain. Recent updates and modern finishes add to its appeal, while the spacious layout creates a warm and inviting atmosphere throughout. Conveniently located near shopping, dining, and major highways, this property makes everyday living easy. If you're looking for a move in ready home in a desirable Arnold location, 113 Sophie Lane is one you won't want to miss!
#26035226

Arnold

113 Sophie Lane

3 Beds

2 Baths

2,612 Sq.Ft.

$315,000

MLS#: 26035226
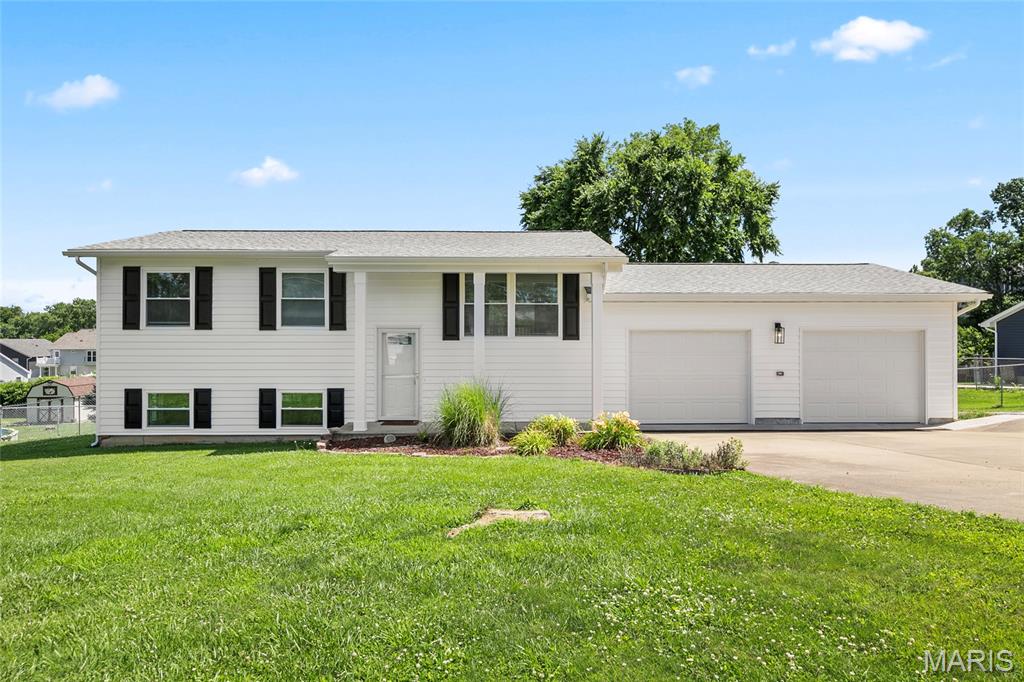
Completely rebuilt from top to bottom, this beautifully restored home offers the peace of mind that comes with modern construction while maintaining the charm of an established neighborhood. Following tornado damage, the home has been thoughtfully reconstructed with quality craftsmanship, creating a fresh, move-in-ready space for its next owner.

Situated on a spacious double lot, you'll enjoy plenty of room for outdoor entertaining, gardening, a workshop, or future expansion. An added bonus is that public sewer is available, offering flexibility for future improvements.

Whether you're looking for a like-new home with extra outdoor space or simply want the confidence of updated construction, this property is one you won't want to miss. Schedule your private showing today!
#26039262

Arnold

3043 Adayah Lane

2 Beds

1 Baths

936 Sq.Ft.

$325,000

MLS#: 26039262
Beautifully renewed 3 bed 2.5 bath ranch on a quiet cul da sac in desirable Arnold! Freshly painted- new kitchen installed! WOW the color scheme is very eye catching! Nice sized bedrooms- spacious open floor plan with kitchen/dining room/living room combo! Bar installed looking into TV room/living room for friends and family to conveniently watch the big game at your NEW HOUSE! huge backyard all fenced in! Basement is wide open giving you the option for media room or an extra living area or bedroom- Conveniently located less than a mile off I55 for that commute- surrounded by restaurant-shopping-nightlife-plaza's- This is the perfect spot to make your own! Call now for more information
#26032649

Arnold

3 Petersburg Court

3 Beds

2 Baths

1,924 Sq.Ft.

$264,900

MLS#: 26032649

 - property

Send a message

Message successfully sent.

Your message

What is 3 + 4 ?

Reason for contacting?

I agree to receive email communication and understand I can unsubscribe at any time.

I agree to be contacted by Kornelije Josić via call, email, and text for real estate services. To opt out, you can reply 'stop' at any time or reply 'help' for assistance. You can also click the unsubscribe link in the emails. Message and data rates may apply. Message frequency may vary. Privacy Policy

Sign Out

Virtual Assistant

Would you like to take the next step with this property? We can help you schedule a showing or virtual tour, or send you more details.

Yes, I would like more information.

Thank You for Your Reply, One of Our Agents will contact you as soon as possible

No, maybe later.

Thank you, you can always contact me via email, phone number or through the contact form.

Realhub AI

Lucy - Your AI-Powered Realtor

Update Your Temporary Password

Personalize your search

Enter your email and we'll notify you immediately when new listings match what you're looking for.

or enter email address

Already have an account ? Login here

Continue your home search

Area

I agree to receive communications and understand I can unsubscribe at any time.

I agree to be contacted by Kornelije Josić via call, email, and text for real estate services. To opt out, you can reply 'stop' at any time or reply 'help' for assistance. You can also click the unsubscribe link in the emails. Message and data rates may apply. Message frequency may vary. Privacy Policy

Already have an account ? Login here

We use cookies

We use cookies primarily for analytics to enhance your experience. By accepting, you agree to our use of these cookies. You can manage your preferences or learn more about our cookies policy.