
Property
Beds
4
Full Baths
2
1/2 Baths
1
Year Built
1976
Sq.Footage
2,340
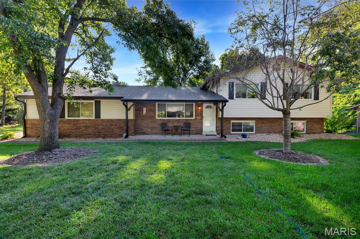
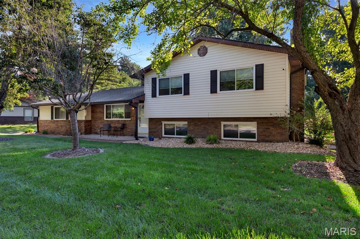
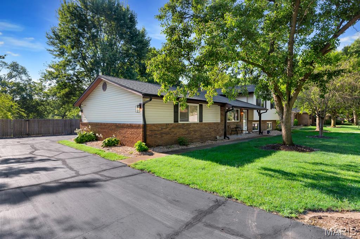
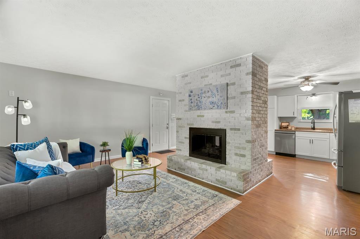
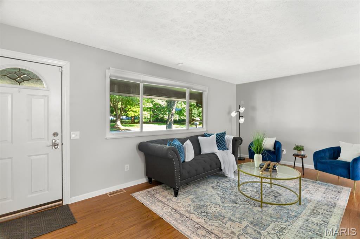
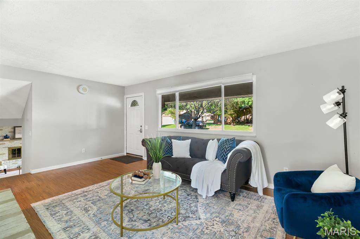
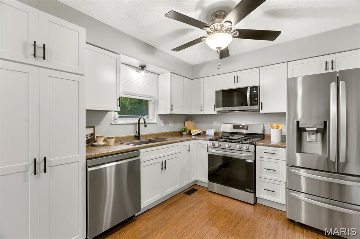
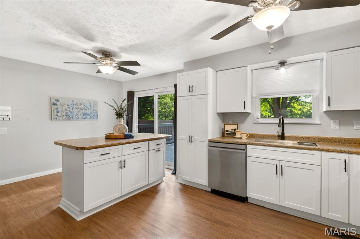
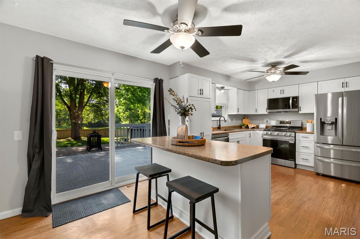
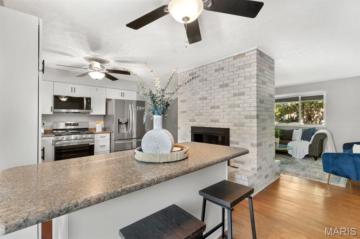
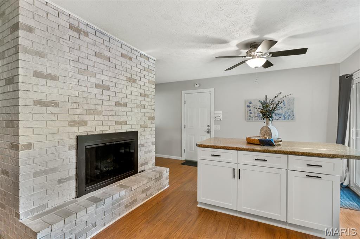
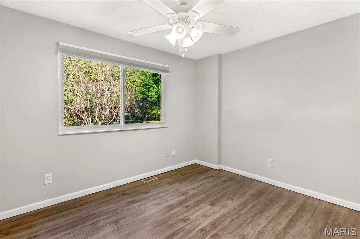
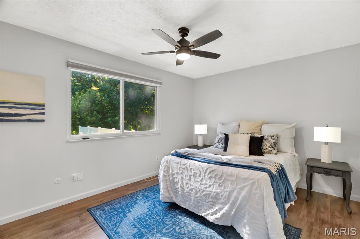
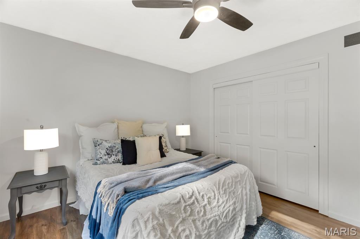
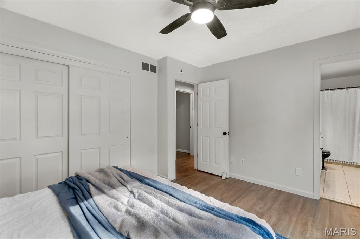
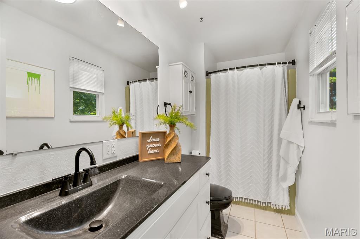
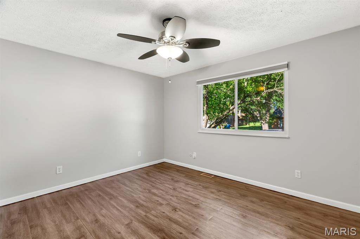
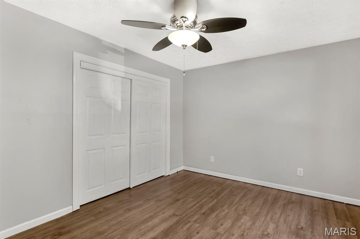
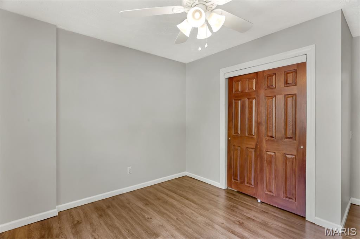
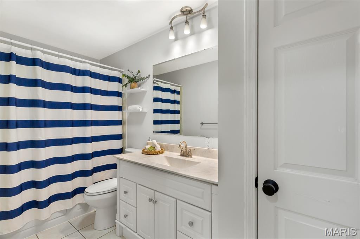
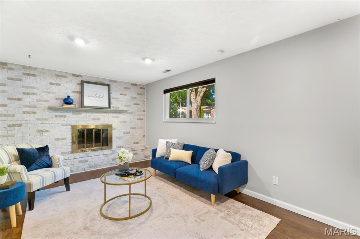
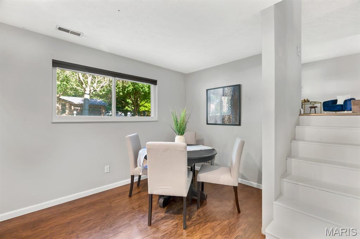
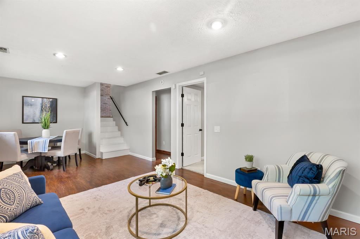
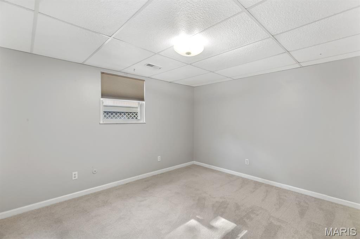
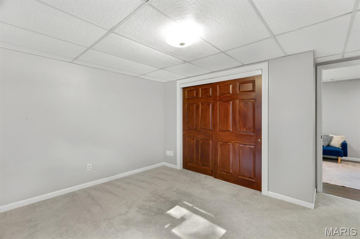
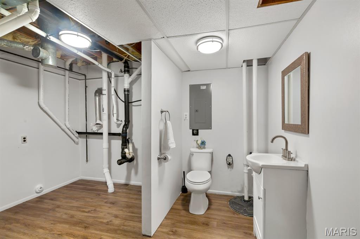
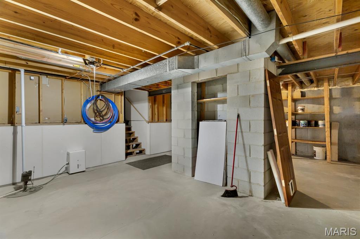
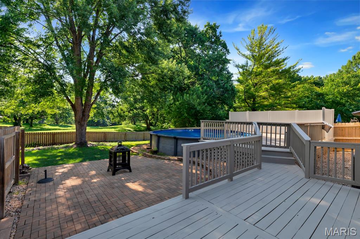
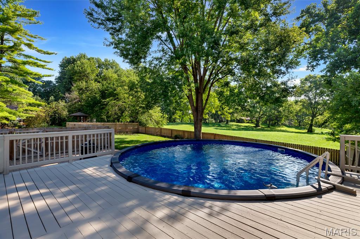
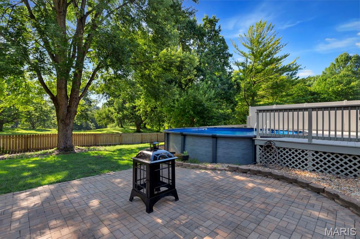
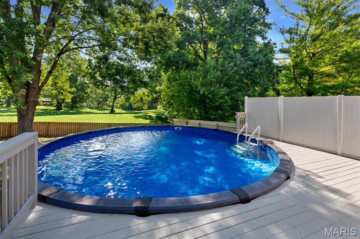
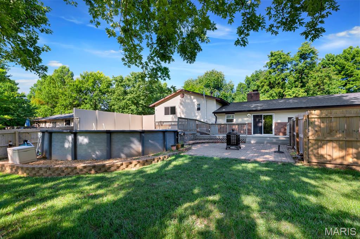
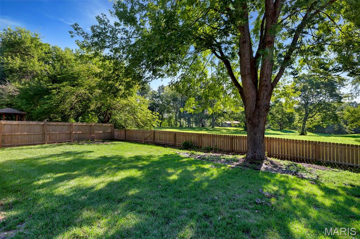
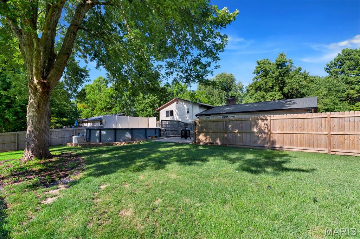
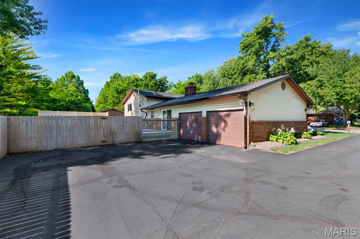
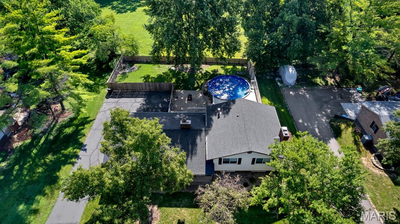
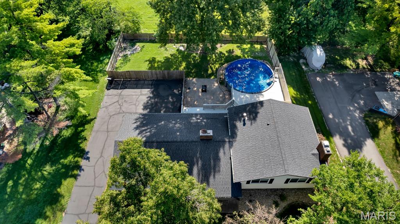
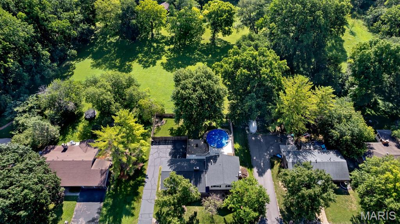
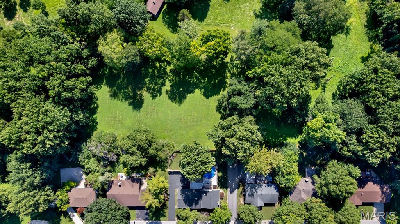
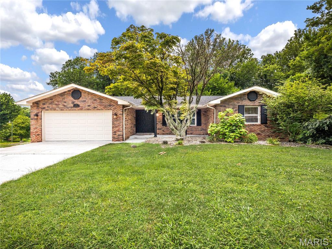
MOVE IN CONDITION - QUAD-LEVEL HOME IN GLENWOOD ESTATES SUBDIVISION! The main level offers an inviting living room featuring a beautiful brick double sided gas fireplace. Spacious kitchen has an abundance of white cabinets and counters, large breakfast bar and new stainless appliances. The upper level offers a primary bedroom with private bath and double closet. 2 additional roomy bedrooms, plus full hall bath. Lower level with enormous family room with yet another brick fireplace - this one is wood burning. At the other end is a great space for dining, snack space or game area. 4th bedroom and combo 1/2 bath - laundry room complete the lower level. However, that's not it - one more level, unfinished basement is perfect for storage, workout area, or potential for future square footage. Let's step outside to the private backyard - completely fenced. The property behind this home is privately owned. It's the perfect place to kick back and relax in the brand new 24' round above ground pool (2026). The huge deck and fire pit area is a great gathering space for family and friends. Rear entry oversized 2 car attached garage. Lots of updates - architectural shingles in 2024 - new stainless kitchen appliances - keyless entry - resealed driveway - several rooms freshly painted - new Rinnai tankless hot water heater - smart wifi enables garage door openers - new carpet in lower bedroom. Great access to 270 and 255, shopping, dining, and the SIUE campus. Just move in and call it HOME! Buyers to verify all MLS data, including but not limited to, square footage, measurements, taxes, exemptions, lot size, etc.
Features & Amenities
Interior
-
Total Bedrooms
4
-
Bathrooms
2
-
1/2 Bathrooms
1
-
Above Grade Finished Area
1846.0
-
Basement YN
YES
-
Cooling YN
YES
-
Cooling
Central Air
-
Fireplace YN
YES
-
Heating YN
YES
-
Heating
Natural Gas
-
Pet friendly
N/A
Exterior
-
Garage
Yes
-
Garage spaces
2
-
Construction Materials
Brick Veneer, Vinyl Siding
-
Patio and Porch Features
Deck, Front Porch
-
Pool
Yes
-
Pool Features
Above Ground
Area & Lot
-
Lot Features
Landscaped
-
Lot Size(acres)
0.2734
-
Lot Size(square feet)
11,909
-
Property Type
Residential
-
Property Sub Type
Single Family Residence
-
Architectural Style
Other
Price
-
Sales Price
$324,900
-
Tax Amount
$4,437
-
Sq. Footage
2,340
-
Price/SqFt
$138
HOA
-
Association
YES
-
Association Fee
$75
-
Association Fee Frequency
Annually
-
Association Fee Includes
N/A
School District
-
Elementary School
EDWARDSVILLE DIST 7
-
Middle School
EDWARDSVILLE DIST 7
-
High School
Edwardsville
Property Features
-
New Construction
NO
-
Association Amenities
Playground
-
Ownership
Private
-
Senior Community YN
NO
-
Sewer
Public Sewer
-
Water Source
Public
Schedule a Showing
Showing scheduled successfully.
Mortgage calculator
Estimate your monthly mortgage payment, including the principal and interest, property taxes, and HOA. Adjust the values to generate a more accurate rate.
Your payment
Principal and Interest:
$
Property taxes:
$
HOA fees:
$
Total loan payment:
$
Total interest amount:
$
Location
County
Madison
Elementary School
EDWARDSVILLE DIST 7
Middle School
EDWARDSVILLE DIST 7
High School
Edwardsville
Listing Courtesy of Tami & Zak Dittamore , RE/MAX Alliance
RealHub Information is provided exclusively for consumers' personal, non-commercial use, and it may not be used for any purpose other than to identify prospective properties consumers may be interested in purchasing. All information deemed reliable but not guaranteed and should be independently verified. All properties are subject to prior sale, change or withdrawal. RealHub website owner shall not be responsible for any typographical errors, misinformation, misprints and shall be held totally harmless.

AGENT
Franko Maric
Call Franko today to schedule a private showing.

* Listings on this website come from the FMLS IDX Compilation and may be held by brokerage firms other than the owner of this website. The listing brokerage is identified in any listing details. Information is deemed reliable but is not guaranteed. If you believe any FMLS listing contains material that infringes your copyrighted work please click here to review our DMCA policy and learn how to submit a takedown request.© 2024 FMLS.
Related Properties
Glen Carbon
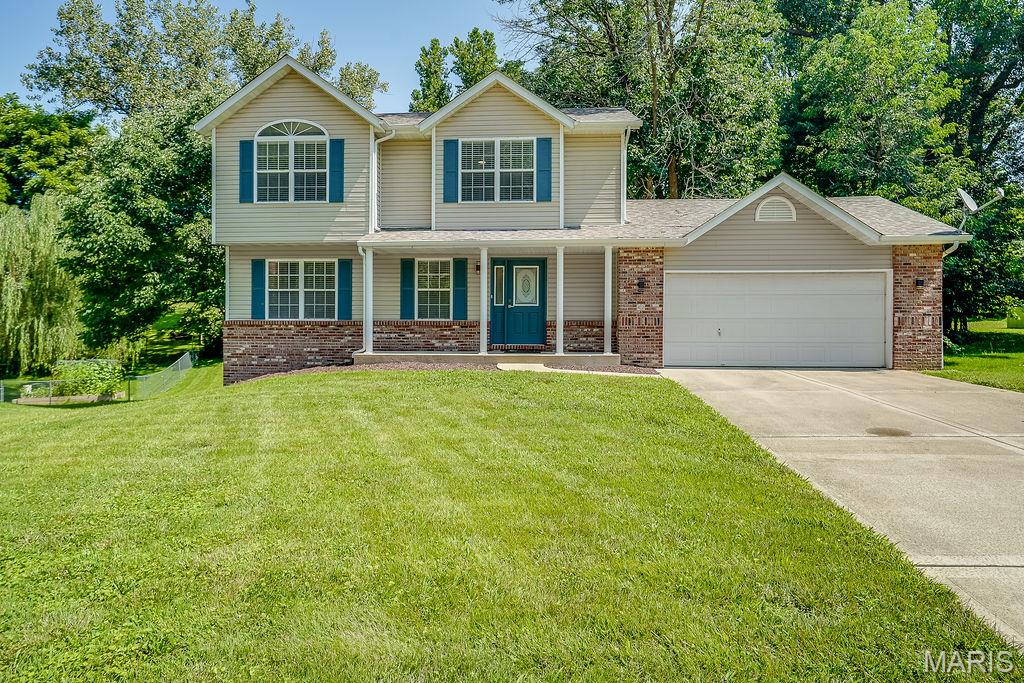
90 Glendale Drive
4 Beds
2 Baths
2,389 Sq.Ft.
$335,000
MLS#: 26045639
Glen Carbon
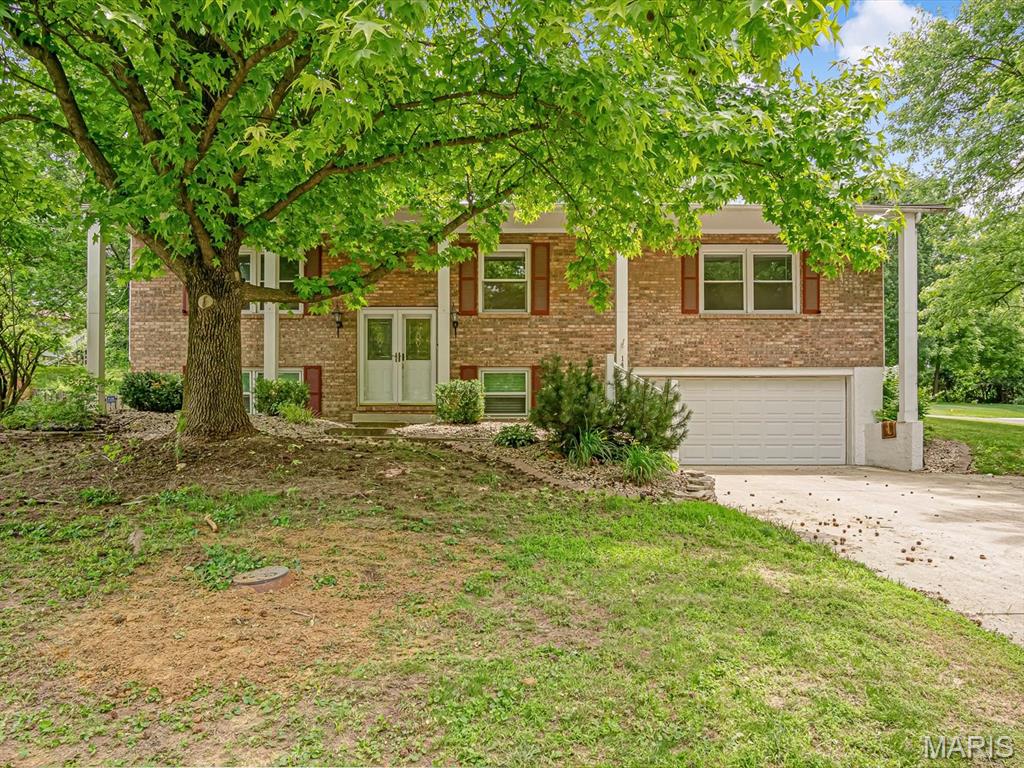
42 Alta Street
3 Beds
2 Baths
2,179 Sq.Ft.
$349,900
MLS#: 26013477
Glen Carbon
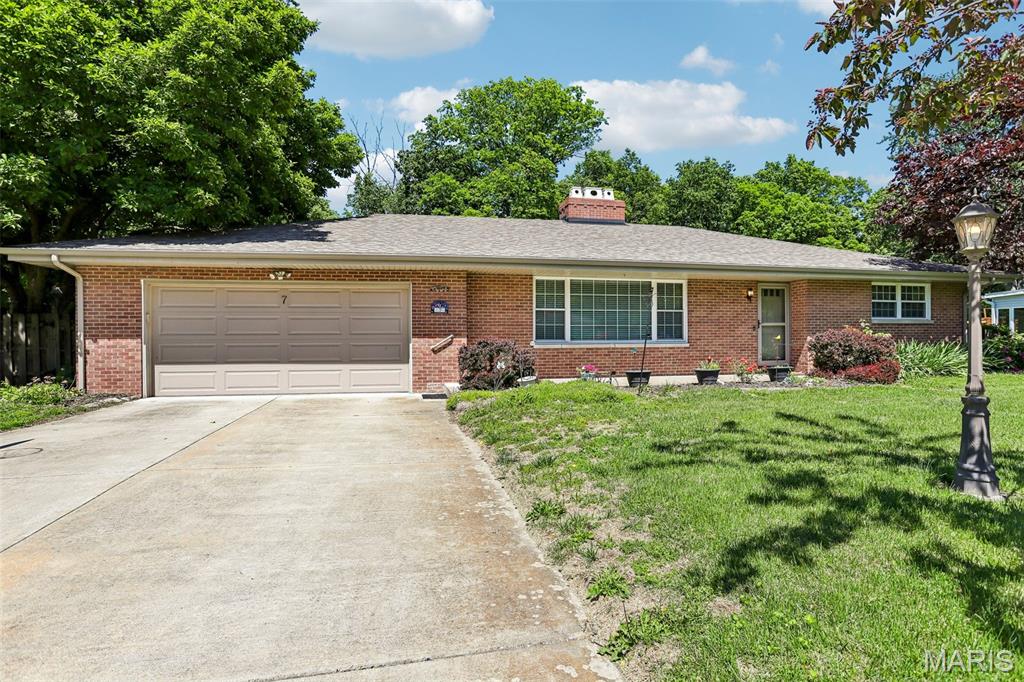
149 Glenwood Drive
4 Beds
2 Baths
2,184 Sq.Ft.
$318,000
MLS#: 26037200
Glen Carbon
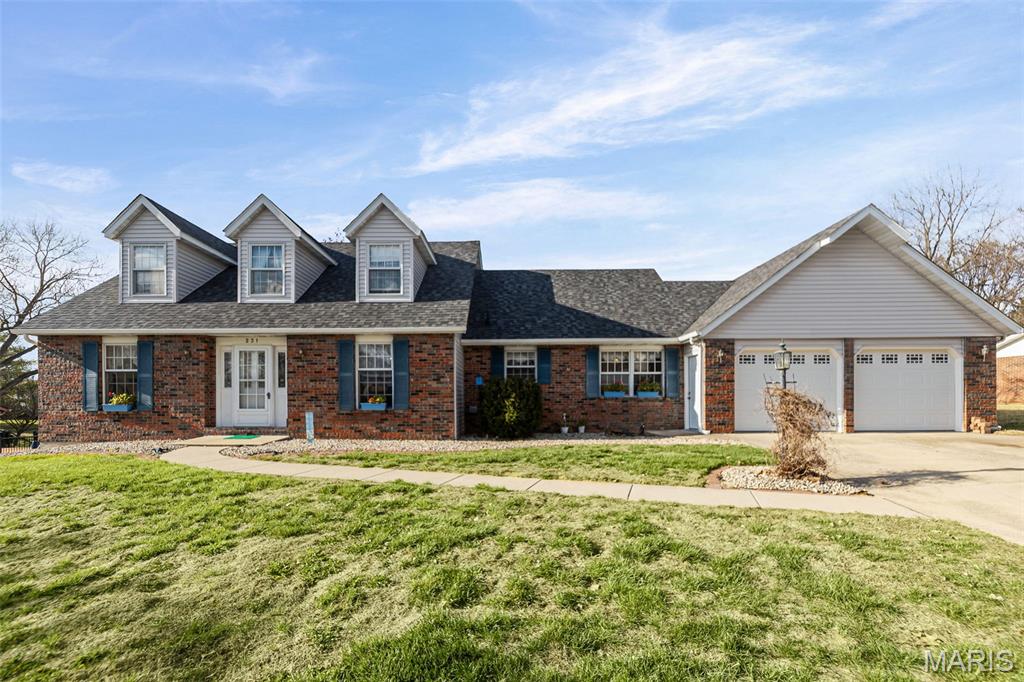
7 Lou Juan Drive
3 Beds
1 Baths
1,650 Sq.Ft.
$268,999
MLS#: 26031231
Glen Carbon
231 Westglen Drive
4 Beds
3 Baths
2,368 Sq.Ft.
$359,900
MLS#: 26016705
