Features & Amenities

Interior

  • Other Interior Features

    Entrance Foyer, Central Vacuum, Breakfast Bar, Bar, Cathedral Ceiling(s), Walk-In Closet(s), Wet Bar, Pantry, Wired for Sound, Tray Ceiling(s)

  • Total Bedrooms

    3

  • Bathrooms

    4

  • 1/2 Bathrooms

    1

  • Cooling YN

    YES

  • Cooling

    Ceiling Fan(s)

  • Fireplace YN

    YES

  • Heating YN

    YES

  • Heating

    Central, Electric

  • Pet friendly

    Yes

Exterior

  • Garage

    Yes

  • Garage spaces

    3

  • Construction Materials

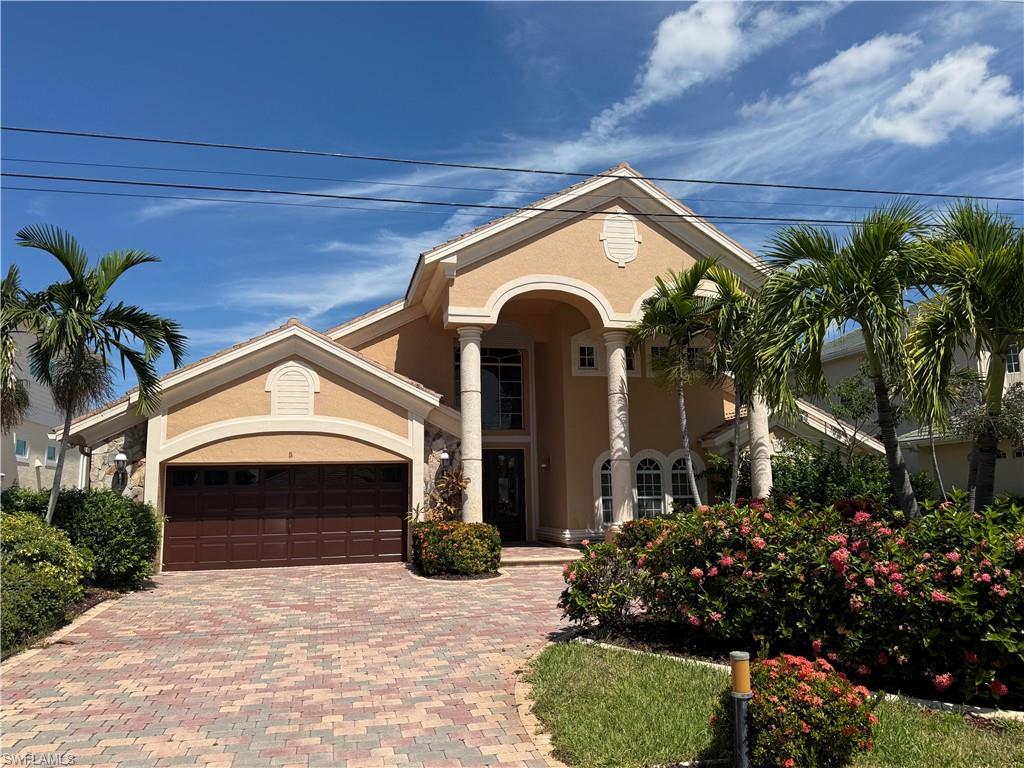
    Block, Stucco

  • Other Exterior Features

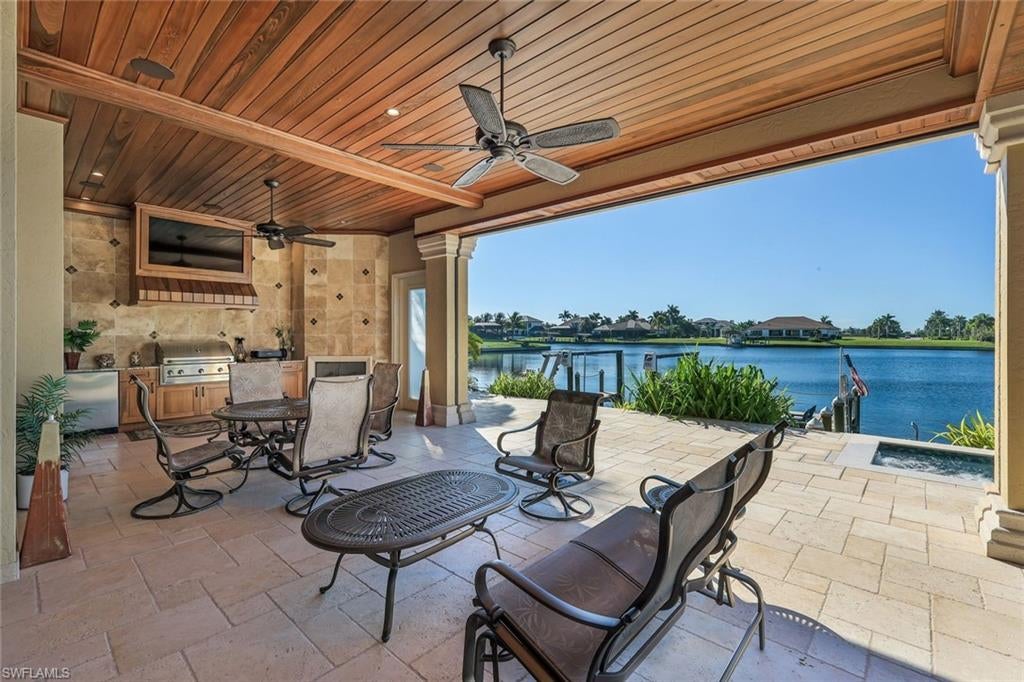
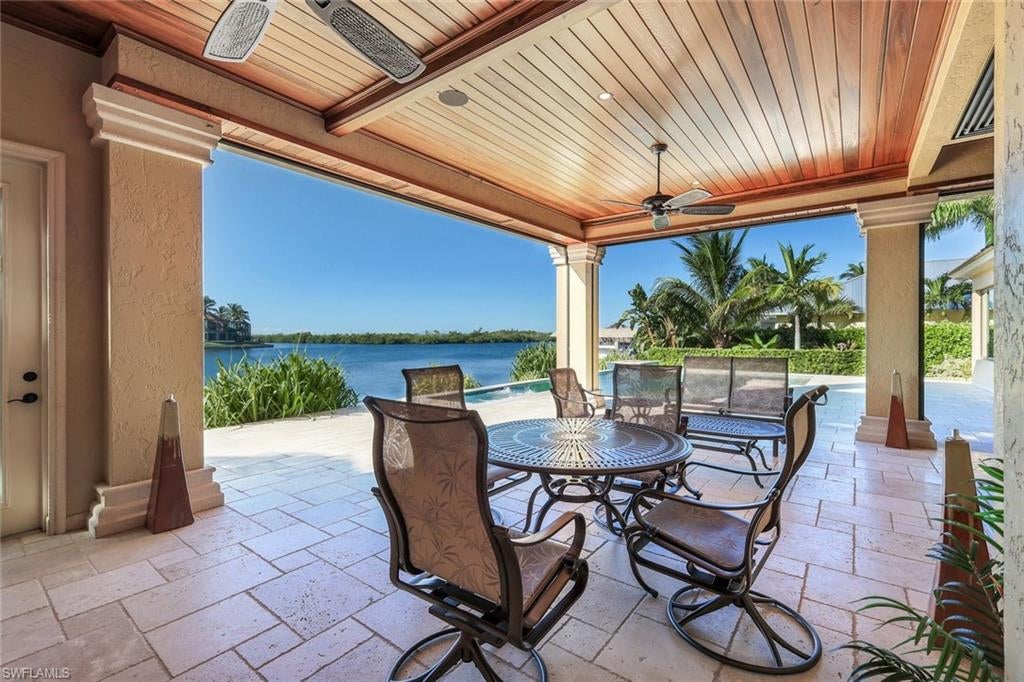
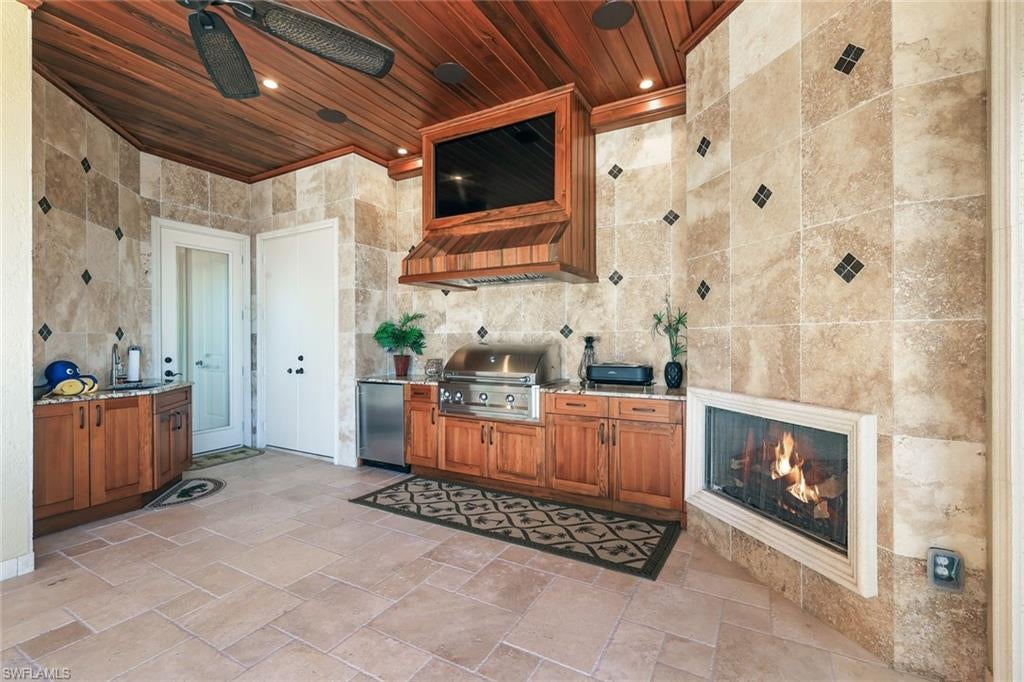
    Gas Grill, Dock, Balcony, Outdoor Kitchen, Outdoor Shower, Storage

  • Parking

    Garage Door Opener, Attached

  • Pool

    Yes

  • Pool Features

    Heated, Electric Heat, Salt Water, Private

  • Waterfront YN

    YES

  • View

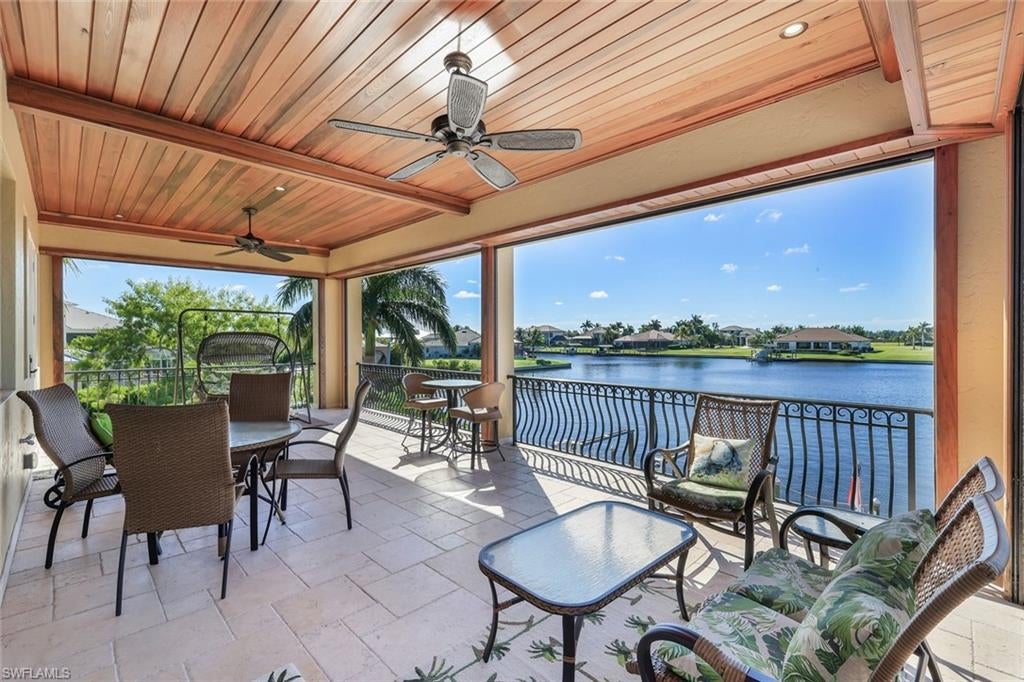
    Lake, Water

Area & Lot

  • Lot Features

    Waterfront, Cul-De-Sac

  • Lot Size(acres)

    0.344

  • Lot Size(square feet)

    14,985

  • Property Type

    Residential

  • Property Sub Type

    Single Family Residence

  • Architectural Style

    Two Story, Single Family

Price

  • Sales Price

    $2,100,000
  • Tax Amount

    $19,590.07

  • Sq. Footage

    4,317

  • Price/SqFt

    $486

HOA

  • Association

    No

Property Resources

  • Horse Property

    NO

School District

  • Elementary School

    N/A

  • Middle School

    N/A

  • High School

    N/A

Property Features

  • Stories

    2

  • New Construction

    NO

  • Accessibility Features

    Therapeutic Whirlpool

  • Association Amenities

    None

  • Ownership

    Single Family

  • Senior Community YN

    NO

  • Sewer

    Septic Tank

  • Water Source

    Private, Well

Schedule a Showing

Showing scheduled successfully.

<
>
IN PERSON
VIA CHAT

What is 3 + 4 ?


Mortgage calculator

Estimate your monthly mortgage payment, including the principal and interest, property taxes, and HOA. Adjust the values to generate a more accurate rate.

Your payment

Principal and Interest:

$

Property taxes:

$

HOA fees:

$

Total loan payment:

$

Total interest amount:

$

Location

County

Lee

Elementary School

Middle School

High School

Listing Courtesy of Steve Ehlers, Premiere Plus Realty Company

RealHub Information is provided exclusively for consumers' personal, non-commercial use, and it may not be used for any purpose other than to identify prospective properties consumers may be interested in purchasing. All information deemed reliable but not guaranteed and should be independently verified. All properties are subject to prior sale, change or withdrawal. RealHub website owner shall not be responsible for any typographical errors, misinformation, misprints and shall be held totally harmless.

Agent Franko Maric

AGENT

Franko Maric

Call Franko today to schedule a private showing.


* Listings on this website come from the FMLS IDX Compilation and may be held by brokerage firms other than the owner of this website. The listing brokerage is identified in any listing details. Information is deemed reliable but is not guaranteed. If you believe any FMLS listing contains material that infringes your copyrighted work please review our DMCA policy and learn how to submit a takedown request.© 2024 FMLS.
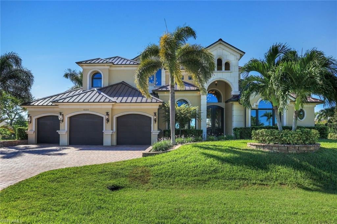
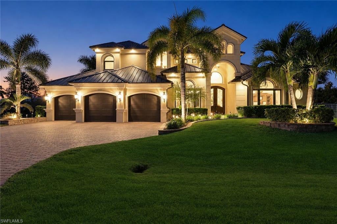
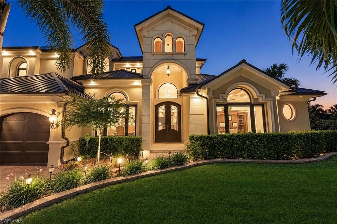
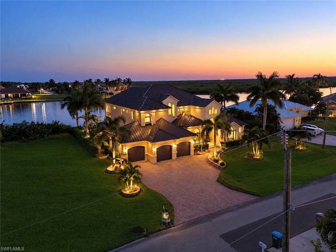
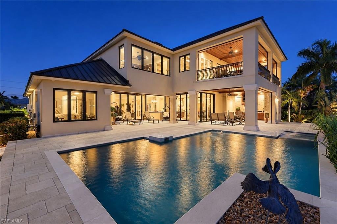
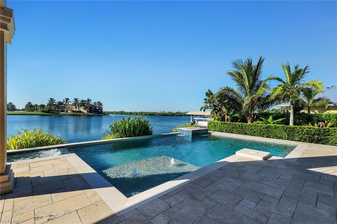
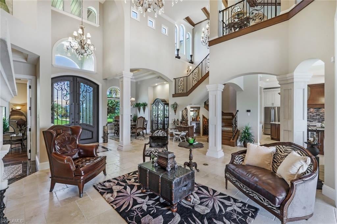
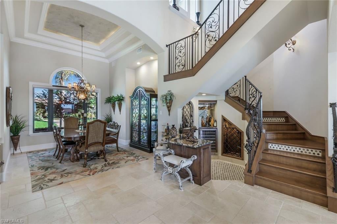
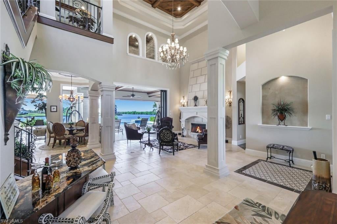
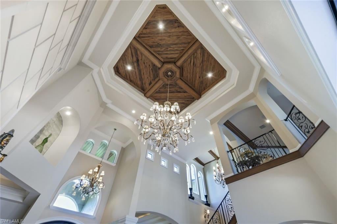
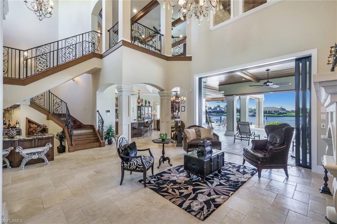
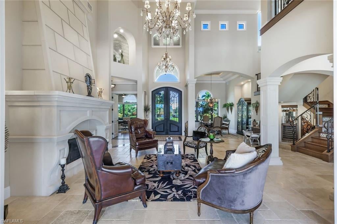
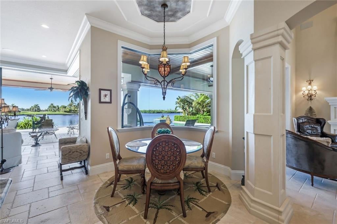
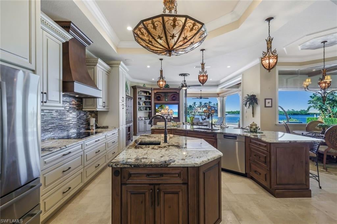
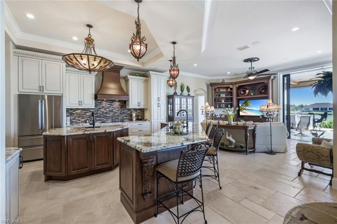
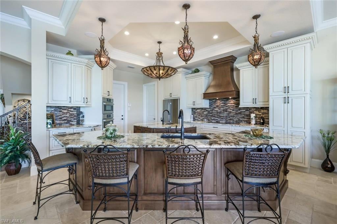
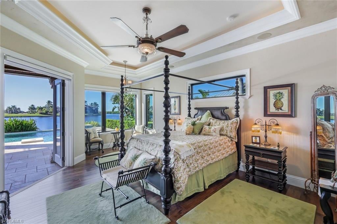
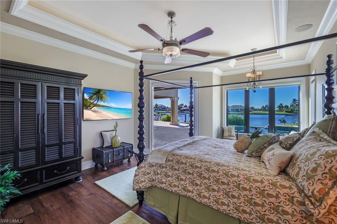
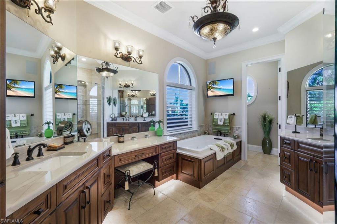
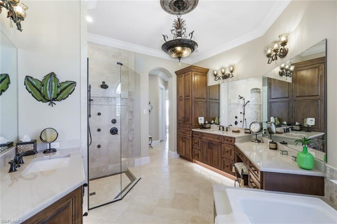
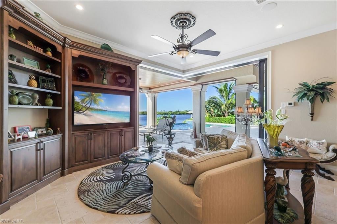
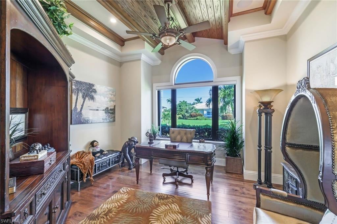
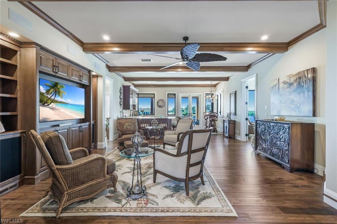
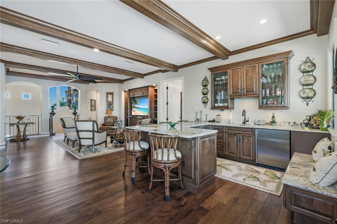
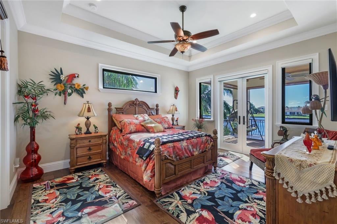
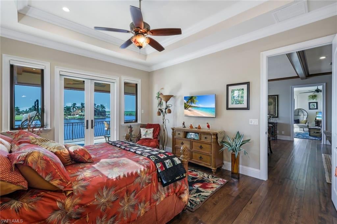
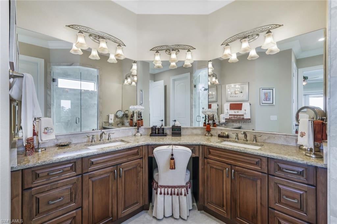
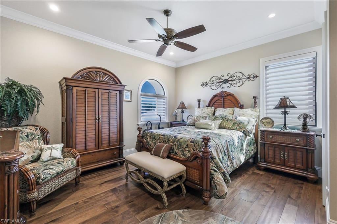
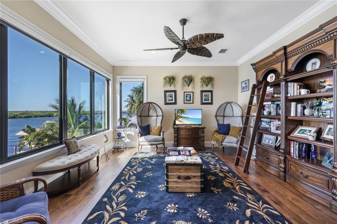
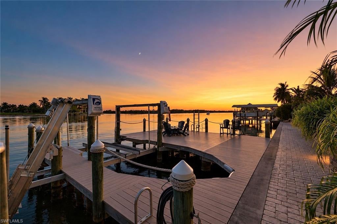
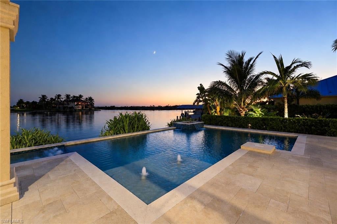
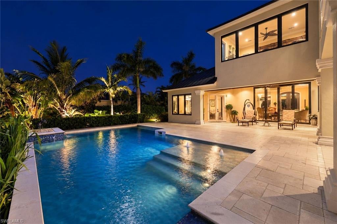
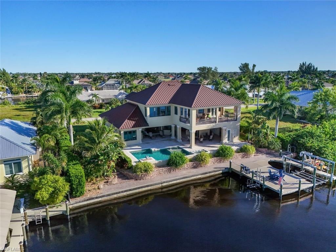
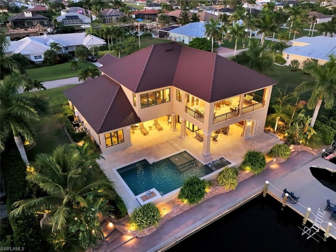
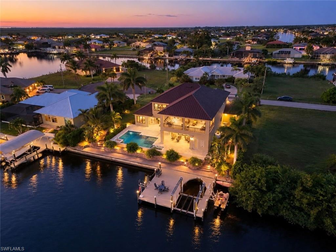
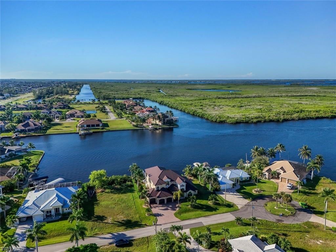
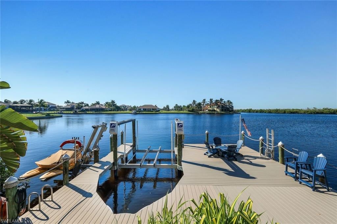
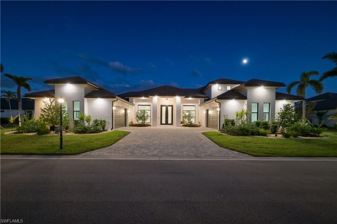
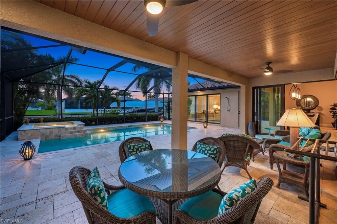
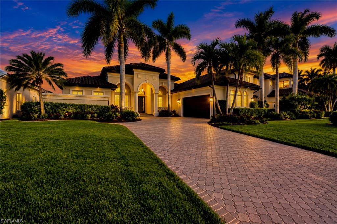
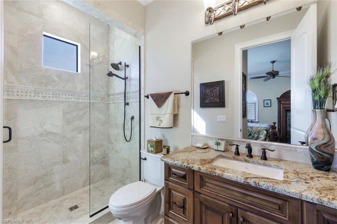
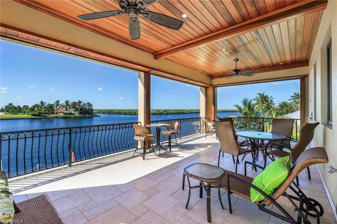
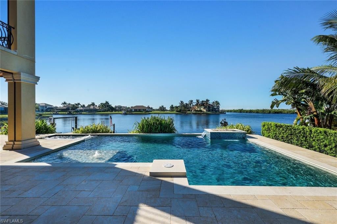
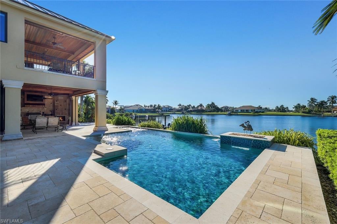
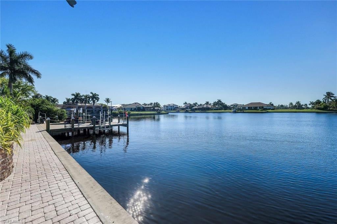
A RARE WATERFRONT MASTERPIECE by KOOGLER HOMES — Ultimate Luxury, Seven Islands location and unparalleled Boating Access. No Bridge/No Locks Direct Gulf-Access Estate w/ unobstructed panoramic views.  3 beds w/ private en-suites plus flex spaces, including private office/den, exercise room and spacious Bonus/Entertainment Room.  Southern rear exposure with majestic western sunset views!  Exceptional waterfront living in this remarkable custom residence situated on an oversized three-lot cul-de-sac parcel overlooking beautiful Wazee Lake, 3 intersecting canals, including spreader canal w/ mangroves. 4,317 sq' of living area, sophisticated architectural and custom trim details w/ 9" base, large crown throughout w/ custom window and slider surrounds.  The dramatic Great Room features soaring 20–25-foot ceilings, dazzling chandeliers, pecky cypress ceiling and a striking cast-stone fireplace. Expansive glass sliders create a seamless transition between the elegant interior and the outdoor entertaining areas. Premium level granite countertops throughout w/ upscale custom wood cabinetry and a kitchen island with seating for four complement the home's inviting entertaining spaces, while a sunken wet bar adds a distinctive touch.  Open kitchen w/ huge pantry, Bosch appliances.  The spacious FIRST FLOOR Primary Suite enjoys beautiful water views and a luxurious bathroom with a jetted tub and multiple shower heads. Custom hand-hewn wood flooring, travertine tile, wood-accented ceilings, 8' solid core doors and approximately 10-foot ceilings throughout the remaining main and upper levels reflect the home's thoughtful design.  The SECOND FLOOR offers a versatile bonus room with a wet bar, microwave, and refrigerator, opening onto an expansive covered veranda and an approximately 490-square-foot sun deck w/ views of Wazee Lake, the spreader canal, and distant mangroves, along with spectacular sunrises and sunsets.  Outdoor living w/ TV, custom kitchen and fireplace w/ heated saltwater pool, spa, cascading waterfall with bubblers, outdoor shower, and exterior dusk to dawn lighting. 970-square-foot veranda great for relaxing and entertaining.  Boating enthusiasts will appreciate the approximately 625 sq' foot dock with trex decking, 12,000 lb and 7000 lb electric boat lifts, and two manual kayak lifts. Open water approximately 15 minutes to Matlacha Pass.  10 min to Coral Oaks Golf Course and 15 min to Cape Royal Golf Course.  HIGHLIGHTS include an 849-square-foot garage area, including a third garage w/ its own heating and A/C; a Kohler whole-house generator; whole-house R/O sys; 2023 metal roof and A/C; impact windows; and auto-roll-down hurricane shutters protecting the waterfront areas as well as auto-roll-down shades. Central vacuum and fully automated Smart-Home system w/ security cameras add comfort, convenience, and peace of mind.  **Luxury, privacy, spectacular views, and an exceptional boating lifestyle**  No HOA or CDD

4108 NW 11th ST

Message successfully sent.

What would you like to know?

What is 3 + 4 ?

I agree to receive email communication and understand I can unsubscribe at any time.

I agree to be contacted by Kornelije Josić via call, email, and text for real estate services. To opt out, you can reply 'stop' at any time or reply 'help' for assistance. You can also click the unsubscribe link in the emails. Message and data rates may apply. Message frequency may vary. Privacy Policy

Related Properties

New on site 1 day ago
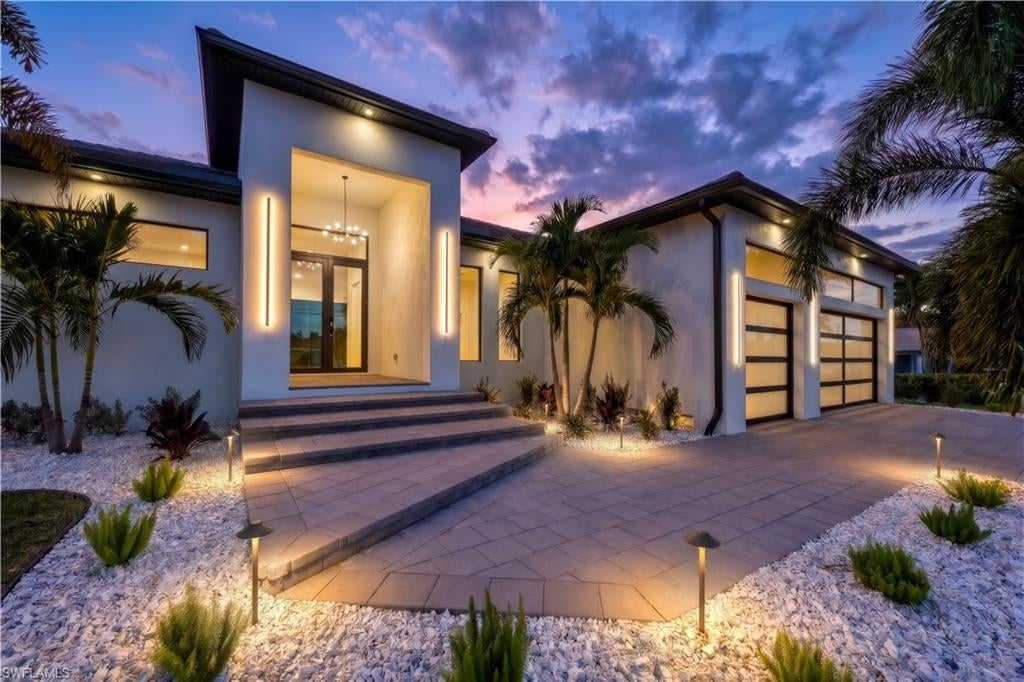
Experience the pinnacle of Southwest Florida waterfront living in this stunning, new construction home located on a Gulf access canal in beautiful SW Cape Coral. Showcasing sleek contemporary architecture and exceptional craftsmanship, this three-bedroom plus den, three-bathroom residence offers the perfect blend of luxury, comfort, and functionality. From the moment you arrive, the clean lines, modern façade, and spacious three-car garage set the tone for what awaits inside. Step through the impact-resistant double doors and into a bright, open-concept floor plan designed to maximize natural light and breathtaking canal views. Expansive impact-resistant windows and sliding glass doors seamlessly connect indoor and outdoor living spaces while providing peace of mind and energy efficiency. The heart of the home is the impressive modern kitchen, thoughtfully designed with both style and practicality in mind. Featuring sleek cabinetry, Thermador appliances, premium countertops, a large center island, a butler pantry with an additional LG refrigerator, and ample storage, this space is ideal for entertaining or everyday living. The kitchen flows effortlessly into the spacious living and dining areas, where a giant contemporary tiled fireplace creates a dramatic focal point and adds warmth and sophistication to the space. Tile flooring runs throughout the entire home, offering a cohesive look that is both elegant and easy to maintain. The luxurious primary suite is a private retreat with serene canal views, generous proportions, and a spacious walk-in closet. The spa-inspired primary bathroom features upscale finishes, dual vanities, and a beautifully appointed shower designed for relaxation. Two additional bedrooms provide comfort and flexibility for family and guests, while the dedicated den offers the perfect space for a home office, media room, or additional guest area. Step outside to your private waterfront oasis. The expansive screened lanai encloses a sparkling saltwater pool and heated Jacuzzi, creating the ultimate year-round retreat. Whether you are enjoying a morning swim, relaxing in the spa at sunset, or hosting weekend gatherings, this outdoor living space is designed to impress. The fully equipped outdoor barbecue area makes entertaining easy, while the picturesque canal view provides a tranquil and scenic backdrop; the canal itself provides bridge-free, near-immediate access to the open waters of the Gulf. With direct Gulf access, boating enthusiasts will appreciate the convenience and lifestyle that come with living on the water. This exceptional Gulf access property offers the very best of contemporary waterfront living in one of Florida’s most desirable coastal communities. Whether you are seeking a primary residence, seasonal retreat, or investment opportunity with no lease restrictions, this remarkable home delivers style, comfort, and the ultimate Florida lifestyle.
#2026044662

CAPE CORAL

5230 Tamiami CT

3 Beds

3 Baths

2,800 Sq.Ft.

$2,157,000

MLS#: 2026044662

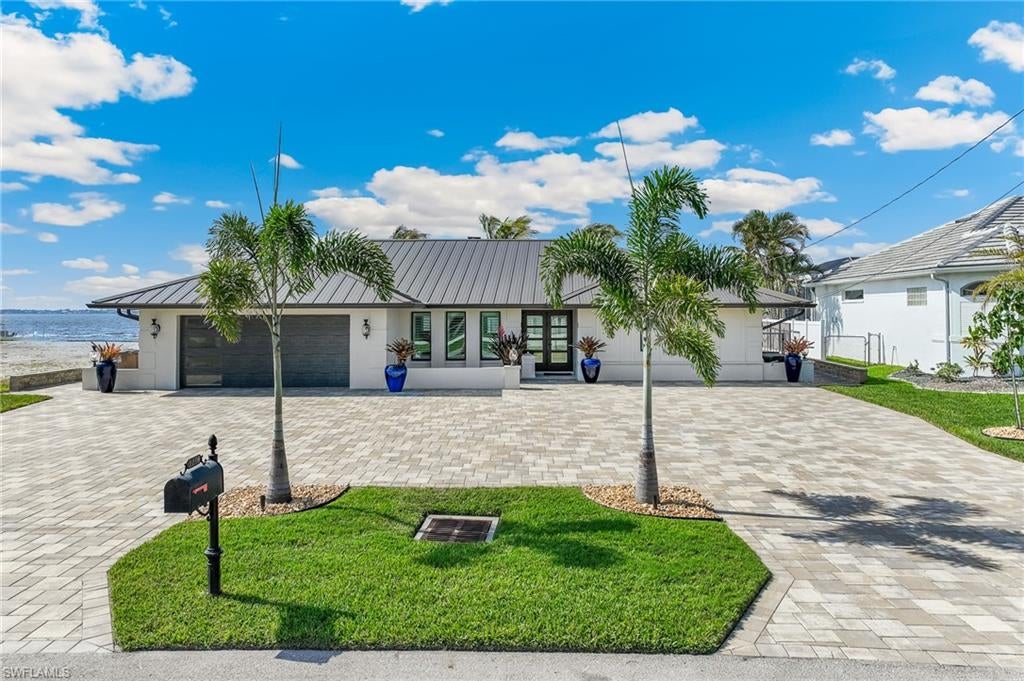
Welcome to your dream home on the river in beautiful Cape Coral! This exquisite three-bedroom, three-bathroom residence offers breathtaking views of the river from every room, creating an idyllic backdrop for daily living. The heart of the home is a gorgeous kitchen, featuring an expansive layout with luxurious granite countertops that's truly a culinary paradise. Every detail of this home has been thoughtfully updated, with everything new pre-hurricane and no flooding. The property boasts a new roof and an electric T-pole installed after Hurricane Ian, ensuring peace of mind. All windows and doors are impact-resistant, providing both safety and energy efficiency. The home is equipped with a state-of-the-art security system for added protection. Comfort is paramount, with new air conditioning and ductwork, alongside updated Pex plumbing and attic insulation for optimal energy performance. The elegant travertine pool deck and sidewalk extend your living space outdoors, perfect for entertaining or simply enjoying the serene environment. The outdoor amenities are equally impressive, featuring a new dock and seawall, along with two boat lifts (24,000 lb and 10,000 lb) and a boat canopy that is just three months old. A remarkable 9 ft concrete captain’s walk stretches from lot line to lot line, offering a stunning vantage point to soak in the waterfront views. Additional highlights include a convenient ice machine, a pool heater, a hot tub for relaxation, and a secure safe for your valuables. Notably, this home has no drywall damage from the hurricane, and the post-hurricane porcelain tile floors from Coretec add both style and durability. Don’t miss this incredible opportunity to own a piece of paradise in Cape Coral! Schedule your private showing today and experience the beauty and luxury of riverfront living!
#2026043553

CAPE CORAL

2286 SE 28th ST

3 Beds

2 Baths

2,601 Sq.Ft.

$1,799,000

MLS#: 2026043553

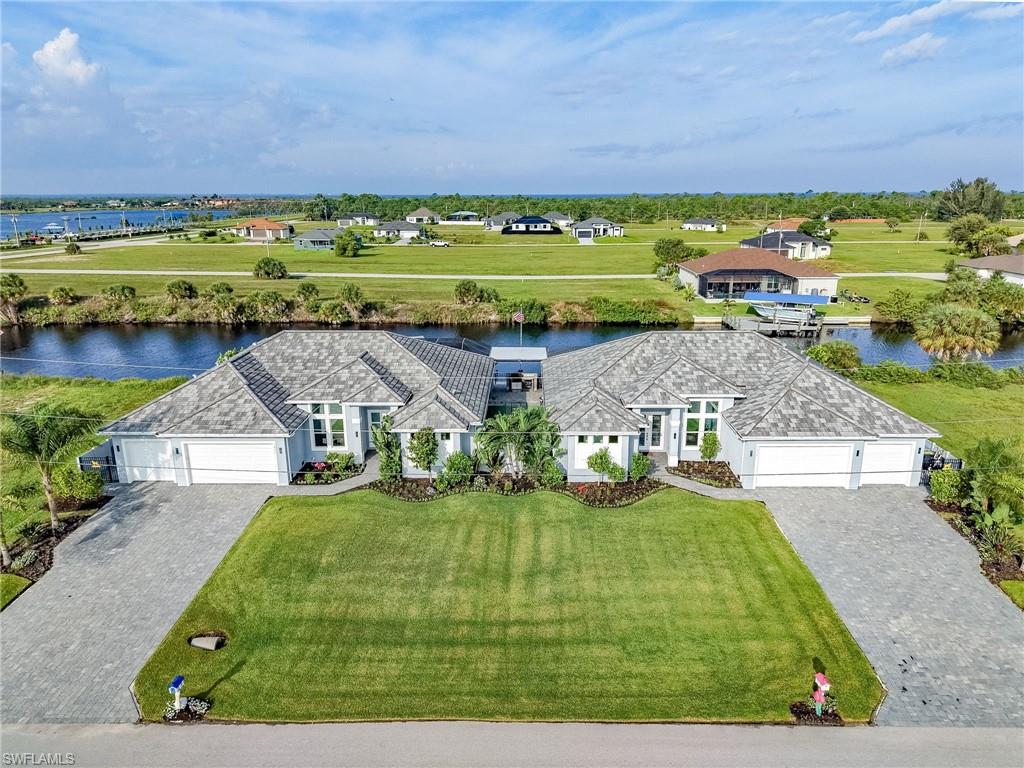
RARE WATERFRONT OPPORTUNITY — TWO HOMES, ONE EXTRAORDINARY ESTATE! Two nearly identical luxury residences offered together as one Gulf-access waterfront estate. Built in 2022 on adjoining lots totaling approximately 0.46 acres, the homes offer a combined 4,884 square feet of living area, four bedrooms with private ensuite baths, six bathrooms, two offices with built-in desks, two flex rooms with lanai access, and six garage spaces. Ideal for multigenerational living, extended family, or guests seeking privacy.

Both homes feature custom closet built-ins, impact windows and sliders, powered shutters at lanais and front entrances, upgraded tile, designer lighting, extended pantries, Wi-Fi-enabled Bosch appliances, custom kitchen islands with pull-out storage, and Kasa smart switches. Residence 3802 also features an integrated Bosch barista system, an enlarged office and generator direct-connect capability.

Technology includes hardwired alarm systems, ADT security, and Google cameras for remote monitoring. Each climate-controlled garage has dedicated air conditioning, foam insulation, and Tesla charging. Additional upgrades include Kinetico whole-house water systems with 500-gallon storage tanks, instant hot water, and whole-house electrical grounding.

OUTDOOR LIVING AND BOATING TAKE CENTER STAGE! Residence 3802 features a remotely controlled Pentair pool and spa, private dock, covered 13,000-pound boat lift, and captain's walk. Residence 3806 offers an extended lanai. Between the homes, a covered outdoor kitchen features a four-burner grill, refrigerator, prep area, and Big Green Egg, complemented by a lower-level sitting and entertaining area.

The fenced estate features concrete-reinforced posts and iron canal fencing preserving waterfront views. Gulf access includes just one 9-foot-clearance bridge to open water. Both homes feature enhanced roof strapping, foam insulation extending into the garages, and elevated construction to meet VA-related requirements. Per sellers, neither home has experienced flooding.

Offered furnished, subject to inventory and exclusions. Offered together for $2,998,000. See companion listing MLS #2026041183. Both properties must be purchased together.
#2026041177

CAPE CORAL

3802 NW 42nd PL

2 Beds

3 Baths

2,442 Sq.Ft.

$1,749,000

MLS#: 2026041177

Proudly introducing the LARGEST GULF ACCESS site in Cape Coral!! This Estate style NEW CONSTRUCTION home sits on .62 of an acre!  A Custom (in every way) Masterpiece that redefines what Luxury Waterfront living is all about.  With 3,500 sq ft of meticulously crafted space, this 4bed + Den / 4.5 bath home offers unparalleled Style & Comfort!  As you make your way to the 16’ raised entry and step inside the double 10’ Custom rod iron doors, you’re greeted by a litany of upgraded “convenience” features.  Some include but not limited to:  High end LTV staggered Coastal flooring, Custom Lighting and Fixtures that were tastefully chosen to compliment the overall theme of the home.. Level 4 quartz in kitchen and entertainment bar, soaring tray & coffered ceilings, exceptional craftmanship visible throughout, Chef’s kitchen equipped with high end appliances, including an induction cooktop, double oven, cabinet microwave, Pot filler, sleek dove tail soft close cabinetry, Butler’s pantry and a full house R/O system. The laundry room comes complete with Washer/Dryer, plenty of cabinets/counter top space and a second full sized refrigerator for overflow.  The primary suite is a true retreat & extremely spacious, featuring a walk-through shower with dual heads, 6’ Jetted soaking tub, elegant dual vanities with touch screen mirrors. The second suite is equally impressive, offering ample space and comfort for guests or family. Both suites boast large walk-in closets with custom built-ins. And perhaps their best feature is that both have stunning water views of Prayer Lake! If Outdoor living is your thing- look no further!  This property offers 3 levels of outdoor entertaining space!! With the pool deck having its own putting green! You’ll never feel the squeeze on space by having 817 sq ft of covered lanai, 2,100 sq ft of pool deck & over 1,000 sq ft between the second and bottom level of the landing! You’ll also enjoy having a 14,000 lb boat lift with an Oversized Captains walk, Jet Ski launch, Tiki Hut with round table, Fish carving station and fully automated lights controlled right from your phone.  The OVERSIZED 27X21 Pool/Hot Tub includes a waterfall feature, bubbler on 8ft sun-shelf, 2 LED lights, full automation to operate pool features remotely, and a unique Black tile finish that looks great & rarely seen! Fully equipped outdoor kitchen with high end appliances, ice maker, hood for grill & speakers recessed in the ceiling. **Full list of specs along with “Smart features” are shown in supplemental pages** This home has been thoughtfully equipped with professionally installed "Smart Home" Security, comfort & entertainment technology designed to enhance everyday living while remaining simple and intuitive to use! Boating enthusiasts will delight in the easy access to Sanibel Island, Charlotte Harbor, and the surrounding Islands of Cayo Costa, Boca Grand & Cabbage Key, among many others! All Mechanical and Builder Warranties will convey at sale.
#2026042131

CAPE CORAL

1706 Burnt Store RD N

4 Beds

4 Baths

3,490 Sq.Ft.

$2,275,000

MLS#: 2026042131

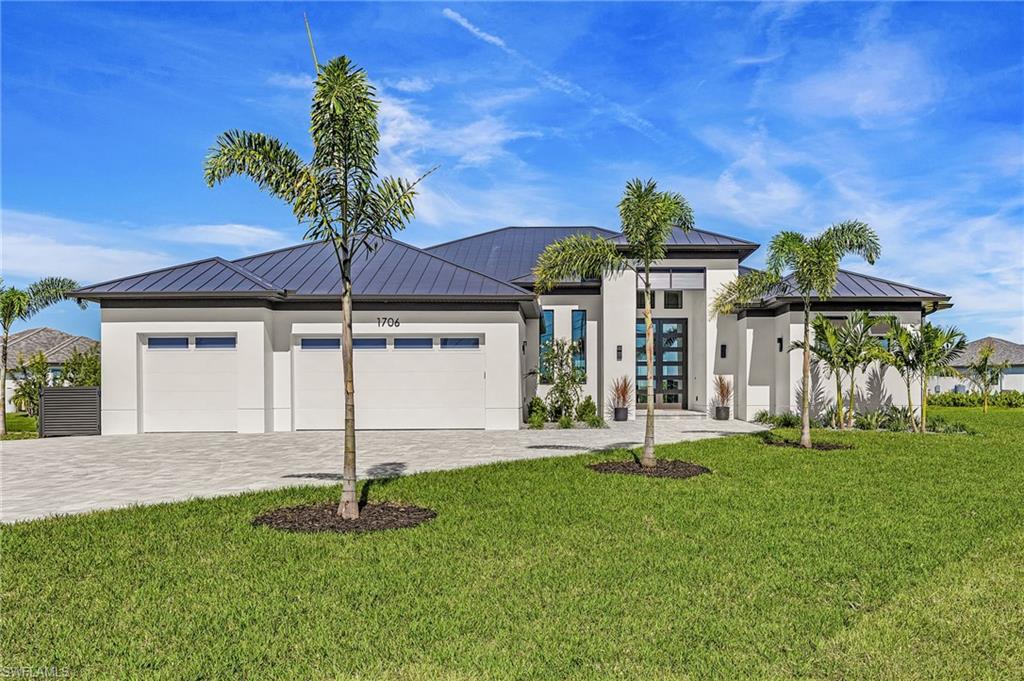
Located within the exclusive double-gated waterfront community of Tarpon Point/Tarpon Estates in Cape Coral, this private enclave of 45 homesites features a custom Tundra Homes residence. Completed in 2024 this home was crafted with exceptional luxury. The home offers 4000+ square feet of living space including four bedrooms and 3.5 baths. A voluminous great room designed for entertaining. 14' tray ceiling, motorized window coverings. Accordion sliders that open seamlessly to the outdoor living area. The gourmet kitchen is well-appointed with high-end GE Monogram stainless steel appliances. Includes a 60” side by side refrigerator/freezer, 36" cooktop, wall oven, air fryer/ microwave combo and dishwasher. The space is enhanced by custom wood cabinetry, large island, quartz countertops, ice maker and butler's pantry. The owner's retreat serves as a private sanctuary with pool access, large soaking tub, walk-through shower and expansive walk-in closet. The second floor boasts a 20’x27’ media/game room with motorized shades, potential for a bar/kitchenette and a balcony with stunning views of the pool and mangroves. This level also includes a guest bedroom and full bath. Attention to detail is evident throughout. 10' double entry doors, coffered ceilings, 8' solid interior doors and plank tile floors. The residence is also equipped with a whole house water filtration system, smart home technology and 3 zone sound system. Car enthusiasts will appreciate the 2 separate oversized 2 car attached garages. The private outdoor oasis includes a covered lanai with shell stone pavers, summer kitchen, outdoor shower, pool bath and heated salt water pool and spa. The home is equipped with impact windows and doors, security system with 12 cameras and generator. Tarpon Point residents enjoy seasonal concerts & events, a full-service marina w/ wet slips for vessels up to 125’, fishing charters, dolphin tours, boat rentals & water taxi to Ft. Myers Beach, stellar restaurants, boutiques, day spa, two pools, hot tub, sauna, fitness center and tennis. Private helipad adjacent to marina. www.tarponpoint.com
#2026041589

CAPE CORAL

6087 Tarpon Estates BLVD

4 Beds

3 Baths

4,125 Sq.Ft.

$2,000,000
MLS#: 2026041589

*Luxury Waterfront Living Awaits*   Welcome to this magnificent, meticulously crafted home where quality, prime location, and turnkey convenience come together effortlessly.  Featuring direct, no-bridge sailboat access just minutes from the river and a sought-after western exposure for breathtaking Florida sunsets.  This property is coastal living at its absolute finest.  Priced for a quick sale, this custom-designed residence spans 2,826 square feet of air-conditioned luxury and includes 3 bedrooms, 3 bathrooms, separate family and living rooms, an oversized 3-car garage and 20,000# boat lift built for, up to, a 40' boat.  *Key Features & Upgrades*  Exceptional Interiors: Gorgeous travertine stone flooring in main areas, rich wood floors in the den, upgraded plush carpeting in bedrooms, high-end crown moulding, custom trim, and upscale designer lighting throughout.  *Chef’s Kitchen*  Designer cabinetry, gleaming granite countertops everywhere you look.  *Seamless Indoor-Outdoor Flow:*  90-degree, disappearing corner, sliding doors in the great room lead out to an ultimate entertaining oasis.  *Resort-Style Lanai*  Features a private pool with a spillover spa, a custom travertine deck, a fully equipped summer kitchen with gas grill, stunning Cypress tongue-and-groove entry and lanai ceilings.  *Lavish Master Suite Highlights*  a sleek, freestanding soaking tub, striking vessel sinks, and oil-rubbed bronze plumbing fixtures.  *Smart & Eco-Friendly*  Fully integrated smart technology for security, lighting, A/C, and pool/spa controls. Built with maximum energy efficiency in mind, including impact Low-E windows, R-38 insulation, and radiant barrier plywood.  *Exquisite Curb Appeal*. Lush, tropical landscaping and a beautiful paver driveway.  Experience ultimate Florida living today—Schedule a private tour of this exceptional waterfront property today!
#2026039900

CAPE CORAL

5314 Nautilus DR

3 Beds

3 Baths

2,824 Sq.Ft.

$1,700,000
MLS#: 2026039900

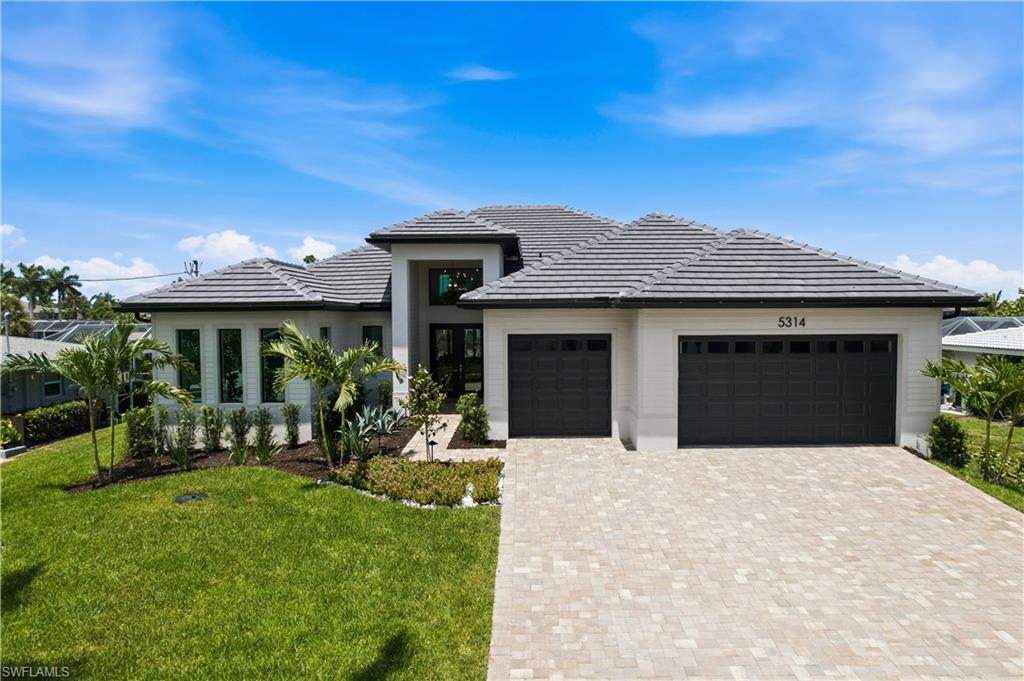
Introducing an exceptional new-construction waterfront residence in Cape Coral’s highly desirable Yacht Club area, offering western rear exposure and direct, no-bridge route only minutes to the Caloosahatchee River and open Gulf waters. Designed for effortless Florida living and conveying furnished, the home offers approximately 2,780 square feet of air-conditioned living space and more than 4,000 total square feet, with four bedrooms plus a den/home office that could function as a 5th bedroom, four full bathrooms and an additional powder room. A dramatic double-height foyer opens to a light-filled great room featuring soaring ceilings, 90-degree corner sliding-glass doors, a striking porcelain fireplace feature wall, tall ceilings and refined designer finishes throughout. The indoor and outdoor living spaces connect seamlessly, creating an exceptional setting for entertaining while embracing the home’s spectacular waterfront setting. The gourmet kitchen showcases ceiling-height custom cabinetry with illuminated glass upper cabinets, quartz countertops, an oversized island, designer tile backsplash, walk-in pantry and premium stainless-steel appliances, including a gas cooktop (easily converted to induction), wall oven and built-in microwave. The luxurious owner’s suite offers a private retreat with spacious his-and-hers walk-in closets and a spa-inspired bath featuring dual vanities, a freestanding soaking tub and an expansive walk-in shower. The expansive screened lanai overlooks the canal and western sky. An infinity-edge heated pool with smart controls and integrated spa, two fire bowls and a fully equipped outdoor kitchen featuring a connected Blaze gas grill create a private resort-style setting for relaxing and entertaining while enjoying breathtaking sunset views. Additional features include upgraded landscaping, impact-resistant windows and doors, a reinforced five-course stem wall foundation for enhanced elevation, structural integrity and flood resilience, a premium concrete seawall with a reinforced concrete tie-back anchoring system, an underground 250 gallon propane tank, Level 5 smooth-finish walls, wood-look plank tile flooring, and a spacious three-car garage with durable epoxy flooring and insulated ceilings for improved comfort and energy efficiency. Located near waterfront dining, downtown Cape Coral and the Fort Myers riverfront, this newly built residence presents a rare opportunity to enjoy modern luxury, exceptional boating access and unforgettable Southwest Florida sunsets.
#226036038

CAPE CORAL

5314 Bayshore AVE

4 Beds

4 Baths

2,780 Sq.Ft.

$1,849,900

MLS#: 226036038

BEAUTY, PRIVACY + WOW, WHAT A VIEW. This home is a Show Stopper! Deep water Sailboat Gulf access with NO bridges to go under, and located on an oversized lot in the revered gated Cape Harbour Yachting Community, minutes to open water.  Updated, former Royal Corinthian Model brilliantly designed to take full advantage of the expansive water views. Home is being offered under appraised value and also includes the high end designer furniture. Featuring soaring, volume ceilings with magnificent views over the heated infinity edge pool + spa/waterfall overlooking surrounding water of Gulf access Roundtable Lake. Recently painted interior, newer roof + exterior paint including garage. Exceptional architectural detail with plantation shutters throughout. Additional Built-in cabinetry in Den and Dining area. Remodeled kitchen, family dining area, den, bedrooms, bathrooms and garage.  No flooding inside home during past Hurricanes Ian, Milton, or Helene. Home is one-story 2823 sqft under air 3 BR+Den, 2.5 Baths. Private screened lanai with picture window pool cage offers an additional 2000 sqft of living space (673 covered & 1327 sqft uncovered) + 567 sqft side-entry garage totals an expansive 5390 sqft of total area. Office/Den with French Doors, soaring ceiing and Built in book shelves, Large Great Room with volume tray ceiling and two 90 degree triple disappearing pocketing sliders that look straight out to the water. Updated Chefs Kitchen w/granite, stainless appliances, pantry and under-cabinet lighting. Breakfast bar has additional seating area. Family dining area off kitchen has a huge picture window and a modern linear fireplace overlooking the water with another set of triple sliders out to the lanai. Additional Formal Dining space and seating in front of home for entertaining. The large primary bedroom has a triple slider with water views out to lanai, updated flooring, an oversized walk-in closet, and elegant remodeled bath w/soaking tub and all glass shower. Bedrooms 2 and 3 share an updated Jack and Jill bath with updated flooring. The guest bath cleverly doubles as a pool bath. Brick Pavers surround the pool & driveway. Key West Travertine flooring on the covered lanai, entry and main living areas. Whole home water filtration with RMO at kitchen sink. The updated and private 80 ft COMPOSITE DOCK features a CAPTAIN’S WALK, TIKI HUT with waterside seating and lighting. Tiki also has 2 steps down for Kayak launching. 20K BOAT LIFT with plenty of room to add another lift with the Tiki Hut sandwiched between them. A boaters dream, right around the corner to the Gulf. This special setting is perfect for casual or high-end entertaining. Walking distance to Rumrunners, the marina, boat house, live music, shops and more dining. Community Center w/pool, fitness room, refreshed tennis courts, Basketball, and 2 new Bocce lanes. Underground utilities w/curbs, sidewalk, and royal palm lined streets. Low $272/mo HOA. It doesn't get any better than this!
#2026041159

CAPE CORAL

1805 Harbour CIR

3 Beds

2 Baths

2,823 Sq.Ft.

$2,035,000
MLS#: 2026041159

Welcome to your exquisite waterfront home, ideally situated on what is arguably one of the most desirable streets in Cape Coral. Nestled among stunning million-dollar estates, this exceptional property offers direct sailboat access to the Gulf and the beautiful surrounding islands.
Enjoy the ultimate Southwest Florida lifestyle. Step aboard your boat and cruise to the area's many waterfront restaurants, entertainment venues, and nightlife destinations. Prefer to stay closer to home? Just across the street, you'll find Cape Harbour, featuring upscale dining, boutique shopping, and live entertainment.  More pictures coming SOON!

This impressive two-story 3 Bedroom 3 bath with a loft/office residence featuring 3,521 sq’ of living space is positioned along the 150-foot-wide Beethoven Canal and includes a spacious composite dock equipped with a 20,000-pound boat lift, making it ideal for boating enthusiasts. An oversized pool provides the perfect place to relax and cool off during Florida's sunny days.

Inside, the home offers a remodeled interior ready for you to customize and personalize to reflect your own style, preferences, and lifestyle needs.
Don't miss this rare opportunity to own a piece of paradise and start living the Florida dream. Schedule your private showing today!
#2026041702

CAPE CORAL

1507 SW 58th LN

3 Beds

2 Baths

3,521 Sq.Ft.

$1,899,000
MLS#: 2026041702

Send a message

Message successfully sent.

Your message

What is 3 + 4 ?

Reason for contacting?

I agree to receive email communication and understand I can unsubscribe at any time.

I agree to be contacted by Kornelije Josić via call, email, and text for real estate services. To opt out, you can reply 'stop' at any time or reply 'help' for assistance. You can also click the unsubscribe link in the emails. Message and data rates may apply. Message frequency may vary. Privacy Policy

Sign Out

Virtual Assistant

Would you like to take the next step with this property? We can help you schedule a showing or virtual tour, or send you more details.

Yes, I would like more information.

Thank You for Your Reply, One of Our Agents will contact you as soon as possible

No, maybe later.

Thank you, you can always contact me via email, phone number or through the contact form.

Realhub AI

Lucy - Your AI-Powered Realtor

Update Your Temporary Password

Personalize your search

Enter your email and we'll notify you immediately when new listings match what you're looking for.

or enter email address

Already have an account ? Login here

Continue your home search

Area

I agree to receive communications and understand I can unsubscribe at any time.

I agree to be contacted by Kornelije Josić via call, email, and text for real estate services. To opt out, you can reply 'stop' at any time or reply 'help' for assistance. You can also click the unsubscribe link in the emails. Message and data rates may apply. Message frequency may vary. Privacy Policy

Already have an account ? Login here

We use cookies

We use cookies primarily for analytics to enhance your experience. By accepting, you agree to our use of these cookies. You can manage your preferences or learn more about our cookies policy.