
Property
Beds
2
Full Baths
1
1/2 Baths
1
Year Built
1970
Sq.Footage
816
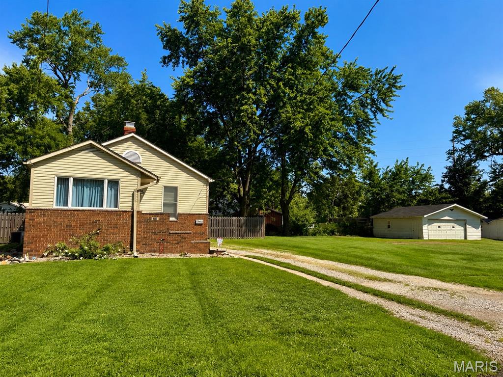
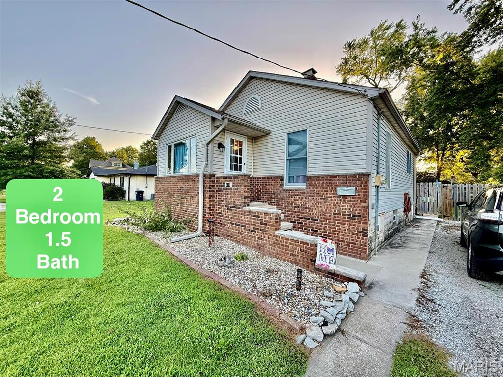
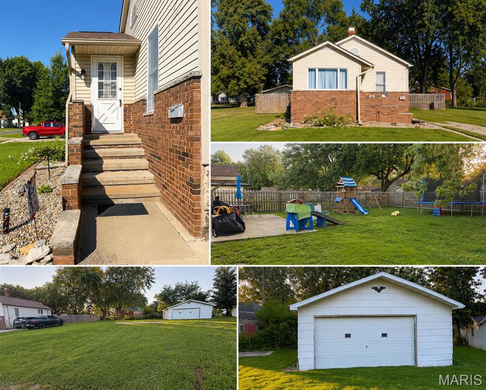
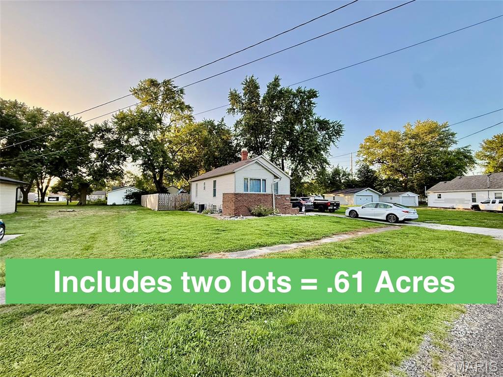
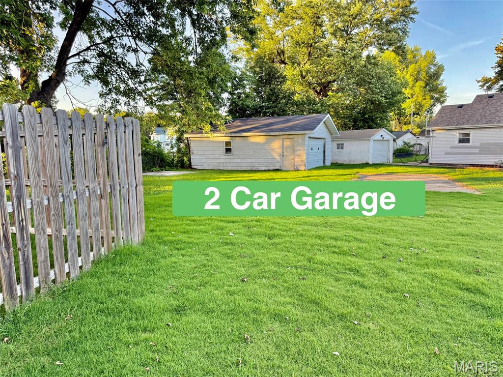
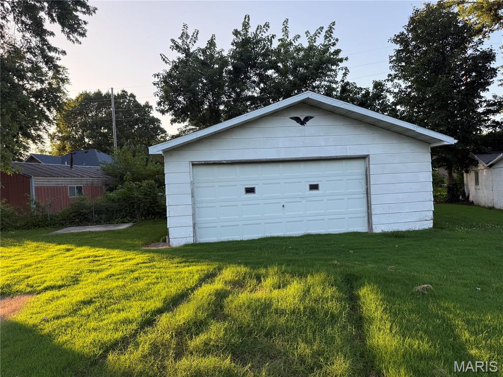
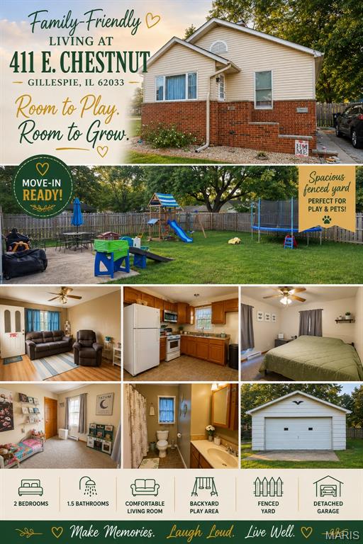
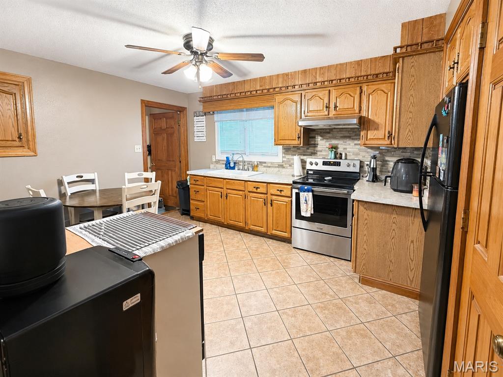
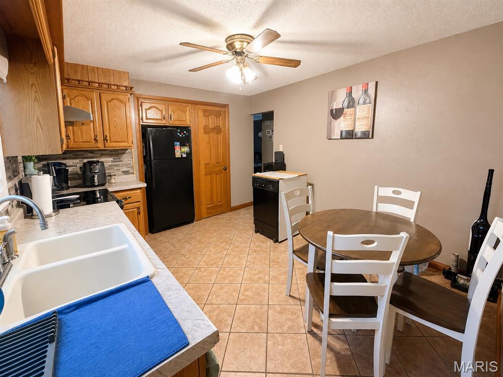
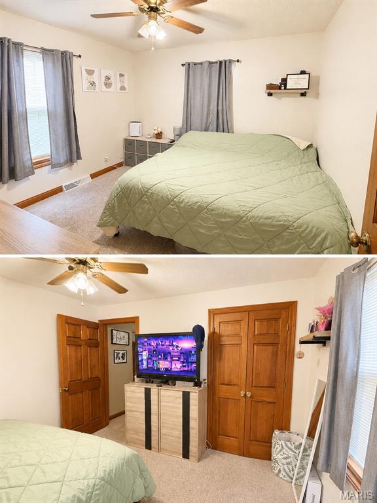
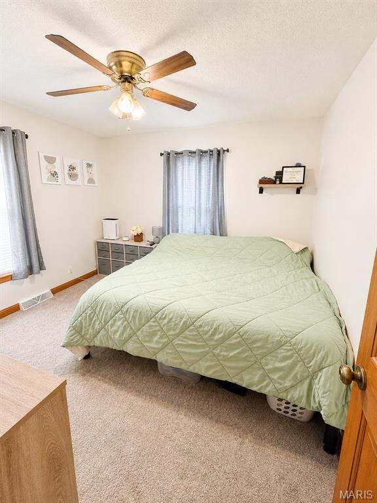
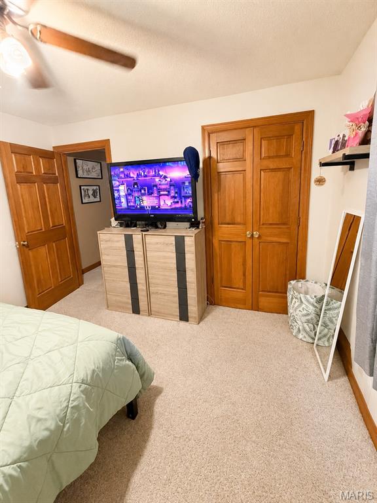
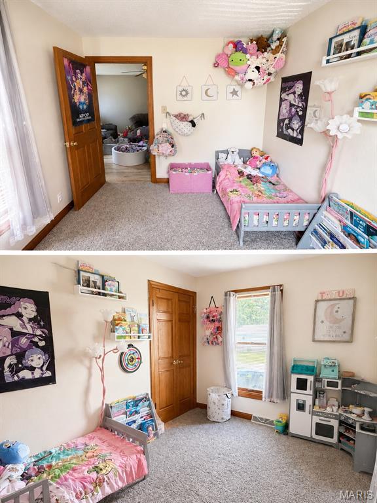
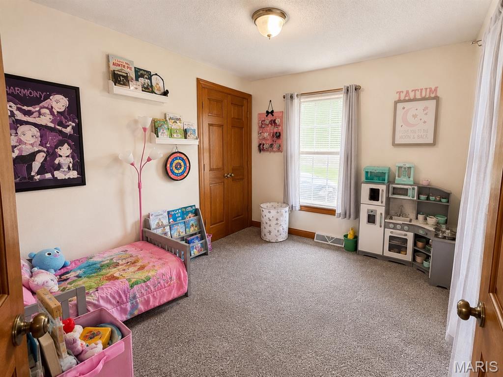
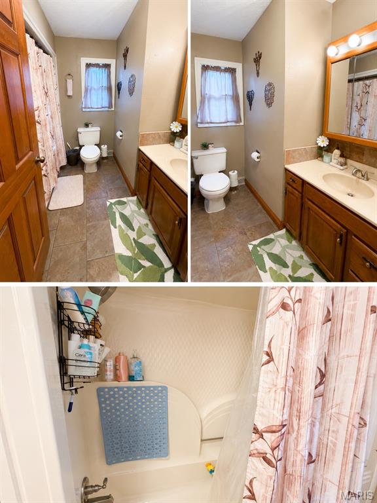
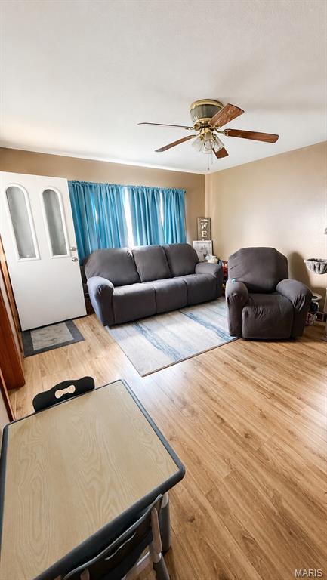
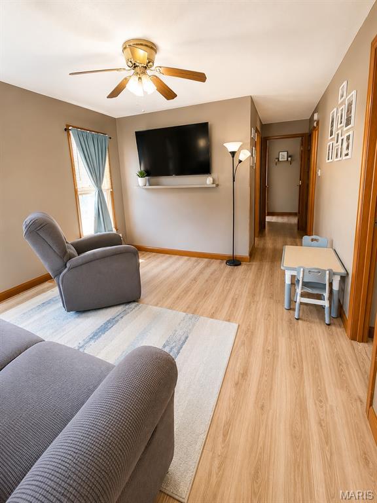
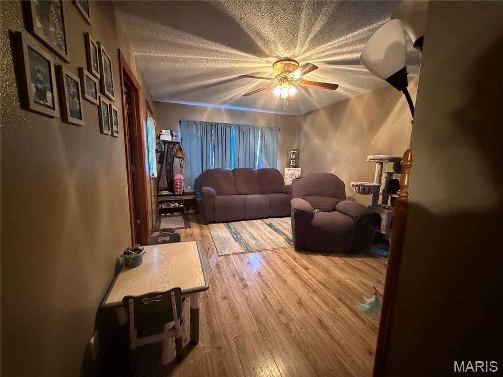
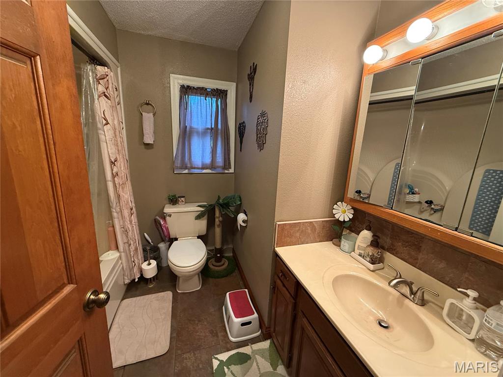
Welcome to 411 E. Chestnut Street in Gillespie, Illinois—a place where you’ll have room to spread out, relax, and truly enjoy home. Imagine sipping your morning coffee while overlooking your expansive backyard, watching children play, dogs run, or planning the garden you’ve always wanted. This property includes two lots totaling approximately 0.61 acre, giving you over half an acre of outdoor space that’s becoming increasingly difficult to find. Inside, you’ll find a warm and inviting 2-bedroom, 1-bath home filled with natural light and comfortable living spaces. Whether you’re hosting family, enjoying a quiet evening, or simply settling in after a long day, this home offers a cozy atmosphere you’ll appreciate. The kitchen comes complete with a stove, refrigerator, and portable dishwasher, making move-in simple and convenient. The full basement provides even more possibilities. While unfinished, it offers excellent additional living space for a recreation room, hobby area, workshop, or home gym, along with abundant storage. An additional toilet is located in the basement, and washer and dryer hookups are already in place. Step outside to enjoy the fully fenced backyard, perfect for entertaining, pets, gardening, or simply unwinding at the end of the day. The oversized detached garage offers plenty of room for vehicles, lawn equipment, tools, and weekend projects. Located in the welcoming community of Gillespie, you’ll enjoy small-town charm while being conveniently situated between St. Louis, Missouri, and Springfield, Illinois, with quick access to Interstate 55 for an easy commute. If you’ve been looking for an affordable home with elbow room, a spacious yard, and endless possibilities both inside and out, 411 E. Chestnut Street is ready to welcome you home. Property Features: • Fenced backyard • Two lots totaling approximately 0.61 acre • Oversized detached garage with electricity • 2 Bedrooms • 1 Full Bathroom • Additional bathroom toilet in the basement • Full basement with bonus living space and abundant storage • Washer & dryer hookups • Stove, refrigerator & portable dishwasher included • Convenient access to Interstate 55, St. Louis, and Springfield
Features & Amenities
Interior
-
Other Interior Features
Eat-in Kitchen, Pantry, Storage
-
Total Bedrooms
2
-
Bathrooms
1
-
1/2 Bathrooms
1
-
Above Grade Finished Area
816.0
-
Basement YN
YES
-
Cooling YN
YES
-
Cooling
Central Air
-
Fireplace YN
NO
-
Heating YN
YES
-
Heating
Forced Air, Natural Gas
-
Main Level Bedrooms
2
-
Pet friendly
N/A
Exterior
-
Garage
Yes
-
Garage spaces
2
-
Construction Materials
Frame, Vinyl Siding
-
Other Exterior Features
Private Yard, Storage
-
Parking
Additional Parking, Garage
-
Patio and Porch Features
Patio
-
Pool
No
-
Waterfront YN
NO
Area & Lot
-
Lot Features
Back Yard, Level, Open Lot
-
Lot Size(acres)
0.61
-
Lot Size(square feet)
26,571
-
Property Type
Residential
-
Property Sub Type
Single Family Residence
-
Architectural Style
Bungalow
Price
-
Sales Price
$110,000
-
Tax Amount
$996
-
Sq. Footage
816
-
Price/SqFt
$134
HOA
-
Association
No
School District
-
Elementary School
GILLESPIE DIST 7
-
Middle School
GILLESPIE DIST 7
-
High School
Gillespie Community High Schoo
Property Features
-
New Construction
NO
-
Ownership
Private
-
Senior Community YN
NO
-
Sewer
Public Sewer
-
Water Source
Public
Schedule a Showing
Showing scheduled successfully.
Mortgage calculator
Estimate your monthly mortgage payment, including the principal and interest, property taxes, and HOA. Adjust the values to generate a more accurate rate.
Your payment
Principal and Interest:
$
Property taxes:
$
HOA fees:
$
Total loan payment:
$
Total interest amount:
$
Location
County
Macoupin
Elementary School
GILLESPIE DIST 7
Middle School
GILLESPIE DIST 7
High School
Gillespie Community High Schoo
Listing Courtesy of Dana Allen , Key Estates Realty and Property Management
RealHub Information is provided exclusively for consumers' personal, non-commercial use, and it may not be used for any purpose other than to identify prospective properties consumers may be interested in purchasing. All information deemed reliable but not guaranteed and should be independently verified. All properties are subject to prior sale, change or withdrawal. RealHub website owner shall not be responsible for any typographical errors, misinformation, misprints and shall be held totally harmless.

AGENT
Franko Maric
Call Franko today to schedule a private showing.

* Listings on this website come from the FMLS IDX Compilation and may be held by brokerage firms other than the owner of this website. The listing brokerage is identified in any listing details. Information is deemed reliable but is not guaranteed. If you believe any FMLS listing contains material that infringes your copyrighted work please click here to review our DMCA policy and learn how to submit a takedown request.© 2024 FMLS.
Related Properties
Gillespie
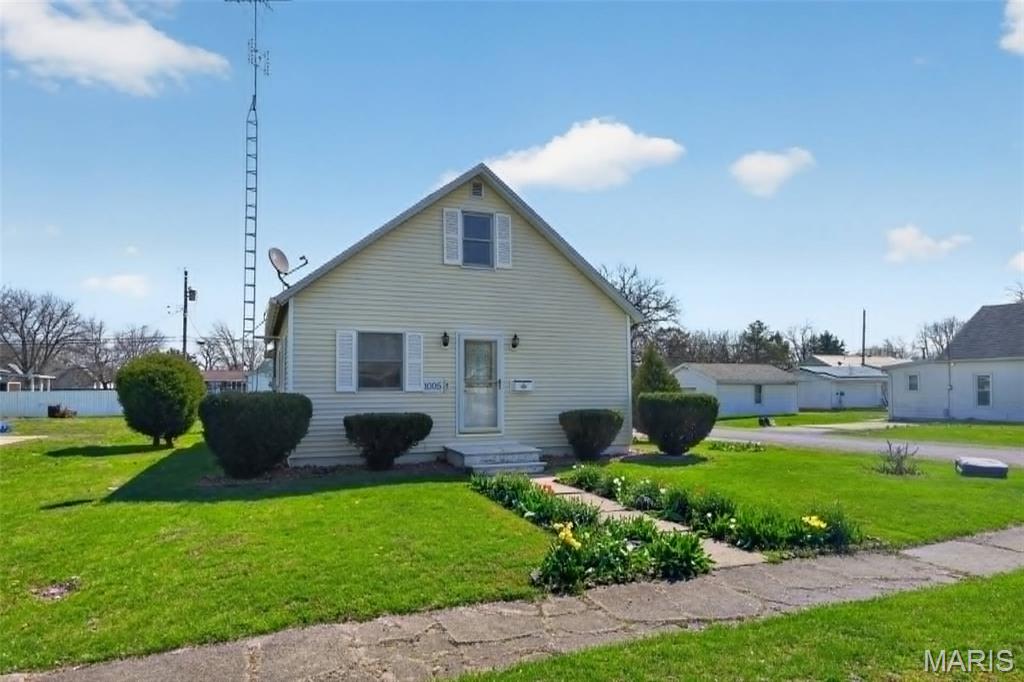
1005 S Macoupin Street
2 Beds
1 Baths
1,200 Sq.Ft.
$95,000
MLS#: 26033642
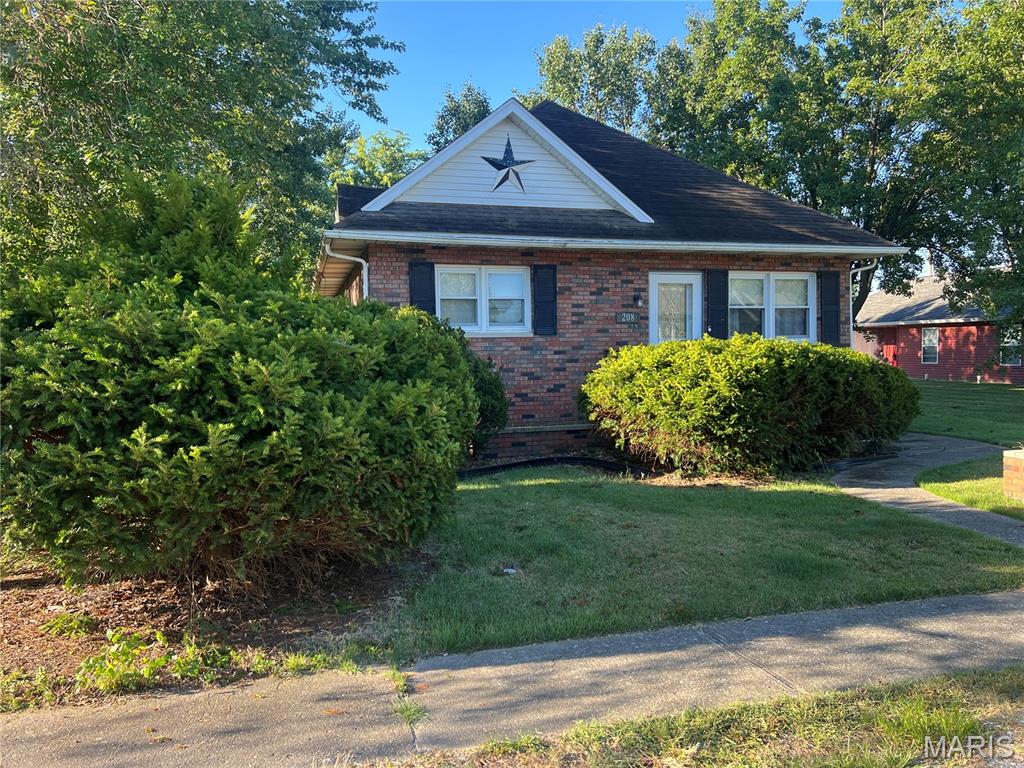
Gillespie
208 Henrietta Street
2 Beds
1 Baths
1,134 Sq.Ft.
$121,500
MLS#: 26002727
