Features & Amenities

Interior

  • Other Interior Features

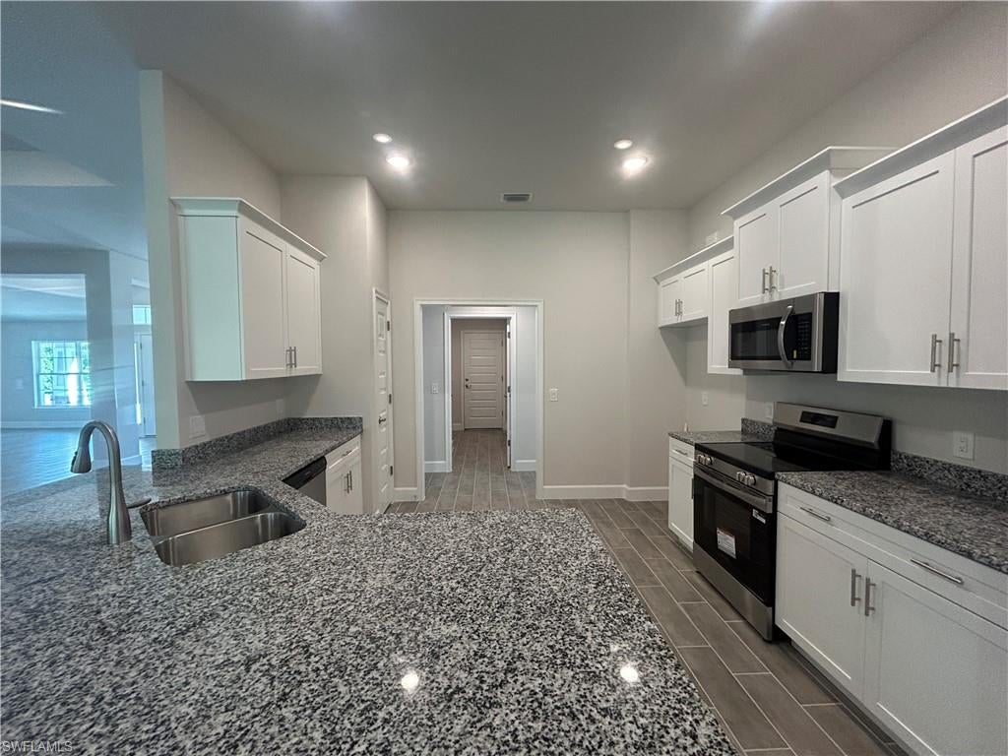
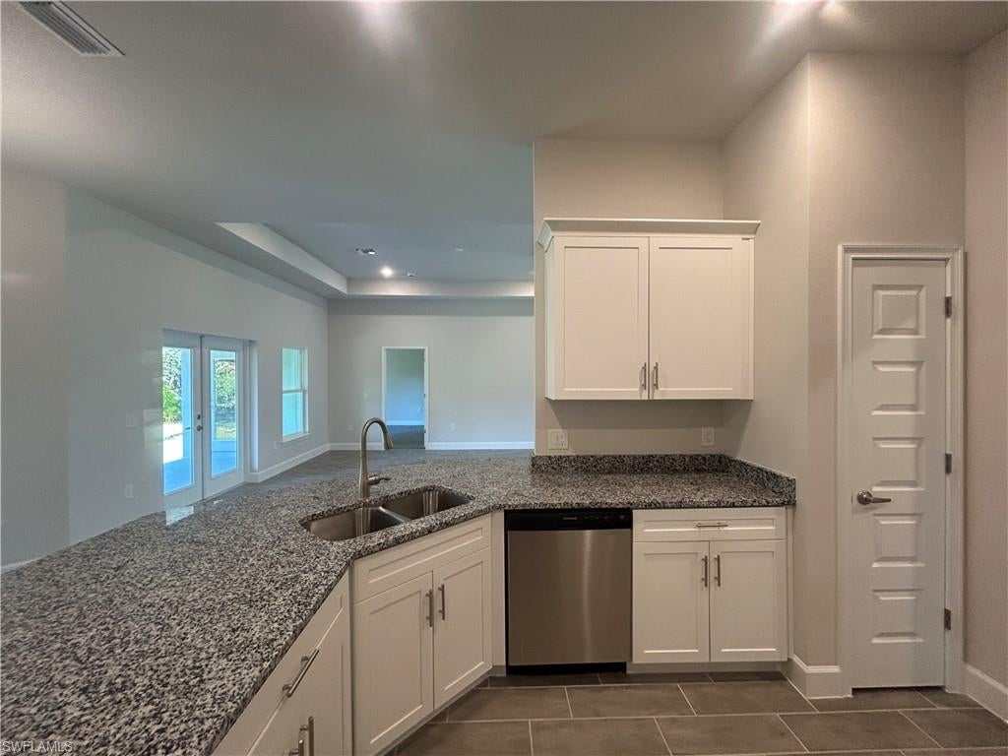
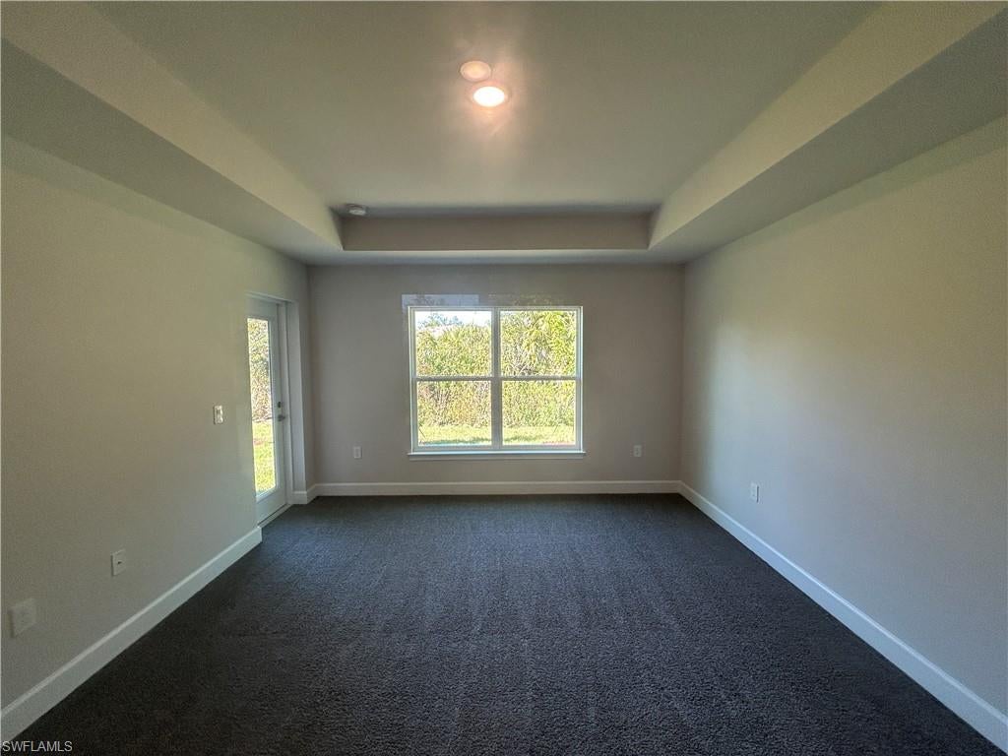
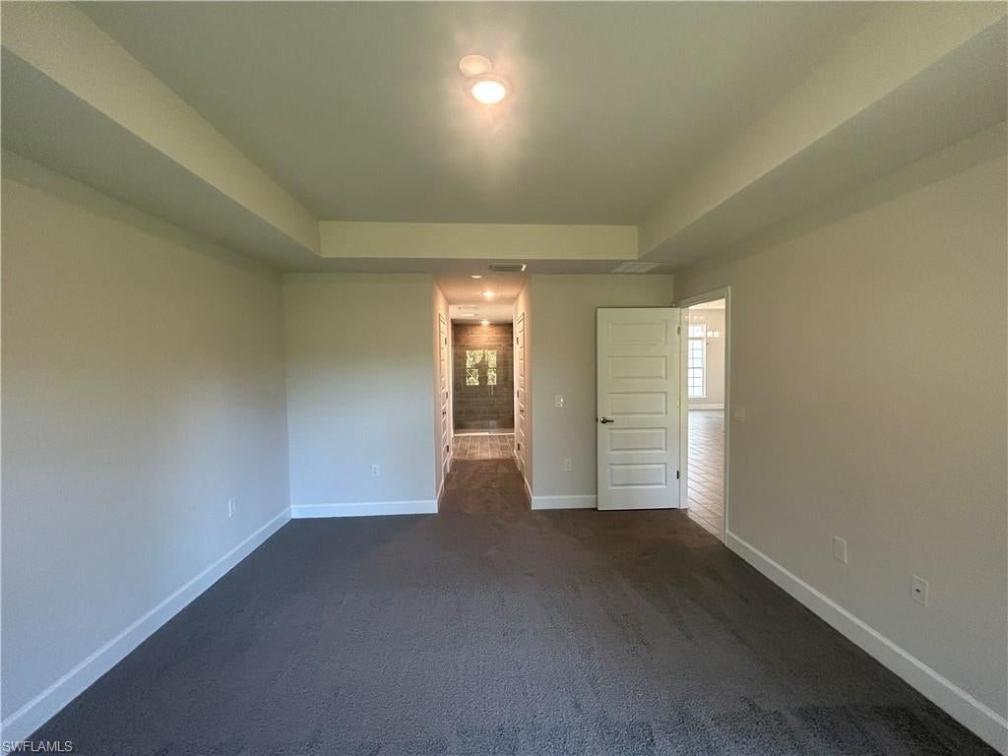
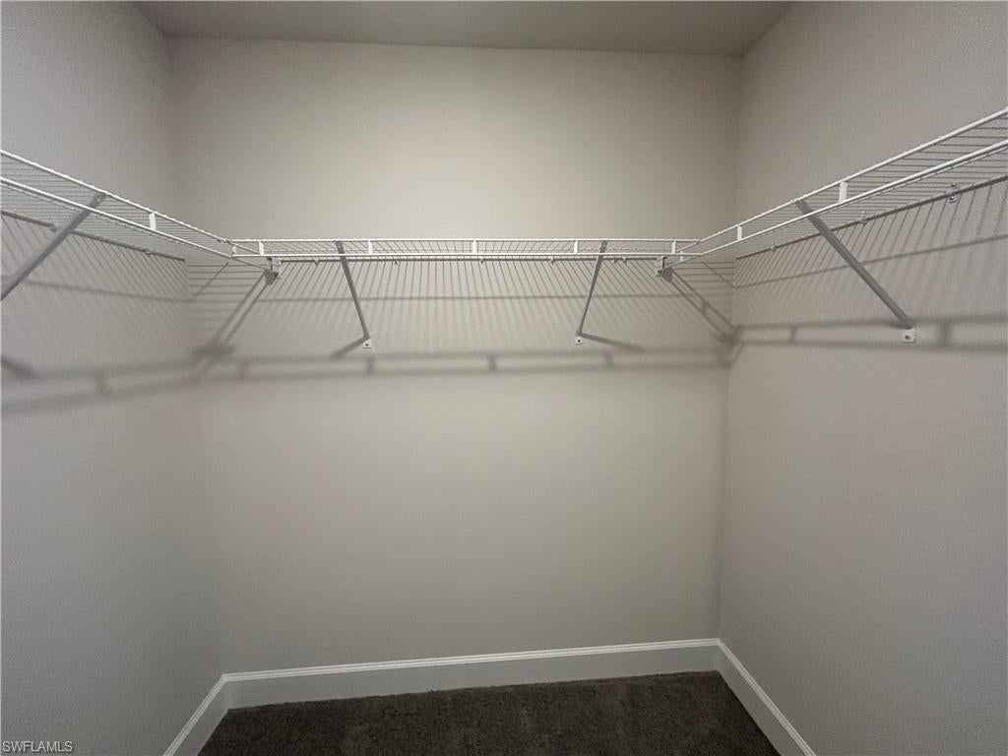
    Breakfast Bar, Tray Ceiling(s), Vaulted Ceiling(s), Walk-In Closet(s)

  • Total Bedrooms

    4

  • Bathrooms

    3

  • Cooling YN

    YES

  • Cooling

    N/A

  • Fireplace YN

    NO

  • Heating YN

    YES

  • Heating

    Central, Electric

  • Pet friendly

    Yes

Exterior

  • Garage

    Yes

  • Garage spaces

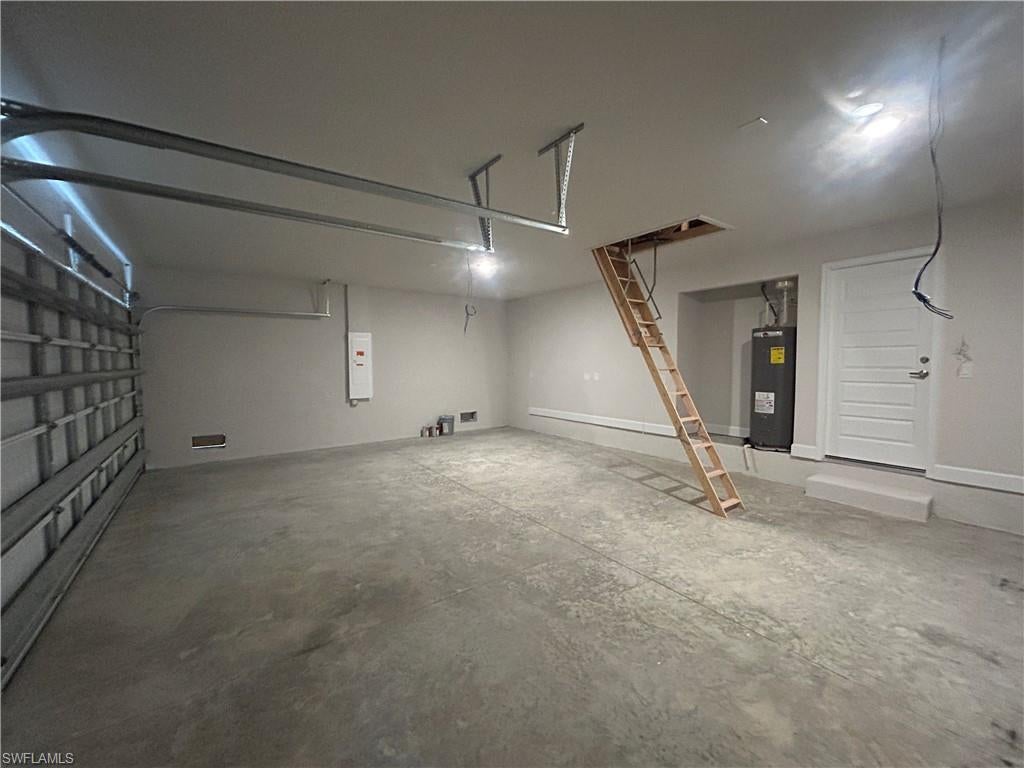
    3

  • Construction Materials

    Block, Stucco

  • Other Exterior Features

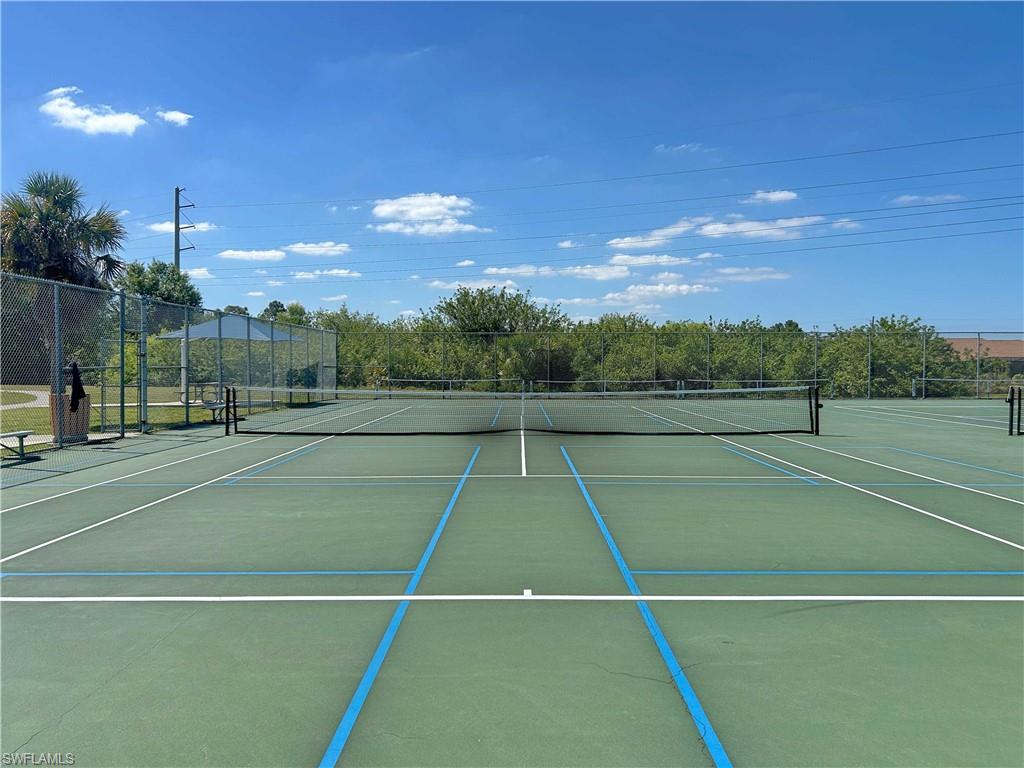
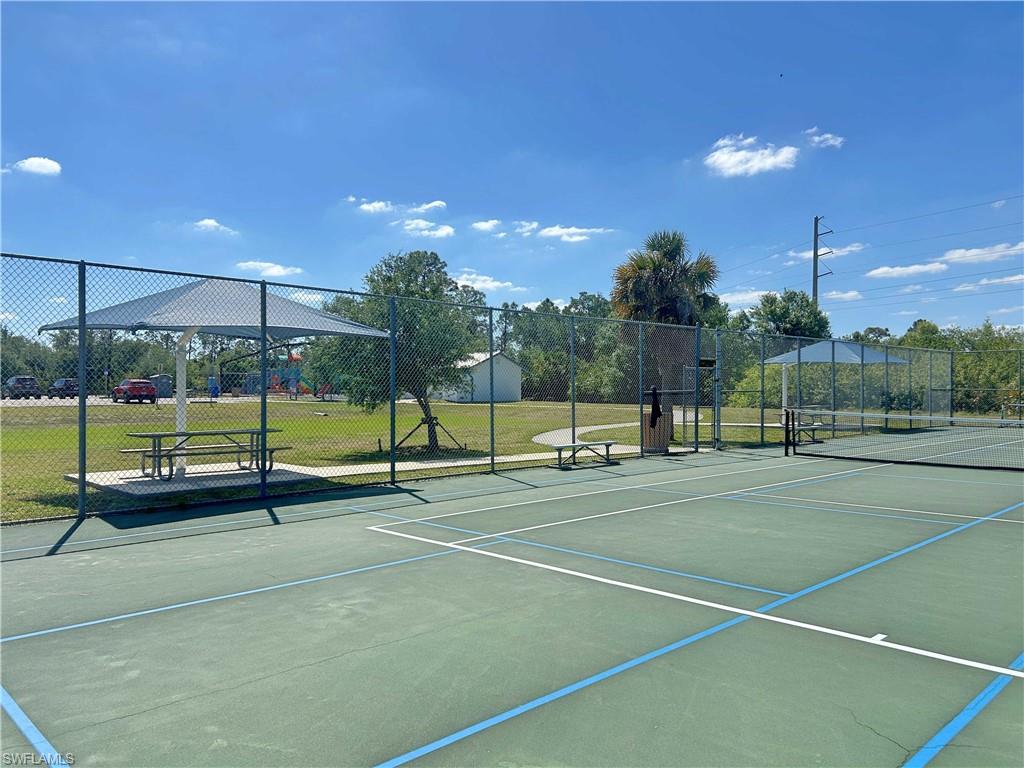
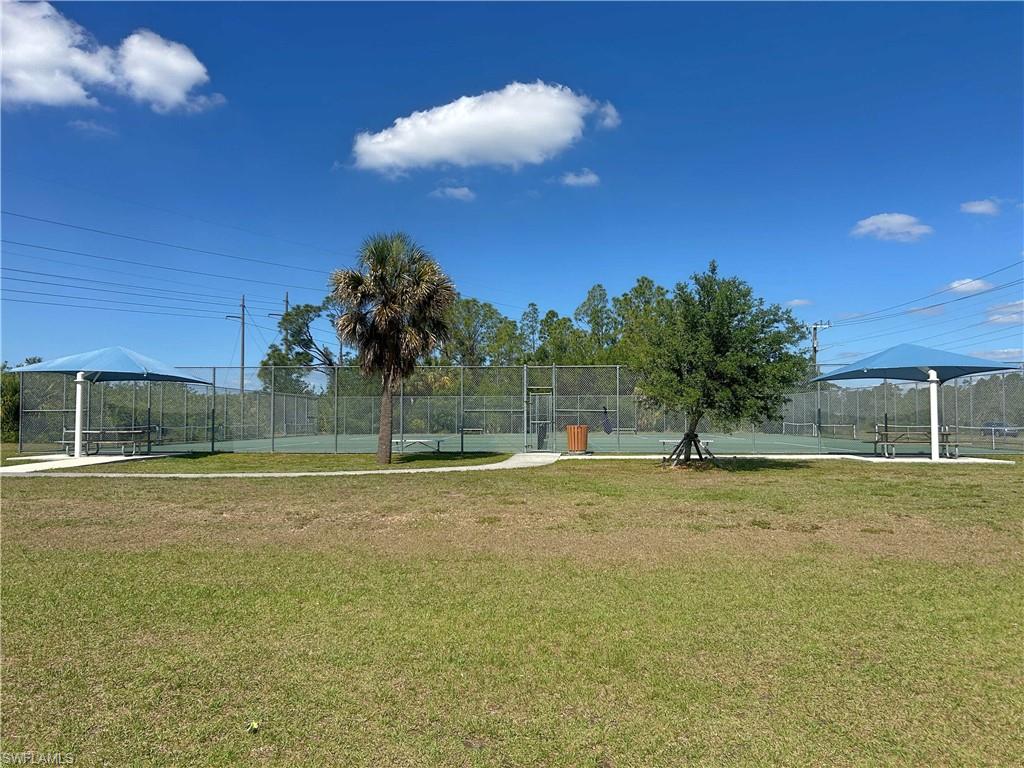
    Tennis Court(s)

  • Parking

    Paved, Covered, Attached

  • Pool

    No

  • Waterfront YN

    NO

Area & Lot

  • Lot Size(acres)

    0.22

  • Lot Size(square feet)

    9,583

  • Property Type

    Residential

  • Property Sub Type

    Single Family Residence

  • Architectural Style

    Ranch, Single Family

Price

  • Sales Price

    $402,000
  • Tax Amount

    $694

  • Sq. Footage

    2,265

  • Price/SqFt

    $177

HOA

  • Association

    YES

  • Association Fee

    $210

  • Association Fee Frequency

    Annually

  • Association Fee Includes

    N/A

Property Resources

  • Horse Property

    NO

School District

  • Elementary School

    Deep Creek Elementary

  • Middle School

    Punta Gorda Middle

  • High School

    Charlotte High

Property Features

  • Stories

    1

  • Association Amenities

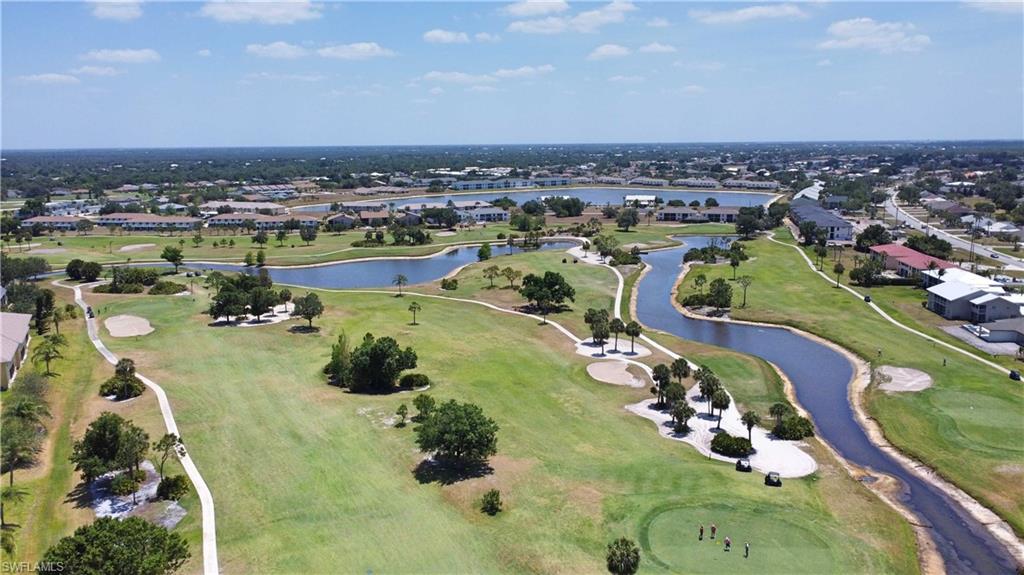
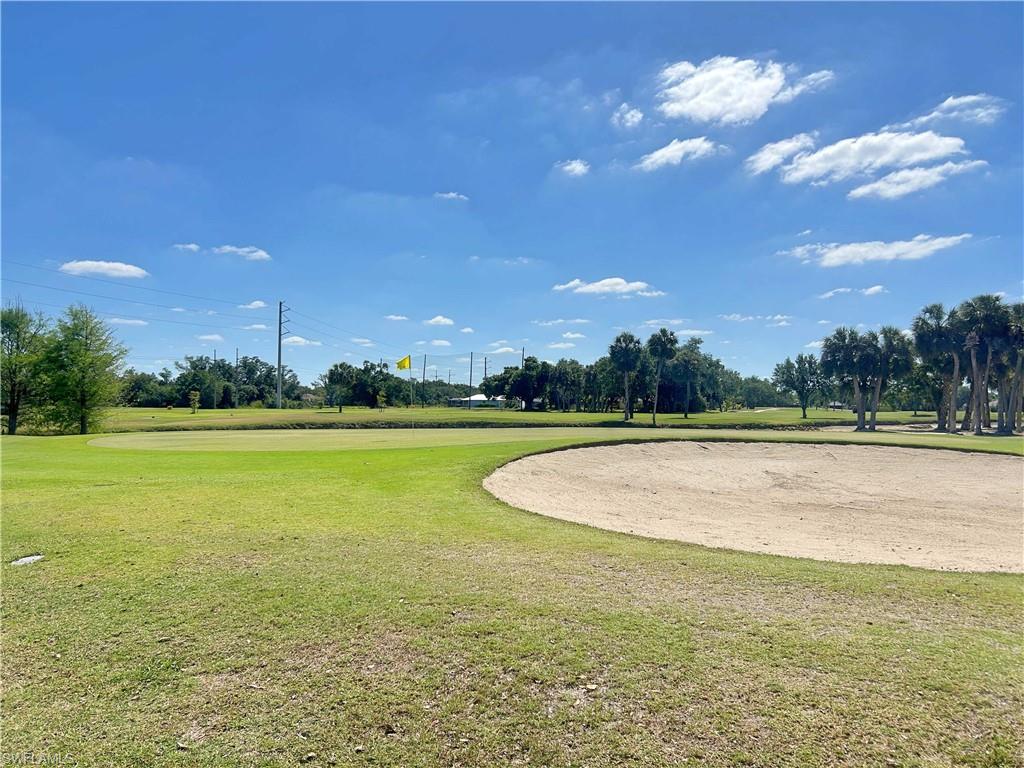
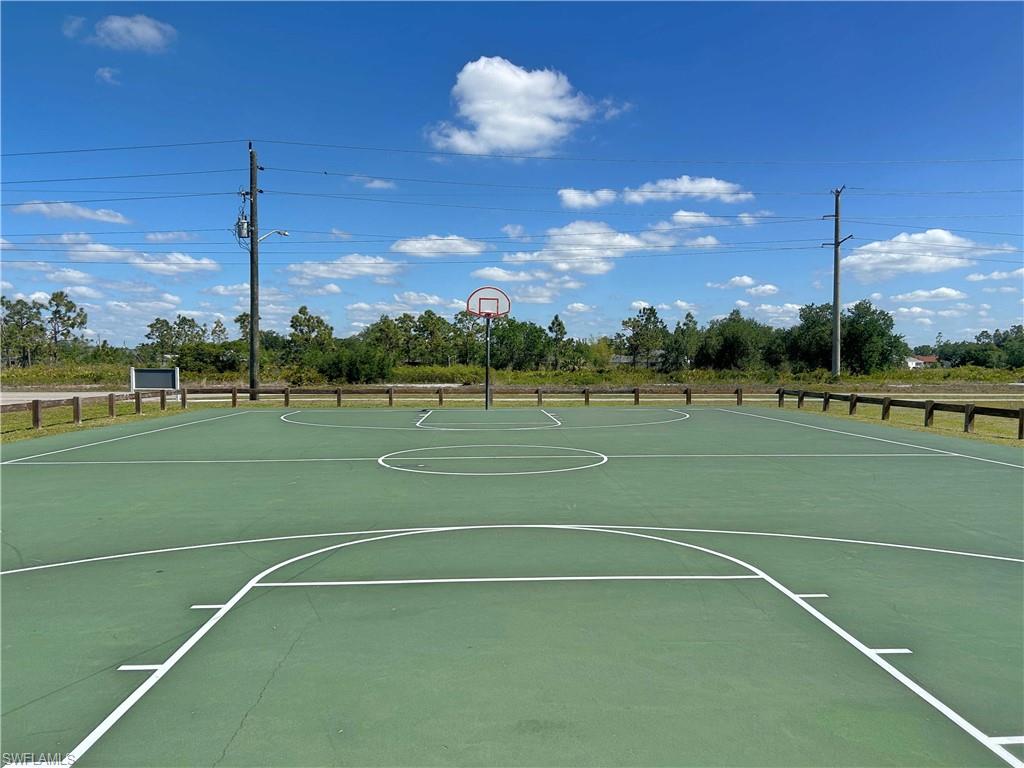
    Basketball Court, Golf Course, Tennis Court(s)

  • Ownership

    Single Family

  • Senior Community YN

    NO

Schedule a Showing

Showing scheduled successfully.

<
>
IN PERSON
VIA CHAT

What is 3 + 4 ?


Mortgage calculator

Estimate your monthly mortgage payment, including the principal and interest, property taxes, and HOA. Adjust the values to generate a more accurate rate.

Your payment

Principal and Interest:

$

Property taxes:

$

HOA fees:

$

Total loan payment:

$

Total interest amount:

$

Location

County

Charlotte

Elementary School

Deep Creek Elementary

Middle School

Punta Gorda Middle

High School

Charlotte High

Listing Courtesy of John Perkins, Adams Homes Realty Inc

RealHub Information is provided exclusively for consumers' personal, non-commercial use, and it may not be used for any purpose other than to identify prospective properties consumers may be interested in purchasing. All information deemed reliable but not guaranteed and should be independently verified. All properties are subject to prior sale, change or withdrawal. RealHub website owner shall not be responsible for any typographical errors, misinformation, misprints and shall be held totally harmless.

Agent Franko Maric

AGENT

Franko Maric

Call Franko today to schedule a private showing.


* Listings on this website come from the FMLS IDX Compilation and may be held by brokerage firms other than the owner of this website. The listing brokerage is identified in any listing details. Information is deemed reliable but is not guaranteed. If you believe any FMLS listing contains material that infringes your copyrighted work please review our DMCA policy and learn how to submit a takedown request.© 2024 FMLS.
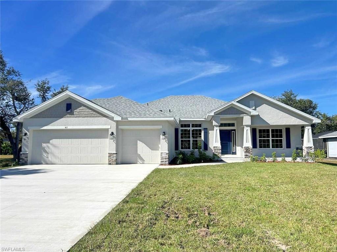
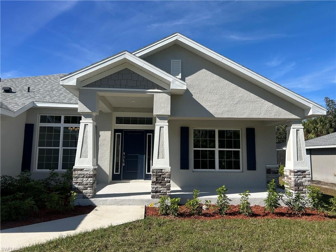
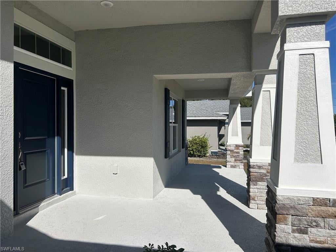
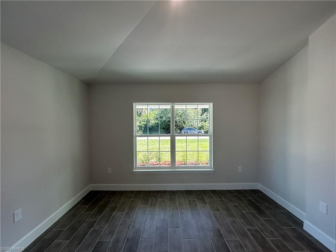
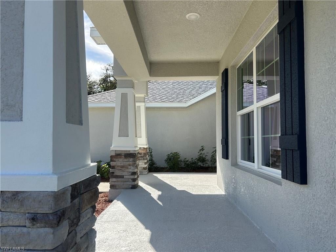
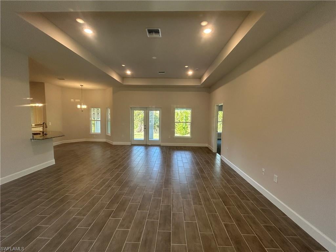
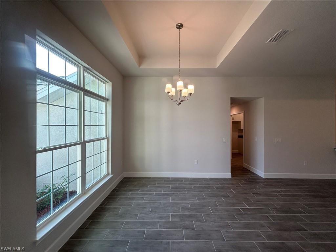
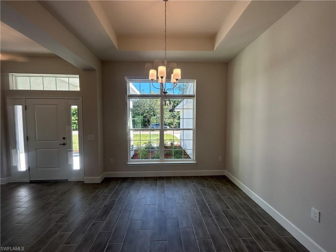
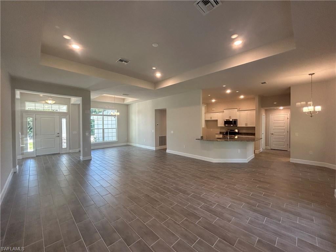
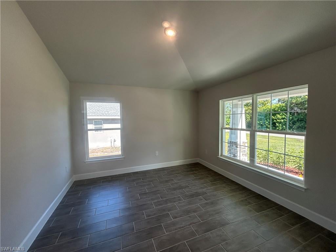
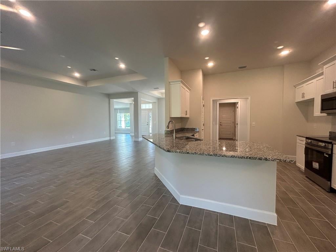
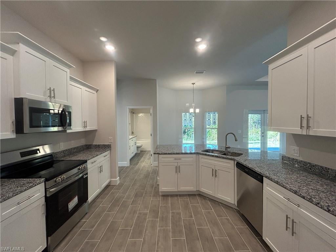
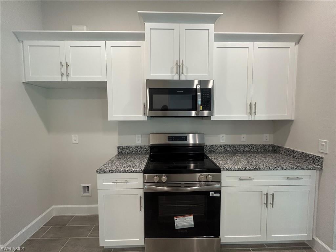
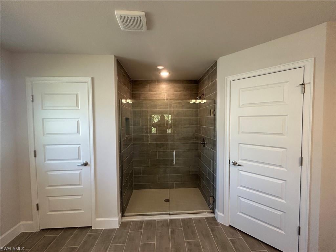
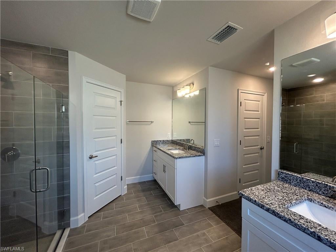
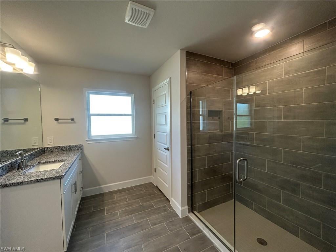
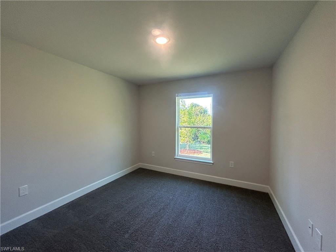
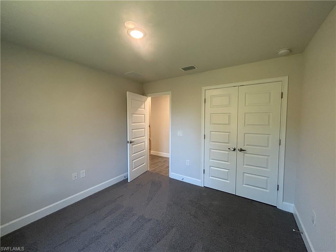
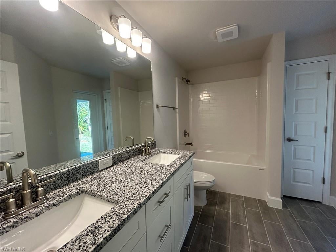
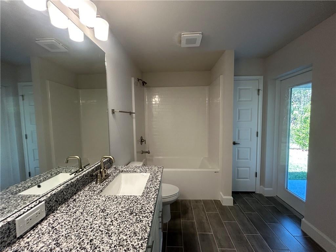
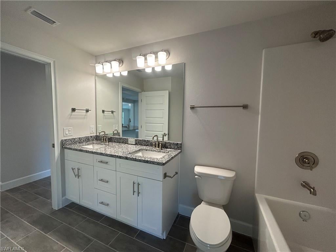
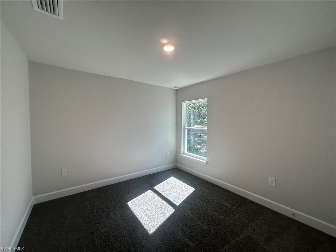
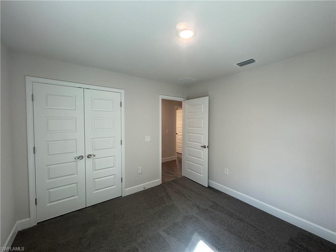
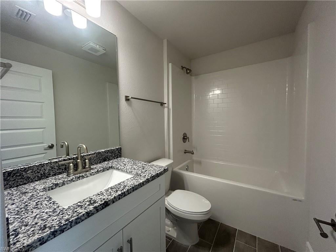
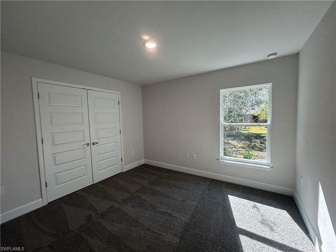
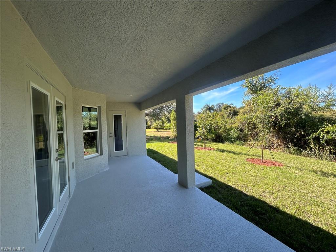
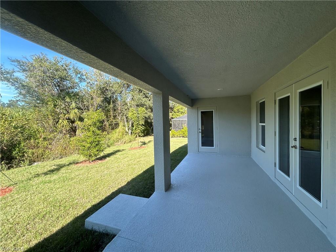
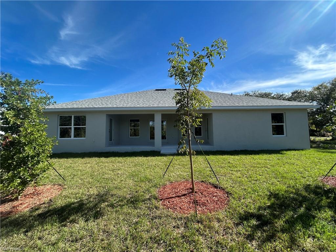
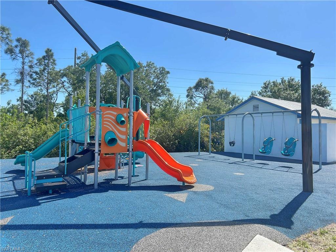
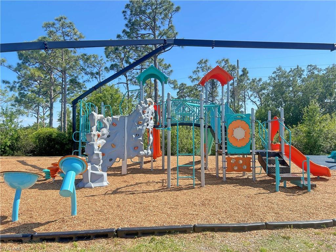
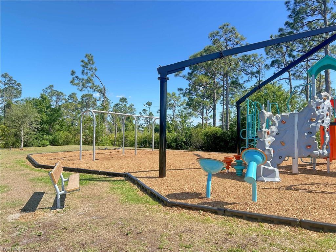
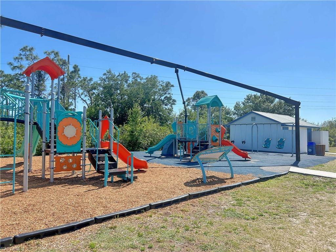
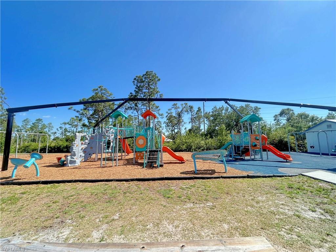
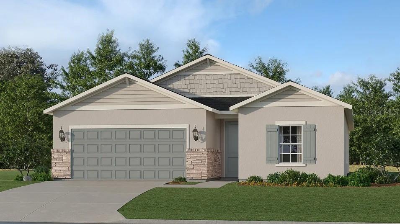
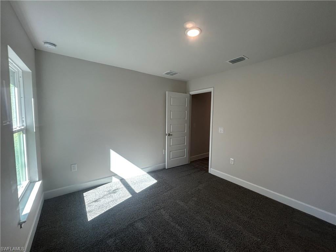
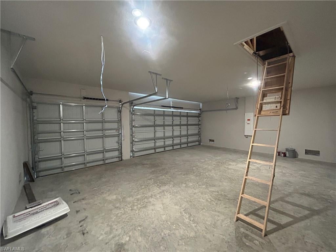
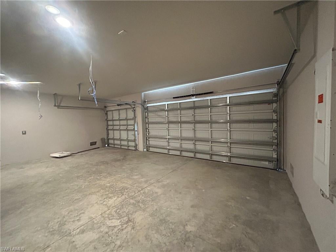
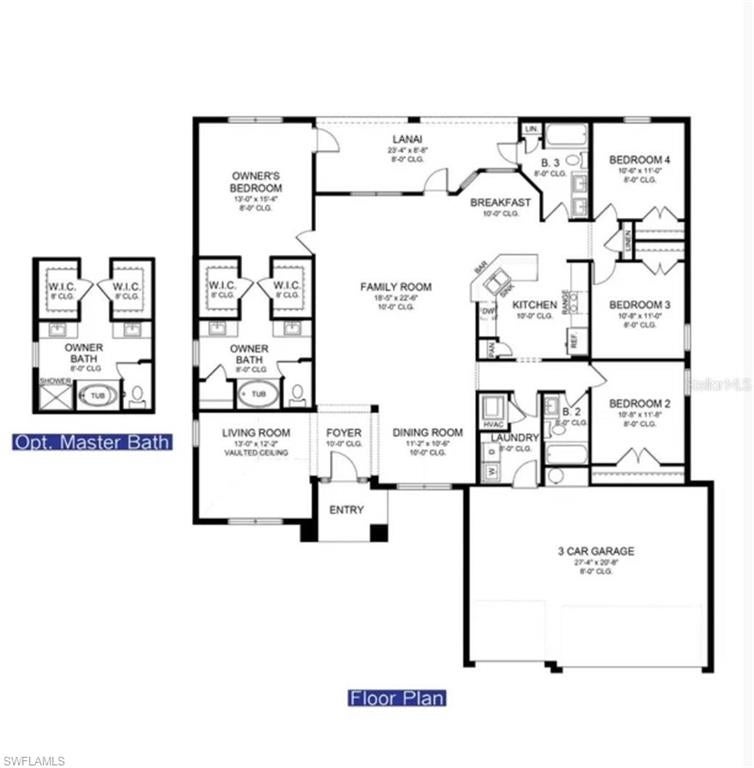
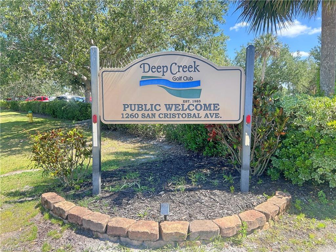
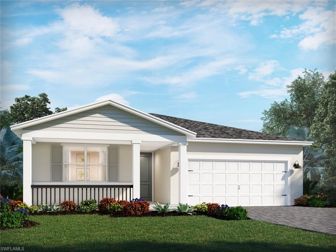
$50,000 PRICE DROP AND THIS BRAND NEW ADAMS HOMES IS READY & WAITING FOR YOU AND YOUR FAMILY!!  The Adams 2265 model offers plenty of space for your family with an open floor plan that works great for everyday living. The kitchen offers an open bar for eating and opens to a breakfast nook for pleasant conversation. There is also a dining room for more formal occasions and a large family room for relaxing and gathering. The formal living area offers a perfect space for a home office, reading nook or den. With 4 bedrooms and 3 bathrooms, this home offers all the space that your family needs. Upgrades to this home are the craftsman style elevation, granite countertops in the kitchen and bathrooms, 5' tiled walk-in shower in the primary bath, tray ceilings in the family & dining room and the primary bedroom, upgraded shaker kitchen & bath cabinets, french door to the lanai, floritam sod with irrigation system, and a premium lot backing to a greenway.**Builder pays majority of closing costs when using their preferred lender**Prices are subject to change, and special incentives may apply. Floor plan provided. ROOM FOR A POOL!! I have a pool contractor quoting a basic screened in pool package for $59k and a lender that can bundle your home & pool loan together.  This area qualifies for USDA financing. DEEP CREEK is a very desirable deed restricted community with VERY LOW HOA FEES of ONLY $210/year and NO CDD FEES yet every home is on city water & sewer. There is a semi private Mark McCumber Designed Golf Course located within the community with optional golf memberships available. The community offers lots of greenspaces, playground, tennis, pickleball & basketball courts. Come by our model today and see what makes DEEP CREEK so special. Secure your dream home with only $1,000 deposit.
411 Paramaribo ST

Message successfully sent.

What would you like to know?

What is 3 + 4 ?

I agree to receive email communication and understand I can unsubscribe at any time.

I agree to be contacted by Kornelije Josić via call, email, and text for real estate services. To opt out, you can reply 'stop' at any time or reply 'help' for assistance. You can also click the unsubscribe link in the emails. Message and data rates may apply. Message frequency may vary. Privacy Policy

Related Properties

MOVE-IN READY!! Discover the enchanting community of Willow in Punta Gorda, where resort-style amenities and curated events meet effortless coastal living just minutes from Charlotte Harbor. This new single-story home is perfect for residents who live an active lifestyle. Two secondary bedrooms share a bathroom in the hall at the front of the home, while a third is around the corner with a private bathroom. Down the foyer is the open living area, which includes a kitchen, dining room and family room with a covered patio. The owner’s suite is tucked into the rear corner with an attached bathroom. Prices, dimensions and features may vary and are subject to change. Photos are for illustrative purposes only.
#A4709364

PUNTA GORDA

28055 MOONSTAR COURT

4 Beds

3 Baths

1,933 Sq.Ft.

$429,499

MLS#: A4709364

New on site today
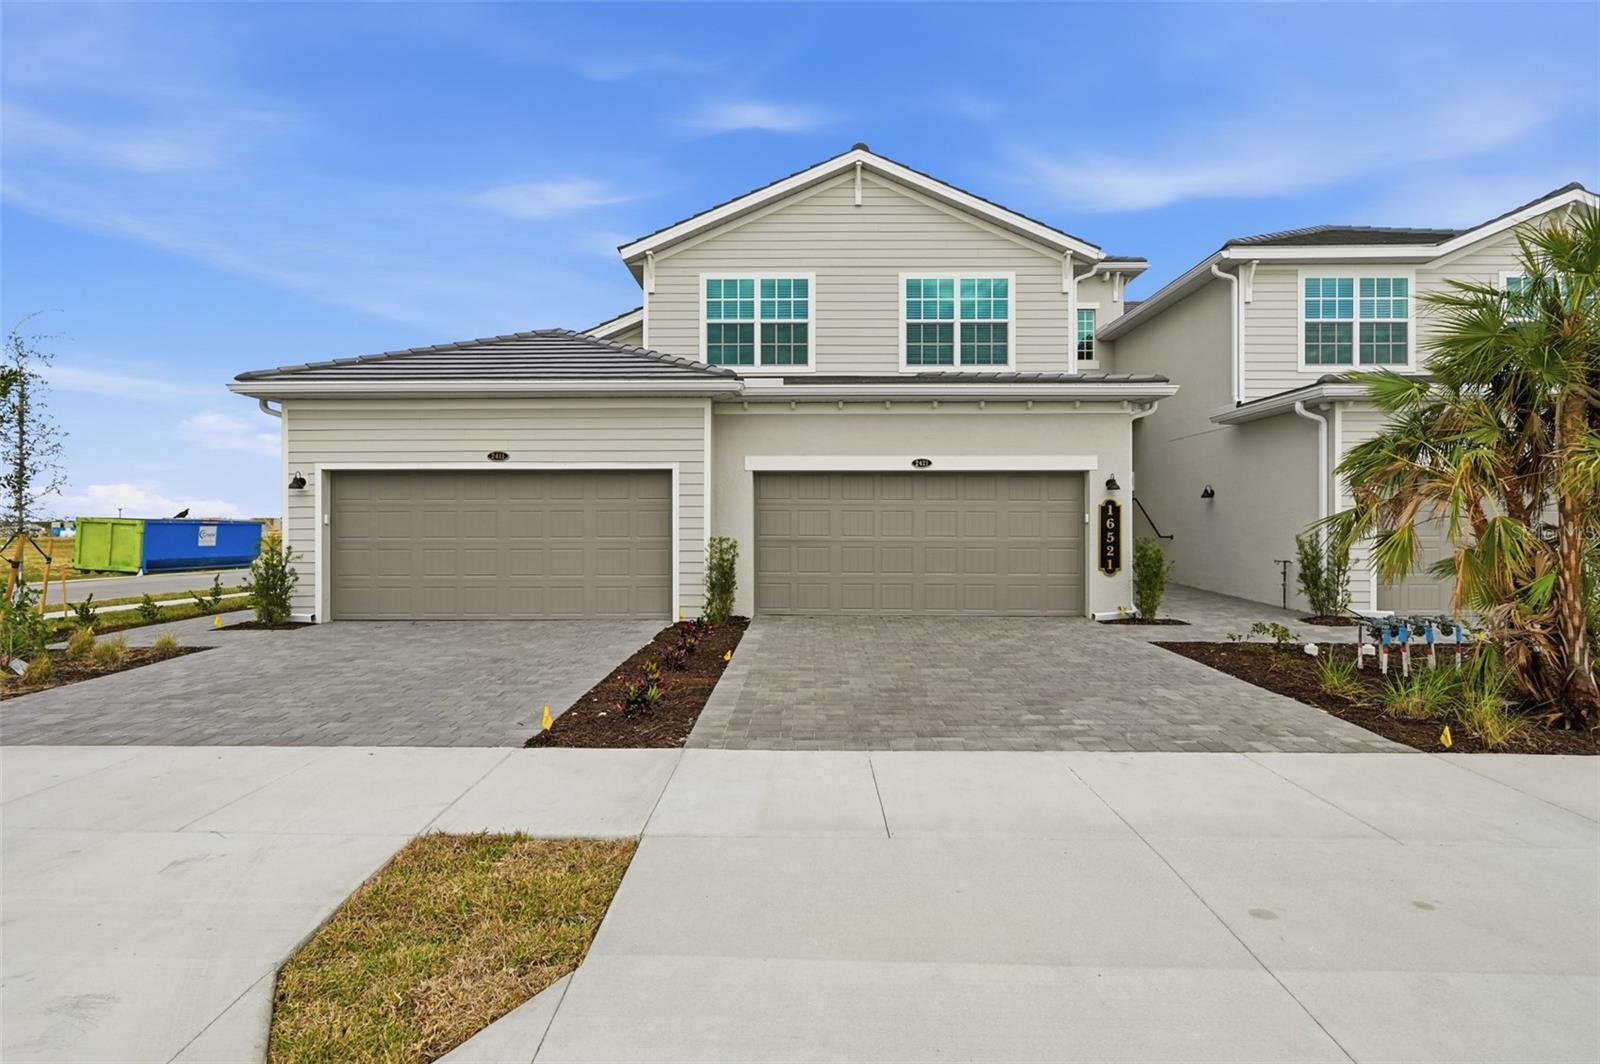
MOVE-IN READY!! Step inside this expansive 2,110-square-foot attached home, the largest in the Willowgreen at Babcock Ranch collection. The first floor is anchored by an impressive two-car garage with hurricane-rated door and keyless entry for added security. Upstairs, bright and open living spaces are designed for effortless entertaining, with a sleek kitchen that features quartz countertops, a spacious island and a full suite of brand-new stainless steel appliances—including a gas range, built-in microwave and French door refrigerator. Sliding doors lead to your private, screened patio retreat, perfect for gatherings or quiet nights outdoors. All three bedrooms, including the luxurious owner’s suite with a spa-inspired bath, are thoughtfully placed on this level, offering oversized walk-in closets and modern finishes throughout. Every detail, from ceramic tile flooring and LED recessed lighting to a Ring Video Doorbell Pro and a Honeywell Home T6 Pro Wifi smart thermostat, is crafted for comfort and convenience. Designer cabinetry, EPA WaterSense® fixtures and hurricane-impact windows add both style and peace of mind. Homes like this—with premium features, energy efficiency and a prime location moments from Founder’s Square—won’t last long. Prices, dimensions and features may vary and are subject to change. Photos are for illustrative purposes only.
#A4711143

PUNTA GORDA

16521 KINGWOOD LANE 2421

3 Beds

2 Baths

2,110 Sq.Ft.

$339,998

MLS#: A4711143

New on site today
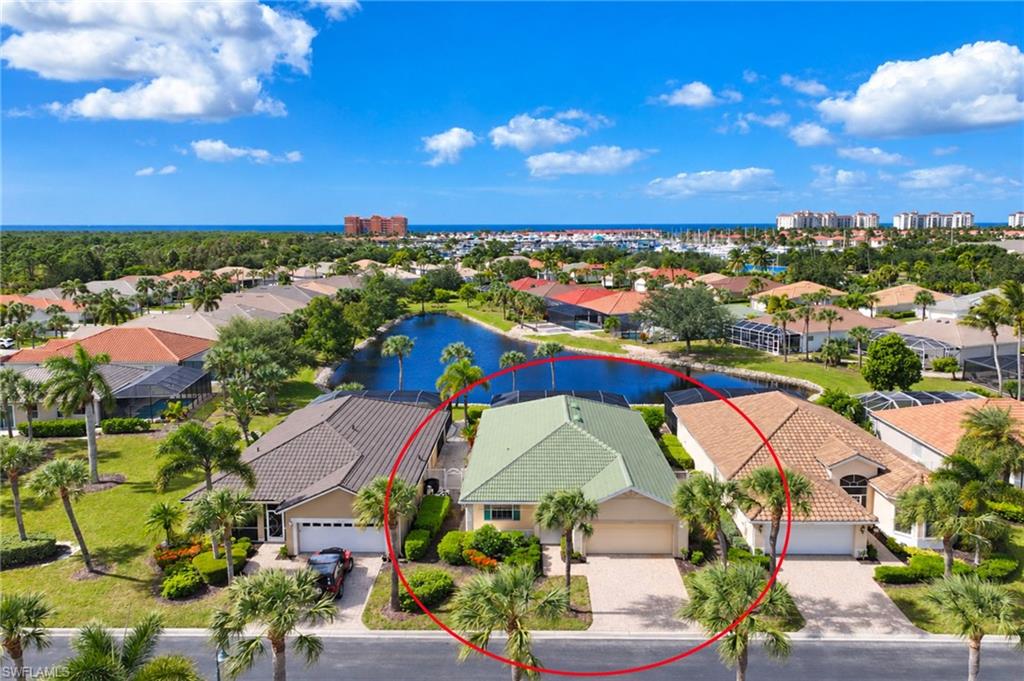
Virtually Staged. A wonderful opportunity awaits in this bright & cheery lakefront pool home in Courtside Landings, one of Burnt Store Marina’s most sought-after neighborhoods. Courtside is situated in the heart of the gated community of Burnt Store Marina and is steps away from the fitness center, which boasts a vibrant tennis and pickleball scene. You are also steps from SW Florida's  largest deep-water marina (home of Freedom Boat Club), and a short  bike or golf cart ride to waterfront dining and the golf course. This waterfront charmer is framed by lush palms and a tropical landscape, and boasts a covered front porch with white rails to welcome you home.  From the moment the front door opens, you will be drawn inside by the fabulous open plan with pleasing views of the sparkling pool and lake beyond. This expanded Everett floorplan features a wonderful disappearing wall of sliding glass doors that not only flood the space with natural light but seamlessly connect the indoor and outdoor living spaces. Volume ceilings are complimented by neutral tones and tile floors through the main living area. The bright and practical open kitchen dons crisp white raised panel cabinetry with generous solid surface counter tops, an inviting breakfast bar, pantry closet and a sunny dining nook with sliding doors to the side courtyard. The cook will truly feel like they died and went to heaven when whipping up their favorite meal while enjoying tropical breezes and cheery Florida sunshine. You are sure to exhale when you enter the spacious primary suite, which boasts picturesque lake views. The  en-suite bath is bathed in natural light and offers a vanity with dual sinks, soaking tub, separate stall shower and private commode. A linen closet and walk-in closet provide ample storage.  On the other side of  the home, an inviting guest bedroom and guest bath enjoy privacy, while in between is a flex room that works well as a den, home office, hobby room or extra sleeping space. Outdoors is where this home shines. The dramatic picture window screen enclosure beautifully showcases the scenic lake that is home to Florida wildlife. The sparkling pool with a swim up table will no doubt be your favorite spot to indulge yourself in the afternoons. The ample covered seating area will be a great place to catch up with friends or lounge with a great book.  Whether it’s morning coffee, an afternoon swim or a sunset over the lake, this is Southwest Florida living at its best. An attached two-car garage has room for two vehicles, or a golf cart and storage. Finishing off the space, a separate utility room with extra cabinets adds everyday convenience. When not enjoying your piece of paradise, it’s an easy drive to downtown Punta Gorda, Cape Coral and Punta Gorda Airport.
#2026044461

PUNTA GORDA

17826 Courtside Landings CIR

2 Beds

2 Baths

1,760 Sq.Ft.

$419,000
MLS#: 2026044461

New on site today
Virtually Staged. A wonderful opportunity awaits in this bright & cheery lakefront pool home in Courtside Landings, one of Burnt Store Marina’s most sought-after neighborhoods. Courtside is situated in the heart of the gated community of Burnt Store Marina and is steps away from the fitness center, which boasts a vibrant tennis and pickleball scene. You are also steps from SW Florida's  largest deep-water marina (home of Freedom Boat Club), and a short  bike or golf cart ride to waterfront dining and the golf course. This waterfront charmer is framed by lush palms and a tropical landscape, and boasts a covered front porch with white rails to welcome you home.  From the moment the front door opens, you will be drawn inside by the fabulous open plan with pleasing views of the sparkling pool and lake beyond. This expanded Everett floorplan features a wonderful disappearing wall of sliding glass doors that not only flood the space with natural light but seamlessly connect the indoor and outdoor living spaces. Volume ceilings are complimented by neutral tones and tile floors through the main living area. The bright and practical open kitchen dons crisp white raised panel cabinetry with generous solid surface counter tops, an inviting breakfast bar, pantry closet and a sunny dining nook with sliding doors to the side courtyard. The cook will truly feel like they died and went to heaven when whipping up their favorite meal while enjoying tropical breezes and cheery Florida sunshine. You are sure to exhale when you enter the spacious primary suite, which boasts picturesque lake views. The  en-suite bath is bathed in natural light and offers a vanity with dual sinks, soaking tub, separate stall shower and private commode. A linen closet and walk-in closet provide ample storage.  On the other side of  the home, an inviting guest bedroom and guest bath enjoy privacy, while in between is a flex room that works well as a den, home office, hobby room or extra sleeping space. Outdoors is where this home shines. The dramatic picture window screen enclosure beautifully showcases the scenic lake that is home to Florida wildlife. The sparkling pool with a swim up table will no doubt be your favorite spot to indulge yourself in the afternoons. The ample covered seating area will be a great place to catch up with friends or lounge with a great book.  Whether it’s morning coffee, an afternoon swim or a sunset over the lake, this is Southwest Florida living at its best. An attached two-car garage has room for two vehicles, or a golf cart and storage. Finishing off the space, a separate utility room with extra cabinets adds everyday convenience. When not enjoying your piece of paradise, it’s an easy drive to downtown Punta Gorda, Cape Coral and Punta Gorda Airport.
#C7532206

PUNTA GORDA

17826 COURTSIDE LANDINGS CIR

2 Beds

2 Baths

1,760 Sq.Ft.
$419,000

MLS#: C7532206
New on site 1 day ago
Welcome to the new construction Crescent Lakes, offering a spacious 3 bed, 2 bath home with 1,654 sq. ft. of luxurious living space. featuring all block construction, impact glass windows, and spray foam insulation to ensure a comfortable and cost-effective living environment year-round. Enjoy cooking in the chef inspired kitchen overlooking the great room, dining nook and covered lanai. Tucked in the back for privacy, the primary suite is perfect place to retreat after a long day featuring a large walk-in closet and dual vanity sinks.
#2026044898

PUNTA GORDA

44483 Frontier DR

3 Beds

2 Baths

1,654 Sq.Ft.

$334,990

MLS#: 2026044898
New on site 1 day ago
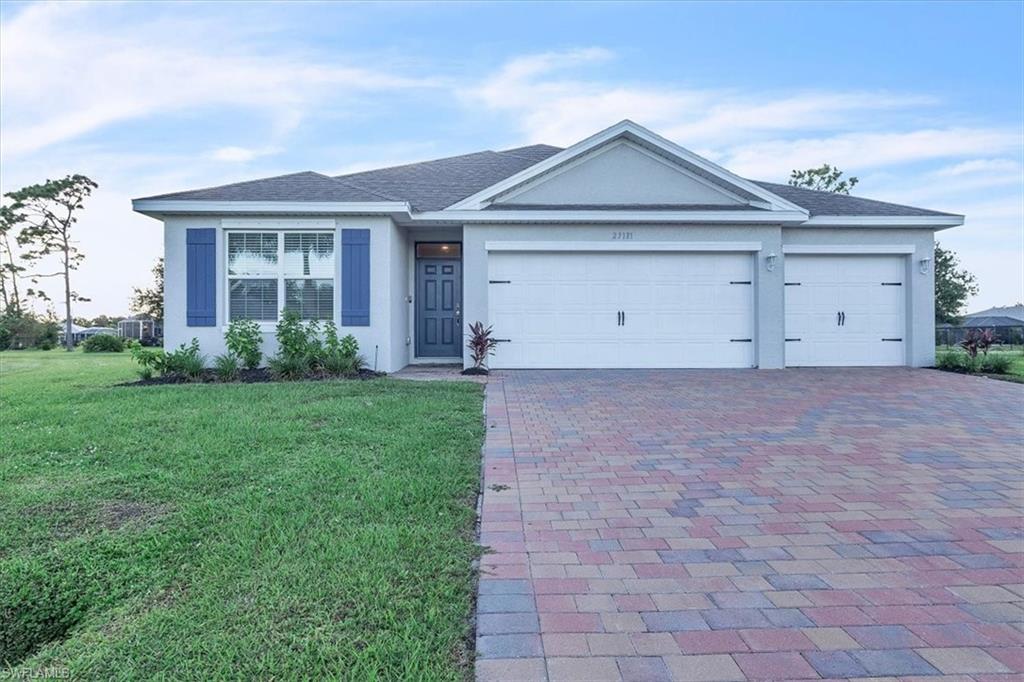
Welcome to 27131 Guapore Drive, located in the desirable Deep Creek community of Punta Gorda! This beautiful Newly 2023 built, DR Horton, Madison floor plan offers 4 bedrooms, 3 bathrooms, 2,020 square feet of living space, and a spacious 3-car garage. With a great layout, modern finishes, and a builder's warranty still in place, this home has so much to offer! As you step inside, you'll find an open and inviting floor plan with plank tile flooring throughout the main living areas and soft carpeting in the bedrooms. The spacious kitchen features quartz countertops, stainless steel appliances, plenty of cabinet space, and a layout that opens to the main living and dining areas, making it perfect for everyday living and entertaining. The primary suite is tucked away for added privacy and features a large bathroom and an oversized walk-in closet. With four bedrooms and three full bathrooms, there is plenty of room for family and guests. Additional features include quartz countertops throughout, window blinds, a full irrigation system, an electric garage door opener, and all appliances included, even the washer and dryer! Located in the deed-restricted Deep Creek community, you'll enjoy a low HOA fee of just $195 annually and a location outside the designated flood insurance required flood zones. Deep Creek is known for its quiet streets, well-kept homes, and convenient location. You're just minutes from I-75, shopping, dining, golf courses, and the beautiful historic downtown Punta Gorda. Enjoy nearby parks, boating, world-class fishing, and the Gulf Coast beaches. The area is also home to the Sunseeker Resort and is within easy reach of the Atlanta Braves and Tampa Bay Rays spring training facilities. Whether you're looking for a full-time residence or a seasonal Florida getaway, this home offers a great combination of space, comfort, and location. Schedule your own personal tour today!
#2026043497

PUNTA GORDA

27131 Guapore DR

4 Beds

3 Baths

2,032 Sq.Ft.

$355,000

MLS#: 2026043497
New on site 1 day ago
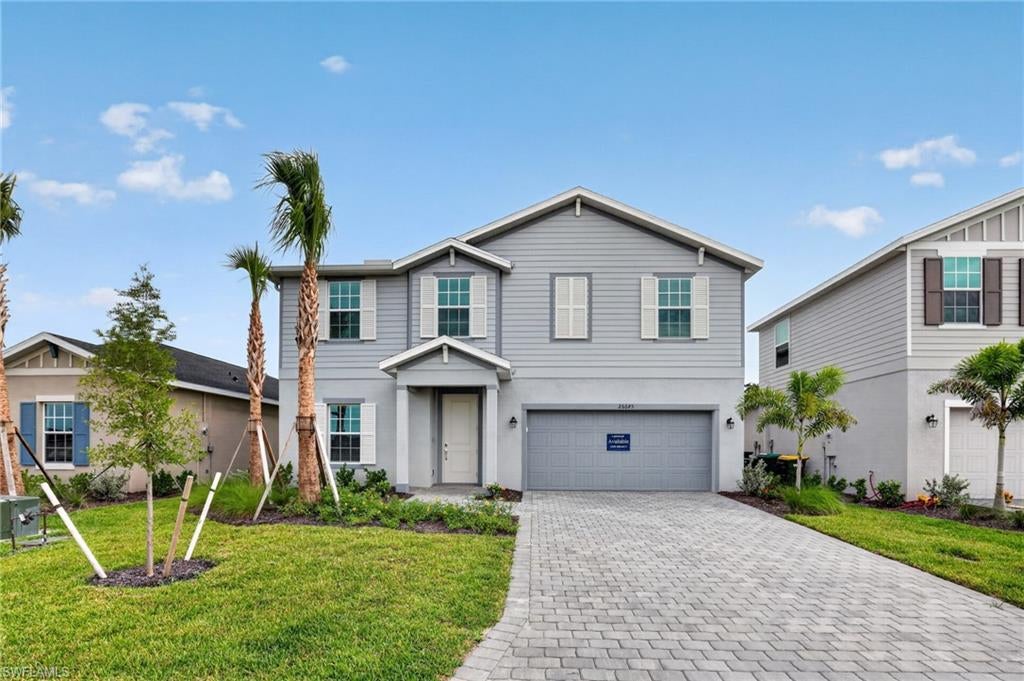
MOVE-IN READY!! Sabal Glen at Babcock Ranch offers new single-family homes just miles from the endless entertainment and recreation of the Babcock Ranch Town Center in Punta Gorda, FL. This two-story home features a sophisticated layout that offers endless possibilities. A flex space is tucked to the side of the foyer for versatile needs, while down the hall is a spacious open-concept living area with access to a covered porch. It includes a welcoming family room, dining room and a modern kitchen. Residing upstairs are three secondary bedrooms, a generous loft and a tranquil owner’s suite with an attached bathroom. Prices, dimensions and features may vary and are subject to change. Photos are for illustrative purposes only.
#226038909

PUNTA GORDA

45120 Pipevine CIR

4 Beds

2 Baths

2,370 Sq.Ft.

$377,298

MLS#: 226038909
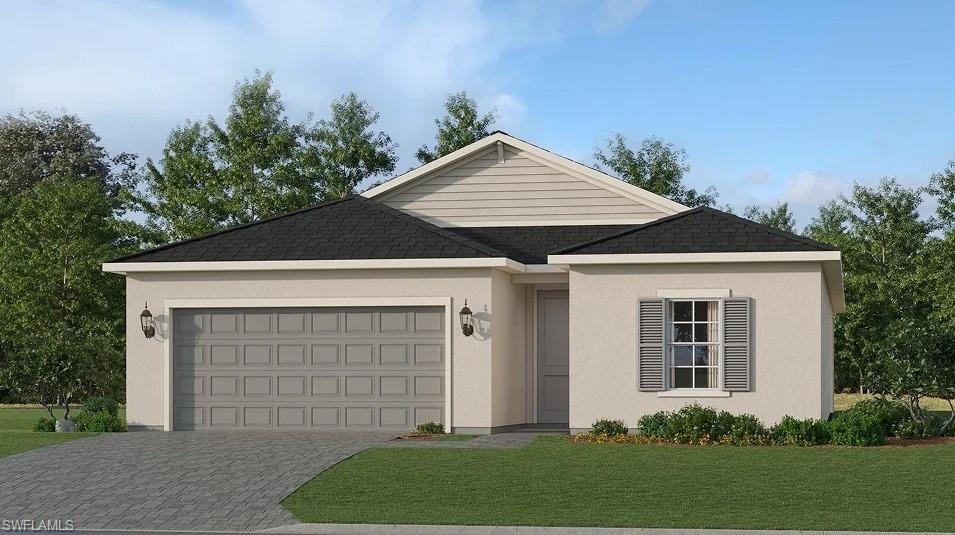
New on site 1 day ago
One or more photo(s) has been virtually staged, AI generated or rendered.  MOVE-IN READY!! Sabal Glen at Babcock Ranch offers new single-family homes just miles from the endless entertainment and recreation of the Babcock Ranch Town Center in Punta Gorda, FL. This new single-story home is perfect for residents who live an active lifestyle. Two secondary bedrooms share a bathroom in the hall at the front of the home, while a third is around the corner with a private bathroom. Down the foyer is the open living area, which includes a kitchen, dining room and family room with a covered patio. The owner’s suite is tucked into the rear corner with an attached bathroom. Prices, dimensions and features may vary and are subject to change. Photos are for illustrative purposes only.
#226038918

PUNTA GORDA

45162 Pipevine CIR

4 Beds

3 Baths

1,933 Sq.Ft.

$331,597

MLS#: 226038918
New on site today
Open house
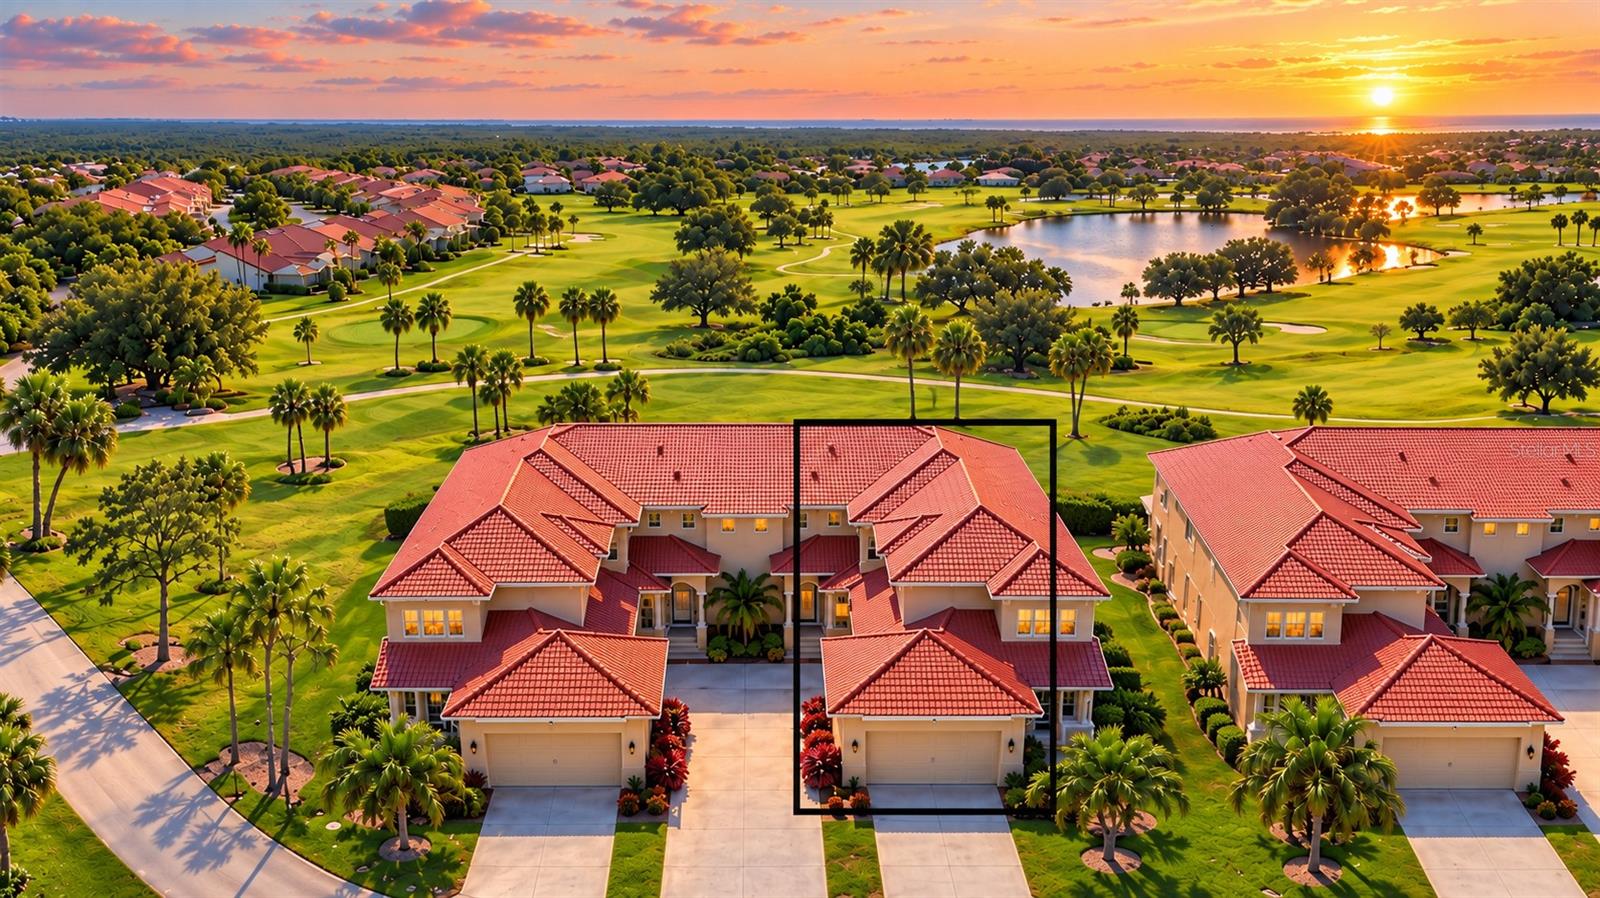
Enjoy spacious golf course living with the convenience of a private elevator and attached two-car garage at Vizcaya at Burnt Store Isles! Offered partially furnished, this beautifully maintained 3-bedroom, 2-bath condominium features approximately 2,383 square feet of inviting living space overlooking the 8th fairway of Twin Isles Country Club. From the garage, your private elevator takes you directly to the second-floor living area, where 10-foot ceilings, abundant natural light, and an open great room create a bright, welcoming atmosphere. Sliding glass doors extend the living space onto a generous covered and screened lanai—the perfect place for morning coffee, relaxed outdoor dining, or unwinding with peaceful fairway views. The kitchen features quartz countertops, stainless steel appliances, and ample workspace, with an easy connection to the dining and living areas that keeps conversation flowing when entertaining. Neutral finishes, tray ceilings in select rooms, and ceramic tile in the main living areas complement the home’s comfortable style. The spacious primary suite offers a restful retreat with new waterproof laminate flooring, a private en suite bathroom, and convenient linen storage. Additional bedrooms provide flexibility for overnight guests, a home office, or hobbies, while generous storage throughout helps keep everyday living organized. Thoughtful features include a Ring doorbell, smart thermostat, and smart lighting switches. Recent improvements add to the appeal, including new roll-down hurricane shutters at the rear and new condominium roofs installed in 2026. Built in 2006, Vizcaya is an intimate community of 36 residences across nine buildings, with association-provided lawn and building care giving you more time to enjoy the lifestyle around you. Approximately four miles south of historic downtown Punta Gorda, this location offers convenient access to waterfront restaurants, local shops, community events, Fishermen’s Village, and Harborwalk. Nearby shopping, Twin Isles Country Club, and access to I-75 make daily errands and weekend outings easy. Whether you’re seeking a full-time residence or a spacious seasonal getaway, this home brings together comfortable interiors, practical conveniences, and a relaxing golf course setting
#D6149325

PUNTA GORDA

3959 SAN ROCCO DRIVE 122

3 Beds

2 Baths

2,383 Sq.Ft.

$440,000

MLS#: D6149325
New on site 2 days ago
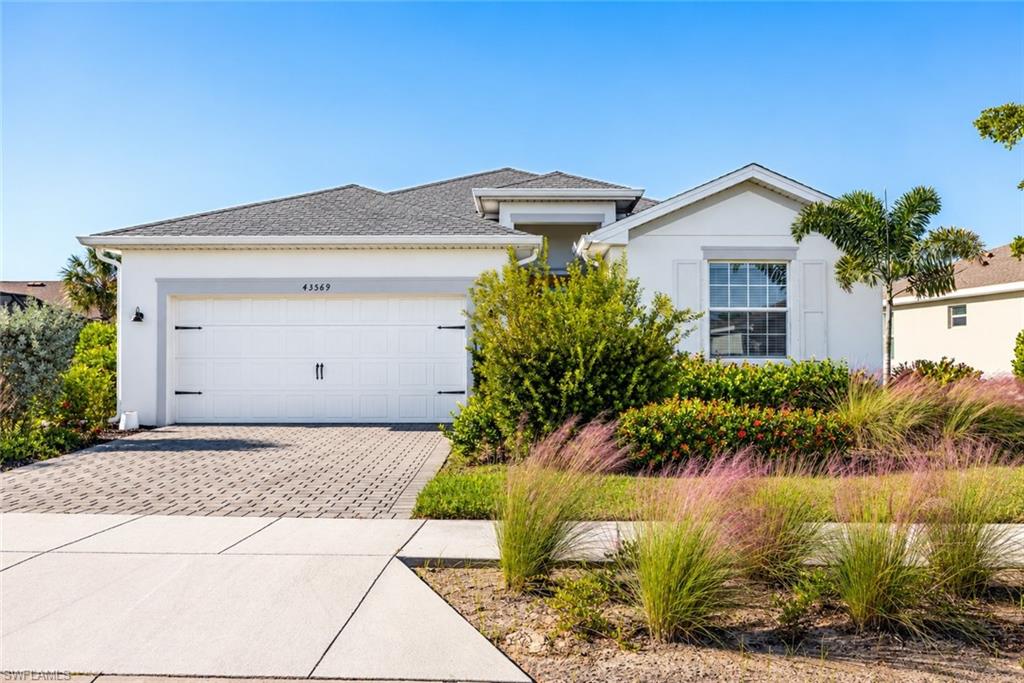
WHY WAIT FOR NEW CONSTRUCTION? YOUR BABCOCK RANCH DREAM HOME IS READY! Welcome to the highly desirable community of Babcock Ranch, where modern living, natural beauty, and an exceptional SW Florida lifestyle come together! Built by Lennar in 2022, this beautifully maintained Sylvester model offers approximately 2,032 square feet of thoughtfully designed living space,  featuring four bedrooms, three bathrooms, and a desirable split-bedroom floor plan that provides comfort and privacy for everyone. From the moment you enter, you'll appreciate the abundance of natural light, inviting neutral finishes, and spacious open-concept design. The dining area flows effortlessly into the great room, creating the perfect setting for everyday living, entertaining friends, or hosting family gatherings. The generously sized primary suite offers a private retreat complete with a bathroom featuring large shower. Additional bedrooms provide flexibility for guests, family members, or a home office, while the versatile living areas offer plenty of room to accommodate your lifestyle. Step outside to your covered lanai and enjoy the peaceful lake views that make Florida living so special. Whether you're sipping your morning coffee, relaxing after a busy day, or simply enjoying the scenery, this outdoor space is sure to become a favorite. A spacious two-car garage provides convenient parking and additional storage. WHY BUY RESALE INSTEAD OF WAITING TO BUILD? This move-in-ready home offers the opportunity to enjoy an established neighborhood without the construction delays and potential additional expenses often associated with purchasing a brand-new home. With its attractive lakefront setting, functional floor plan, and excellent overall condition, this property presents a compelling opportunity for buyers seeking both comfort and value. And the lifestyle doesn't stop at your front door! Babcock Ranch is nationally recognized for its commitment to sustainability and innovative community planning. Residents can enjoy an incredible selection of recreational and social amenities, including Cypress Lodge and Lake Timber resort-style pools, tennis courts, pickleball, basketball, a dog park, scenic walking and jogging trails, kayak launches, restaurants, shopping, and year-round community activities. Imagine having so many opportunities to relax, explore, and connect with neighbors just minutes from home! THE HOME IS READY. THE COMMUNITY IS ESTABLISHED. THE LIFESTYLE IS WAITING. Why wait for new construction when you can begin enjoying everything Babcock Ranch has to offer right now?
#2026043288

PUNTA GORDA

43569 Treadway DR

4 Beds

3 Baths

2,032 Sq.Ft.

$447,500

MLS#: 2026043288

Send a message

Message successfully sent.

Your message

What is 3 + 4 ?

Reason for contacting?

I agree to receive email communication and understand I can unsubscribe at any time.

I agree to be contacted by Kornelije Josić via call, email, and text for real estate services. To opt out, you can reply 'stop' at any time or reply 'help' for assistance. You can also click the unsubscribe link in the emails. Message and data rates may apply. Message frequency may vary. Privacy Policy

Sign Out

Virtual Assistant

Would you like to take the next step with this property? We can help you schedule a showing or virtual tour, or send you more details.

Yes, I would like more information.

Thank You for Your Reply, One of Our Agents will contact you as soon as possible

No, maybe later.

Thank you, you can always contact me via email, phone number or through the contact form.

Realhub AI

Lucy - Your AI-Powered Realtor

Update Your Temporary Password

Personalize your search

Enter your email and we'll notify you immediately when new listings match what you're looking for.

or enter email address

Already have an account ? Login here

Continue your home search

Area

I agree to receive communications and understand I can unsubscribe at any time.

I agree to be contacted by Kornelije Josić via call, email, and text for real estate services. To opt out, you can reply 'stop' at any time or reply 'help' for assistance. You can also click the unsubscribe link in the emails. Message and data rates may apply. Message frequency may vary. Privacy Policy

Already have an account ? Login here

We use cookies

We use cookies primarily for analytics to enhance your experience. By accepting, you agree to our use of these cookies. You can manage your preferences or learn more about our cookies policy.