
Ranch, Traditional, Single Family
412 Terracina WAY
NAPLES, FL 34119
MLS#: 225066812
$2,795,000
Property
Beds
4
Full Baths
4
1/2 Baths
1
Year Built
1999
Sq.Footage
4,864
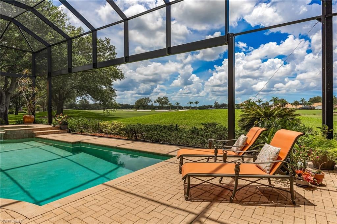
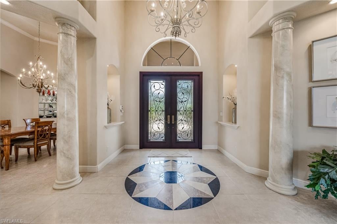
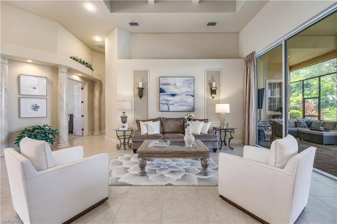
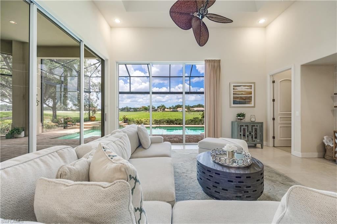
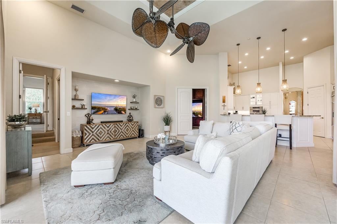
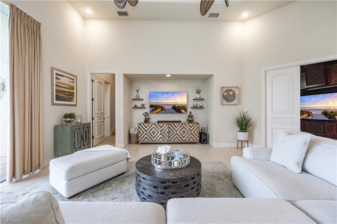
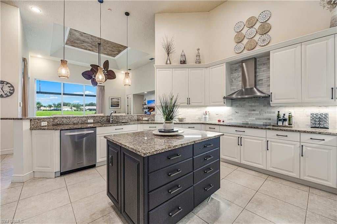
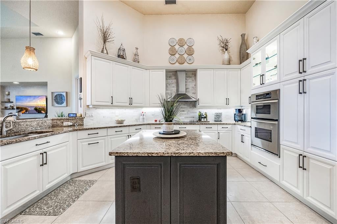
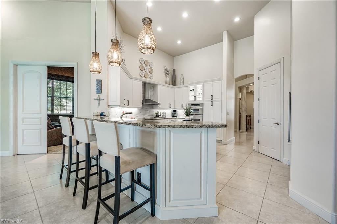
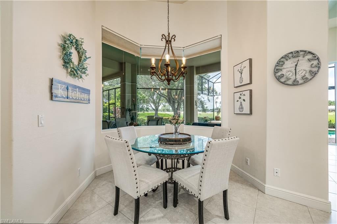
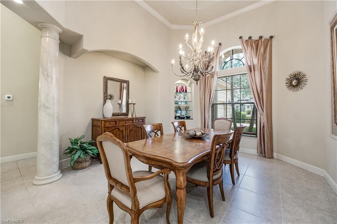
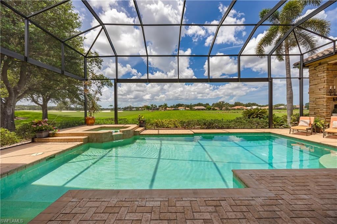
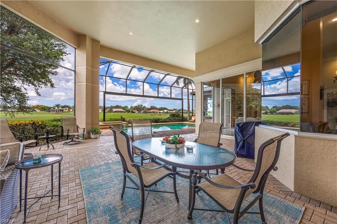
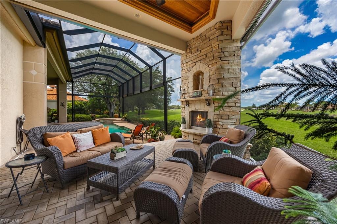
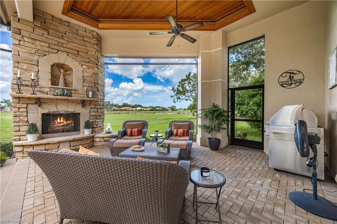
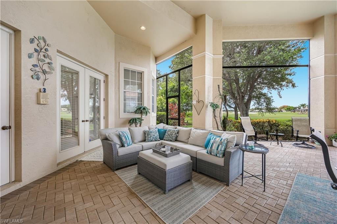
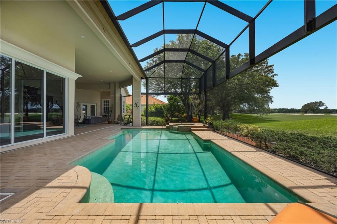
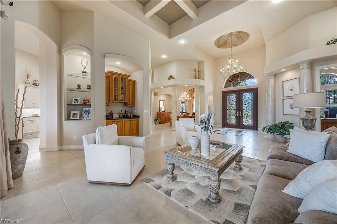
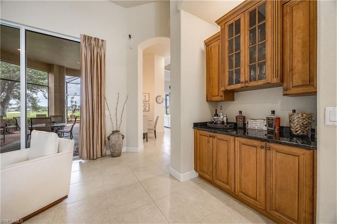
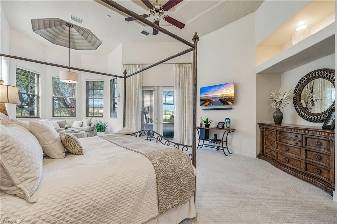
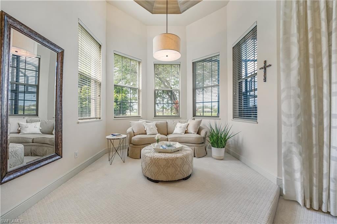
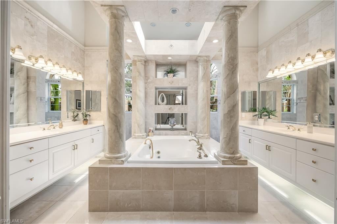
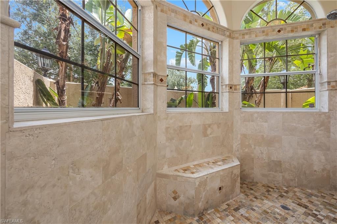
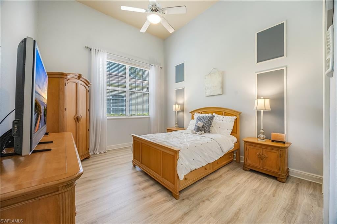
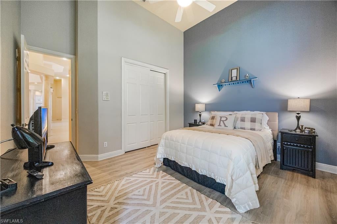
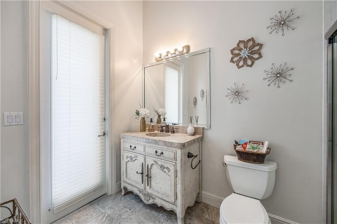
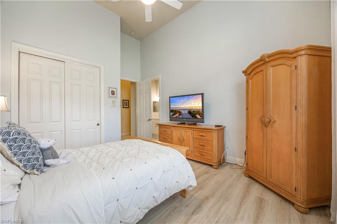
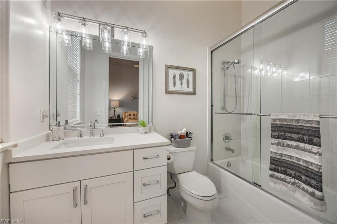
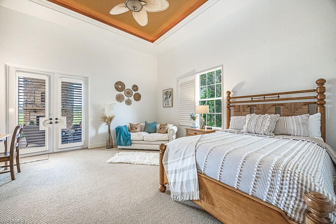
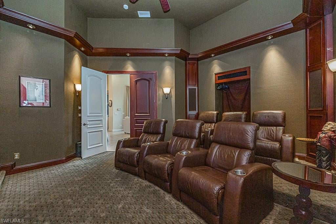
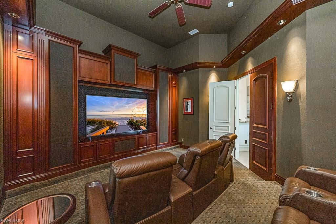
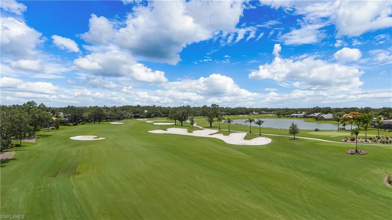
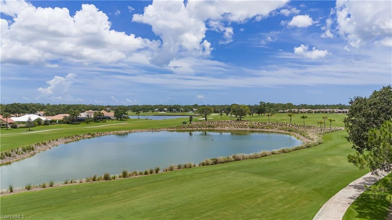
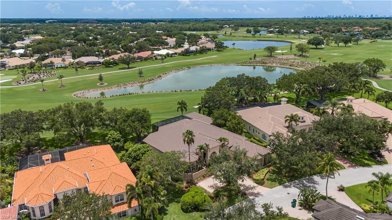
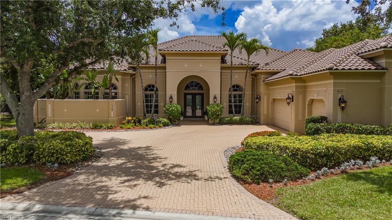
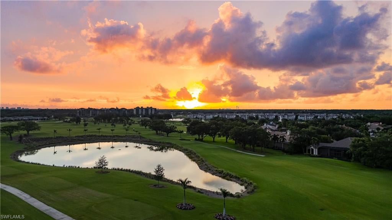
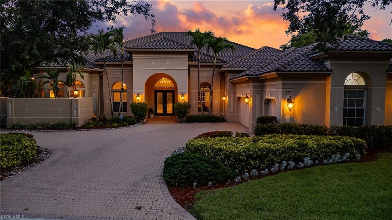
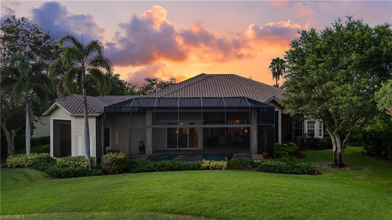
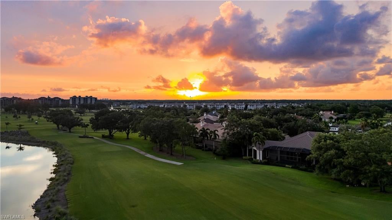
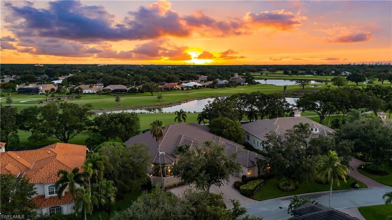
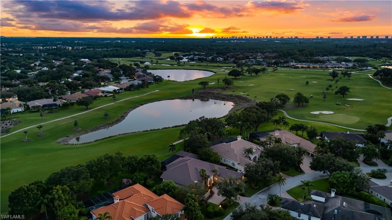
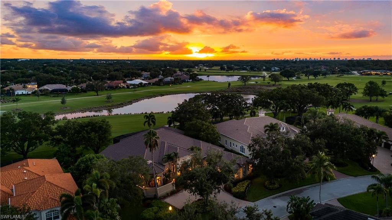
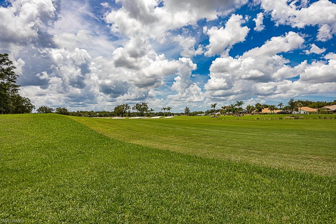
This exquisite estate home in the prestigious Terracina neighborhood of the Vineyards offers 4 bedrooms plus a den, 4,935 square feet of living space, and a thoughtful layout designed for both comfort and entertaining. A bonus guest wing and private home theatre provide exceptional versatility, while the kitchen serves as the heart of the home with a center island, custom cabinetry, premium appliances, and abundant counter space for both casual dining and formal gatherings. The private primary ensuite is a serene retreat with tranquil views, spa inspired bathroom and generous closet space. Outside, the expansive lanai showcases highly desirable southern exposure with panoramic golf course views, multiple seating areas, and a swimming pool and spa, creating the perfect indoor-outdoor lifestyle. Additional highlights include a three-car garage, zoned HVAC, ample storage, and spacious gathering areas throughout. Tucked away in the heart of Naples, Vineyards Country Club offers an unrivaled country club experience just minutes from beaches, theatres, upscale shopping, dining, community parks, and boating on the Gulf. The 1,400-acre master-planned Vineyards community features approximately 2,800 residences along with convenient access to everyday needs including Publix, Walgreens, banks, dining, veterinary services, and Physicians Regional Hospital. At its center is the award-winning 70,000-square-foot Vineyards Country Club, where members enjoy golf, tennis, pickleball, bocce, fitness and wellness facilities, spa services, swimming, and an unmatched year-round social calendar in a vibrant, family-friendly atmosphere. With 36 holes of championship golf, a rich history, and a warm sense of community, the Vineyards offers a lifestyle that blends elegance, convenience, and connection in one of Naples’ most sought-after settings.
Features & Amenities
Interior
-
Other Interior Features
Entrance Foyer, Breakfast Bar, Eat-in Kitchen, Bar, Pantry, Tray Ceiling(s), Vaulted Ceiling(s), Walk-In Closet(s)
-
Total Bedrooms
4
-
Bathrooms
4
-
1/2 Bathrooms
1
-
Cooling YN
YES
-
Cooling
Ceiling Fan(s), Zoned
-
Fireplace YN
YES
-
Heating YN
YES
-
Heating
Central, Electric, Zoned
-
Pet friendly
Yes
Exterior
-
Garage
Yes
-
Garage spaces
3
-
Construction Materials
Block, Stucco
-
Other Exterior Features
Gas Grill, Tennis Court(s)
-
Parking
Garage Door Opener, Paved, Attached
-
Patio and Porch Features
Screened
-
Pool
Yes
-
Pool Features
Community, Pool/Spa Combo, Screen Enclosure, Private
-
Waterfront YN
NO
-
View
Golf Course
Area & Lot
-
Lot Size(acres)
0.44
-
Lot Size(square feet)
19,166
-
Property Type
Residential
-
Property Sub Type
Single Family Residence
-
Architectural Style
Ranch, Traditional, Single Family
Price
-
Sales Price
$2,795,000
-
Tax Amount
$10,548.3
-
Sq. Footage
4,864
-
Price/SqFt
$574
HOA
-
Association
YES
-
Association Fee
$1,200
-
Association Fee Frequency
Quarterly
-
Association Fee Includes
N/A
Property Resources
-
Horse Property
NO
School District
-
Elementary School
VINEYARDS ELEMANTAARY
-
Middle School
OAKRIDGE MIDDLE
-
High School
BARRON COLLIER HIGH
Property Features
-
Stories
1
-
Association Amenities
Clubhouse, Park, Pool, Spa/Hot Tub, Fitness Center, Golf Course, Tennis Court(s)
-
Ownership
Single Family
-
Senior Community YN
NO
Schedule a Showing
Showing scheduled successfully.
Mortgage calculator
Estimate your monthly mortgage payment, including the principal and interest, property taxes, and HOA. Adjust the values to generate a more accurate rate.
Your payment
Principal and Interest:
$
Property taxes:
$
HOA fees:
$
Total loan payment:
$
Total interest amount:
$
Location
County
Collier
Elementary School
VINEYARDS ELEMANTAARY
Middle School
OAKRIDGE MIDDLE
High School
BARRON COLLIER HIGH
Listing Courtesy of Dustin Beard, William Raveis Real Estate
RealHub Information is provided exclusively for consumers' personal, non-commercial use, and it may not be used for any purpose other than to identify prospective properties consumers may be interested in purchasing. All information deemed reliable but not guaranteed and should be independently verified. All properties are subject to prior sale, change or withdrawal. RealHub website owner shall not be responsible for any typographical errors, misinformation, misprints and shall be held totally harmless.

AGENT
Franko Maric
Call Franko today to schedule a private showing.

* Listings on this website come from the FMLS IDX Compilation and may be held by brokerage firms other than the owner of this website. The listing brokerage is identified in any listing details. Information is deemed reliable but is not guaranteed. If you believe any FMLS listing contains material that infringes your copyrighted work please review our DMCA policy and learn how to submit a takedown request.© 2024 FMLS.
Related Properties
NAPLES
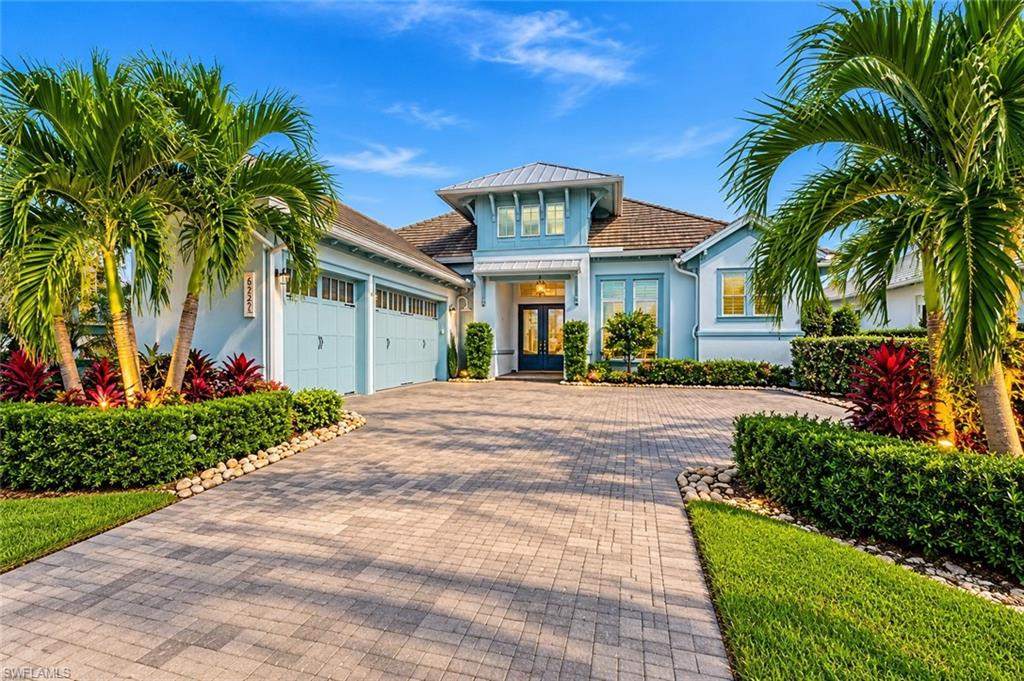
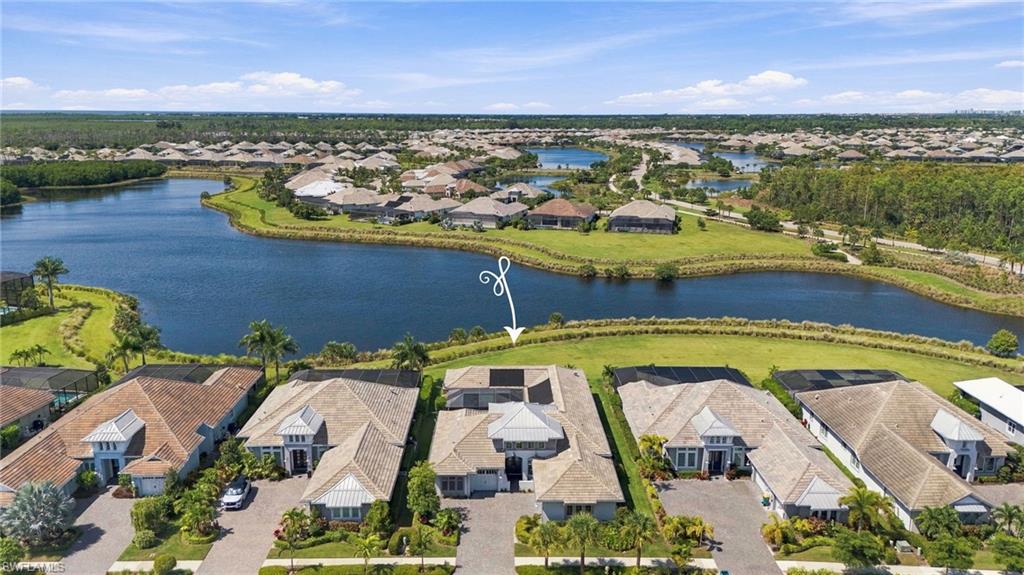
6223 Megans Bay DR
4 Beds
4 Baths
3,044 Sq.Ft.
$3,195,000
MLS#: 226038725
NAPLES
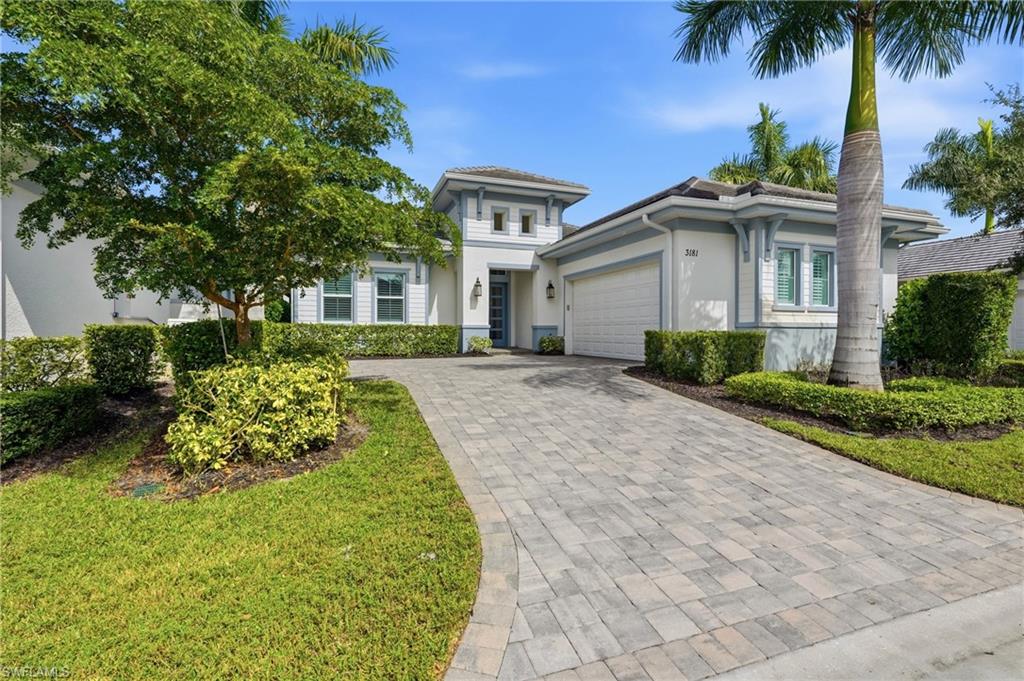
6257 Negril Isle DR
3 Beds
3 Baths
3,218 Sq.Ft.
$2,750,000
MLS#: 226034807
NAPLES
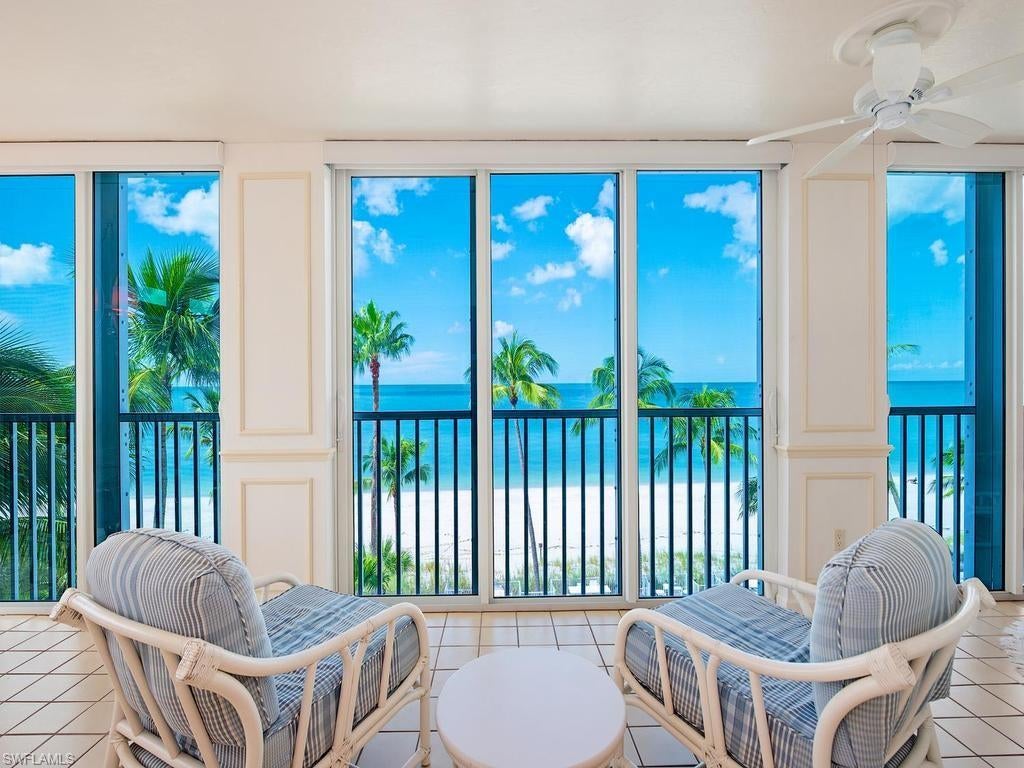
3181 Capistrano LN
4 Beds
3 Baths
2,862 Sq.Ft.
$2,695,000
MLS#: 226038109
NAPLES
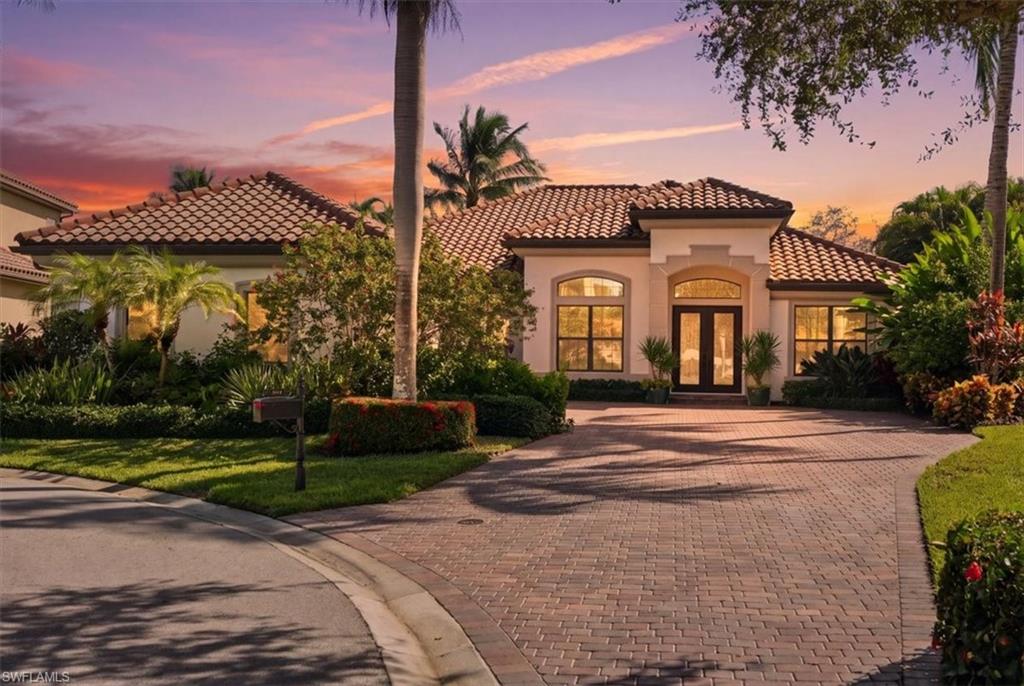
3377 Gulf Shore BLVD N 4D
3 Beds
3 Baths
2,937 Sq.Ft.
$2,350,000
MLS#: 226037103
NAPLES
3410 Runaway CT
3 Beds
3 Baths
2,818 Sq.Ft.
$2,295,000
MLS#: 226035234
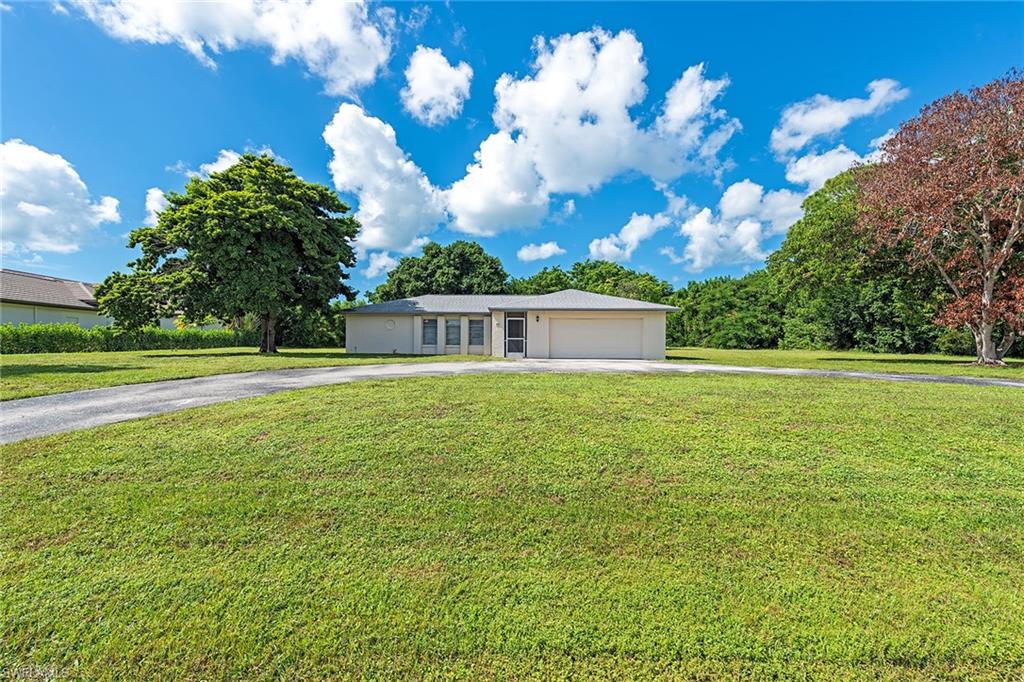
NAPLES
811 Cassena RD
3 Beds
2 Baths
1,633 Sq.Ft.
$3,200,000
MLS#: 226038603
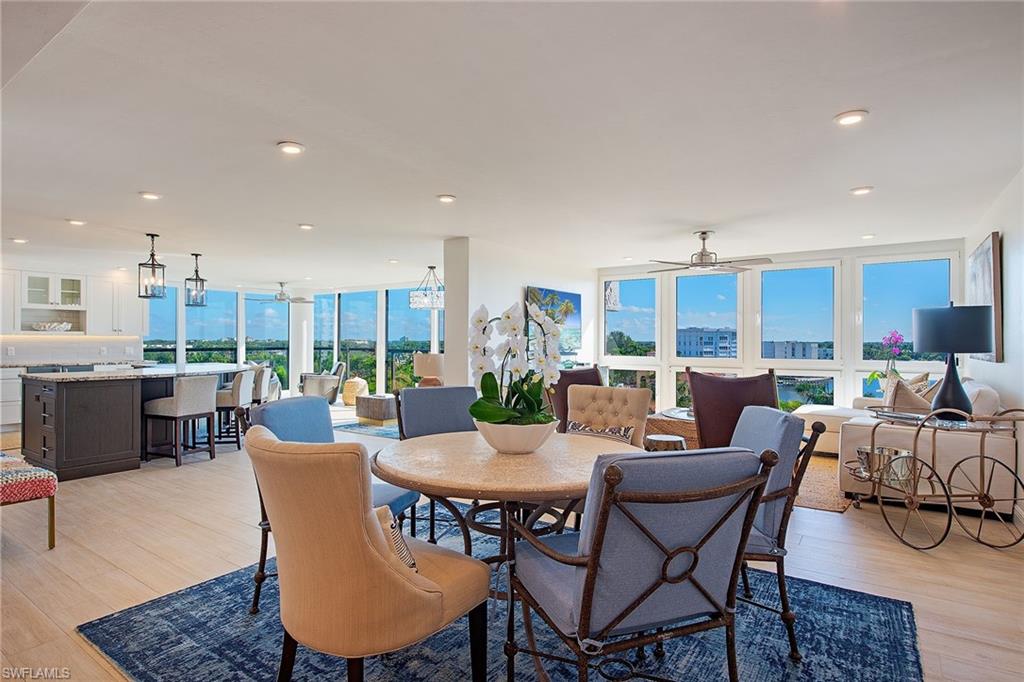
NAPLES
4031 Gulf Shore BLVD N 7D
3 Beds
3 Baths
2,472 Sq.Ft.
$2,400,000
MLS#: 226038169
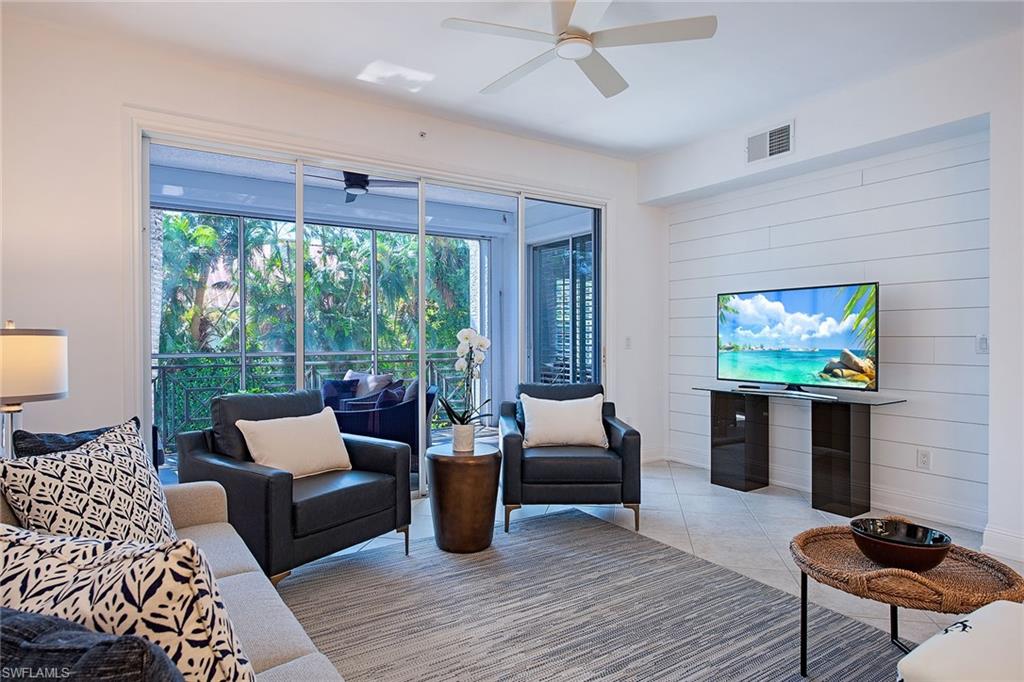
NAPLES
360 7th AVE S 4
3 Beds
2 Baths
1,664 Sq.Ft.
$2,300,000
MLS#: 226038442
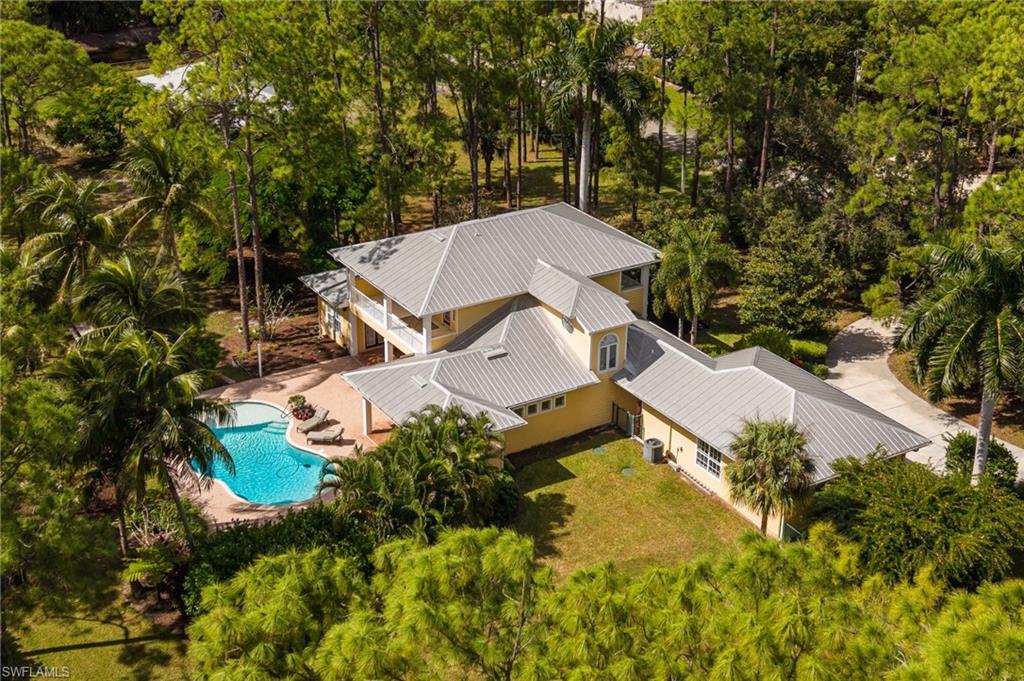
NAPLES
6320 English Oaks LN
4 Beds
4 Baths
3,536 Sq.Ft.
$2,300,000
MLS#: 226037337
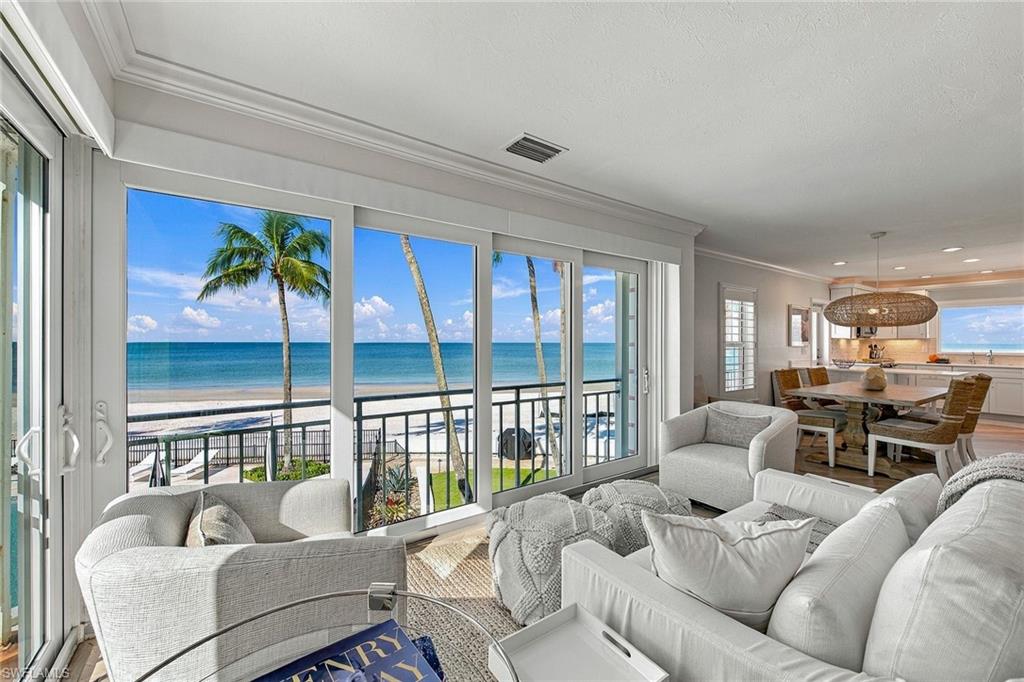
NAPLES
2401 Gulf Shore BLVD N 8
2 Beds
2 Baths
1,623 Sq.Ft.
$2,595,000
MLS#: 226037551
