
Property
Beds
4
Full Baths
2
1/2 Baths
1
Year Built
1967
Sq.Footage
2,365
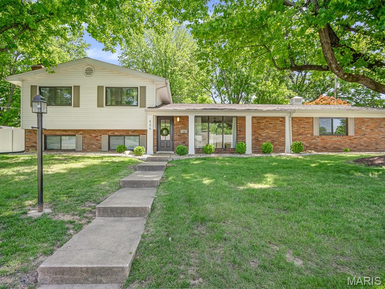
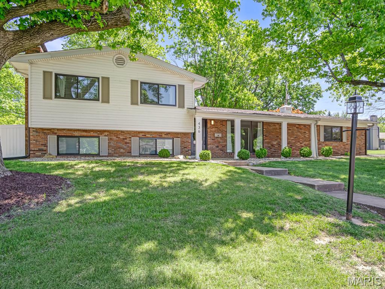
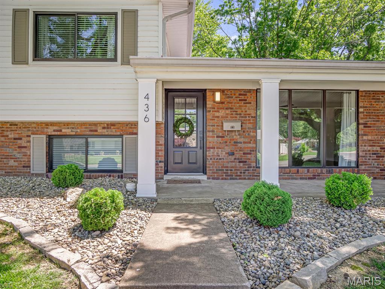
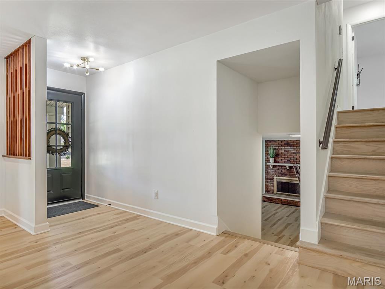
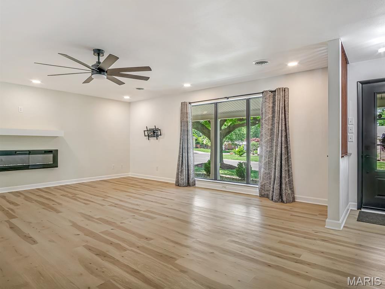
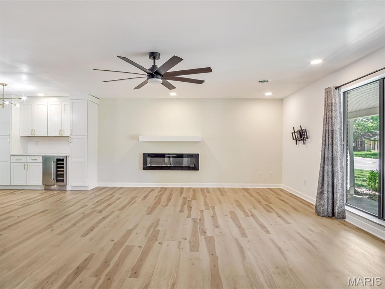
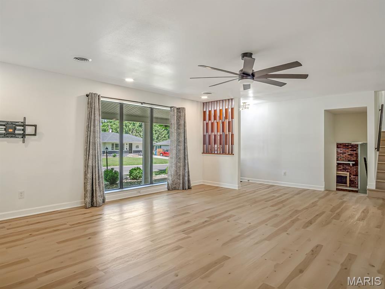
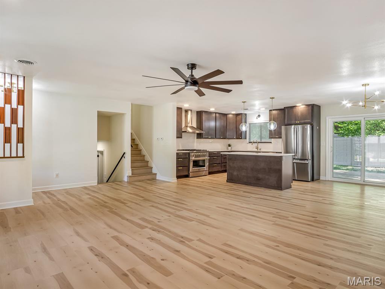
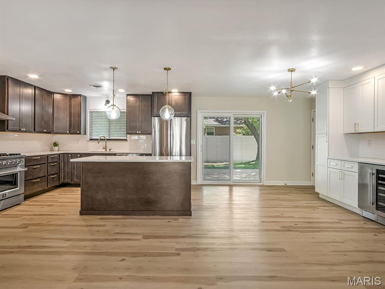
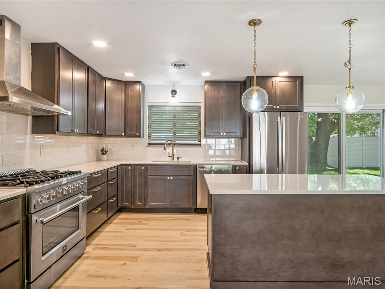
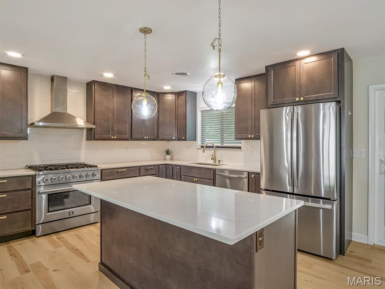
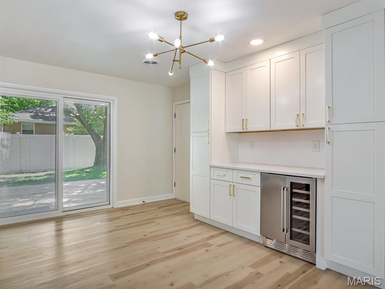
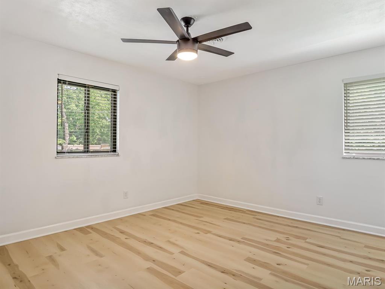
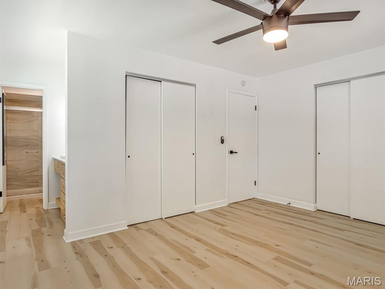
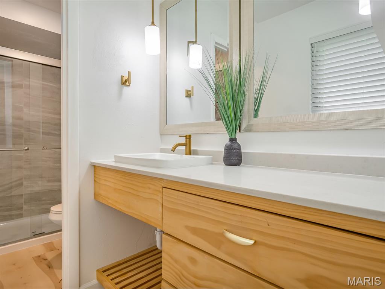
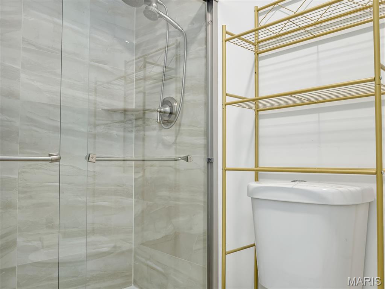
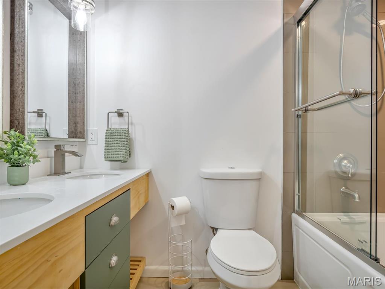
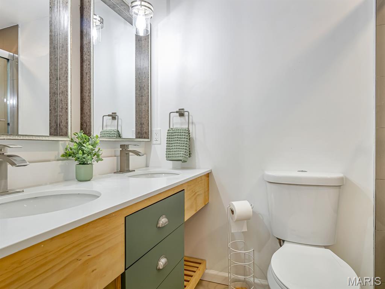
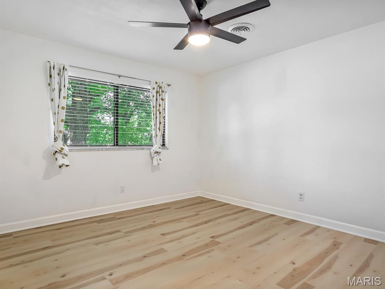
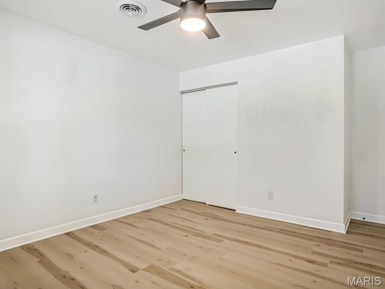
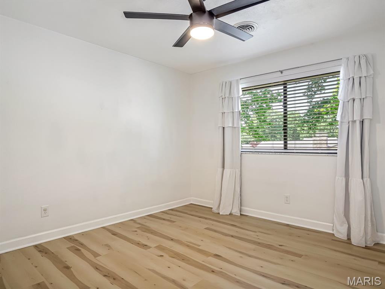
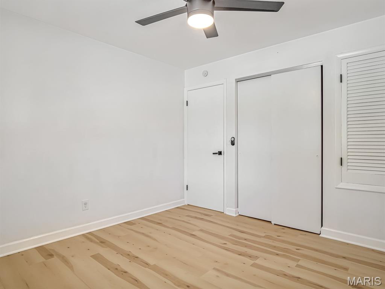
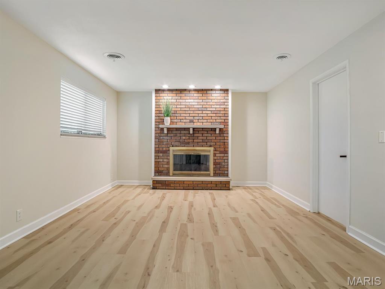
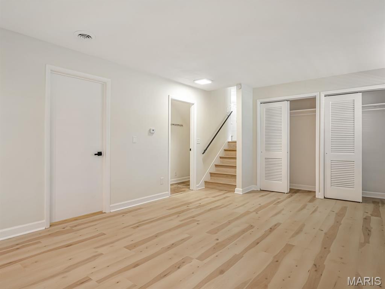
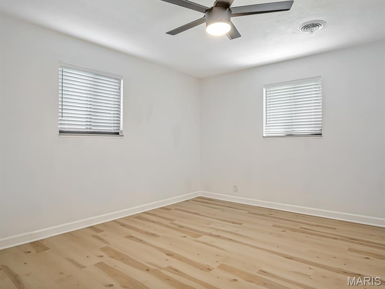
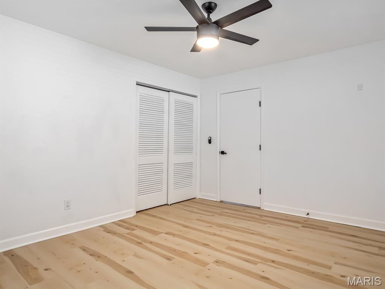
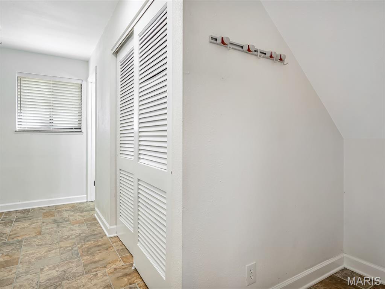
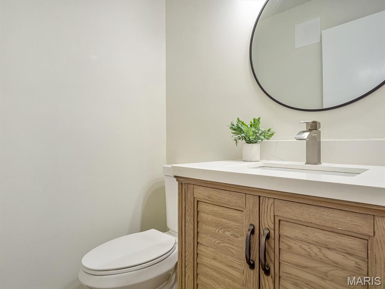
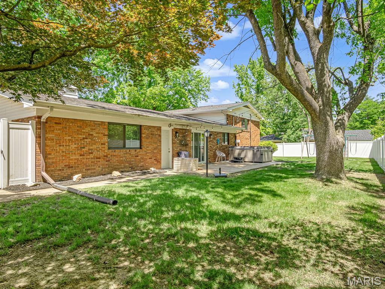
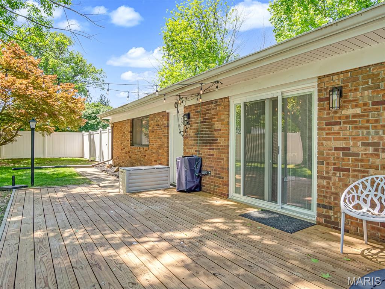
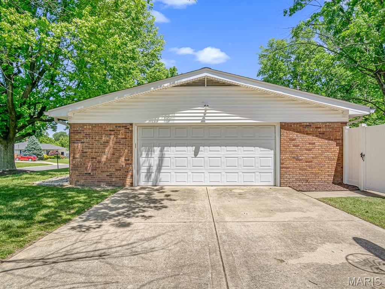
Updated throughout in beautiful Grandview subdivision, this fantastic trilevel is a must see. With new windows, bathrooms, flooring, and chef inspired kitchen, you will be immediately impressed! Entry foyer with original wood detail adds instant character and leads into a wide open great room, kitchen w/island seating, and dining area. Kitchen features quartz countertops, tiled backsplash & 36" 6-burner gas range w/hood. Additional cabinetry was added to create organization and beverage center. The open concept floor plan flows from dining area to outside to entertain, relax, or play in spacious fenced yard. Bathrooms feature ceramic tile, new fixtures & custom made vanities! Upper level features primary with great natural light and ensuite bath. Two additional bedrooms and hall bath allow everyone the space they need. Lower level family room has w2 closets and charming fireplace. 4th bedroom in lower level is spacious. Laundry and half bath finish out the lower level! Oversized 2 car garage with EV charger plug in, large storage areas, new roof, new boiler system, new sewer line, new panel & updated electrical. Located in the quiet and quaint Grandview neighborhood, you are just a short distance to splash pad, dog park & downtown Edwardsville and everything GlenEd has to offer. Schedule your private tour today.
Features & Amenities
Interior
-
Other Interior Features
Ceiling Fan(s), Eat-in Kitchen, Entrance Foyer, Kitchen Island, Open Floorplan
-
Total Bedrooms
4
-
Bathrooms
2
-
1/2 Bathrooms
1
-
Above Grade Finished Area
1819.0
-
Basement YN
YES
-
Cooling YN
YES
-
Cooling
Central Air, Ceiling Fan(s)
-
Fireplace YN
YES
-
Heating YN
YES
-
Heating
Radiant Floor
-
Pet friendly
N/A
Exterior
-
Garage
Yes
-
Garage spaces
2
-
Construction Materials
Brick Veneer, Vinyl Siding
-
Parking
Driveway, Garage, Garage Door Opener
-
Patio and Porch Features
Deck, Patio
-
Pool
No
-
Waterfront YN
NO
Area & Lot
-
Lot Features
Back Yard, Corner Lot
-
Lot Size(acres)
0.3243
-
Lot Size(square feet)
14,126
-
Property Type
Residential
-
Property Sub Type
Single Family Residence
-
Architectural Style
Split Level
Price
-
Sales Price
$398,000
-
Tax Amount
$5,884
-
Financing Options
Conventional
-
Sq. Footage
2,365
-
Price/SqFt
$168
HOA
-
Association
YES
-
Association Fee
$50
-
Association Fee Frequency
Annually
-
Association Fee Includes
N/A
School District
-
Elementary School
EDWARDSVILLE DIST 7
-
Middle School
EDWARDSVILLE DIST 7
-
High School
Edwardsville
Property Features
-
New Construction
NO
-
Senior Community YN
NO
-
Sewer
Public Sewer
-
Water Source
Public
Schedule a Showing
Showing scheduled successfully.
Mortgage calculator
Estimate your monthly mortgage payment, including the principal and interest, property taxes, and HOA. Adjust the values to generate a more accurate rate.
Your payment
Principal and Interest:
$
Property taxes:
$
HOA fees:
$
Total loan payment:
$
Total interest amount:
$
Location
County
Madison
Elementary School
EDWARDSVILLE DIST 7
Middle School
EDWARDSVILLE DIST 7
High School
Edwardsville
Listing Courtesy of Karen Marcus , RE/MAX Alliance
RealHub Information is provided exclusively for consumers' personal, non-commercial use, and it may not be used for any purpose other than to identify prospective properties consumers may be interested in purchasing. All information deemed reliable but not guaranteed and should be independently verified. All properties are subject to prior sale, change or withdrawal. RealHub website owner shall not be responsible for any typographical errors, misinformation, misprints and shall be held totally harmless.

AGENT
Franko Maric
Call Franko today to schedule a private showing.

* Listings on this website come from the FMLS IDX Compilation and may be held by brokerage firms other than the owner of this website. The listing brokerage is identified in any listing details. Information is deemed reliable but is not guaranteed. If you believe any FMLS listing contains material that infringes your copyrighted work please click here to review our DMCA policy and learn how to submit a takedown request.© 2024 FMLS.
Related Properties
Edwardsville
1920 Butler Boulevard
3 Beds
3 Baths
2,901 Sq.Ft.
$455,000
MLS#: 26046370
Edwardsville
216 WOODLAND Drive
3 Beds
3 Baths
2,024 Sq.Ft.
$325,000
MLS#: 26045386
Edwardsville
459 W Lake Drive
3 Beds
1 Baths
1,581 Sq.Ft.
$349,900
MLS#: 26044202
Edwardsville
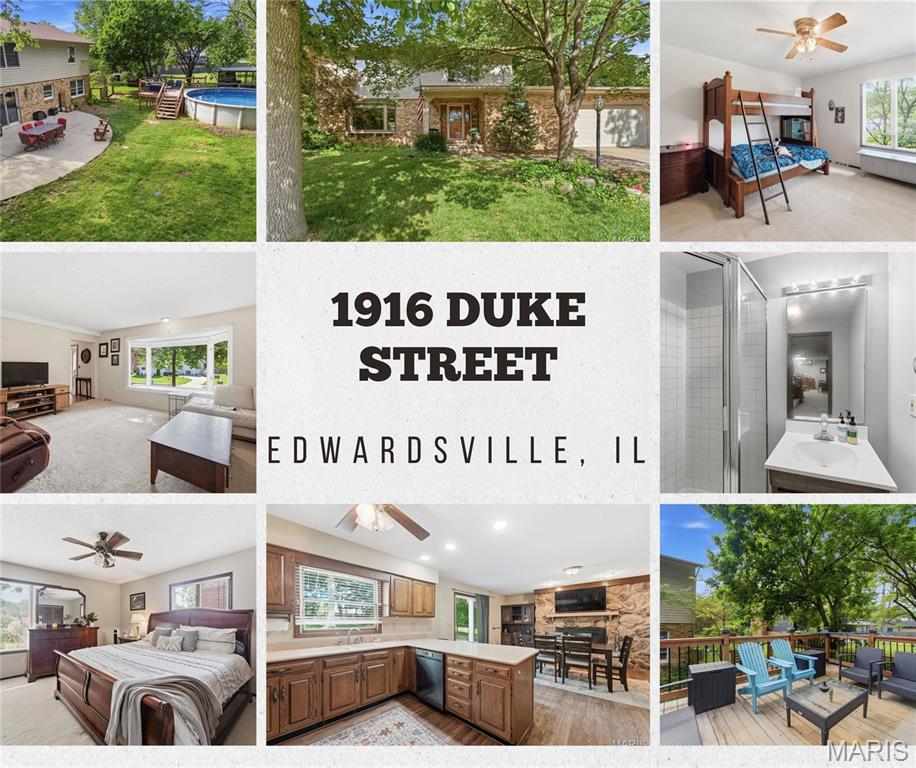
1916 Duke Street
4 Beds
3 Baths
2,749 Sq.Ft.
$349,900
MLS#: 26042048
Edwardsville
3933 Cherokee Trail
4 Beds
3 Baths
2,240 Sq.Ft.
$455,000
MLS#: 26037081
Edwardsville
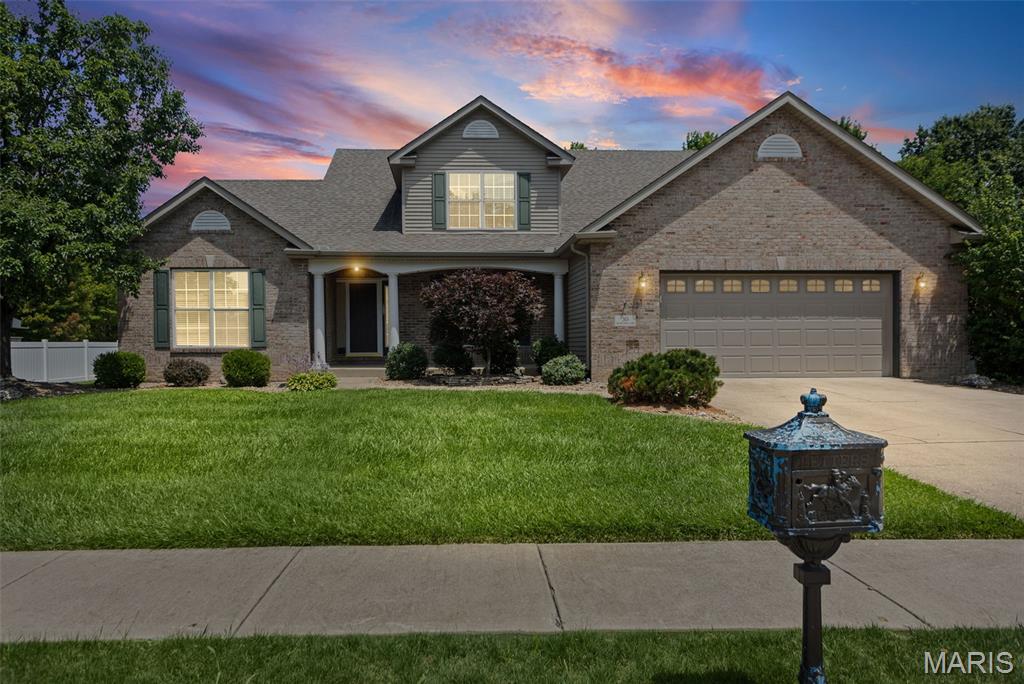
30 Brookshire Lane
4 Beds
3 Baths
3,030 Sq.Ft.
$474,900
MLS#: 26036735
Edwardsville
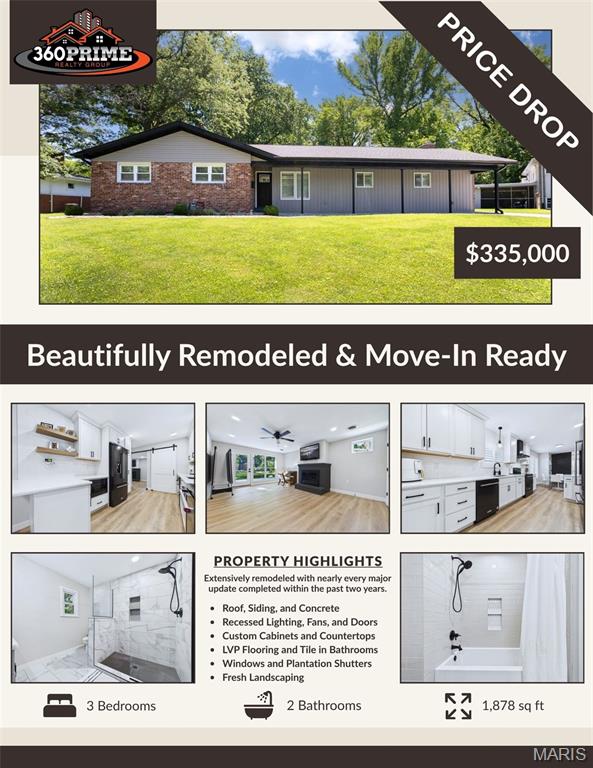
622 Grandview Drive
3 Beds
2 Baths
1,878 Sq.Ft.
$335,000
MLS#: 26037257
Edwardsville
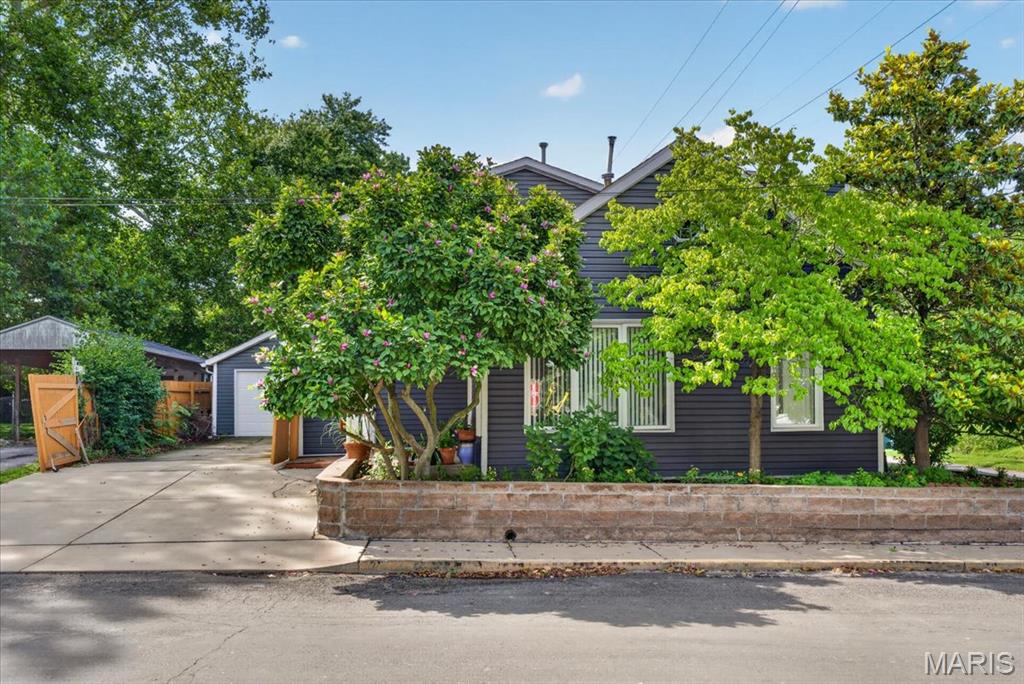
114 M Street
4 Beds
4 Baths
3,315 Sq.Ft.
$325,000
MLS#: 26037396
Edwardsville
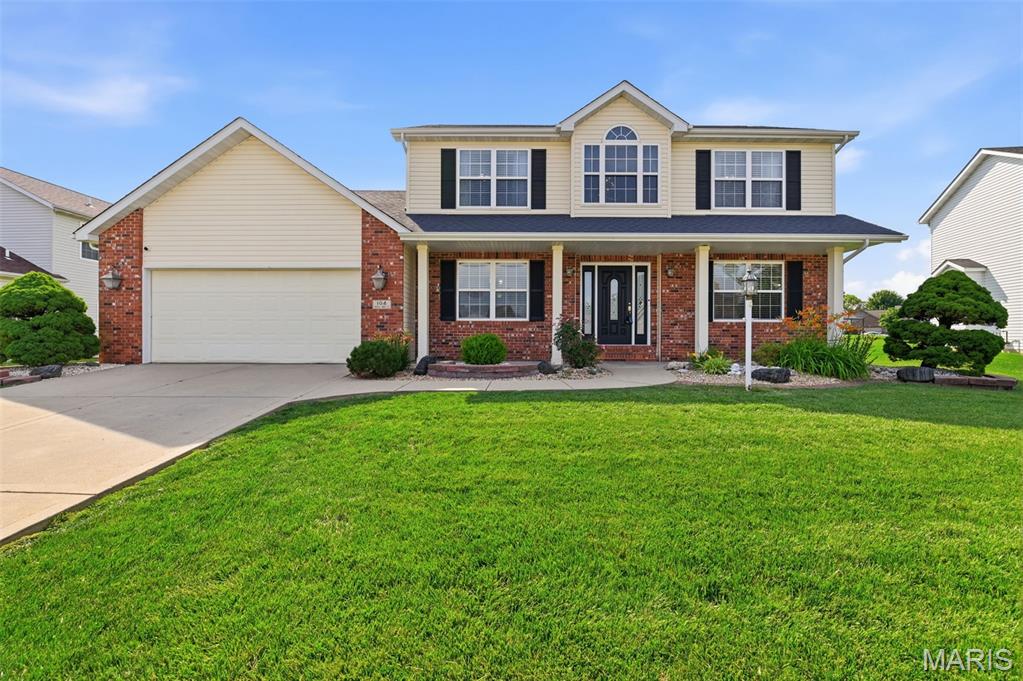
104 Angel Oak Court
5 Beds
3 Baths
2,975 Sq.Ft.
$435,000
MLS#: 26035680
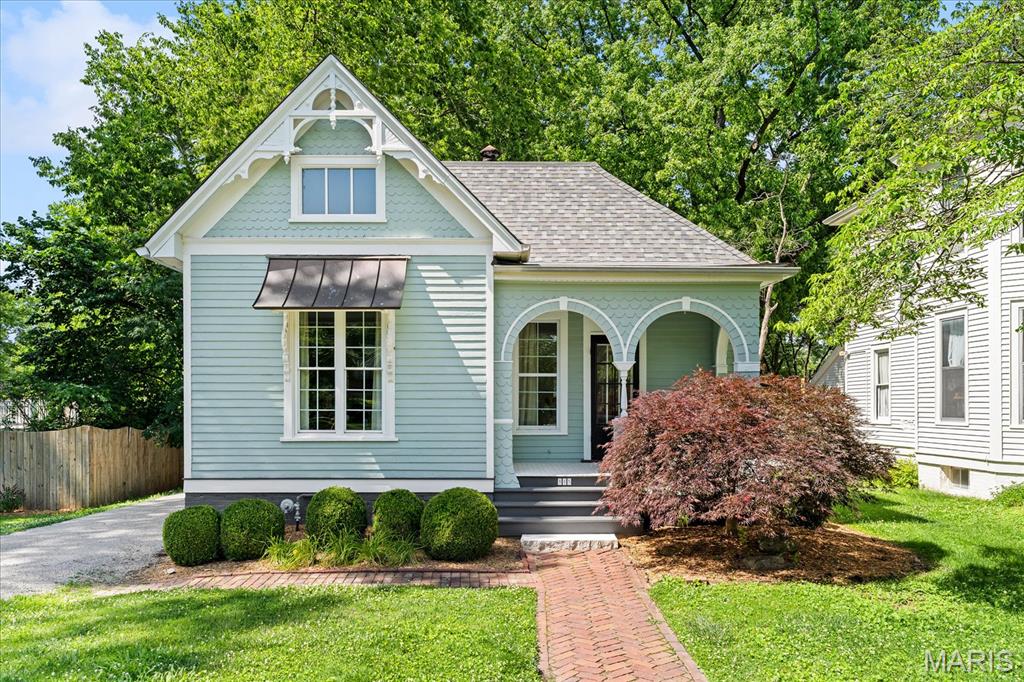
Edwardsville
905 St. Louis Street
3 Beds
2 Baths
1,738 Sq.Ft.
$355,000
MLS#: 26030680
