
Property
Beds
4
Full Baths
2
1/2 Baths
1
Year Built
1982
Sq.Footage
2,100
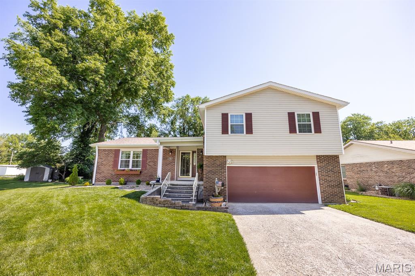
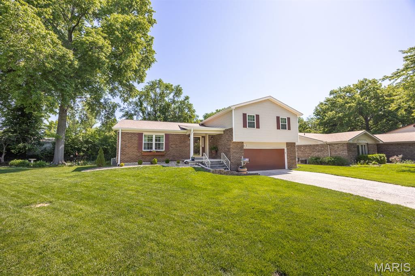
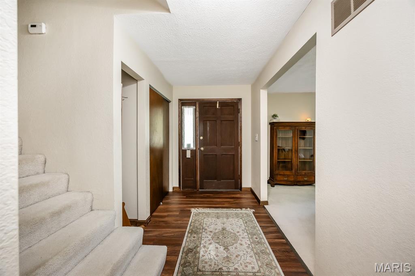
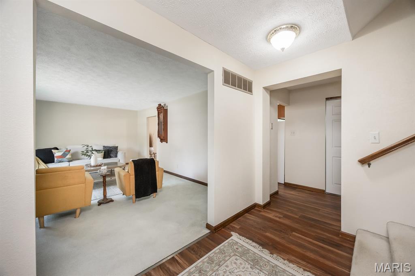
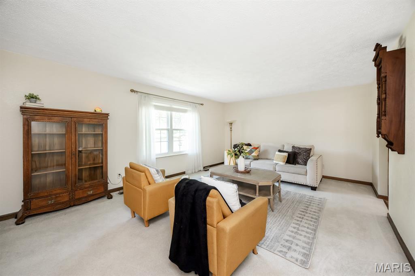
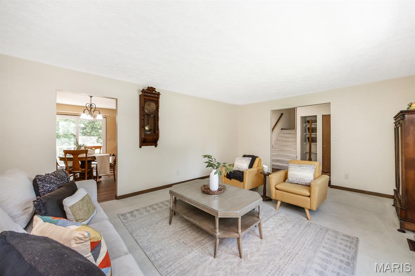
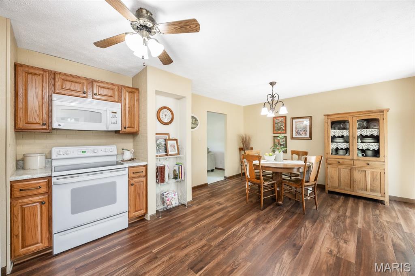
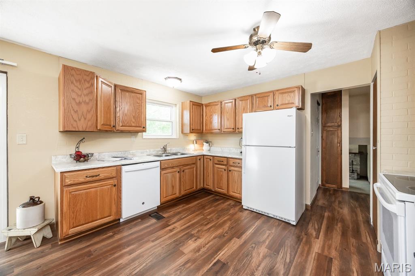
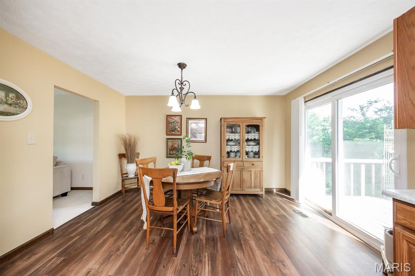
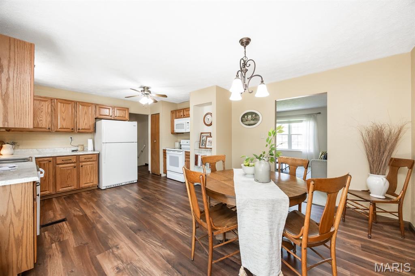
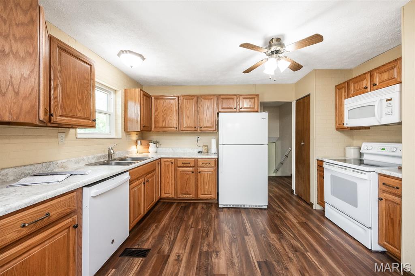
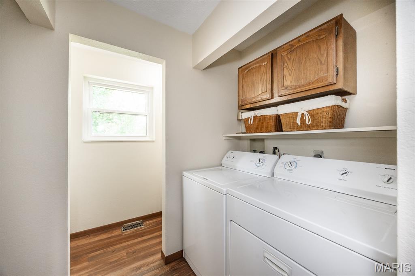
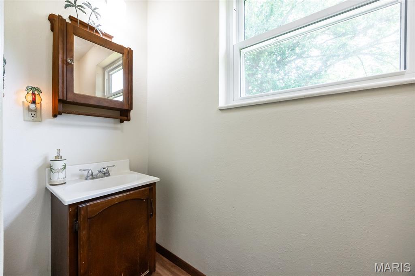
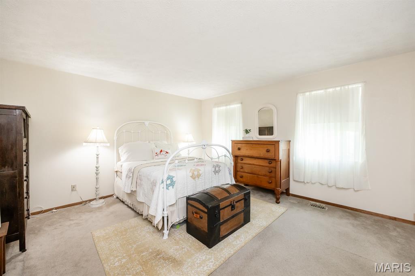
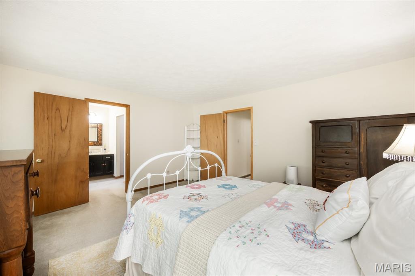
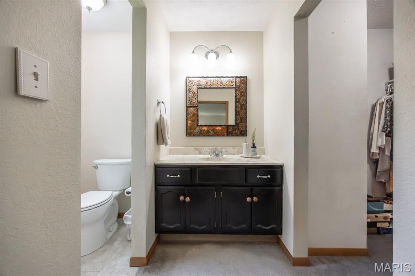
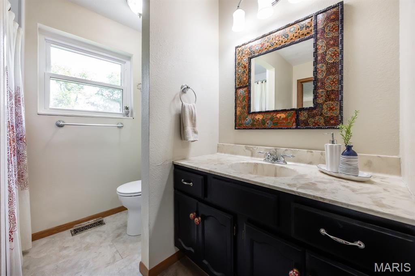
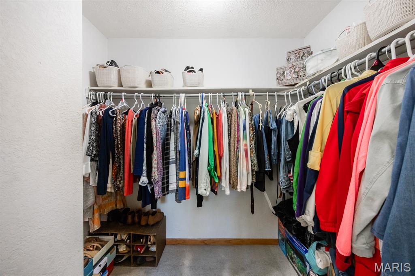
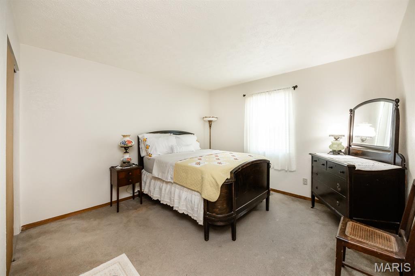
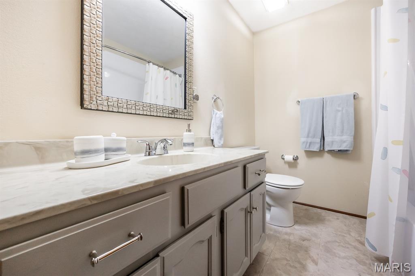
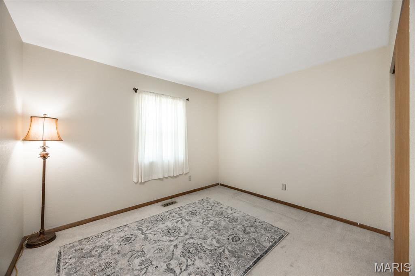
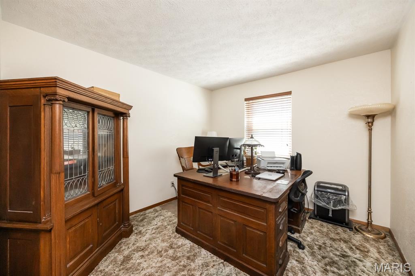
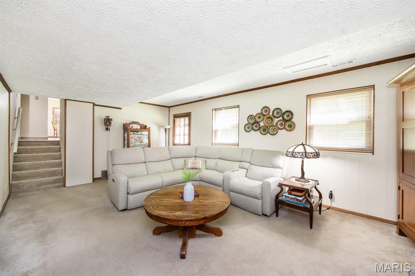
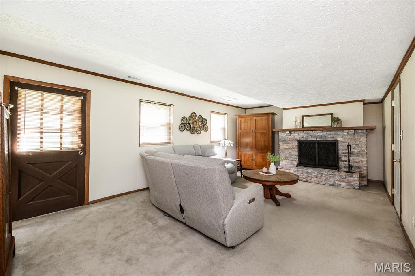
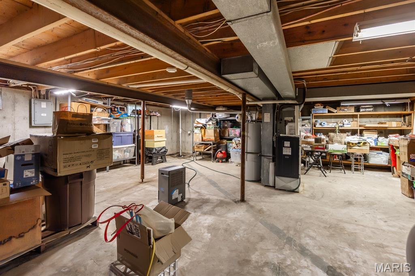
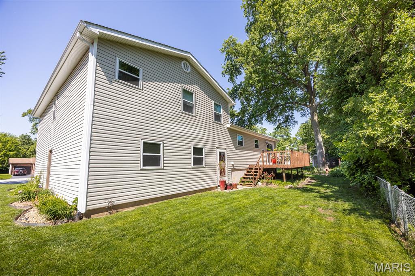
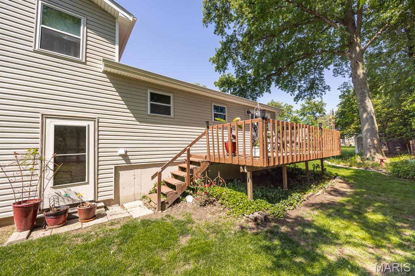
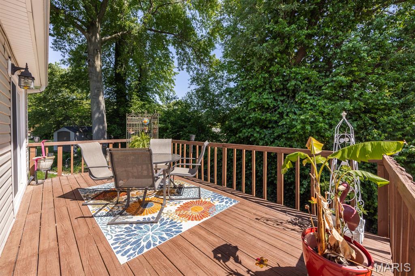
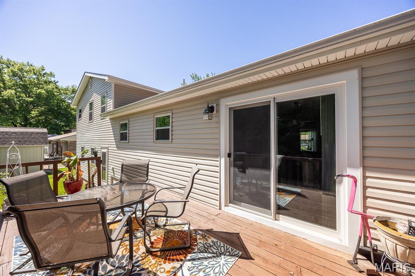
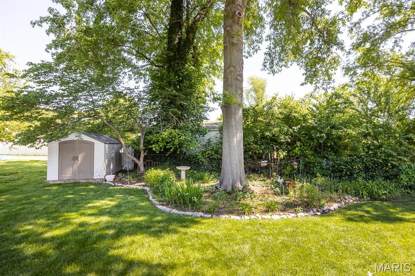
Beautiful, lush lawn and fabulous landscaping surrounds this 4 bed, 2 1/2 bathroom home. Situated on a cul-de-sac, you'll enjoy the quiet and privacy offered. Step inside to find a large living room. The bright kitchen features plenty of cabinets and counter space. It's open to the dining room which overlooks the private backyard. You will love sitting on this deck while watching all the different variety of birds as they come to enjoy the many trees and flowers. Entertaining will be a joy as you BBQ on the deck and enjoy the treelined backyard. The shed is included. Back inside, the main floor offers a laundry room and half bath. A few steps down is a huge great room with a wood burning fireplace perfect for winter evenings and holiday get-togethers. Upstairs are 3 large bedrooms a full bath and a great primary suite. From the large 2 car garage there is a partial basement which is perfect for storing all your holiday decorations or setting up a workshop, So many options. Lot Updates includes Flooring 2021-2022 Siding, Roof, Windows & Gutters - 2017 HVAC 2019 Water Heater 2021 Sump Pump 2024 Kitchen Reno 2013 Garage Door 2009 Buyer to verify all information.
Features & Amenities
Interior
-
Other Interior Features
Ceiling Fan(s), Double Vanity, Entrance Foyer, Other
-
Total Bedrooms
4
-
Bathrooms
2
-
1/2 Bathrooms
1
-
Above Grade Finished Area
2100.0
-
Basement YN
YES
-
Cooling YN
YES
-
Cooling
Central Air, Electric, Ceiling Fan(s)
-
Fireplace YN
YES
-
Heating YN
YES
-
Heating
Forced Air, Natural Gas
-
Pet friendly
N/A
Exterior
-
Garage
Yes
-
Garage spaces
2
-
Construction Materials
Brick, Vinyl Siding
-
Parking
Driveway
-
Patio and Porch Features
Covered, Deck, Front Porch
-
Pool
No
-
Waterfront YN
NO
Area & Lot
-
Lot Features
Cul-De-Sac, Interior Lot, Landscaped, Many Trees, Other
-
Lot Size(acres)
0.2
-
Lot Size(square feet)
8,712
-
Property Type
Residential
-
Property Sub Type
Single Family Residence
-
Architectural Style
Traditional
Price
-
Sales Price
$250,000
-
Tax Amount
$3,996
-
Financing Options
Conventional
-
Sq. Footage
2,100
-
Price/SqFt
$119
HOA
-
Association
No
School District
-
Elementary School
BELLEVILLE DIST 118
-
Middle School
BELLEVILLE DIST 118
-
High School
Belleville High School-East
Property Features
-
New Construction
NO
-
Accessibility Features
Therapeutic Whirlpool
-
Sewer
Public Sewer
-
Water Source
Public
Schedule a Showing
Showing scheduled successfully.
Mortgage calculator
Estimate your monthly mortgage payment, including the principal and interest, property taxes, and HOA. Adjust the values to generate a more accurate rate.
Your payment
Principal and Interest:
$
Property taxes:
$
HOA fees:
$
Total loan payment:
$
Total interest amount:
$
Location
County
St. Clair
Elementary School
BELLEVILLE DIST 118
Middle School
BELLEVILLE DIST 118
High School
Belleville High School-East
Listing Courtesy of Connie Kappert , Re/Max Signature Properties
RealHub Information is provided exclusively for consumers' personal, non-commercial use, and it may not be used for any purpose other than to identify prospective properties consumers may be interested in purchasing. All information deemed reliable but not guaranteed and should be independently verified. All properties are subject to prior sale, change or withdrawal. RealHub website owner shall not be responsible for any typographical errors, misinformation, misprints and shall be held totally harmless.

AGENT
Franko Maric
Call Franko today to schedule a private showing.

* Listings on this website come from the FMLS IDX Compilation and may be held by brokerage firms other than the owner of this website. The listing brokerage is identified in any listing details. Information is deemed reliable but is not guaranteed. If you believe any FMLS listing contains material that infringes your copyrighted work please click here to review our DMCA policy and learn how to submit a takedown request.© 2024 FMLS.
Related Properties
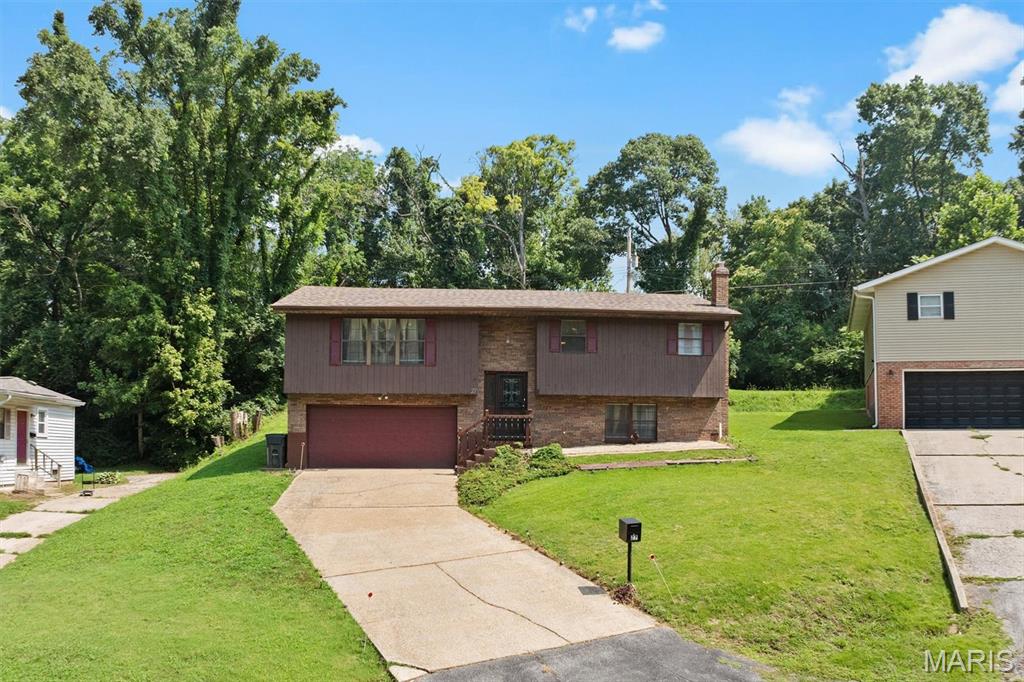
Belleville
27 Oakleigh Drive
3 Beds
2 Baths
2,092 Sq.Ft.
$215,000
MLS#: 26045880
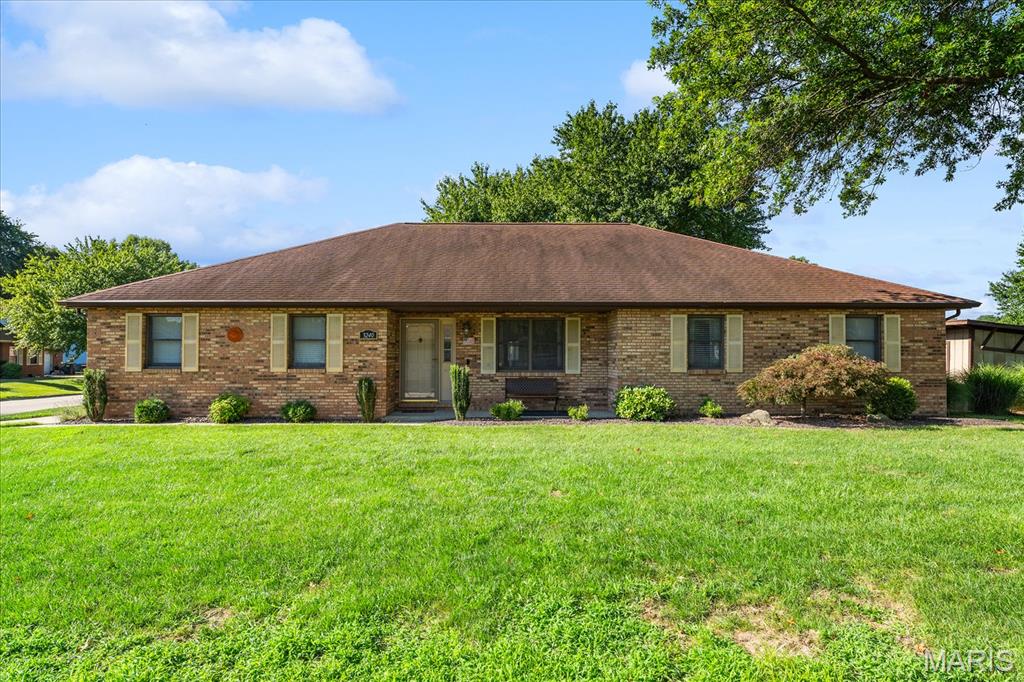
Belleville
3240 Fielding Lane
3 Beds
2 Baths
1,923 Sq.Ft.
$275,000
MLS#: 26045091
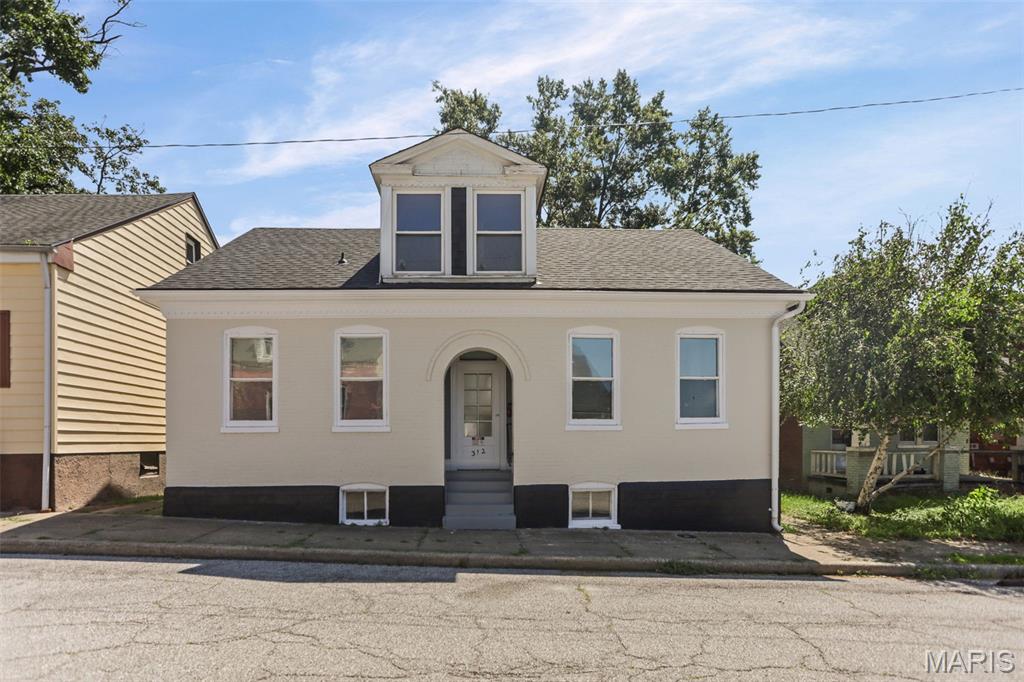
Belleville
312 S Jackson Street
3 Beds
3 Baths
2,233 Sq.Ft.
$250,000
MLS#: 26044590
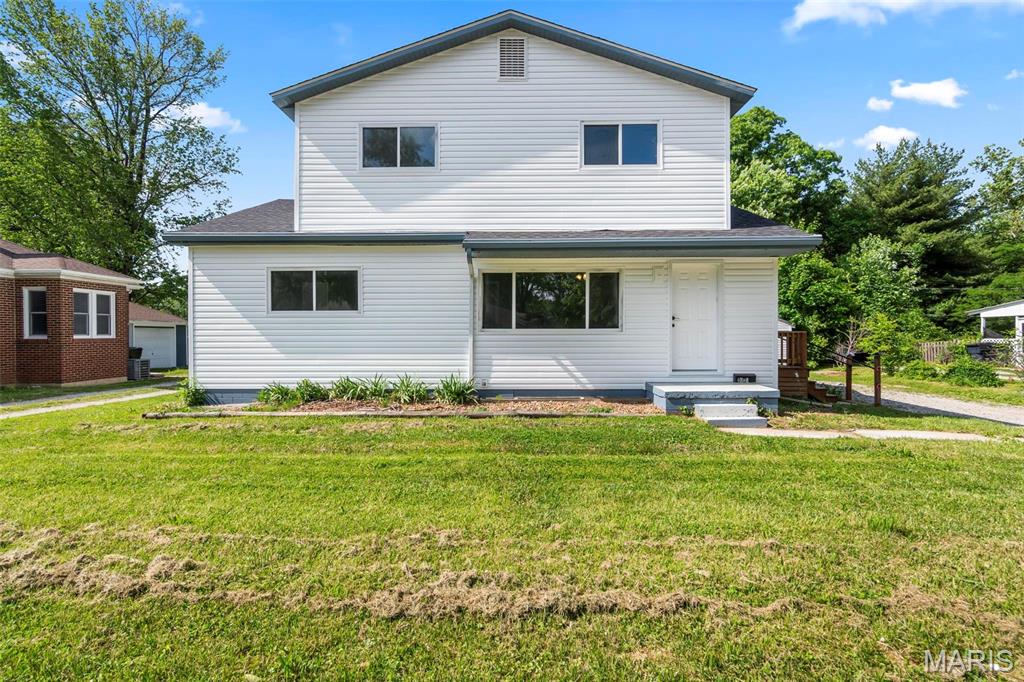
Belleville
6005 North Belt West
5 Beds
2 Baths
1,792 Sq.Ft.
$210,000
MLS#: 26044381
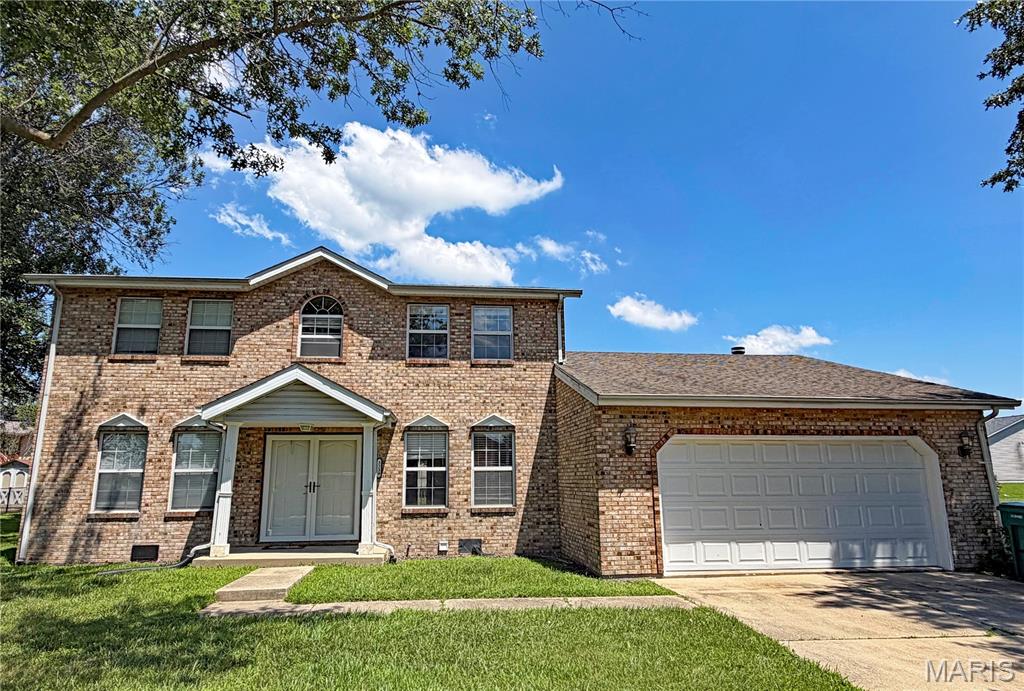
Belleville
3239 Fielding Lane
4 Beds
2 Baths
2,182 Sq.Ft.
$260,000
MLS#: 26044453
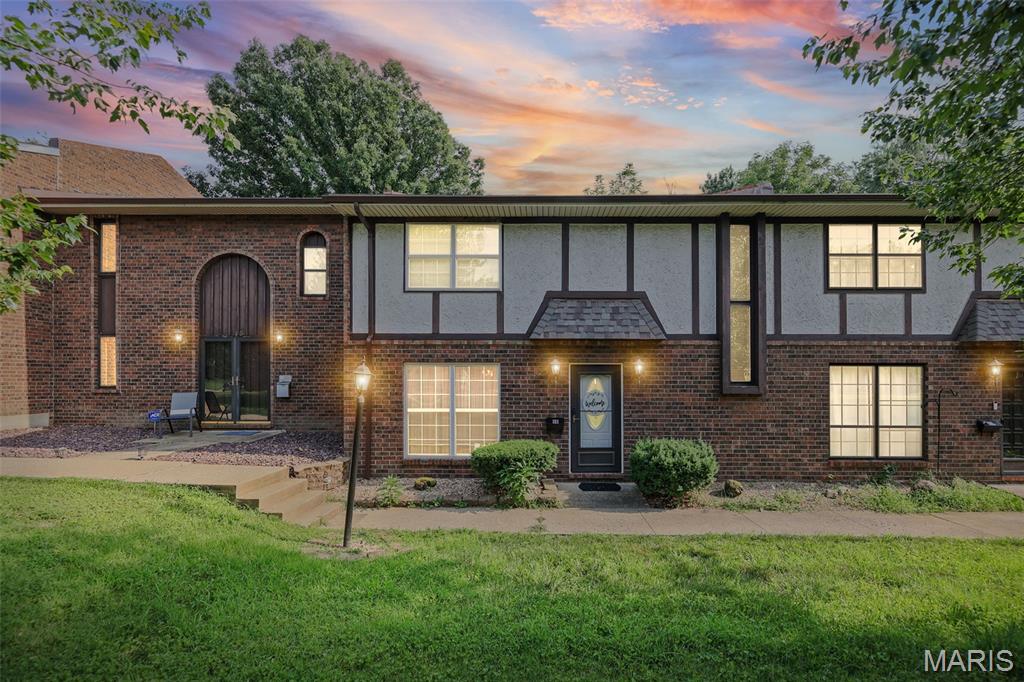
Belleville
1229 N 17th Street 16
3 Beds
2 Baths
1,900 Sq.Ft.
$200,000
MLS#: 26044806
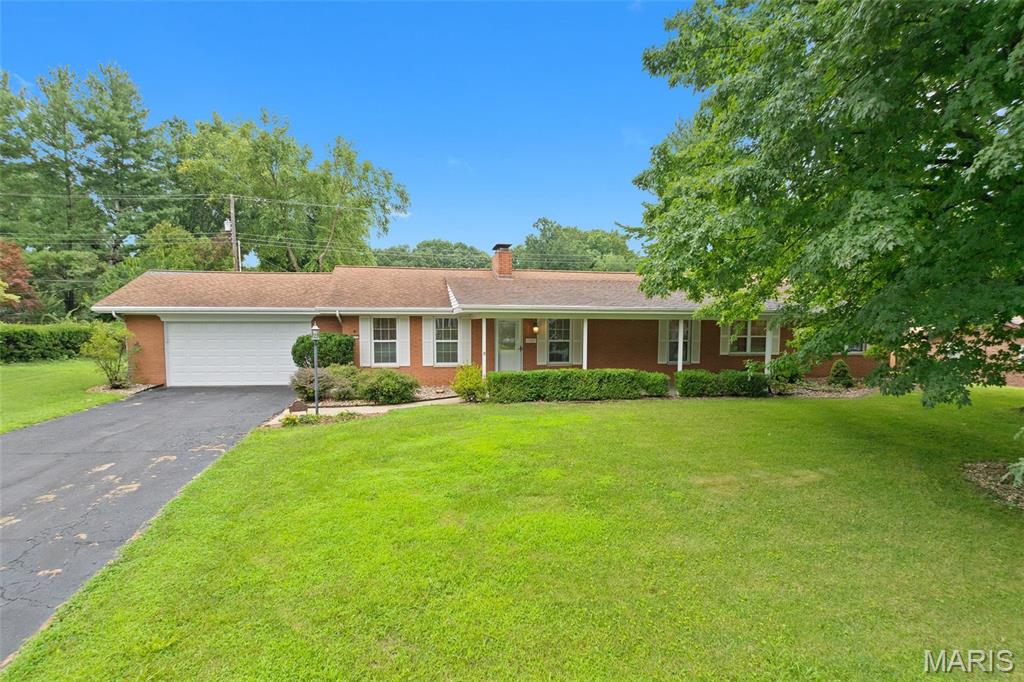
Belleville
117 E Fairway Drive
3 Beds
2 Baths
2,124 Sq.Ft.
$267,500
MLS#: 26042168
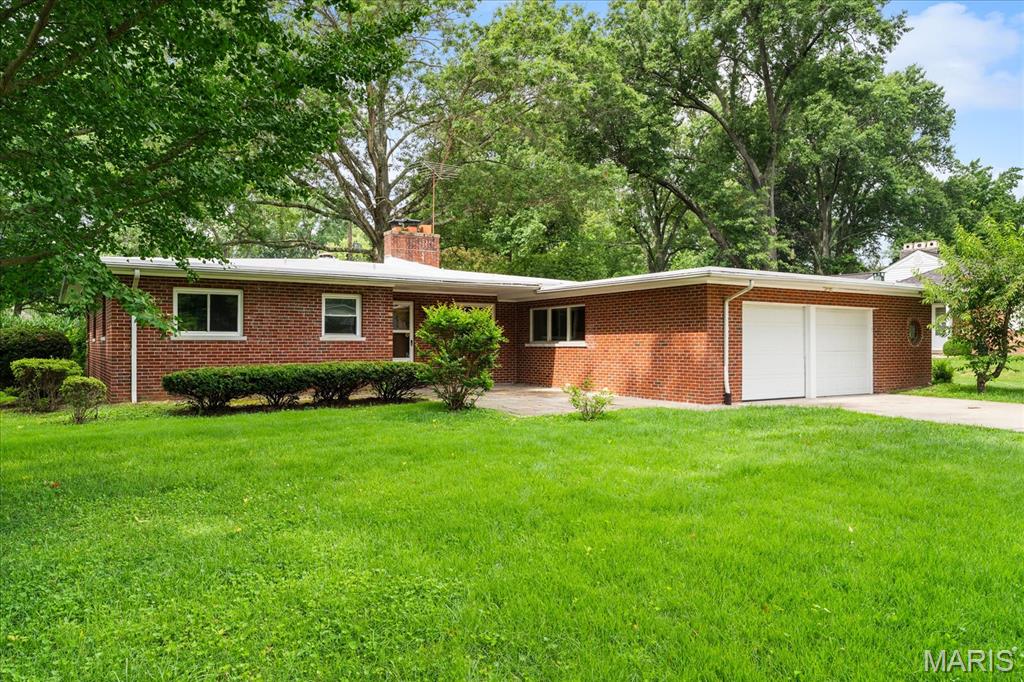
Belleville
28 Shady Lane
3 Beds
2 Baths
1,591 Sq.Ft.
$225,000
MLS#: 26043587
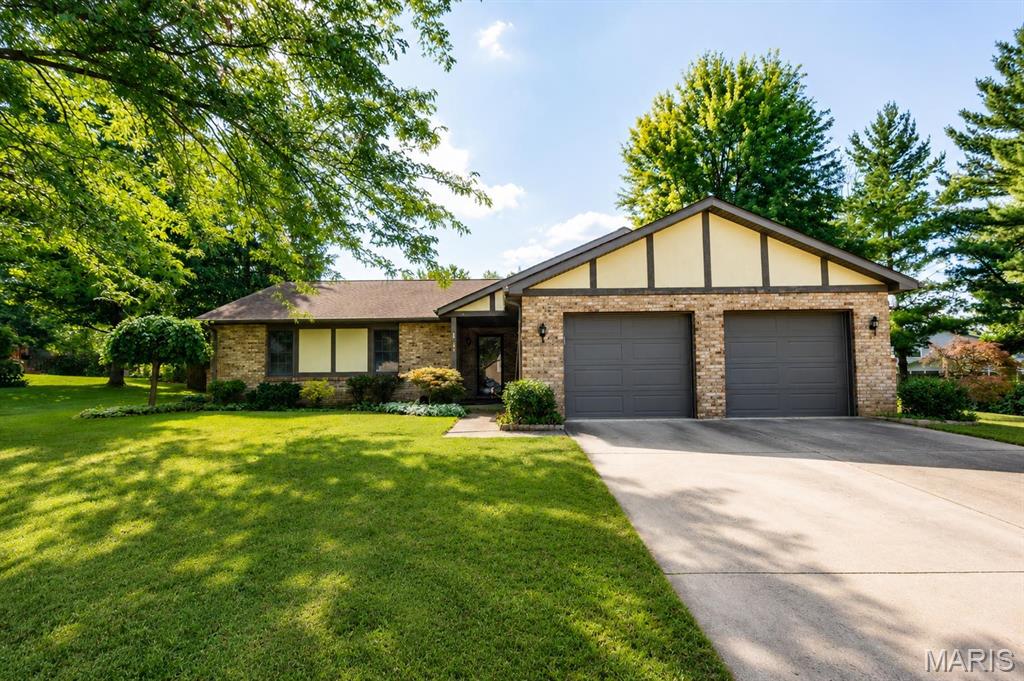
Belleville
142 El Cerrito Drive
3 Beds
2 Baths
1,482 Sq.Ft.
$255,000
MLS#: 26043040
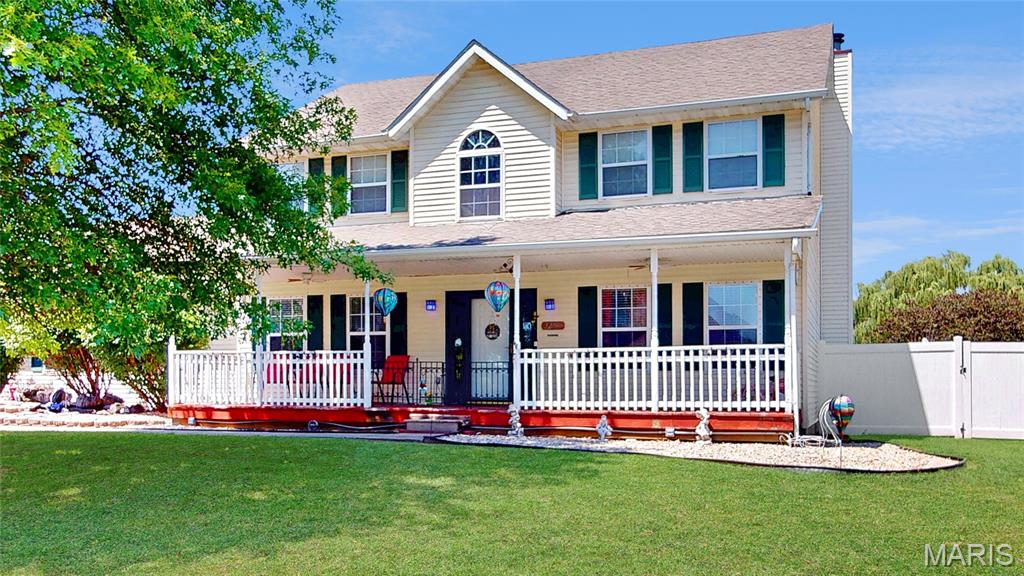
Belleville
3284 Tanglebrook Drive
3 Beds
2 Baths
2,552 Sq.Ft.
$280,000
MLS#: 26038833
