
Property
Beds
5
Full Baths
5
1/2 Baths
2
Year Built
2014
Sq.Footage
3,760
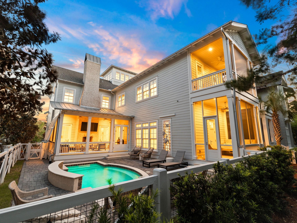
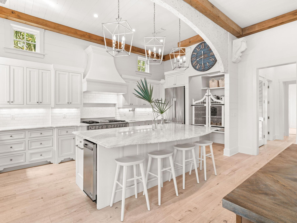
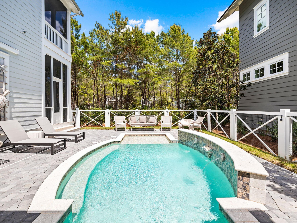
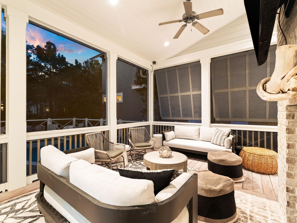
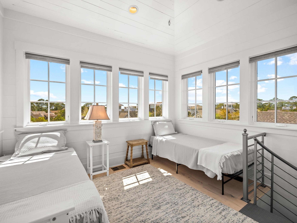
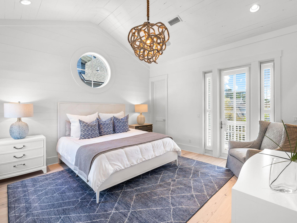
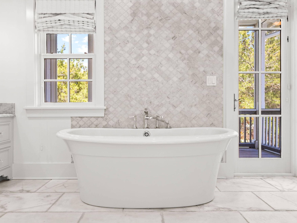
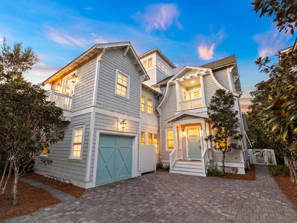
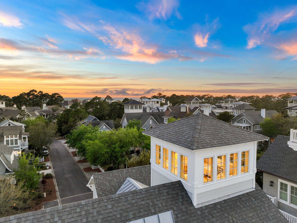
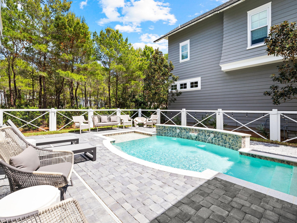
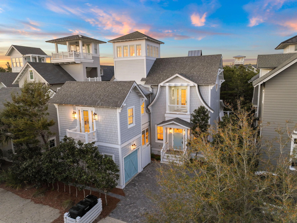
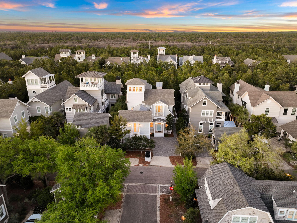
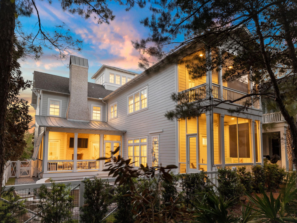
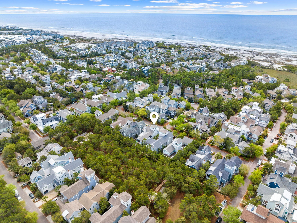
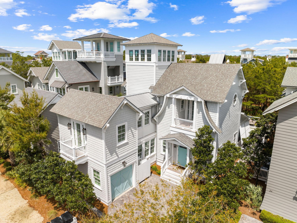
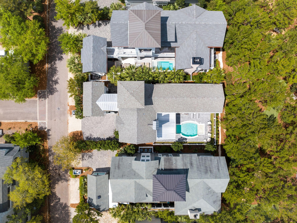
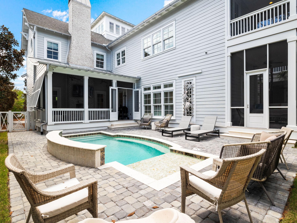
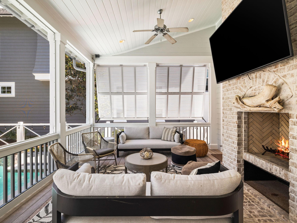
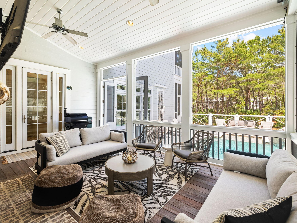
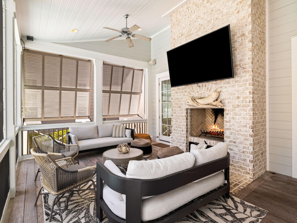
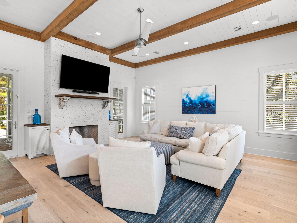
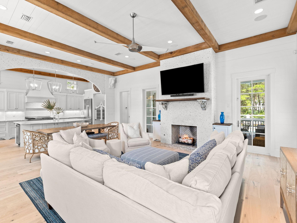
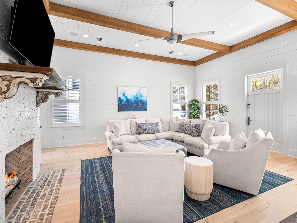
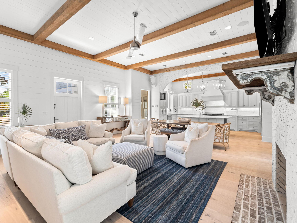
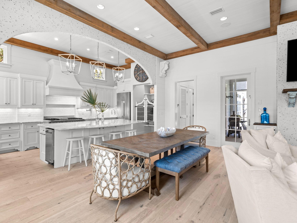
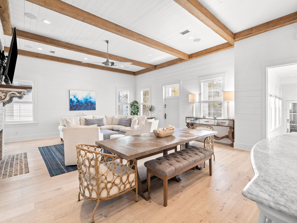
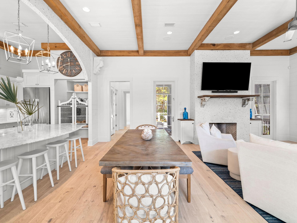
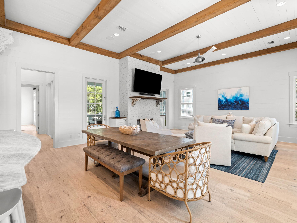
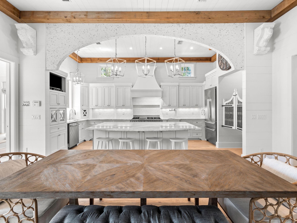
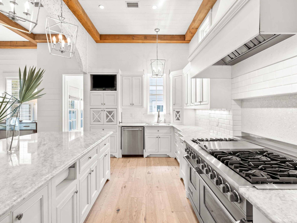
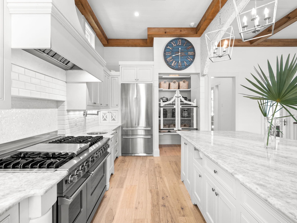
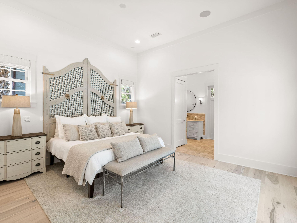
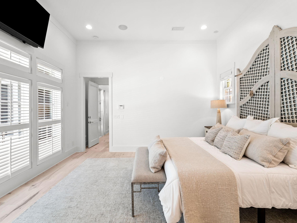
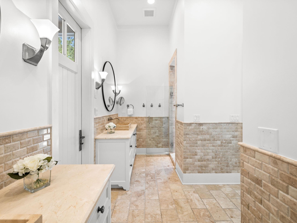
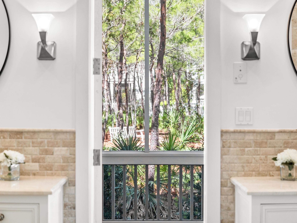
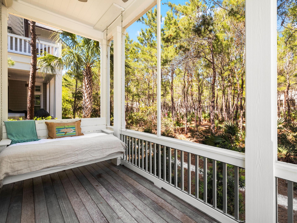
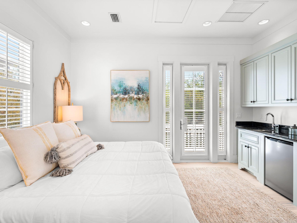
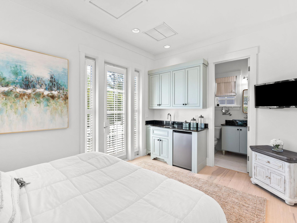
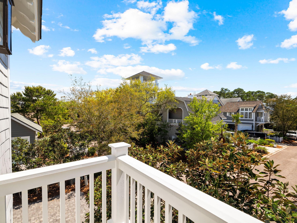
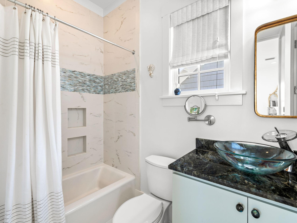
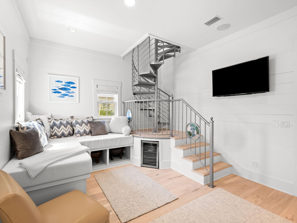
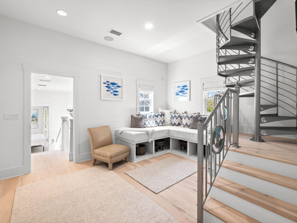
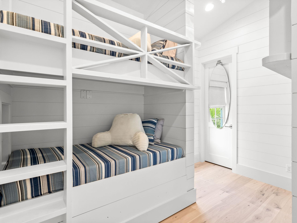
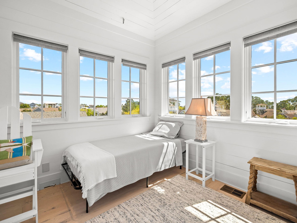
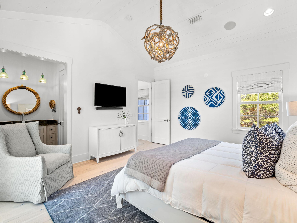
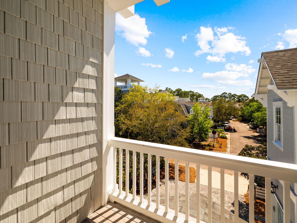
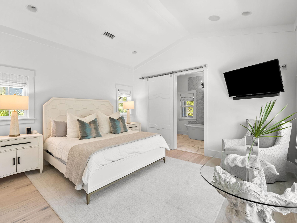
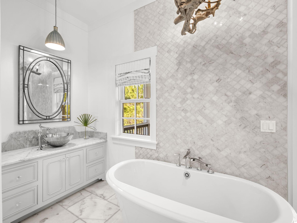
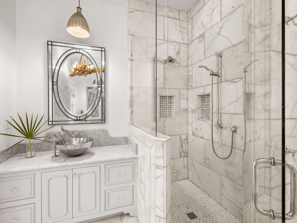
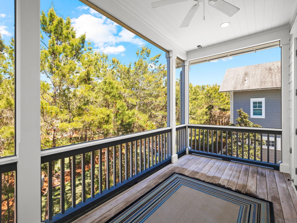
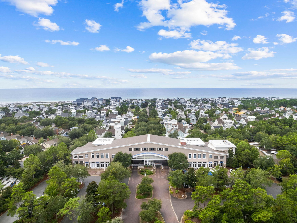
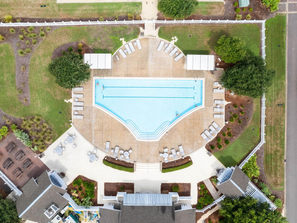
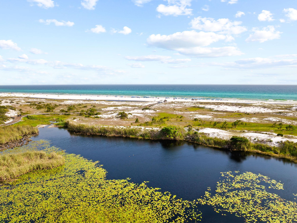
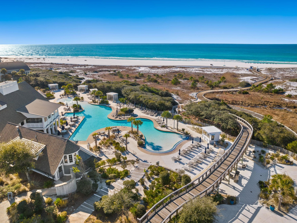
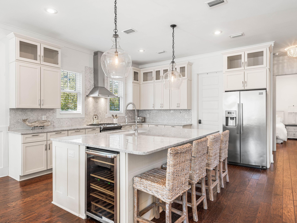
Tucked behind the hedges of WaterSound Beach, 44 Tidepool Lane occupies one of the community's most desirable homesites, overlooking Puttering Park and just a short stroll from the sugar-white sand and Gulf. Offering a private heated pool, multiple outdoor living spaces, and four levels of thoughtfully designed living space, this home presents an exceptional opportunity in one of 30A's most sought-after gated communities. The first floor is designed for effortless coastal living, featuring a spacious open-concept great room with a tabby fireplace, exposed wood beams, shiplap accents, and whitewashed oak floors. The chef's kitchen is equipped with Viking and Signature Series appliances, custom cabinetry, a pot filler, built-in ice maker, and generous prep space for entertaining. A private first-floor primary suite opens to its own screened porch and ensuite bath. Upstairs, you'll find a guest suite with a morning kitchen and balcony, a spacious third-floor lounge, a custom-built bunk room, an additional guest suite with an ensuite bath and balcony, and a second primary suite overlooking Puttering Park. The fourth-floor tower provides additional flexible sleeping or recreation space. Outside, the oversized screened porch overlooks the heated pool and sun deck, creating the perfect place to relax after a day at the beach. Recent improvements include a redesigned screened porch, repositioned windows to enhance views, a new pool deck, fresh interior and exterior paint, and a custom bunk room. Whether you're searching for a full-time residence, second home, or investment property, 44 Tidepool Lane offers an exceptional combination of location and value within WaterSound Beach--a rare opportunity in one of 30A's premier coastal communities.
Features & Amenities
Interior
-
Other Interior Features
Central Vacuum, Beamed Ceilings, Vaulted Ceiling(s), In-Law Floorplan, Kitchen Island, Pantry
-
Total Bedrooms
5
-
Bathrooms
5
-
1/2 Bathrooms
2
-
Cooling YN
YES
-
Cooling
Central Air, Ceiling Fan(s), Electric
-
Fireplace YN
YES
-
Heating YN
YES
-
Heating
Central, Natural Gas, Electric
-
Pet friendly
Yes
Exterior
-
Garage
Yes
-
Garage spaces
1
-
Construction Materials
Frame, Shake Siding
-
Other Exterior Features
Balcony, Private Yard
-
Parking
Garage Door Opener, Attached, Garage
-
Patio and Porch Features
Porch, Screened
-
Pool
Yes
-
Pool Features
Heated, In Ground
Area & Lot
-
Lot Features
Interior Lot
-
Property Type
Residential
-
Property Sub Type
Single Family Residence
-
Architectural Style
Beach House
Price
-
Sales Price
$3,450,000
-
Tax Amount
$36,392.06
-
Zoning
Resid Single Family
-
Sq. Footage
3,760
-
Price/SqFt
$917
HOA
-
Association
YES
-
Association Fee
$1,665
-
Association Fee Frequency
Quarterly
-
Association Fee Includes
N/A
School District
-
Elementary School
Dune Lakes
-
Middle School
Emerald Coast
-
High School
South Walton
Property Features
-
New Construction
NO
-
Sewer
Public Sewer
-
Water Source
Public
Schedule a Showing
Showing scheduled successfully.
Mortgage calculator
Estimate your monthly mortgage payment, including the principal and interest, property taxes, and HOA. Adjust the values to generate a more accurate rate.
Your payment
Principal and Interest:
$
Property taxes:
$
HOA fees:
$
Total loan payment:
$
Total interest amount:
$
Location
County
Walton
Elementary School
Dune Lakes
Middle School
Emerald Coast
High School
South Walton
Listing Courtesy of Dahler & Co. , Scenic Sotheby's International Realty
RealHub Information is provided exclusively for consumers' personal, non-commercial use, and it may not be used for any purpose other than to identify prospective properties consumers may be interested in purchasing. All information deemed reliable but not guaranteed and should be independently verified. All properties are subject to prior sale, change or withdrawal. RealHub website owner shall not be responsible for any typographical errors, misinformation, misprints and shall be held totally harmless.

AGENT
Franko Maric
Call Franko today to schedule a private showing.

* Listings on this website come from the FMLS IDX Compilation and may be held by brokerage firms other than the owner of this website. The listing brokerage is identified in any listing details. Information is deemed reliable but is not guaranteed. If you believe any FMLS listing contains material that infringes your copyrighted work please click here to review our DMCA policy and learn how to submit a takedown request.© 2024 FMLS.
Related Properties
Watersound
165 Needle Cast Lane
4 Beds
3 Baths
4,997 Sq.Ft.
$3,895,000
MLS#: 1008260
Watersound
467 Pollard Cove East Lot 106
6 Beds
6 Baths
4,326 Sq.Ft.
$3,150,000
MLS#: 1003460
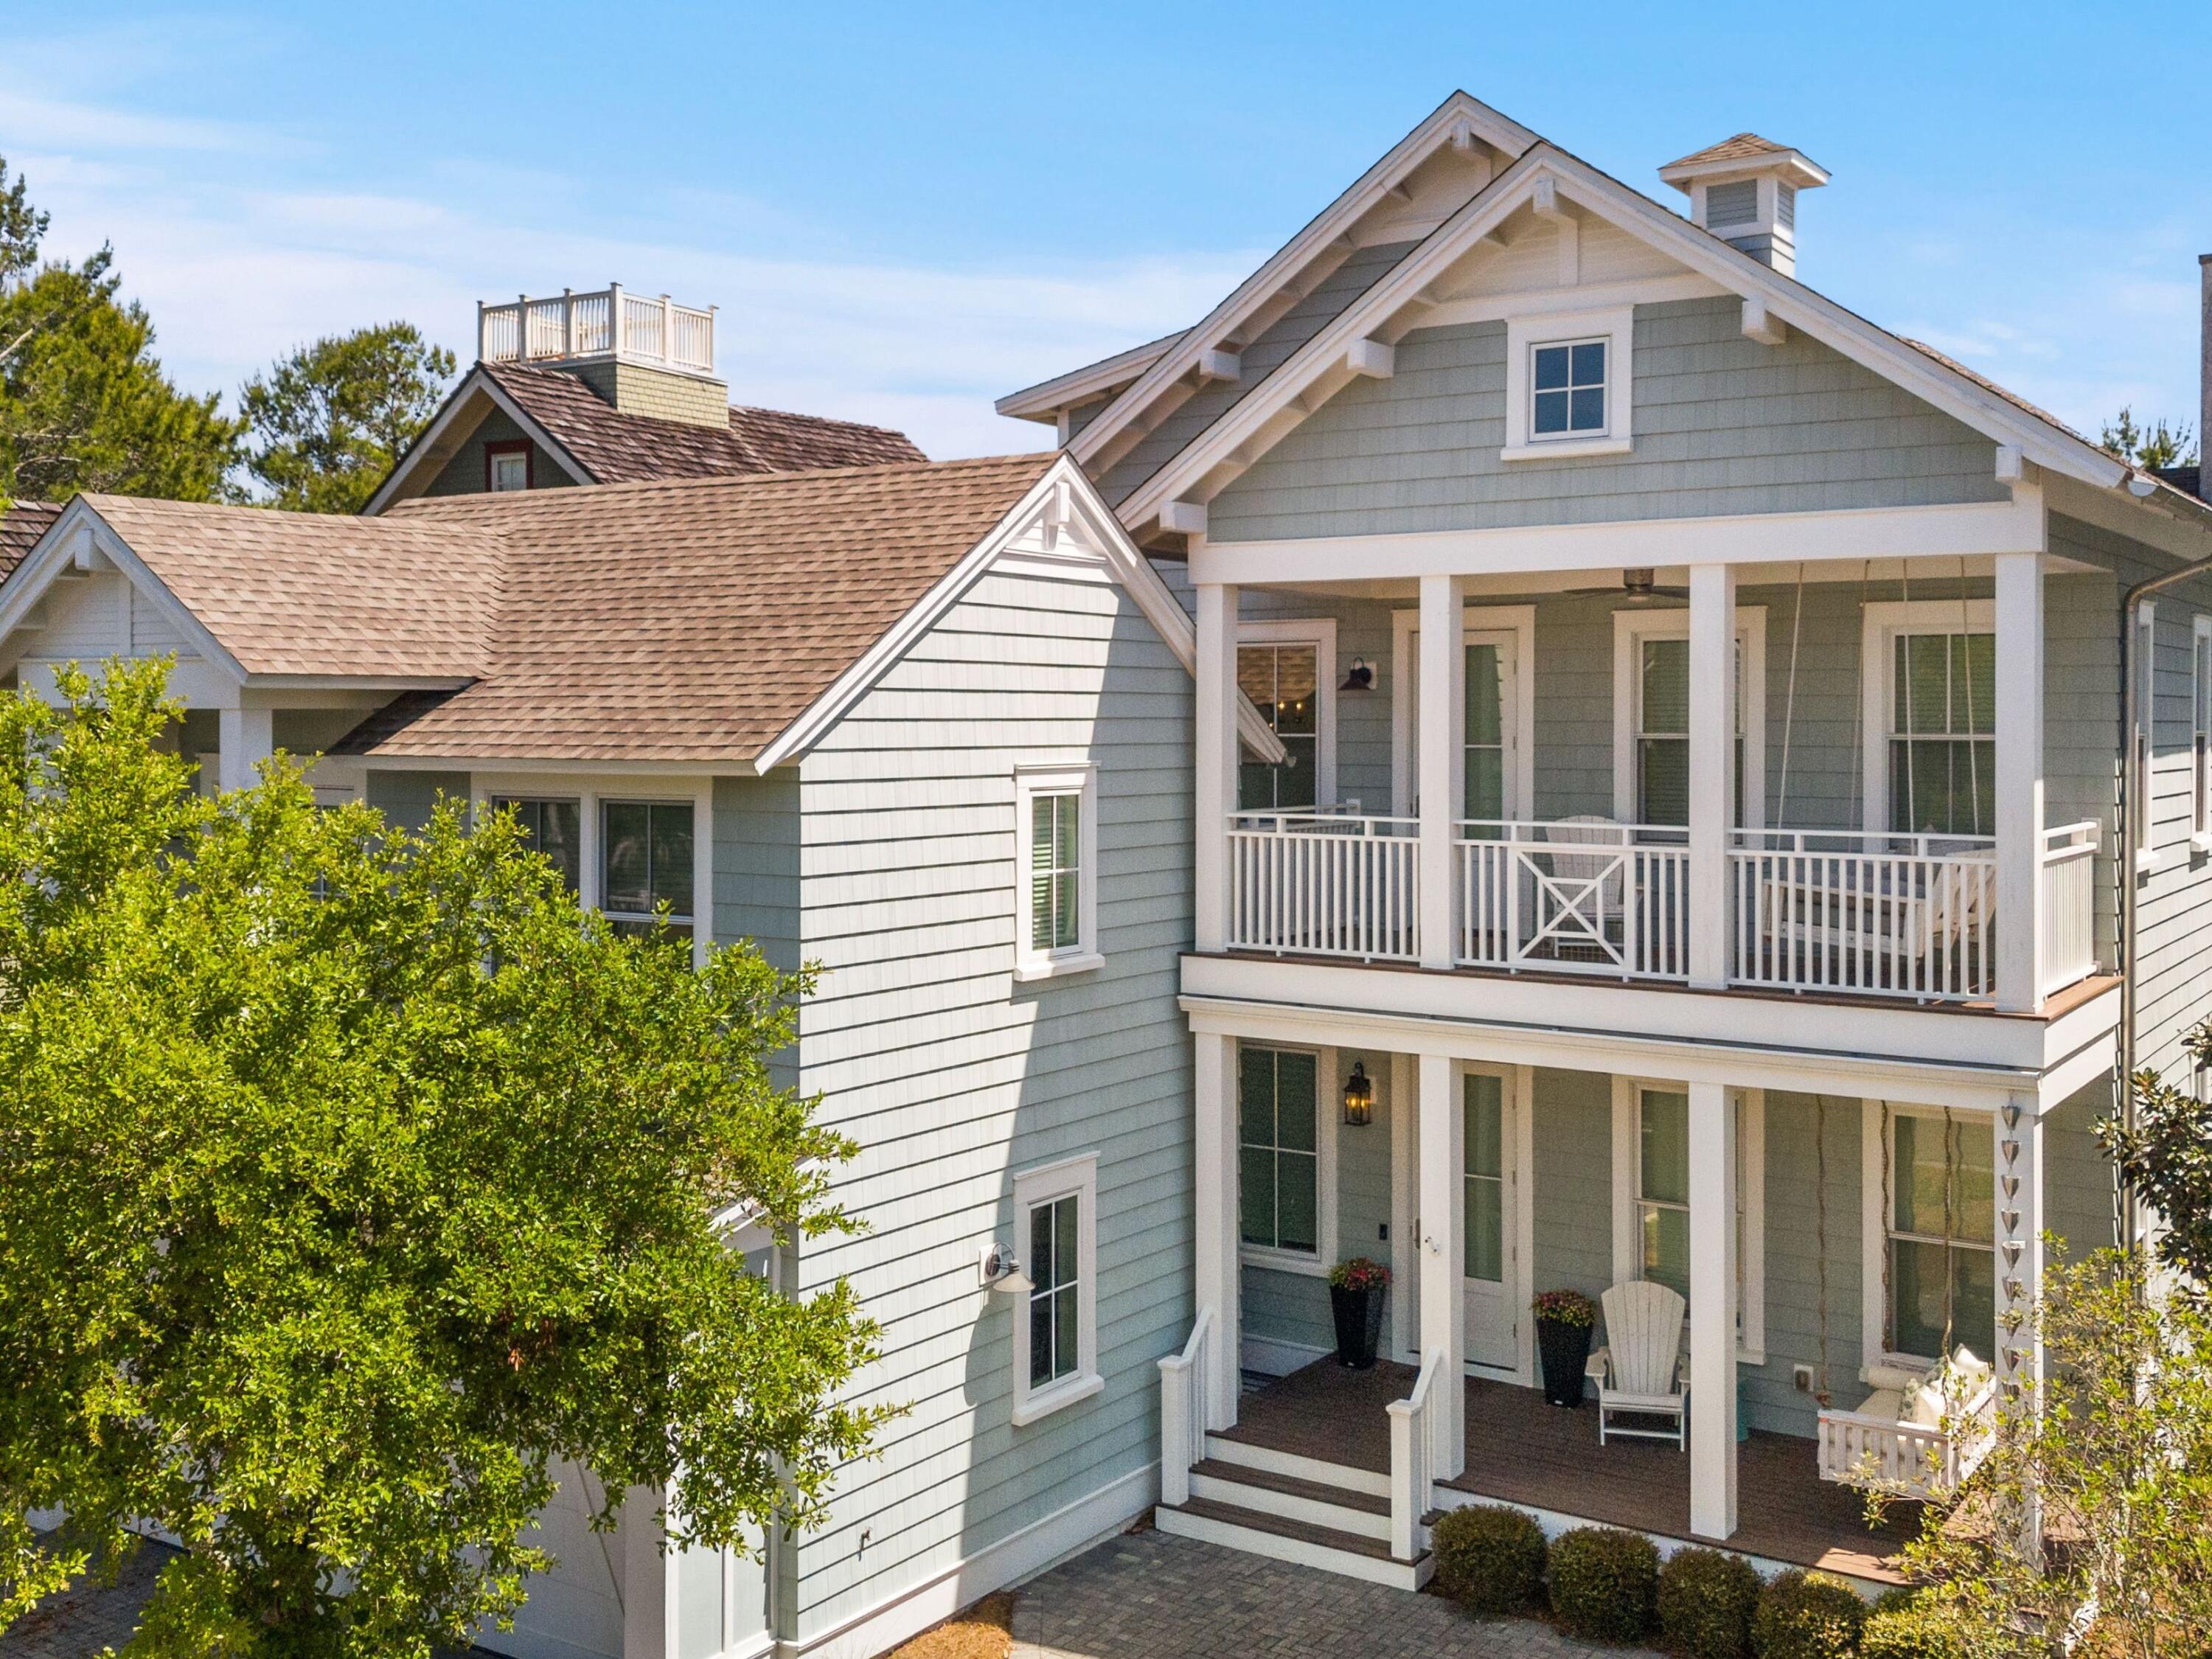
Watersound
38 Shore Bridge Circle
5 Beds
5 Baths
3,347 Sq.Ft.
$3,545,000
MLS#: 999318
Watersound
38 Shore Bridge Circle
5 Beds
5 Baths
3,347 Sq.Ft.
$3,545,000
MLS#: 999318
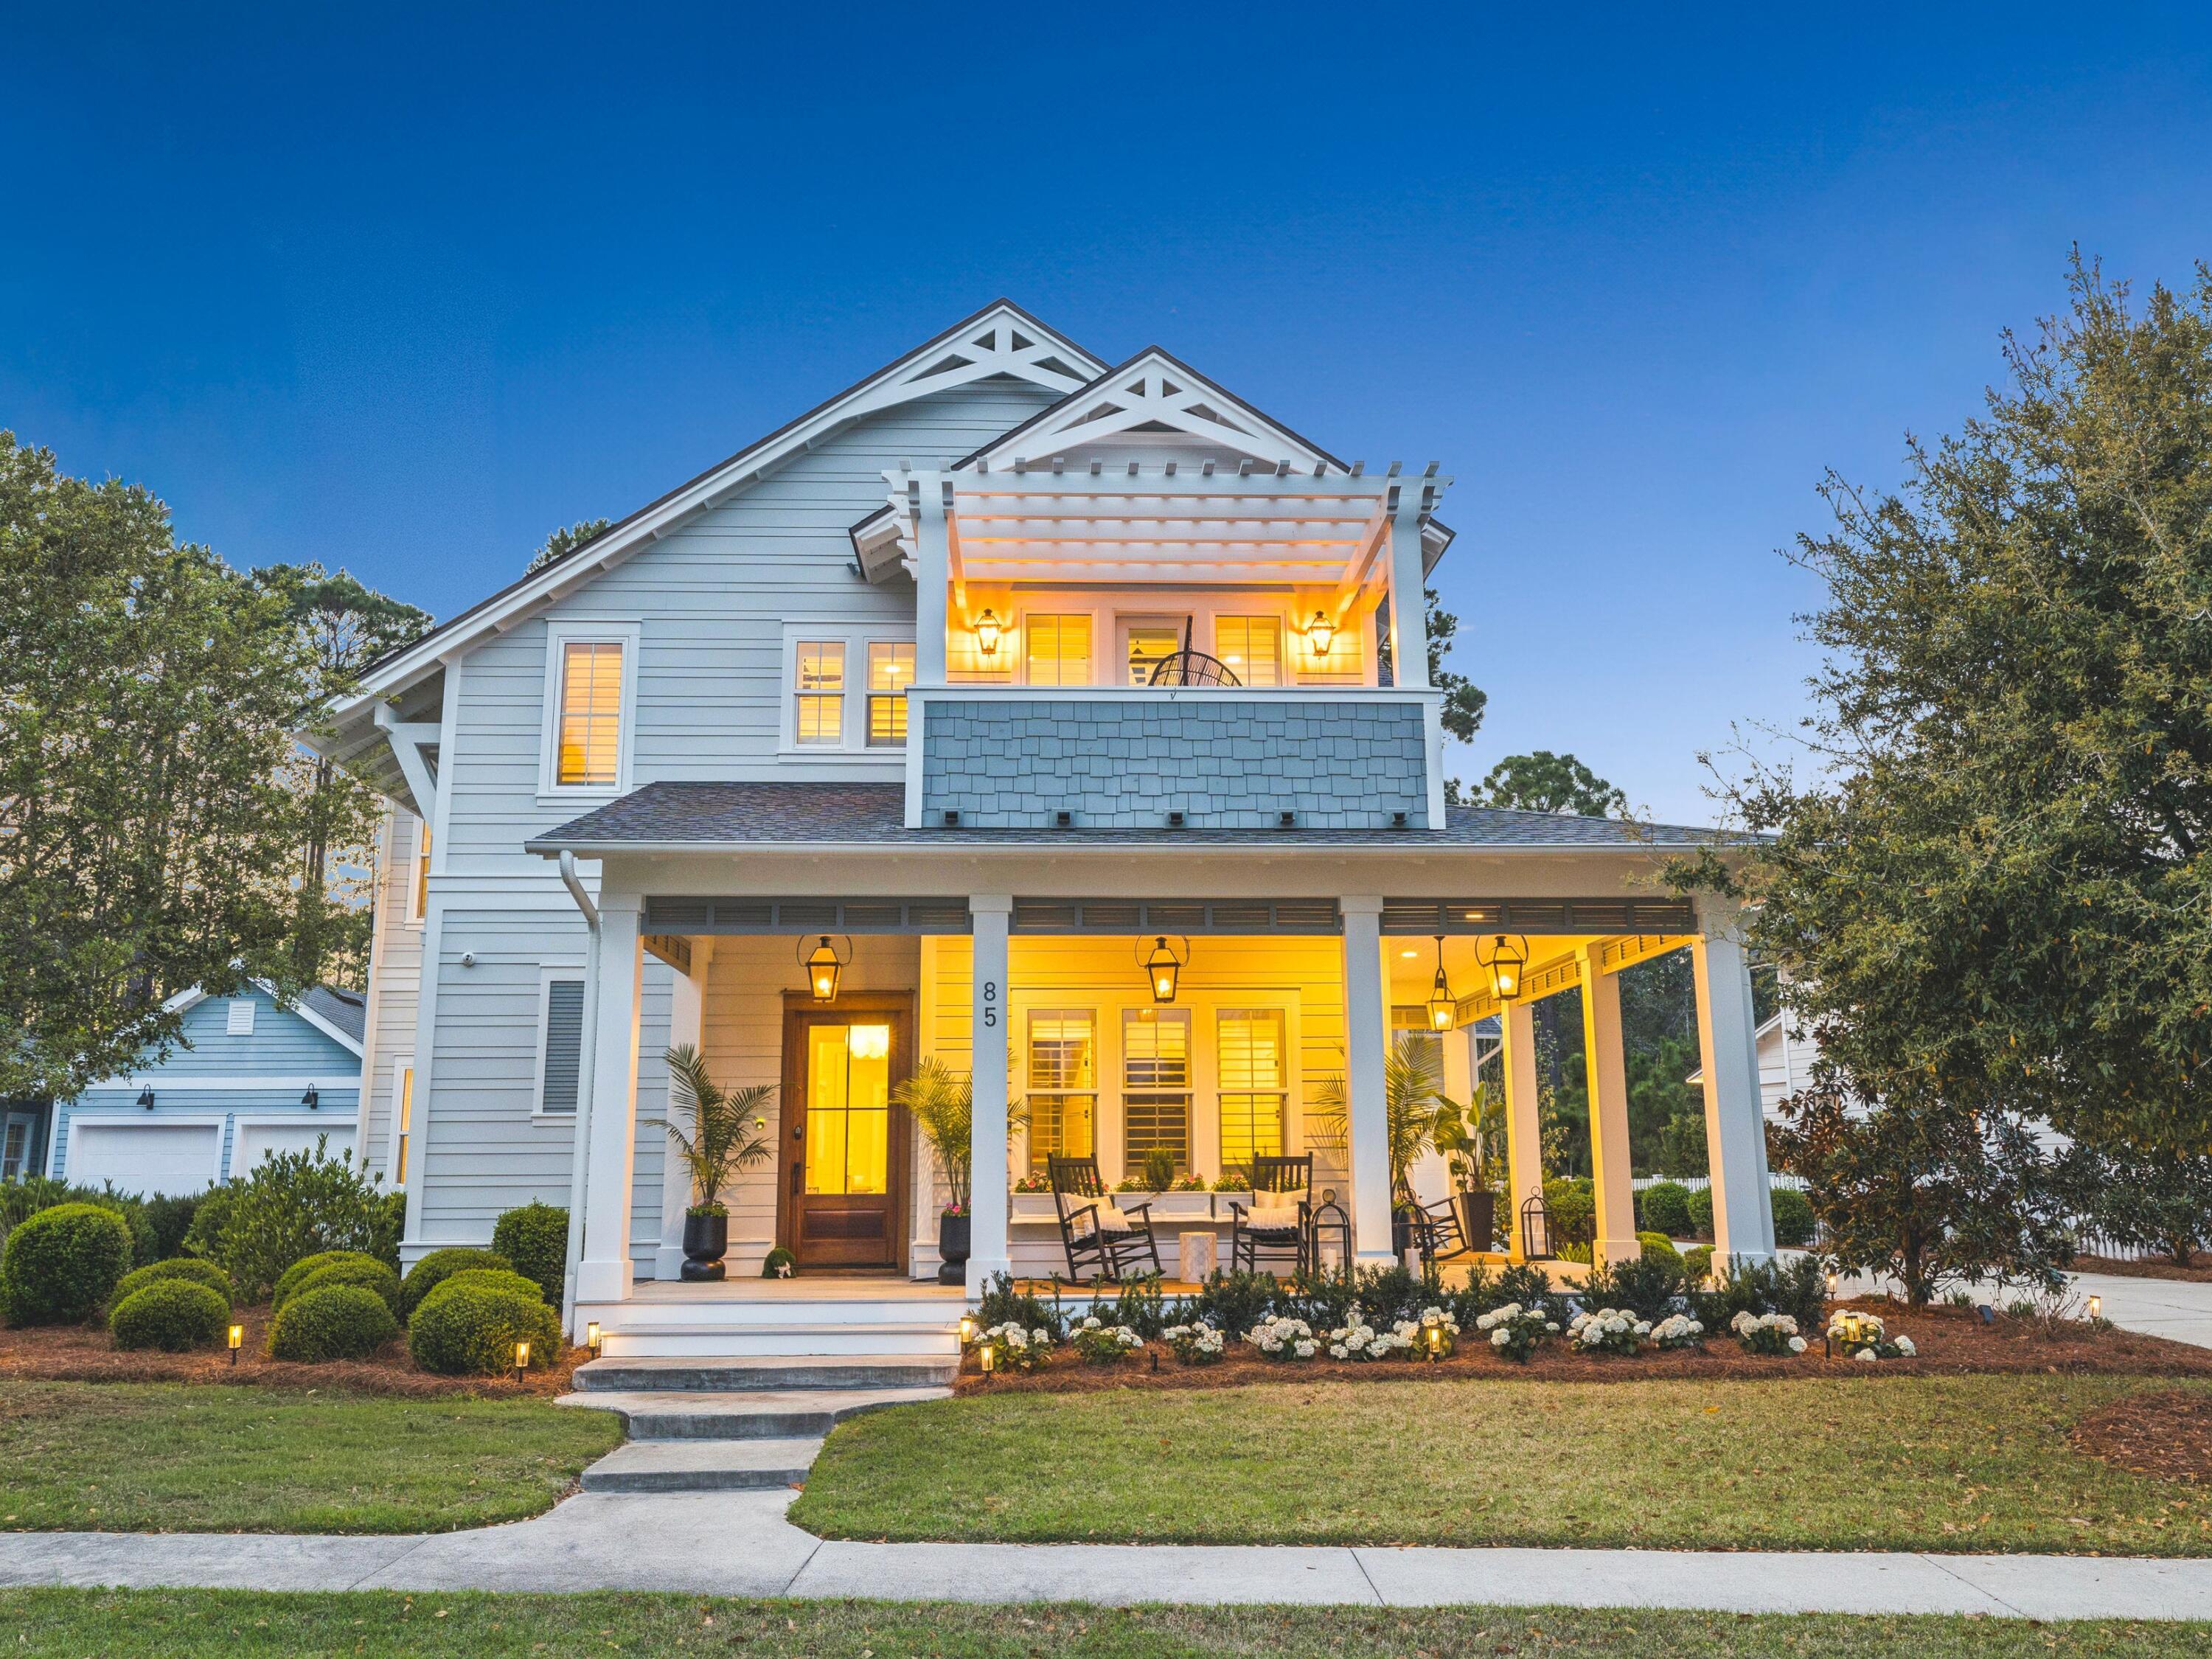
Watersound
85 Trailhead Drive
5 Beds
4 Baths
4,394 Sq.Ft.
$2,995,000
MLS#: 999707
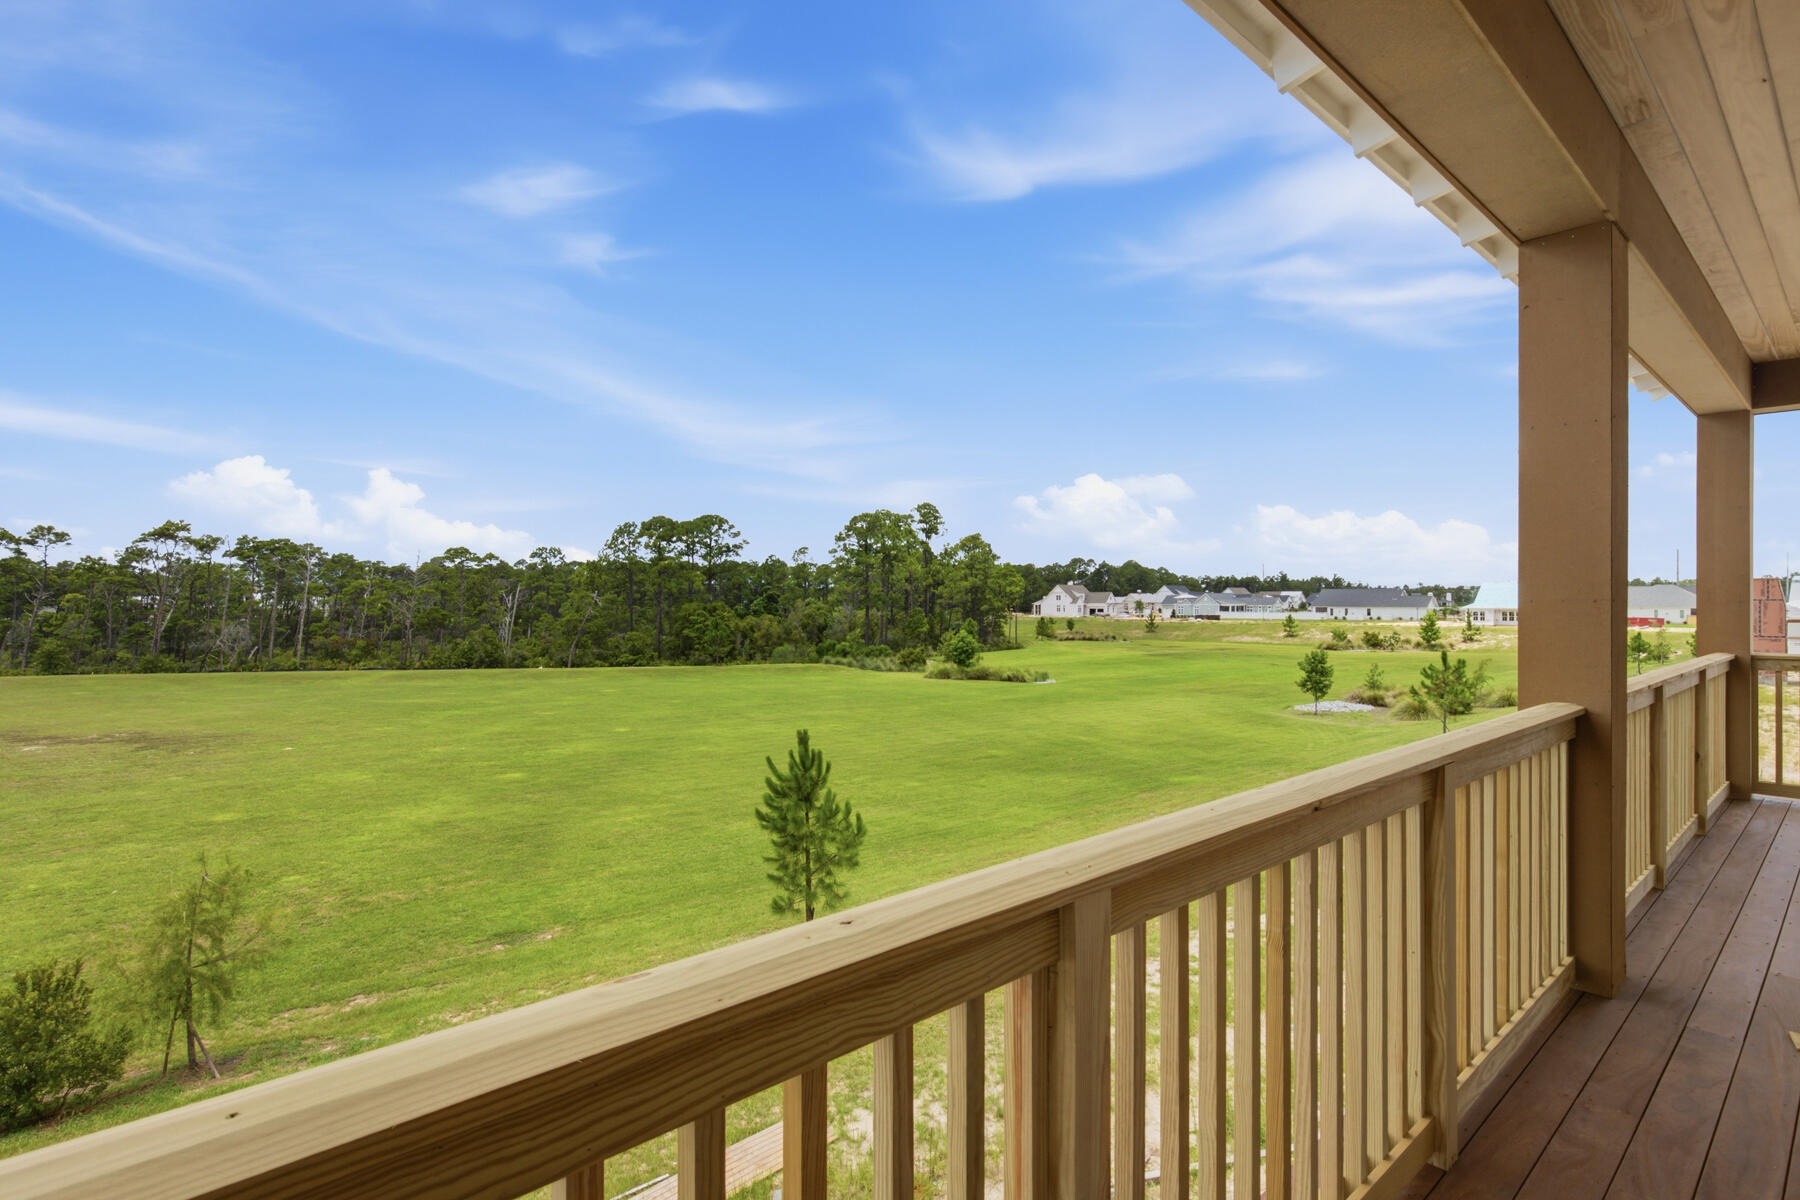
Watersound
332 Pollard Cove East Lot 118
5 Beds
5 Baths
4,775 Sq.Ft.
$3,446,650
MLS#: 999787
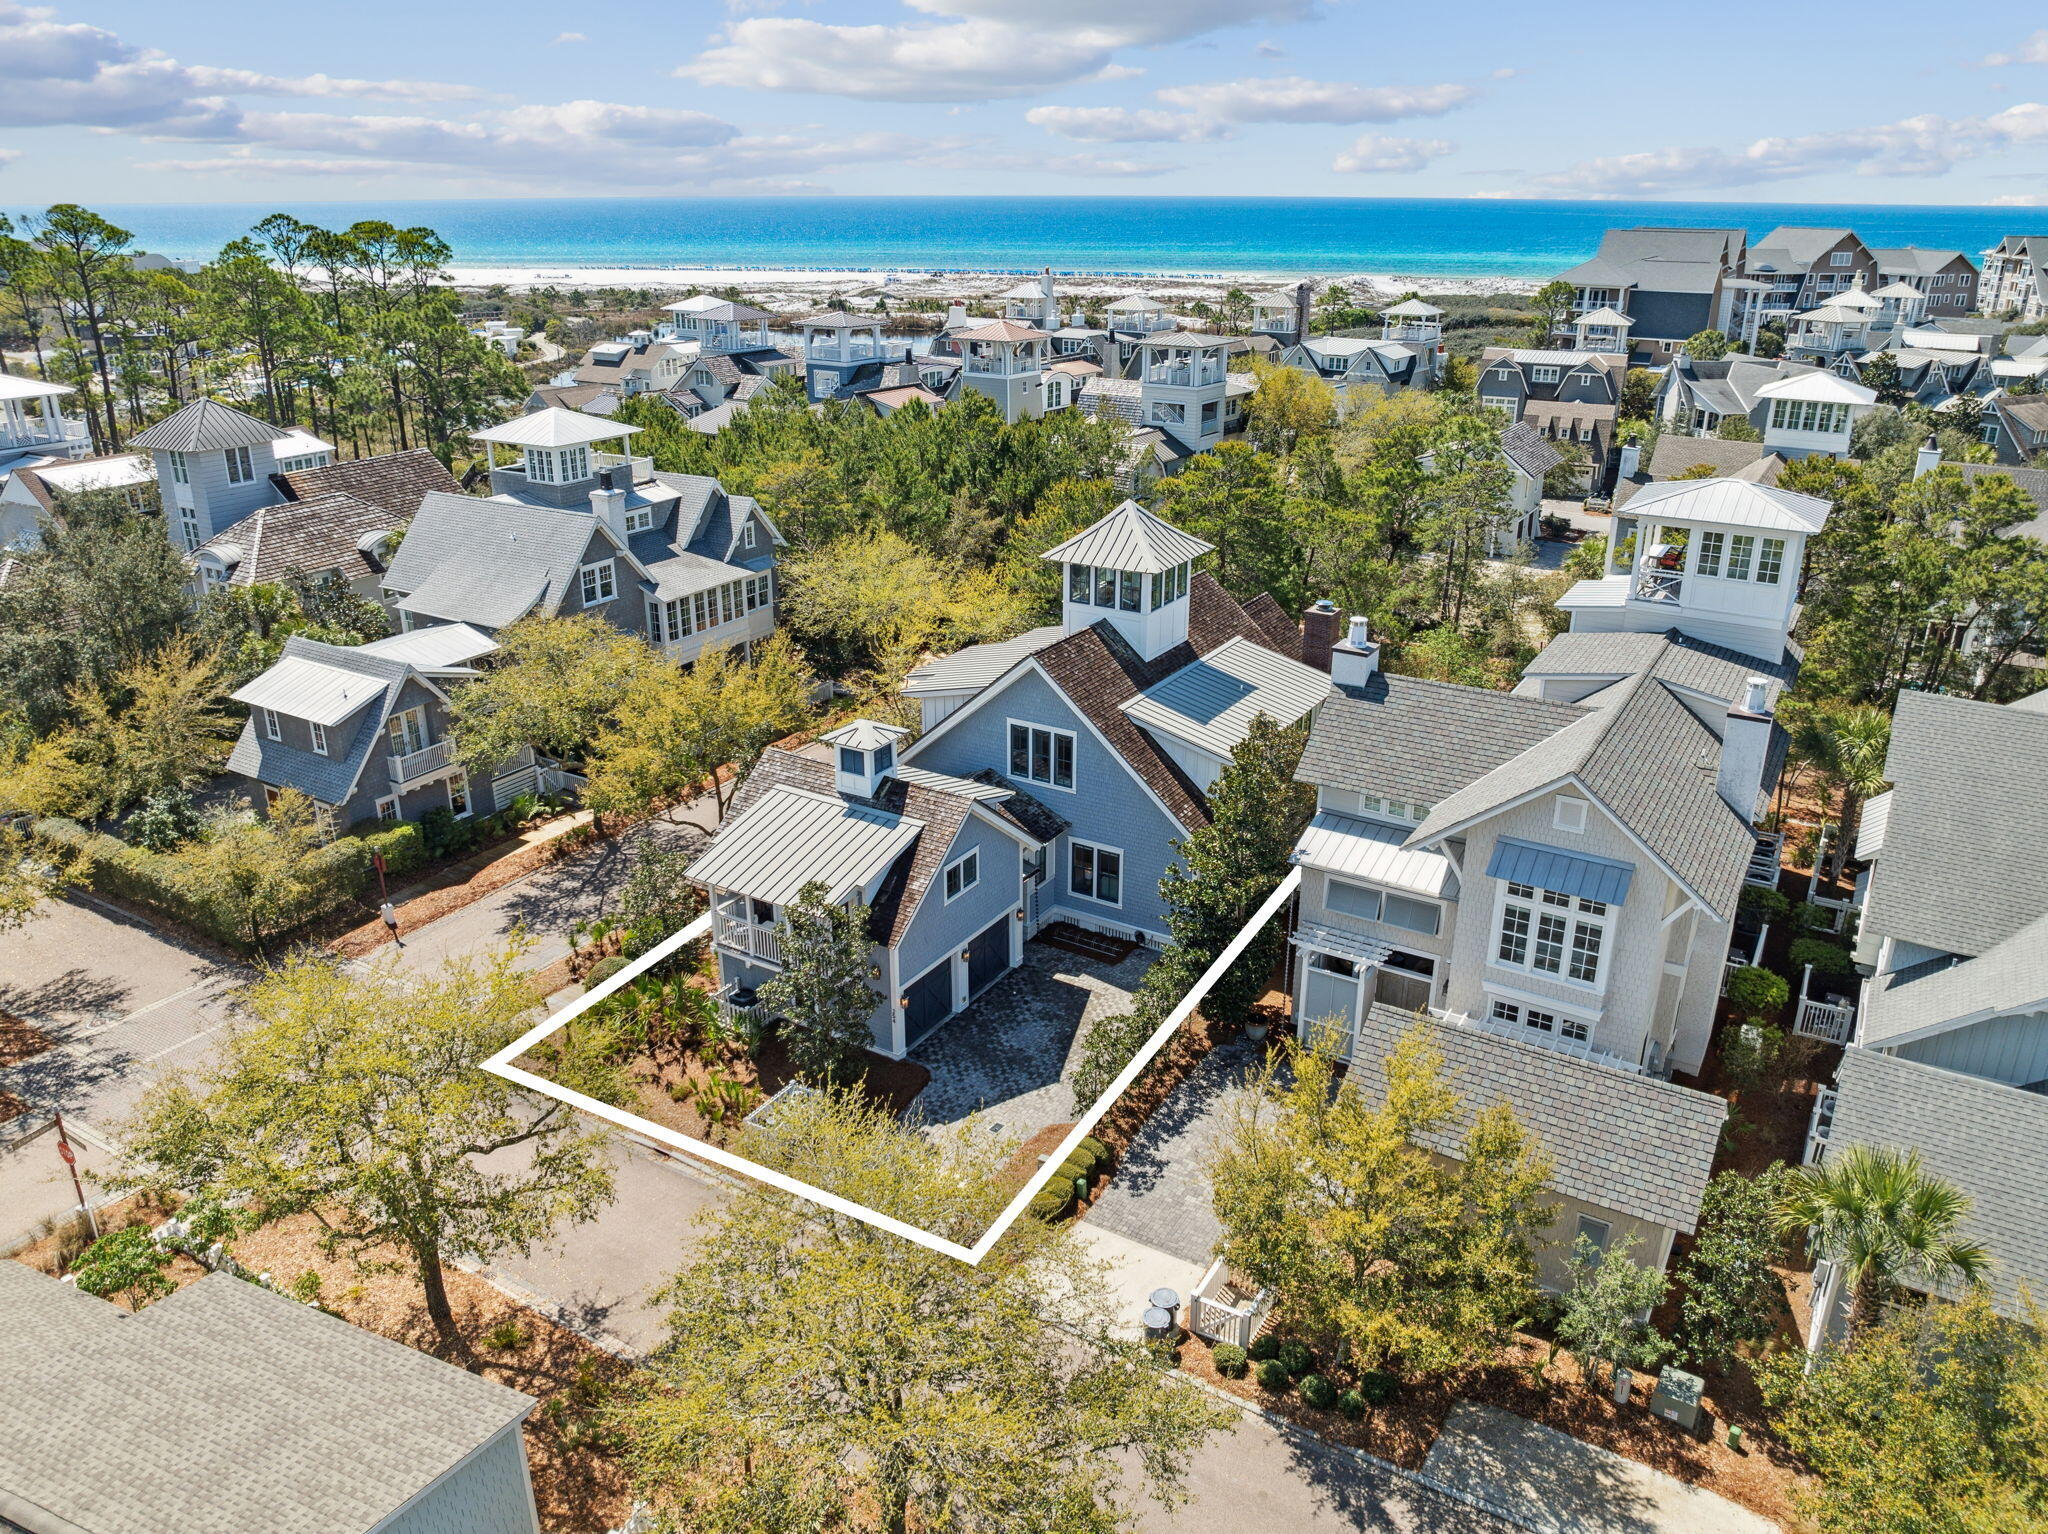
Watersound
254 E Yacht Pond Lane
7 Beds
6 Baths
4,196 Sq.Ft.
$3,950,000
MLS#: 997598
Watersound
254 E Yacht Pond Lane
7 Beds
6 Baths
4,196 Sq.Ft.
$3,895,000
MLS#: 997598
Watersound
35 Shore Bridge Circle
4 Beds
4 Baths
2,816 Sq.Ft.
$3,025,000
MLS#: 995997
