Features & Amenities

Interior

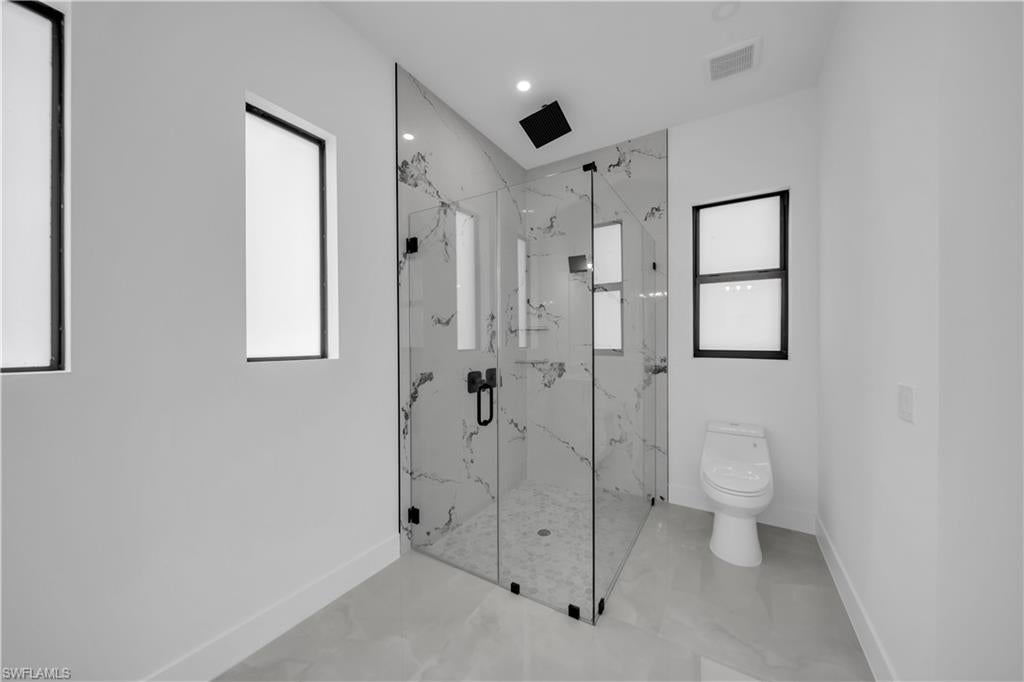
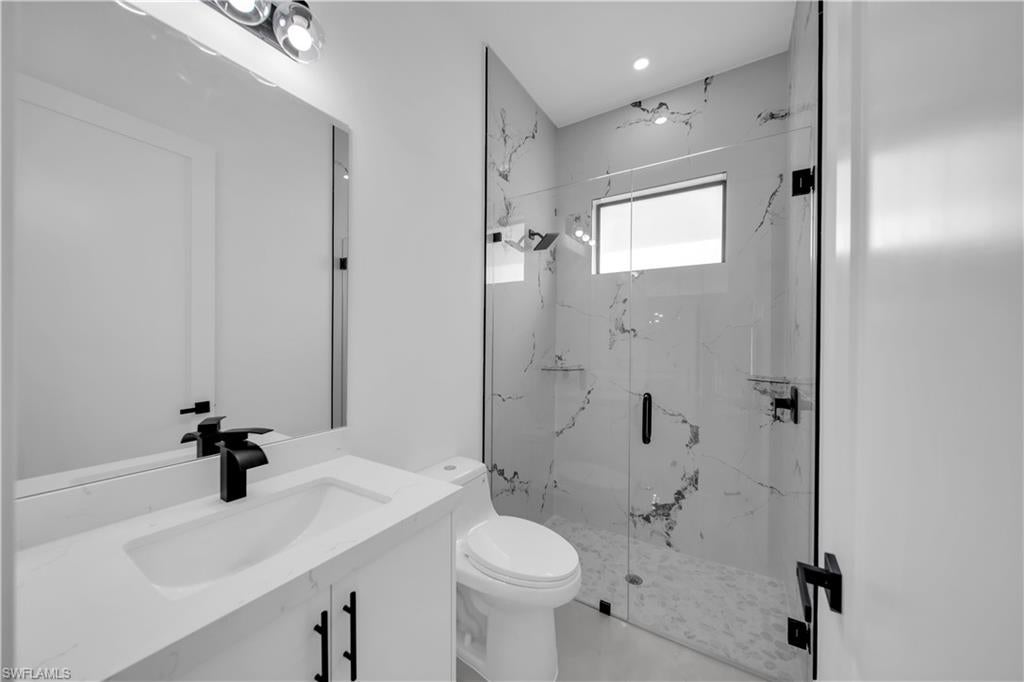
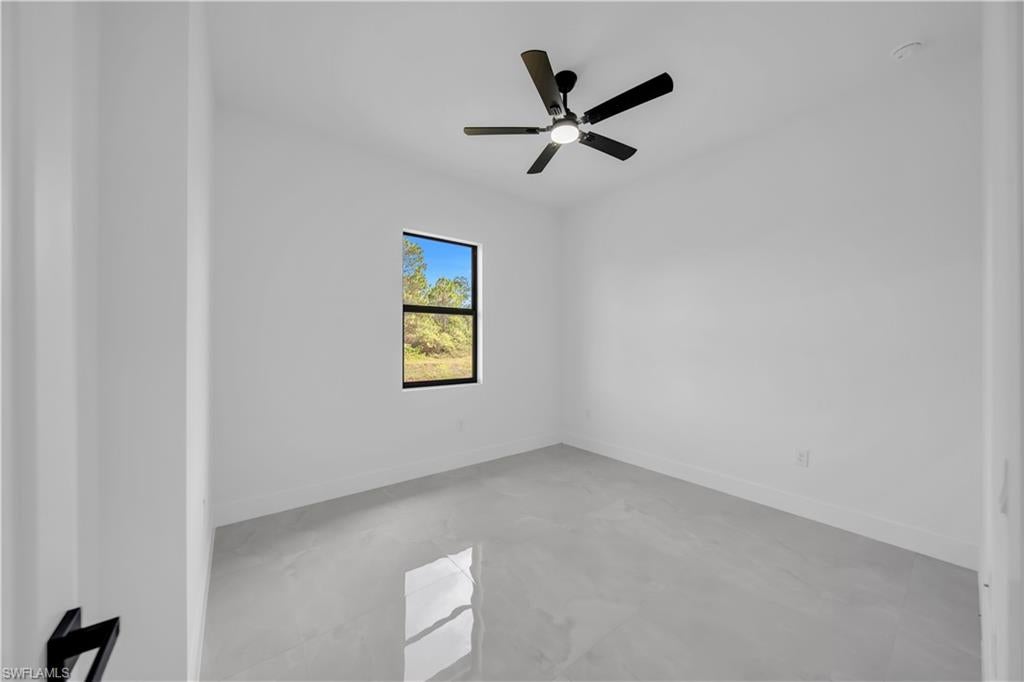
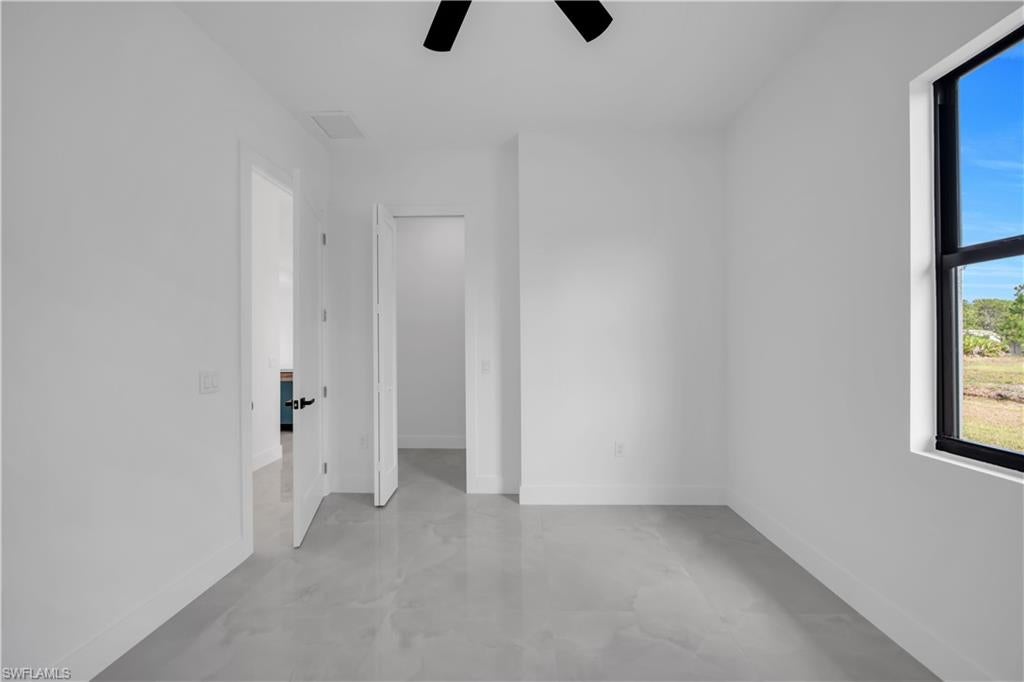
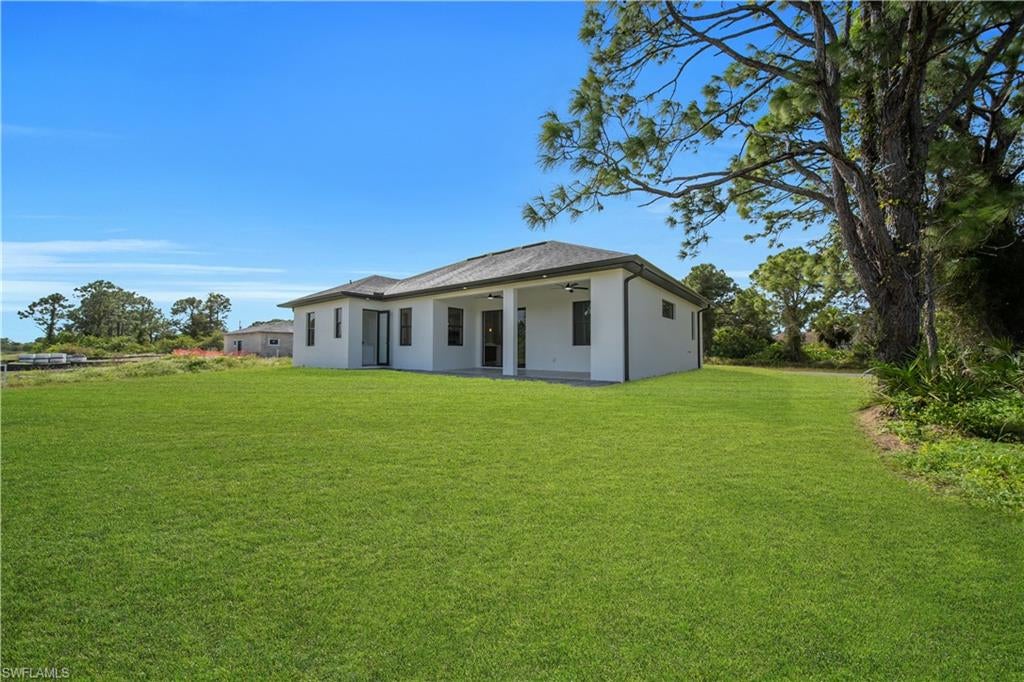
  • Other Interior Features

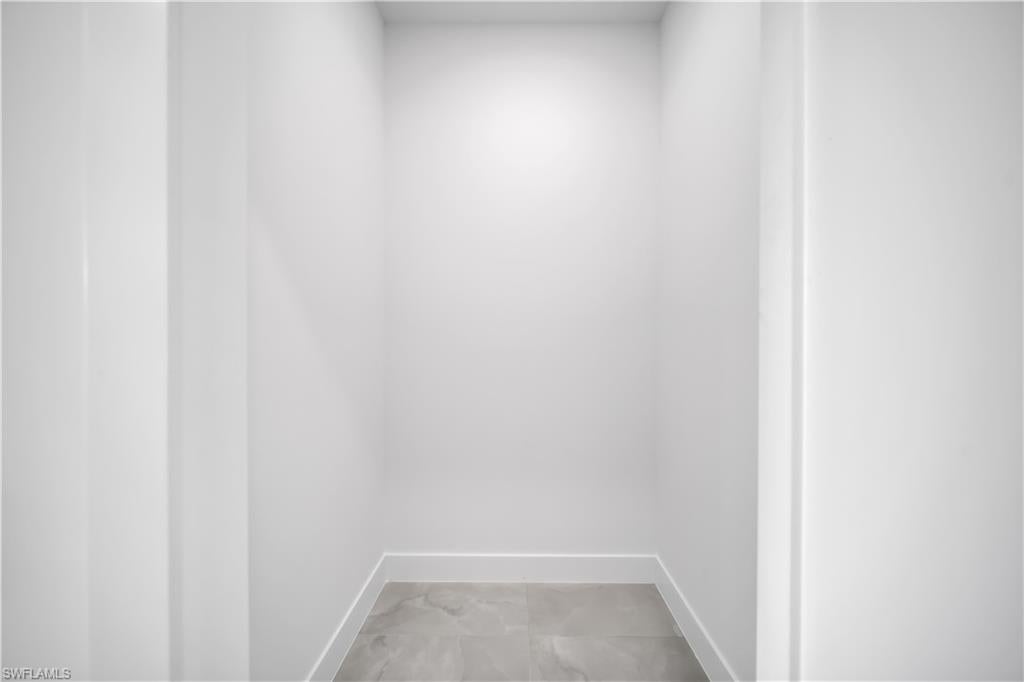
    Walk-In Closet(s)

  • Total Bedrooms

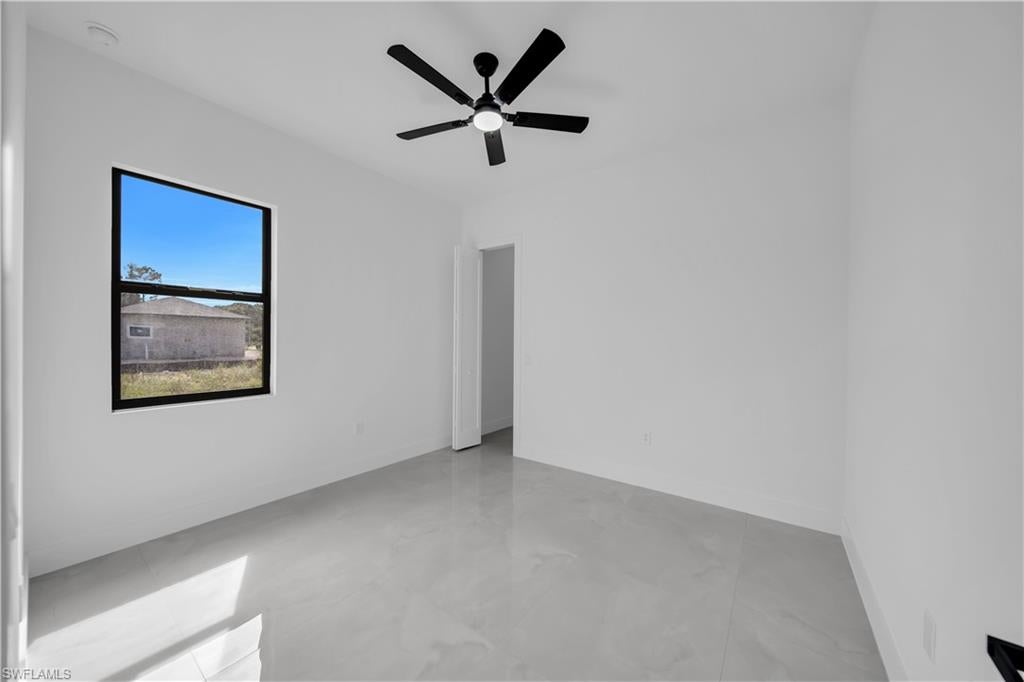
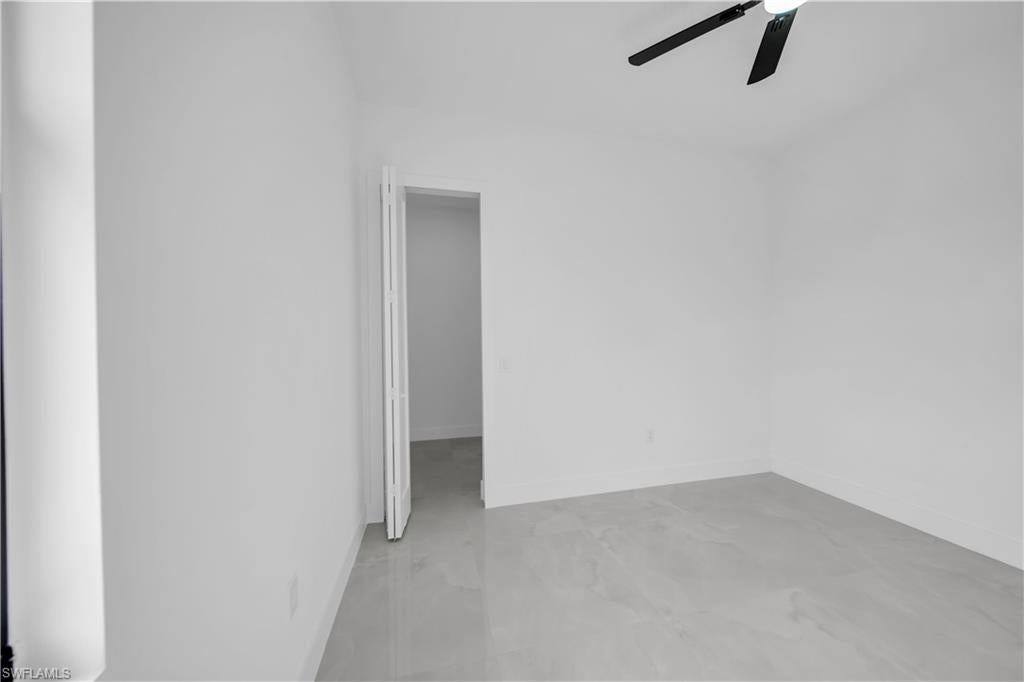
    3

  • Bathrooms

    2

  • 1/2 Bathrooms

    1

  • Cooling YN

    YES

  • Cooling

    Ceiling Fan(s)

  • Fireplace YN

    NO

  • Heating YN

    YES

  • Heating

    Central, Electric

  • Pet friendly

    Yes

Exterior

  • Garage

    Yes

  • Garage spaces

    2

  • Construction Materials

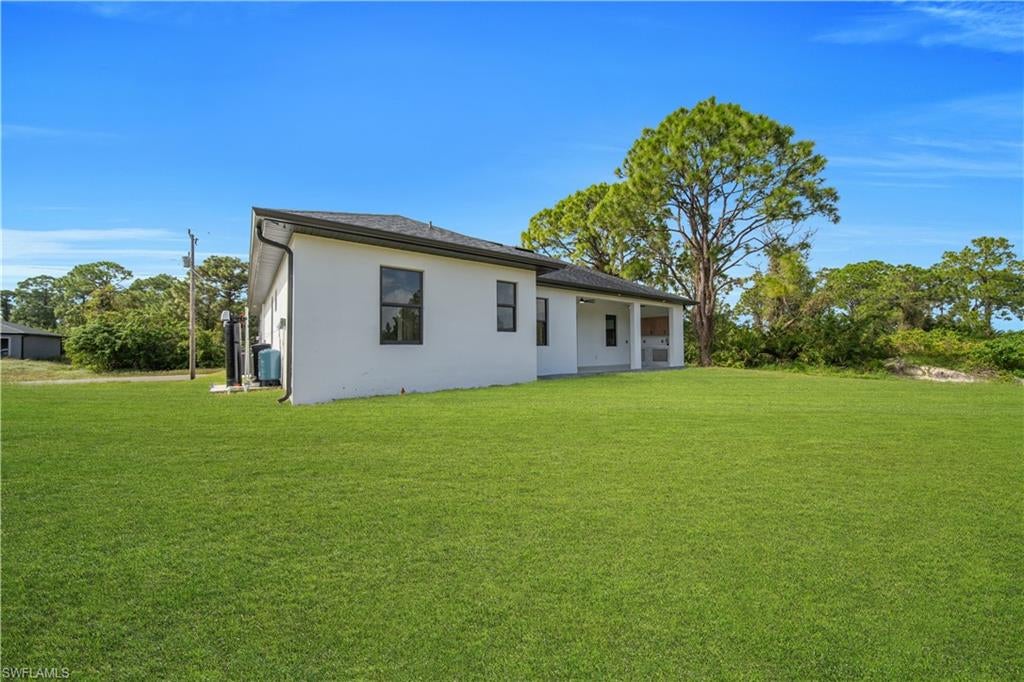
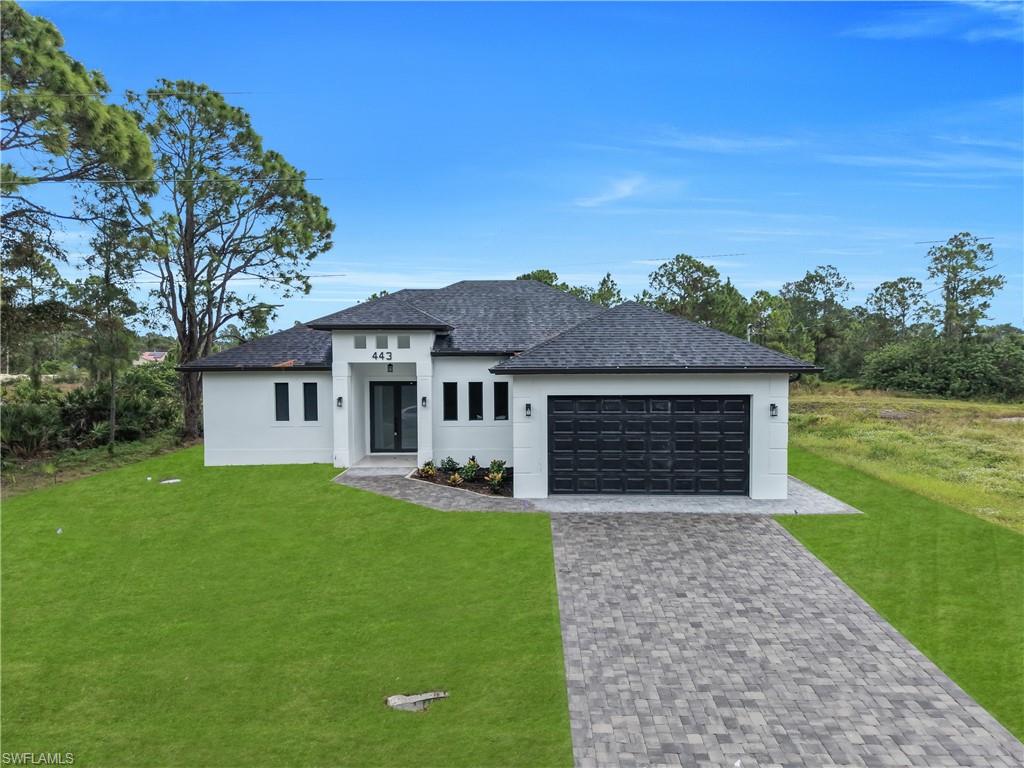
    Block, Stucco

  • Other Exterior Features

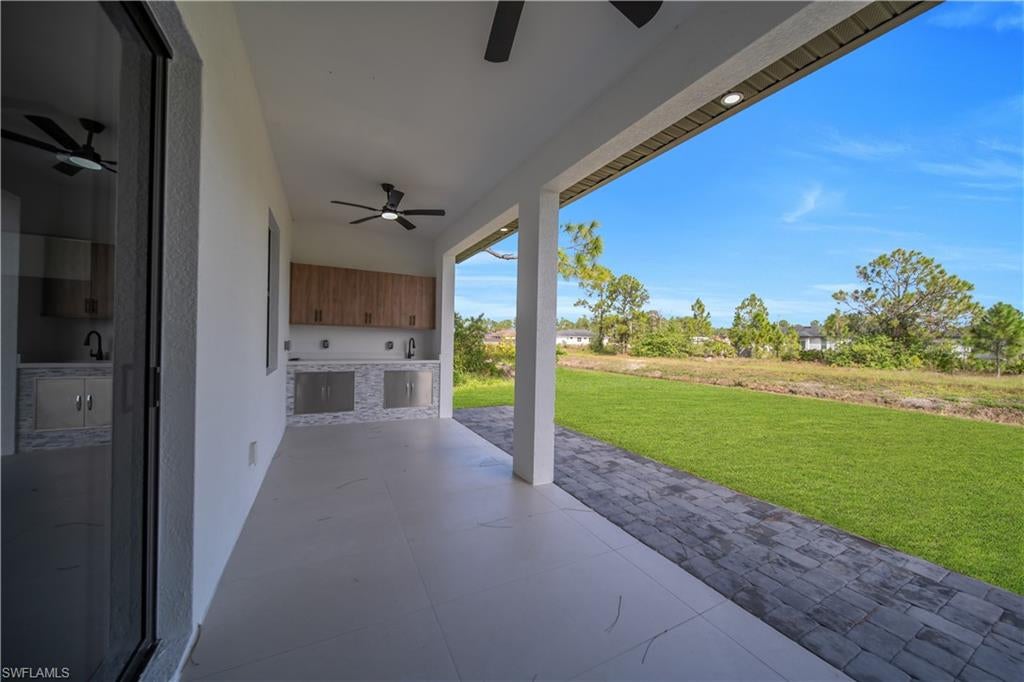
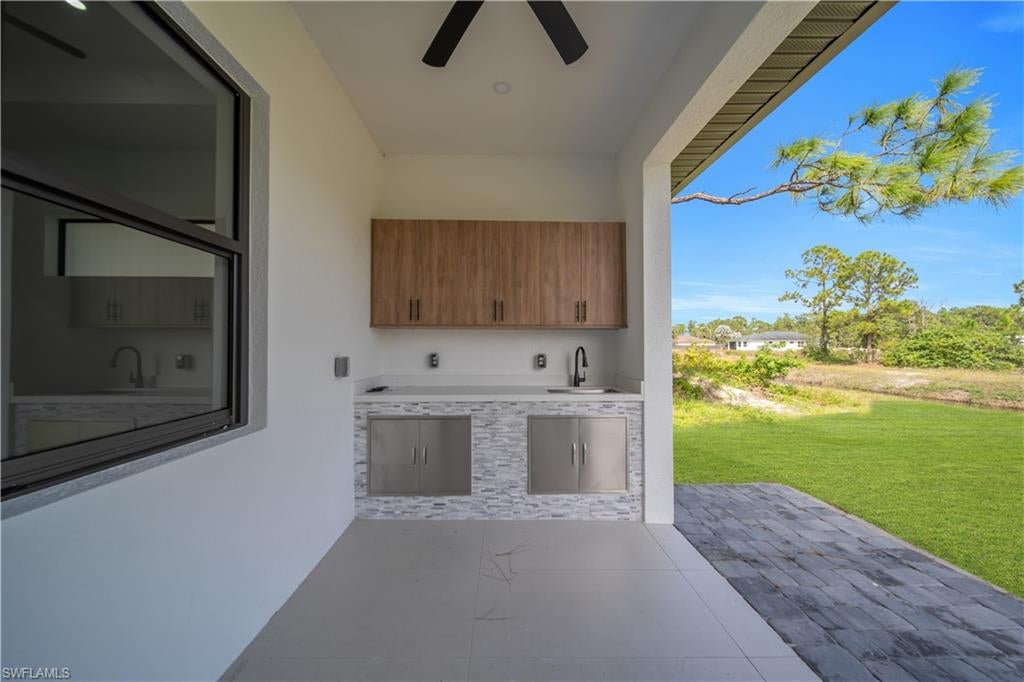
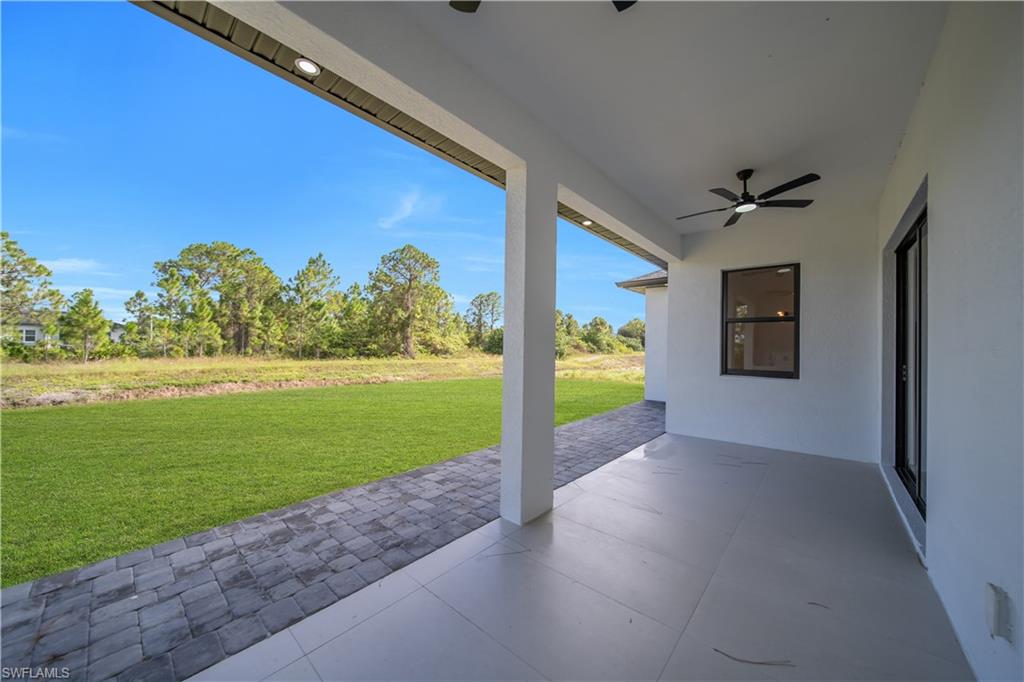
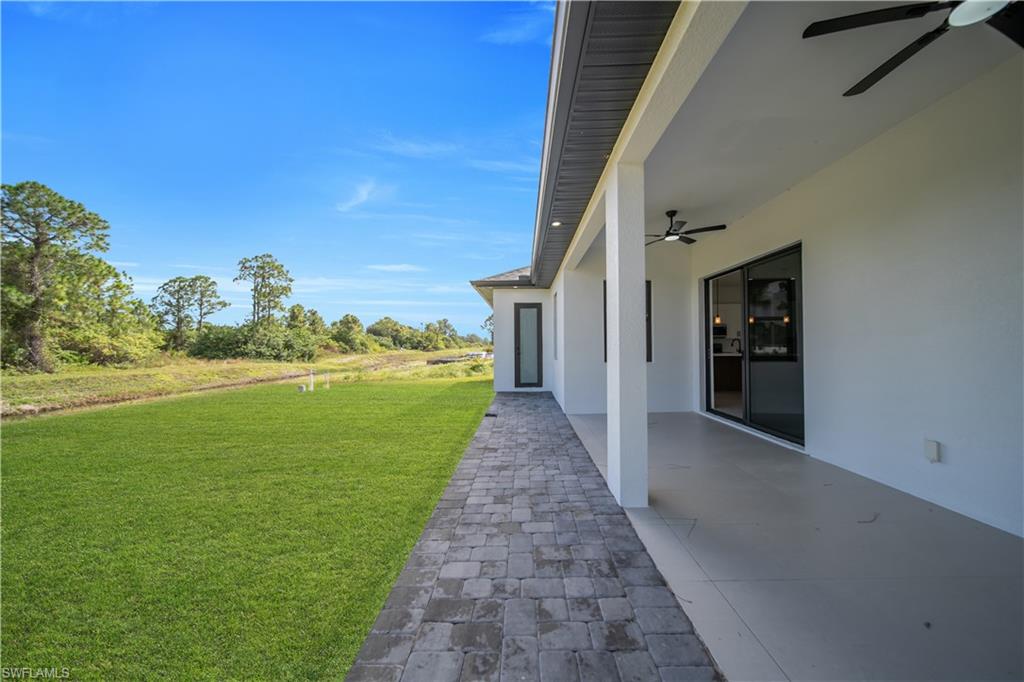
    Outdoor Kitchen

  • Parking

    Attached

  • Patio and Porch Features

    Patio

  • Pool

    No

  • Waterfront YN

    NO

  • View

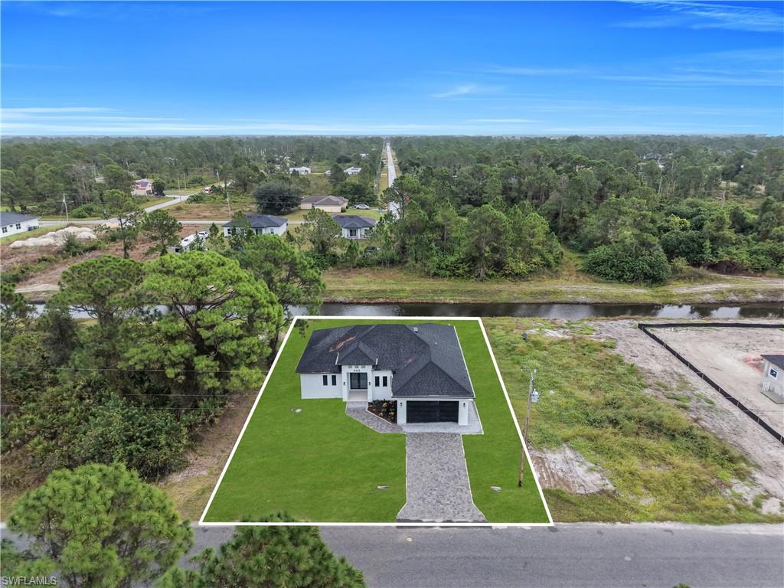
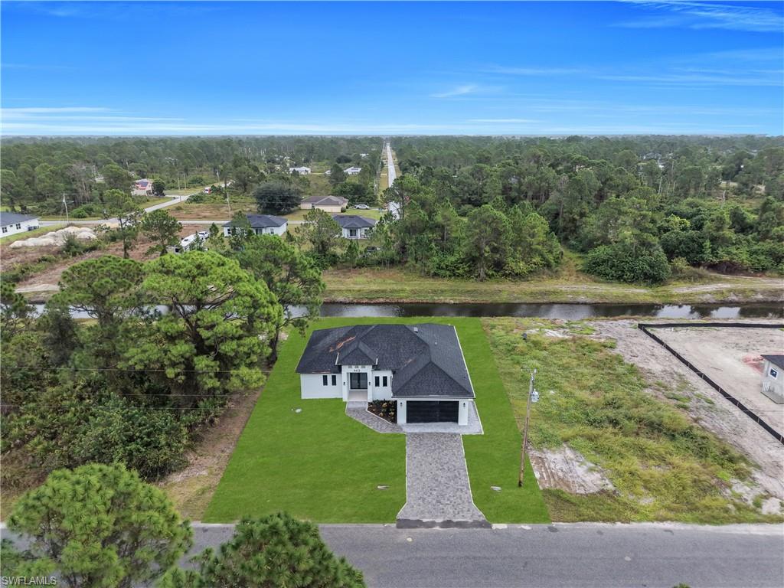
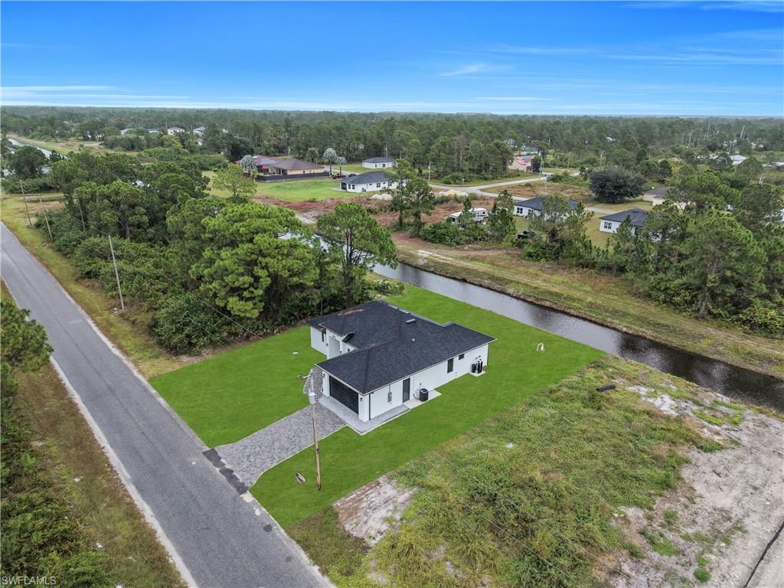
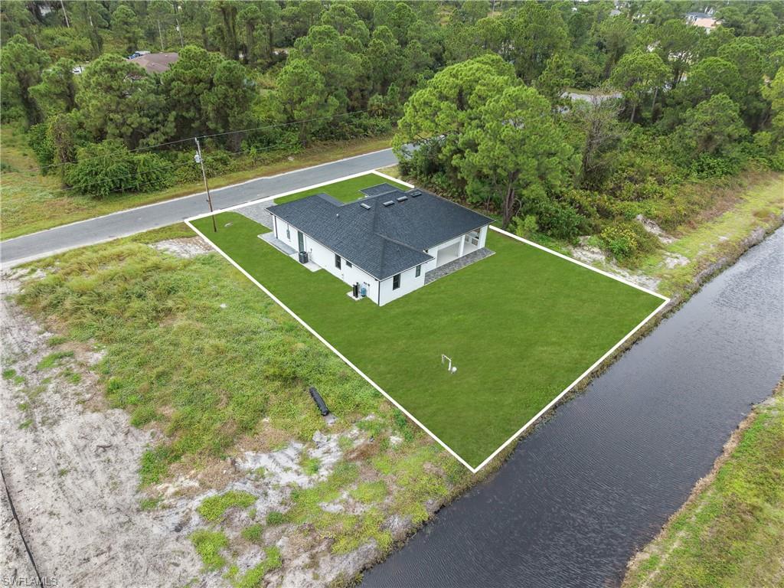
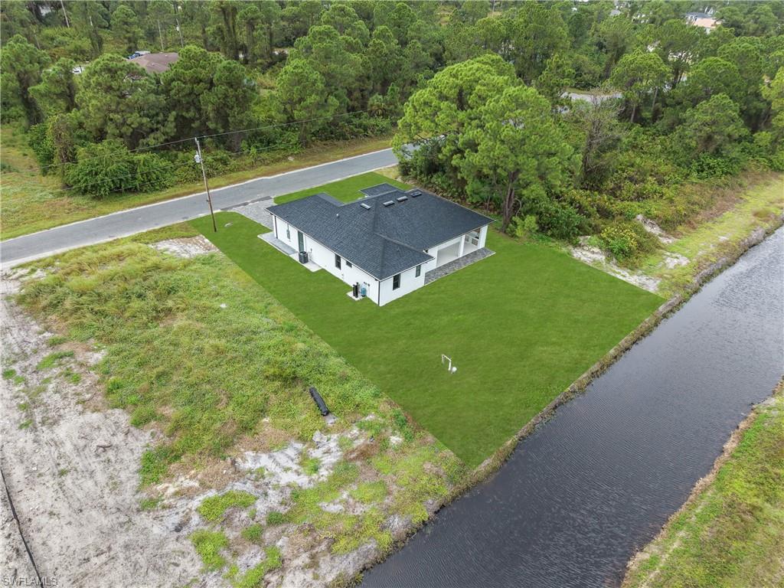
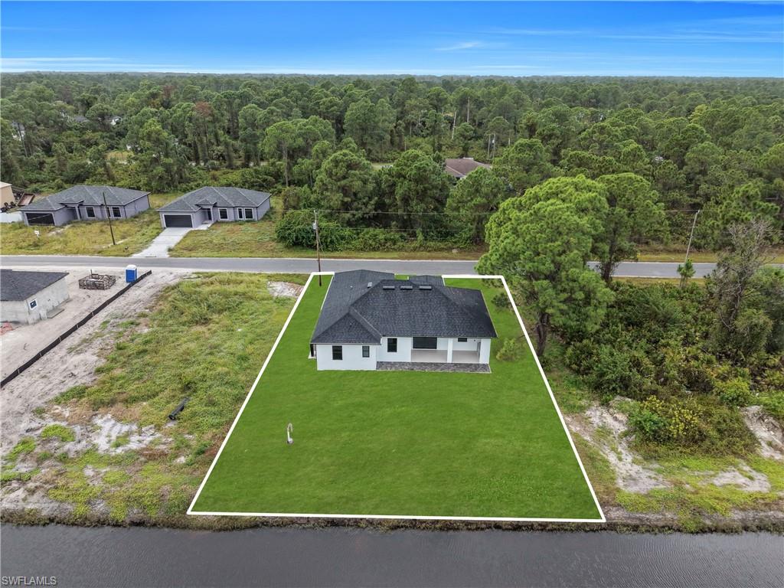
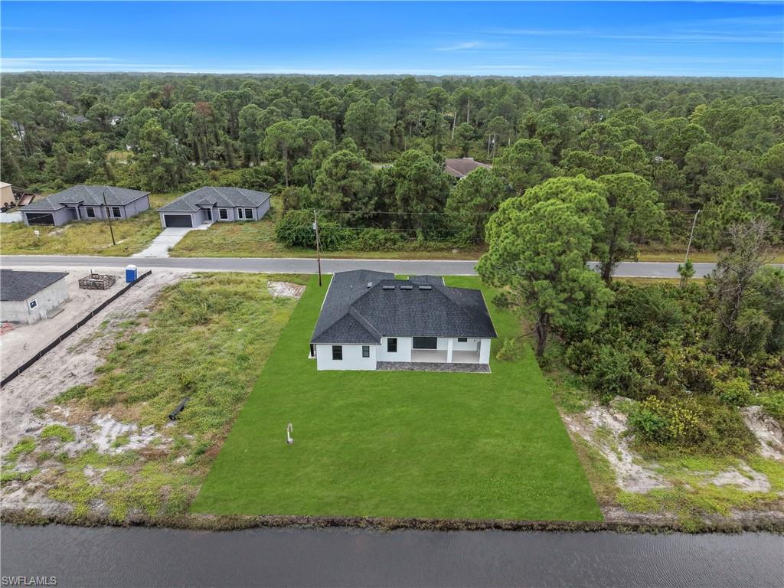
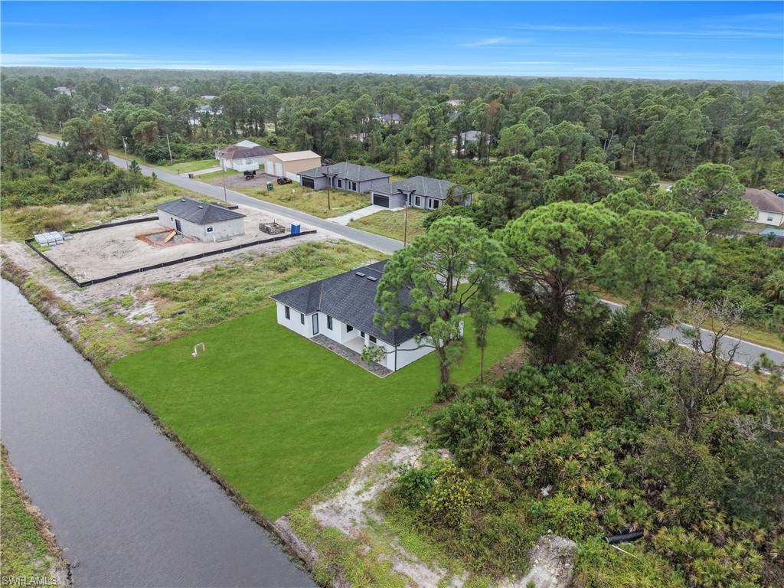
    Canal

Area & Lot

  • Lot Size(acres)

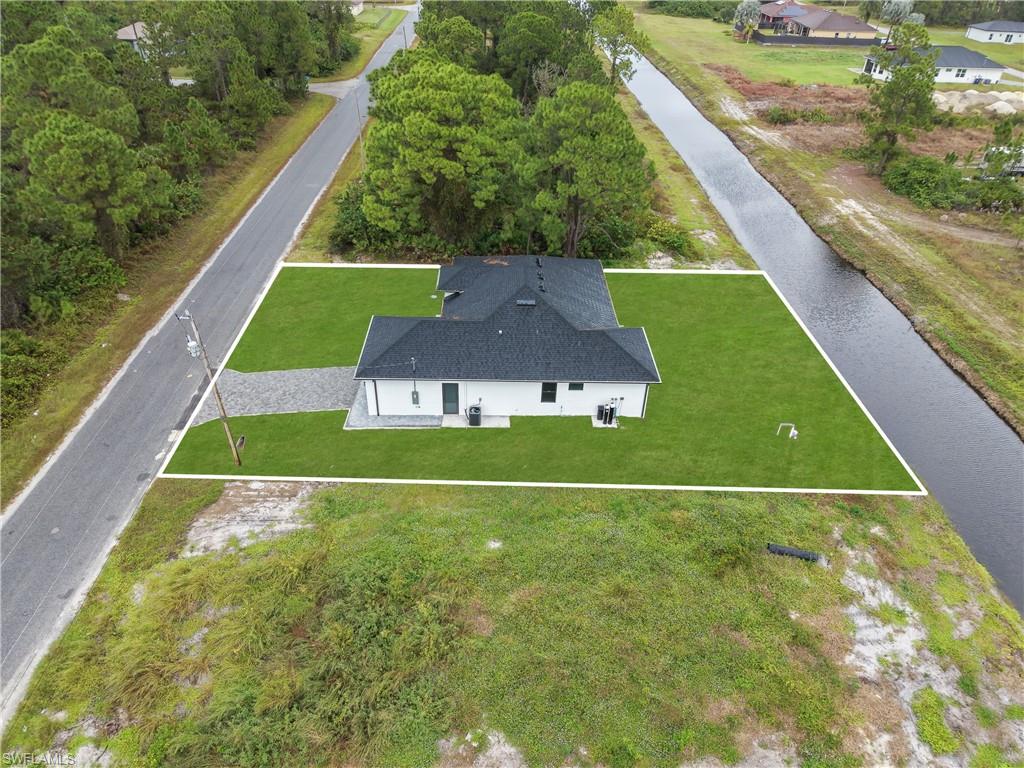
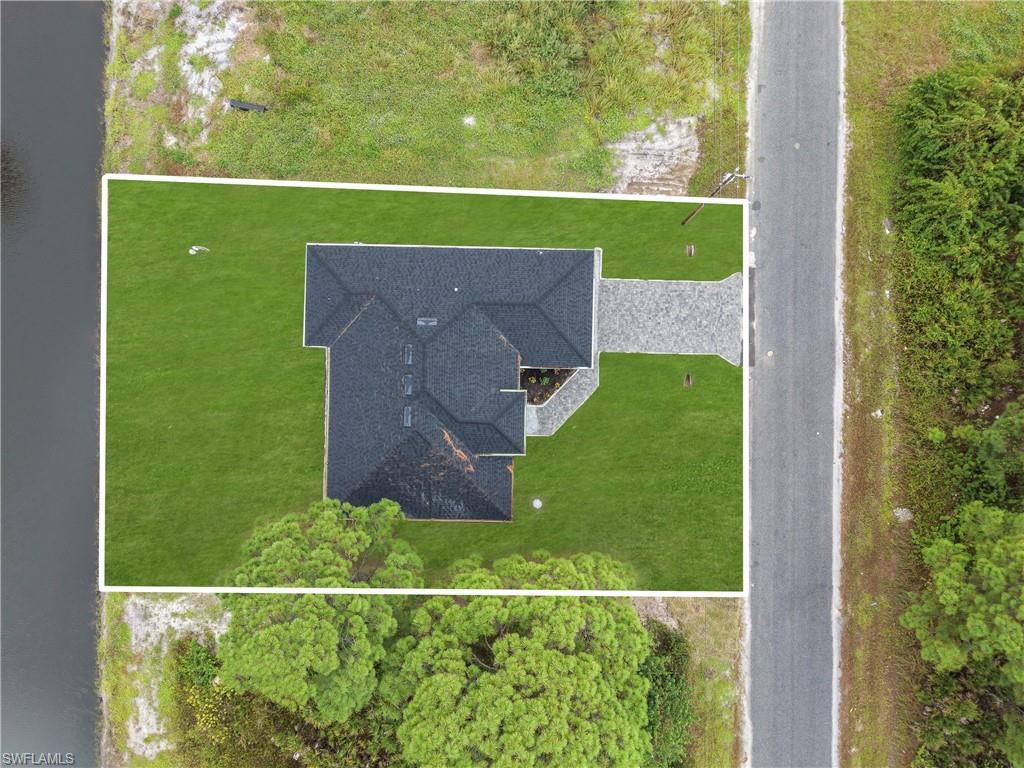
    0.2296

  • Lot Size(square feet)

    10,001

  • Property Type

    Residential

  • Property Sub Type

    Single Family Residence

  • Architectural Style

    Ranch, Single Family

Price

  • Sales Price

    $349,000

  • Tax Amount

    $403.47

  • Sq. Footage

    1,640

  • Price/SqFt

    $212

HOA

  • Association

    No

Property Resources

  • Horse Property

    NO

School District

  • Elementary School

    N/A

  • Middle School

    N/A

  • High School

    N/A

Property Features

  • Stories

    1

  • New Construction

    YES

  • Association Amenities

    None

  • Ownership

    Single Family

  • Senior Community YN

    NO

  • Sewer

    Septic Tank

  • Water Source

    Private, Well

Schedule a Showing

Showing scheduled successfully.

<
>
IN PERSON
VIA CHAT

What is 3 + 4 ?


Mortgage calculator

Estimate your monthly mortgage payment, including the principal and interest, property taxes, and HOA. Adjust the values to generate a more accurate rate.

Your payment

Principal and Interest:

$

Property taxes:

$

HOA fees:

$

Total loan payment:

$

Total interest amount:

$

Location

County

Lee

Elementary School

Middle School

High School

Listing Courtesy of Mily Lopez Rodriguez, Mato Realty, LLC

RealHub Information is provided exclusively for consumers' personal, non-commercial use, and it may not be used for any purpose other than to identify prospective properties consumers may be interested in purchasing. All information deemed reliable but not guaranteed and should be independently verified. All properties are subject to prior sale, change or withdrawal. RealHub website owner shall not be responsible for any typographical errors, misinformation, misprints and shall be held totally harmless.

Agent Franko Maric

AGENT

Franko Maric

Call Franko today to schedule a private showing.


* Listings on this website come from the FMLS IDX Compilation and may be held by brokerage firms other than the owner of this website. The listing brokerage is identified in any listing details. Information is deemed reliable but is not guaranteed. If you believe any FMLS listing contains material that infringes your copyrighted work please review our DMCA policy and learn how to submit a takedown request.© 2024 FMLS.
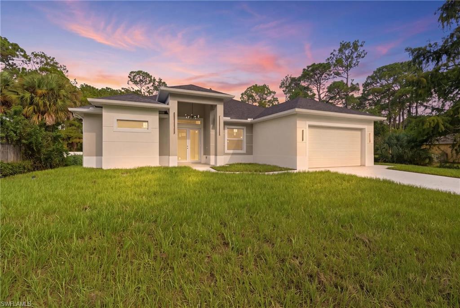
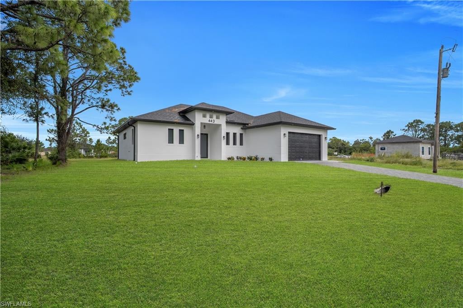
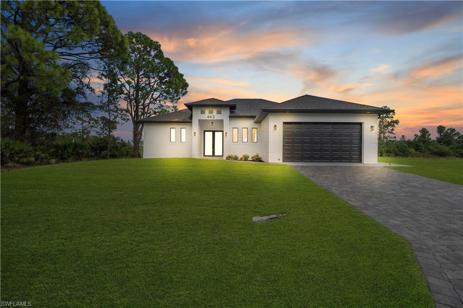
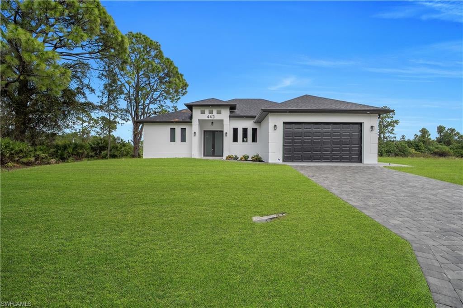
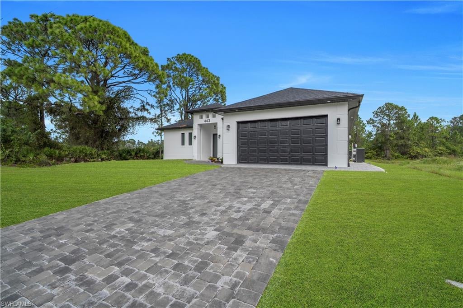
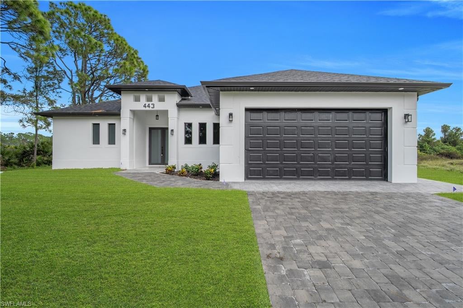
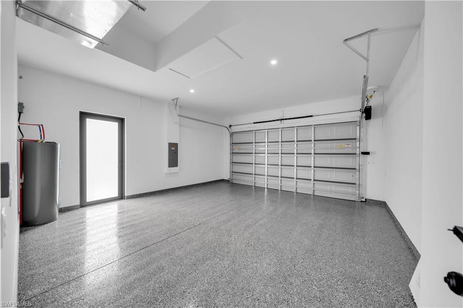
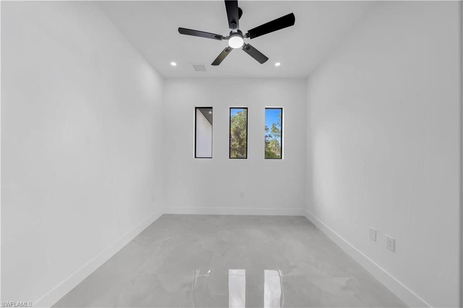
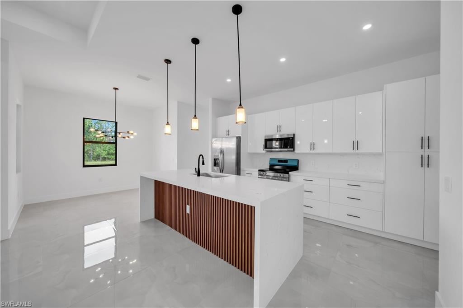
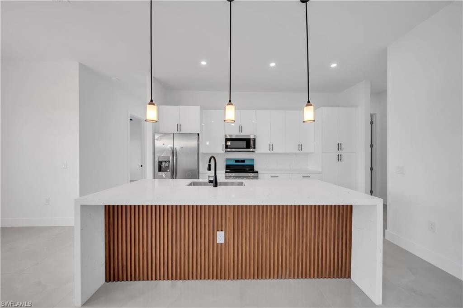
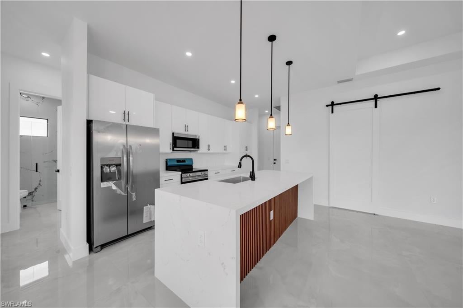
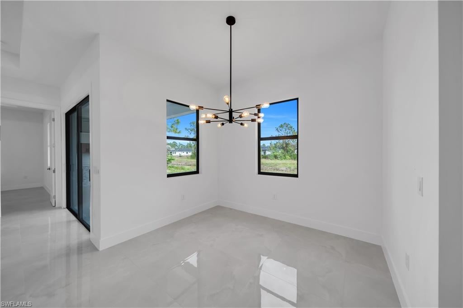
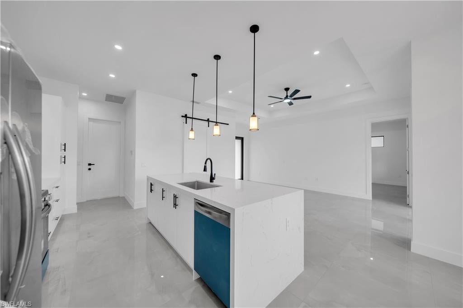
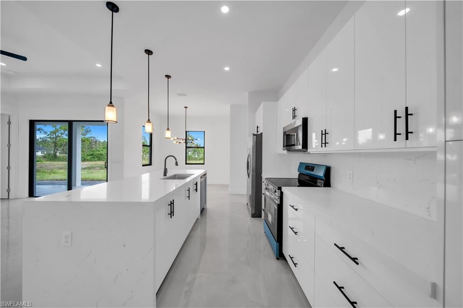
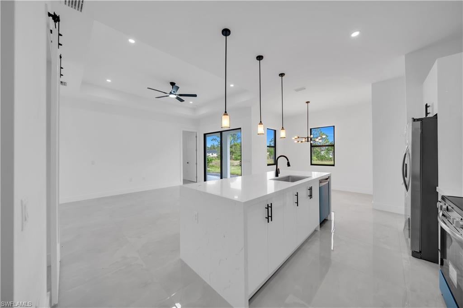
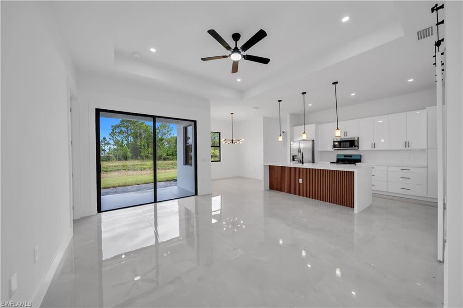
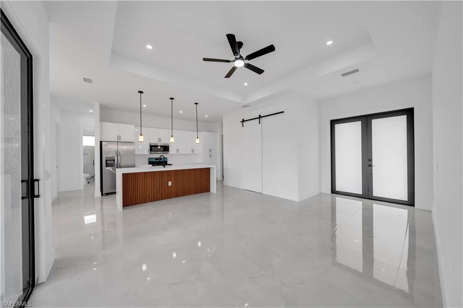
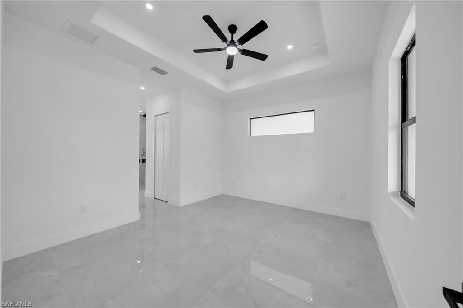
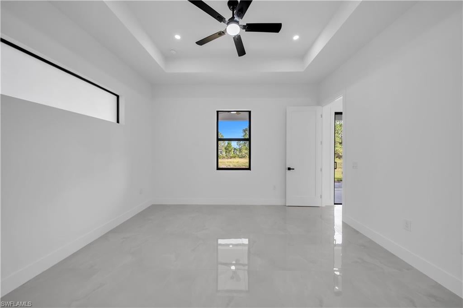
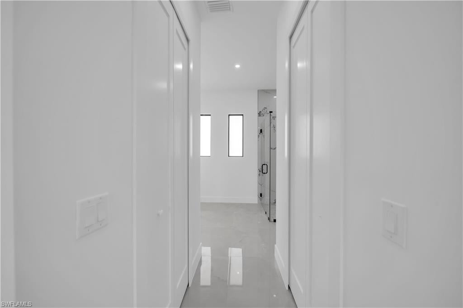
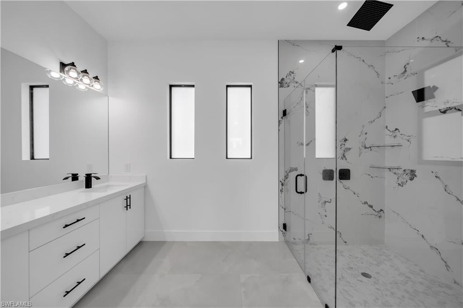
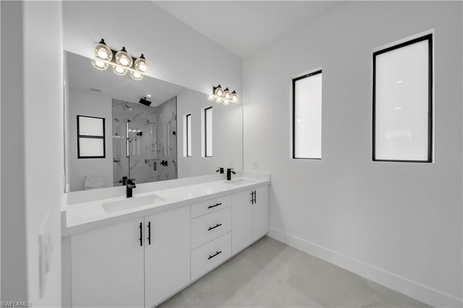
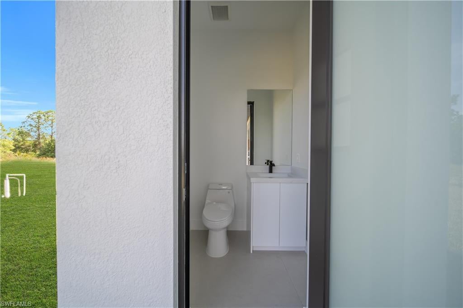
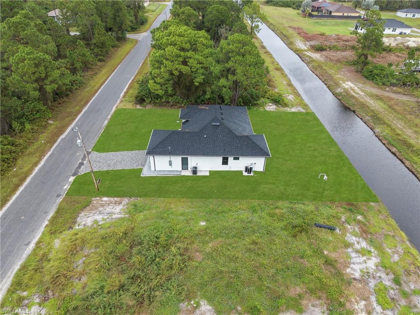
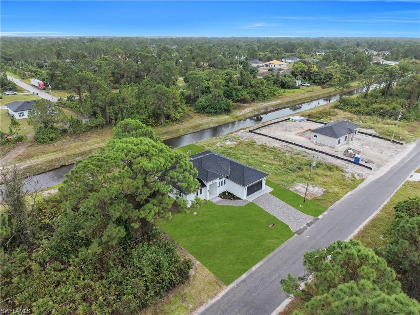
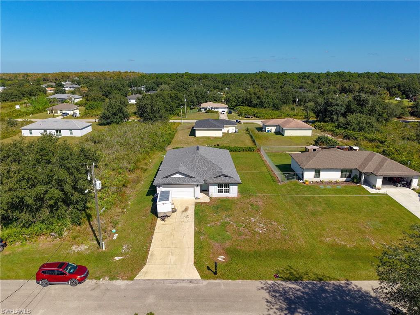
Welcome to this beautiful brand-new construction home offering the perfect blend of modern style and everyday comfort! Featuring 3 bedrooms + den, 2.5 bathrooms, and an open-concept floor plan, this home is designed for both entertaining and family living. The spacious kitchen overlooks the living and dining areas, creating a bright and inviting atmosphere filled with natural light. Impact-resistant windows and doors provide added security, energy efficiency, and peace of mind. Enjoy outdoor living on the covered lanai with convenient access to a half bath. Additional features include a shingle roof, attractive driveway, and quality finishes throughout. Conveniently located near schools, shopping, restaurants, Publix, Walmart, and other local amenities. Don't miss this opportunity to own a stunning new construction home in a growing and desirable area!

443 Western AVE S

Message successfully sent.

What would you like to know?

What is 3 + 4 ?

I agree to receive email communication and understand I can unsubscribe at any time.

I agree to be contacted by Kornelije Josić via call, email, and text for real estate services. To opt out, you can reply 'stop' at any time or reply 'help' for assistance. You can also click the unsubscribe link in the emails. Message and data rates may apply. Message frequency may vary. Privacy Policy

Related Properties

New on site today
Exceptional opportunity to own a New Construction home situated on a desirable ½ acre lot in Lehigh Acres. This thoughtfully designed residence offers 1,943 sq ft of living space and nearly 2,700 total sq ft under roof, blending modern design with functional living. The open-concept floor plan features 4 bedrooms, 2 full bathrooms, and a spacious 2-car garage. The heart of the home showcases a seamless flow between the kitchen, dining, and great room, ideal for both everyday living and entertaining. Designed with Florida living in mind, this home includes impact windows and doors for added safety, energy efficiency, and peace of mind. Large sliding glass doors lead to a covered lanai with a summer kitchen, creating the perfect indoor-outdoor lifestyle. The primary suite offers a private retreat with walk-in closets and en-suite bath, while the additional bedrooms are well-sized and positioned for privacy. Set on an oversized ½ acre lot, there is ample room to add a pool, expand outdoor living, or simply enjoy the extra space and privacy. Don't miss out, schedule a showing today!
#2026045087

LEHIGH ACRES

710 Sheldon AVE

4 Beds

2 Baths

1,943 Sq.Ft.

$414,990

MLS#: 2026045087
New on site 1 day ago
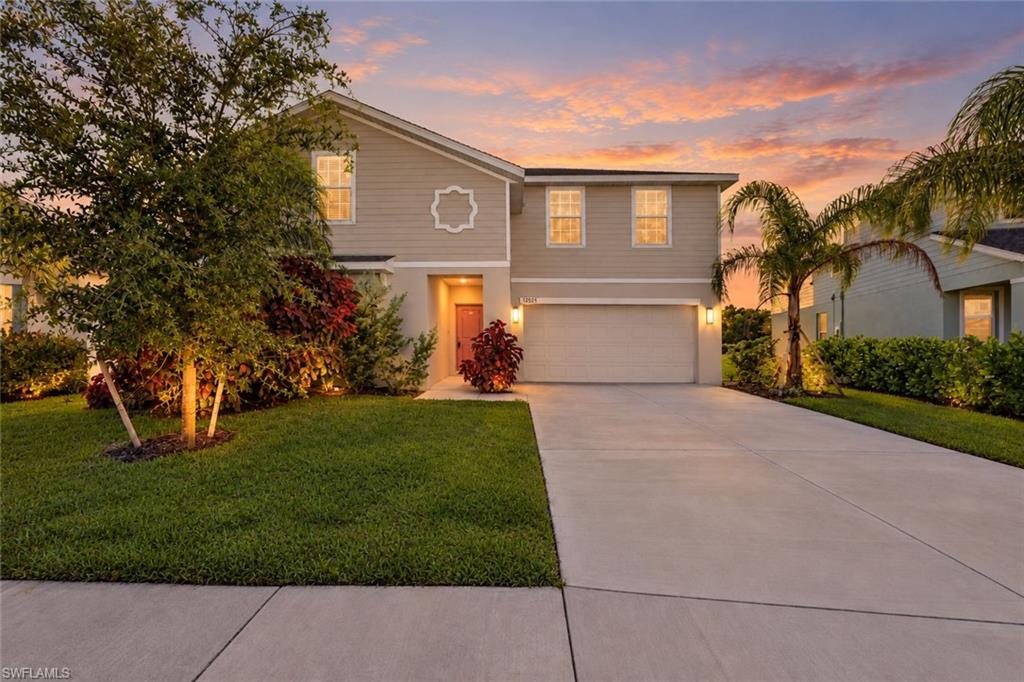
**EXCEPTIONAL CONDITION, IMPRESSIVE SPACE, AND A POTENTIALLY ASSUMABLE 4.99% FHA MORTGAGE!** Welcome to 12421 Amber Waves Road, a beautifully maintained, move-in-ready home featuring Lennar's sought-after Trenton floor plan in the gated community of Savanna Lakes. Offering 6 bedrooms, 3 full bathrooms, a spacious upstairs loft, versatile flex room, and approximately 3,326 square feet of living space, this home seamlessly combines comfort, functionality, and modern design. From the moment you enter, you'll appreciate the pristine condition, inviting atmosphere, and thoughtfully designed floor plan. The expansive open-concept kitchen, dining, and living areas create an ideal setting for both everyday living and entertaining. A first-floor bedroom and full bathroom provide flexibility for guests, while the additional flex room offers endless possibilities as a home office, study, or hobby space. Upstairs, the generously sized loft serves as an impressive second living area, media room, or game room, complemented by spacious secondary bedrooms and a private owner's suite featuring an en-suite bathroom and walk-in closet. The home is also equipped with a leased solar panel system, offering the potential for energy savings. Solar lease terms and transfer requirements are available for buyer review. Beyond the home, Savanna Lakes offers an exceptional community lifestyle with resort-style amenities including a swimming pool, fitness center, playground, scenic lakes, and the convenience of community lawn maintenance. Ideally situated with convenient access to SR 82, Fort Myers, shopping, dining, and everyday essentials. **AN ADDED OPPORTUNITY: The seller's existing FHA mortgage may be assumable at a 4.99% interest rate, subject to lender/servicer approval, buyer qualification, and applicable assumption requirements.** With its like-new condition, expansive layout, desirable amenities, and potential financing opportunity, this home offers an exceptional chance to enjoy modern Southwest Florida living without the construction timeline. Schedule your private showing and experience everything 12421 Amber Waves Road has to offer!
#2026044880

LEHIGH ACRES

12421 Amber Waves RD

6 Beds

3 Baths

3,464 Sq.Ft.

$410,000

MLS#: 2026044880
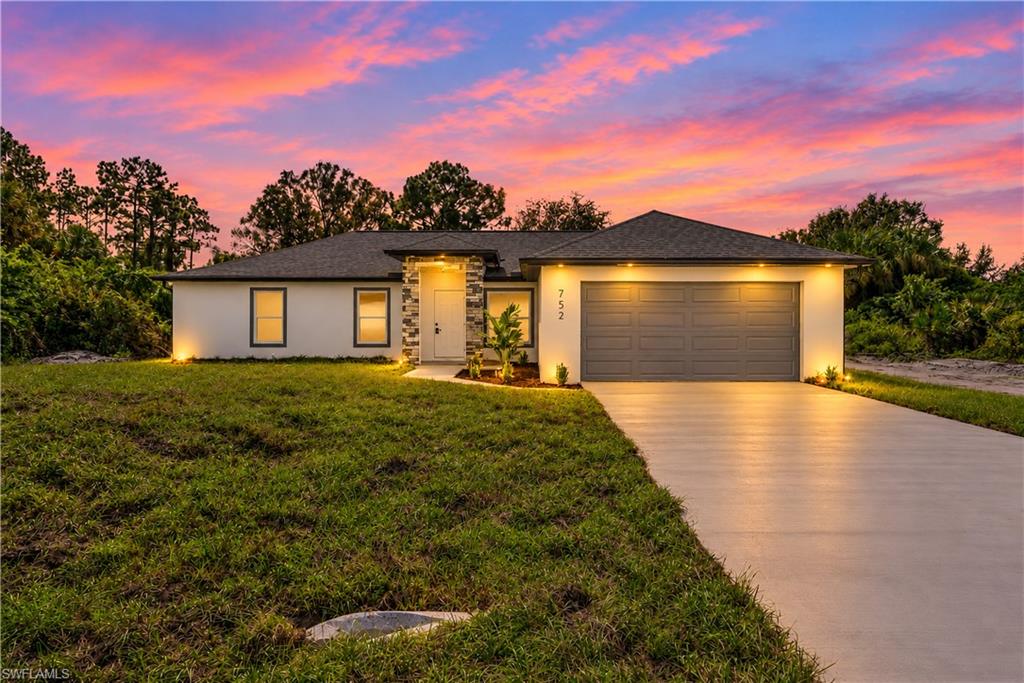
New on site 1 day ago
CANAL LOT! MOVE-IN READY NEW CONSTRUCTION! This beautifully finished home offers modern features, a builder warranty, NO HOA, and a location near State Road 82 where flood insurance is not required.

Step inside to a bright, open-concept layout with vaulted ceilings that make the main living space feel spacious and inviting. Tile flooring runs throughout the entire home, offering a clean, modern look with easy maintenance.

The kitchen is designed for both everyday living and entertaining, featuring quartz countertops, stainless steel appliances, ample cabinetry, and a seamless flow into the living and dining areas. Quartz countertops continue into the bathrooms, along with beautifully tiled showers and contemporary finishes.

Built with Florida living in mind, the home features hurricane-impact windows for added protection, energy efficiency, and peace of mind.

Enjoy a canal lot and convenient access to State Road 82, connecting you to Fort Myers, shopping, dining, and everyday essentials.

With no HOA, a builder warranty, and quality finishes throughout, this home offers exceptional value for buyers looking for a brand-new, move-in-ready property.

Why wait to build when you can move into a new home now? Schedule your private showing today!
#2026044972

LEHIGH ACRES

752 Calumet ST E

4 Beds

2 Baths

1,570 Sq.Ft.

$299,900

MLS#: 2026044972
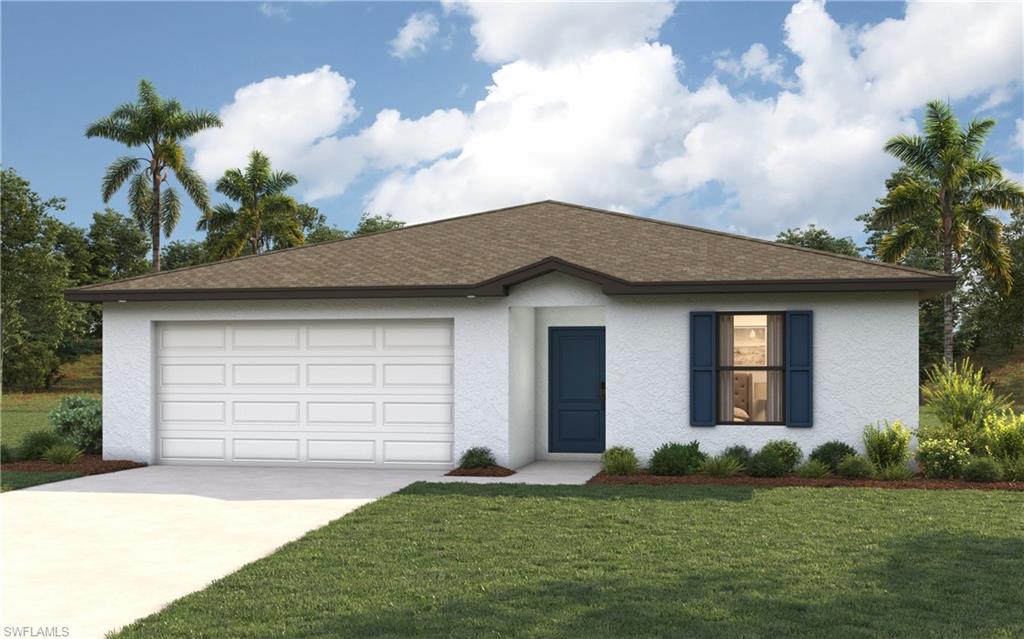
New on site 1 day ago
One or more photo(s) has been virtually staged, AI generated or rendered.  MOVE-IN READY!  SPECIAL INCENTIVES:  special low Fixed interest rate on FHA/VA 30-yr fixed loan with up to $12k in closing costs/prepaids paid by builder – OR – get up to $16k toward closing costs, rate buydowns, and prepaids when using preferred lender and title.  The Sandpiper is designed for the way you live—comfortable, connected, and full of thoughtful details. The open kitchen, dining, and living areas create an inviting space for family time or entertaining, while the covered lanai extends your living area outdoors. The private primary suite offers a spacious walk-in closet and a relaxing bath with a large shower, and three additional bedrooms provide flexible space for family, guests, or a home office. Quartz countertops in the kitchen & bathrooms, upgraded plank tile flooring throughout the main living areas, a complete stainless steel kitchen appliance package, hurricane-impact windows and doors, and a two-car garage add lasting style, quality, and value throughout. Pictures, renderings, & virtual tour are of similar home & are used for display purposes only.
#226038871

LEHIGH ACRES

6003 Terry AVE N

4 Beds

2 Baths

1,593 Sq.Ft.

$299,900

MLS#: 226038871
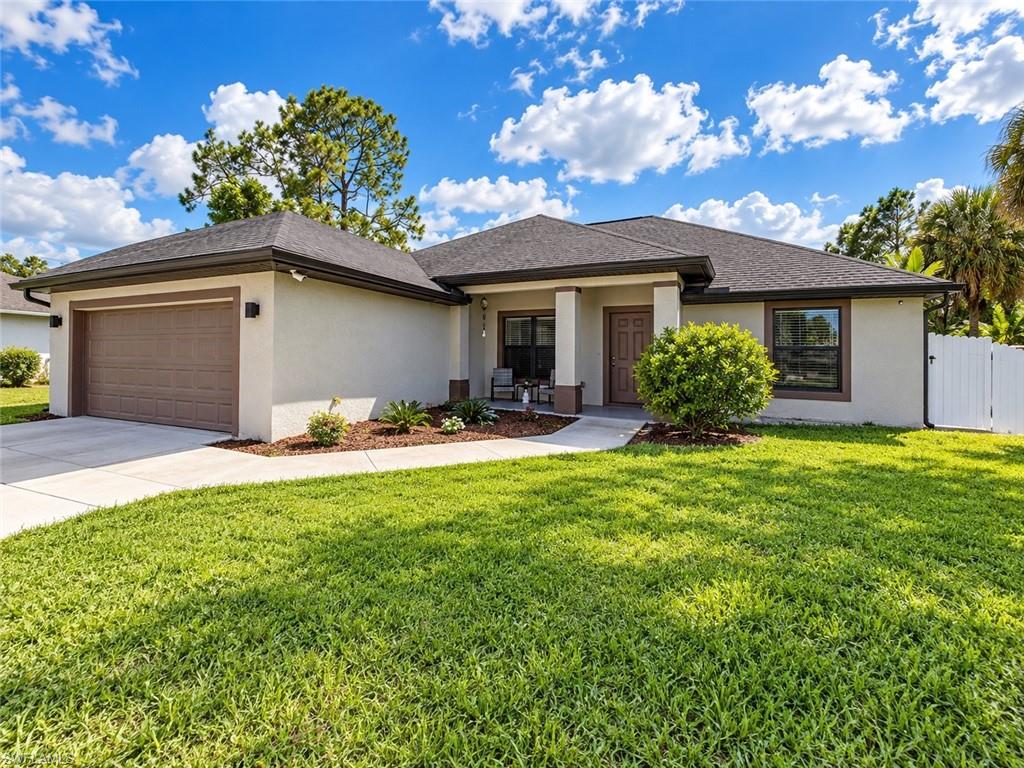
New on site 1 day ago
Welcome to this spacious 4-bedroom, 2-bath single-family home offering over 2,000 sq. ft. of comfortable living space in Lehigh Acres. The home features generously sized bedrooms, a functional split-bedroom floor plan, granite countertops, wood cabinetry, stainless steel appliances, tile flooring in the main living areas, and an attached 2-car garage. Enjoy the covered rear porch and a spacious fenced backyard on approximately a quarter-acre lot, perfect for relaxing, entertaining, or enjoying extra privacy. Conveniently located with easy access to shopping, dining, and major roadways. Schedule your showing today and discover all this home has to offer!

Bienvenido a esta espaciosa casa unifamiliar de 4 habitaciones y 2 baños, con más de 2,000 pies cuadrados de cómodo espacio interior en Lehigh Acres. La propiedad cuenta con habitaciones amplias, una distribución funcional con dormitorios separados, encimeras de granito, gabinetes de madera, electrodomésticos de acero inoxidable, pisos de loseta en las áreas principales y garaje adjunto para 2 autos. Disfruta del porche trasero techado y de un amplio patio cercado, en un lote de aproximadamente un cuarto de acre, ideal para relajarte, compartir en familia y disfrutar de mayor privacidad. Convenientemente ubicada cerca de tiendas, restaurantes y vías principales. Agenda tu visita hoy y descubre todo lo que esta propiedad tiene para ofrecer.
#2026044807

LEHIGH ACRES

2809 9th ST W

4 Beds

2 Baths

2,043 Sq.Ft.

$349,900

MLS#: 2026044807
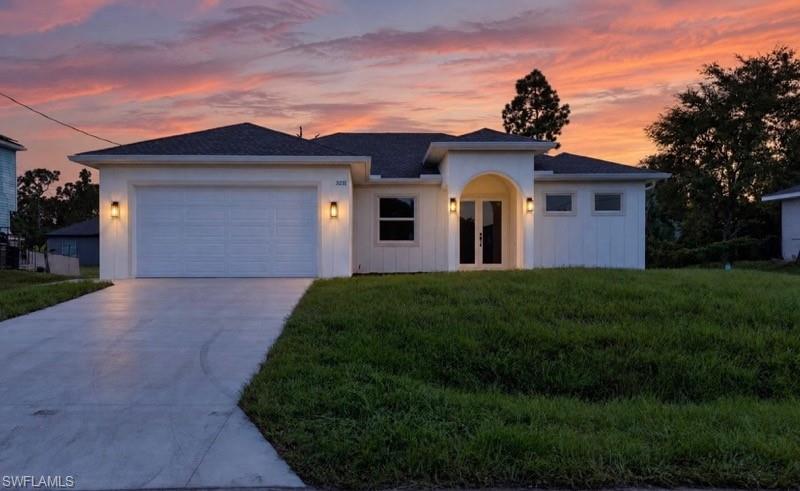
New on site 1 day ago
New construction Modern 4 Bedroom Home.  Open-concept living area with 12' tall ceilings, formal dinning room, the foyer consists of 14' tall ceilings.  4 spacious bedrooms with floors of 10' tall all fans and walk in closets.  2 full bathrooms and 1/2 bathroom.  Stainless steel appliances, tile though, and many more see.
#2026044979

LEHIGH ACRES

3211 42nd ST SW

4 Beds

2 Baths

1,886 Sq.Ft.

$374,900

MLS#: 2026044979
New on site 1 day ago
Great custom 2024 Built home..4/2 IN Great W. Lehigh Acres. Seller will help buyer with closing cost or rate buy down. No Hoa and wonderful location. Plenty of room for a pool
#2026044971

LEHIGH ACRES

2608 71 st W DR

4 Beds

2 Baths

1,809 Sq.Ft.

$379,900

MLS#: 2026044971
New on site 1 day ago
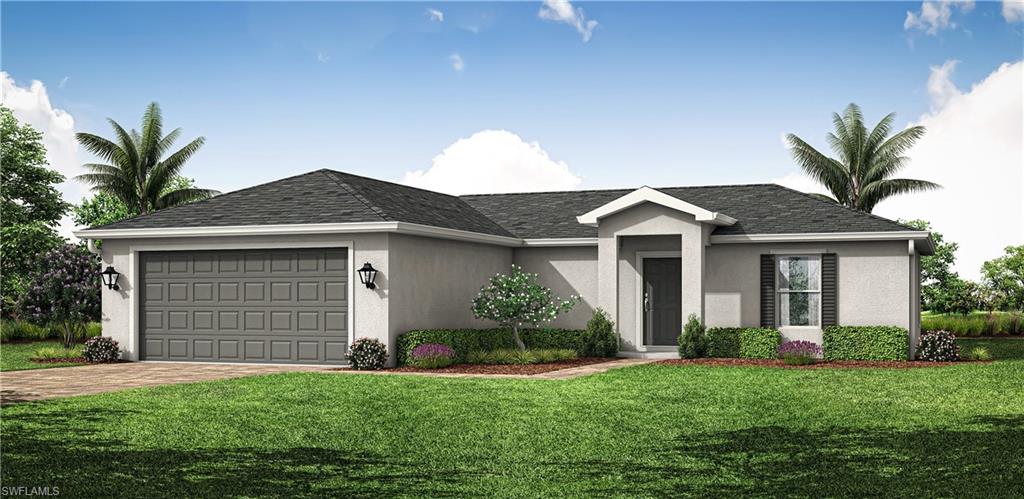
NEW BUILD. Anticipated completion date is JANUARY 2027. SPECIAL INCENTIVES: 5.49% Interest Rate on a FHA/VA 30-Year Fixed Loan with $10,000 Closing Cost Credit...OR... $20,000 FLEX CASH towards CLOSING COST / PREPAIDS when using a preferred lender. The 1,400-square-foot (air-conditioned) Weston plan boasts a well-designed open floor plan that includes three bedrooms, two bathrooms, and a two-car garage. The kitchen boasts upgraded 36” contemporary shaker-style cabinets, a spacious 7’ wide kitchen island with upgraded countertops, Whirlpool dishwasher, microwave, and range, refrigerator, washer & dryer. The Kitchen overlooks a spacious great room that features beautiful tile-plank flooring and vaulted ceilings. The expansive owner’s suite features a private bathroom, with a separate water-closet room, double-sink vanity, separate linen closet, and large walk-in closet. The two guest bedrooms share a guest bathroom and are located opposite the owner’s suite. The Weston also features a decorative brick paver driveway, a professionally designed landscaping package, and designer-selected paint colors, light, and plumbing fixtures, impact resistant windows and doors. Builder rendered image and interior staged for visual purpose.
#2026044866

LEHIGH ACRES

310 Perlita AVE

3 Beds

2 Baths

1,400 Sq.Ft.

$308,990

MLS#: 2026044866
New on site 1 day ago
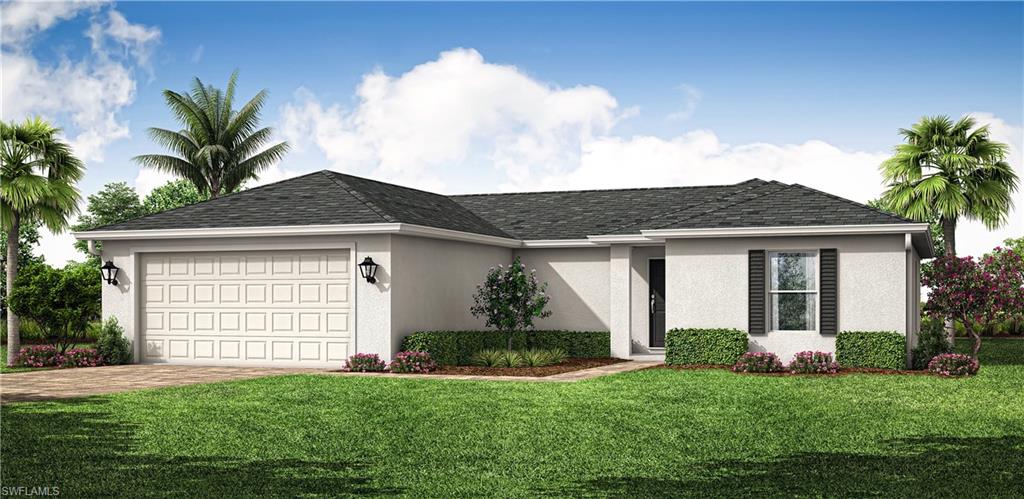
NEW BUILD - Anticipated completion date is JANUARY 2027. SPECIAL INCENTIVES: 5.49% Interest Rate on a FHA/VA 30-Year Fixed Loan with $10,000 Closing Cost Credit ...OR...$20,000 towards CLOSING COST / PREPAIDS when using preferred lenders. The 1,426 -square-foot (air-conditioned) Windsor plan boasts a well-designed open floor plan that includes four bedrooms, two bathrooms, and a two-car garage. The kitchen boasts upgraded 30” contemporary shaker-style cabinets, a spacious kitchen island with upgraded quartz countertops, Whirlpool dishwasher, microwave, and range, refrigerator, washer & dryer. The Kitchen overlooks a spacious great room that features beautiful tile-plank flooring and vaulted ceilings. The expansive owner’s suite features a private bathroom, with a separate linen closet, and large walk-in closet. The three guest bedrooms share a guest bathroom and are located opposite the owner’s suite. The Windsor also features a decorative brick paver driveway, a professionally designed landscaping package, and designer-selected paint colors, light, and plumbing fixtures, impact resistant windows and doors. Builder rendered image and interior staged for visual purpose.
#2026044867

LEHIGH ACRES

344 Ranchito AVE

4 Beds

2 Baths

1,426 Sq.Ft.

$308,990

MLS#: 2026044867

Send a message

Message successfully sent.

Your message

What is 3 + 4 ?

Reason for contacting?

I agree to receive email communication and understand I can unsubscribe at any time.

I agree to be contacted by Kornelije Josić via call, email, and text for real estate services. To opt out, you can reply 'stop' at any time or reply 'help' for assistance. You can also click the unsubscribe link in the emails. Message and data rates may apply. Message frequency may vary. Privacy Policy

Sign Out

Virtual Assistant

Would you like to take the next step with this property? We can help you schedule a showing or virtual tour, or send you more details.

Yes, I would like more information.

Thank You for Your Reply, One of Our Agents will contact you as soon as possible

No, maybe later.

Thank you, you can always contact me via email, phone number or through the contact form.

Realhub AI

Lucy - Your AI-Powered Realtor

Update Your Temporary Password

Personalize your search

Enter your email and we'll notify you immediately when new listings match what you're looking for.

or enter email address

Already have an account ? Login here

Continue your home search

Area

I agree to receive communications and understand I can unsubscribe at any time.

I agree to be contacted by Kornelije Josić via call, email, and text for real estate services. To opt out, you can reply 'stop' at any time or reply 'help' for assistance. You can also click the unsubscribe link in the emails. Message and data rates may apply. Message frequency may vary. Privacy Policy

Already have an account ? Login here

We use cookies

We use cookies primarily for analytics to enhance your experience. By accepting, you agree to our use of these cookies. You can manage your preferences or learn more about our cookies policy.