

Property
Beds
4
Full Baths
3
1/2 Baths
None
Year Built
2026
Sq.Footage
2,169
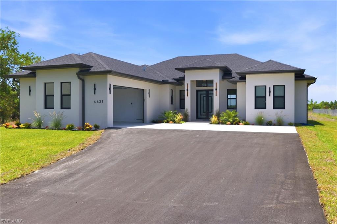
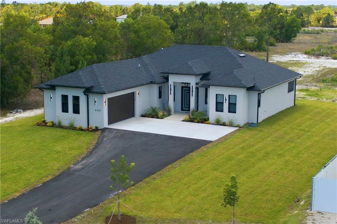
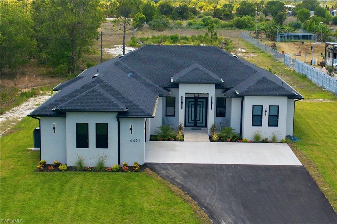
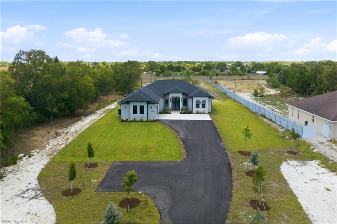
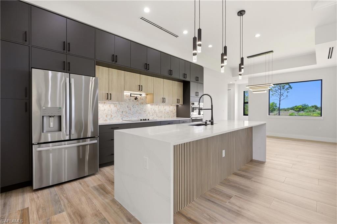
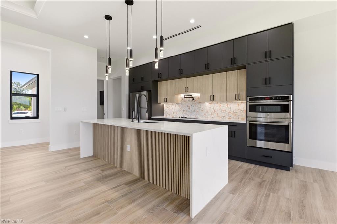
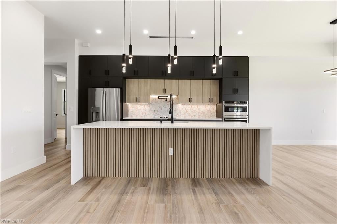
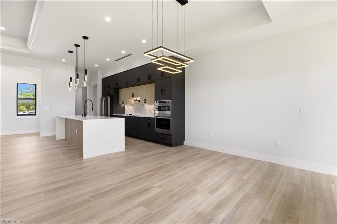
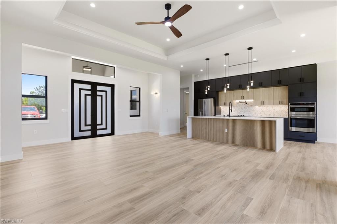
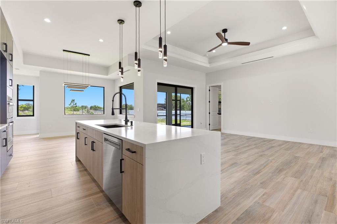
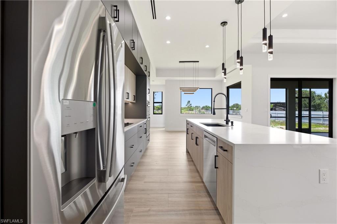
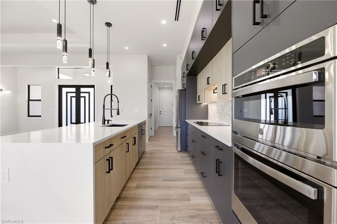
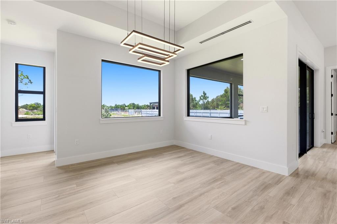
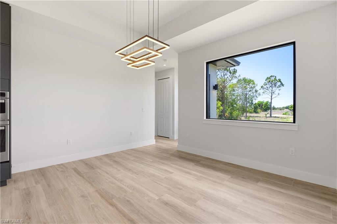
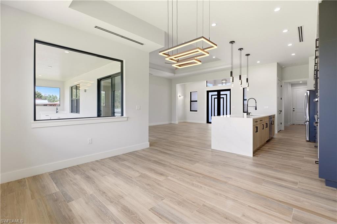
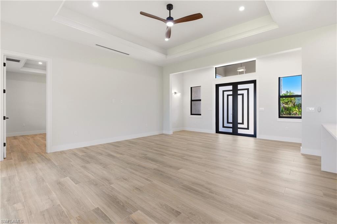
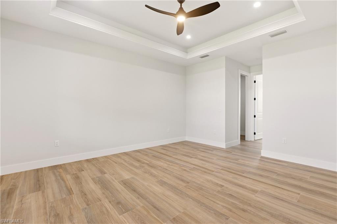
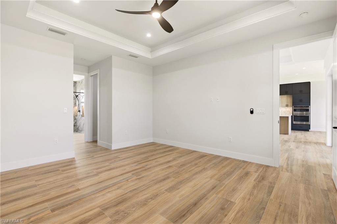
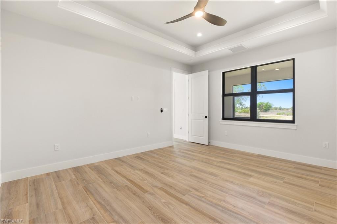
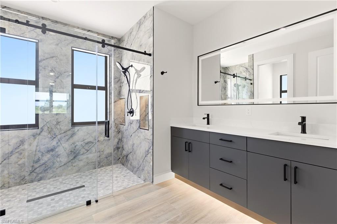
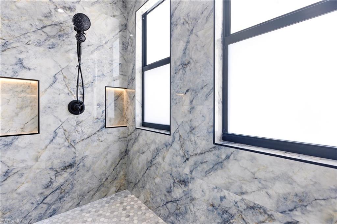
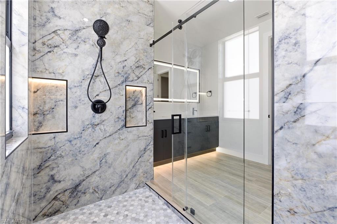
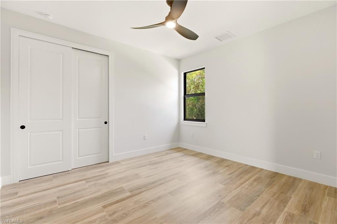
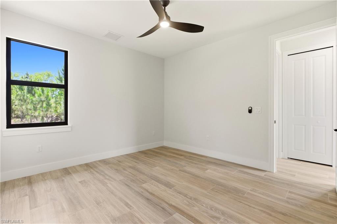
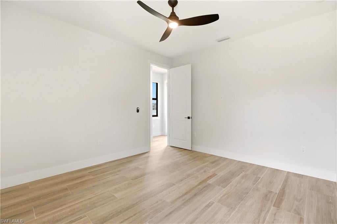
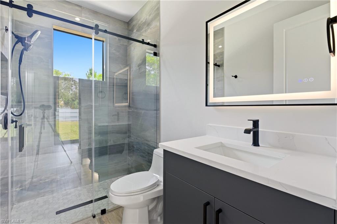
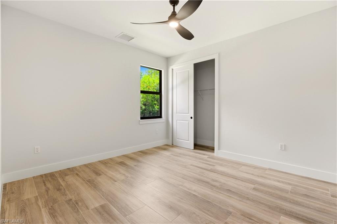
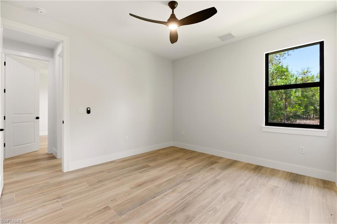
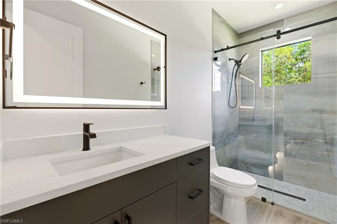
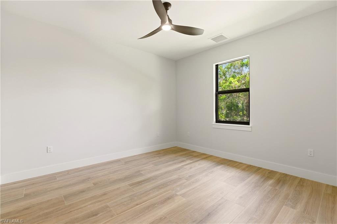
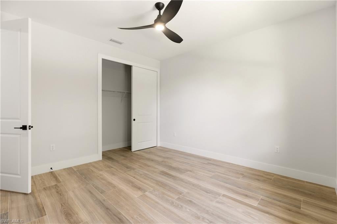
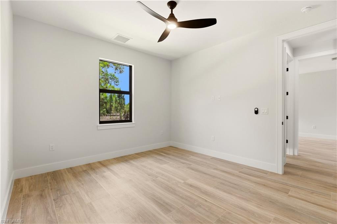
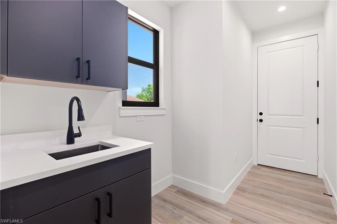
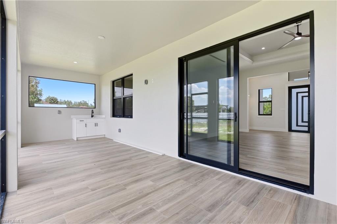
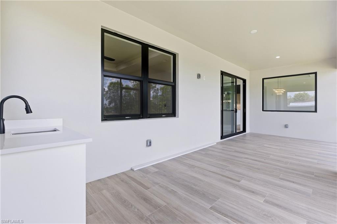
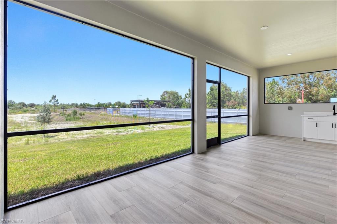
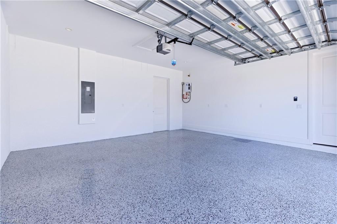
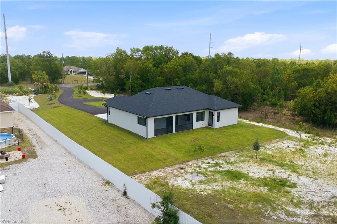
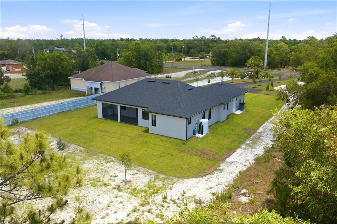
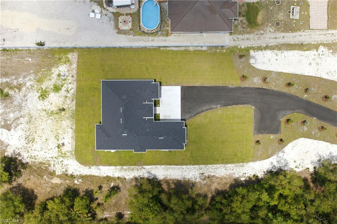
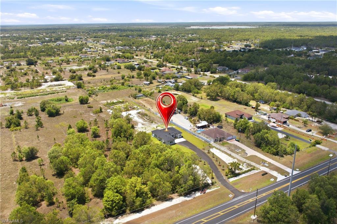
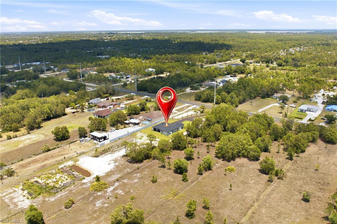
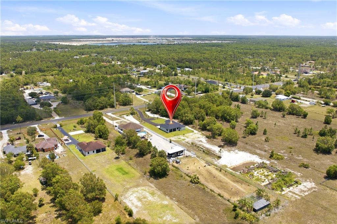
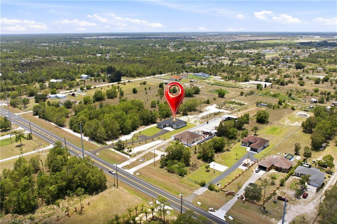
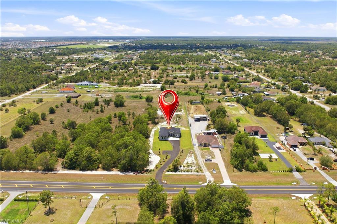
UP TO $20,000 BUYER INCENTIVE! Seller is offering up to $20,000 toward Buyer’s closing costs, prepaids and/or interest rate buy-down. Take advantage of this opportunity to reduce your upfront costs or potentially lower your monthly mortgage payment! Luxury new construction living in the heart of Golden Gate Estates! This beautifully designed 4-bedroom, 3-bath residence sits on 1.64 acres of 100% UPLAND property, offering privacy, space, and endless possibilities. With 2,169 sq ft under air and a total construction area of 2,934 sq ft, this home combines modern elegance with high-end upgrades throughout. Step inside to find an open-concept layout featuring tile flooring throughout the interior and lanai, custom cabinetry, solid core interior doors, quartz countertops, and a stunning waterfall island kitchen designed for both everyday living and entertaining. The chef’s kitchen is equipped with a cooktop, double wall oven with microwave combo, and premium finishes throughout. The spacious primary suite offers a spa-like bathroom complete with double shower heads, while impact-resistant windows and a durable shingle roof provide peace of mind. Additional features include a screened lanai, epoxy-coated garage floor, tankless water heater, reverse osmosis water system, 5-zone sprinkler system, and a powerful 5-ton Trane A/C system with linear diffusers in the kitchen, living, and dining areas for a sleek modern touch. Enjoy the convenience of extra parking, detailed landscaping, outdoor kitchen and access to the rear of the property, perfect for future additions, workshop space, RVs, boats, or recreational use. A rare opportunity to own a thoughtfully upgraded estate home with premium finishes and plenty of room to grow.
Features & Amenities
Interior
-
Other Interior Features
Eat-in Kitchen, Pantry, Vaulted Ceiling(s), Walk-In Closet(s)
-
Total Bedrooms
4
-
Bathrooms
3
-
Cooling YN
YES
-
Cooling
Ceiling Fan(s)
-
Fireplace YN
NO
-
Heating YN
YES
-
Heating
Central, Electric
-
Pet friendly
Yes
Exterior
-
Garage
Yes
-
Garage spaces
2
-
Construction Materials
Block, Stucco
-
Parking
Garage Door Opener, Paved, Attached, Attached Carport
-
Patio and Porch Features
Screened
-
Pool
No
-
Waterfront YN
NO
Area & Lot
-
Lot Size(acres)
1.64
-
Lot Size(square feet)
71,438
-
Property Type
Residential
-
Property Sub Type
Single Family Residence
-
Architectural Style
Ranch, Florida, Single Family
Price
-
Sales Price
$740,000
-
Tax Amount
$844.18
-
Sq. Footage
2,169
-
Price/SqFt
$341
HOA
-
Association
No
Property Resources
-
Horse Property
YES
School District
-
Elementary School
ESTATES ELEMENTARY SCHOOL
-
Middle School
CORKSCREW MIDDLE SCHOOL
-
High School
PALMETTO RIDGE HIGH SCHOOL
Property Features
-
Stories
1
-
New Construction
YES
-
Association Amenities
None
-
Ownership
Single Family
-
Senior Community YN
NO
-
Sewer
Septic Tank
-
Water Source
Private, Well
Schedule a Showing
Showing scheduled successfully.
Mortgage calculator
Estimate your monthly mortgage payment, including the principal and interest, property taxes, and HOA. Adjust the values to generate a more accurate rate.
Your payment
Principal and Interest:
$
Property taxes:
$
HOA fees:
$
Total loan payment:
$
Total interest amount:
$
Location
County
Collier
Elementary School
ESTATES ELEMENTARY SCHOOL
Middle School
CORKSCREW MIDDLE SCHOOL
High School
PALMETTO RIDGE HIGH SCHOOL
Listing Courtesy of Yaremi Morales Tarifa, PA, Realty One Group MVP
RealHub Information is provided exclusively for consumers' personal, non-commercial use, and it may not be used for any purpose other than to identify prospective properties consumers may be interested in purchasing. All information deemed reliable but not guaranteed and should be independently verified. All properties are subject to prior sale, change or withdrawal. RealHub website owner shall not be responsible for any typographical errors, misinformation, misprints and shall be held totally harmless.

AGENT
Franko Maric
Call Franko today to schedule a private showing.

* Listings on this website come from the FMLS IDX Compilation and may be held by brokerage firms other than the owner of this website. The listing brokerage is identified in any listing details. Information is deemed reliable but is not guaranteed. If you believe any FMLS listing contains material that infringes your copyrighted work please review our DMCA policy and learn how to submit a takedown request.© 2024 FMLS.
Related Properties
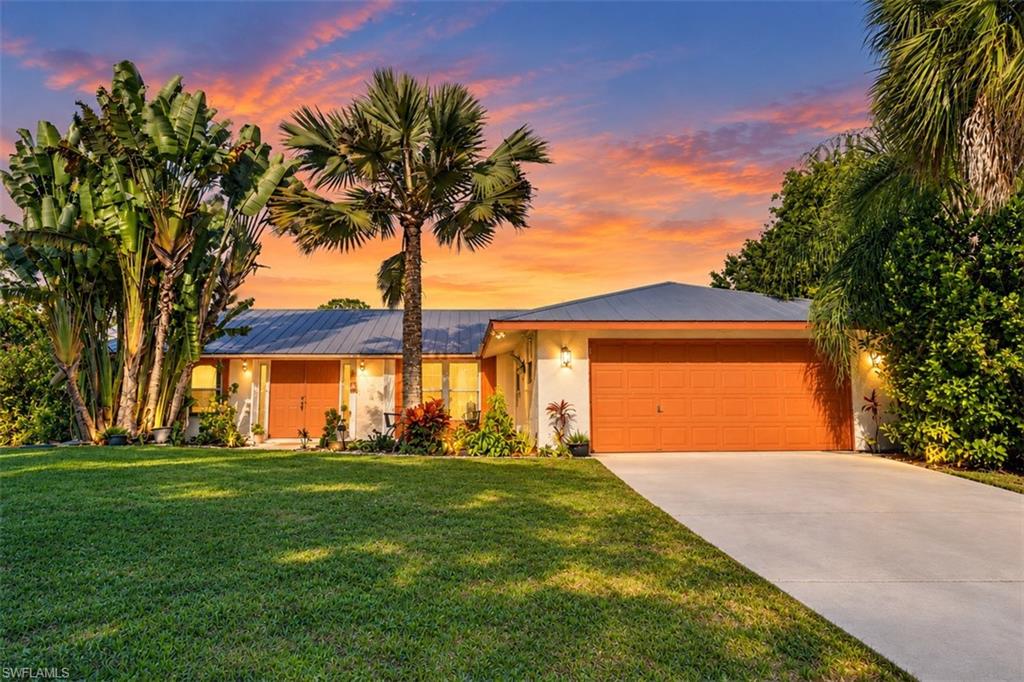
NAPLES
591 21st ST NW
3 Beds
2 Baths
2,219 Sq.Ft.
$670,000
MLS#: 226038430
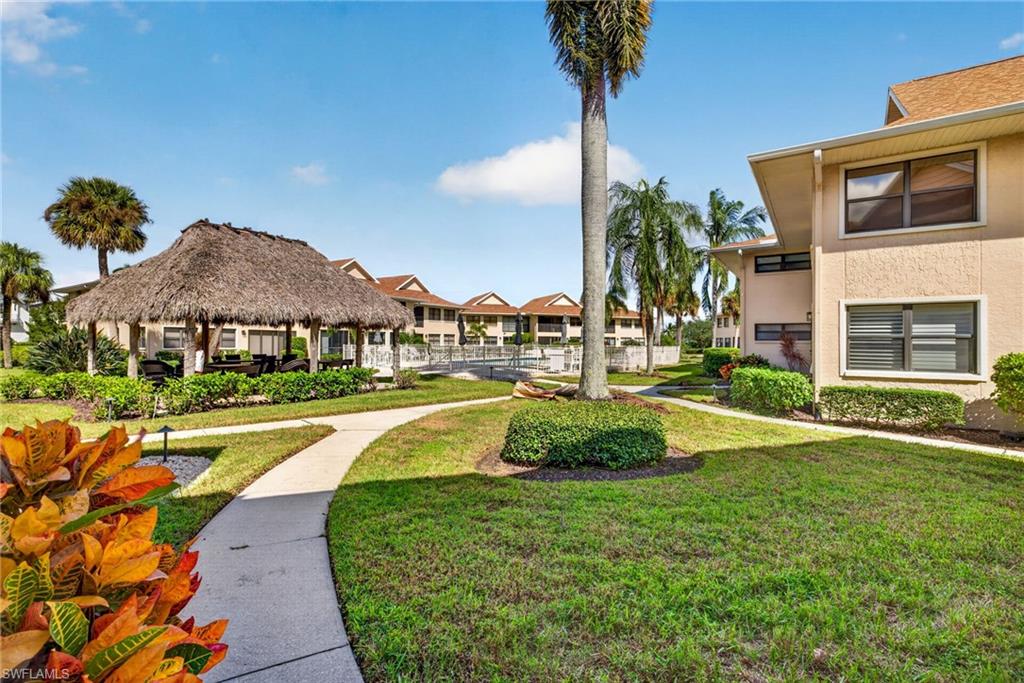
NAPLES
1100 9th ST S A201
2 Beds
2 Baths
1,440 Sq.Ft.
$799,900
MLS#: 226037650
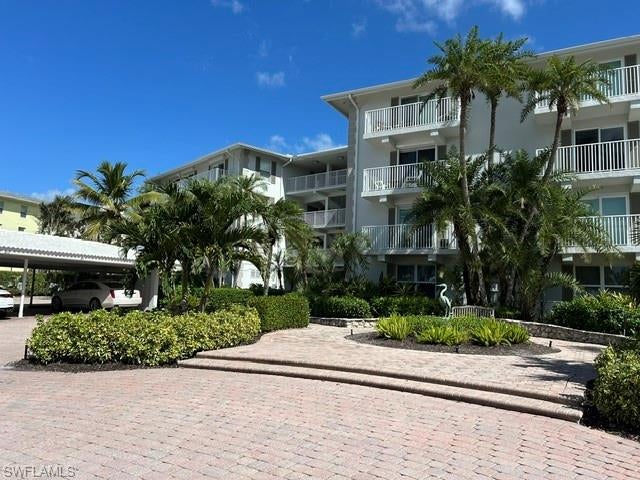
NAPLES
2800 Gulf Shore BLVD N 107
1 Beds
1 Baths
1,250 Sq.Ft.
$795,000
MLS#: 226038884
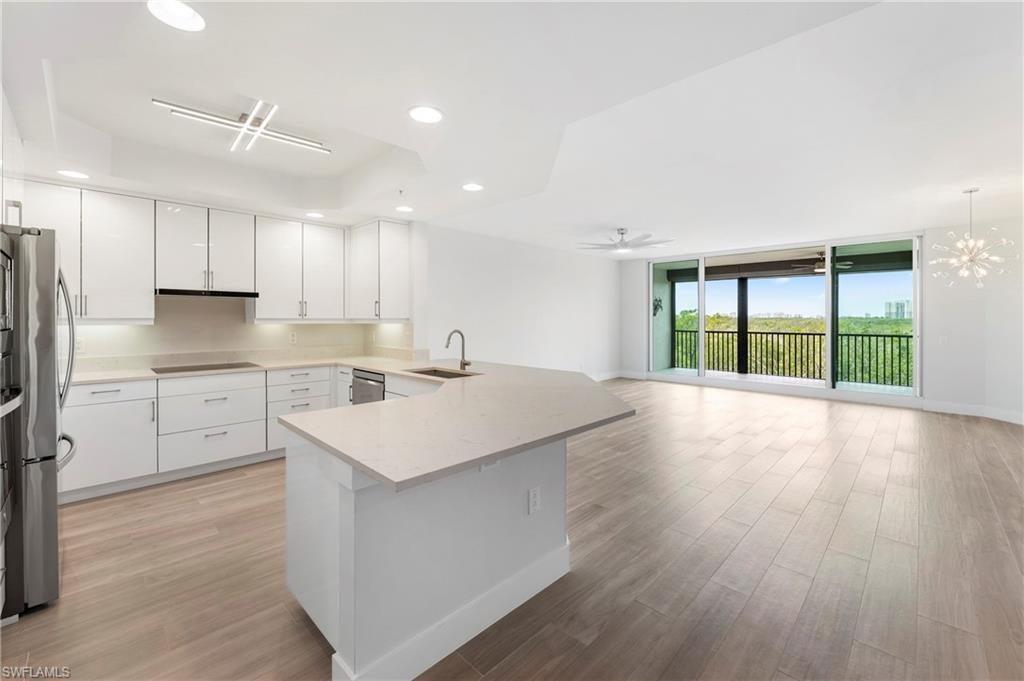
NAPLES
425 Cove Tower DR 403
3 Beds
2 Baths
1,854 Sq.Ft.
$875,000
MLS#: 226038846
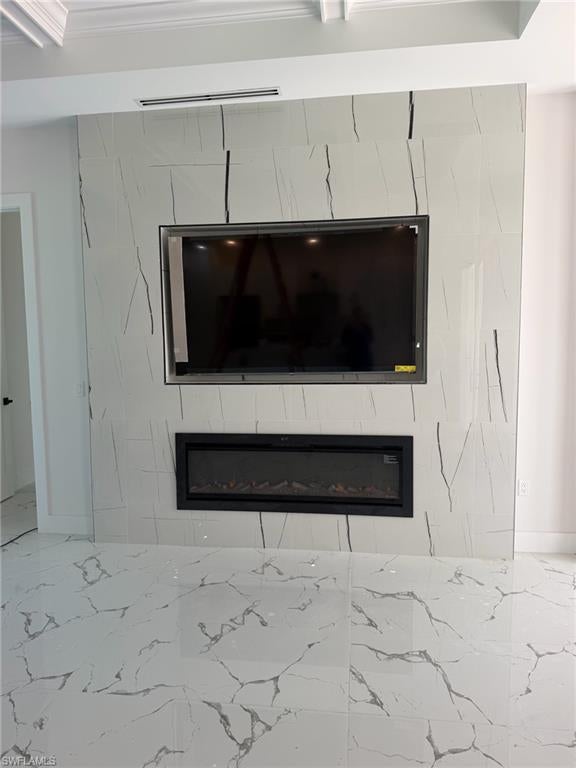
NAPLES
4719 10th AVE SE
3 Beds
2 Baths
1,640 Sq.Ft.
$825,000
MLS#: 226038688
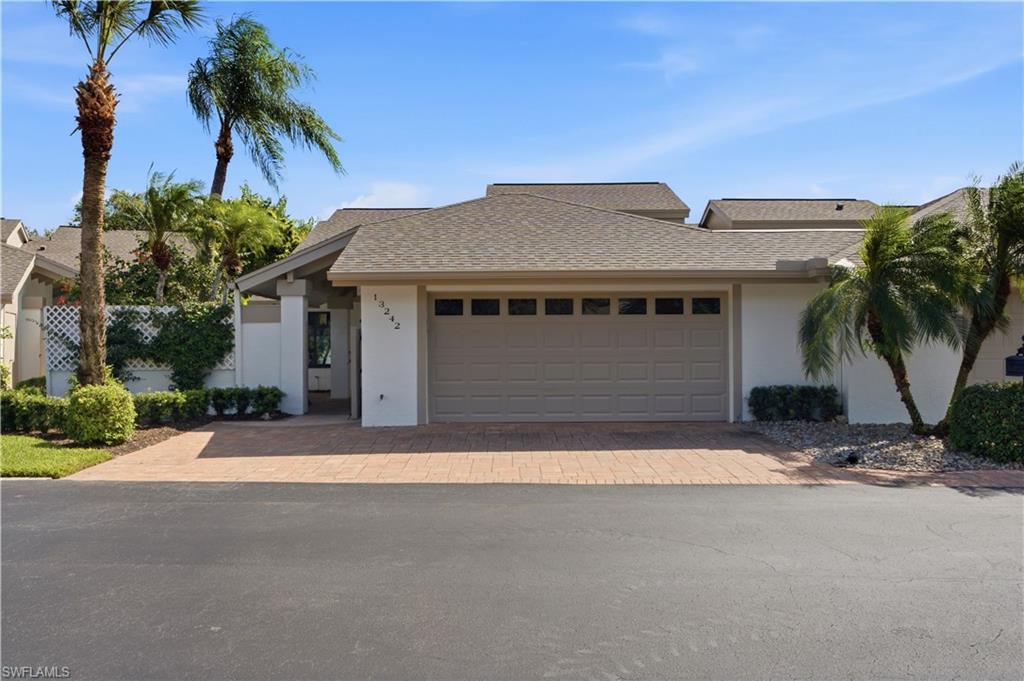
NAPLES
13242 Wedgefield DR 24-9
3 Beds
3 Baths
1,980 Sq.Ft.
$750,000
MLS#: 226037975
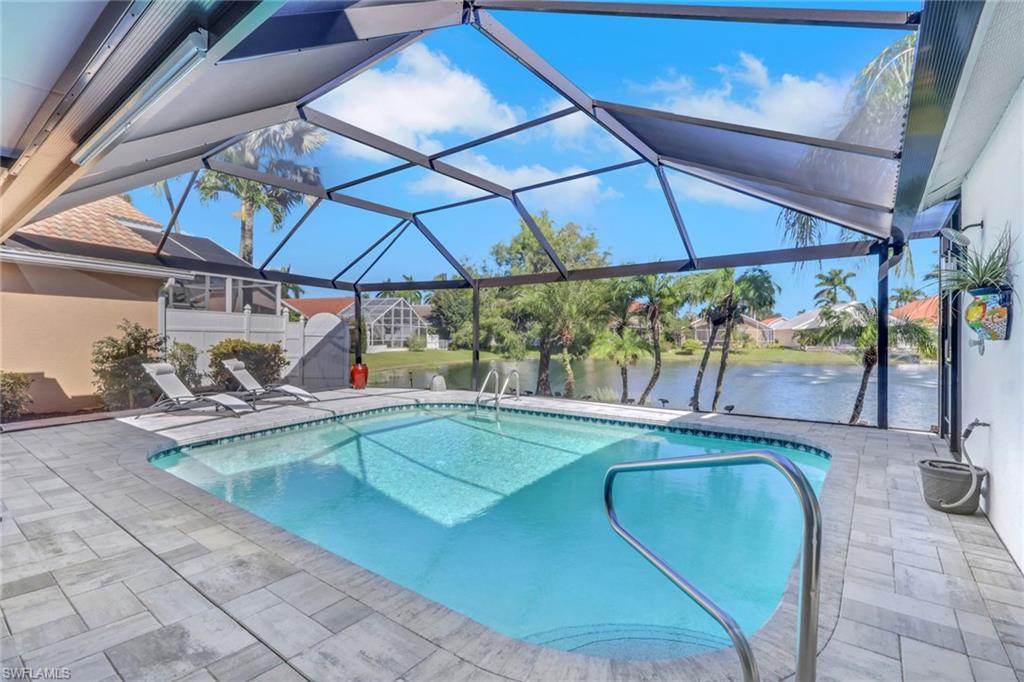
NAPLES
1148 Jardin DR
3 Beds
2 Baths
2,105 Sq.Ft.
$669,000
MLS#: 226038883
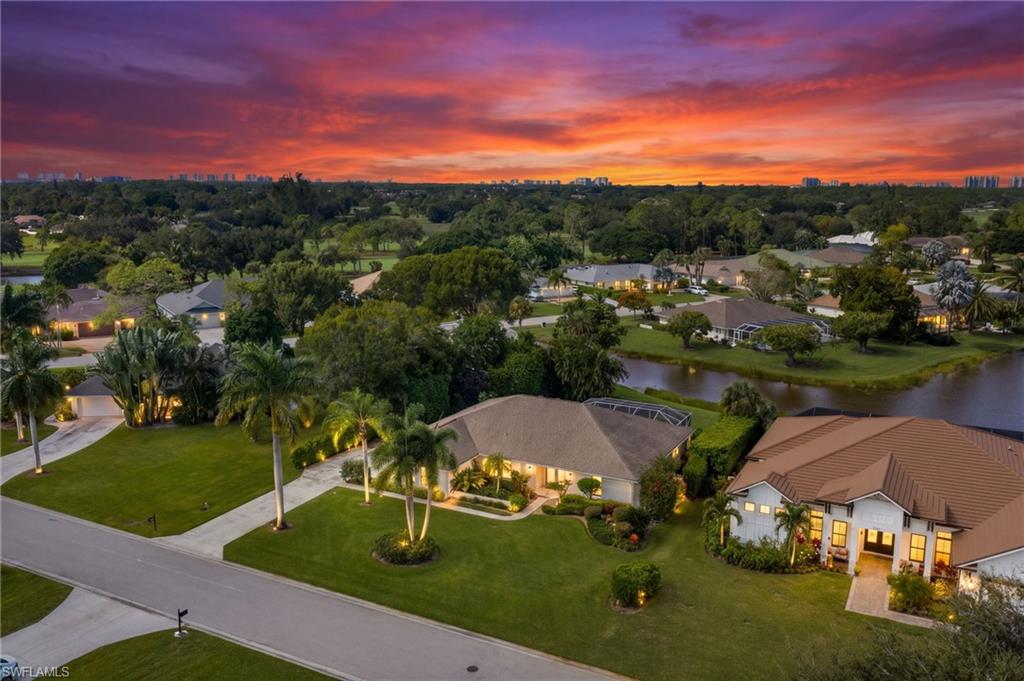
NAPLES
1916 Countess CT
3 Beds
2 Baths
2,308 Sq.Ft.
$830,000
MLS#: 226035425
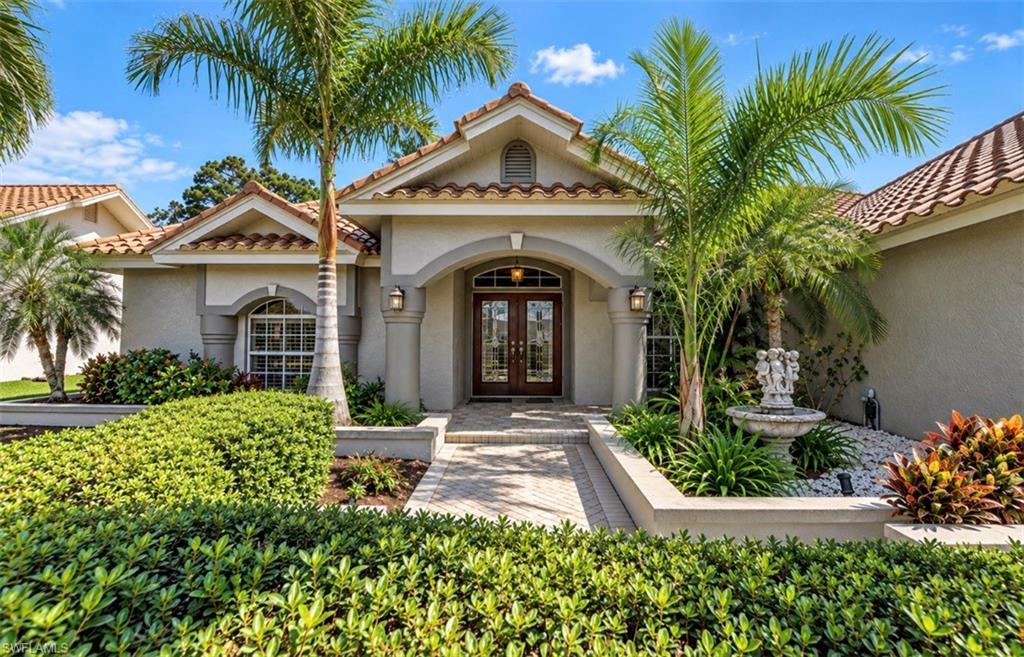
NAPLES
146 Muirfield CIR
3 Beds
2 Baths
2,373 Sq.Ft.
$725,000
MLS#: 226038869
