
Property
Beds
4
Full Baths
3
1/2 Baths
None
Year Built
2016
Sq.Footage
3,080
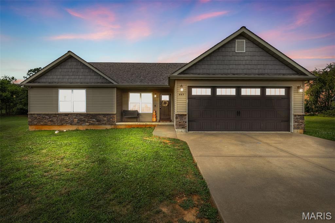
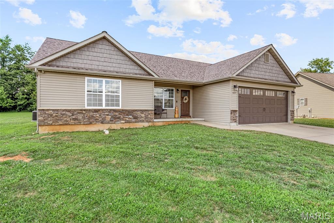
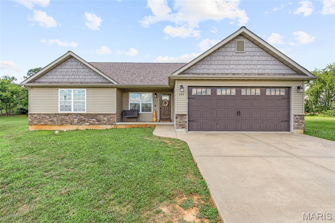
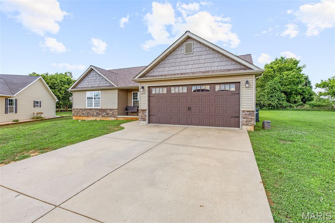
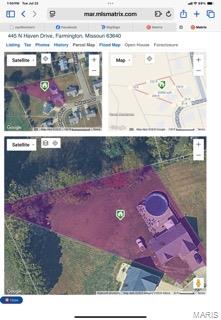
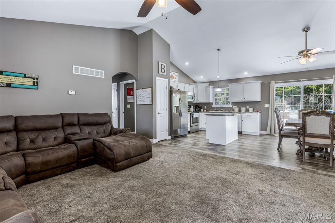
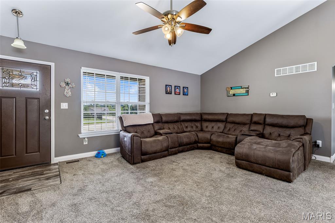
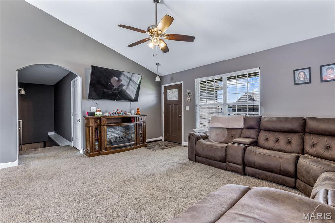
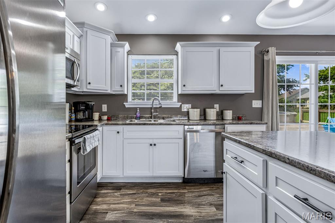
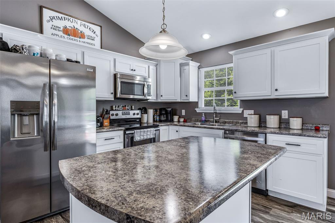
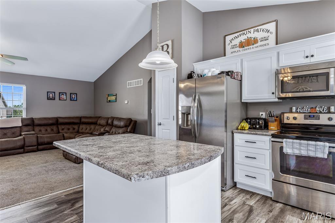
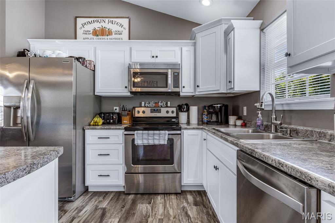
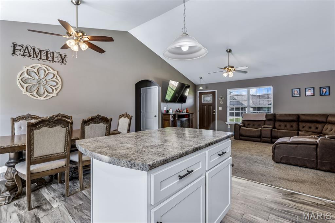
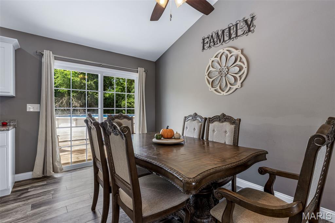
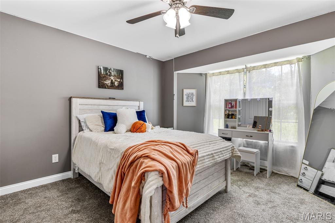
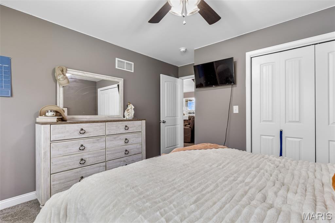
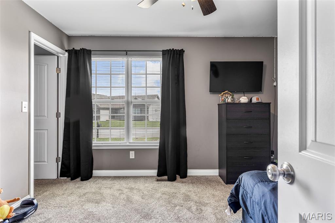
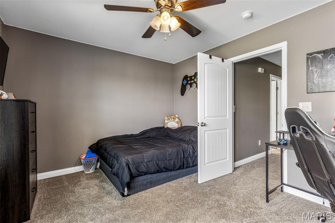
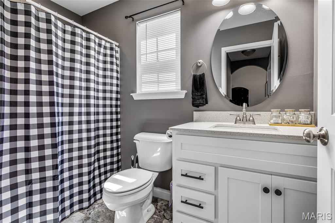
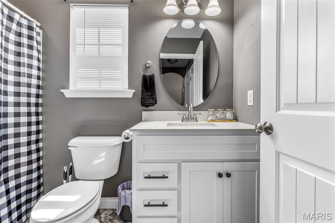
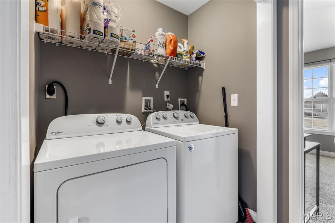
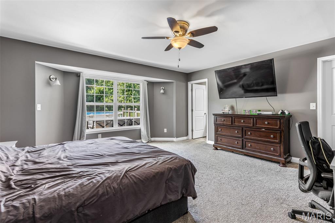
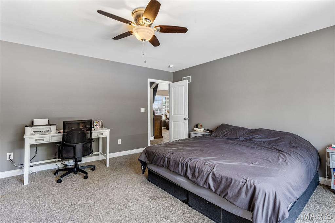
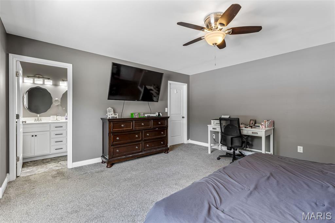
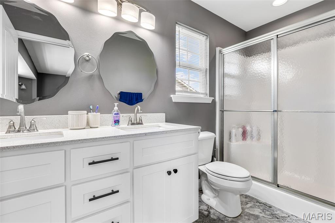
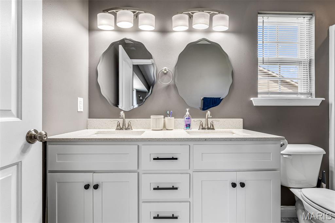
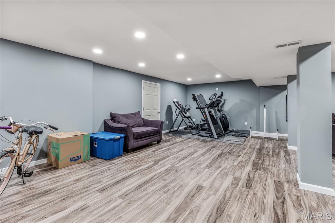
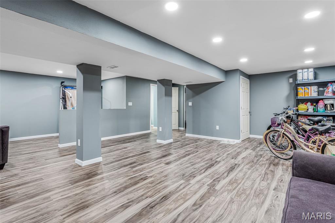
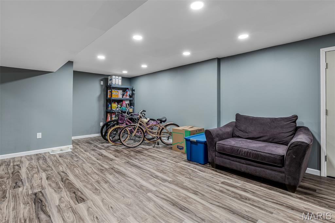
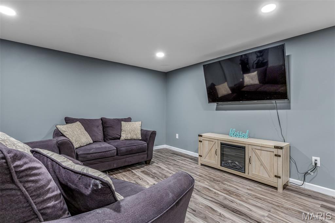
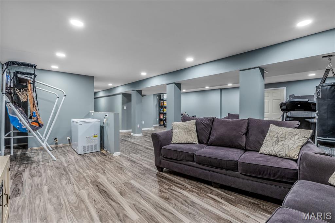
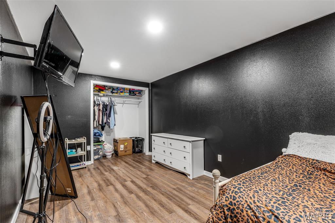
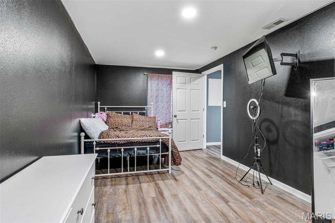
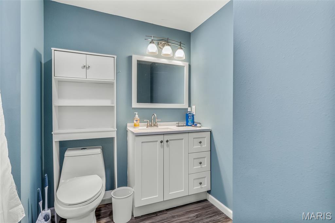
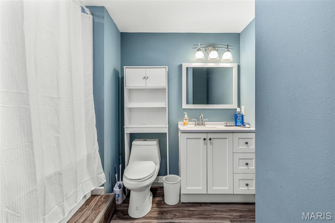
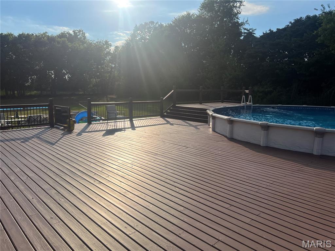
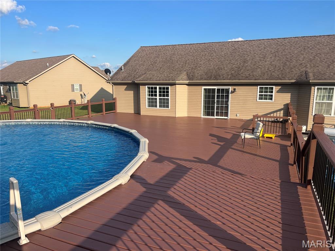
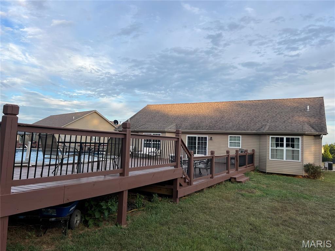
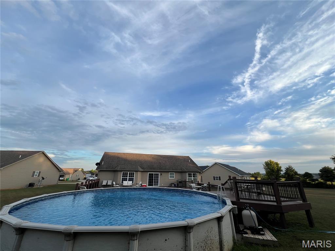
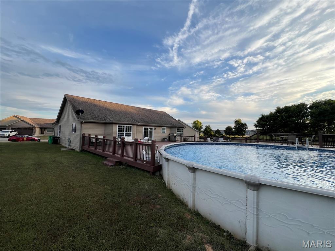
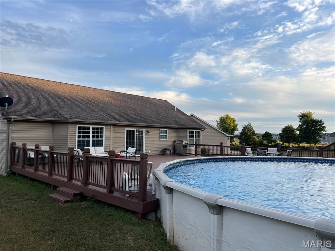
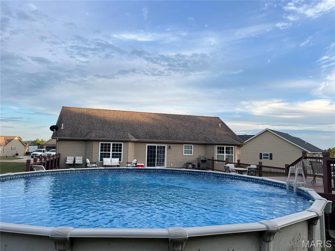
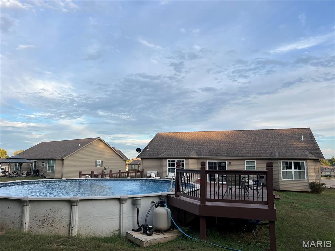
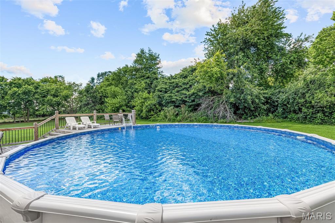
This beautifully maintained home offers an open and inviting floor plan perfect for both everyday living and entertaining. The heart of the home features a spacious kitchen/dining combo with an island breakfast bar, gorgeous cabinetry, and cathedral ceilings that enhance the airy feel. Step out from the dining area onto the back deck and enjoy your own private retreat, complete with a pool and an oversized backyard that backs to scenic fields and woods—perfect for peaceful evenings or fun gatherings. The master suite is a true standout, measuring 17' x 16' and featuring a charming bay window with tranquil views of the backyard and beyond. You'll also love the expansive walk-in closet and the beautifully appointed en-suite bath. Two additional bedrooms on the main floor include another with a bay window and scenic views. A convenient main-floor laundry is located just across from the guest bath. The finished basement offers even more space with an additional bedroom and full bath, along with a sump pump and rough-in for a wet bar—ideal for future entertaining or guest accommodations. Homes like this don’t stay on the market for long—schedule your private showing today!
Features & Amenities
Interior
-
Total Bedrooms
4
-
Bathrooms
3
-
Above Grade Finished Area
1583.0
-
Basement YN
YES
-
Cooling YN
YES
-
Cooling
Ceiling Fan(s), Central Air, Electric
-
Fireplace YN
NO
-
Heating YN
YES
-
Heating
Electric, Forced Air
-
Main Level Bedrooms
3
-
Pet friendly
N/A
Exterior
-
Garage
Yes
-
Garage spaces
2
-
Construction Materials
Brick, Frame, Vinyl Siding
-
Pool
Yes
-
Pool Features
Above Ground
Area & Lot
-
Lot Features
Back Yard, Corners Marked, Front Yard, Level
-
Lot Size(acres)
0.585
-
Lot Size(square feet)
25,482
-
Property Type
Residential
-
Property Sub Type
Single Family Residence
-
Architectural Style
Ranch, Traditional
Price
-
Sales Price
$365,000
-
Tax Amount
$1,843
-
Financing Options
Conventional
-
Sq. Footage
3,080
-
Price/SqFt
$118
HOA
-
Association
No
School District
-
Elementary School
Farmington R-VII
-
Middle School
Farmington Middle
-
High School
Farmington Sr. High
Property Features
-
New Construction
NO
-
Sewer
Public Sewer
-
Water Source
Public
Schedule a Showing
Showing scheduled successfully.
Mortgage calculator
Estimate your monthly mortgage payment, including the principal and interest, property taxes, and HOA. Adjust the values to generate a more accurate rate.
Your payment
Principal and Interest:
$
Property taxes:
$
HOA fees:
$
Total loan payment:
$
Total interest amount:
$
Location
County
St. Francois
Elementary School
Farmington R-VII
Middle School
Farmington Middle
High School
Farmington Sr. High
Listing Courtesy of Jon Barlow , Freedom Realty MO, LLC
RealHub Information is provided exclusively for consumers' personal, non-commercial use, and it may not be used for any purpose other than to identify prospective properties consumers may be interested in purchasing. All information deemed reliable but not guaranteed and should be independently verified. All properties are subject to prior sale, change or withdrawal. RealHub website owner shall not be responsible for any typographical errors, misinformation, misprints and shall be held totally harmless.

AGENT
Franko Maric
Call Franko today to schedule a private showing.

* Listings on this website come from the FMLS IDX Compilation and may be held by brokerage firms other than the owner of this website. The listing brokerage is identified in any listing details. Information is deemed reliable but is not guaranteed. If you believe any FMLS listing contains material that infringes your copyrighted work please click here to review our DMCA policy and learn how to submit a takedown request.© 2024 FMLS.
Related Properties
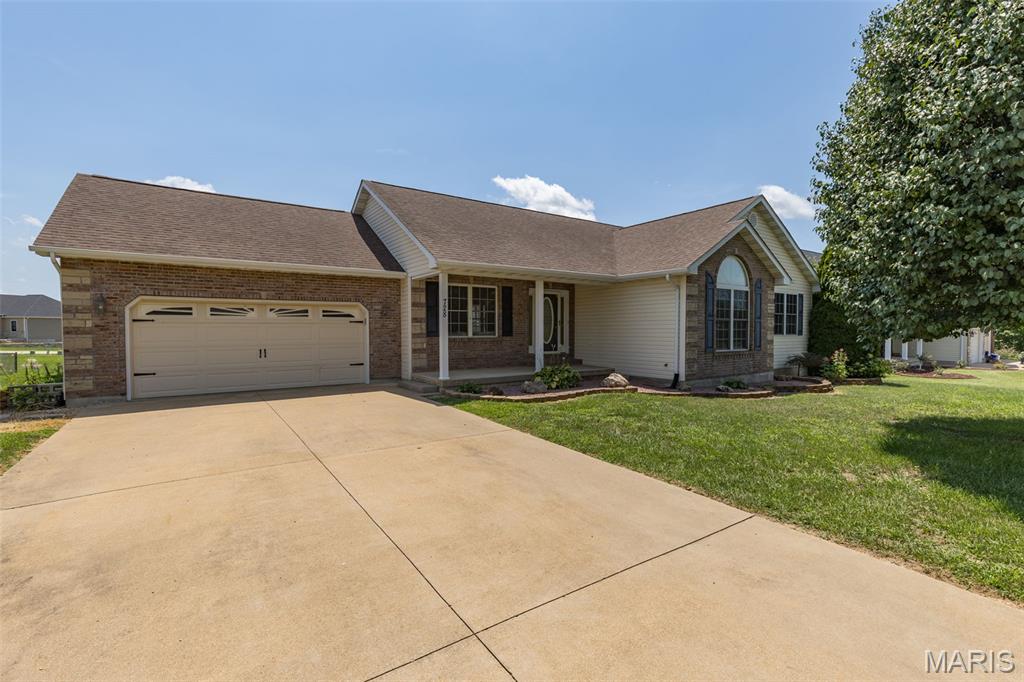
Farmington
728 John David Drive
4 Beds
3 Baths
2,594 Sq.Ft.
$349,900
MLS#: 26047368
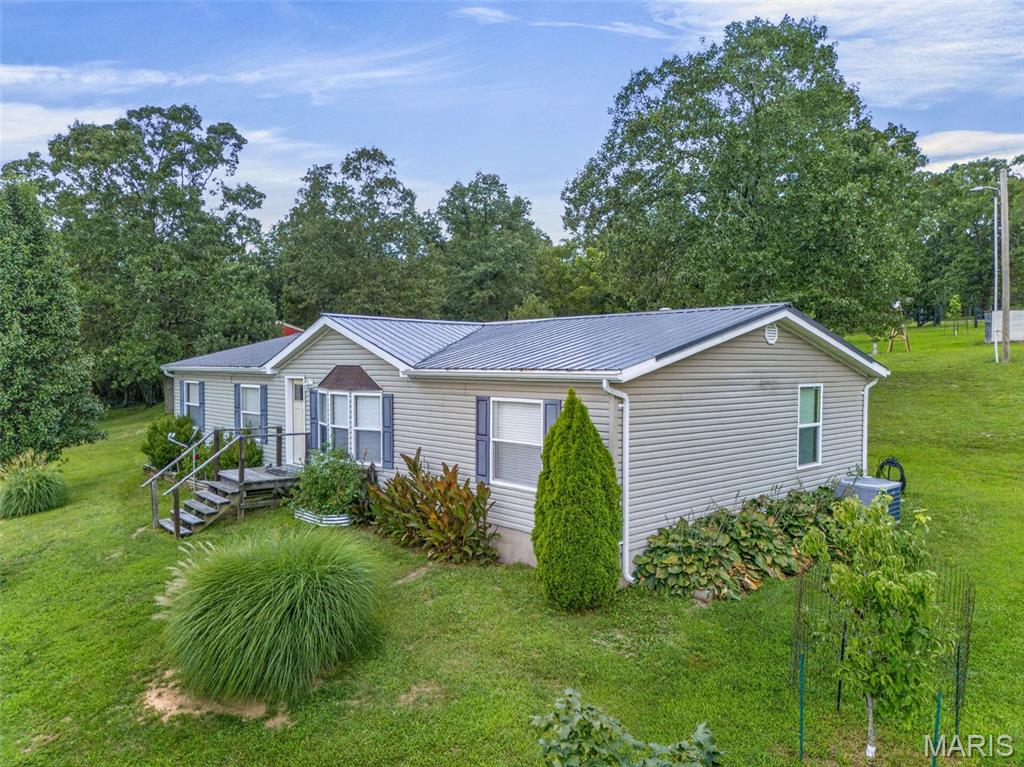
Farmington
3440 Raby Road
3 Beds
2 Baths
1,539 Sq.Ft.
$299,000
MLS#: 26045819
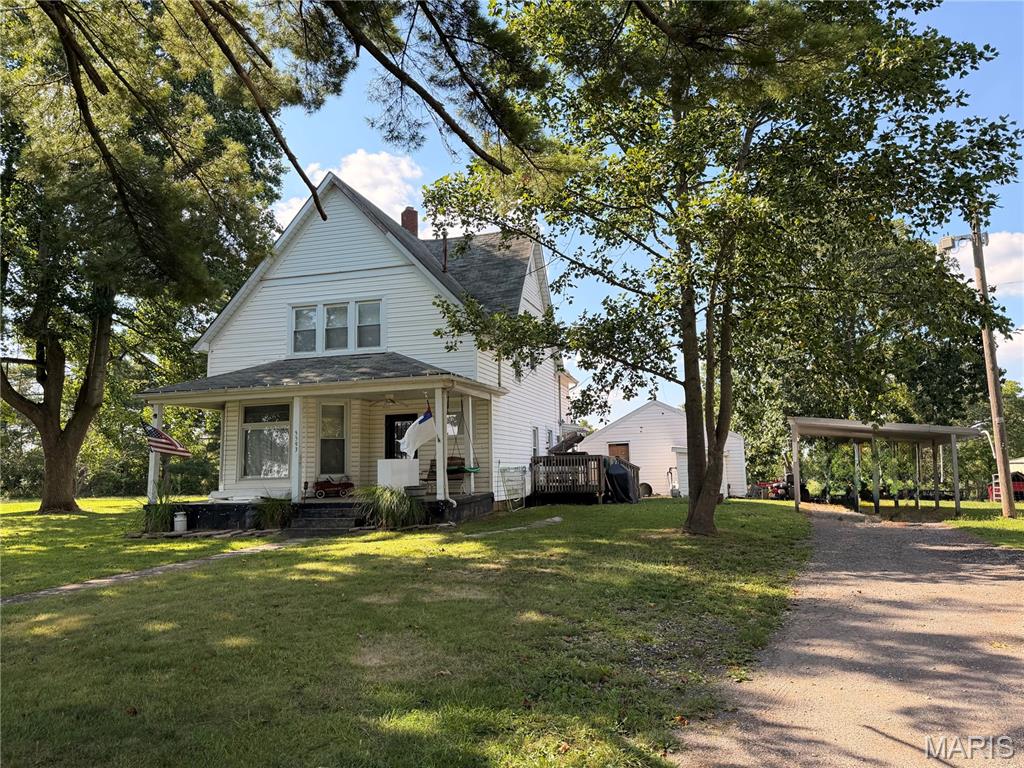
Farmington
5593 Highway 32 5587
3 Beds
2 Baths
1,912 Sq.Ft.
$350,000
MLS#: 26045536
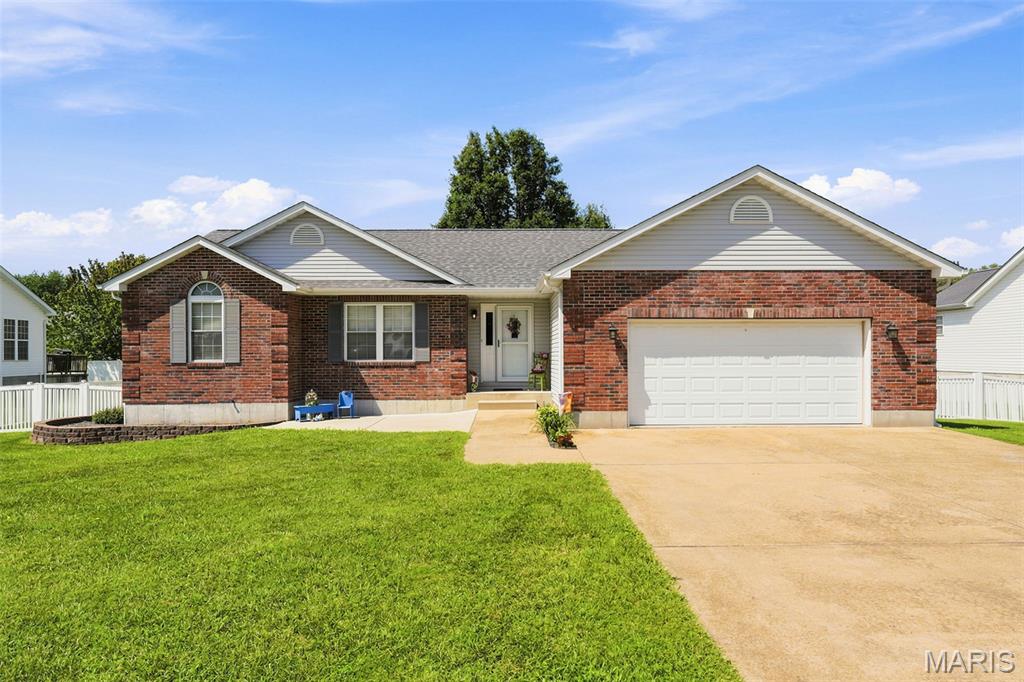
Farmington
507 Cobblestone Court
3 Beds
2 Baths
1,556 Sq.Ft.
$310,000
MLS#: 26044957
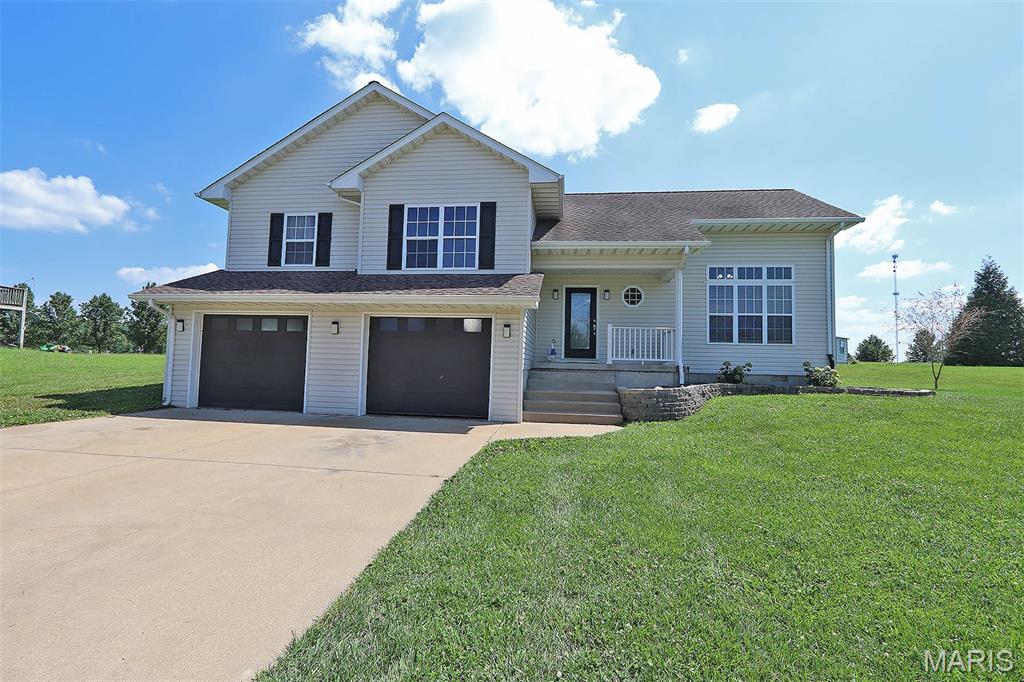
Farmington
109 Sunset Court
4 Beds
3 Baths
1,955 Sq.Ft.
$310,000
MLS#: 26044411
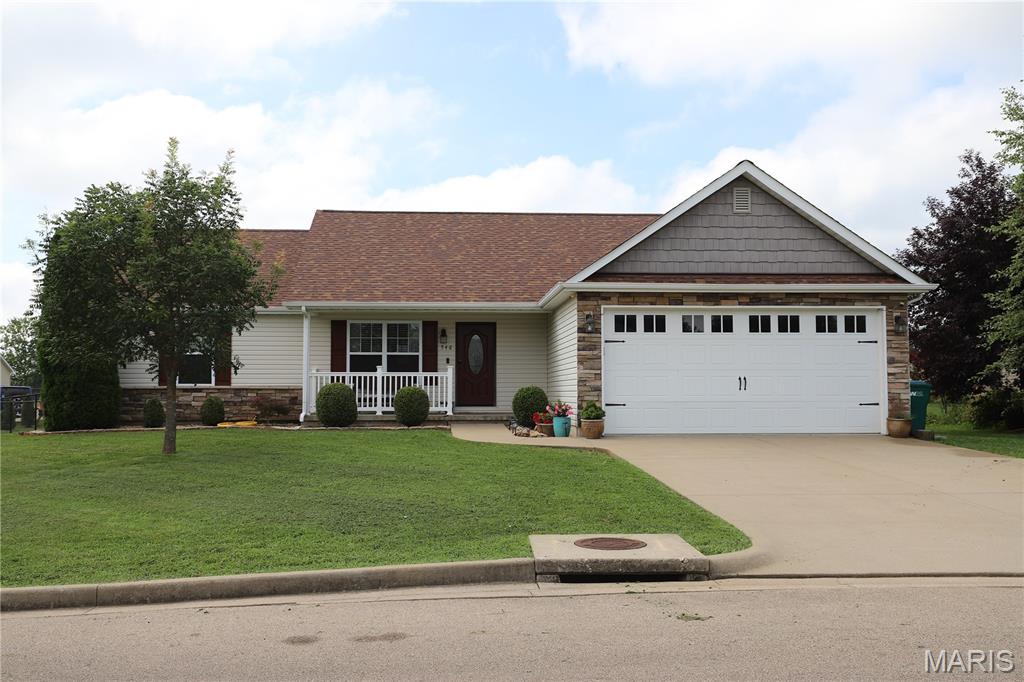
Farmington
546 NorthHaven Drive
4 Beds
2 Baths
2,036 Sq.Ft.
$369,900
MLS#: 26044775
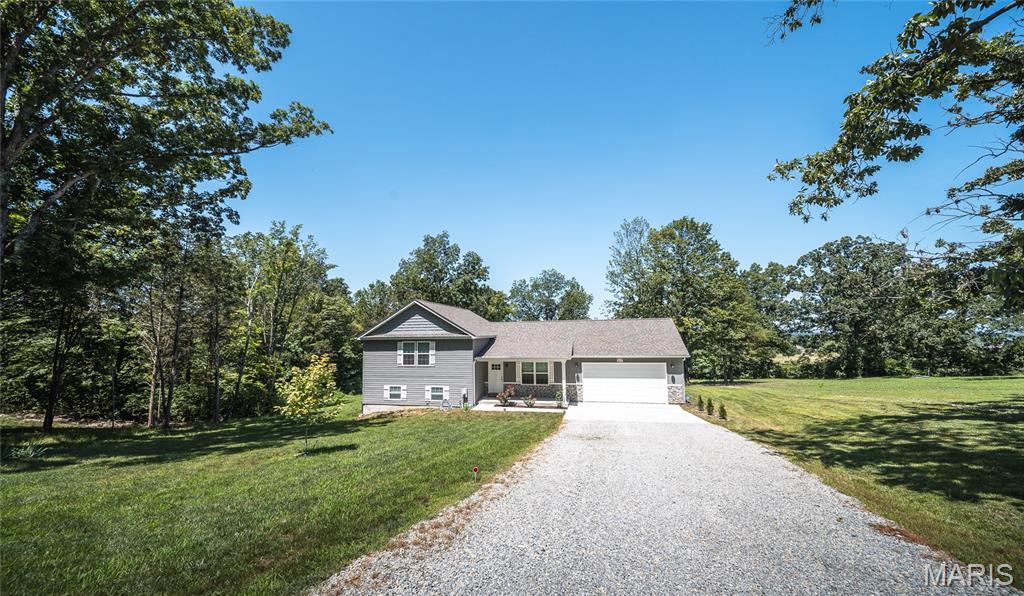
Farmington
4715 Tillman Trail
4 Beds
3 Baths
2,000 Sq.Ft.
$399,000
MLS#: 26040753
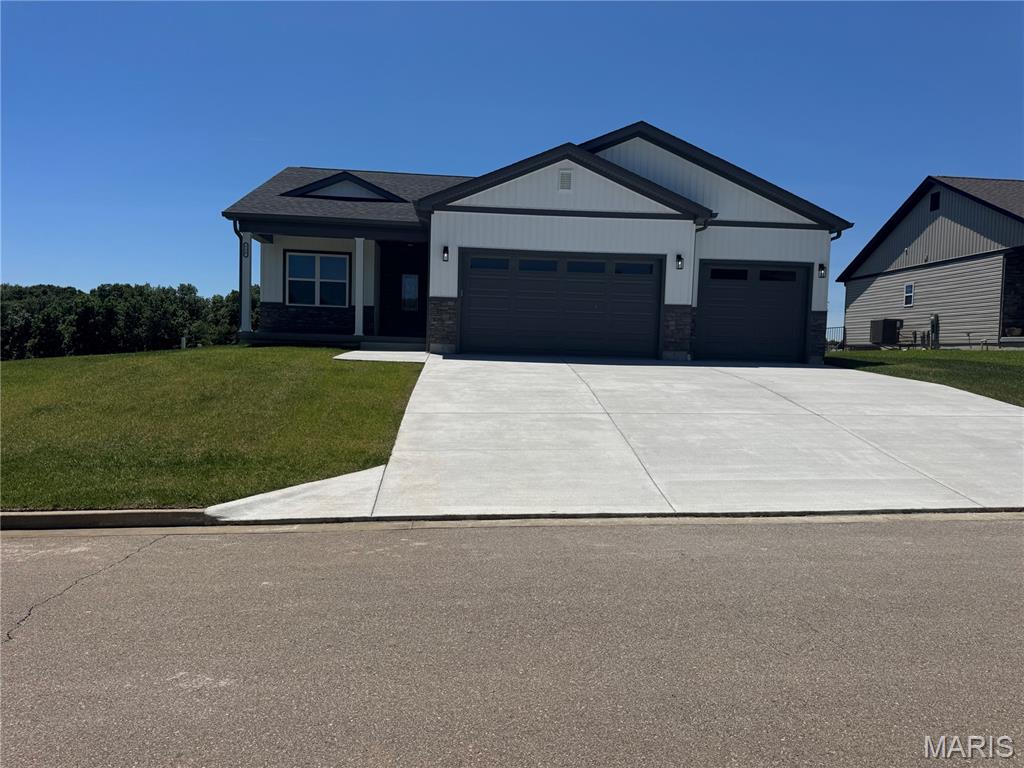
Farmington
726 Deerfield Lane
5 Beds
3 Baths
2,965 Sq.Ft.
$435,000
MLS#: 26038843
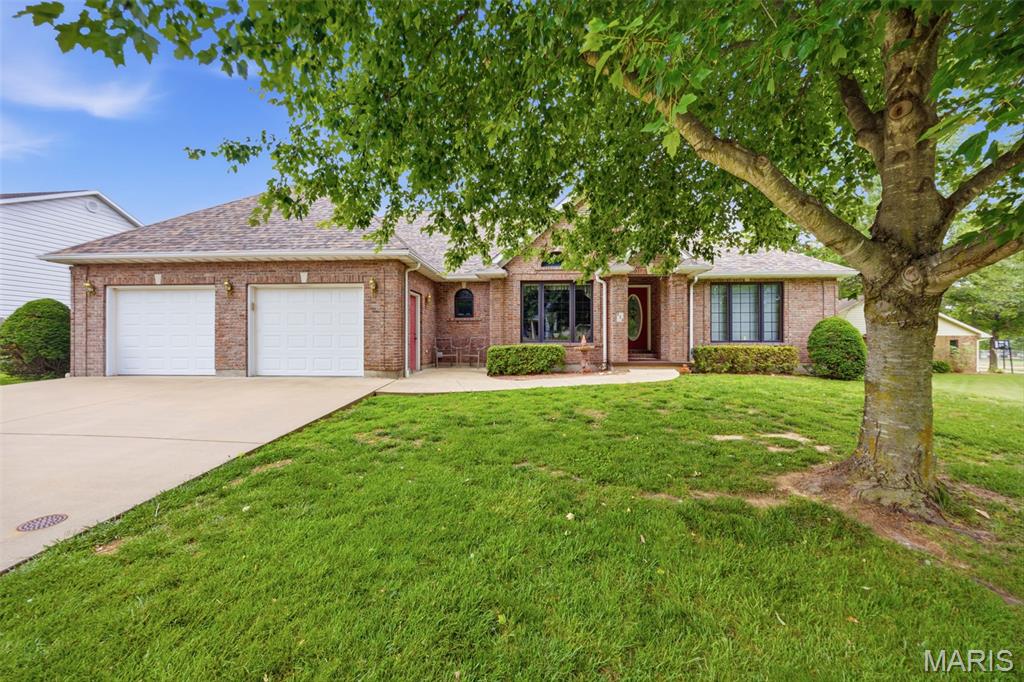
Farmington
124 Meramec Drive
3 Beds
2 Baths
2,033 Sq.Ft.
$419,900
MLS#: 26030712
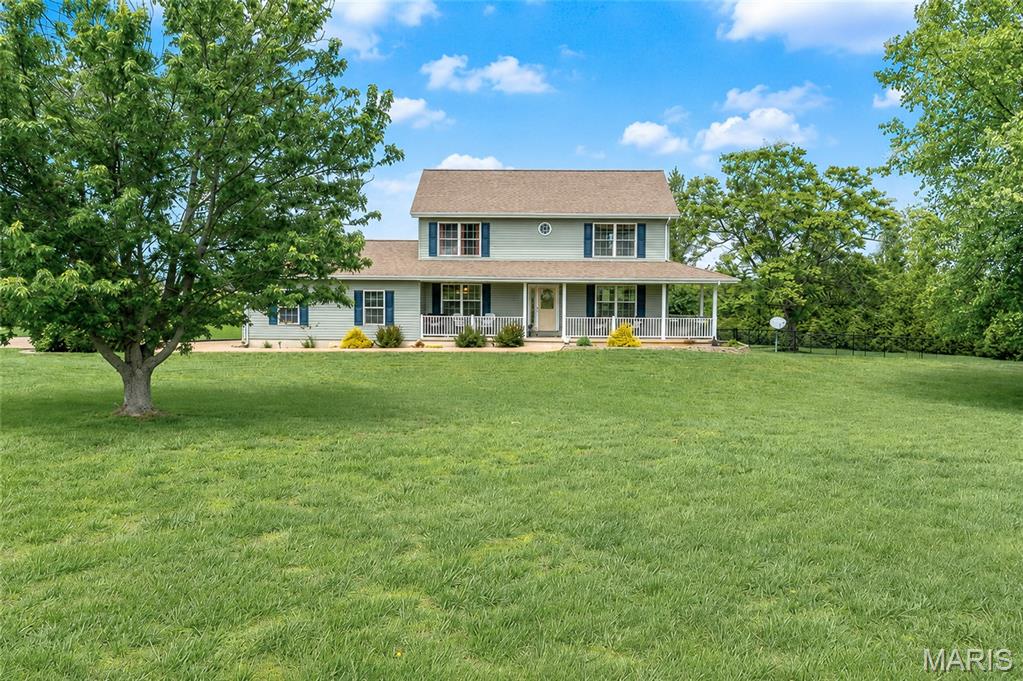
Farmington
301 Ridgewood Court
5 Beds
3 Baths
3,215 Sq.Ft.
$430,000
MLS#: 26027165
