
Florida Cottage
447 E Pollard Cove Lot 105
Inlet Beach, FL 32461
MLS#: 1012253
$3,490,000
Property
Beds
5
Full Baths
5
1/2 Baths
1
Year Built
2025
Sq.Footage
4,125
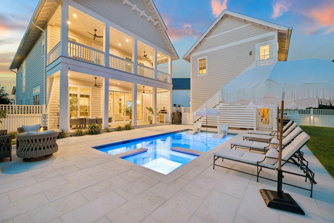
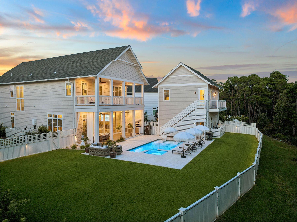
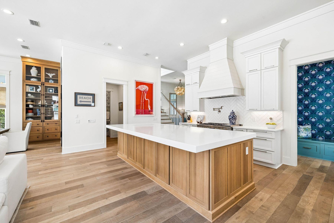
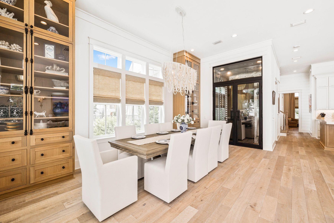
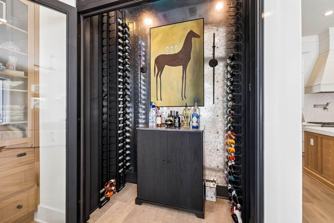
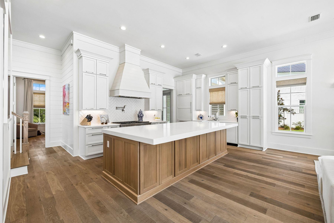
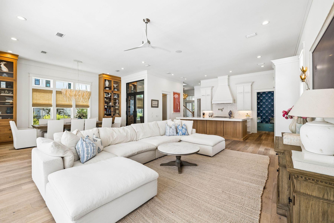
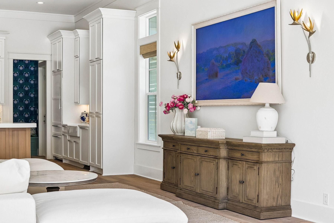
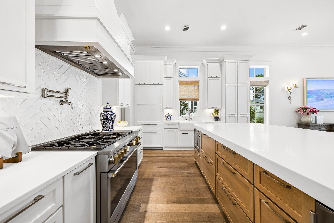
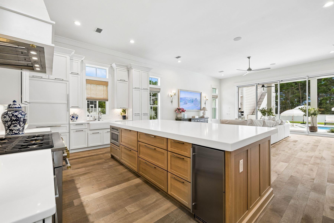
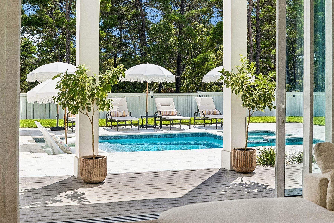
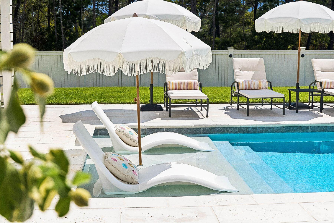
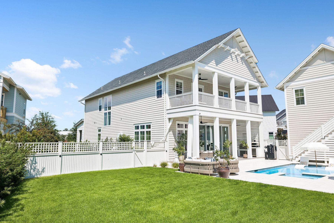
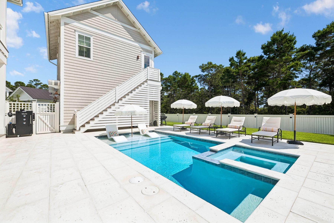
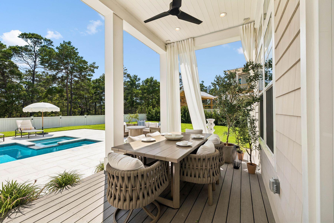
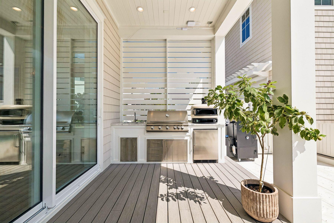
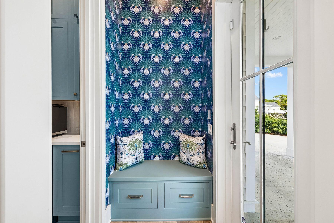
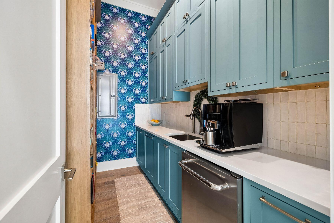
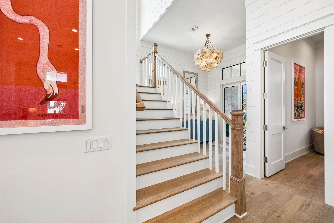
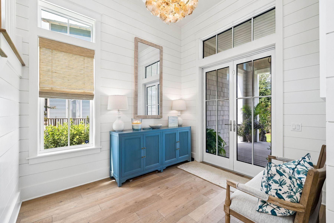
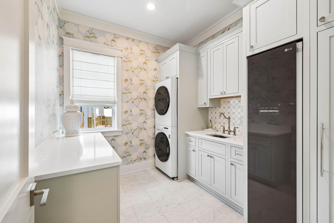
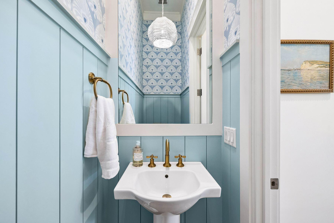
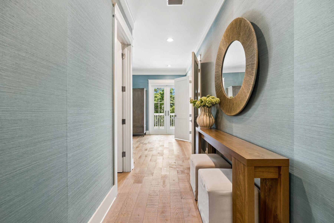
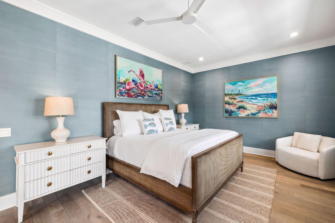
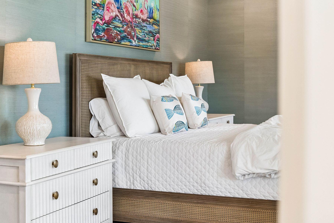
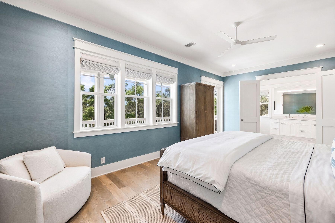
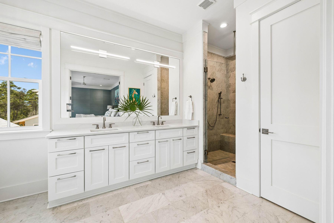
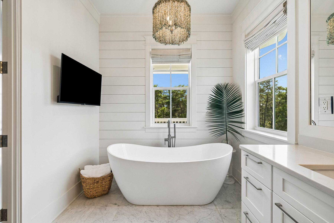
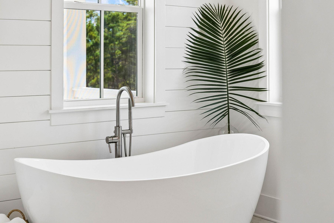
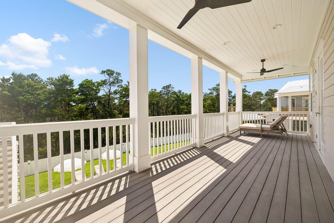
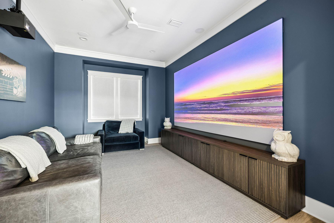
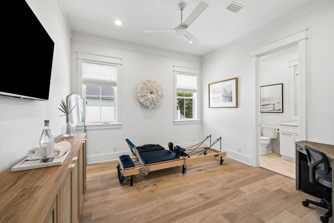
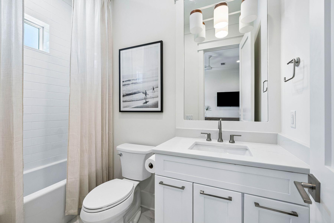
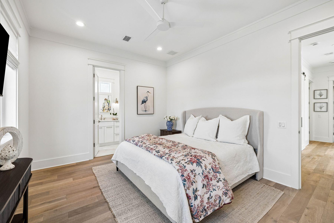
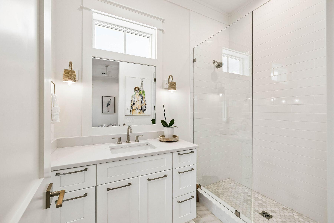
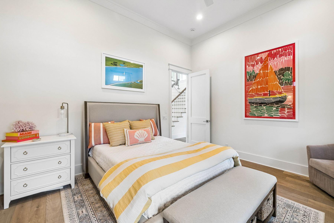
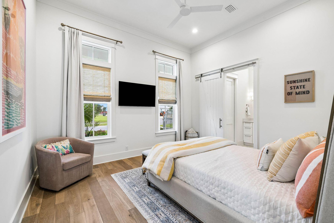
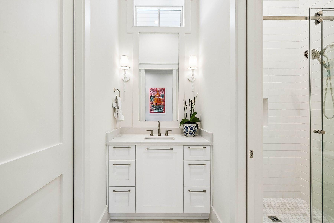
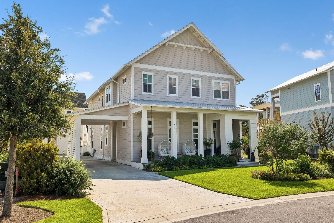
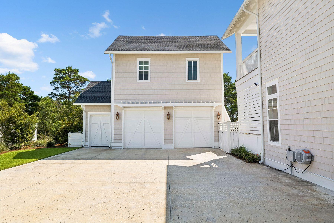
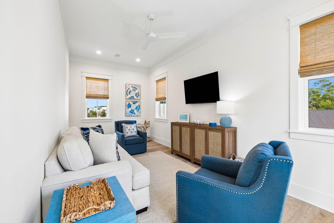
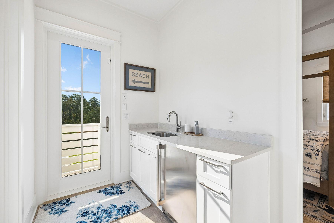
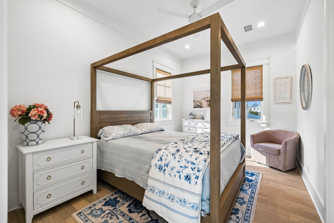
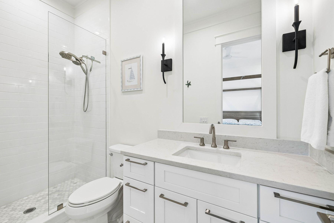
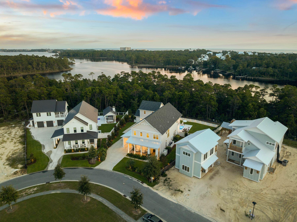
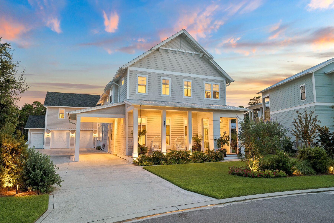
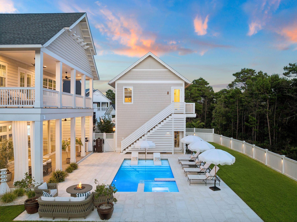
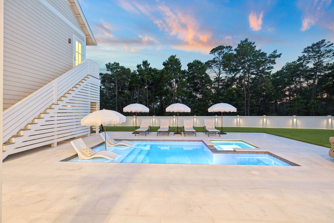
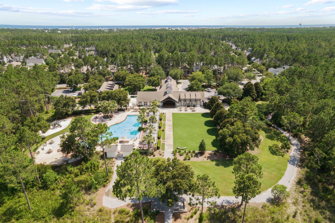
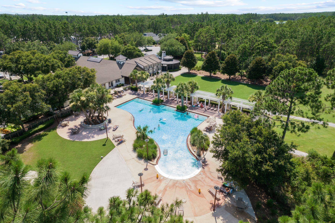
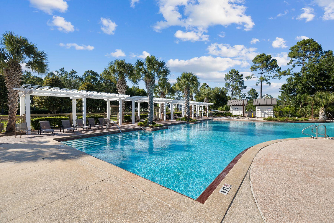
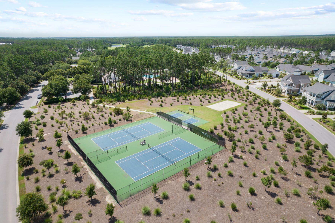
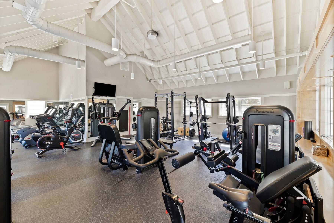
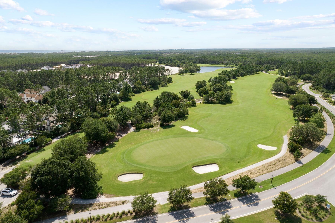
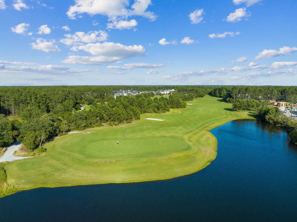
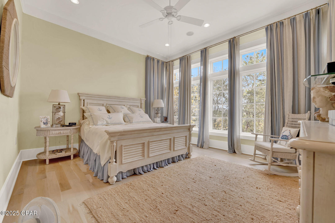
Some properties are described. 447 E Pollard Cove is discovered. A custom residence spanning 4,125 square feet on one of Powell Landing East's finest homesites. The backyard stretches 145 feet wide and backs to protected forest, with Lake Powell glimmering through the treeline beyond. Step inside through double French doors with transom-topped windows and appreciate the 12-foot first-floor ceilings, engineered hardwood flooring, shiplap detailing tracing the foyer and stairwell, and custom lighting throughout. Then your eye travels to the back of the house, where 10-foot sliding glass doors open to the covered rear porch and pool, framing the landscaped yard and forest beyond. The kitchen resembles a designer's showroom: a 48-inch Monogram range beneath a custom hood with pot filler, white inset cabinetry, a herringbone tile backsplash, farmhouse sink, and a 10-foot quartz island with natural wood-grain cabinetry. A walk-in pantry with custom shelving, sink, beverage cooler, and full-height cabinetry sits just beyond. The dining area features 12 feet of custom built-in storage with glass-front cabinetry, while a dedicated wine cellar with capacity for 100+bottles and independent AC control gives entertaining its own destination. Upstairs, the oversized primary suite features seagrass wallpaper, two walk-in closets, and a private covered porch overlooking Lake Powell. The marble-finished bath includes a soaking tub, dual vanity, and large multi-function shower. Three additional private guest suites are positioned across the two floors, including one on the first floor and two upstairs, each with a walk-in closet and private bath. A dedicated media room with projector and surround sound provides a separate space for movie nights, while the second-floor laundry room is exceptionally well appointed with custom cabinetry, a full-size stackable washer and dryer, built-in clothes steamer, sink, and dedicated workspace. The carriage house above the three-car garage adds a complete guest retreat with its own living area, kitchenette, bedroom, and full bath. Automated shades, an integrated smart-home and security system, and a whole-house generator powering the main residence, pool, and carriage house add thoughtful infrastructure throughout the property. Outside, the covered rear porch with Trex decking extends to a built-in outdoor kitchen with sink, 36-inch grill, and beverage cooler. The heated pool features a sun shelf and integrated hot tub with spillover, automatic fill, and automatic drain, surrounded by a French-pattern Peacock paver deck. Fully landscaped and sodded grounds, perimeter plantings, a fenced backyard, integrated fence-post lighting, and an outdoor shower complete the outdoor setting. A large covered front porch with gas lanterns welcomes you from the street. Watersound Origins wraps all of this in a community built around the good life; Lake Powell dock access, nature trails, a par-3 golf course, sports courts, and a Town Center with dining and a farmers market. But it is the lot, the setting, and the level of finish here that make 447 E Pollard Cove something you don't simply purchase. You experience.
Features & Amenities
Interior
-
Other Interior Features
Crown Molding, Vaulted Ceiling(s), Kitchen Island, Recessed Lighting, Pantry, Wet Bar
-
Total Bedrooms
5
-
Bathrooms
5
-
1/2 Bathrooms
1
-
Cooling YN
YES
-
Cooling
Ceiling Fan(s)
-
Fireplace YN
YES
-
Heating YN
YES
-
Heating
Central, Natural Gas, Electric
-
Pet friendly
Yes
Exterior
-
Garage
Yes
-
Garage spaces
2.5
-
Other Exterior Features
Private Yard, Outdoor Shower
-
Parking
Garage Door Opener, Attached Carport, Golf Cart Garage, Oversized, Detached, Garage
-
Patio and Porch Features
Porch, Patio, Covered, Screened
-
Pool
Yes
-
Pool Features
Heated, In Ground
-
View
Lake
Area & Lot
-
Lot Features
Cul-De-Sac, Interior Lot
-
Lot Size(acres)
0.34
-
Lot Size(square feet)
14,810
-
Property Type
Residential
-
Property Sub Type
Single Family Residence
-
Architectural Style
Florida Cottage
Price
-
Sales Price
$3,490,000
-
Tax Amount
$1,340.44
-
Zoning
Resid Single Family
-
Sq. Footage
4,125
-
Price/SqFt
$846
HOA
-
Association
YES
-
Association Fee
$380
-
Association Fee Frequency
Quarterly
-
Association Fee Includes
N/A
School District
-
Elementary School
Dune Lakes
-
Middle School
Emerald Coast
-
High School
South Walton
Property Features
-
New Construction
NO
-
Foundation Details
Slab
-
Sewer
Public Sewer
Schedule a Showing
Showing scheduled successfully.
Mortgage calculator
Estimate your monthly mortgage payment, including the principal and interest, property taxes, and HOA. Adjust the values to generate a more accurate rate.
Your payment
Principal and Interest:
$
Property taxes:
$
HOA fees:
$
Total loan payment:
$
Total interest amount:
$
Location
County
Walton
Elementary School
Dune Lakes
Middle School
Emerald Coast
High School
South Walton
Listing Courtesy of Ron J Hefner, Scenic Sotheby's International Realty
RealHub Information is provided exclusively for consumers' personal, non-commercial use, and it may not be used for any purpose other than to identify prospective properties consumers may be interested in purchasing. All information deemed reliable but not guaranteed and should be independently verified. All properties are subject to prior sale, change or withdrawal. RealHub website owner shall not be responsible for any typographical errors, misinformation, misprints and shall be held totally harmless.

AGENT
Franko Maric
Call Franko today to schedule a private showing.

* Listings on this website come from the FMLS IDX Compilation and may be held by brokerage firms other than the owner of this website. The listing brokerage is identified in any listing details. Information is deemed reliable but is not guaranteed. If you believe any FMLS listing contains material that infringes your copyrighted work please click here to review our DMCA policy and learn how to submit a takedown request.© 2024 FMLS.
Related Properties
Inlet Beach
245 Gulf Bridge
5 Beds
4 Baths
2,823 Sq.Ft.
$3,999,000
MLS#: 771153
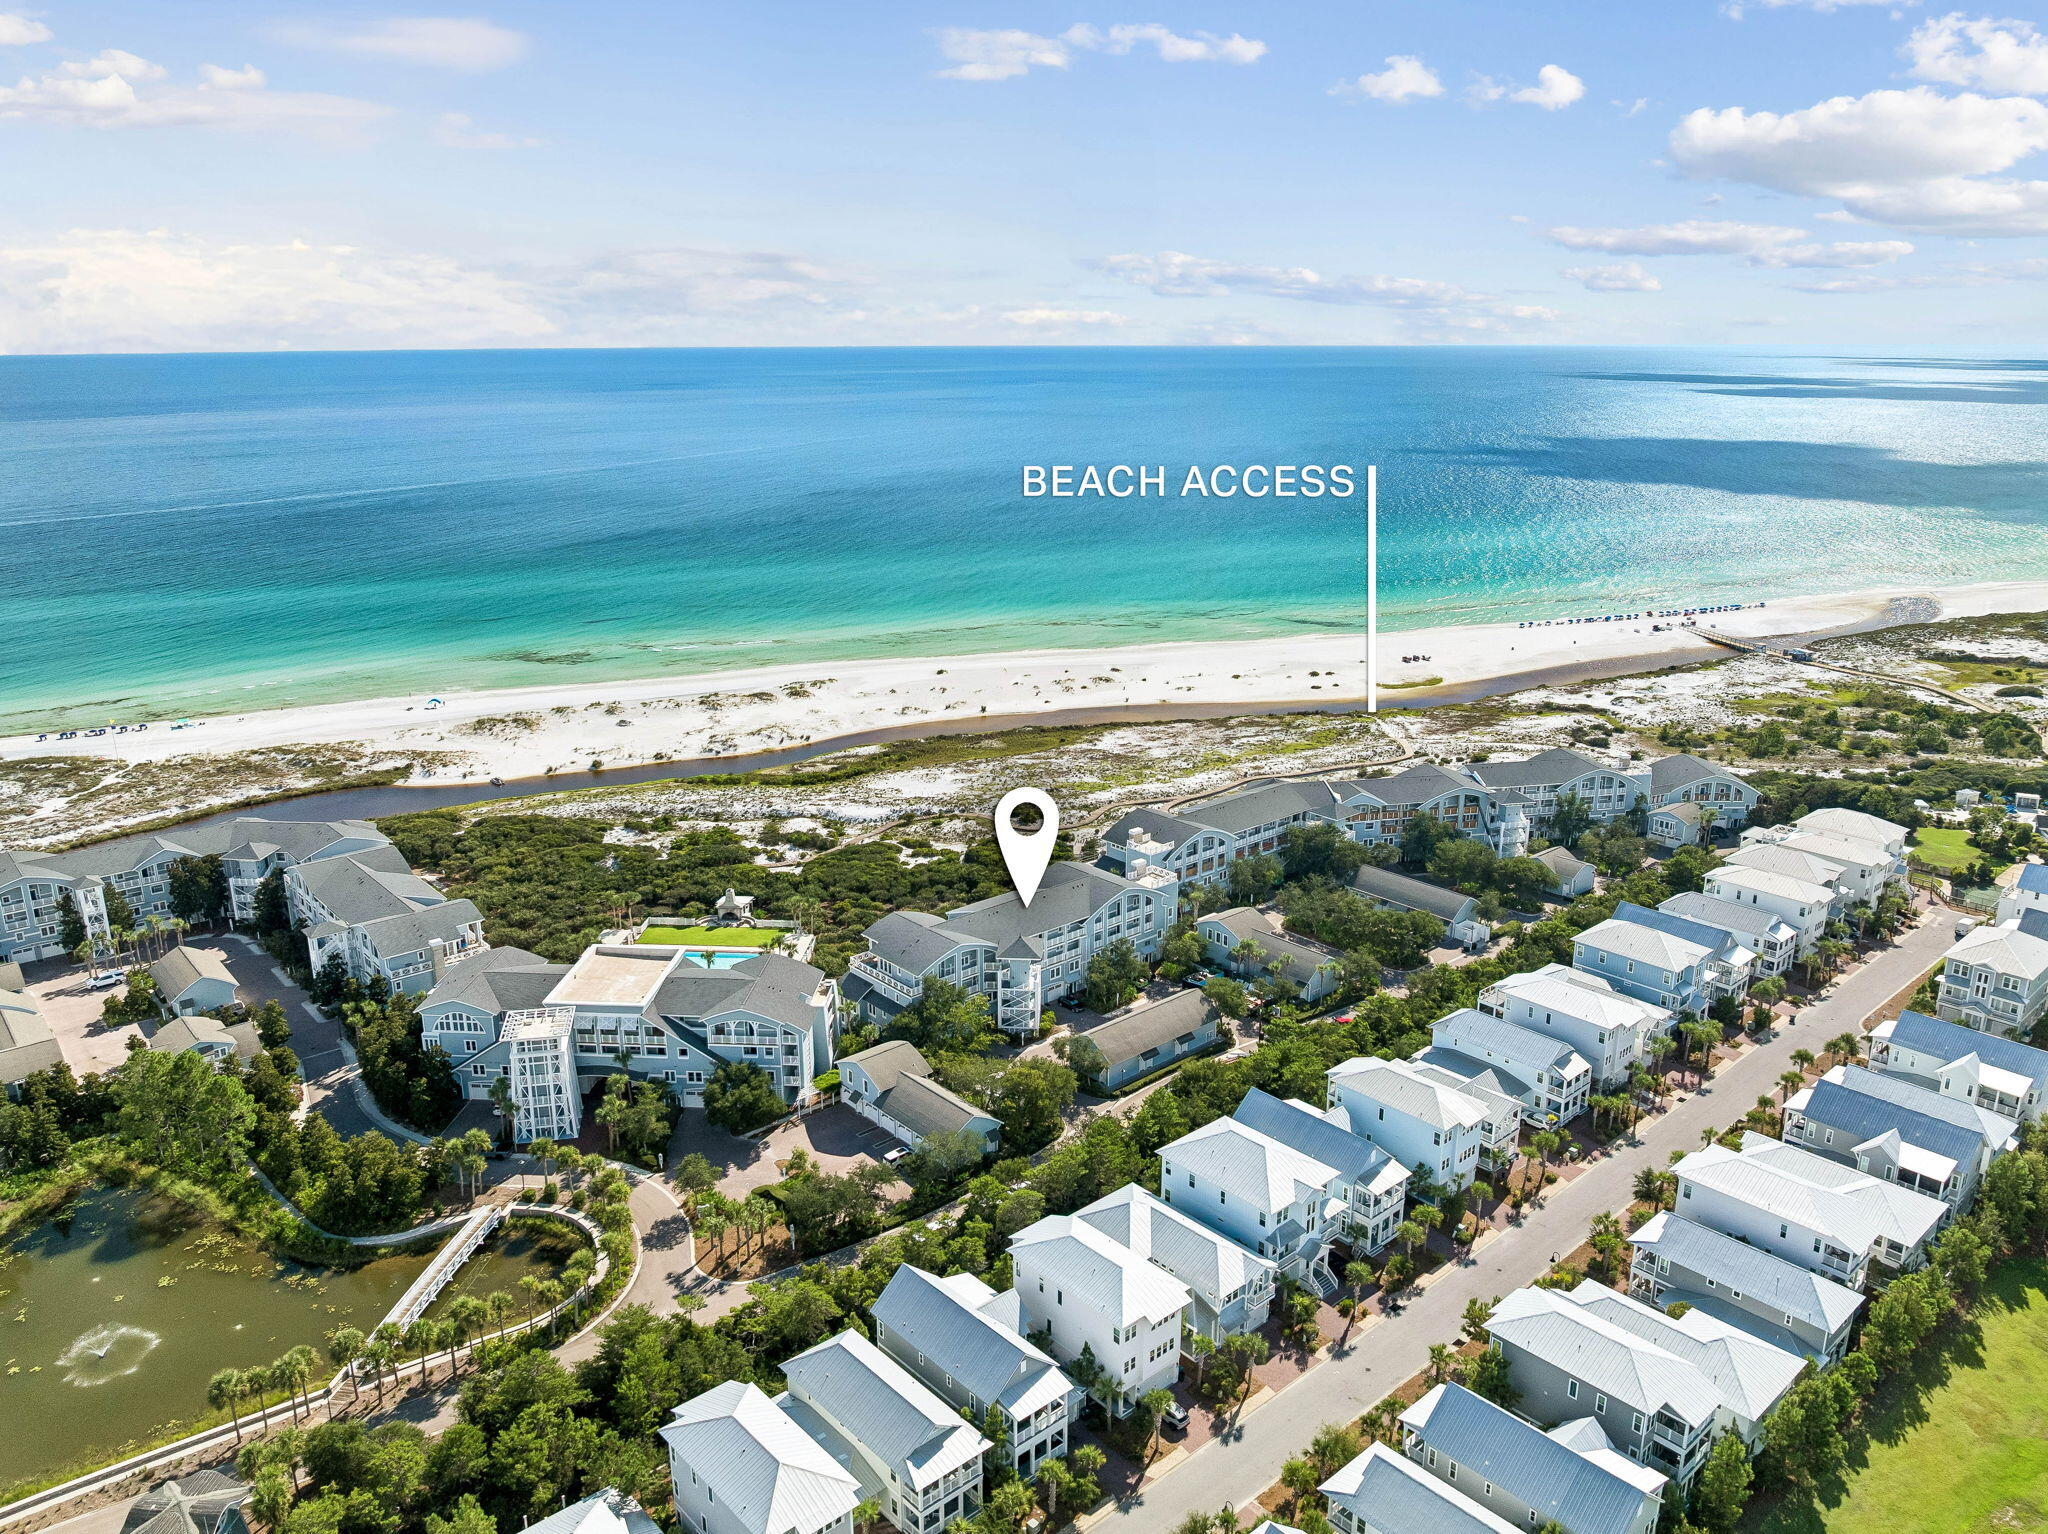
Inlet Beach
337 S Bridge Lane # 313B
3 Beds
3 Baths
2,285 Sq.Ft.
$3,475,000
MLS#: 1012125
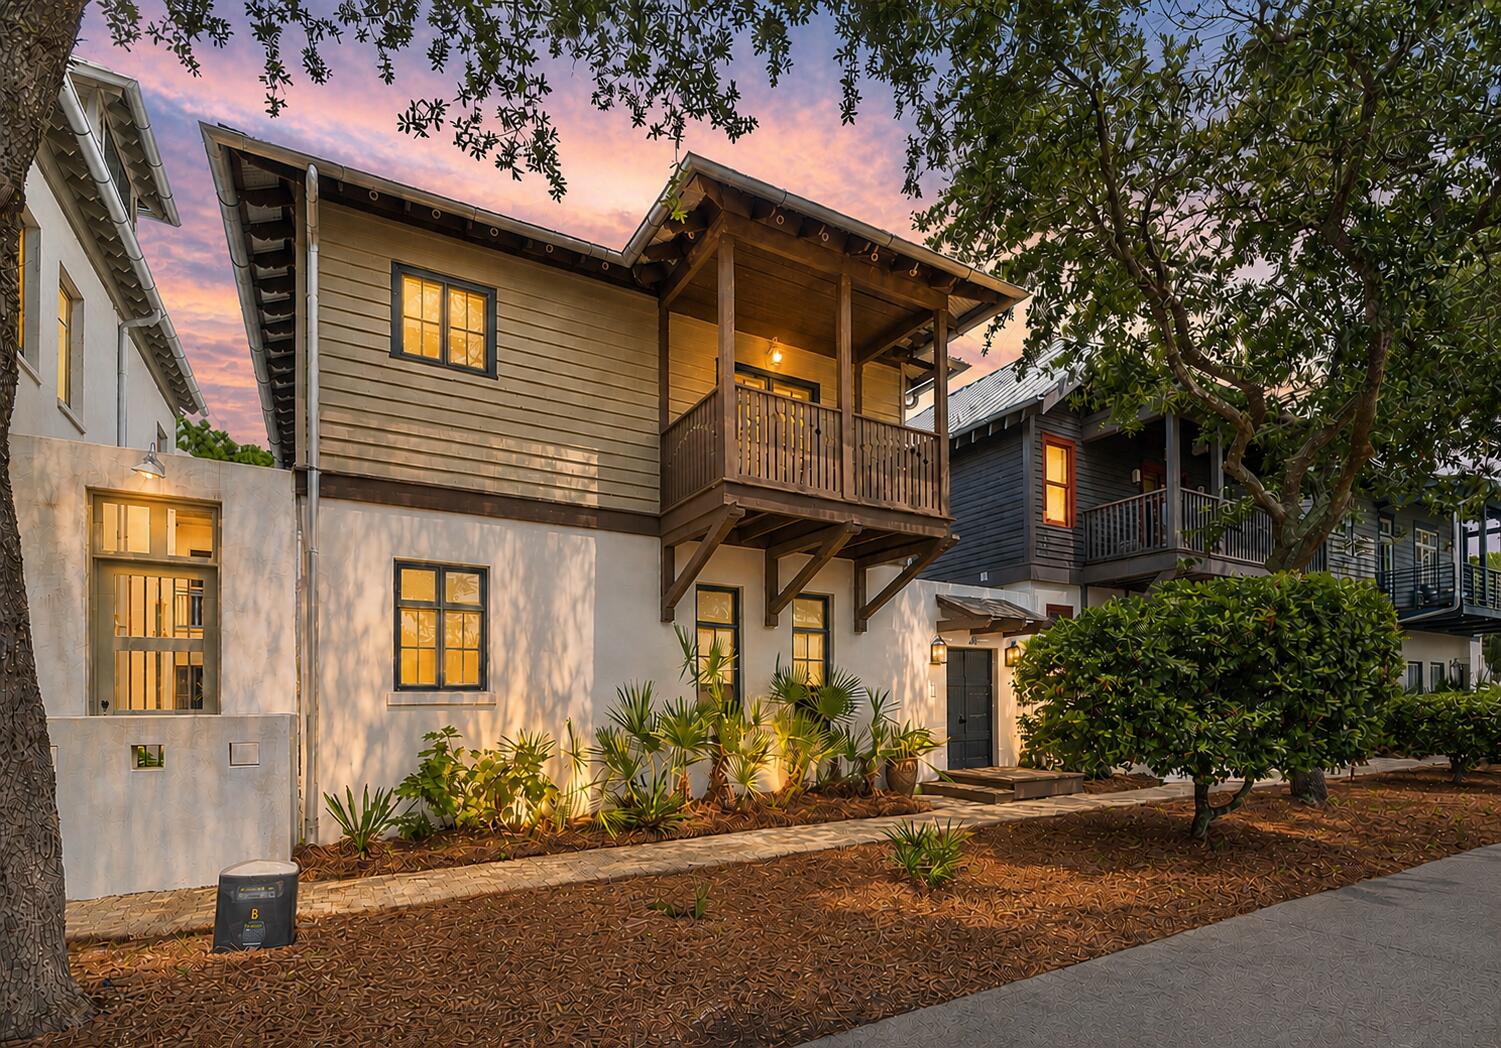
Inlet Beach
45 Town Road
3 Beds
3 Baths
1,798 Sq.Ft.
$2,950,000
MLS#: 1010761
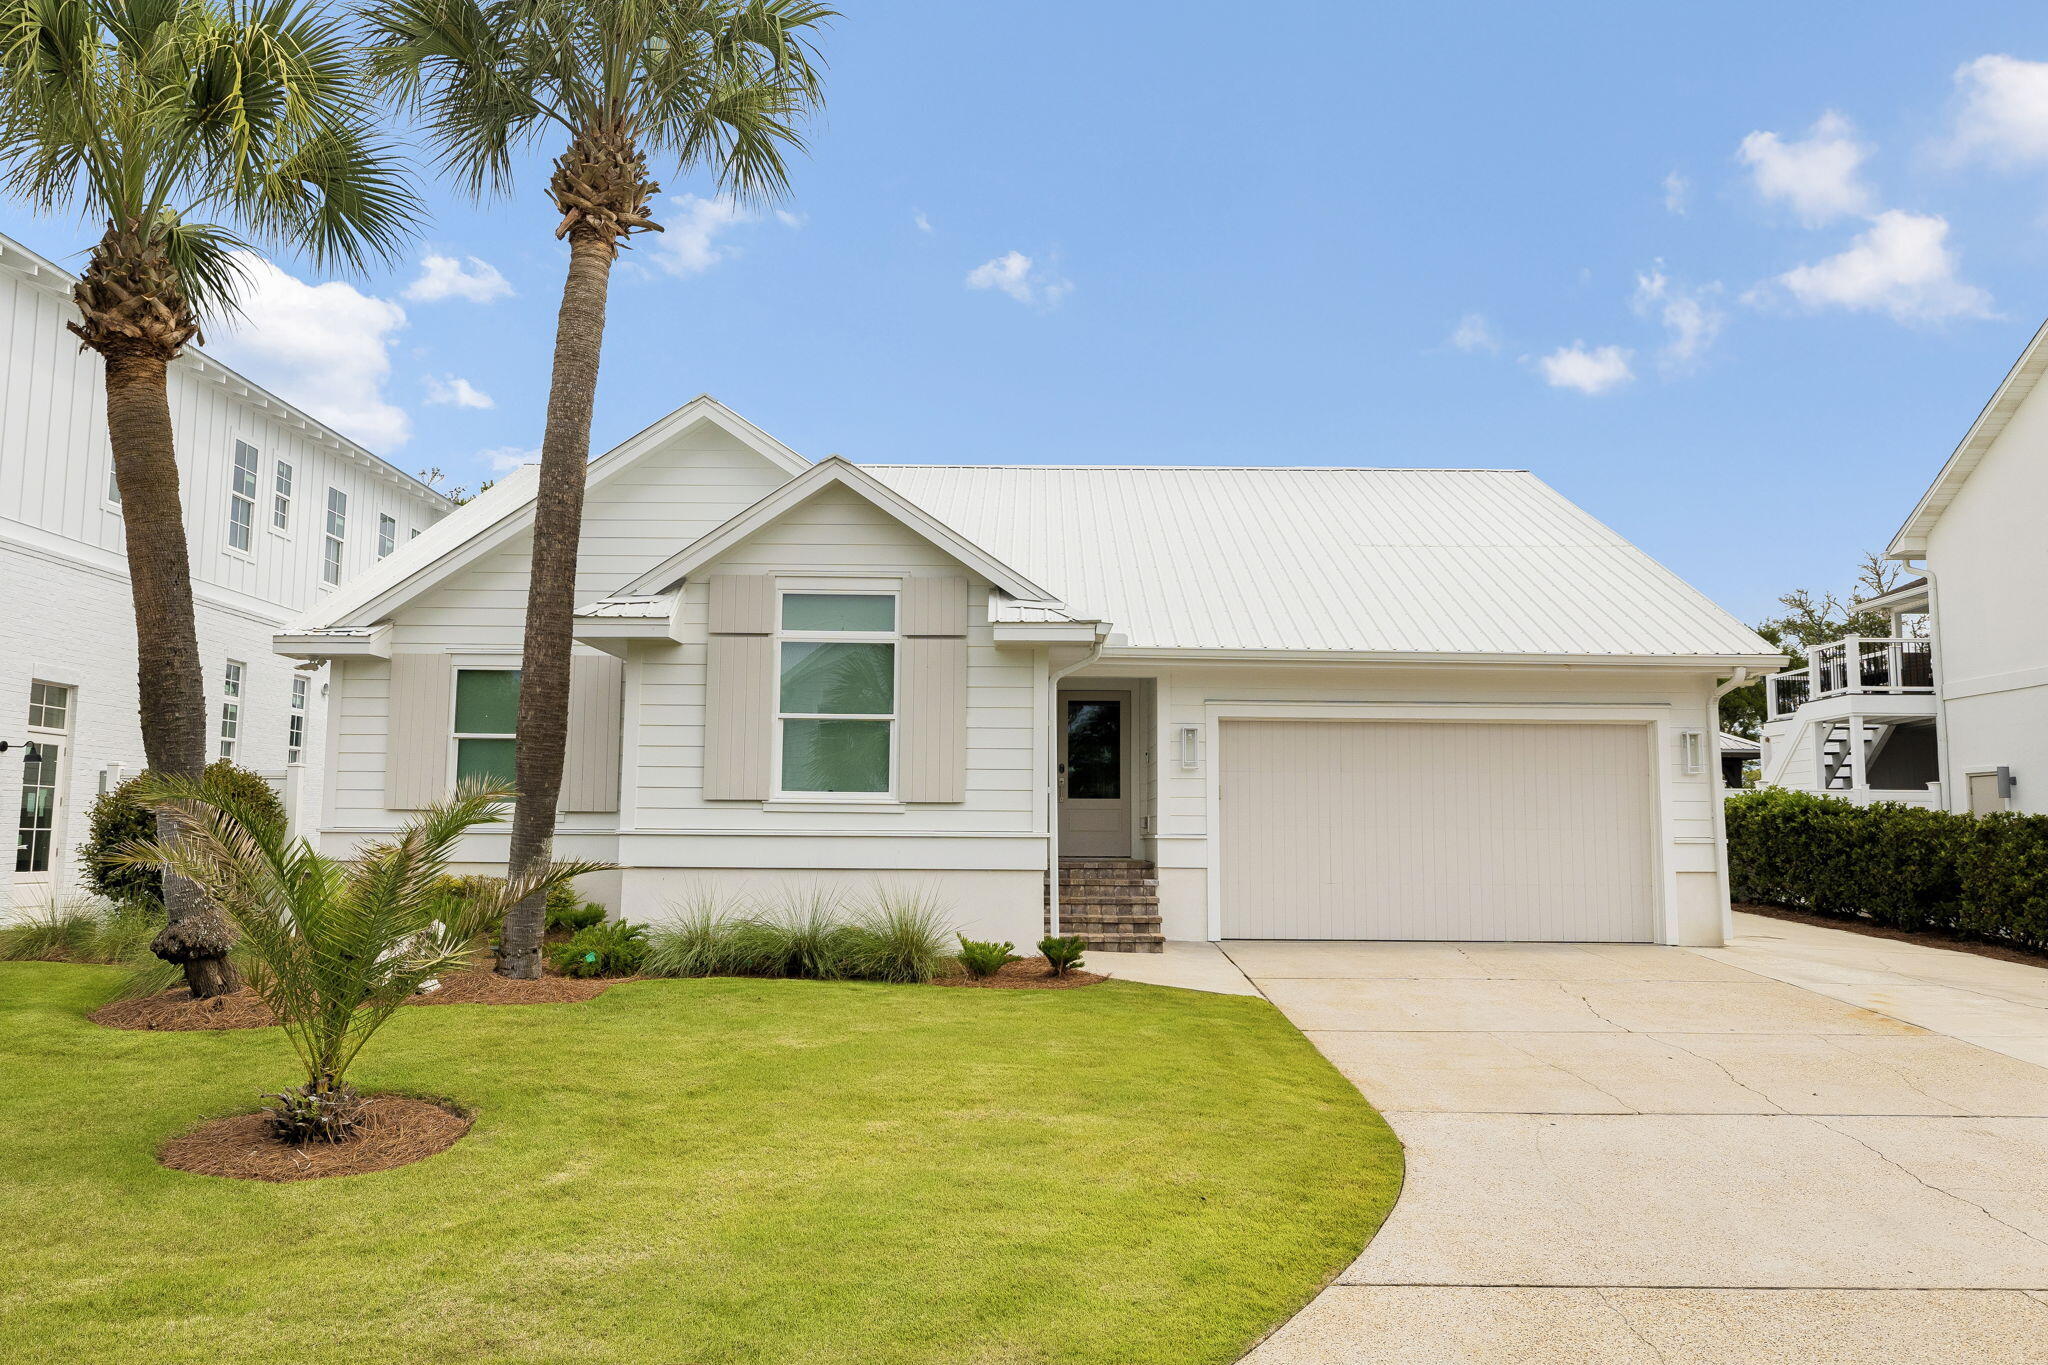
Inlet Beach
147 Walton Bonita Drive
4 Beds
2 Baths
2,011 Sq.Ft.
$2,950,000
MLS#: 1011442
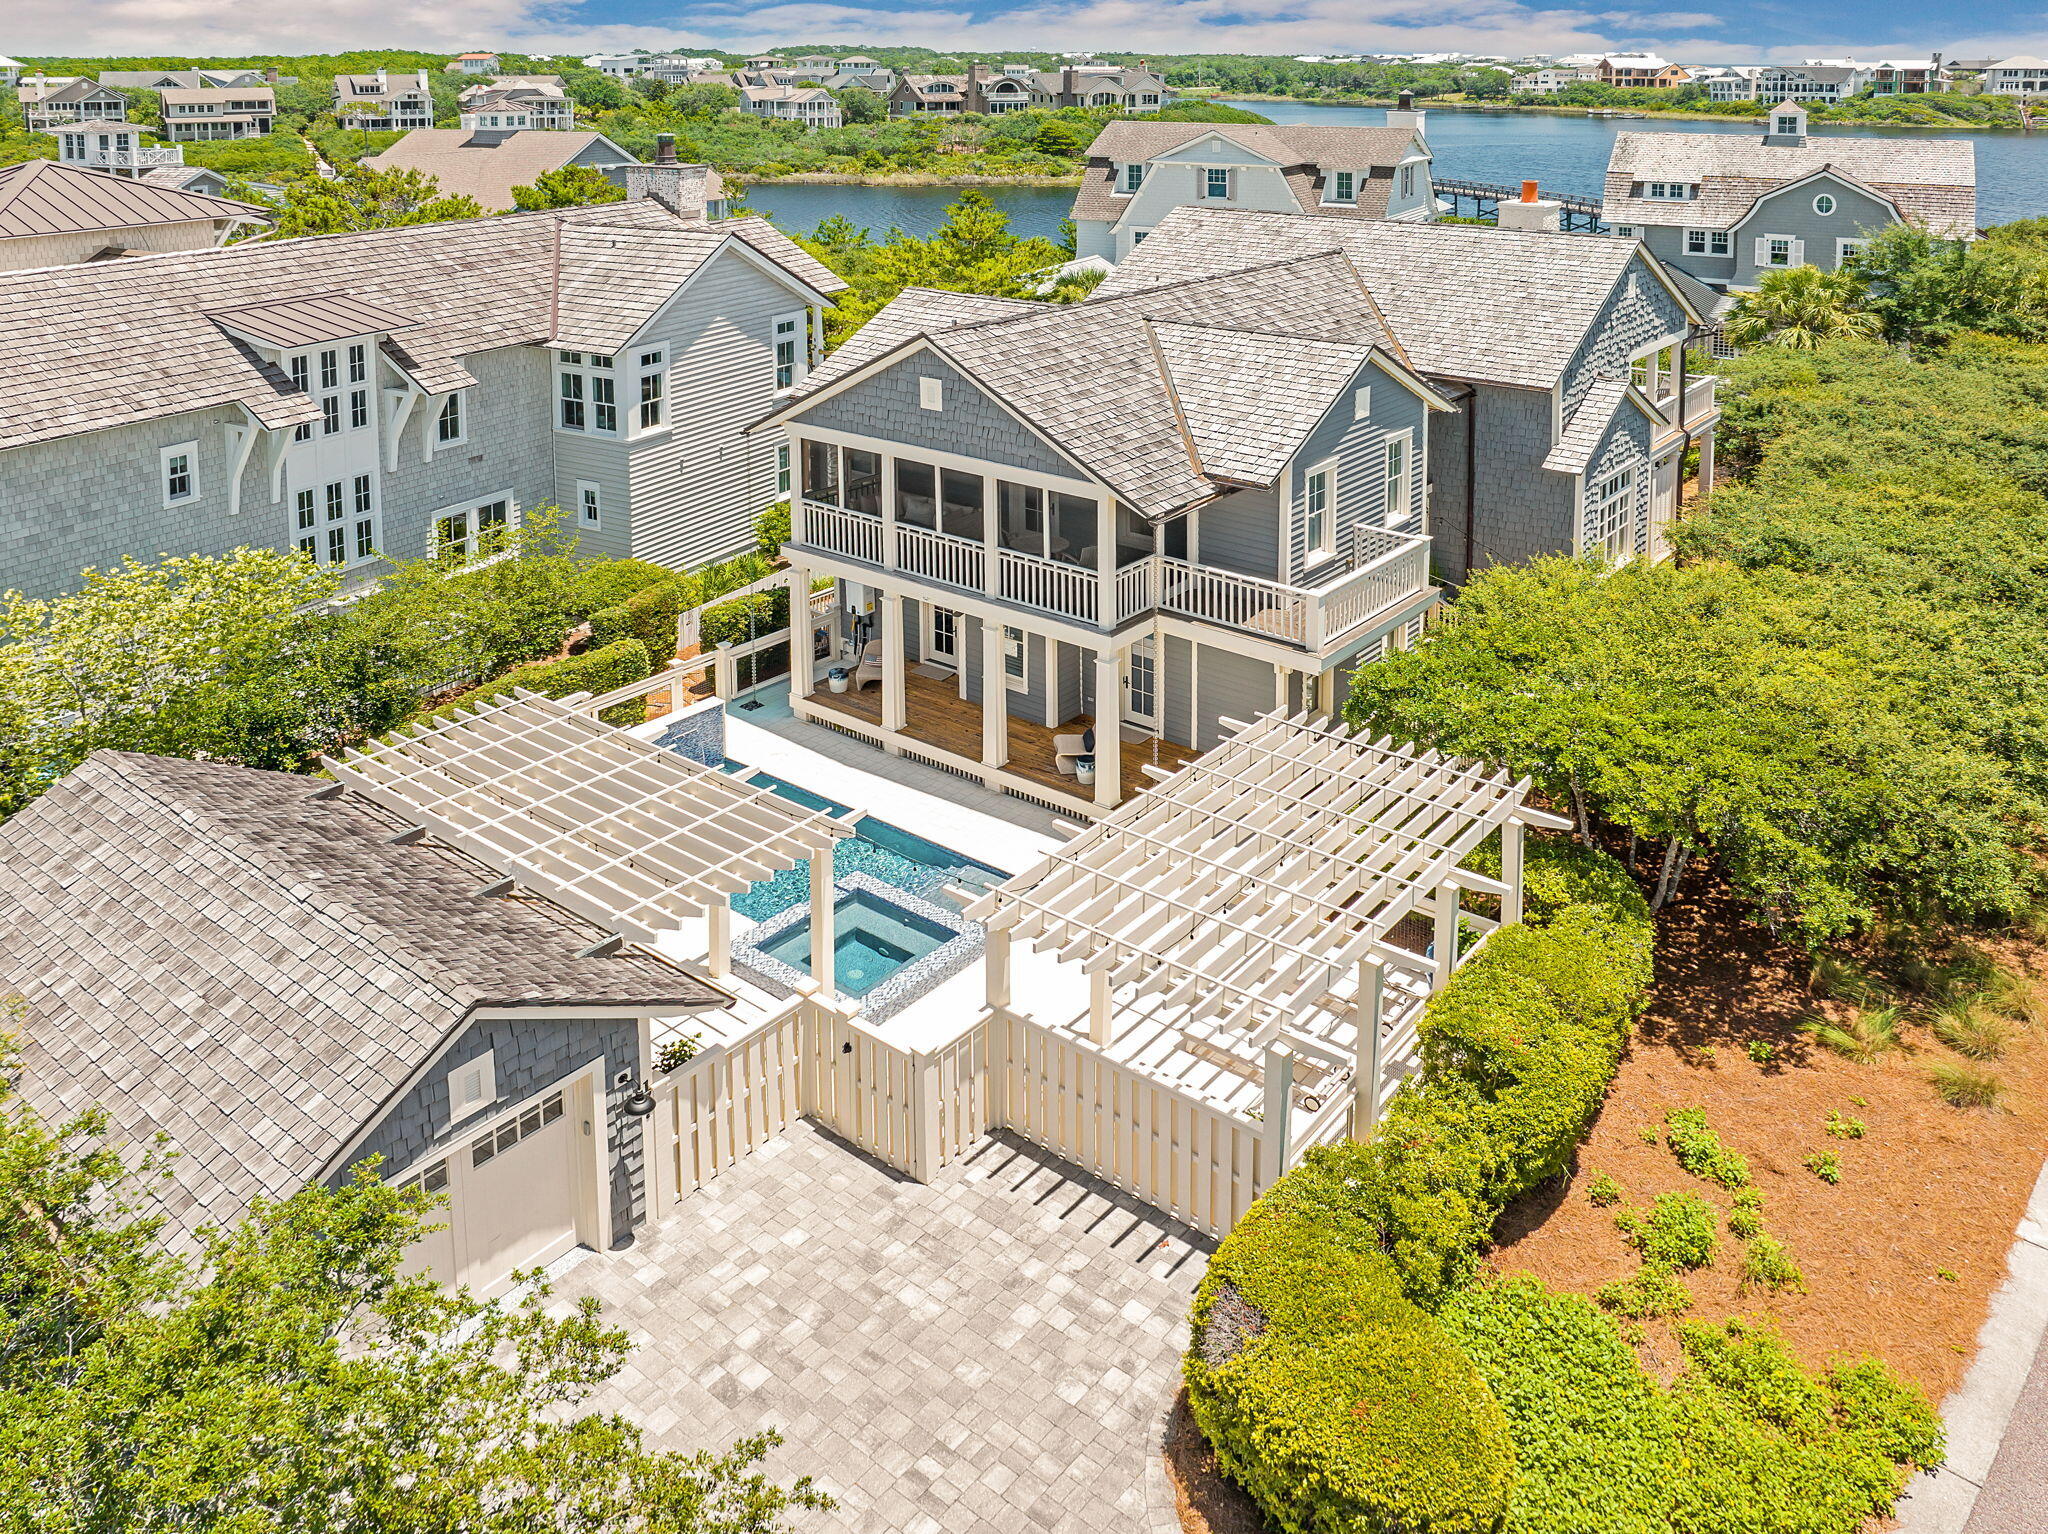
Inlet Beach
177 Tidal Bridge Way
4 Beds
4 Baths
3,039 Sq.Ft.
$3,789,000
MLS#: 1011103

Inlet Beach
45 W Solaire Way 308
3 Beds
3 Baths
2,014 Sq.Ft.
$3,200,000
MLS#: 990011
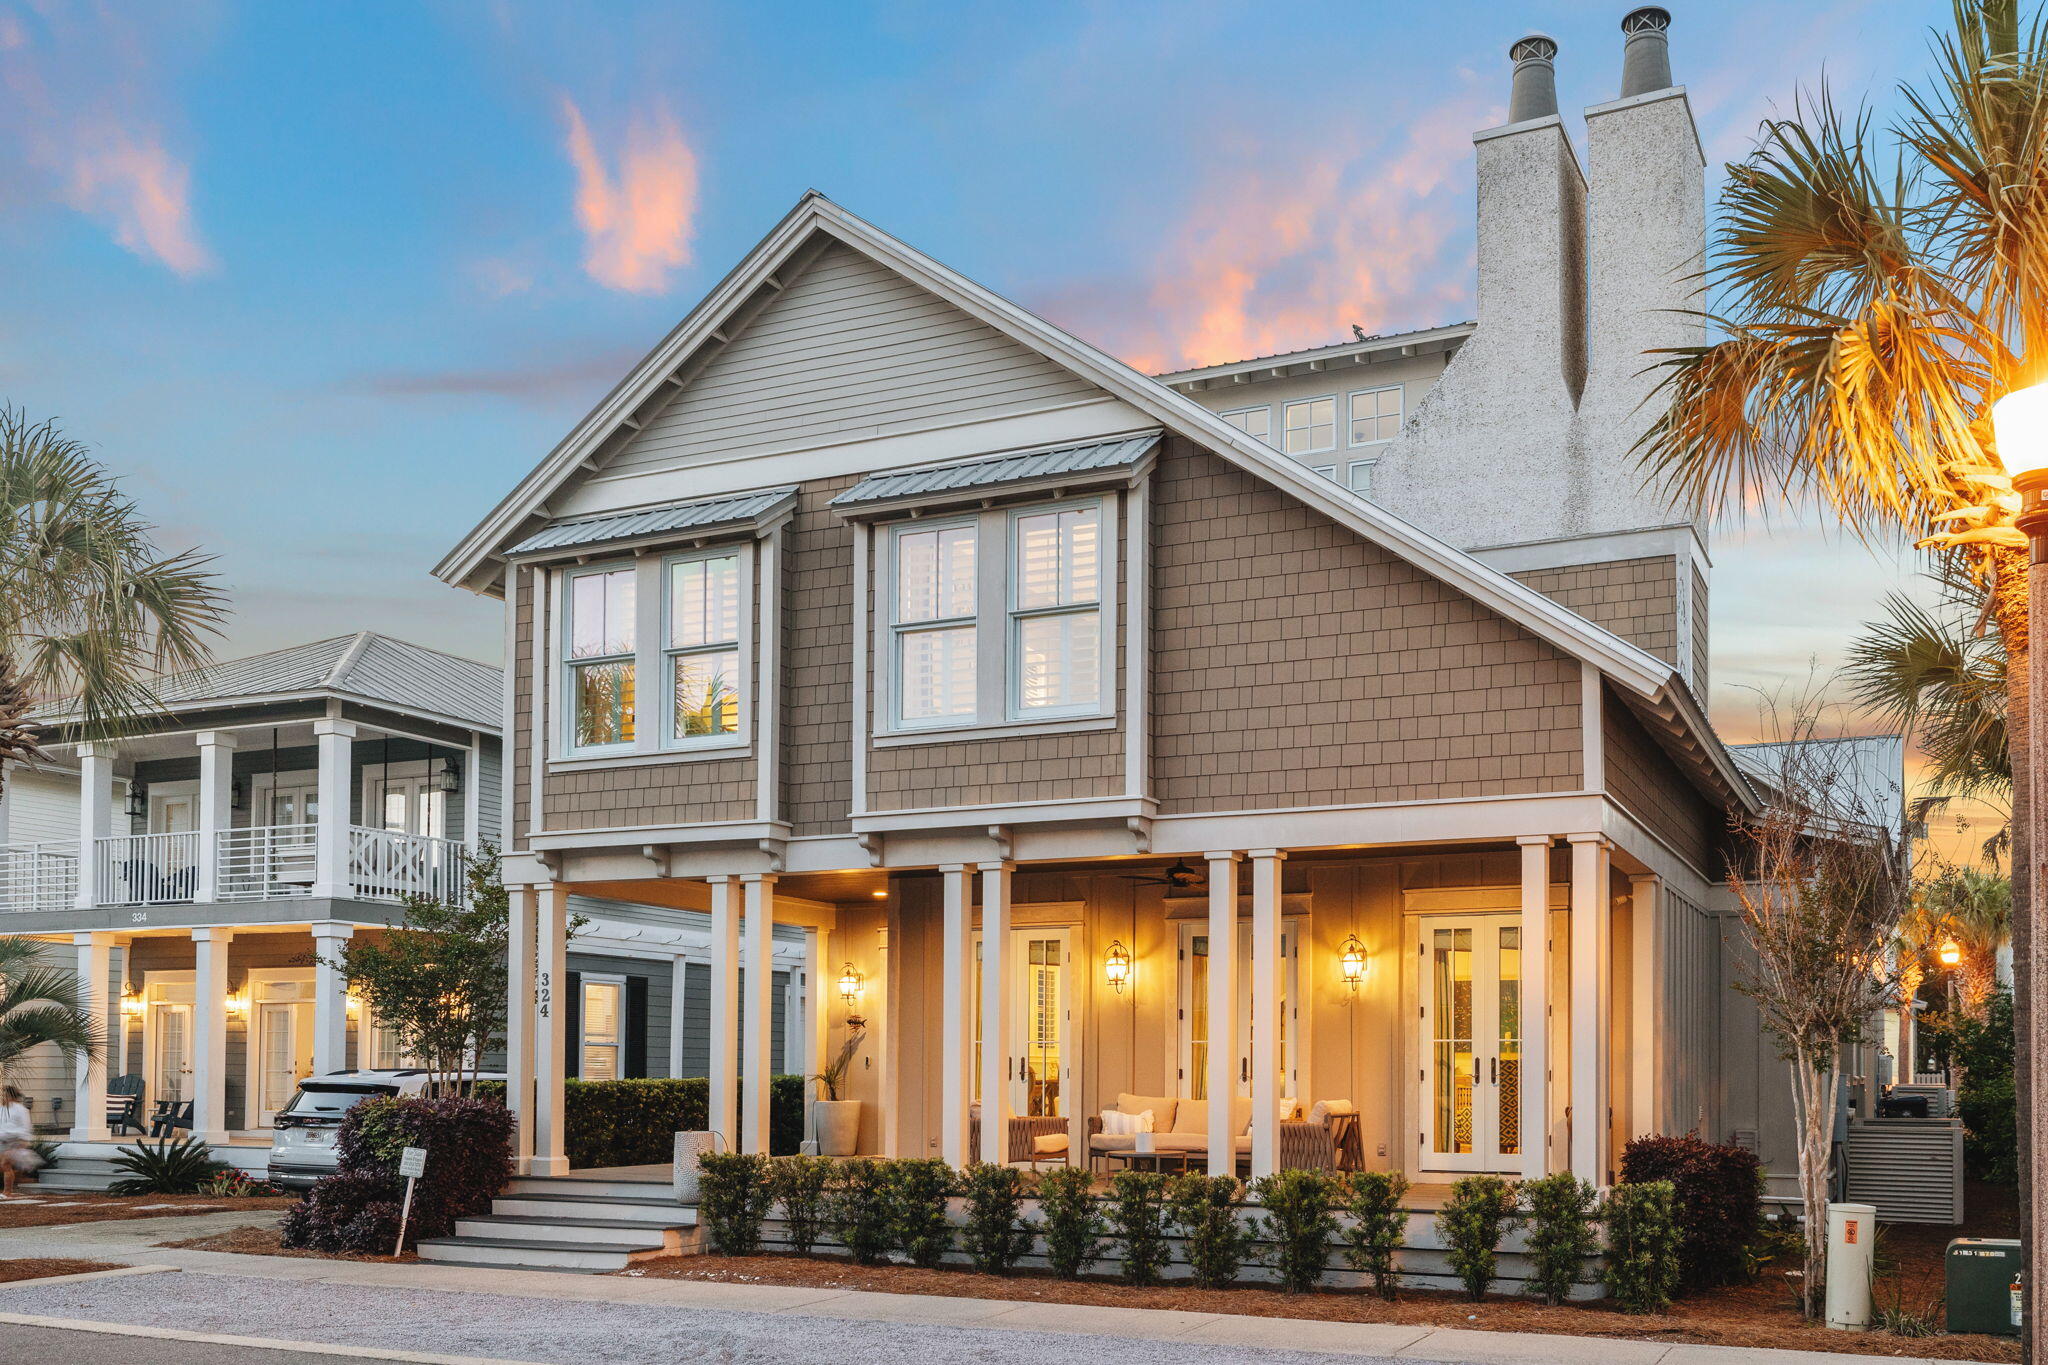
Inlet Beach
324 Beach Bike Way
4 Beds
4 Baths
4,362 Sq.Ft.
$2,950,000
MLS#: 1010135
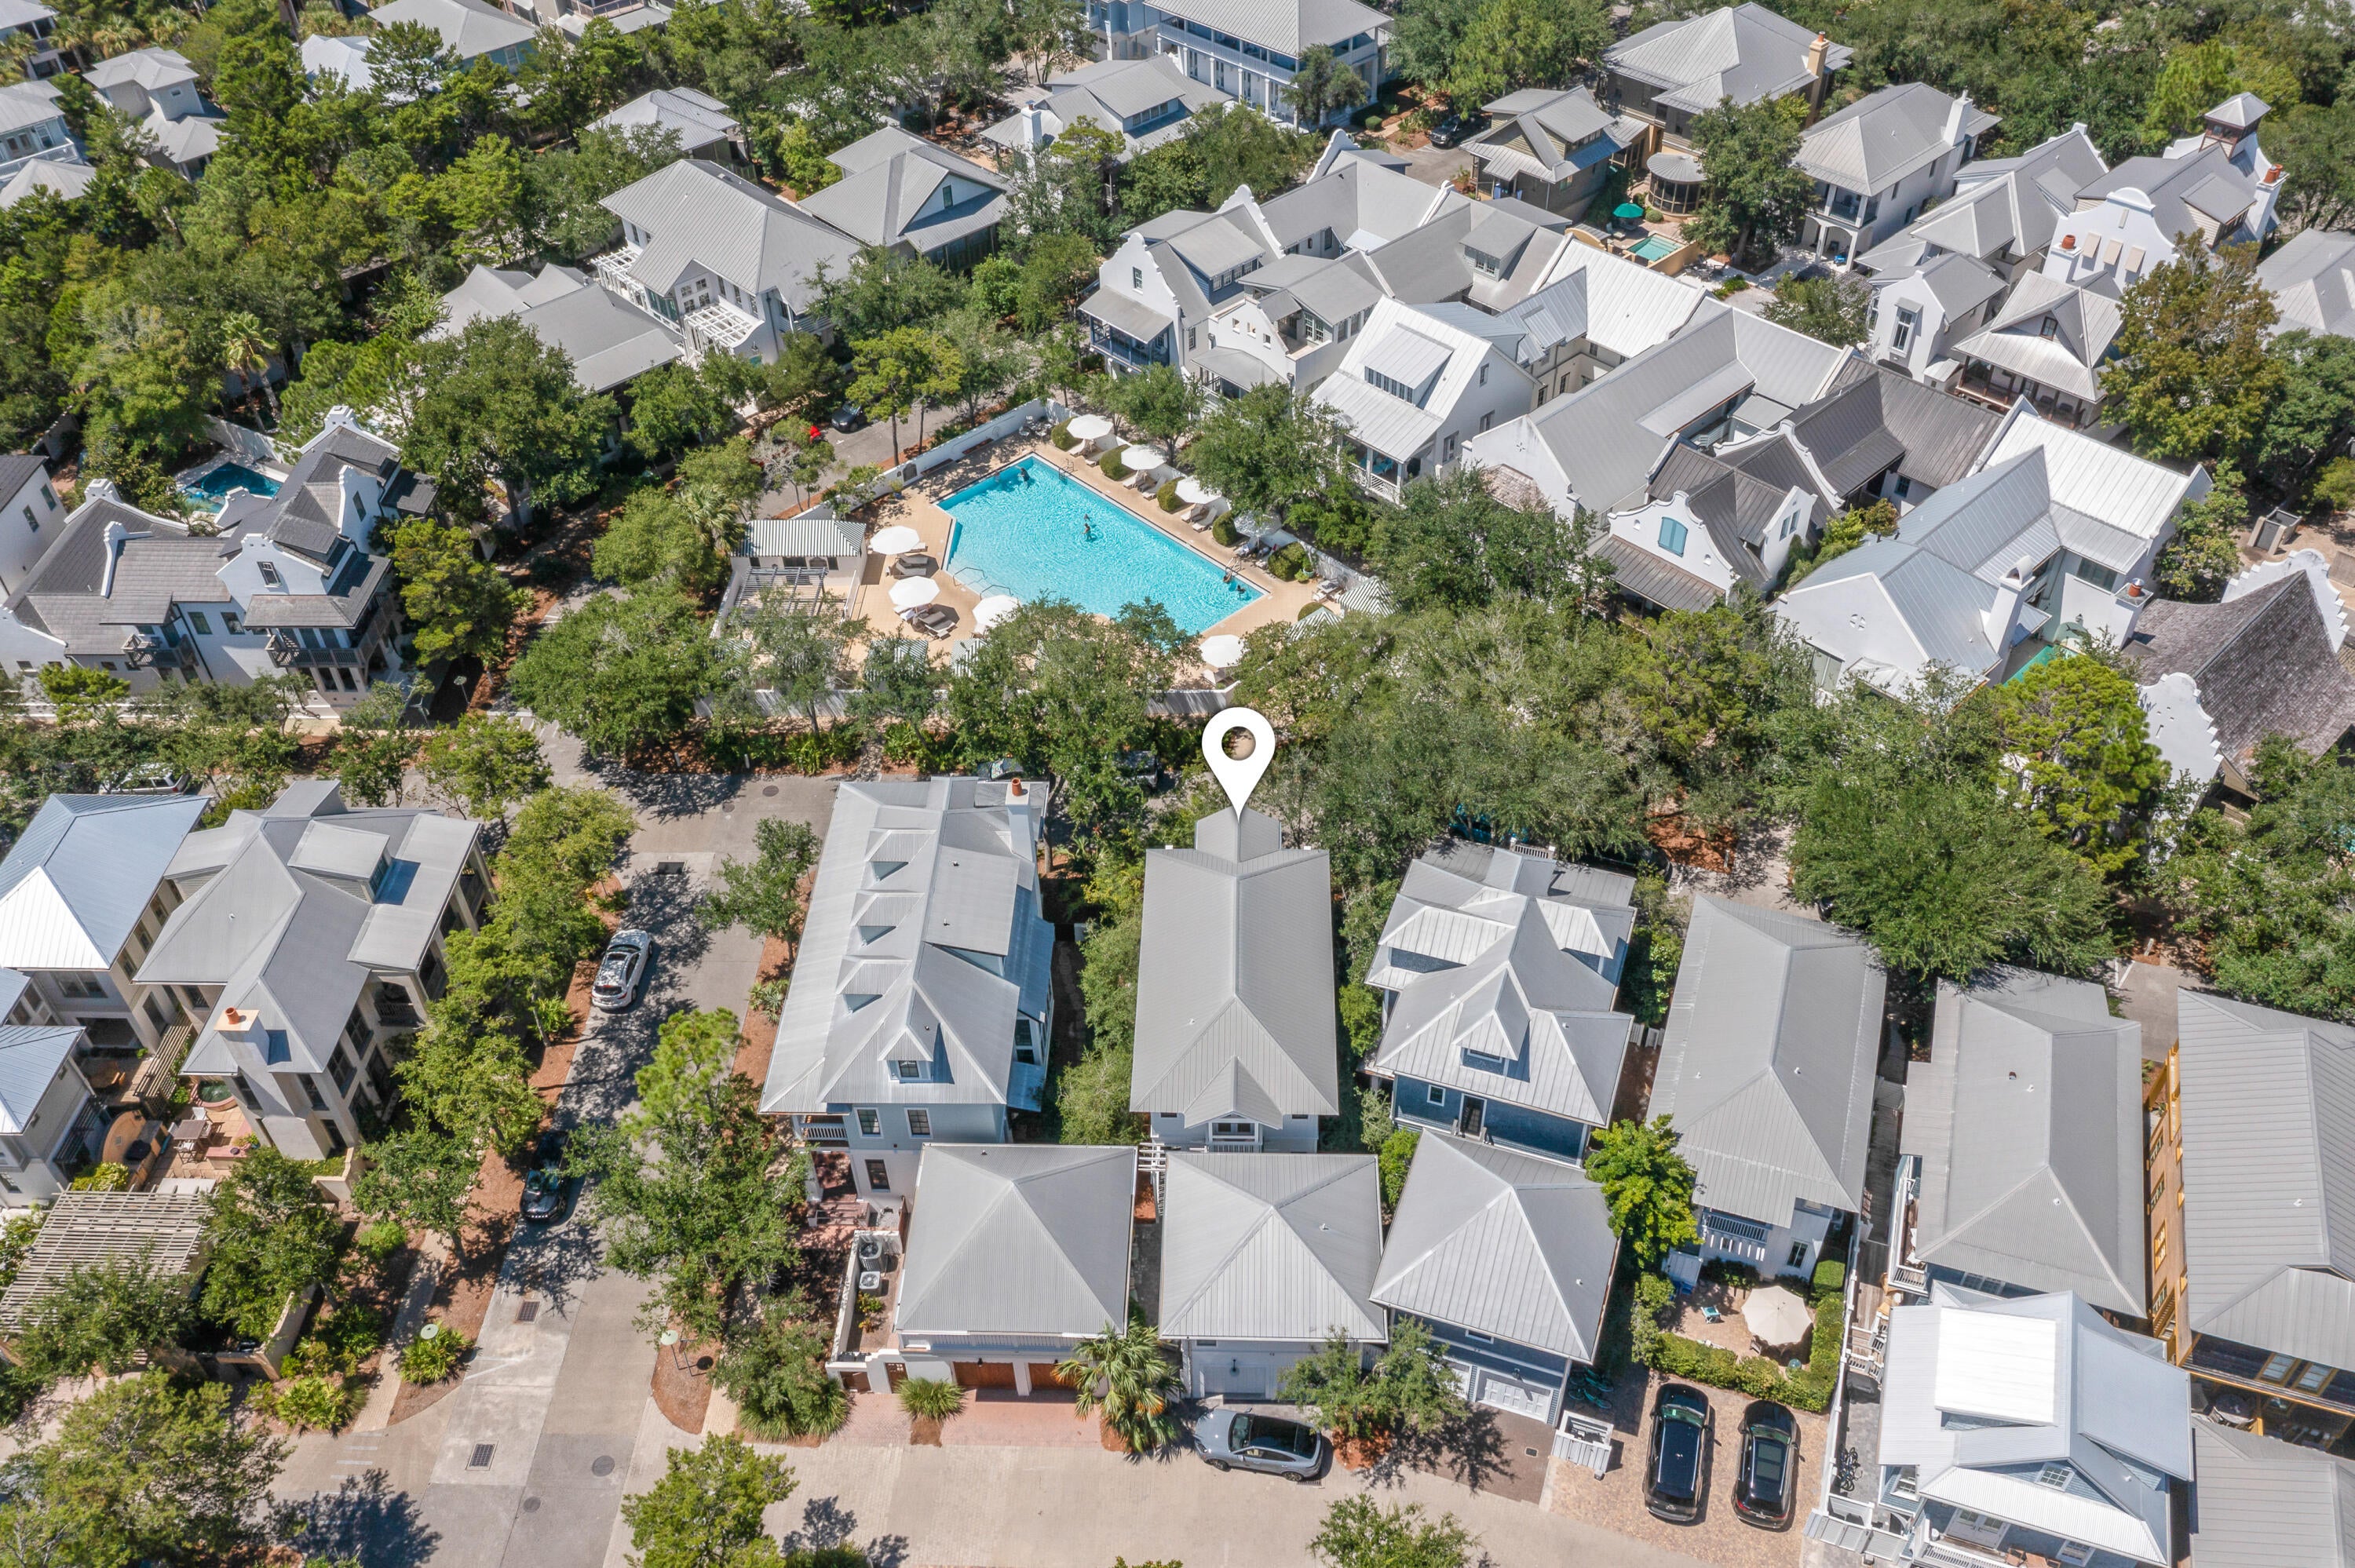
Inlet Beach
67 W Water Street
5 Beds
5 Baths
2,348 Sq.Ft.
$3,650,000
MLS#: 1010052
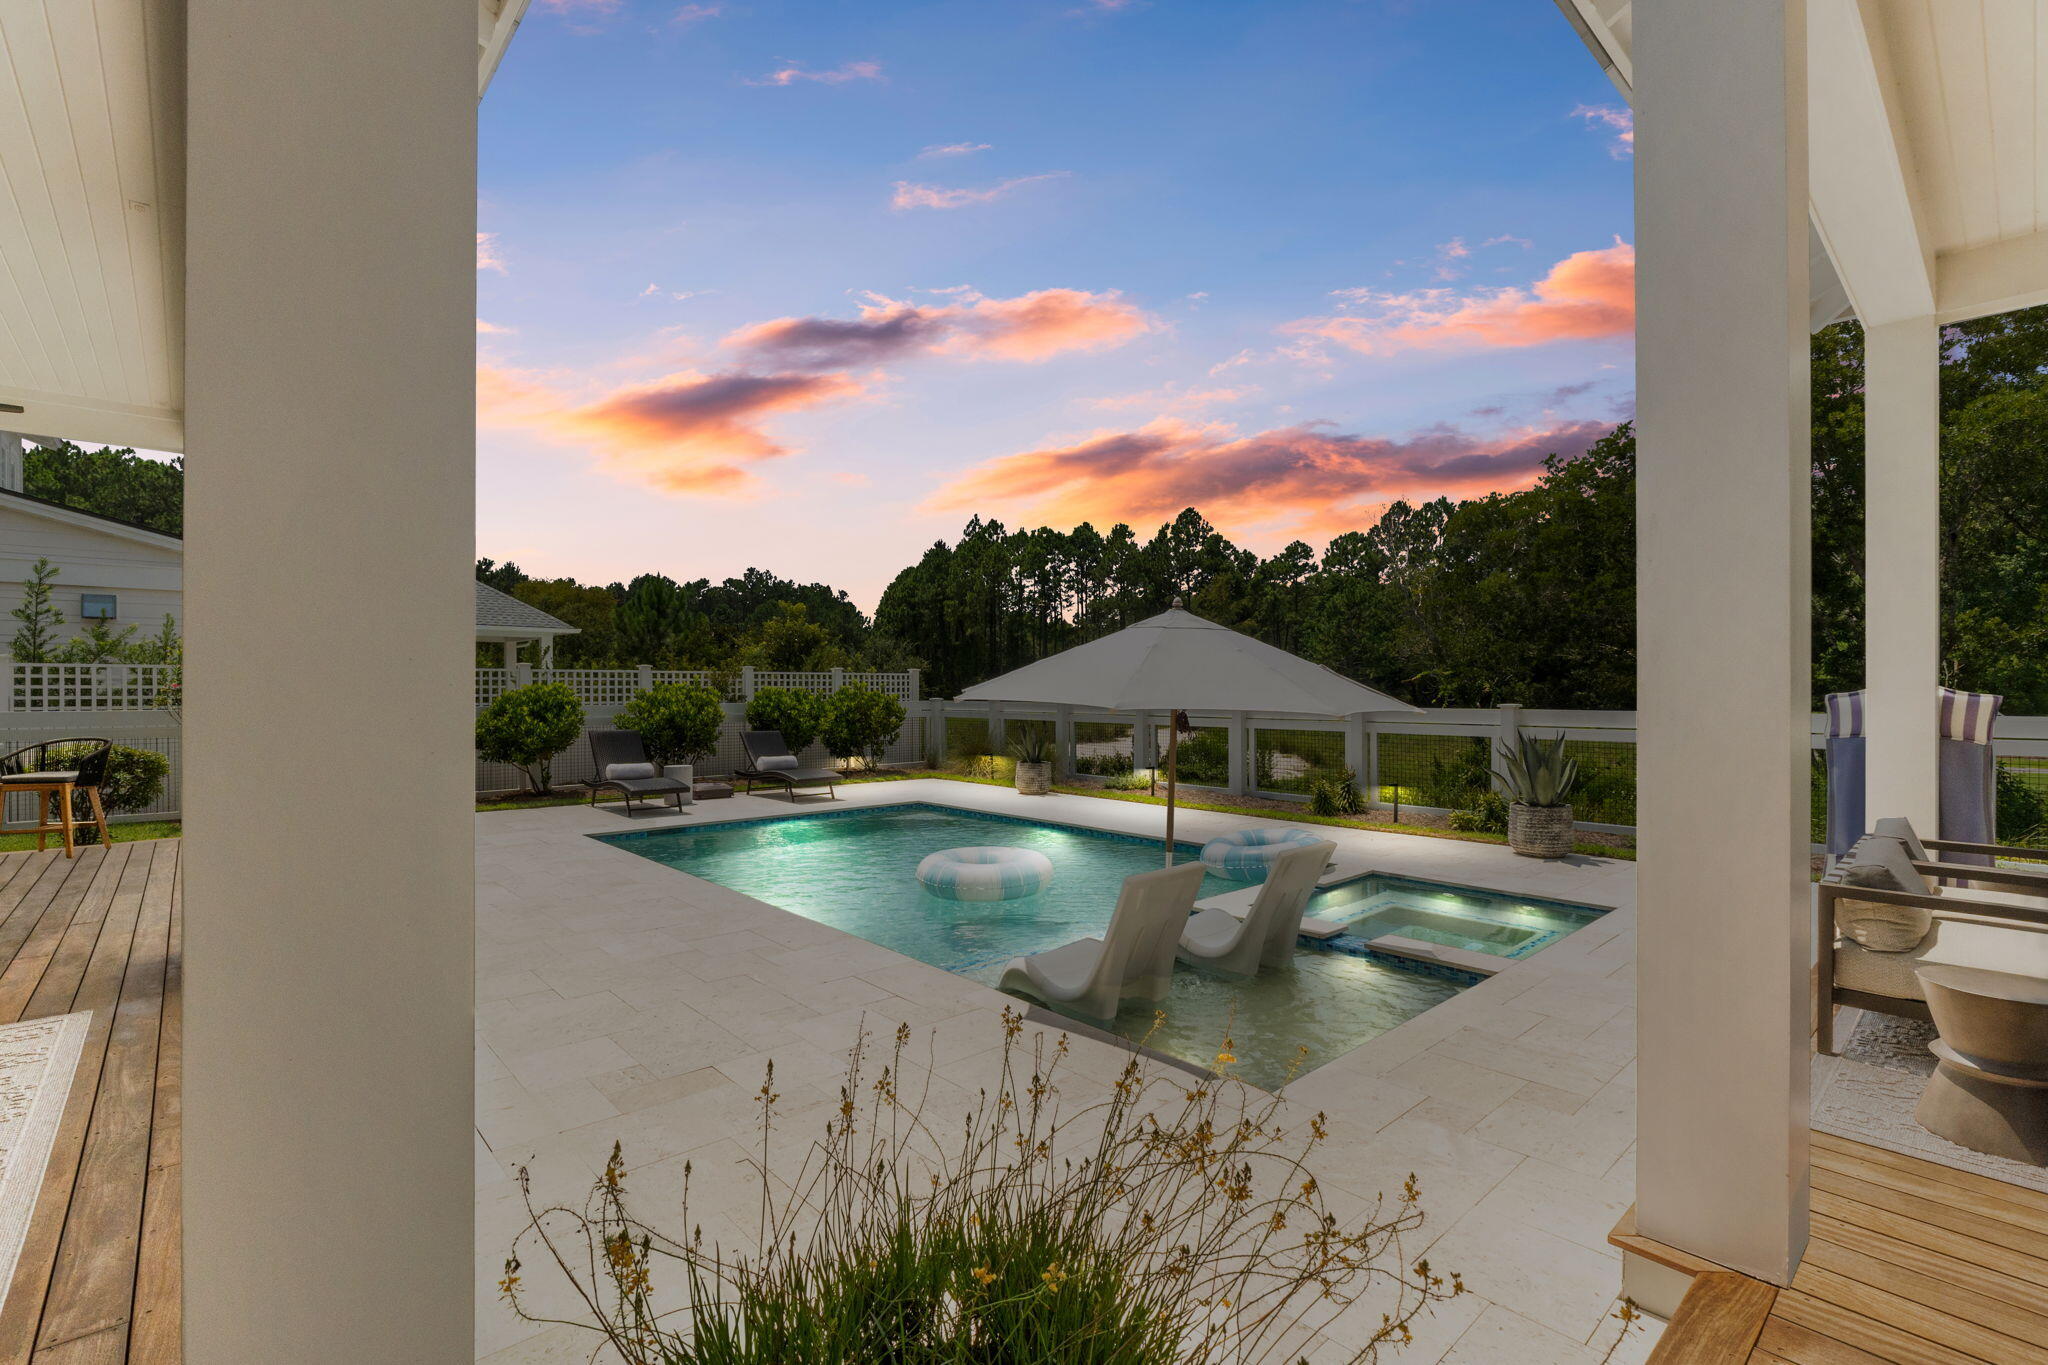
Inlet Beach
566 Cannonball Lane
5 Beds
5 Baths
4,660 Sq.Ft.
$3,995,000
MLS#: 1008975
