
Property
Beds
4
Full Baths
3
1/2 Baths
1
Year Built
1986
Sq.Footage
3,498
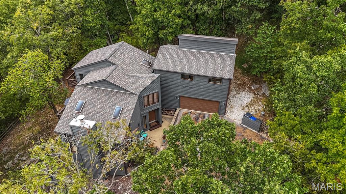
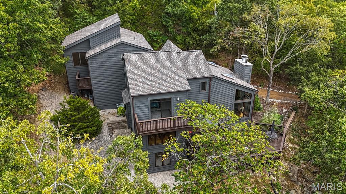
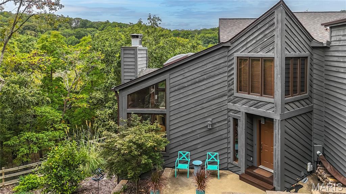
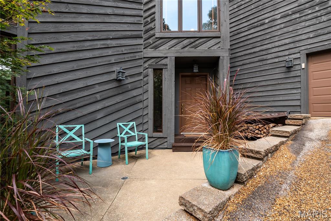
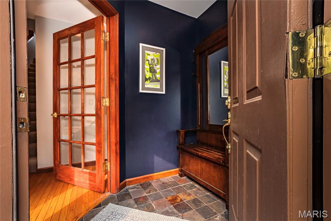
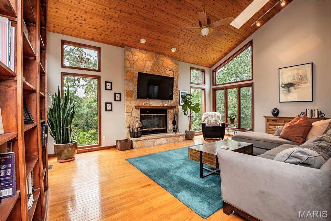
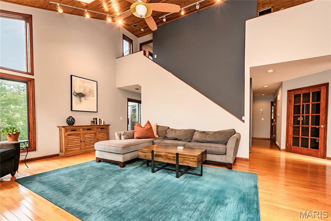
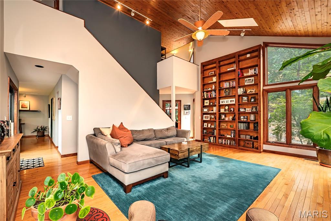
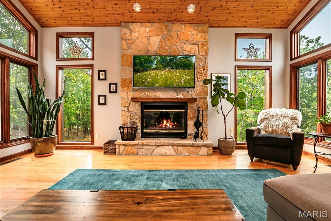
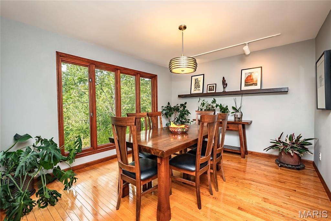
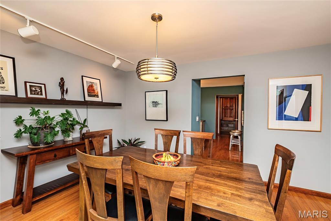
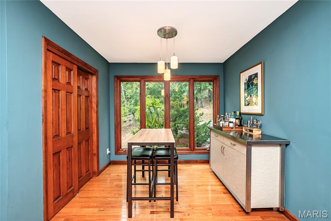
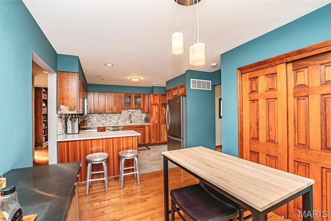
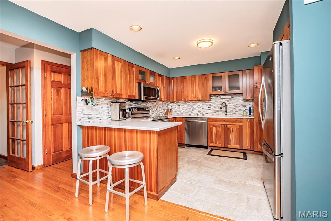
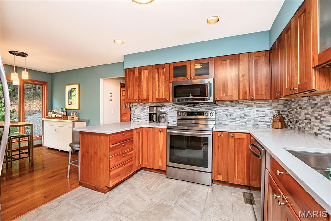
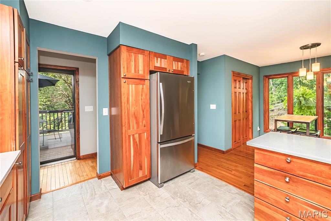
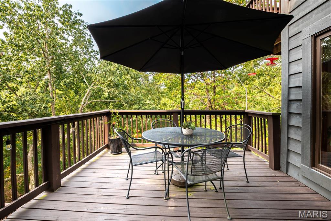
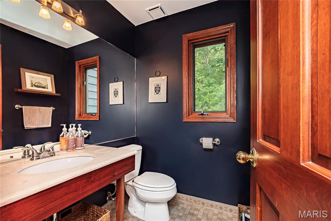
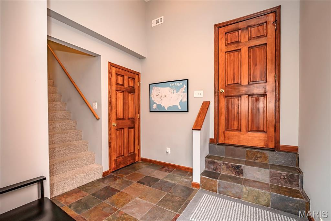
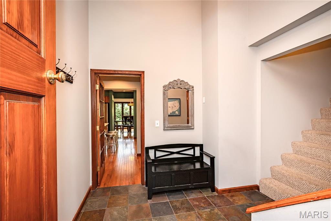
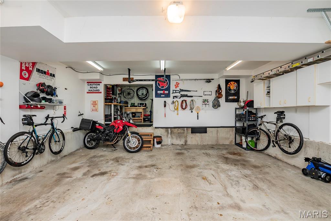
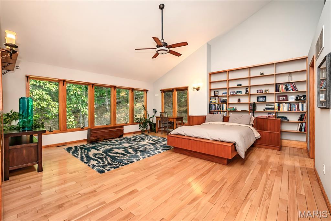
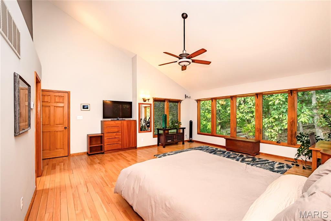
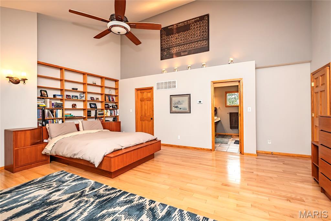
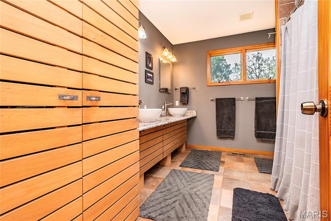
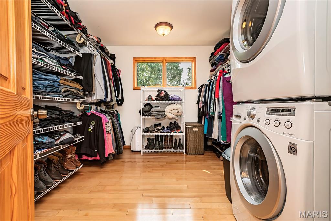
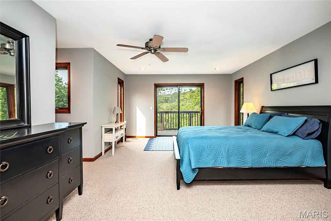
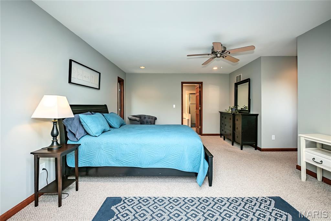
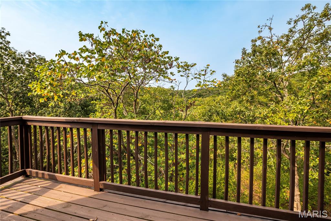
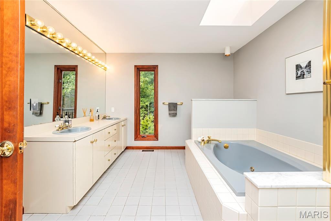
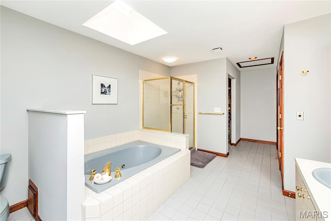
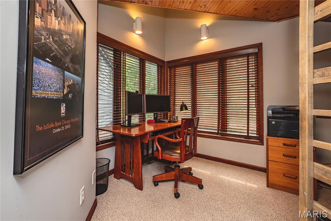
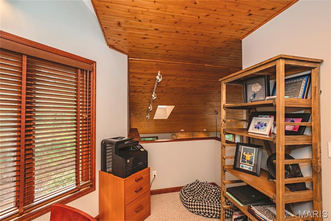
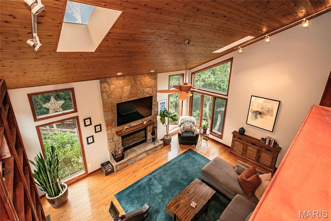
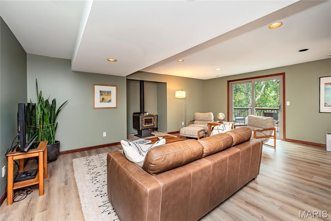
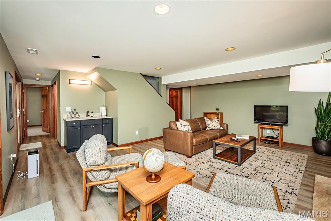
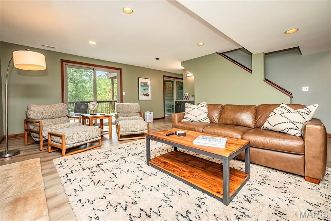
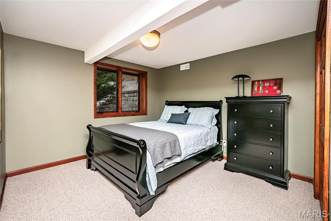
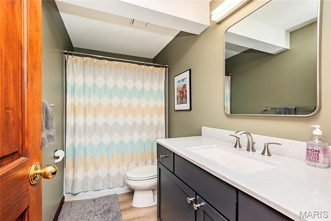
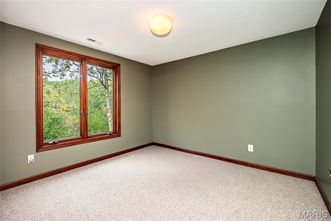
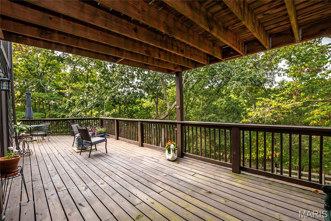
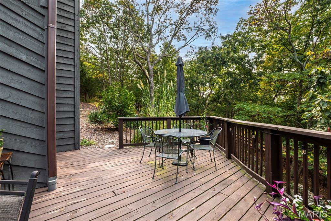
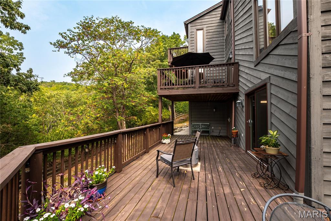
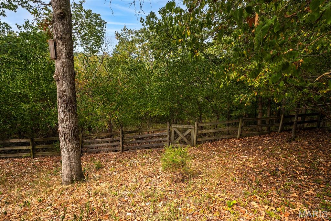
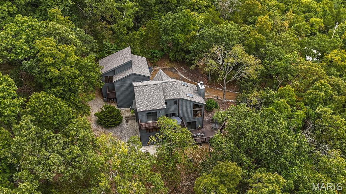
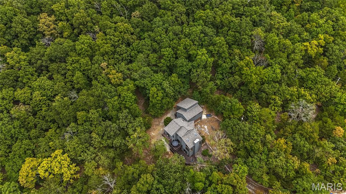
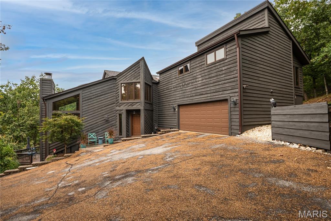
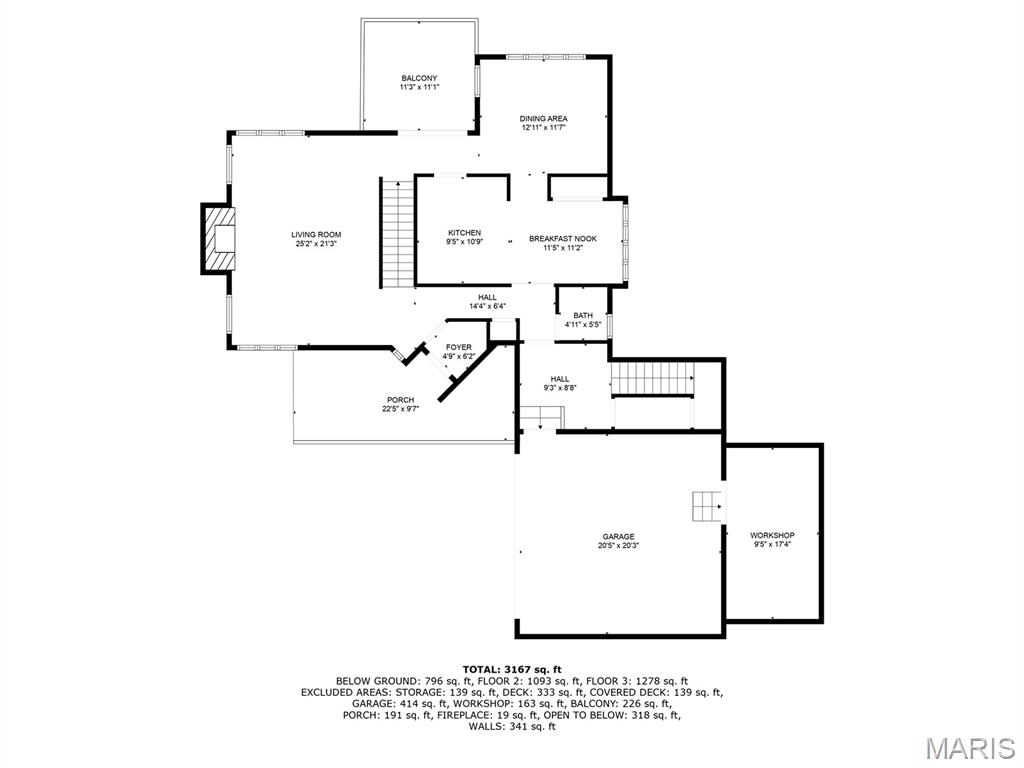
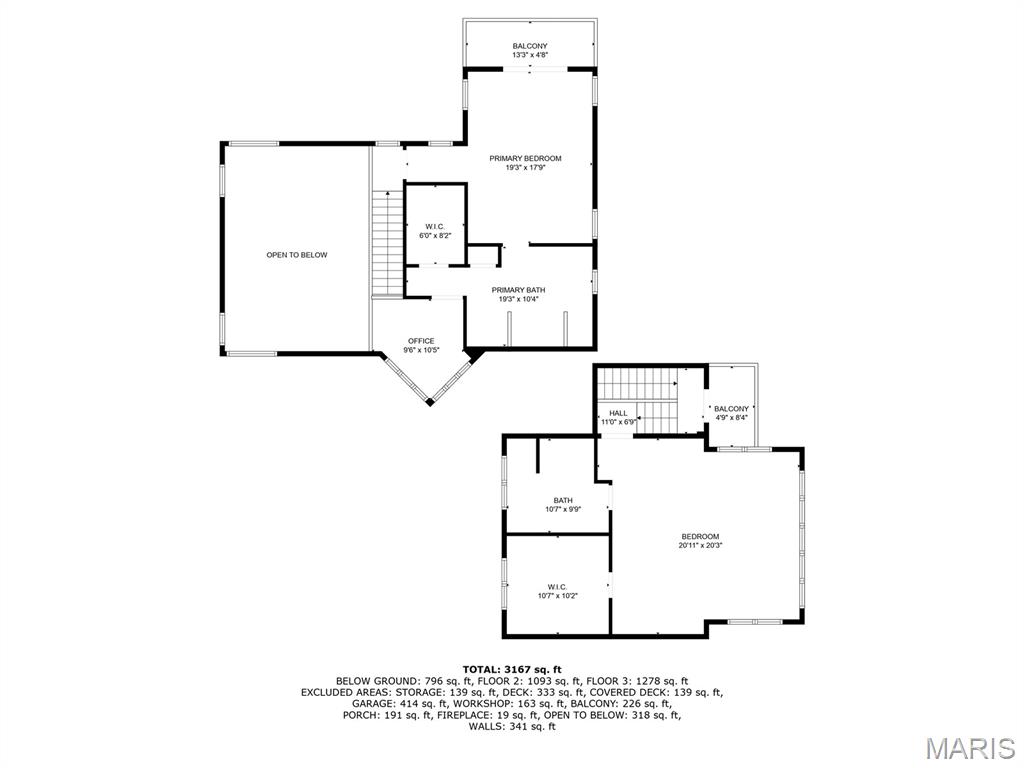
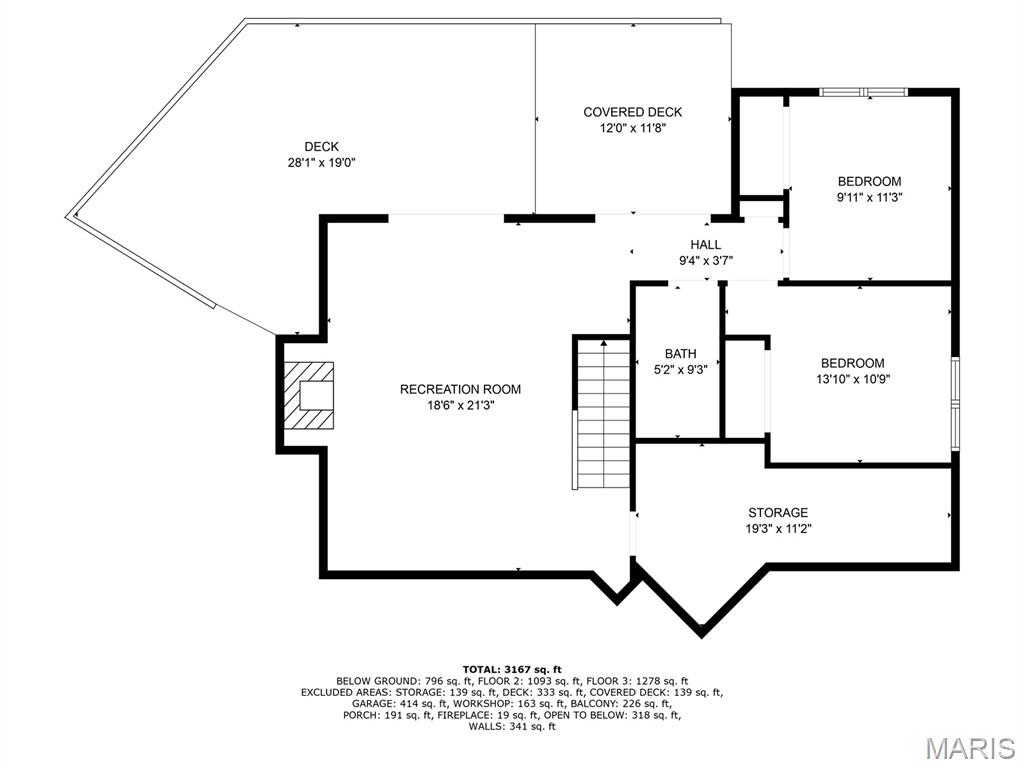
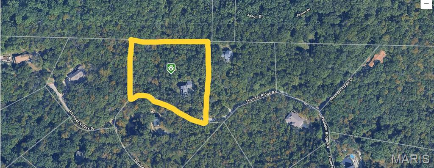
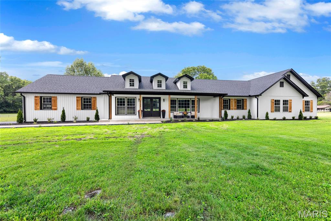
Experience the perfect balance of privacy & convenience in this custom cedar home set on 3.25 wooded acres. Tucked away in a serene setting yet only minutes from shopping, dining, & major amenities, this home offers both seclusion & accessibility. With 4 BDRMS—including 2 primary suites w/ private ensuites—it’s designed w/ flexibility & comfort in mind. The dramatic 2-story great room welcomes you w/ soaring wood ceilings, skylights, custom built-ins, & a cozy W/B fireplace. The updated kitchen features sleek Quartz counters, SS appliances, & abundant cabinetry, complemented by a breakfast room & separate dining area for effortless entertaining. Wood floors flow throughout much of the home, while the versatile upstairs loft makes a perfect office. The newly remodeled, finished, LL expands your living options w/ 2 additional BDRMs, a full bath, family room, & W/B stove. New sliding glass doors & multiple decks allow you to soak in breathtaking wooded views & enjoy the changing seasons from your own private retreat. Additional highlights include an oversized 2-car garage w/ ample storage & workshop space, laundry on 2 levels, an updated, stunning primary ensuite, dual HVAC systems (1 is 3yrs. old), 4yr. old water heater, & an all-electric design. Whether you’re relaxing by the fireplace, working from home, or entertaining on the deck, this 1-of-a-kind property combines rustic charm w/ modern update. It's private, but close to hiking trails, parks & Hidden Valley Ski Resort!
Features & Amenities
Interior
-
Other Interior Features
Bookcases, Breakfast Bar, Built-in Features, Entrance Foyer, High Ceilings, Natural Woodwork, Pantry, Vaulted Ceiling(s), Walk-In Closet(s), Wet Bar
-
Total Bedrooms
4
-
Bathrooms
3
-
1/2 Bathrooms
1
-
Above Grade Finished Area
2898.0
-
Basement YN
YES
-
Cooling YN
YES
-
Cooling
Ceiling Fan(s), Central Air, Dual, Electric
-
Fireplace YN
YES
-
Heating YN
YES
-
Heating
Electric, Forced Air, Heat Pump, Zoned
-
Pet friendly
N/A
Exterior
-
Garage
Yes
-
Garage spaces
2
-
Construction Materials
Cedar
-
Parking
Attached, Covered, Direct Access, Driveway, Garage, Garage Door Opener, Garage Faces Front, Workshop in Garage
-
Patio and Porch Features
Deck
-
Pool
No
-
Waterfront YN
NO
Area & Lot
-
Lot Features
Many Trees, Wooded, Native Plants
-
Lot Size(acres)
3.25
-
Lot Size(square feet)
141,570
-
Property Type
Residential
-
Property Sub Type
Single Family Residence
-
Architectural Style
Rustic
Price
-
Sales Price
$599,900
-
Tax Amount
$6,639
-
Financing Options
VA
-
Sq. Footage
3,498
-
Price/SqFt
$171
HOA
-
Association
YES
-
Association Fee
$550
-
Association Fee Frequency
Annually
-
Association Fee Includes
N/A
School District
-
Elementary School
Eureka Elem.
-
Middle School
Lasalle Springs Middle
-
High School
Eureka Sr. High
Property Features
-
New Construction
NO
-
Accessibility Features
Therapeutic Whirlpool
-
Association Amenities
None
-
Foundation Details
Concrete Perimeter
-
Ownership
Private
-
Senior Community YN
NO
-
Sewer
Septic Tank
-
Water Source
Private, Well
Schedule a Showing
Showing scheduled successfully.
Mortgage calculator
Estimate your monthly mortgage payment, including the principal and interest, property taxes, and HOA. Adjust the values to generate a more accurate rate.
Your payment
Principal and Interest:
$
Property taxes:
$
HOA fees:
$
Total loan payment:
$
Total interest amount:
$
Location
County
St. Louis
Elementary School
Eureka Elem.
Middle School
Lasalle Springs Middle
High School
Eureka Sr. High
Listing Courtesy of Christine Mastis , Realty Executives of St. Louis
RealHub Information is provided exclusively for consumers' personal, non-commercial use, and it may not be used for any purpose other than to identify prospective properties consumers may be interested in purchasing. All information deemed reliable but not guaranteed and should be independently verified. All properties are subject to prior sale, change or withdrawal. RealHub website owner shall not be responsible for any typographical errors, misinformation, misprints and shall be held totally harmless.

AGENT
Franko Maric
Call Franko today to schedule a private showing.

* Listings on this website come from the FMLS IDX Compilation and may be held by brokerage firms other than the owner of this website. The listing brokerage is identified in any listing details. Information is deemed reliable but is not guaranteed. If you believe any FMLS listing contains material that infringes your copyrighted work please click here to review our DMCA policy and learn how to submit a takedown request.© 2024 FMLS.
Related Properties
Wildwood
4099 Princeton Ridge Drive
3 Beds
2 Baths
2,647 Sq.Ft.
$625,000
MLS#: 26046601
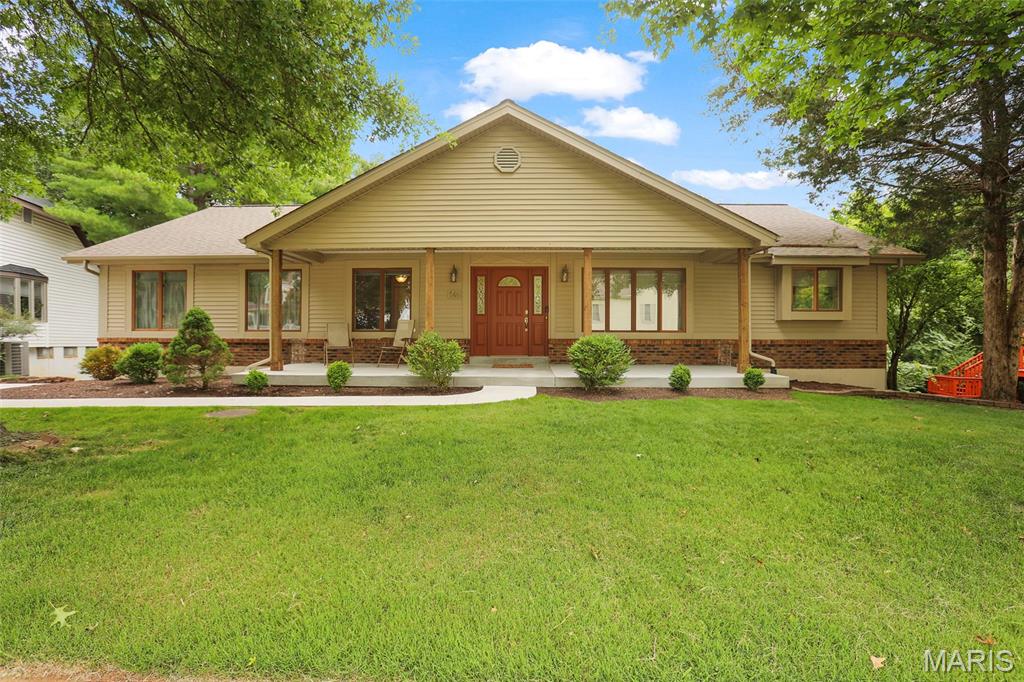
Wildwood
546 McBride Pointe Drive
3 Beds
3 Baths
2,700 Sq.Ft.
$524,900
MLS#: 26042952
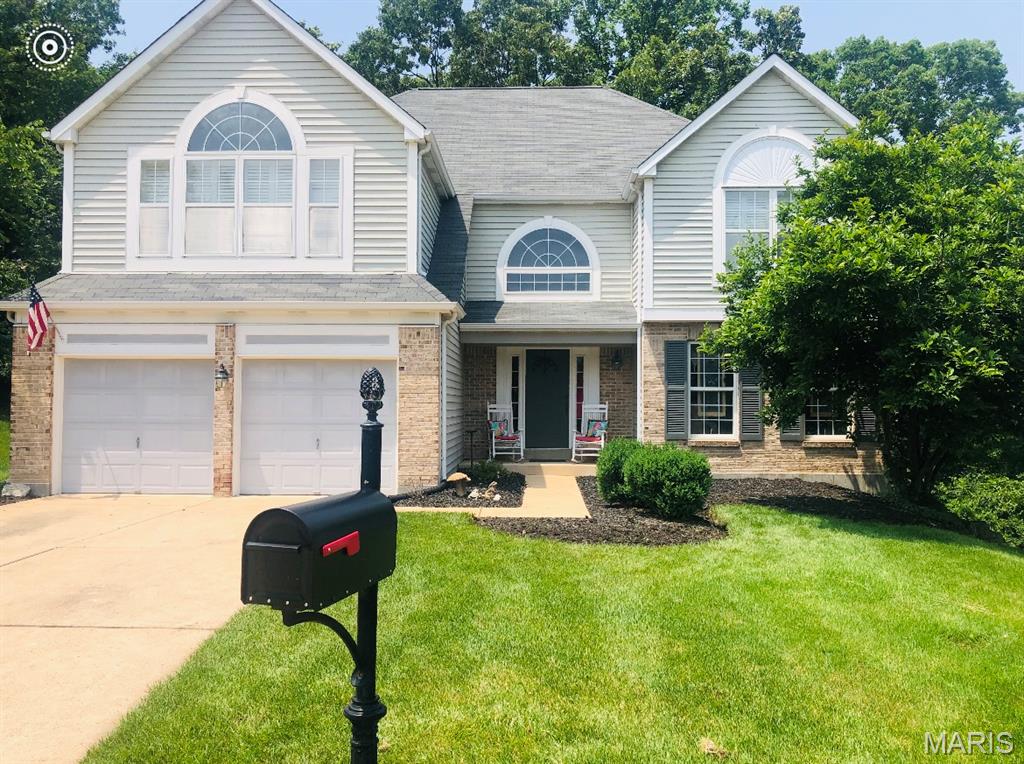
Wildwood
1504 Englebrook Drive
4 Beds
2 Baths
3,145 Sq.Ft.
$499,000
MLS#: 26044099
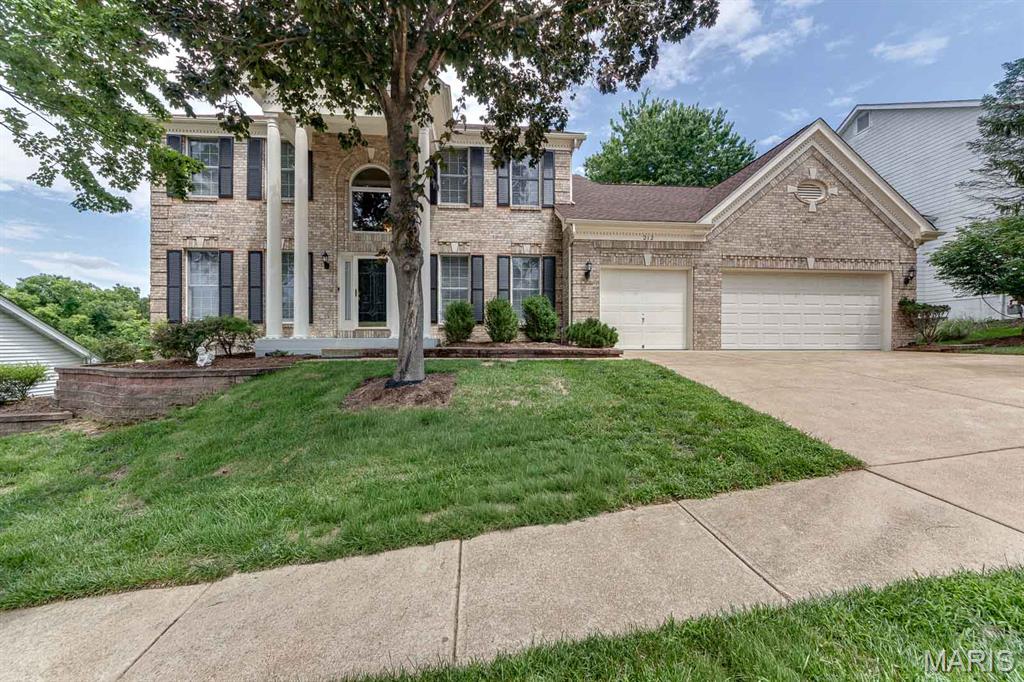
Wildwood
212 Turnberry Place Drive
4 Beds
3 Baths
4,974 Sq.Ft.
$699,000
MLS#: 26041506
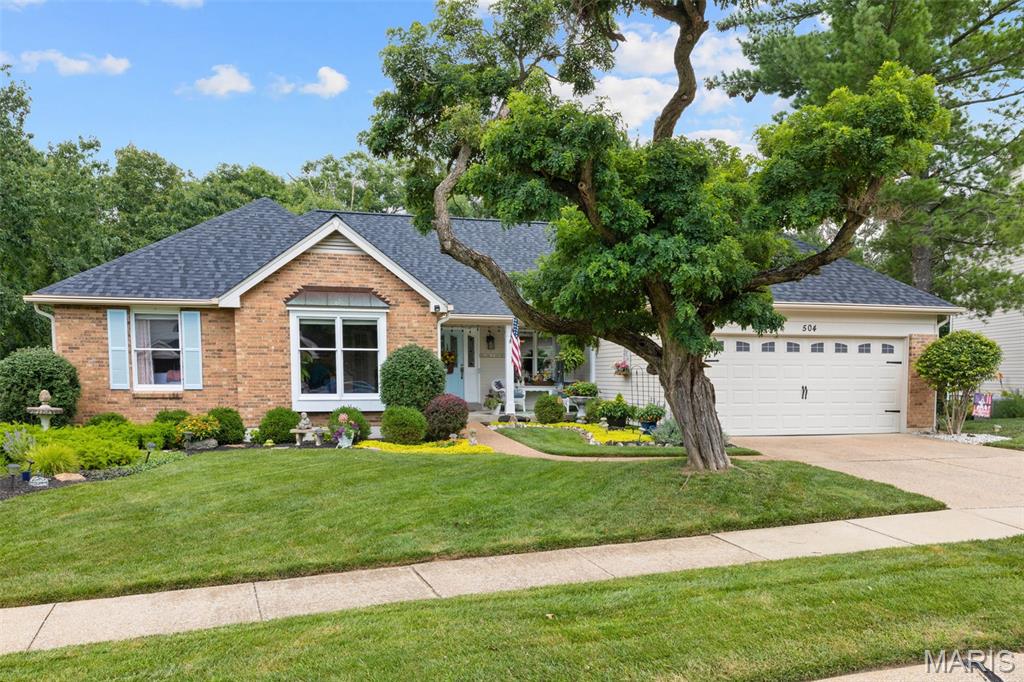
Wildwood
504 Robin Crest Court
3 Beds
3 Baths
2,823 Sq.Ft.
$530,000
MLS#: 26044032
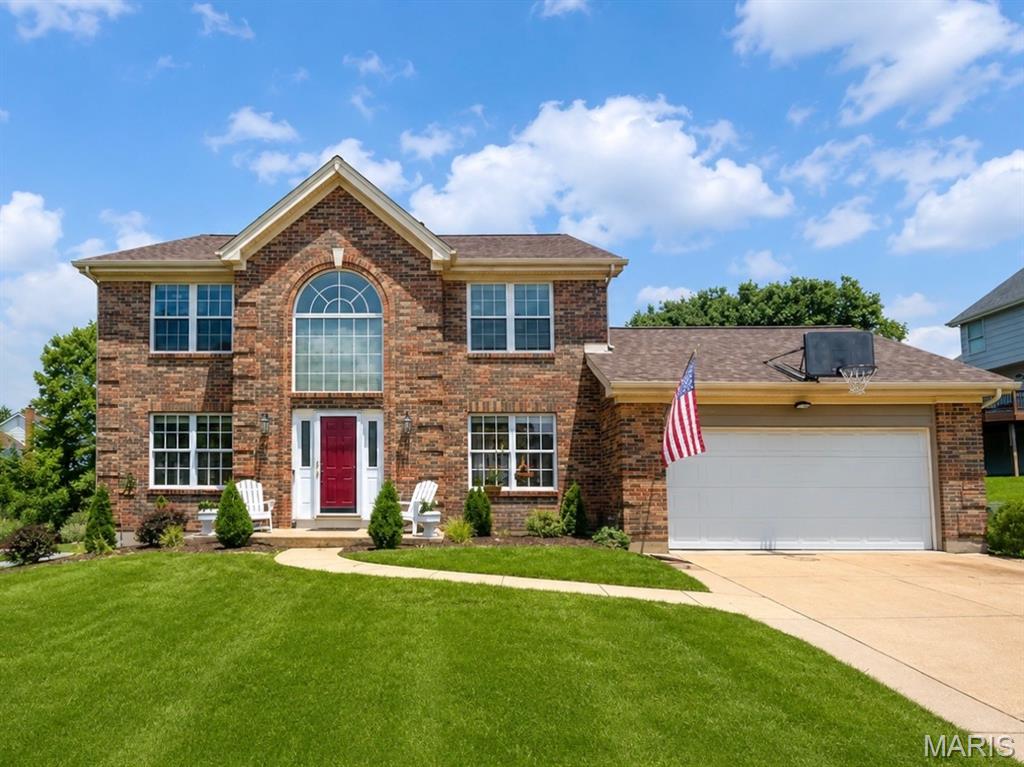
Wildwood
16250 Audubon Village Drive
4 Beds
3 Baths
3,312 Sq.Ft.
$525,000
MLS#: 26043386
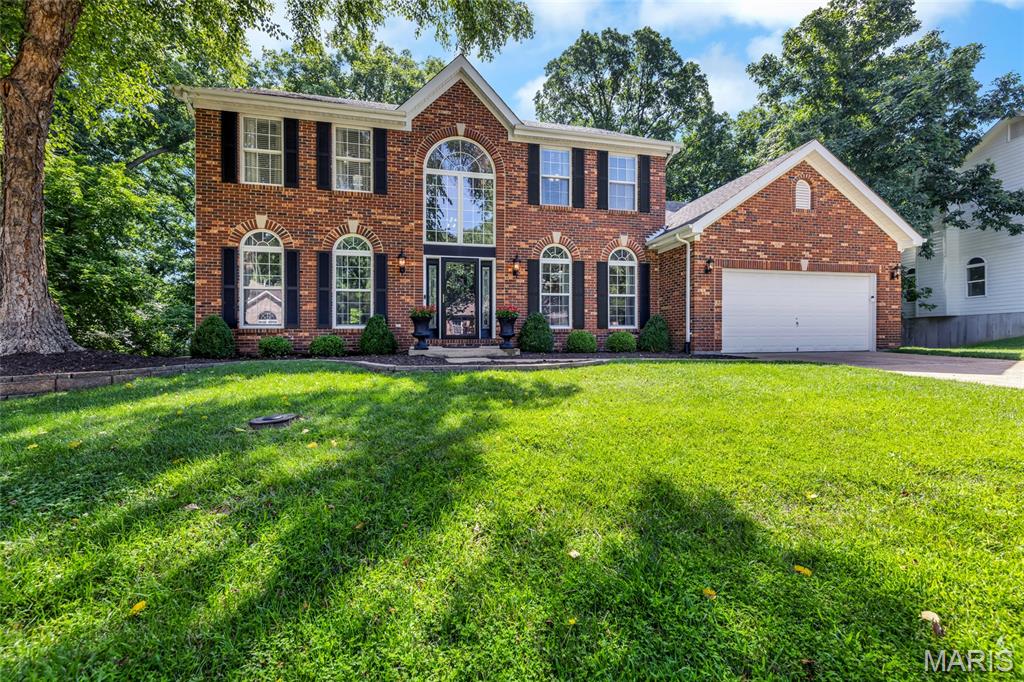
Wildwood
724 Oaksdale Summit Court
4 Beds
4 Baths
4,045 Sq.Ft.
$650,000
MLS#: 26038808
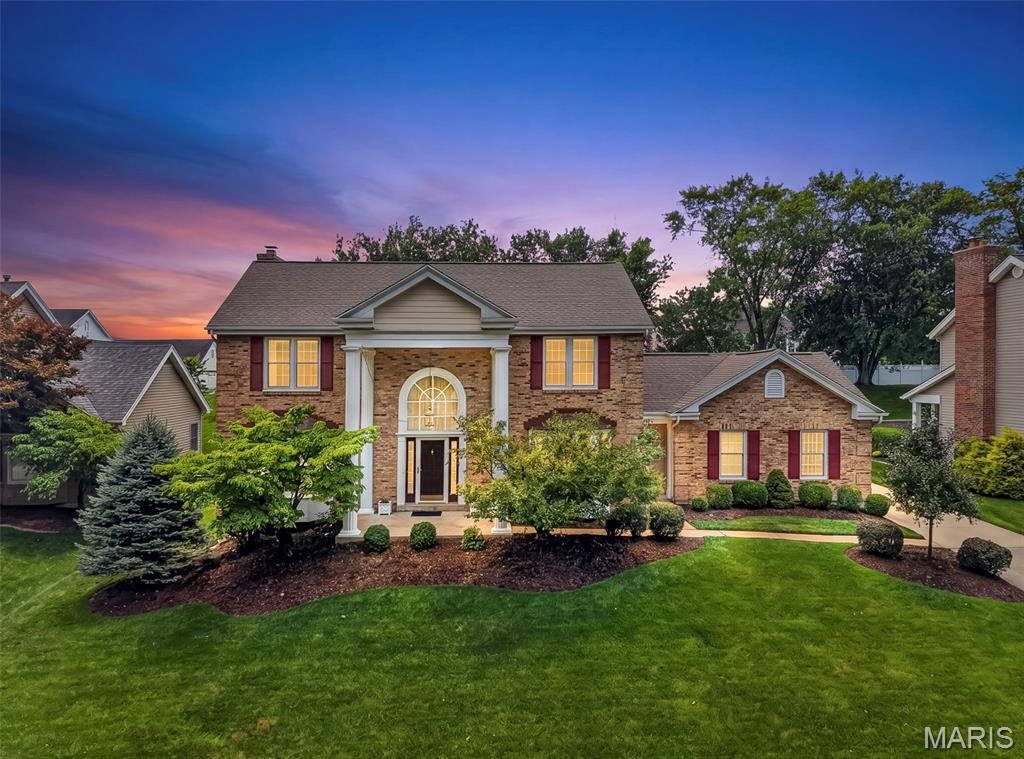
Wildwood
18126 Edgewood Circle
4 Beds
3 Baths
3,160 Sq.Ft.
$575,000
MLS#: 26042263
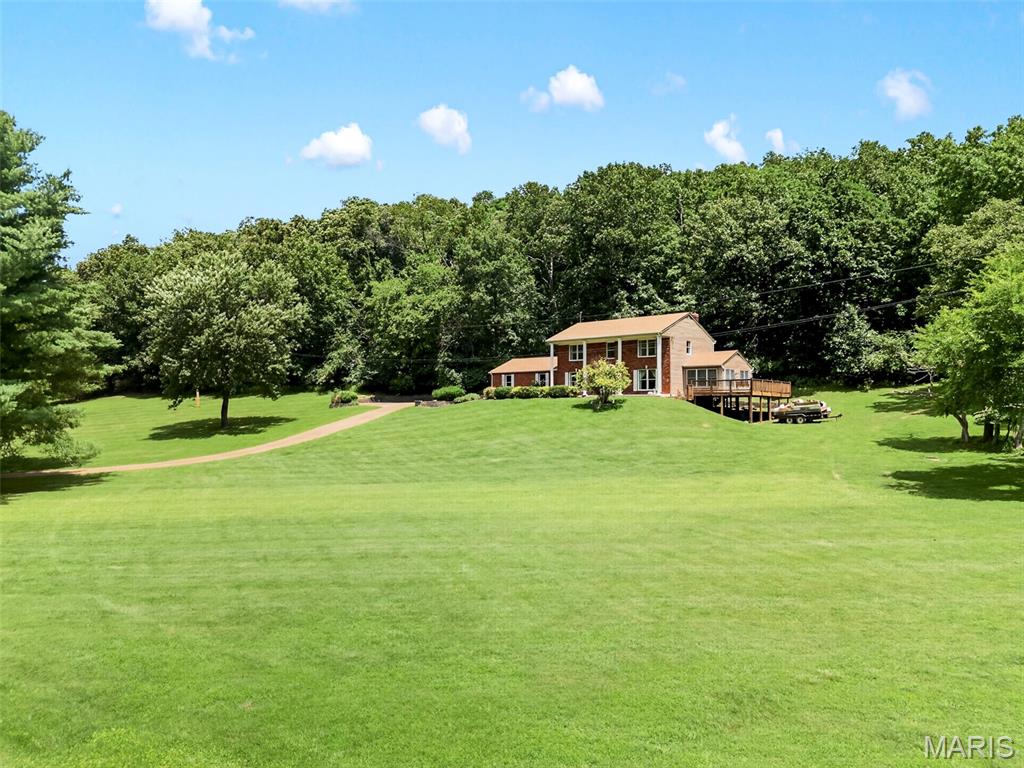
Wildwood
3672 Hawks Rest Road
4 Beds
2 Baths
2,353 Sq.Ft.
$599,999
MLS#: 26042012
Wildwood
4733 Fox Creek Road
4 Beds
3 Baths
2,400 Sq.Ft.
$699,900
MLS#: 26034085
