
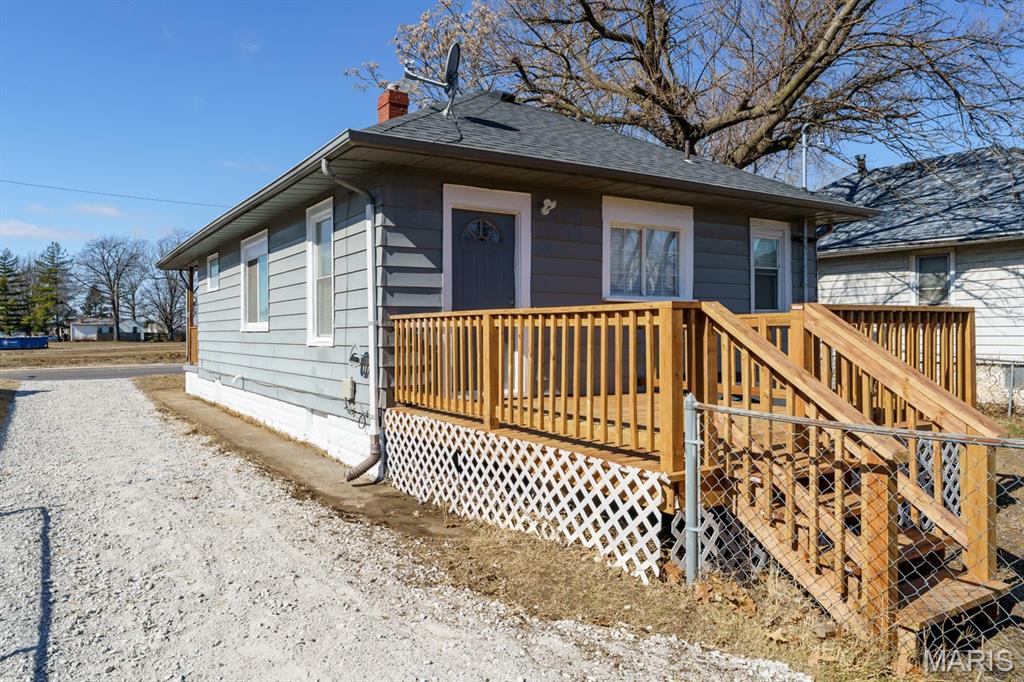
Property
Beds
2
Full Baths
1
1/2 Baths
None
Year Built
1910
Sq.Footage
768
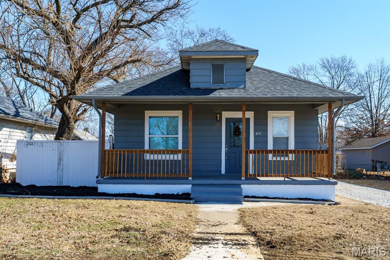
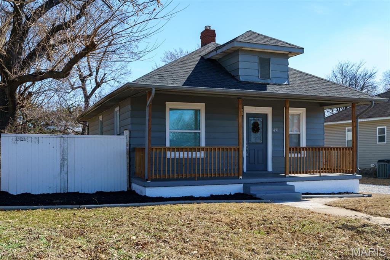
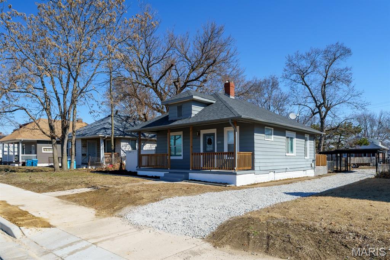
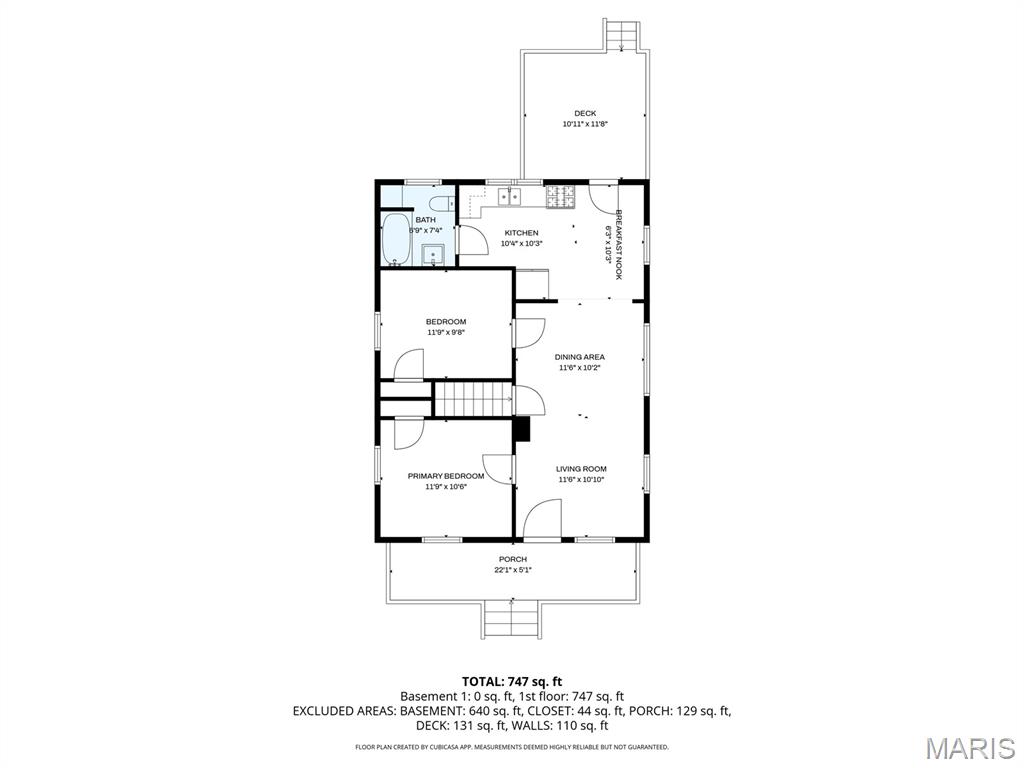
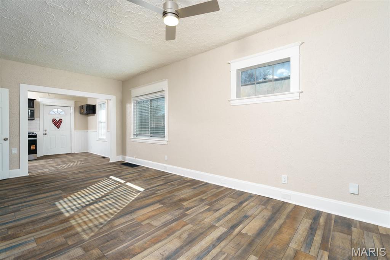
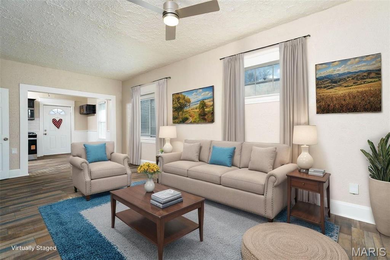
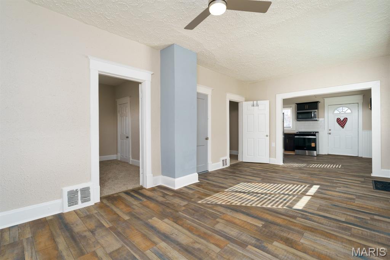
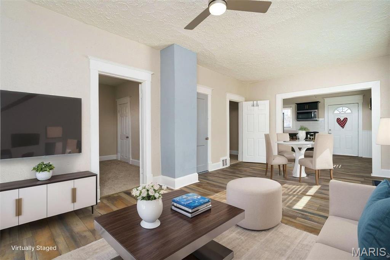
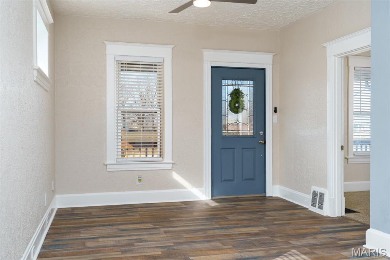
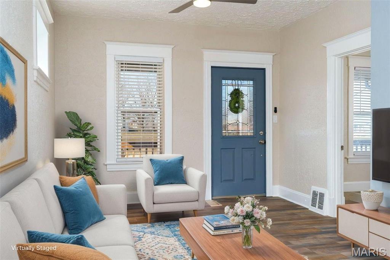
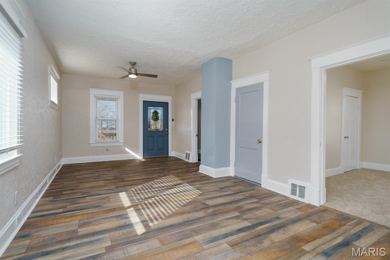
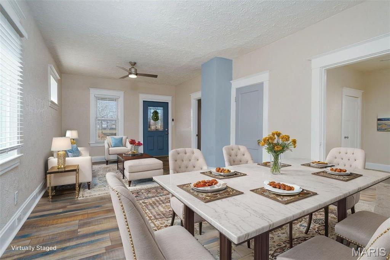
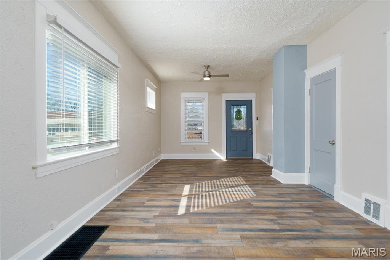
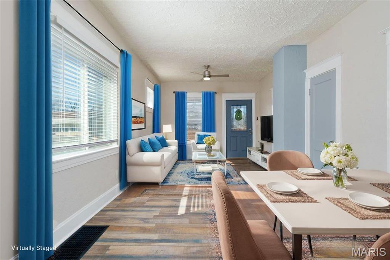
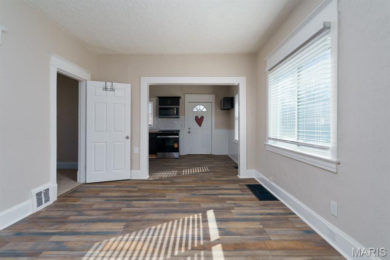
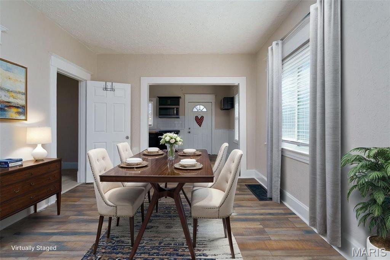
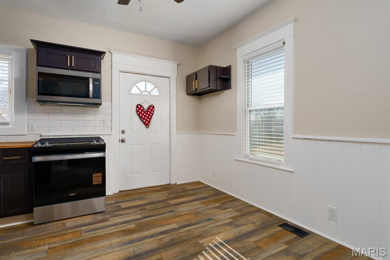
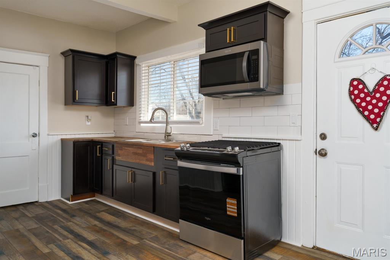
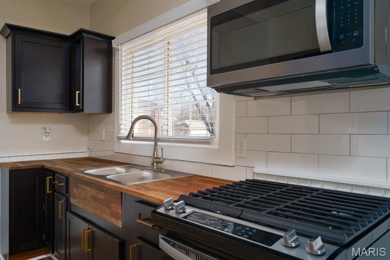
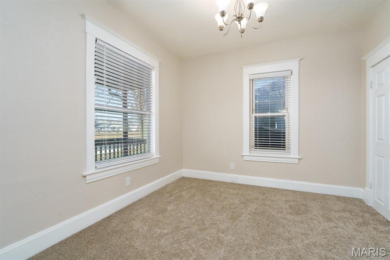
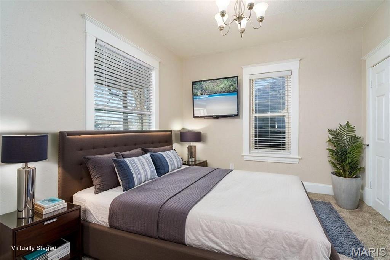
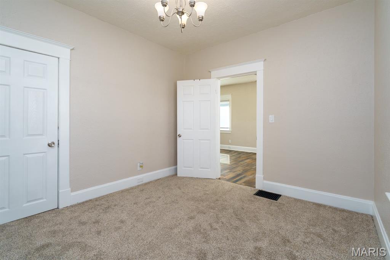
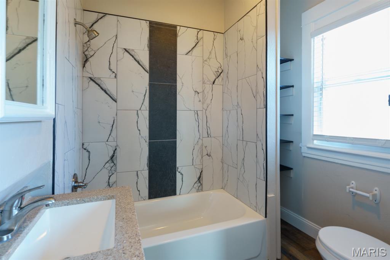
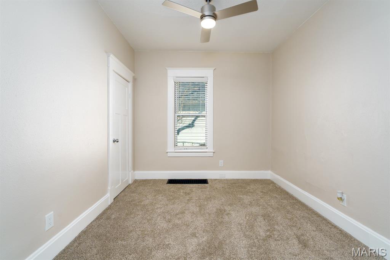
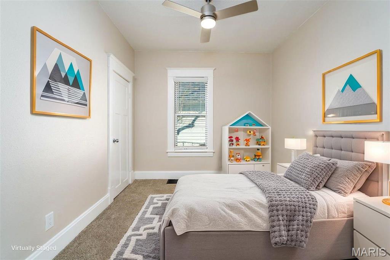
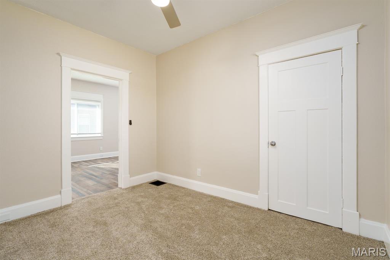
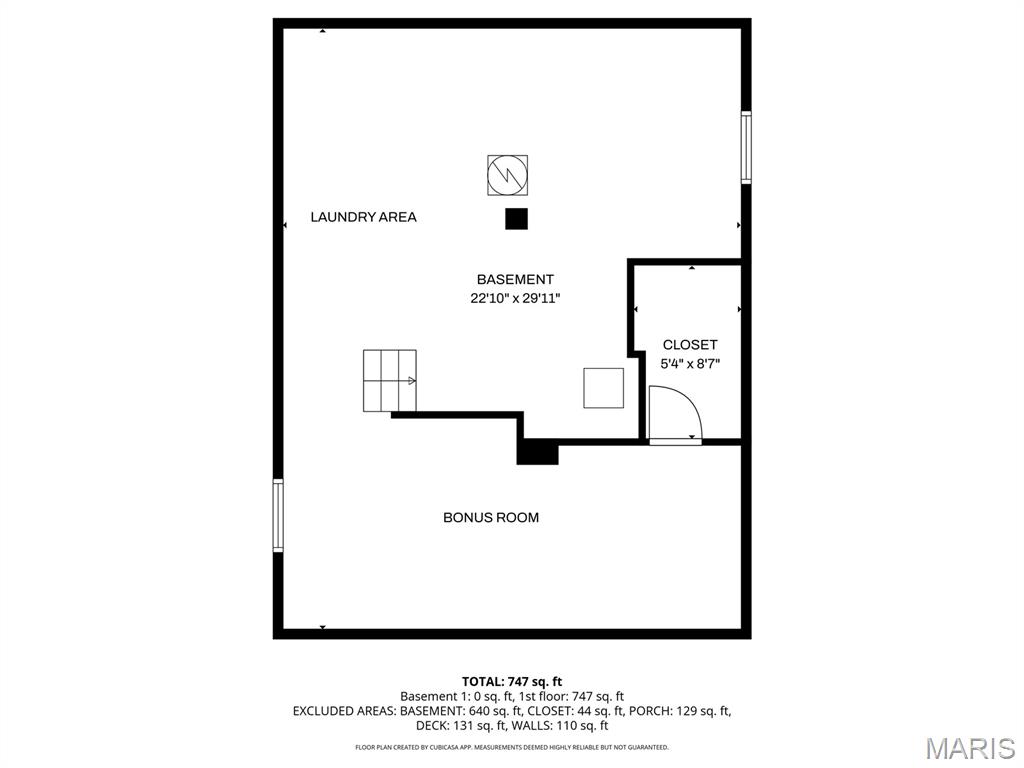
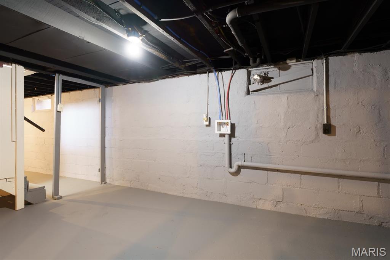
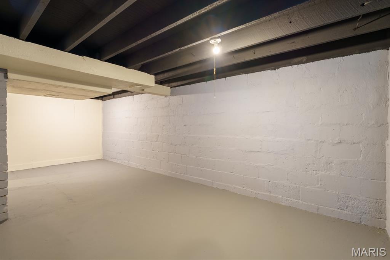
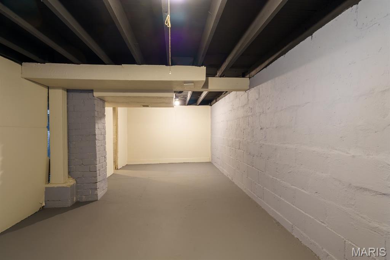
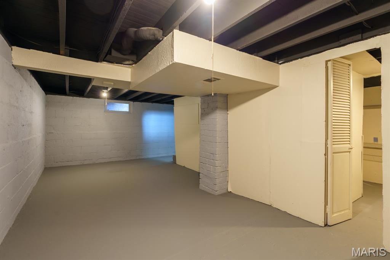
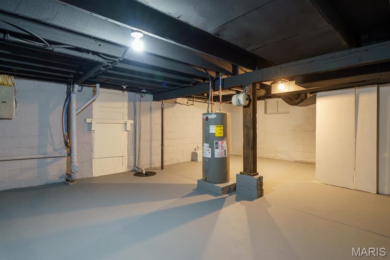
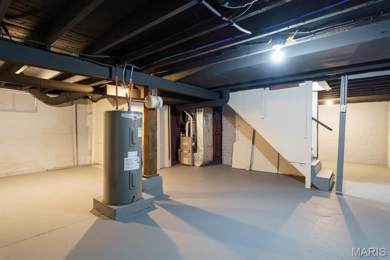
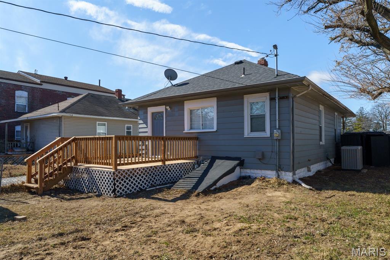
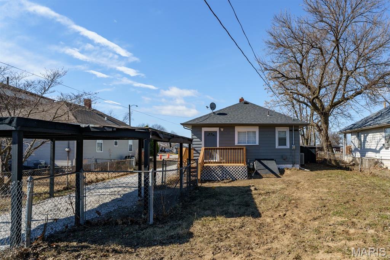
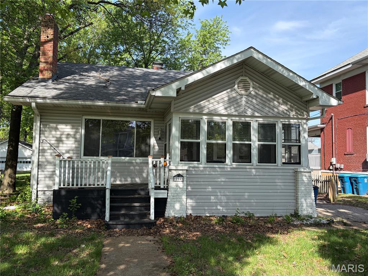
This 2-bedroom home reflects a practical progression of improvements designed to support reliable daily living, functional comfort, and low-maintenance living. The home’s timeline begins with major system upgrades that form the foundation of long-term dependability — new HVAC, new electrical, new plumbing, new water heater, and new water lines. With essential mechanical components already addressed, the focus then moves to the interior living environment. New luxury vinyl plank flooring and new carpet create a clean, refreshed setting throughout the main level. The kitchen has been updated with new cabinetry and new stainless-steel appliances including refrigerator, stove, and microwave, and includes a dedicated breakfast nook that provides a comfortable space for everyday meals or morning routines. The bathroom has been updated, and some new light fixtures improve usability across the home. Additional flexibility continues in the basement, where a bonus room in the basement offers adaptable space suitable for hobbies, workspace, or storage. Outdoor improvements extend the living area further with a newly constructed back deck overlooking the fenced backyard. A driveway and covered carport provide convenient parking and sheltered vehicle storage. Homes where essential systems, interior finishes, and outdoor usability have already been improved are becoming increasingly limited in the local market. Buyers seeking a property where core needs — shelter, function, and everyday comfort — are already established may recognize the value of exploring this opportunity while available. Schedule a showing to experience the updates, layout, and practical livability this home offers. Seller related to listing agent. Seller will pass city occupancy inspection.
Features & Amenities
Interior
-
Other Interior Features
Ceiling Fan(s), Storage
-
Total Bedrooms
2
-
Bathrooms
1
-
Above Grade Finished Area
747.0
-
Basement YN
YES
-
Cooling YN
YES
-
Cooling
Ceiling Fan(s), Central Air
-
Fireplace YN
NO
-
Heating YN
YES
-
Heating
Forced Air
-
Main Level Bedrooms
2
-
Pet friendly
N/A
Exterior
-
Garage
No
-
Construction Materials
Vinyl Siding
-
Other Exterior Features
Private Yard, Storage
-
Parking
Additional Parking, Carport, Driveway, Gravel
-
Patio and Porch Features
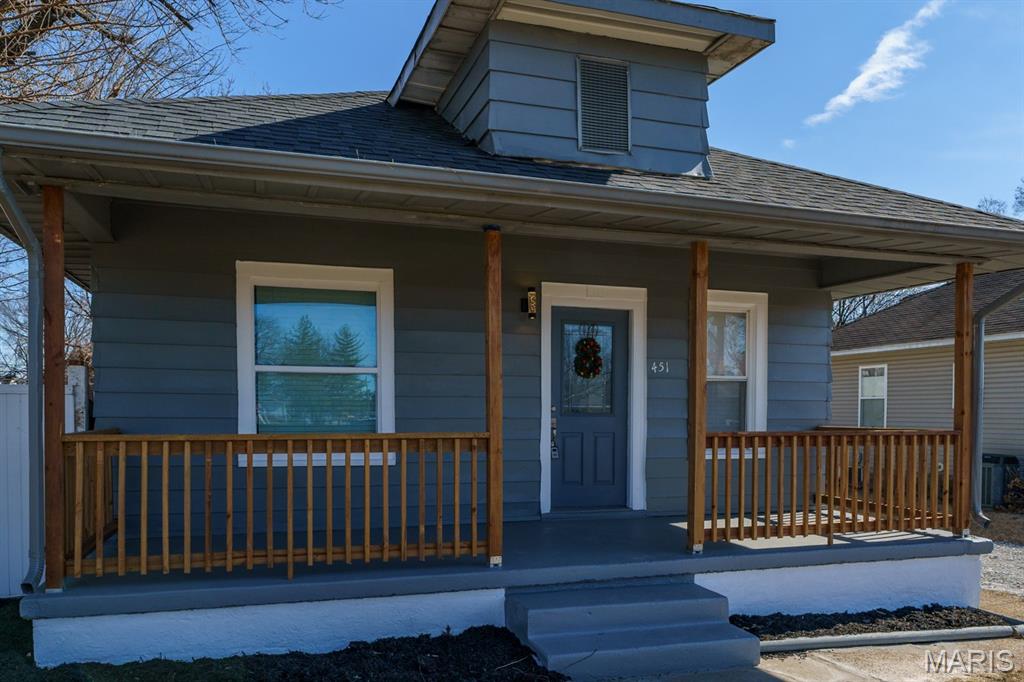
Deck, Front Porch
-
Pool
No
-
Waterfront YN
NO
Area & Lot
-
Lot Features
Back Yard, Front Yard, Near Public Transit, Private
-
Lot Size(acres)
0.1722
-
Lot Size(square feet)
7,501
-
Property Type
Residential
-
Property Sub Type
Single Family Residence
-
Architectural Style
Traditional
Price
-
Sales Price
$124,900
-
Tax Amount
$1,929
-
Financing Options
FHA
-
Sq. Footage
768
-
Price/SqFt
$162
HOA
-
Association
No
School District
-
Elementary School
WOOD RIVER-HARTFORD DIST 15
-
Middle School
WOOD RIVER-HARTFORD DIST 15
-
High School
East Alton/Wood River
Property Features
-
New Construction
NO
-
Foundation Details
Concrete Perimeter
-
Ownership
Private
-
Senior Community YN
NO
-
Sewer
Public Sewer
-
Water Source
Public
Schedule a Showing
Showing scheduled successfully.
Mortgage calculator
Estimate your monthly mortgage payment, including the principal and interest, property taxes, and HOA. Adjust the values to generate a more accurate rate.
Your payment
Principal and Interest:
$
Property taxes:
$
HOA fees:
$
Total loan payment:
$
Total interest amount:
$
Location
County
Madison
Elementary School
WOOD RIVER-HARTFORD DIST 15
Middle School
WOOD RIVER-HARTFORD DIST 15
High School
East Alton/Wood River
Listing Courtesy of Aisha Dinceroglu , Century 21 Bailey & Company
RealHub Information is provided exclusively for consumers' personal, non-commercial use, and it may not be used for any purpose other than to identify prospective properties consumers may be interested in purchasing. All information deemed reliable but not guaranteed and should be independently verified. All properties are subject to prior sale, change or withdrawal. RealHub website owner shall not be responsible for any typographical errors, misinformation, misprints and shall be held totally harmless.

AGENT
Franko Maric
Call Franko today to schedule a private showing.

* Listings on this website come from the FMLS IDX Compilation and may be held by brokerage firms other than the owner of this website. The listing brokerage is identified in any listing details. Information is deemed reliable but is not guaranteed. If you believe any FMLS listing contains material that infringes your copyrighted work please click here to review our DMCA policy and learn how to submit a takedown request.© 2024 FMLS.
Related Properties
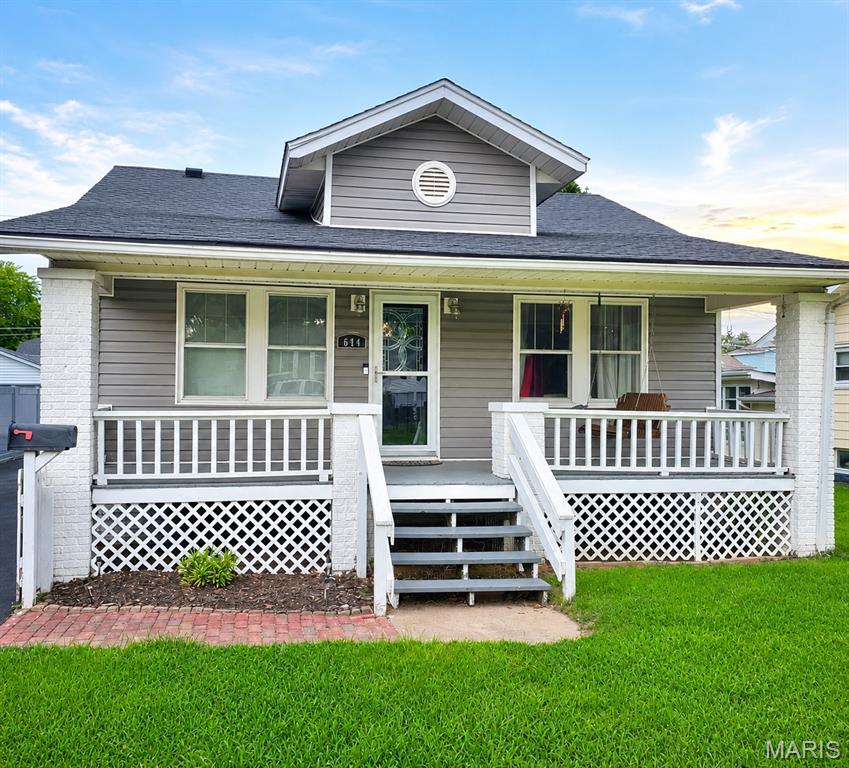
Wood River
644 N 1st Street
2 Beds
1 Baths
884 Sq.Ft.
$105,000
MLS#: 26046814
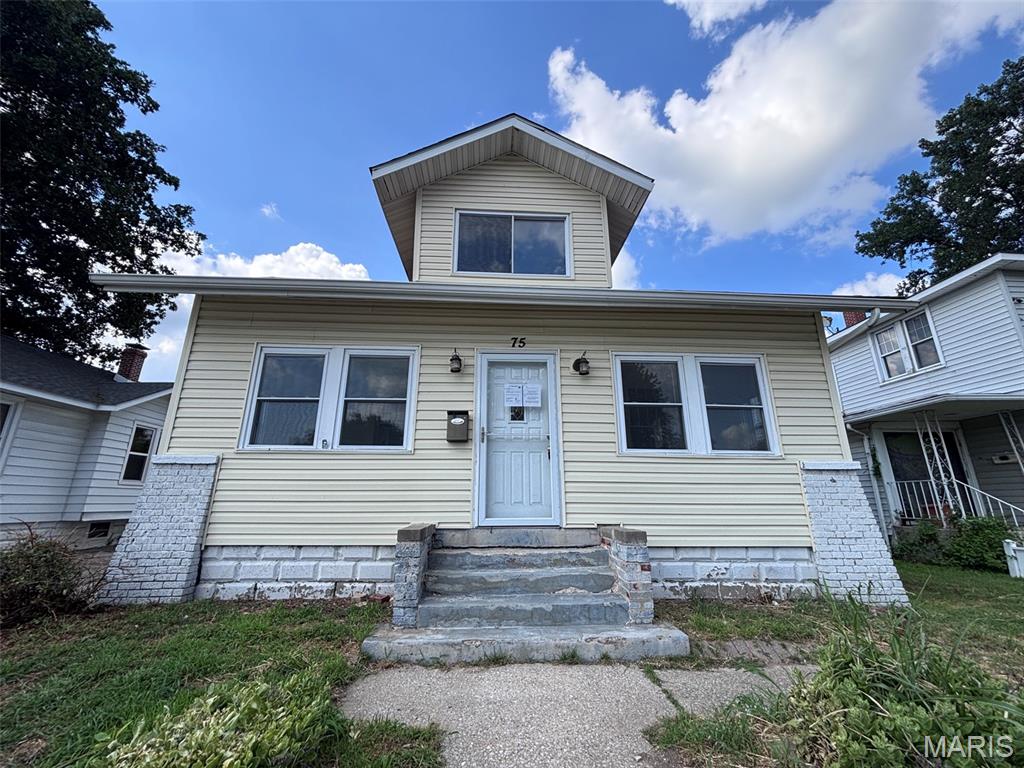
Wood River
75 Eckhard Avenue
5 Beds
2 Baths
1,509 Sq.Ft.
$105,000
MLS#: 26044578
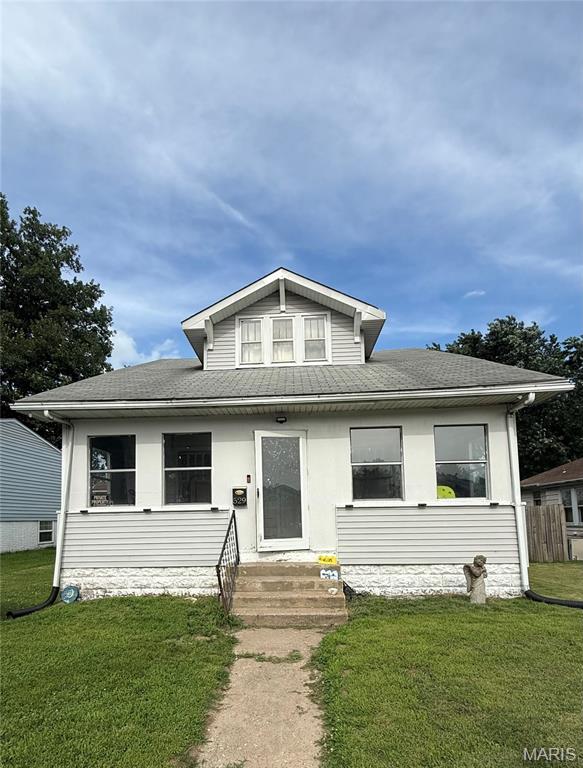
Wood River
529 N 2nd Street
4 Beds
2 Baths
1,310 Sq.Ft.
$100,000
MLS#: 26041534
Wood River
216 S 9th Street
2 Beds
1 Baths
1,064 Sq.Ft.
$134,900
MLS#: 26024747
