Features & Amenities

Interior

  • Total Bedrooms

    4

  • Bathrooms

    3

  • 1/2 Bathrooms

    1

  • Cooling YN

    YES

  • Cooling

    Central Air, Electric

  • Pet friendly

    N/A

Exterior

  • Garage

    No

  • Construction Materials

    Brick

  • Parking

    Attached, Garage

  • Pool

    No

Area & Lot

  • Lot Size(acres)

    0.16

  • Lot Size(square feet)

    6,969

  • Property Type

    Residential

  • Property Sub Type

    Single Family Residence

  • Architectural Style

    Contemporary

Price

  • Sales Price

    $475,000

  • Tax Amount

    $714.86

  • Zoning

    Resid Single Family

  • Sq. Footage

    2,841

  • Price/SqFt

    $167

HOA

  • Association

    No

School District

  • Elementary School

    Antioch

  • Middle School

    Shoal River

  • High School

    Crestview

Property Features

  • New Construction

    NO

  • Sewer

    Public Sewer

  • Water Source

    Public

Schedule a Showing

Showing scheduled successfully.

<
>
IN PERSON
VIA CHAT

What is 3 + 4 ?


Change time

Mortgage calculator

Estimate your monthly mortgage payment, including the principal and interest, property taxes, and HOA. Adjust the values to generate a more accurate rate.

Your payment

Principal and Interest:

$

Property taxes:

$

HOA fees:

$

Total loan payment:

$

Total interest amount:

$

Location

County

Okaloosa

Elementary School

Antioch

Middle School

Shoal River

High School

Crestview

Listing Courtesy of Olivia A Wolff PLLC, Coldwell Banker Realty

RealHub Information is provided exclusively for consumers' personal, non-commercial use, and it may not be used for any purpose other than to identify prospective properties consumers may be interested in purchasing. All information deemed reliable but not guaranteed and should be independently verified. All properties are subject to prior sale, change or withdrawal. RealHub website owner shall not be responsible for any typographical errors, misinformation, misprints and shall be held totally harmless.

Agent Franko Maric

AGENT

Franko Maric

Call Franko today to schedule a private showing.


* Listings on this website come from the FMLS IDX Compilation and may be held by brokerage firms other than the owner of this website. The listing brokerage is identified in any listing details. Information is deemed reliable but is not guaranteed. If you believe any FMLS listing contains material that infringes your copyrighted work please click here to review our DMCA policy and learn how to submit a takedown request.© 2024 FMLS.
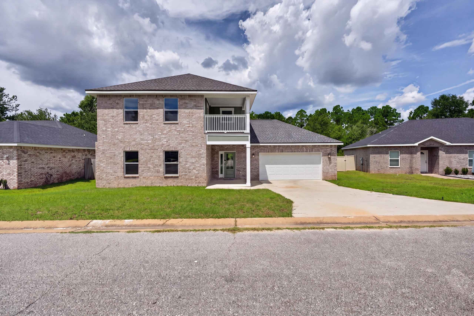
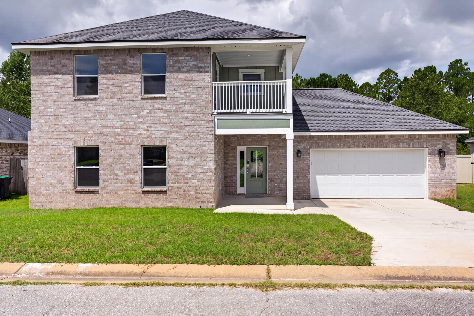
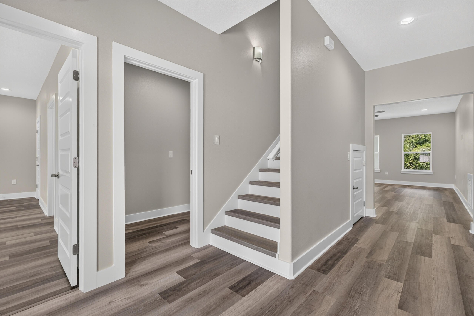
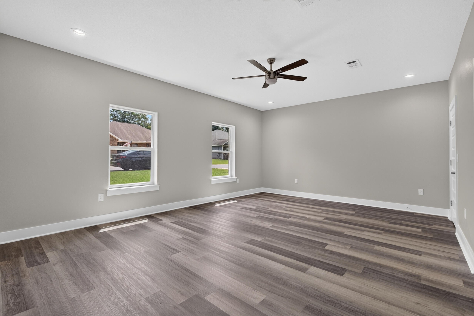
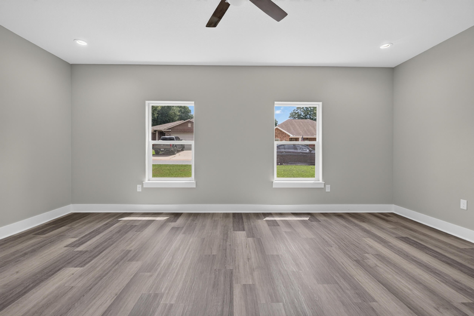
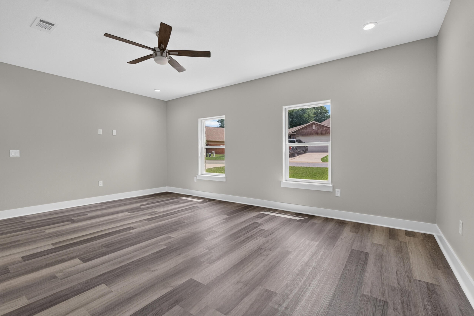
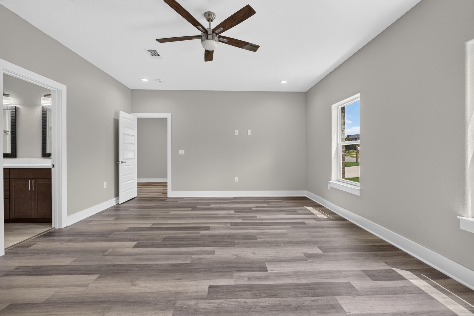
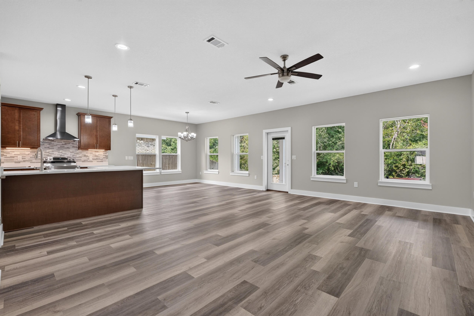
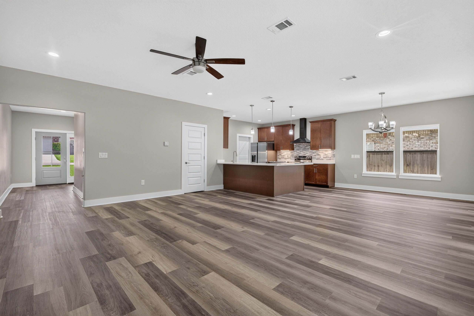
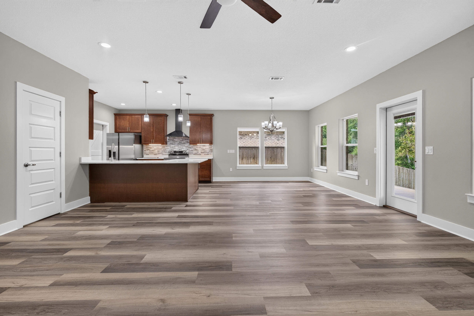
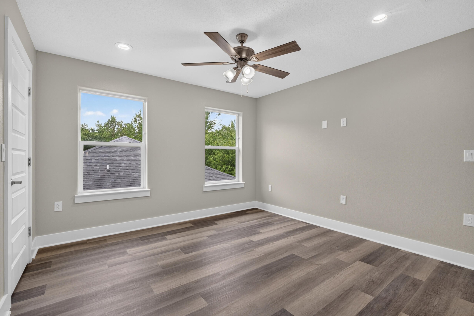
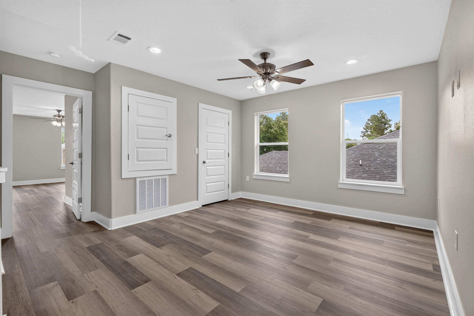
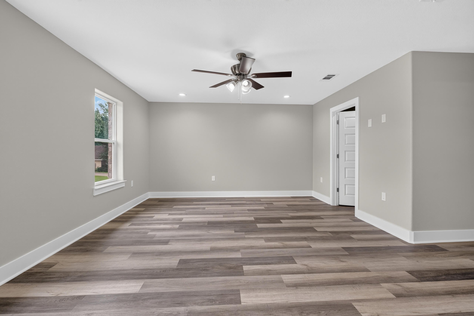
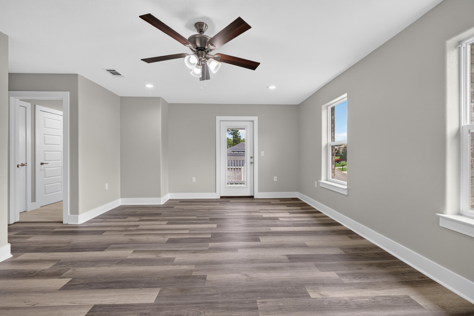
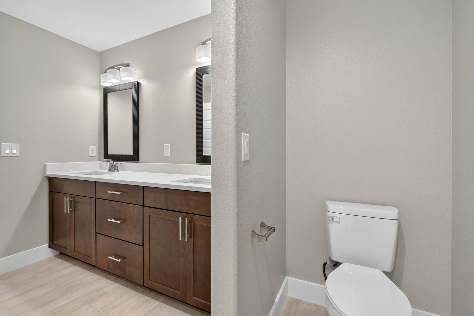
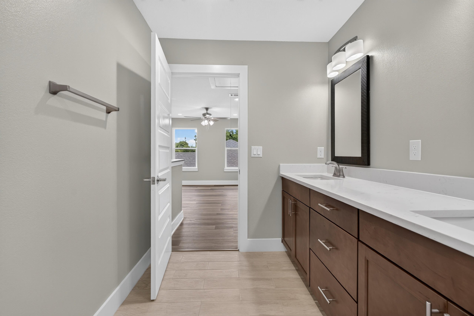
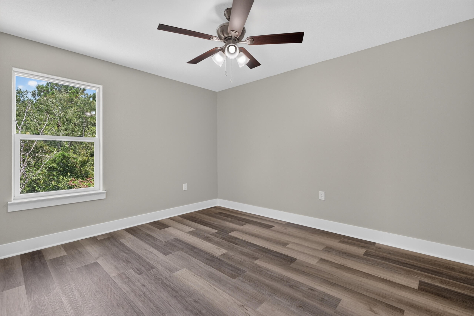
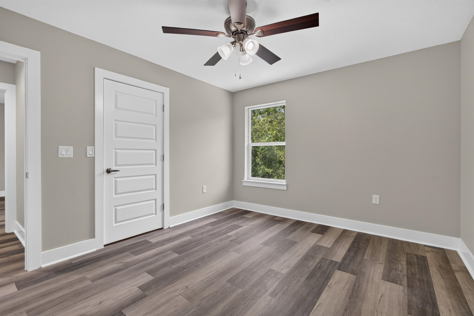
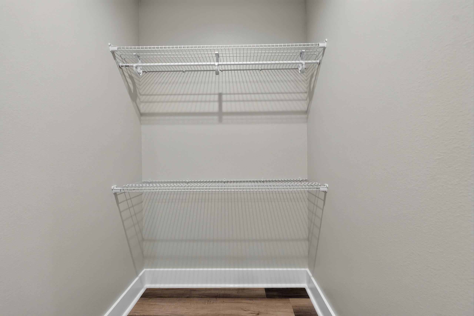
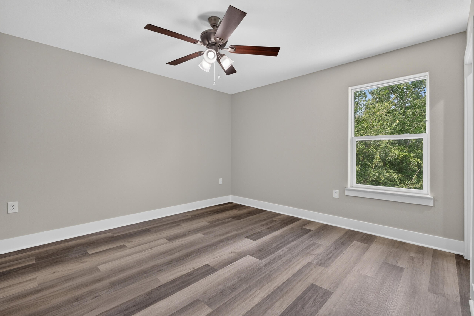
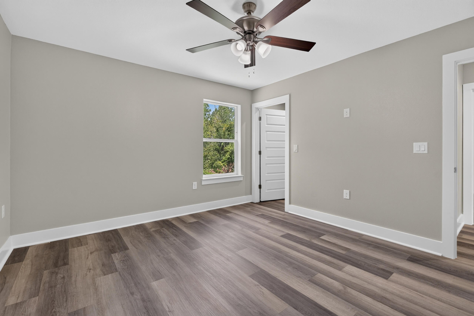
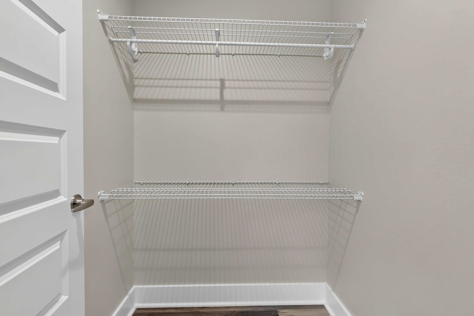
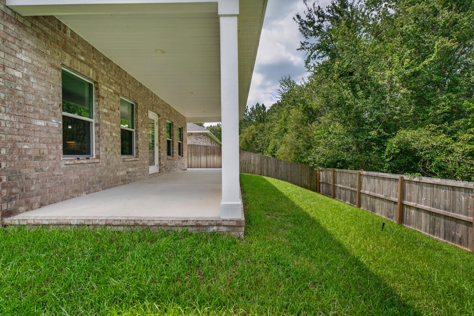
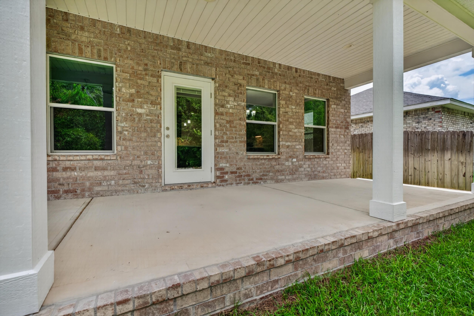
Check out this gorgeous 2026-built, two-story home featuring 4 bedrooms and 3.5 bathrooms, nestled in a desirable South Crestview neighborhood. Thoughtfully constructed tons of space and premium finishes throughout, this home offers lasting quality along with the added benefits of lower insurance and maintenance costs.

Conveniently located just 10 minutes from Duke Field and 25 minutes from Eglin AFB, this property is perfectly positioned for an easy commute while still offering a peaceful residential setting.

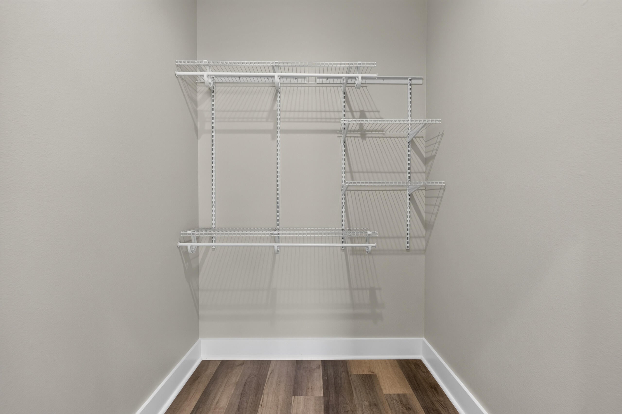
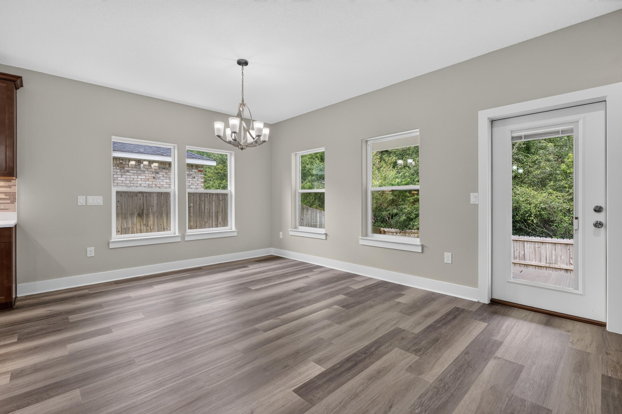
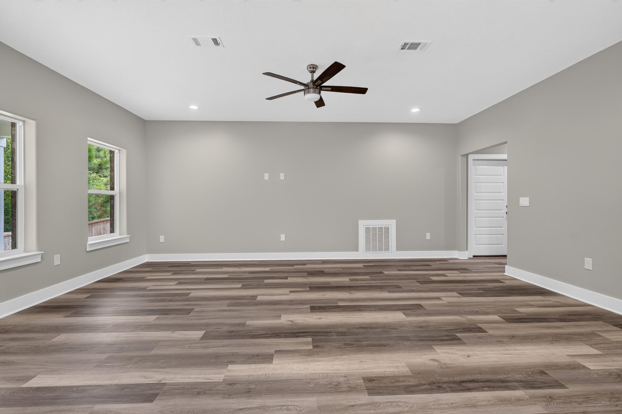
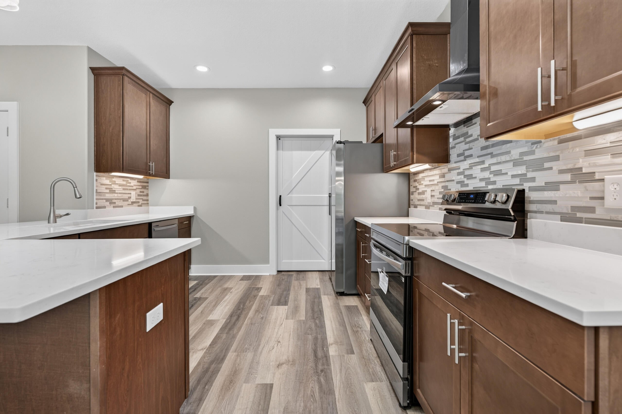
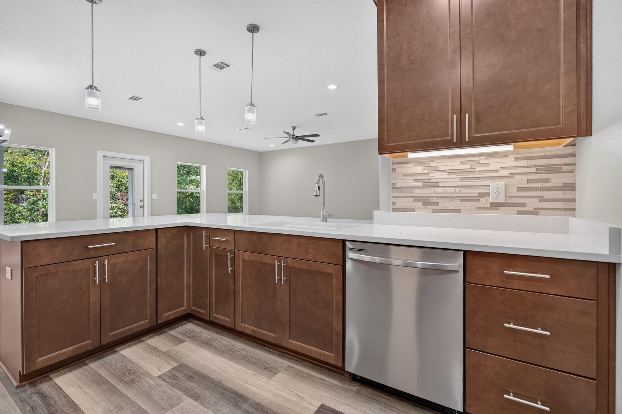
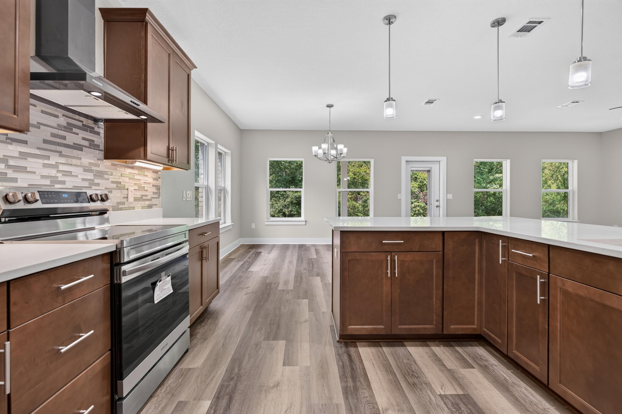
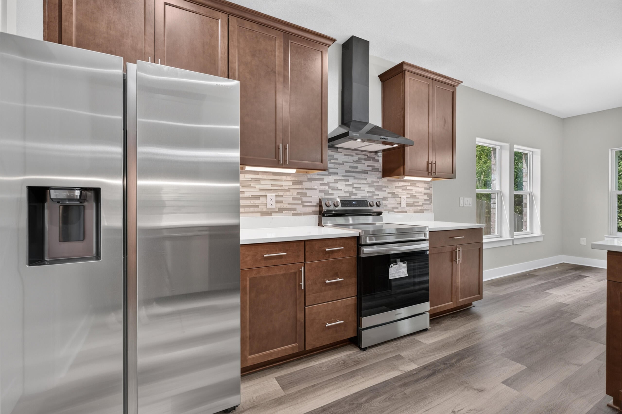
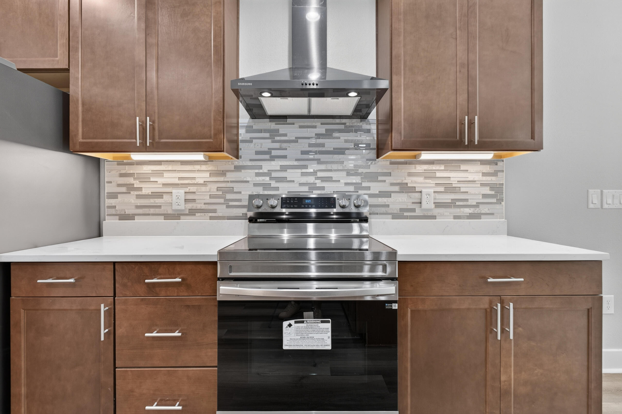
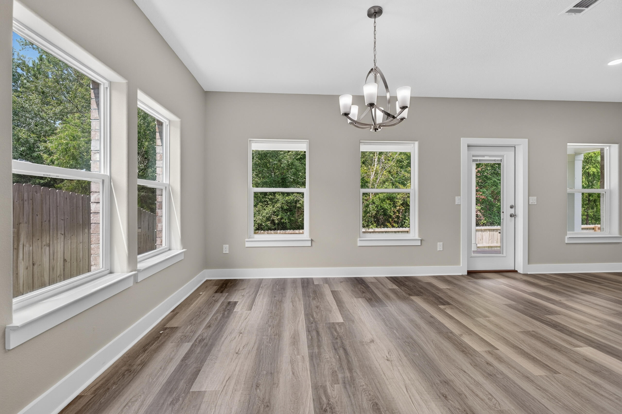
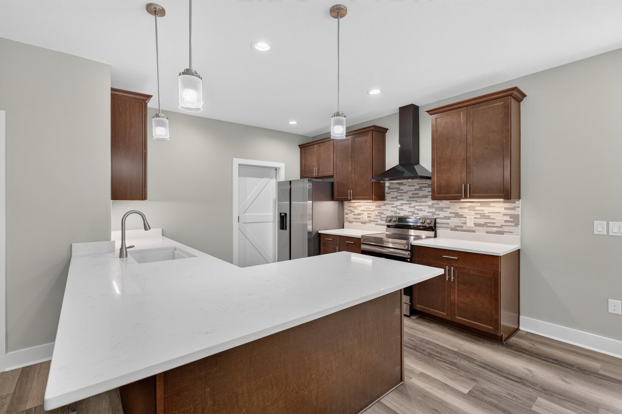
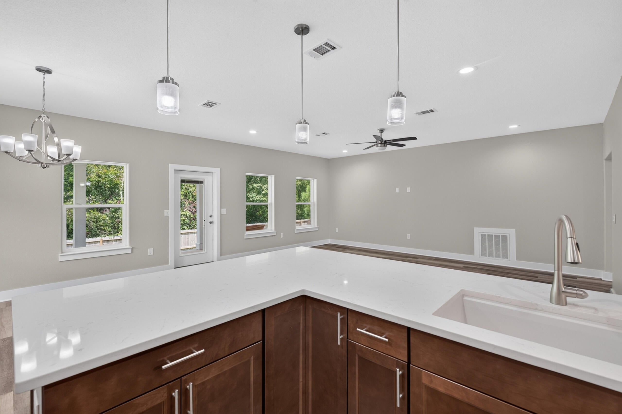
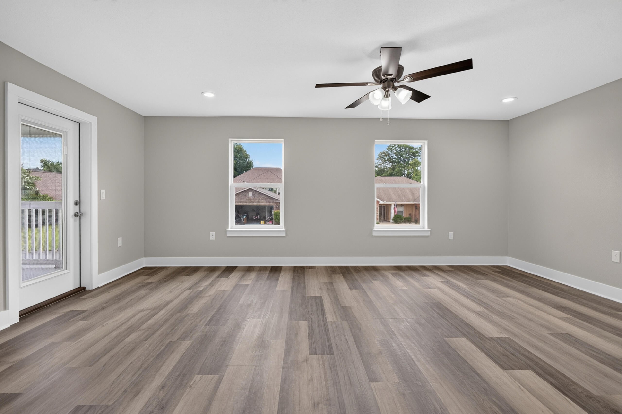
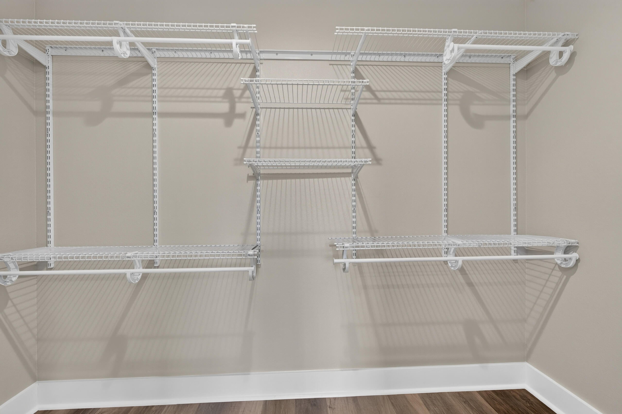
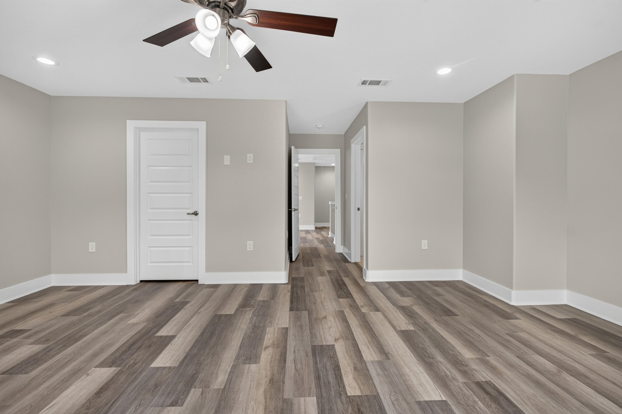
Inside, you'll find an open-concept floor plan designed for both everyday living and entertaining. This home even has two living rooms, one downstairs and one upstairs. The culinary-inspired kitchen features granite countertops, stainless steel appliances, and a spacious pantry, while overlooking the living and dining areas to create the perfect gathering space for family and friends. Also, with two primary suites, this home offers exceptional flexibility for multi-generational living, guests, or growing families.

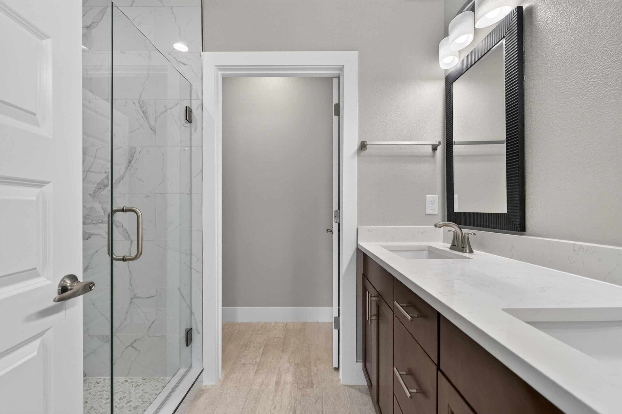
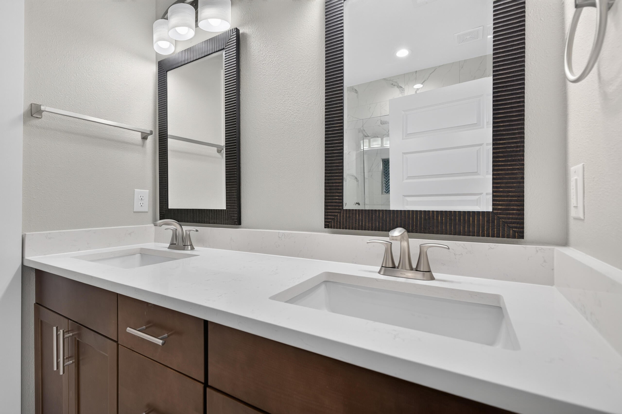
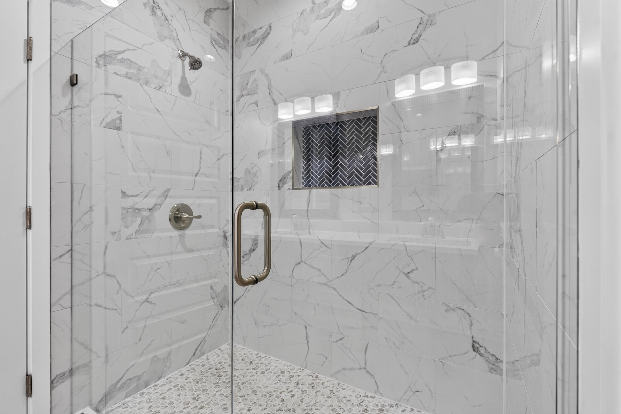
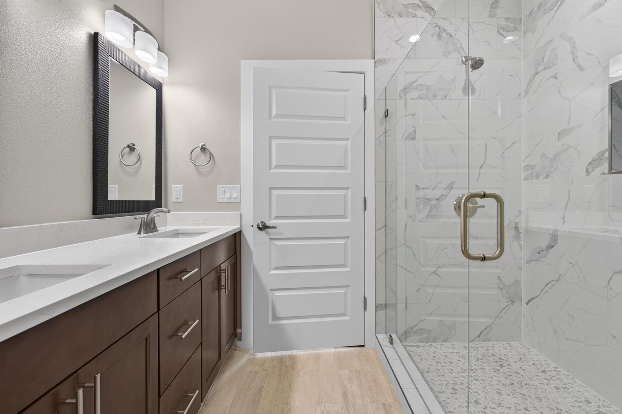
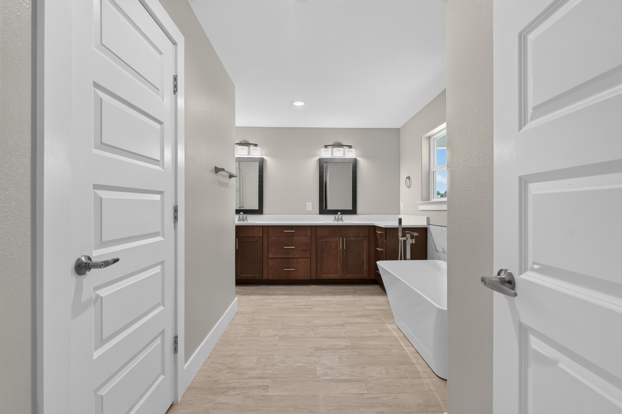
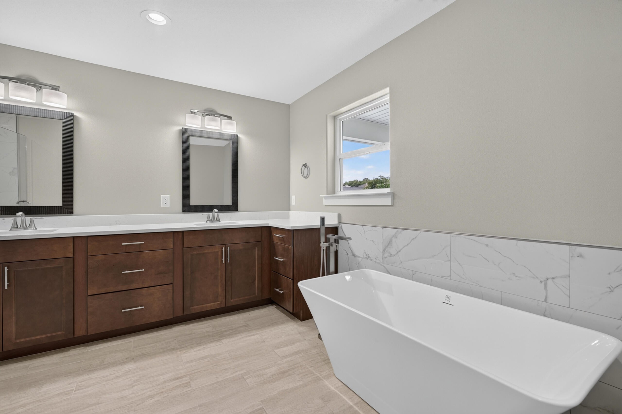
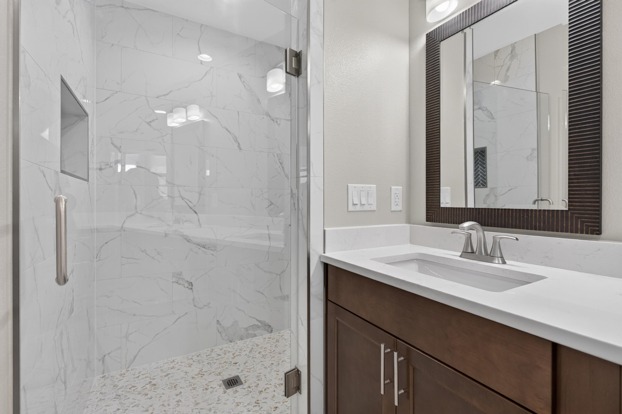
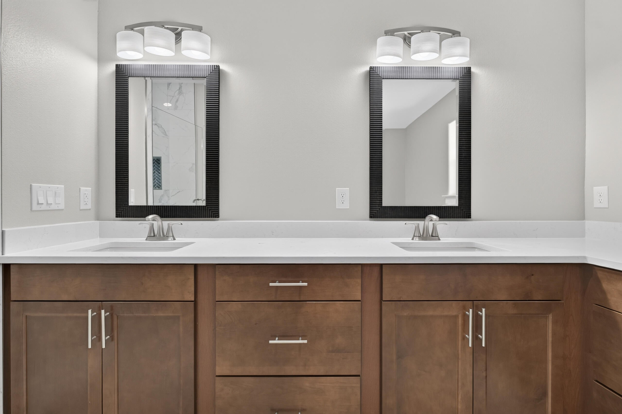
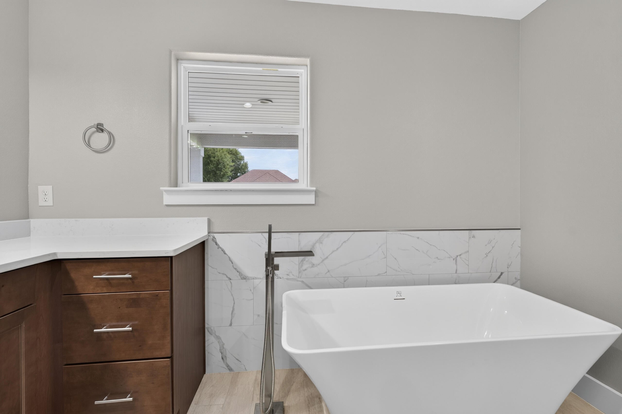
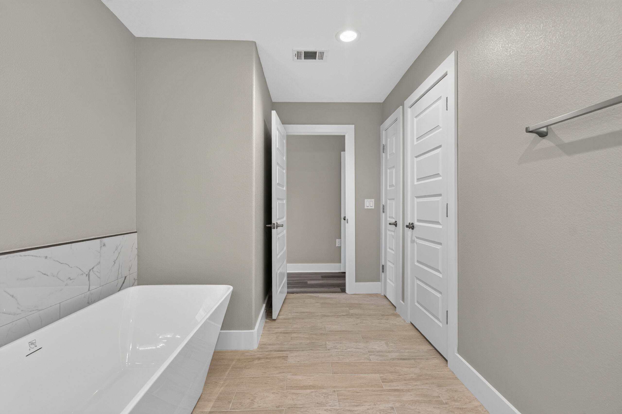
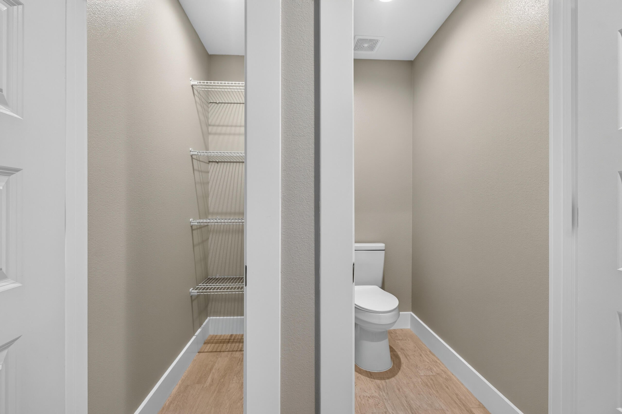
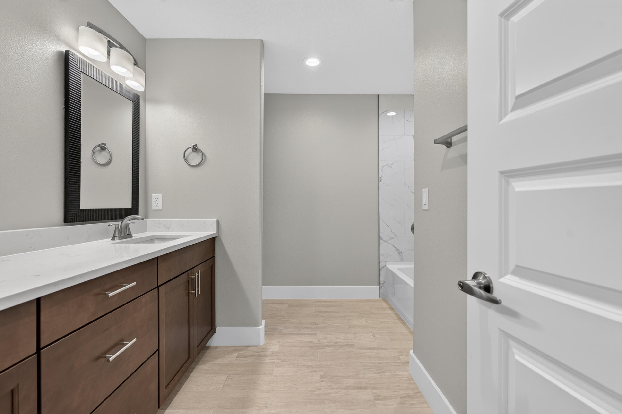
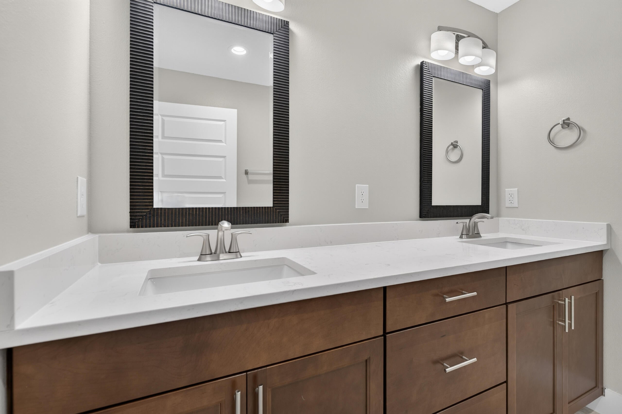
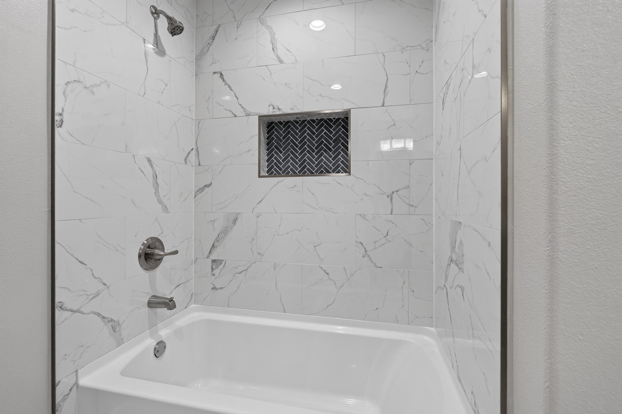
The bathrooms are equally impressive, featuring beautifully tiled baths and showers that add a touch of luxury and durability throughout the home.

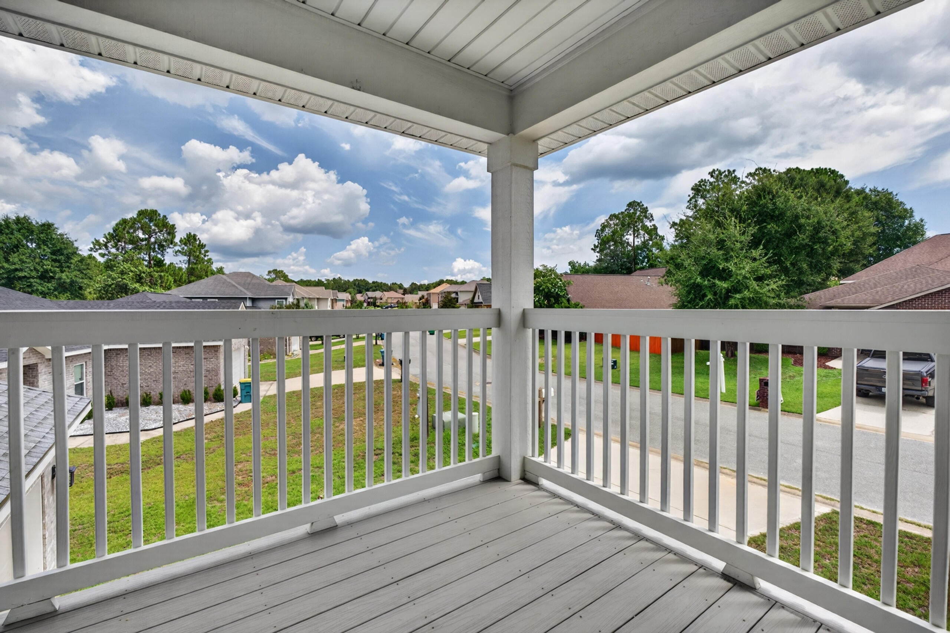
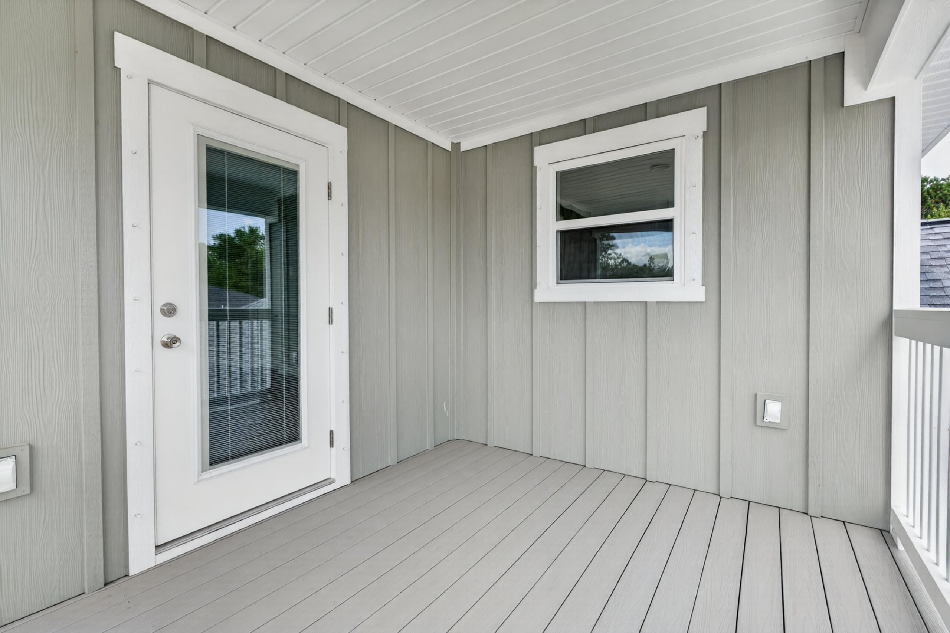
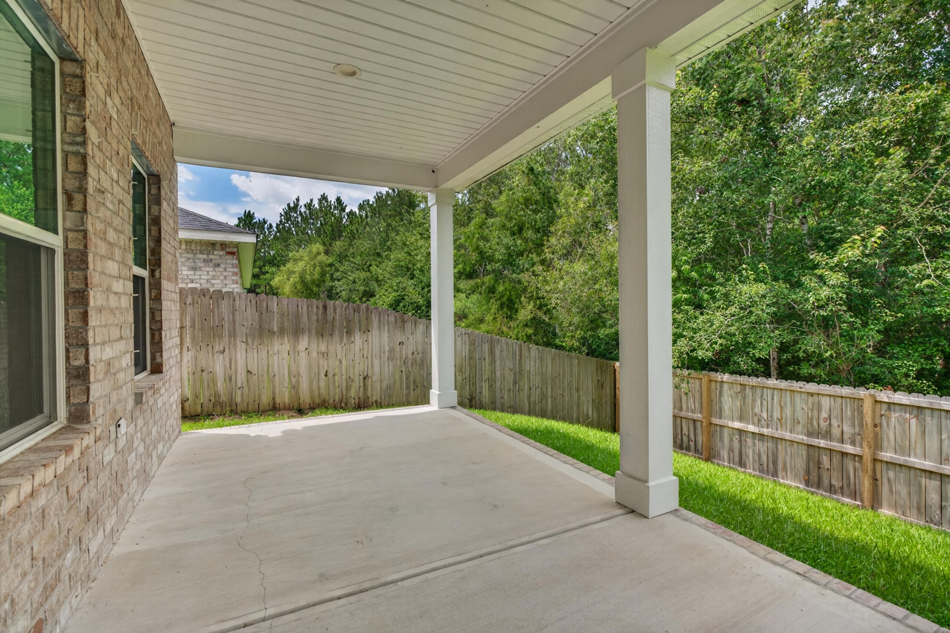
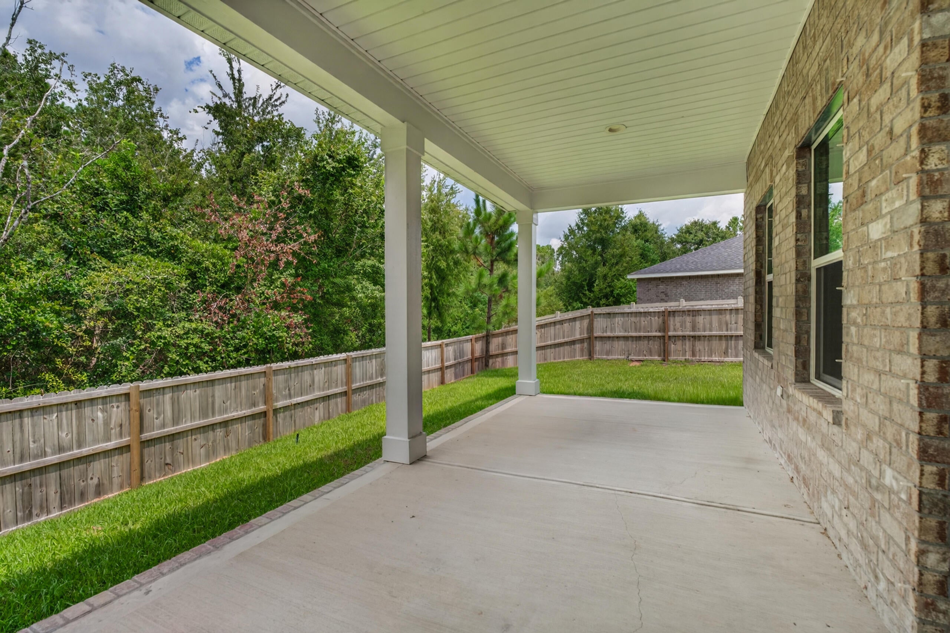
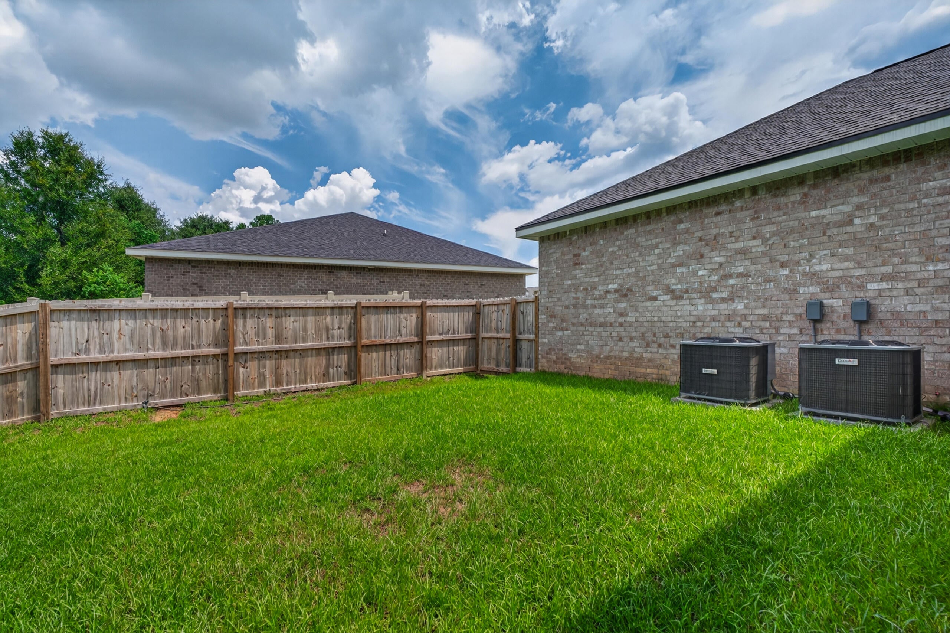
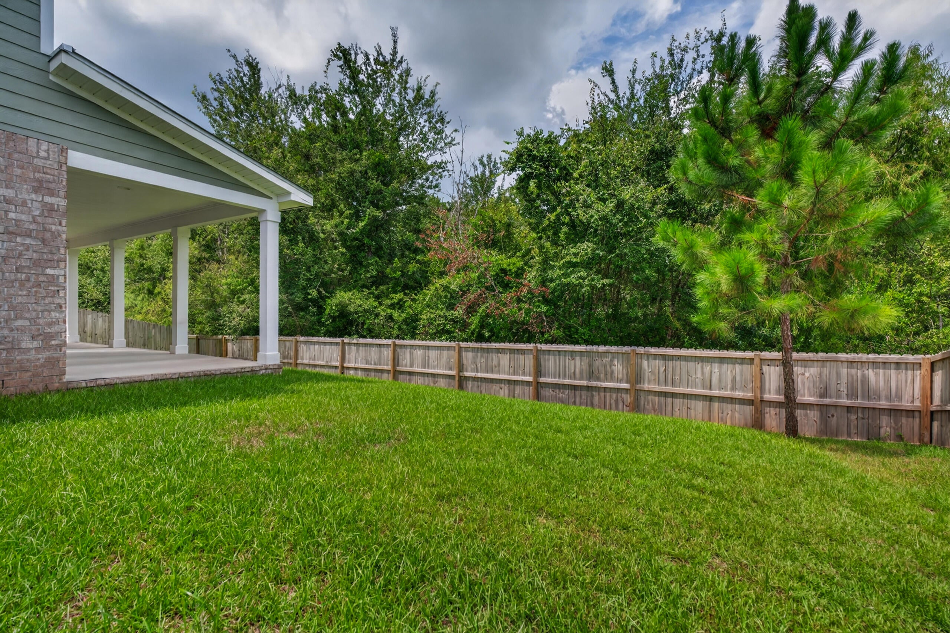
Step outside to a beautifully designed outdoor entertaining area, ideal for relaxing or hosting. Upstairs, the luxurious primary suite features a private balcony, providing the perfect retreat to enjoy your morning coffee or unwind at the end of the day.

Don't miss the opportunity to see this home!

4540 Hermosa Road

Message successfully sent.

What would you like to know?

What is 3 + 4 ?

I agree to receive email communication and understand I can unsubscribe at any time.

I agree to be contacted by Kornelije Josić via call, email, and text for real estate services. To opt out, you can reply 'stop' at any time or reply 'help' for assistance. You can also click the unsubscribe link in the emails. Message and data rates may apply. Message frequency may vary. Privacy Policy

Related Properties

New on site 1 day ago
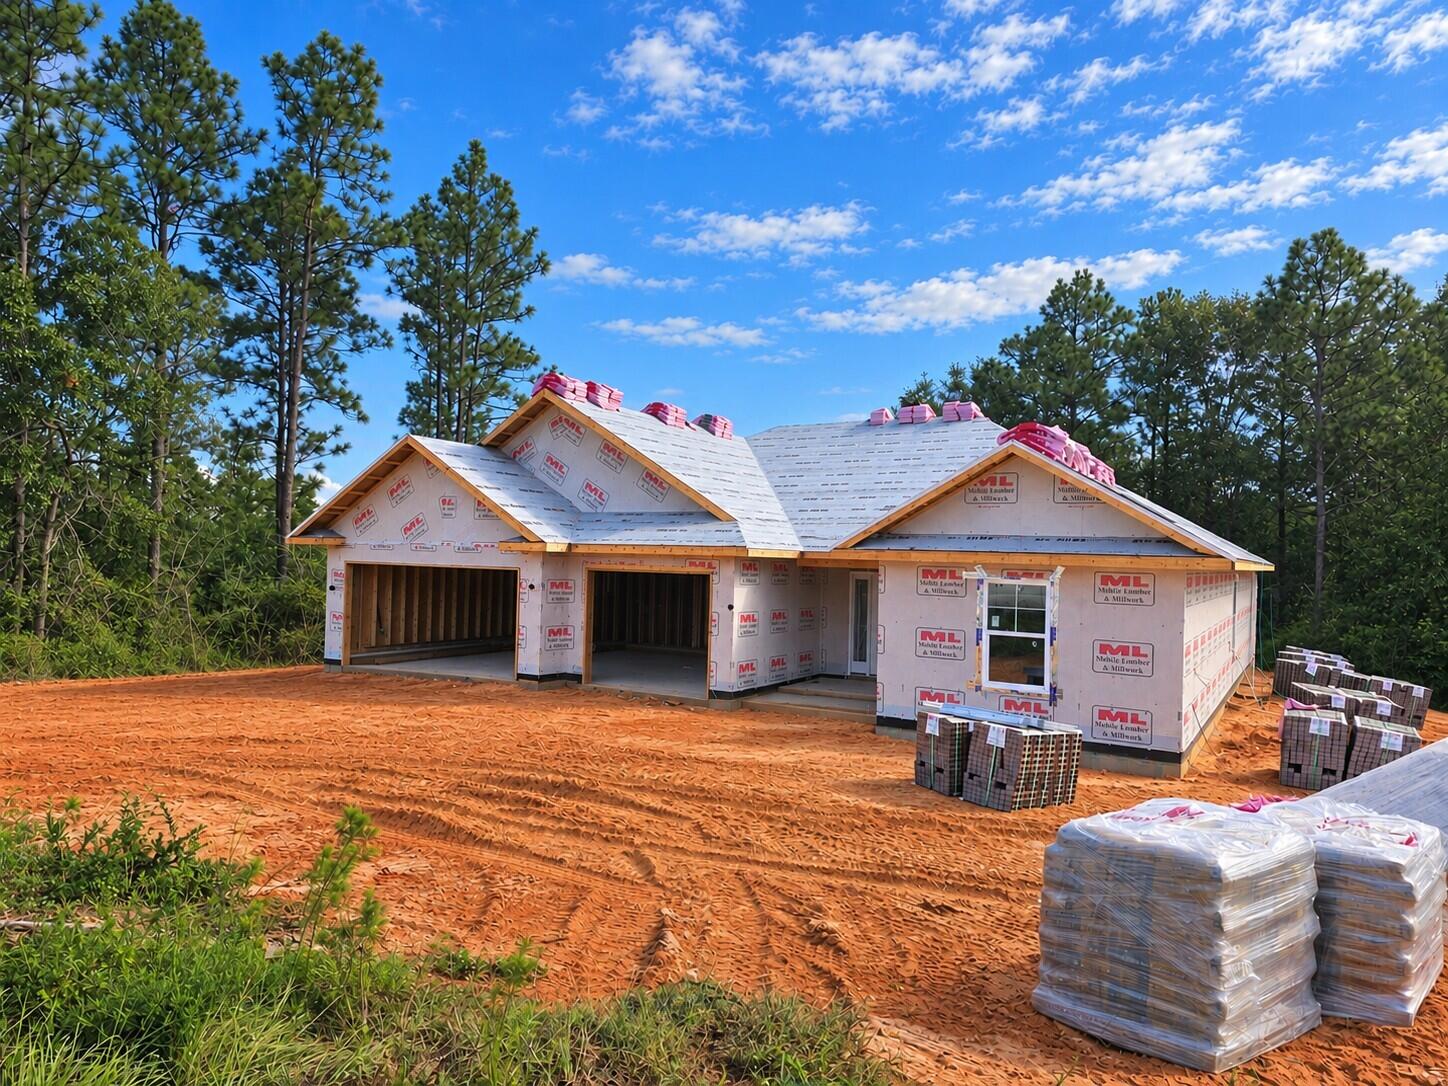
New Construction * Builder Incentive $20K Your Way & the choice of REFRIGERATOR or BLINDS (certain restrictions apply). * Split Bedroom Plan, 3-CAR GARAGE, *2x6 Exterior Wall Construction *10-Ft Ceilings in Main Areas * Laminate Wood Plank Flooring - Living Areas * Soft Close Cabinetry Throughout * Tile Floor & Granite Countertops in All Baths * Kitchen features Granite Countertops, Large Island & Stainless Steel Appliances * Main Bath:  Zero-Entry All-Tile Walk-in Shower w/2 shower heads, Separate Soaking Tub, Double Vanity & Large Walk-in Closet * Ceiling Fans in All Rooms * Covered Rear Lanai *Irrigation System *
#1011395

Crestview

Lot 46 Walk Along Way

4 Beds

3 Baths

2,446 Sq.Ft.

$428,950

MLS#: 1011395
New on site 1 day ago
New Construction * Builder Incentive $20K Your Way & the choice of REFRIGERATOR or BLINDS (certain restrictions apply). * Split Bedroom Plan, 3-CAR GARAGE, *2x6 Exterior Wall Construction *10-Ft Ceilings in Main Areas * Laminate Wood Plank Flooring - Living Areas * Soft Close Cabinetry Throughout * Tile Floor & Granite Countertops in All Baths * Kitchen features Granite Countertops, Large Island & Stainless Steel Appliances * Main Bath:  Zero-Entry All-Tile Walk-in Shower w/2 shower heads, Separate Soaking Tub, Double Vanity & Large Walk-in Closet * Ceiling Fans in All Rooms * Covered Rear Lanai *Irrigation System *
#1011405

Crestview

Lot 45 Walk Along Way

4 Beds

3 Baths

2,508 Sq.Ft.

$436,950

MLS#: 1011405
New on site 1 day ago
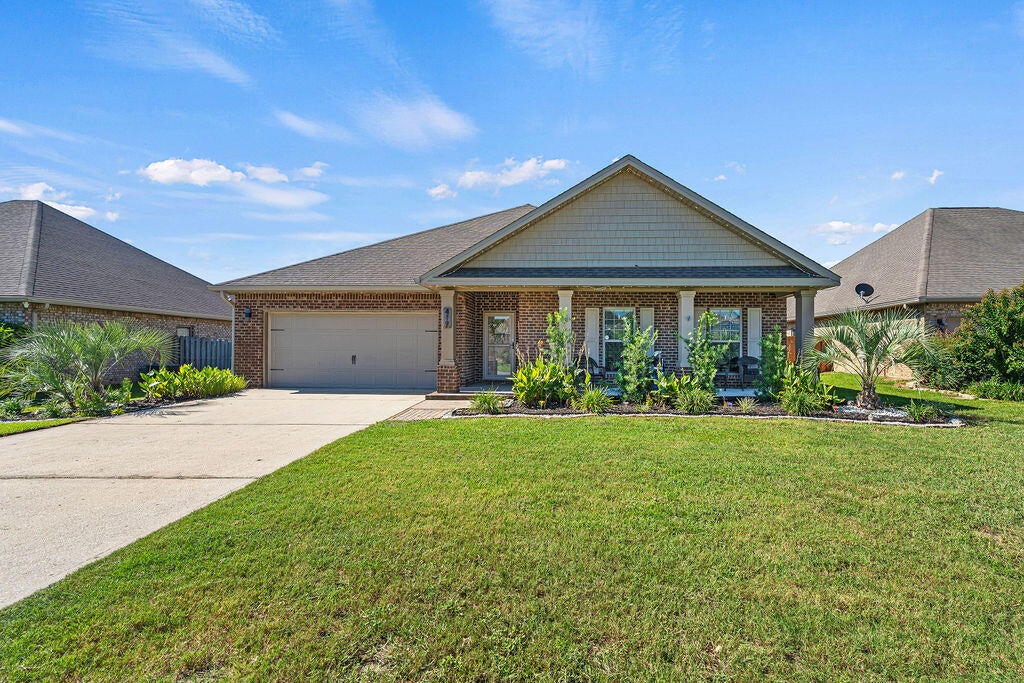
Welcome to 417 Chickadee Street, a beautifully maintained home in Redstone Commons where thoughtful upgrades shine throughout. From the moment you arrive, you'll notice the refreshed landscaping and inviting covered front porch, setting the stage for an equally impressive interior.

Inside, upgraded Lifeproof luxury vinyl plank flooring flows throughout the home, creating a cohesive and stylish look. The entry is accented with wainscoting and fresh trim details, while updated Harbor Breeze ceiling fans and lighting add a polished finishing touch. The kitchen is equipped with a Samsung Wi-Fi refrigerator, smart stove, dishwasher, and enhanced wood pantry shelving, with additional shelving added throughout the bathrooms and primary linen storage for even more functionality.

The upgrades continue outside, where the landscaping has been completely refreshed with new plants, rock accents, and shrubs. Backyard sprinklers make maintaining the outdoor space easier, while an added storage shed provides extra room for tools and equipment. The garage is made even more versatile with its own mini-split system, offering a comfortable space for hobbies, a workshop, home gym, or additional flex space.

Located in Redstone Commons with convenient access to shopping, dining, schools, and everything Crestview has to offer, this home combines everyday functionality with upgrades that have already been done for you. Come see what makes 417 Chickadee Street stand out!
#1011398

Crestview

417 Chickadee Street

4 Beds

2 Baths

2,353 Sq.Ft.

$440,000

MLS#: 1011398
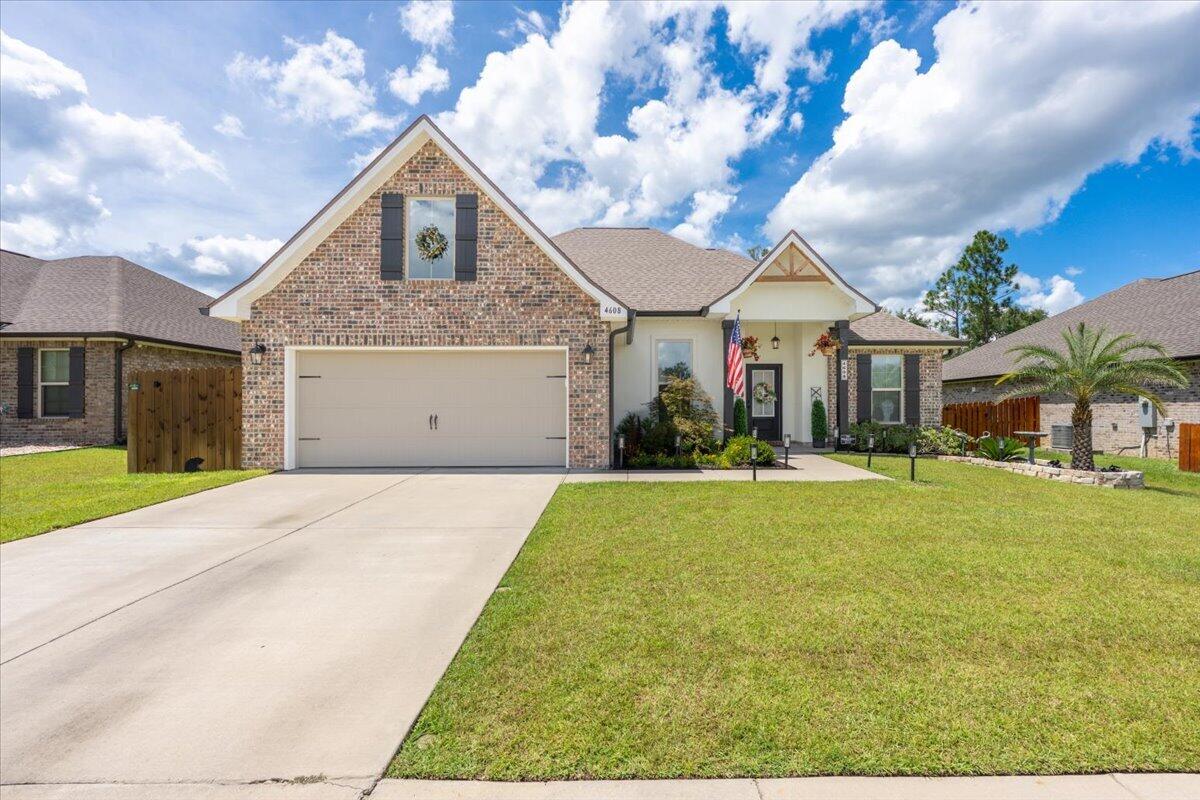
New on site 2 days ago
Welcome home to this beautifully upgraded 3-bedroom home with a versatile flex room that can easily serve as a home office, playroom, or potential 4th bedroom. Inside, you'll find wood-look tile flooring throughout, quartz countertops, a spacious walk-in pantry, and a built-in desk/niche with a lighted mirror. The primary suite features a tray ceiling, TWO walk-in closets, and a spacious bathroom with a garden tub and separate shower.

The sellers have taken this home to the next level with thoughtful upgrades inside and out! French doors have been added to the flex room for added privacy, while the screened-in back porch and wooden deck create the perfect setup for relaxing, grilling, or entertaining. A sprinkler system makes lawn care a breeze.

And don't overlook the garage--it's been transformed into the ultimate bonus hangout space with a dedicated mini-split A/C system, epoxy floors, pull down screen door, and additional lighting. Whether you envision a man cave, home gym, workshop, game room, or simply a comfortable climate-controlled garage, the possibilities are endless!

With flexible living spaces, plenty of storage, and upgrades designed for both comfort and entertaining, this South Crestview home is ready for its next owners!
#1011203

Crestview

4608 Jayhawk Drive

3 Beds

2 Baths

1,947 Sq.Ft.

$399,900

MLS#: 1011203
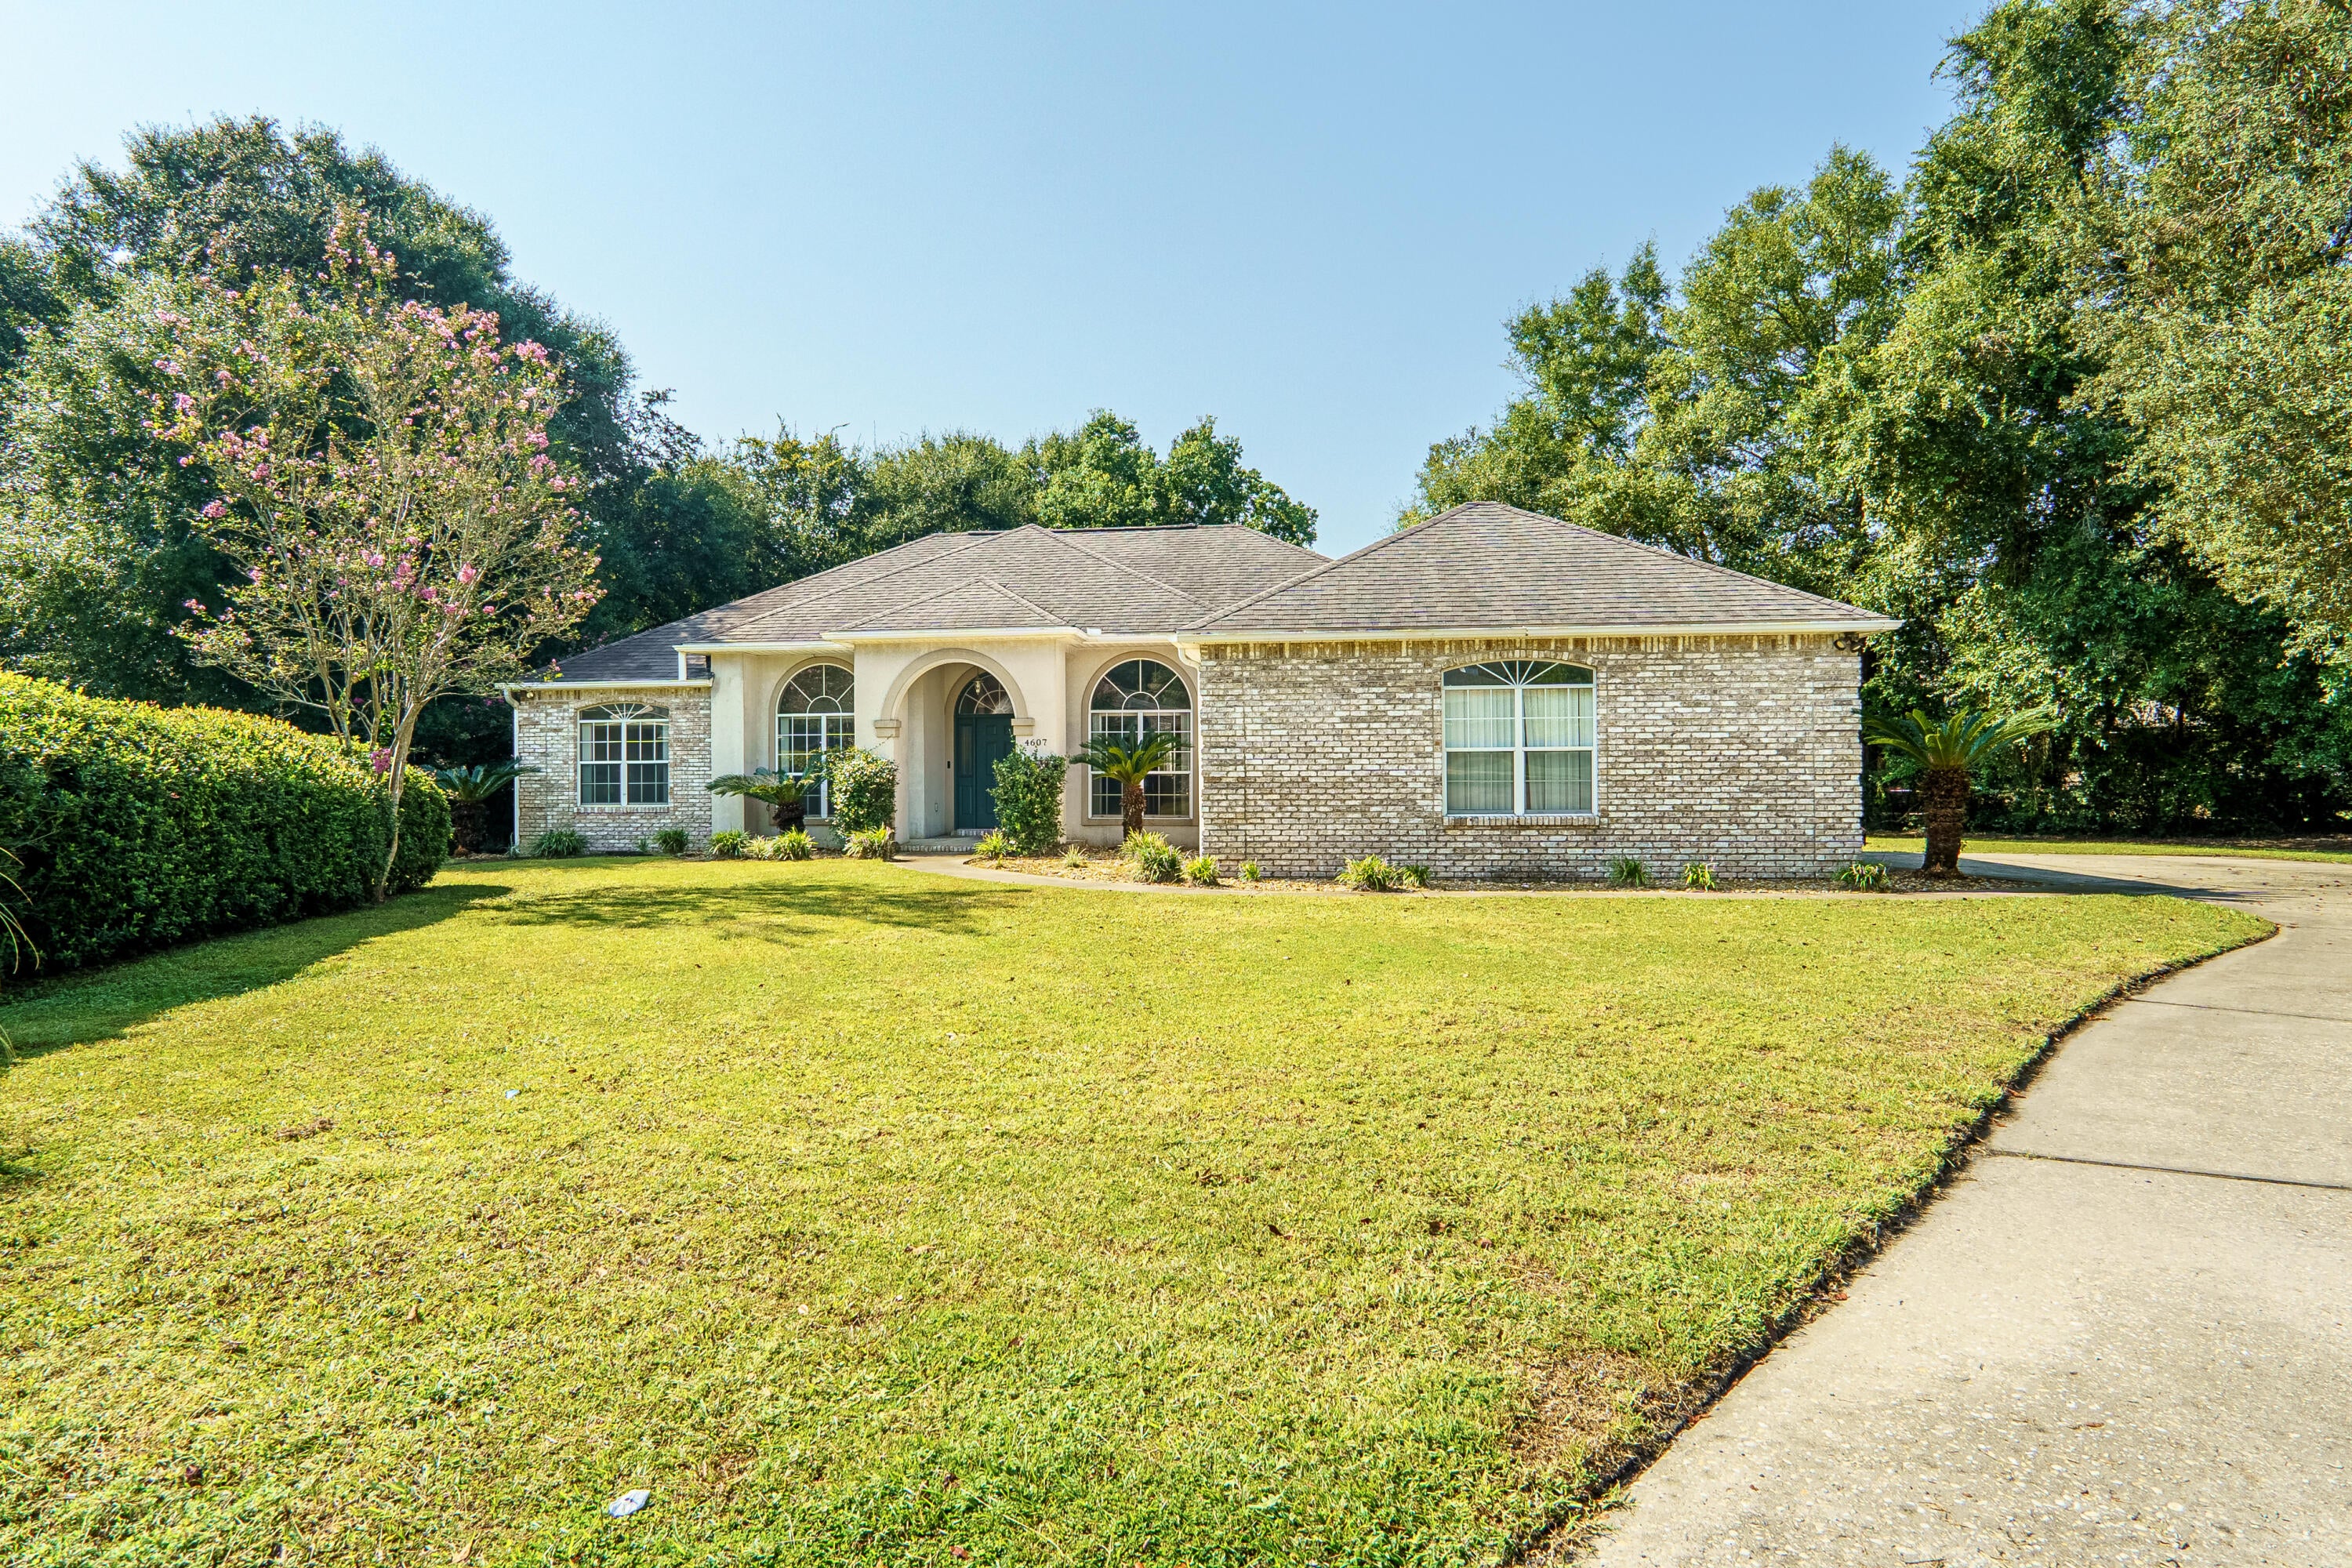
New on site 3 days ago
Opportunity awaits! Located in the popular Southern portion of Crestview and mins away from Interstate access, Duke and a short drive to Eglin, this gorgeous home is ready for new owners! Just under 2400sf this 3 bedroom 2 bath, split bedroom design home comes with wood flooring in the main living area, tiled baths and carpet in the bedrooms. Updating some of the interior is probably on your list, but this home is ready for new owners today! The backyard is fenced and this home comes with a screen enclosed inground pool. The pool liner was replaced a few years ago as well as most of the screening. This home is a must see to appreciate! Call today!
#1011157

Crestview

4607 O Hara Court

3 Beds

2 Baths

2,350 Sq.Ft.

$397,500

MLS#: 1011157
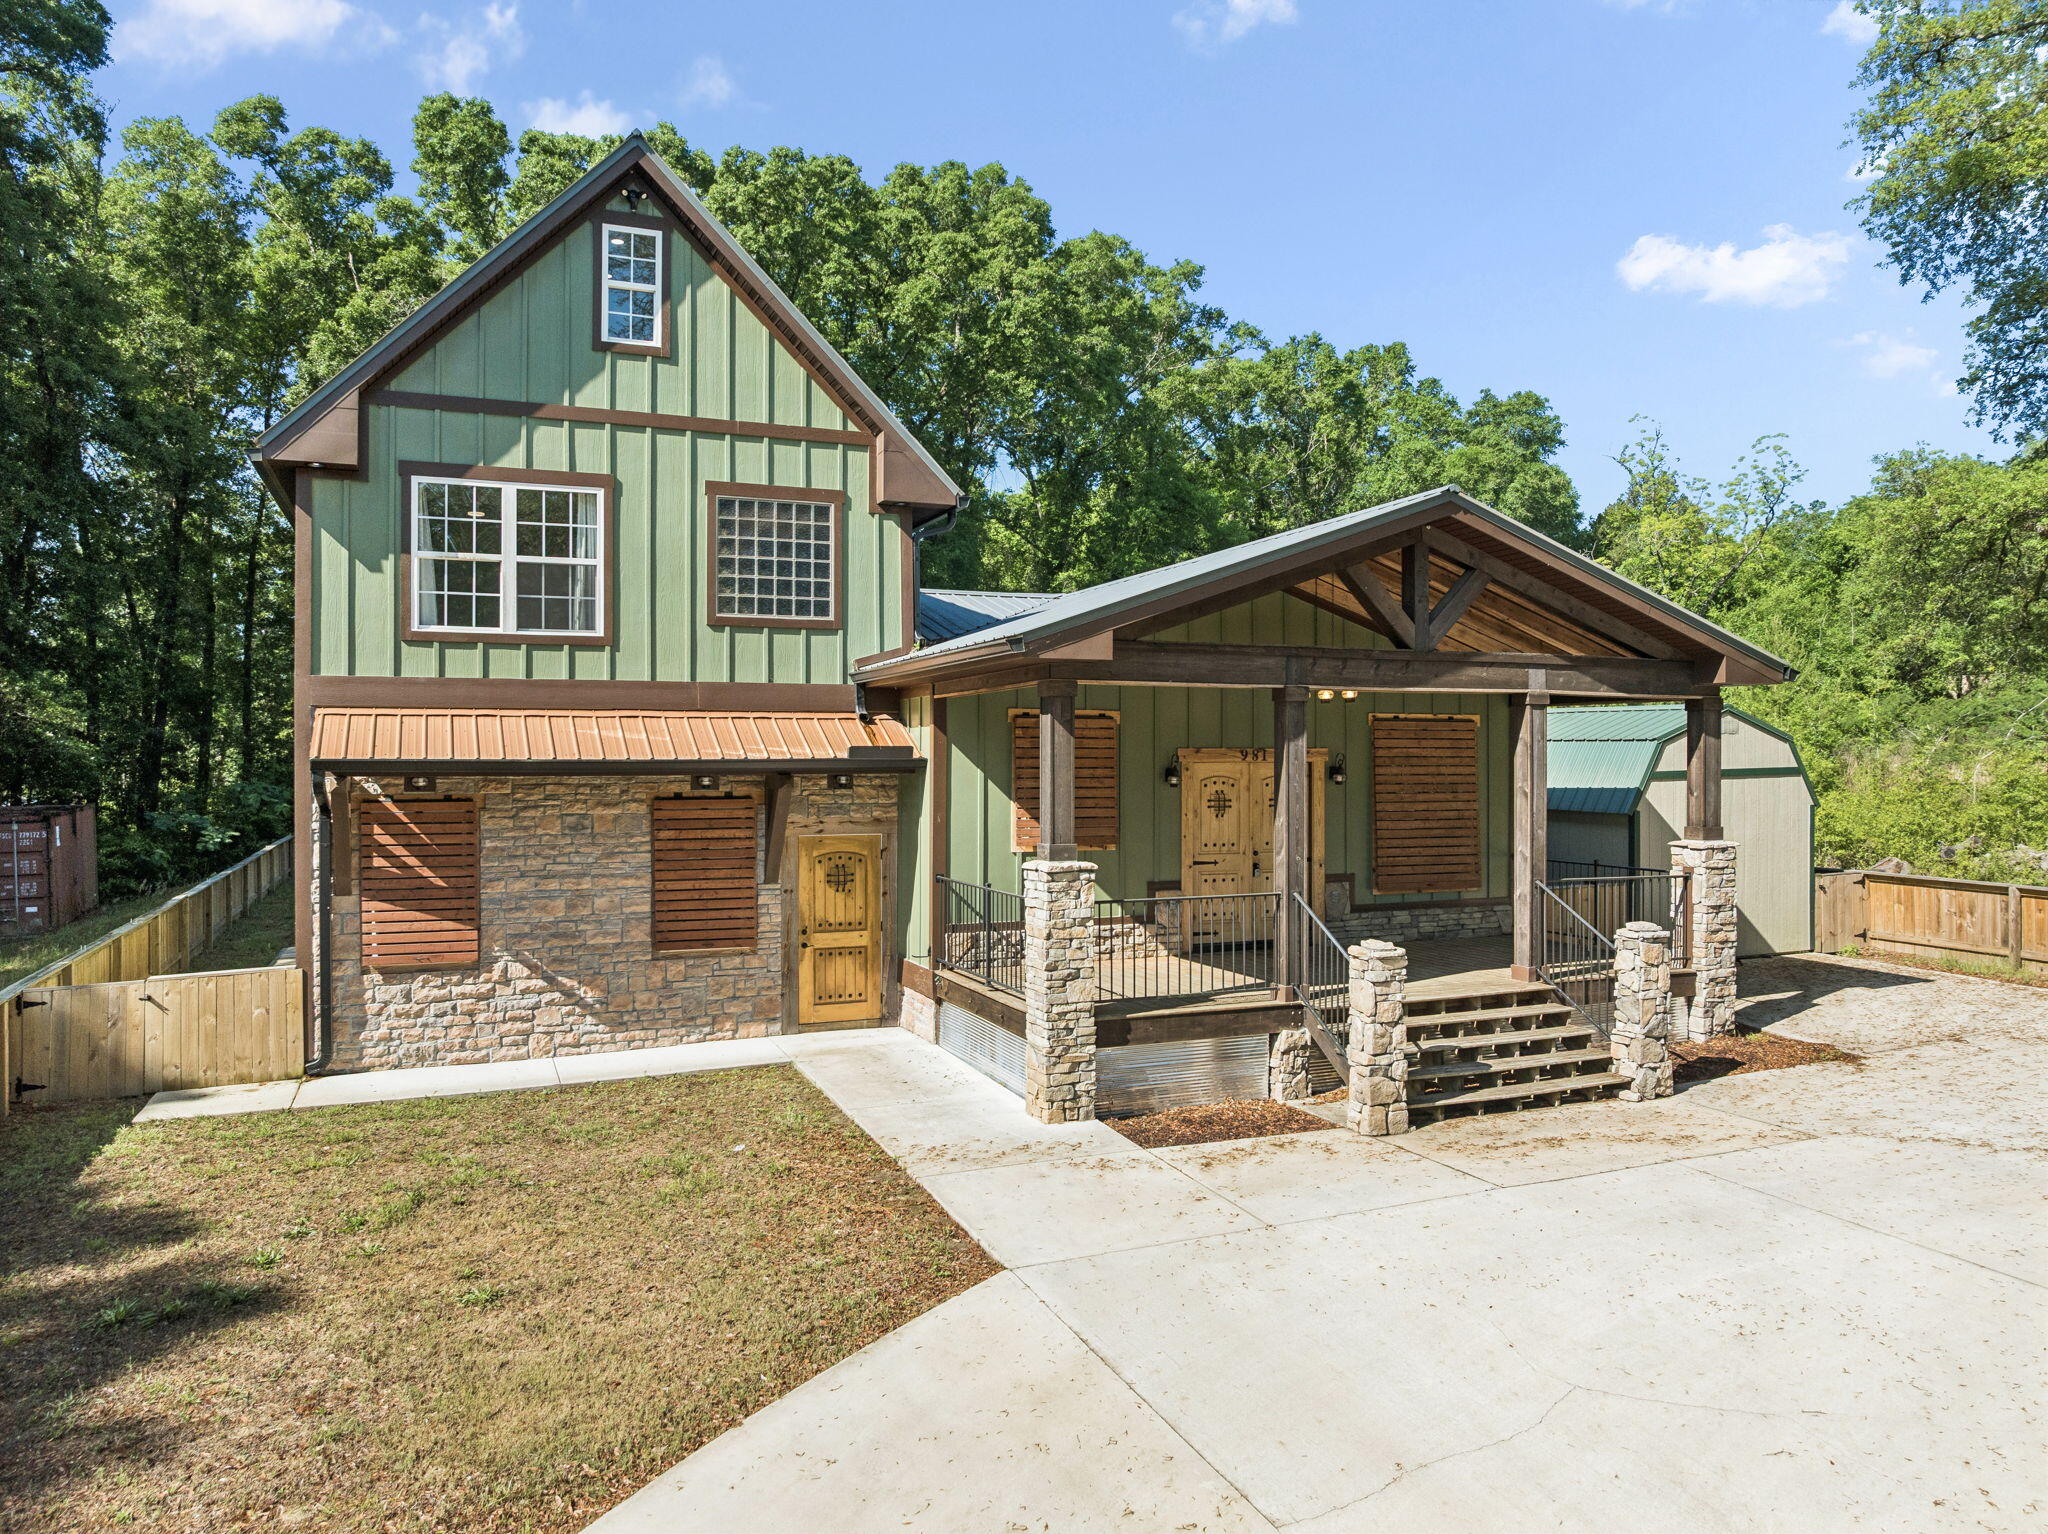
Built in 2022, this beautifully crafted home is TURNKEY ready offers five bedrooms, three full bathrooms, and the freedom of no HOA restrictions. A welcoming covered front porch with stone columns, exposed wood beams, and custom double entry doors creates a striking first impression. Inside, the open-concept layout features a bright and functional kitchen and dining area complete with granite countertops, a large center island, and stainless steel appliances--ideal for both everyday living and entertaining.
The spacious primary suite is conveniently located on the main level and features a stylish barn door leading into the luxurious ensuite bath with dual vanities, a raised soaking tub, a tiled shower, and two walk-in closets. Just beyond, the sunken living room offers a warm yet expansive space for gathering, with thoughtful design details and comfortable flow throughout the home. The third floor highlights a perfect bonus room for families.
#1004073

Crestview

981 E Chestnut Avenue

5 Beds

3 Baths

2,364 Sq.Ft.

$385,000

MLS#: 1004073
WOW! This super spacious 3270 square foot like new home in North Crestview is worth a look.
You need space...this one is delivers!
Six bedrooms and Three and a half bathrooms. Plus a large bonus room. The master suite is on the 1st floor along with the living room, dining room and kitchen. The powder room is tucked under the stairway and is very cool. Large closets in the bedrooms and space abounds in this home.
Peaceful front porch is a great spot for comfortable chairs and morning coffee. And there is a large rear patio with a fully fenced yard. Nice landscaping, and the irrigation system keeps it looking great. There is a two car garage and large drive way for parking and storage. Four sided brick with board and batten vinyl siding on the 2nd level. Attractive and low maintenance.
Coretec Pro-Plus flooring in the living and bathroom areas with carpet in the bedrooms. The kitchen has granite countertops, an island, and stainless appliances. Master bathroom has a large garden tub and separate shower.
Ridgeway Landing is within close proximity to shopping, schools, restaurants and more. It offers streetlights, sidewalks, underground utilities and a community pool. 
This is a wonderful home in a very nice community, and in a great location. You will love living here!
#1010858

Crestview

303 Keswick Lane

6 Beds

3 Baths

3,270 Sq.Ft.

$420,000

MLS#: 1010858
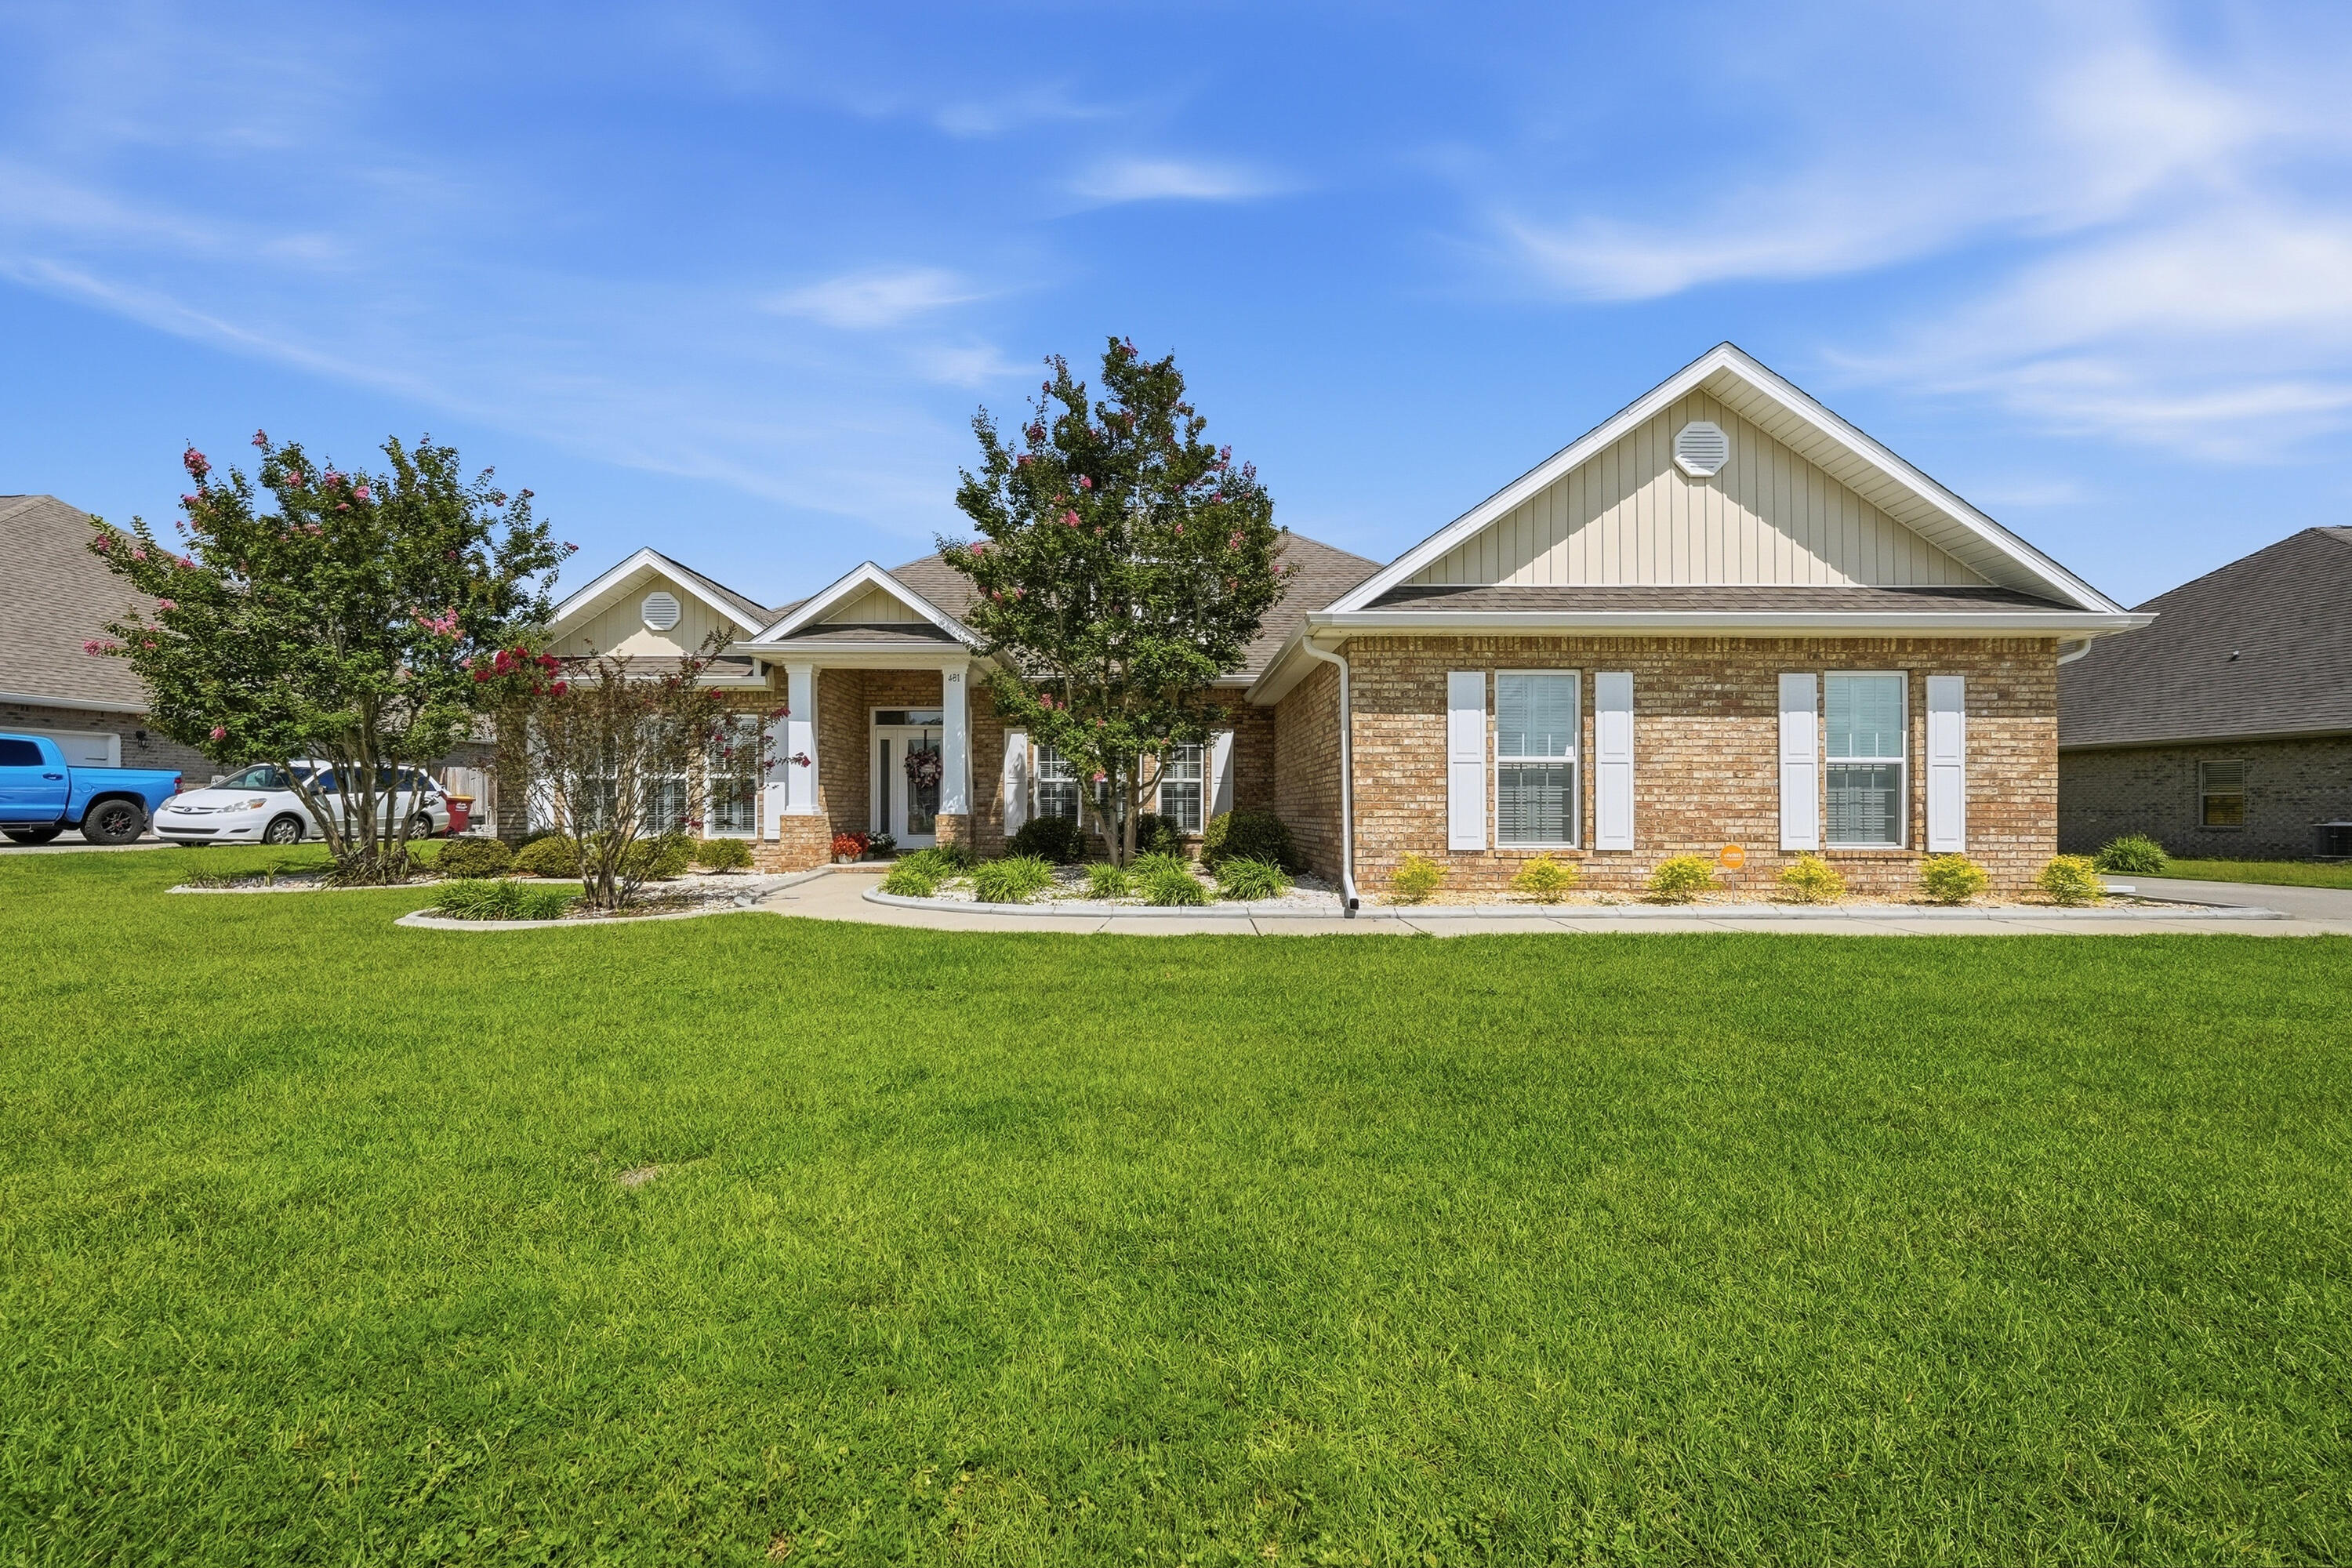
Welcome home, this spacious Mila floorplan offers 4 bedrooms, 3 full bathrooms with a large flex room/office space.  Located  on the south end of town it offers effortless access to local hospitals, shopping, Eglin AFB, & 7th Special Forces Group. Community amenities include a resort-style pool with a clubhouse, dog parks, and playgrounds. 
Step into your sanctuary with tiled wet areas, beautiful wood like flooring through out, top-of-the-line plush carpeting in bedrooms, the only carpet found in this home is where you sleep. Enhanced Window Coverings with elegant plantation shutters are featured throughout, complimented by newly added recessed lighting in the great room. Your Gourmet dream kitchen awaits you equipped with built-in oven & microwave, separate flat cooktop, a massive granite island with pendant lighting & beautiful backsplash. Soaring ceilings with double tray accents frame both the formal dining area and spacious living room. The eat-in breakfast nook opens directly to a covered patio & privacy-fenced backyard. The Primary Suite features tray ceilings, a large walk-in closet, an ensuite bath complete with a 5-foot custom-tiled shower, soaking tub, and double granite vanity. This split floor plan and flexible layout boasts two generously sized bedrooms that share a Jack-and-Jill bath on one side of the home, while a fourth bedroom and private bath sit near the garage entry --offering ideal privacy for guests.
#1010612

Crestview

481 Merganser Way

4 Beds

3 Baths

2,945 Sq.Ft.

$525,000

MLS#: 1010612
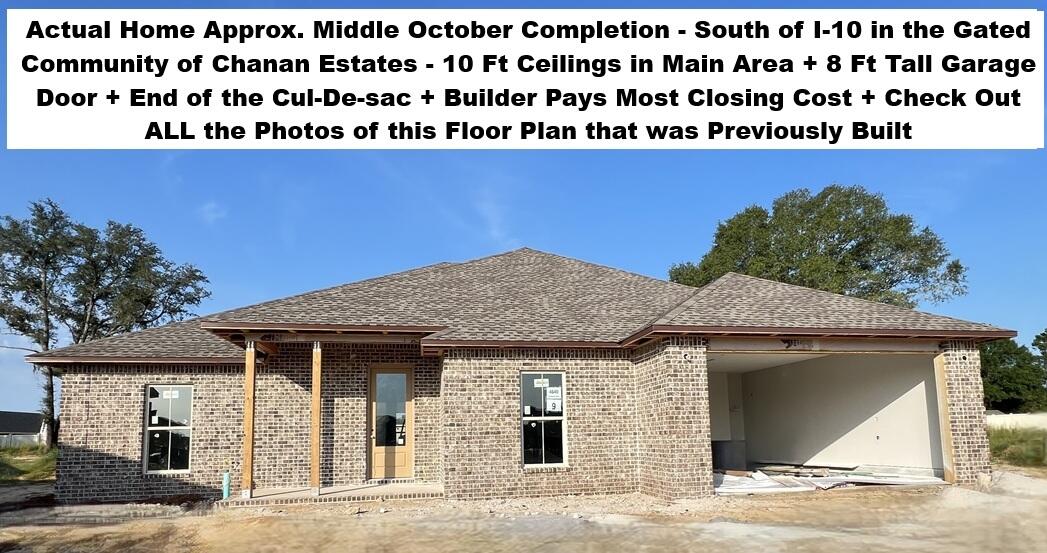
South of I-10 in the GATED Community of Chanan Estates. Low Traffic Family Friendly Cul-De-Sac. FLOOR PLAN IN PHOTOS. Be the 1st to live in this BRAND NEW 2026 Home with Brick on 4 Sides. 2 Car Garage with Sought After 8 FOOT TALL GARAGE DOOR - Builder Pays Most CLOSING COST. 5 Bedrooms, 3 Full Baths, Soaring 10 Ft Ceilings In the Main Areas, Sterling Oak LV Plank Flooring Throughout with Stonehollow Mist Glazed Porcelain Tile in the Master Bath, Brushed Nickel and Chrome Fixtures, Ceiling Fans in All Bedrooms. Kitchen with Shaker White Cabinets topped with Crown Molding, Upgraded 3 CM Quartz Counter Tops, Stainless Steel Appliances Including, Smooth-top Range, Microwave & Dishwasher, UNDER & OVER Cabinet Lighting, Single Bowl Sink, Walk-in Pantry. MASTER SUITE - Remote Controlled 66 Inch Ceiling Fan, CUSTOM TILED SHOWER with Recessed NICHE + Frameless Glass Door, Double Sink 3 CM Quartz Countertop, Master Vanity with Large Storage Drawers, Freestanding Soaking Tub, Private Water Closet & Walk-in Clothes Closet. No City of Crestview Property Taxes. Astroguard Hurricane Fabric Custom Cut on Site for Windows and Doors is Included with this home. Sprinkler System with Rainbird Control Box in Grassed Areas. LiftMaster Garage Door Opener with MyQ App Access. Manabloc Plumbing System, Carrier 15 Seer Heat Pump. This section of Chanan Estates is on Sewer not Septic. Check out the Photos of the same plan that was previously built. Zero Carpet in This Home. Only 3 Lots Left! Buyer to verify measurements and anything else of importance. The buyer must register the A/C and Heating System within 90 days of Closing to get the extended parts warranty. This home is NOT constructed by a big box national home builder, and the floor plans are unique to this builder.
#1010586

Crestview

4640 Chanteuse Parkway

5 Beds

3 Baths

2,638 Sq.Ft.

$529,926

MLS#: 1010586
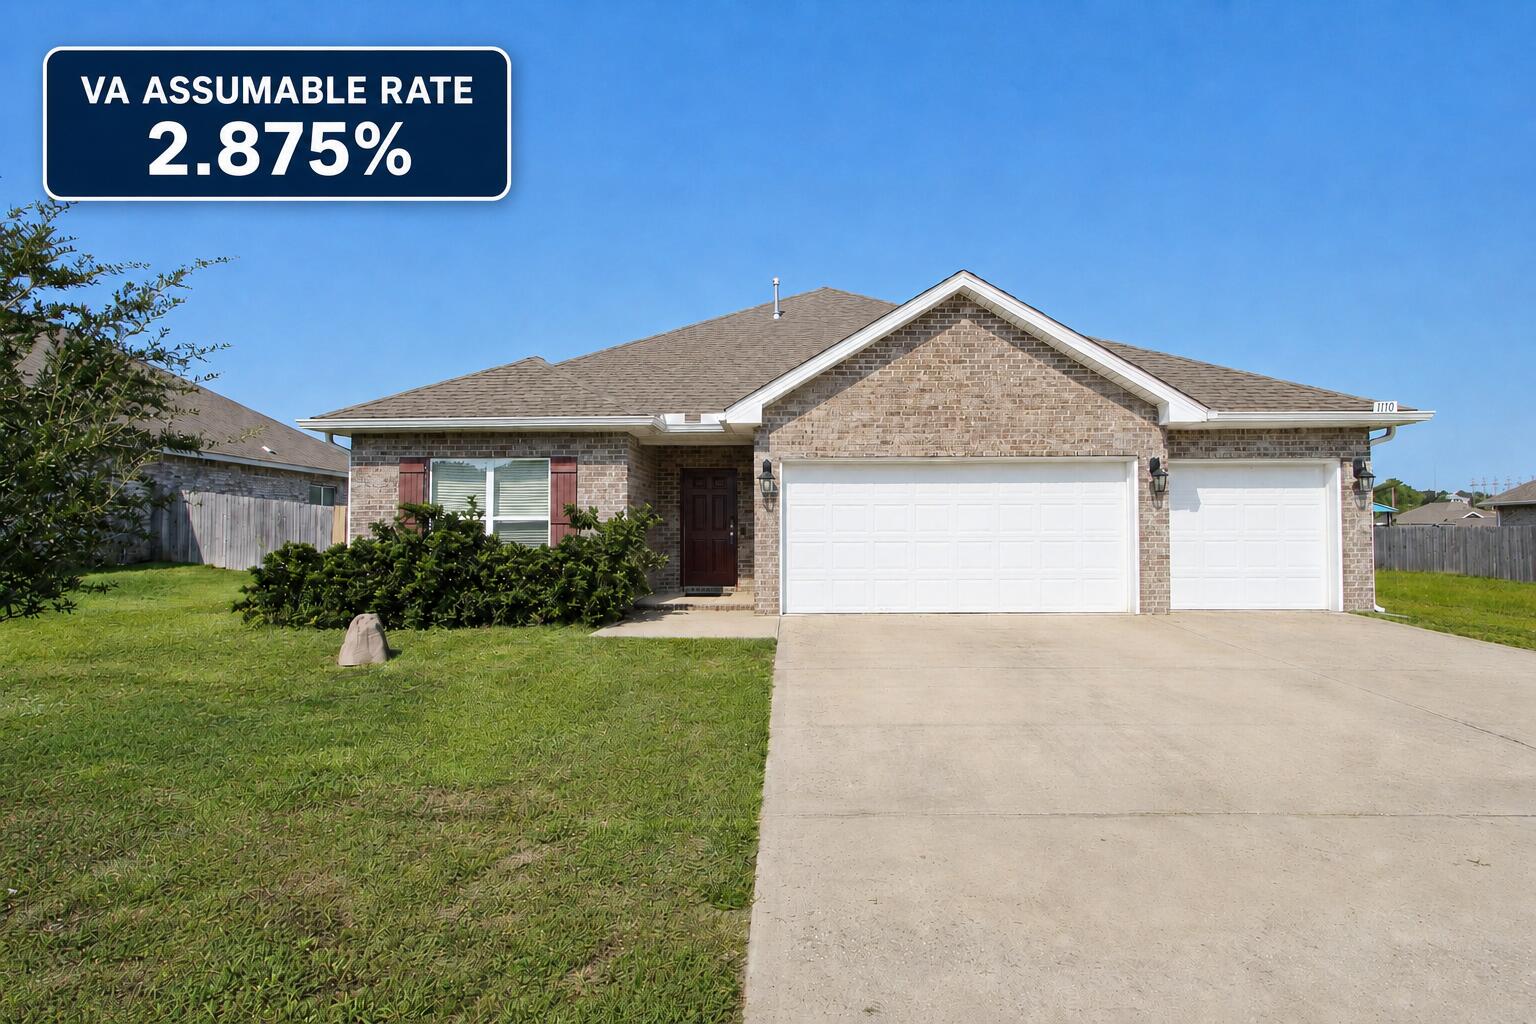
VA Assumable Loan at an Incredible 2.875% Interest Rate!  Stylish all-brick home awaits in Shoal River Landing, featuring the popular Destin floor plan. This stunning Craftsman-style residence offers four bedrooms and three full baths, along with a spacious three-car garage and a covered patio measuring approximately 12'5'' x 15', perfect for relaxing or entertaining. inside, you'll find a large breakfast nook complemented by a separate dining area, enhanced by tray ceilings with crown molding that add an elegant touch throughout the main living spaces. The kitchen and baths showcase beautiful granite countertops, stainless steel appliances, a dishwasher, island bar, and a convenient corner pantry, making the kitchen both functional and eye-catching. The spacious primary suite features a generous 5' x 12'4'' walk-in closet, double vanities, a garden tub, and a large separate shower designed for comfort and relaxation. Luxury vinyl plank flooring runs throughout the home, with plush frieze carpet in the bedrooms for added warmth. Located in the desirable Patriot Ridge community, residents enjoy underground utilities, sidewalks, and a community pool, all in a convenient Crestview location. The fenced backyard offers privacy and includes a sprinkler system in the backyard only, adding ease of maintenance and completing this beautiful home that blends style, comfort, and everyday practicality.
#1010535

Crestview

1110 Shoal River Drive

4 Beds

3 Baths

2,337 Sq.Ft.

$429,900

MLS#: 1010535

 - property

Send a message

Message successfully sent.

Your message

What is 3 + 4 ?

Reason for contacting?

I agree to receive email communication and understand I can unsubscribe at any time.

I agree to be contacted by Kornelije Josić via call, email, and text for real estate services. To opt out, you can reply 'stop' at any time or reply 'help' for assistance. You can also click the unsubscribe link in the emails. Message and data rates may apply. Message frequency may vary. Privacy Policy

Sign Out

Virtual Assistant

Would you like to take the next step with this property? We can help you schedule a showing or virtual tour, or send you more details.

Yes, I would like more information.

Thank You for Your Reply, One of Our Agents will contact you as soon as possible

No, maybe later.

Thank you, you can always contact me via email, phone number or through the contact form.

Realhub AI

Lucy - Your AI-Powered Realtor

Update Your Temporary Password

Personalize your search

Enter your email and we'll notify you immediately when new listings match what you're looking for.

or enter email address

Already have an account ? Login here

Continue your home search

Area

I agree to receive communications and understand I can unsubscribe at any time.

I agree to be contacted by Kornelije Josić via call, email, and text for real estate services. To opt out, you can reply 'stop' at any time or reply 'help' for assistance. You can also click the unsubscribe link in the emails. Message and data rates may apply. Message frequency may vary. Privacy Policy

Already have an account ? Login here

We use cookies

We use cookies primarily for analytics to enhance your experience. By accepting, you agree to our use of these cookies. You can manage your preferences or learn more about our cookies policy.