
Property
Beds
3
Full Baths
3
1/2 Baths
None
Year Built
2005
Sq.Footage
2,336
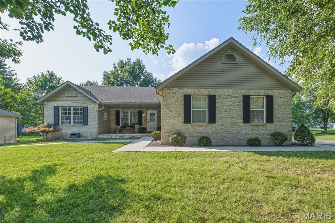
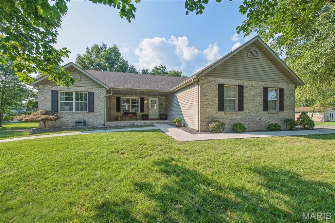
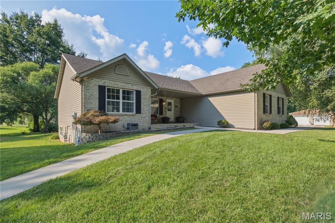
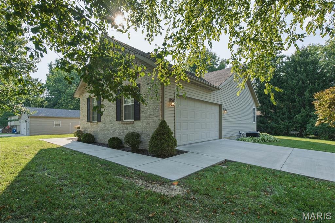
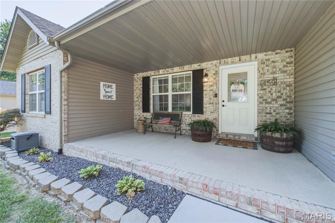
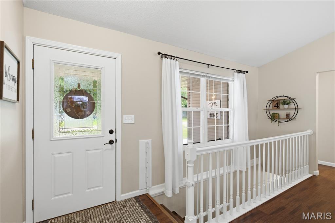
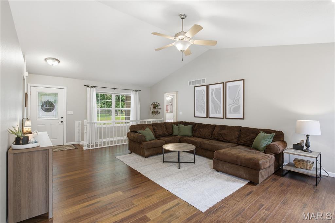
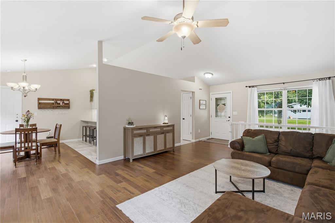
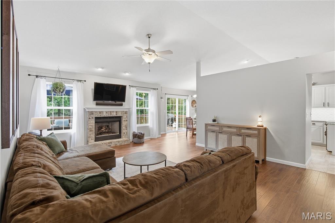
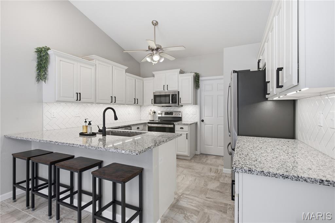
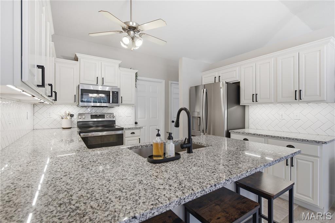
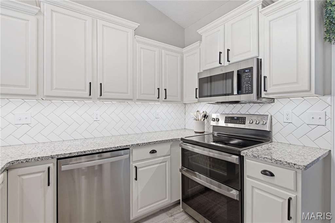
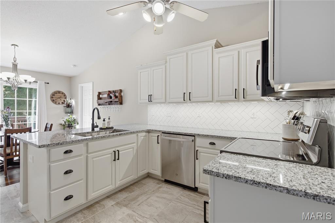
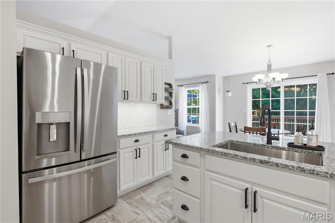
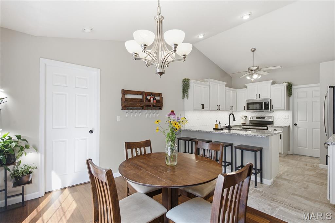
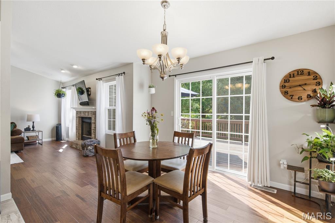
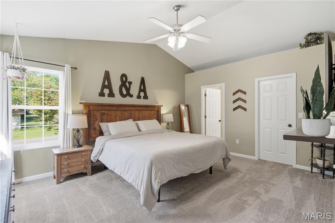
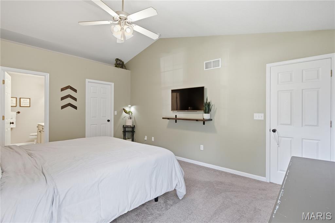
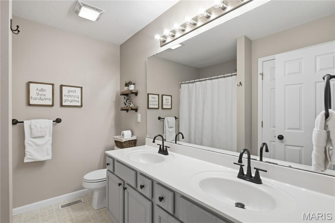
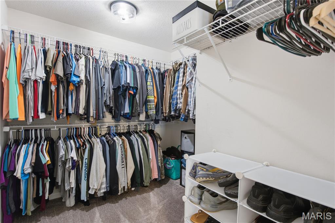
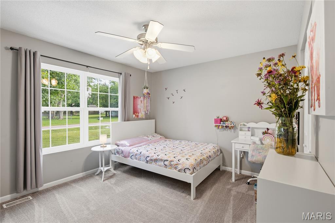
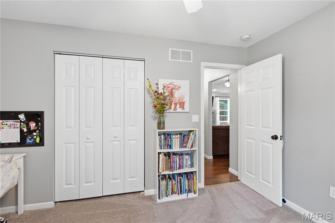
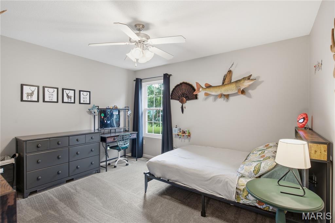
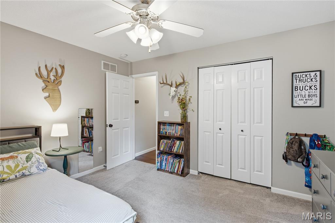
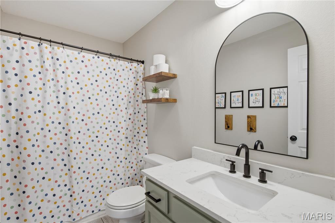
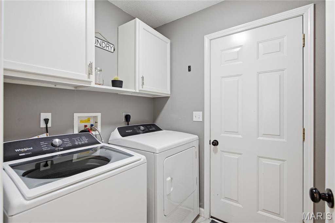
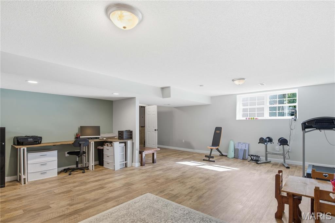
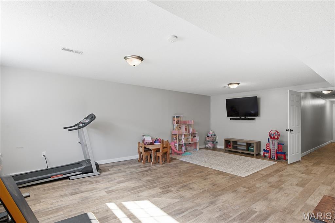
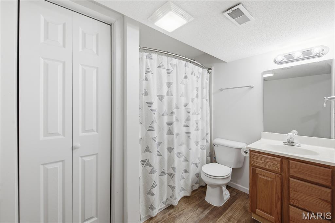
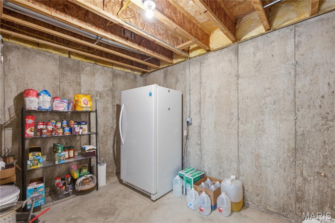
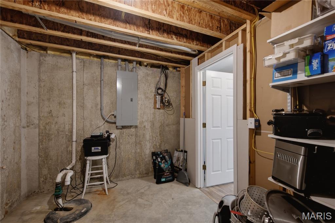
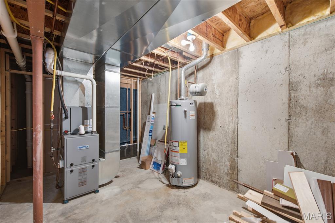
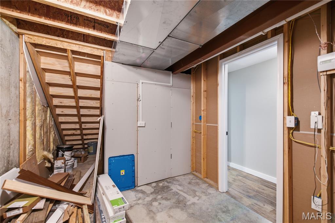
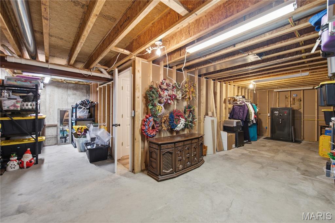
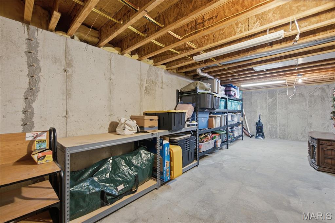
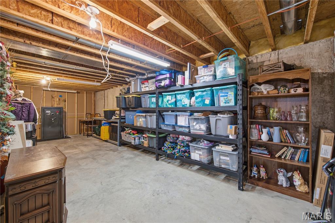
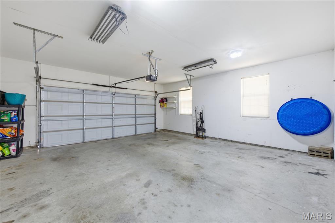
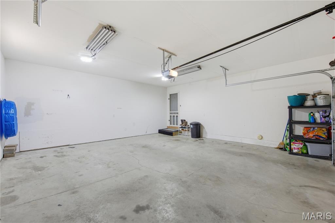
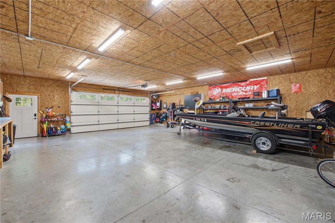
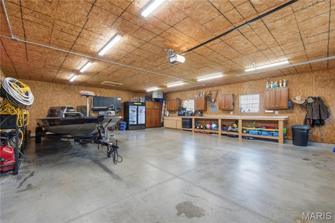
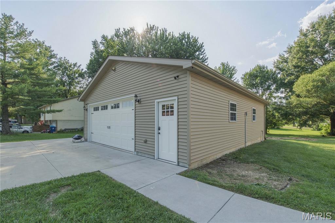
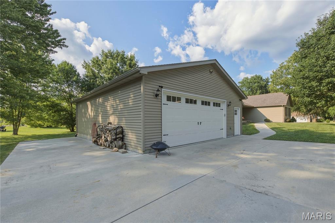
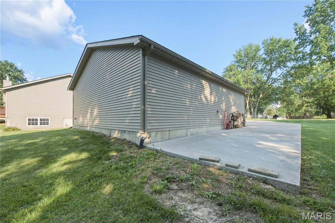
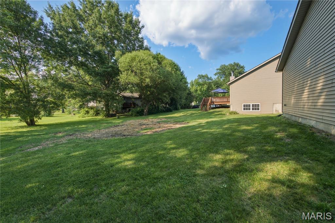
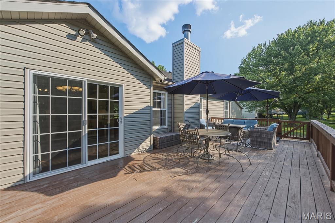
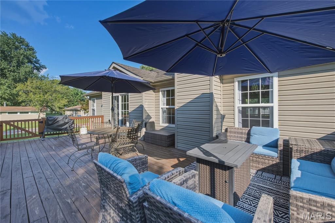
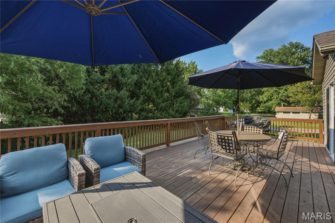
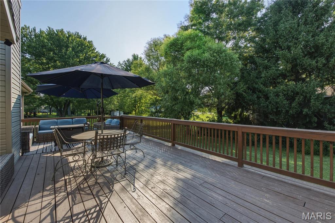
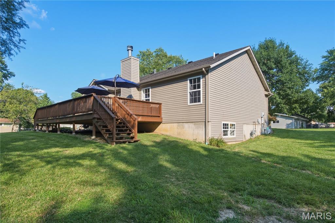
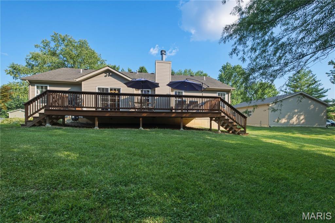
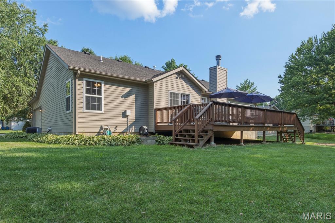
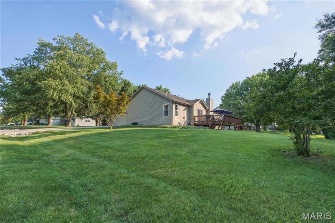
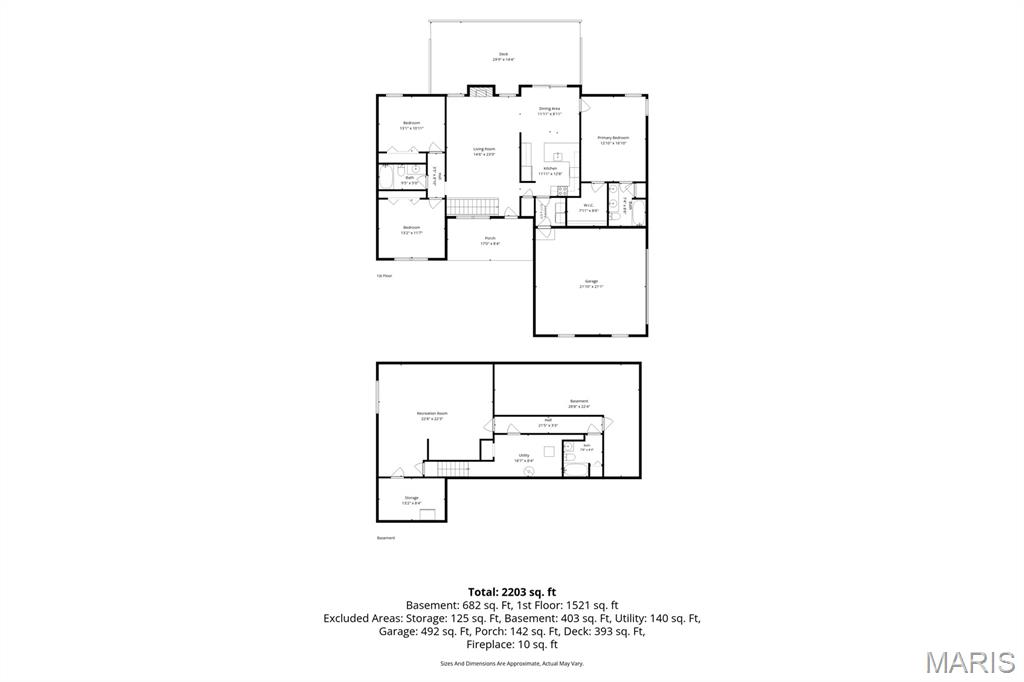
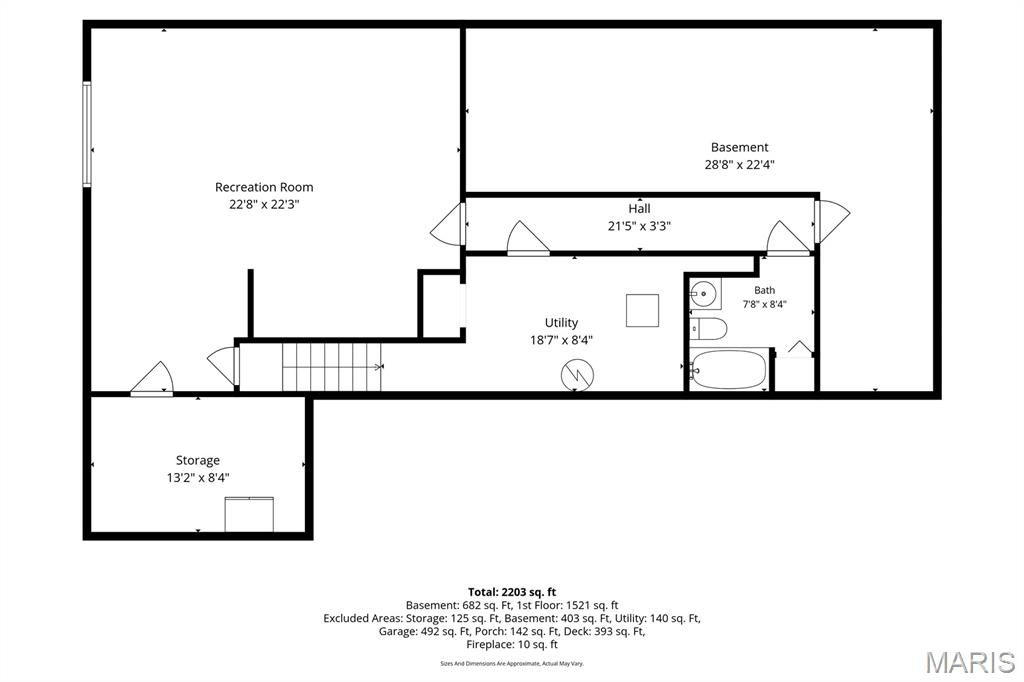
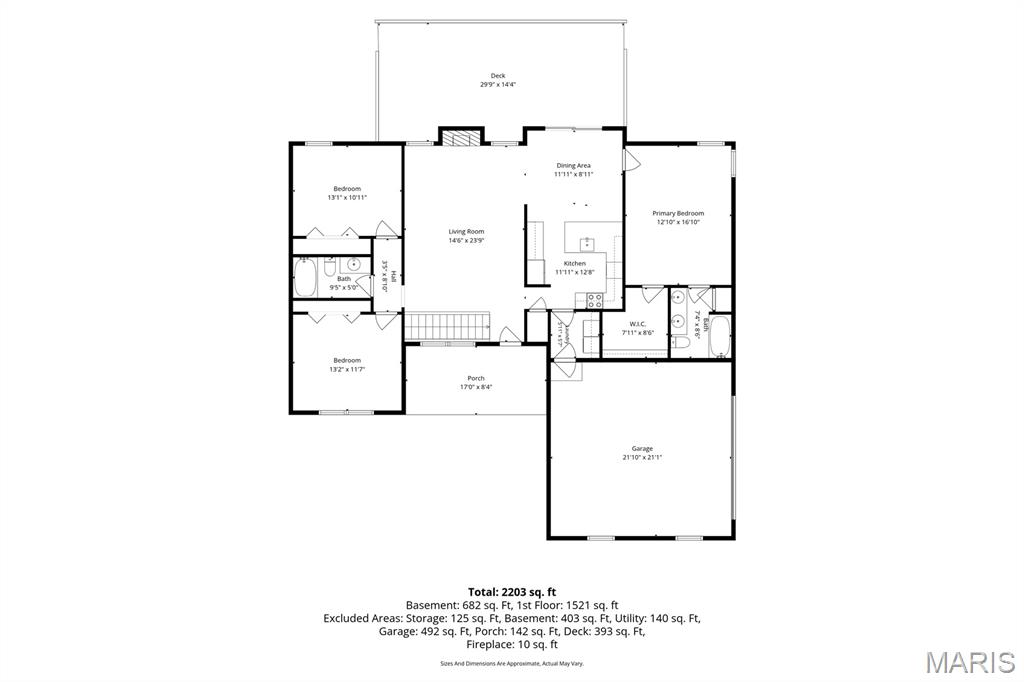
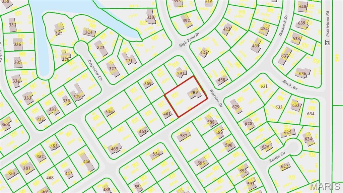
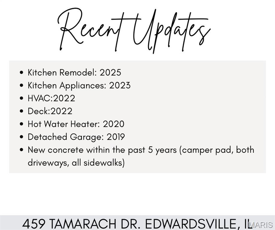
This stunning ranch home in Holiday Shores boasts a beautifully maintained interior and exterior. Inside, you'll find three bedrooms and three full bathrooms, with the convenience of a laundry room located on the main level. The kitchen has been recently updated, complete with modern appliances. The primary suite includes an ensuite bathroom and a large walk-in closet. Enjoy the cozy gas fireplace in the living room, perfect for relaxing evenings. The full, partially finished basement offers several storage rooms, a family room, and a full bath, with the potential to create an additional sleeping area if desired. Outside, the expansive back deck and welcoming front porch are perfect for entertaining. Situated on a .54 acre corner lot, there is ample space and privacy. Spacious 30'X36' detached garage w/electricity, ideal for extra storage and parking. The perfect place to store your boat, golf cart, lawn mower and there is even an extra parking pad with a 30 AMP RV/camper outlet. Holiday Shores is a vibrant community featuring a 430-acre man-made lake, ideal for water activities including boating and fishing. The community amenities include sandy beaches, a community clubhouse, a marina, pickleball, tennis, and basketball courts, as well as nearby restaurants and an ice cream/coffee shop. Schedule your showing today!
Features & Amenities
Interior
-
Other Interior Features
Breakfast Bar, Ceiling Fan(s), Double Vanity, Eat-in Kitchen, Open Floorplan, Pantry, Vaulted Ceiling(s), Walk-In Closet(s)
-
Total Bedrooms
3
-
Bathrooms
3
-
Above Grade Finished Area
1413.0
-
Basement YN
YES
-
Cooling YN
YES
-
Cooling
Ceiling Fan(s), Central Air, Electric
-
Fireplace YN
YES
-
Heating YN
YES
-
Heating
Forced Air, Natural Gas, Exhaust Fan
-
Main Level Bedrooms
3
-
Pet friendly
N/A
Exterior
-
Garage
Yes
-
Garage spaces
4
-
Construction Materials
Brick, Vinyl Siding
-
Other Exterior Features
Private Yard
-
Parking
Additional Parking, Attached, Concrete, Detached, Garage, Garage Door Opener, Garage Faces Front, Garage Faces Side, Off Street, Storage
-
Patio and Porch Features
Deck, Front Porch
-
Pool
No
-
Waterfront YN
NO
Area & Lot
-
Lot Features
Back Yard, Few Trees, Front Yard, Landscaped, Level, Rectangular Lot
-
Lot Size(acres)
0.54
-
Lot Size(square feet)
23,522
-
Property Type
Residential
-
Property Sub Type
Single Family Residence
-
Architectural Style
Ranch
Price
-
Sales Price
$395,000
-
Tax Amount
$5,862
-
Sq. Footage
2,336
-
Price/SqFt
$169
HOA
-
Association
YES
-
Association Fee
$810
-
Association Fee Frequency
Annually
-
Association Fee Includes
N/A
School District
-
Elementary School
EDWARDSVILLE DIST 7
-
Middle School
EDWARDSVILLE DIST 7
-
High School
Edwardsville
Property Features
-
New Construction
NO
-
Association Amenities
Basketball Court, Beach Access, Boating, Clubhouse, Game Court Exterior, Marina, Meeting Room, Park, Picnic Area, Playground, Powered Boats Allowed, Ski Accessible, Tennis Court(s), Management
-
Foundation Details
Concrete Perimeter
-
Ownership
Private
-
Senior Community YN
NO
-
Sewer
Public Sewer
-
Water Source
Public
Schedule a Showing
Showing scheduled successfully.
Mortgage calculator
Estimate your monthly mortgage payment, including the principal and interest, property taxes, and HOA. Adjust the values to generate a more accurate rate.
Your payment
Principal and Interest:
$
Property taxes:
$
HOA fees:
$
Total loan payment:
$
Total interest amount:
$
Location
County
Madison
Elementary School
EDWARDSVILLE DIST 7
Middle School
EDWARDSVILLE DIST 7
High School
Edwardsville
Listing Courtesy of Kristin Tate , Legacy Realty & Auction, Llc
RealHub Information is provided exclusively for consumers' personal, non-commercial use, and it may not be used for any purpose other than to identify prospective properties consumers may be interested in purchasing. All information deemed reliable but not guaranteed and should be independently verified. All properties are subject to prior sale, change or withdrawal. RealHub website owner shall not be responsible for any typographical errors, misinformation, misprints and shall be held totally harmless.

AGENT
Franko Maric
Call Franko today to schedule a private showing.

* Listings on this website come from the FMLS IDX Compilation and may be held by brokerage firms other than the owner of this website. The listing brokerage is identified in any listing details. Information is deemed reliable but is not guaranteed. If you believe any FMLS listing contains material that infringes your copyrighted work please click here to review our DMCA policy and learn how to submit a takedown request.© 2024 FMLS.
Related Properties
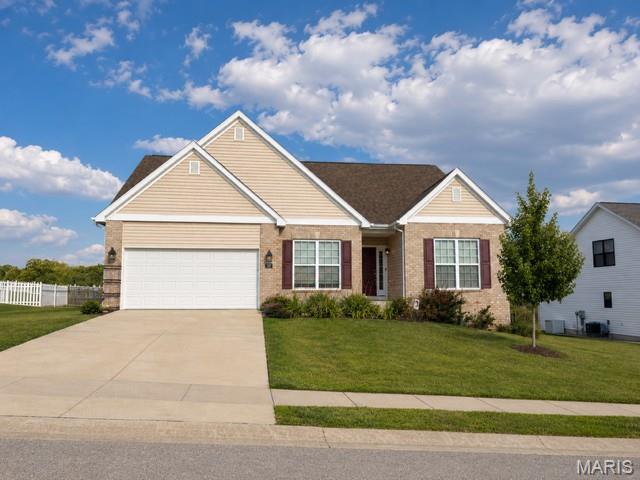
Edwardsville
207 Grand Rapids Lane
3 Beds
2 Baths
2,029 Sq.Ft.
$425,000
MLS#: 26044156
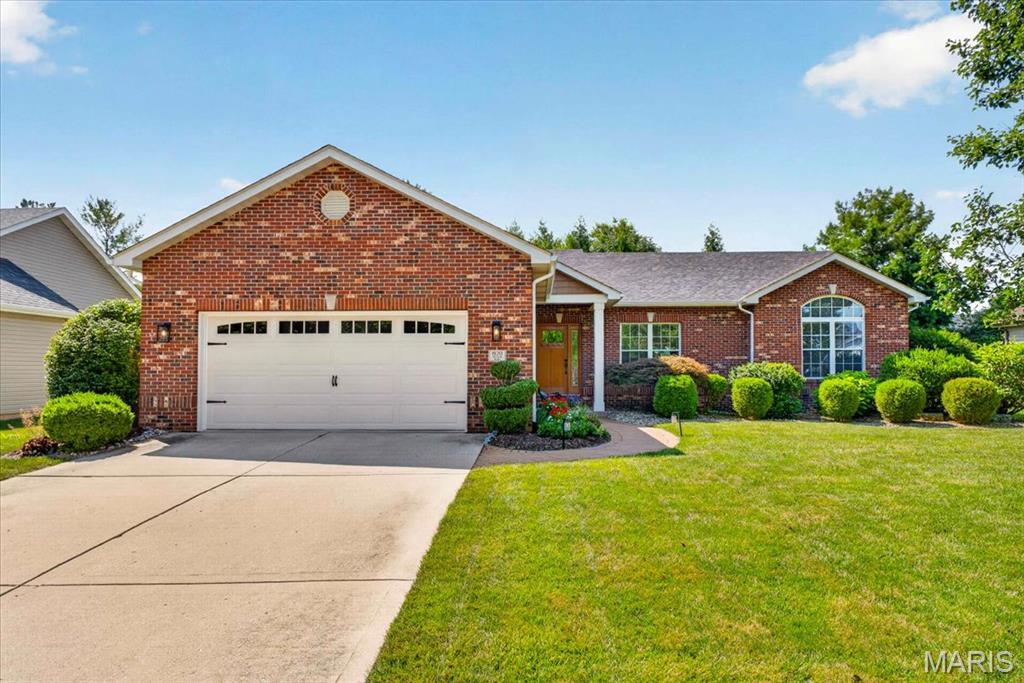
Edwardsville
1920 Butler Boulevard
3 Beds
3 Baths
2,901 Sq.Ft.
$455,000
MLS#: 26046370
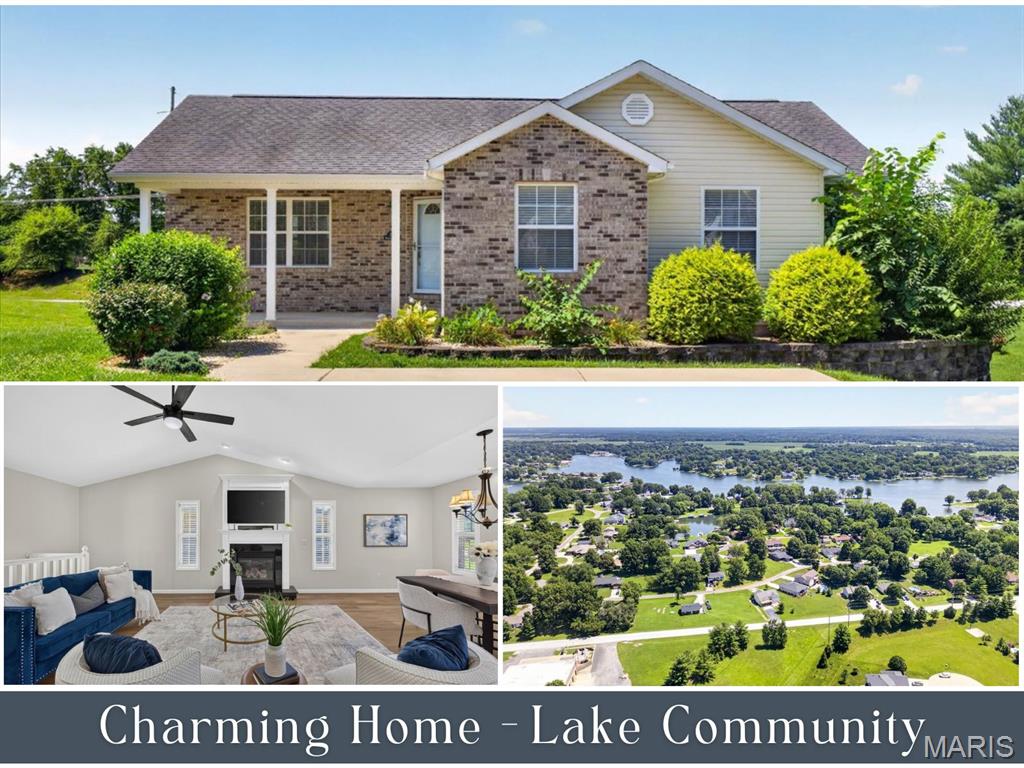
Edwardsville
216 WOODLAND Drive
3 Beds
3 Baths
2,024 Sq.Ft.
$325,000
MLS#: 26045386
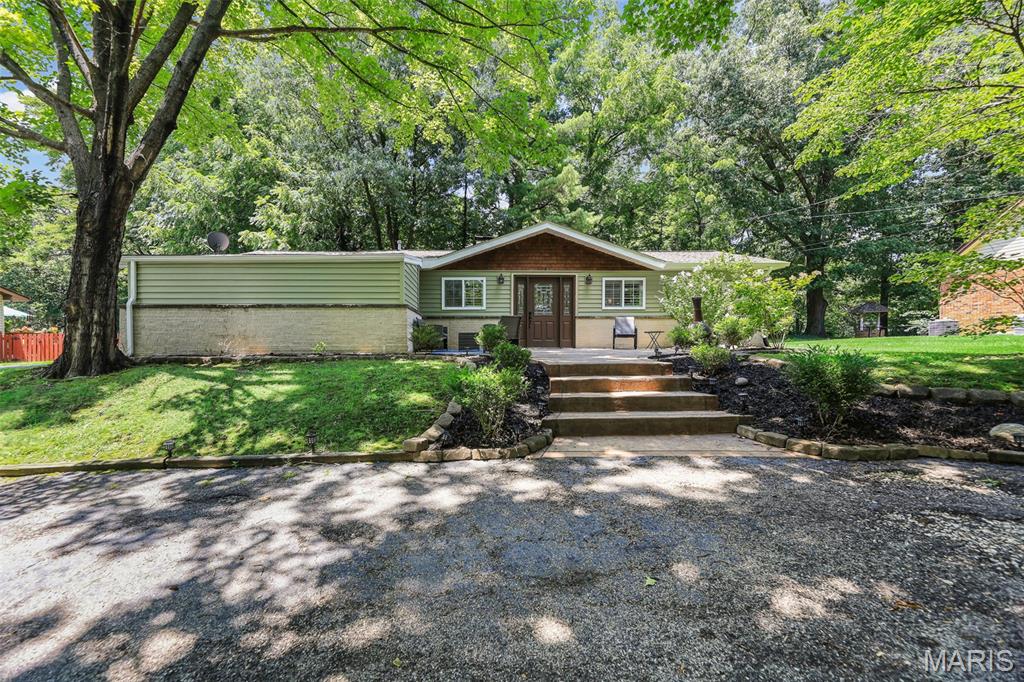
Edwardsville
459 W Lake Drive
3 Beds
1 Baths
1,581 Sq.Ft.
$349,900
MLS#: 26044202
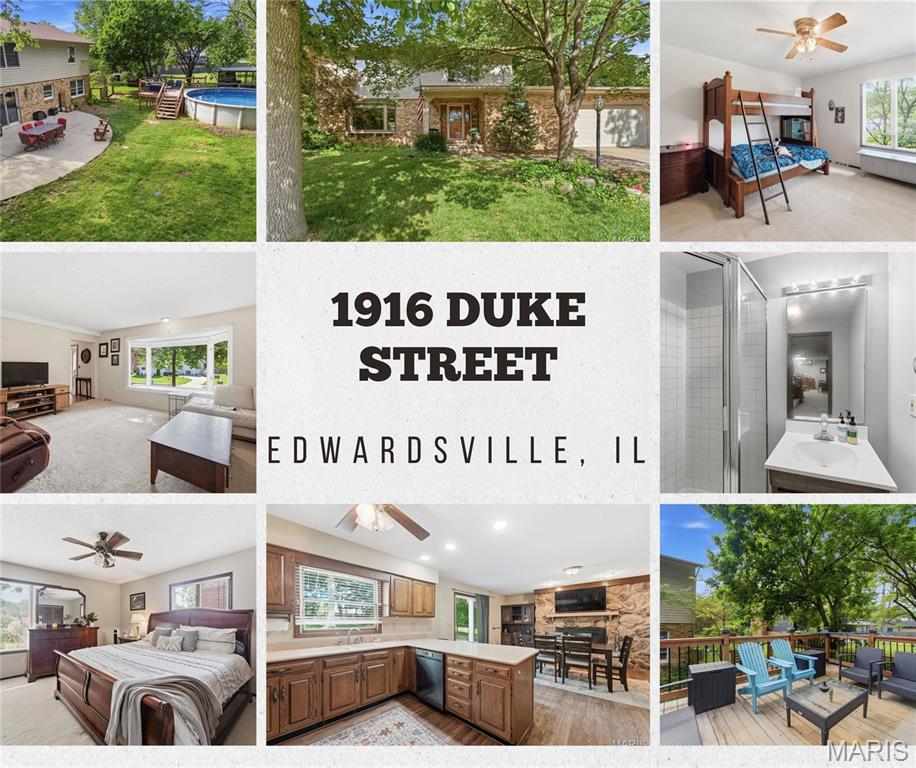
Edwardsville
1916 Duke Street
4 Beds
3 Baths
2,749 Sq.Ft.
$349,900
MLS#: 26042048
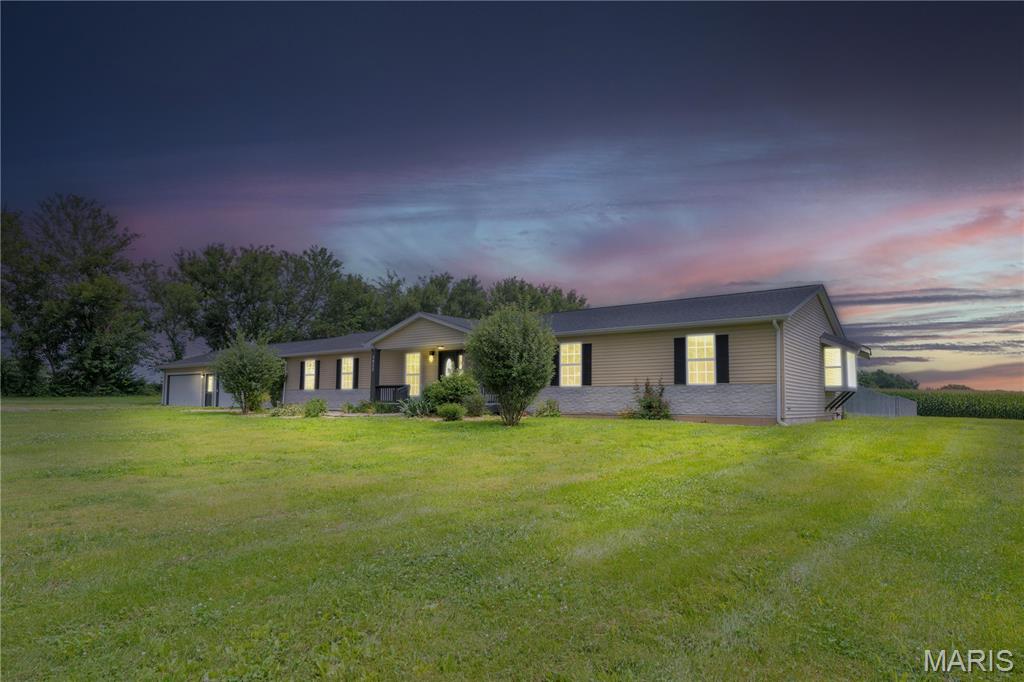
Edwardsville
3933 Cherokee Trail
4 Beds
3 Baths
2,240 Sq.Ft.
$455,000
MLS#: 26037081
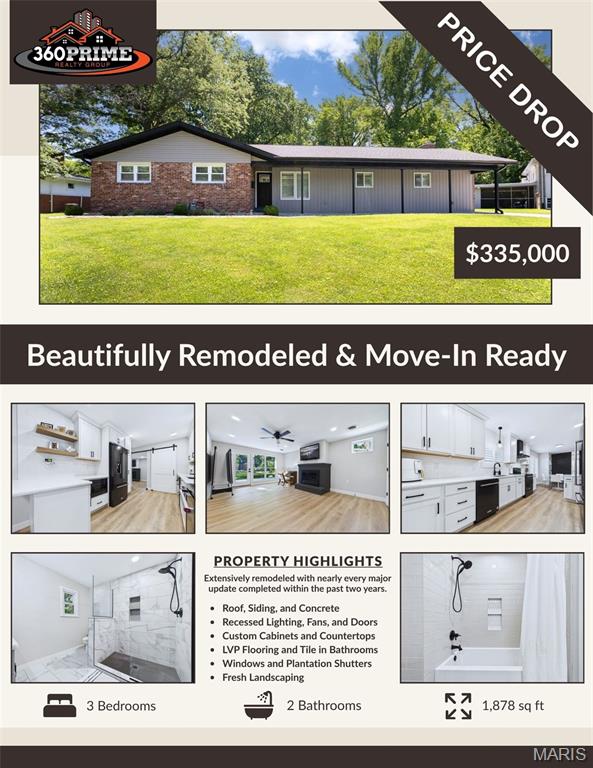
Edwardsville
622 Grandview Drive
3 Beds
2 Baths
1,878 Sq.Ft.
$335,000
MLS#: 26037257
Edwardsville
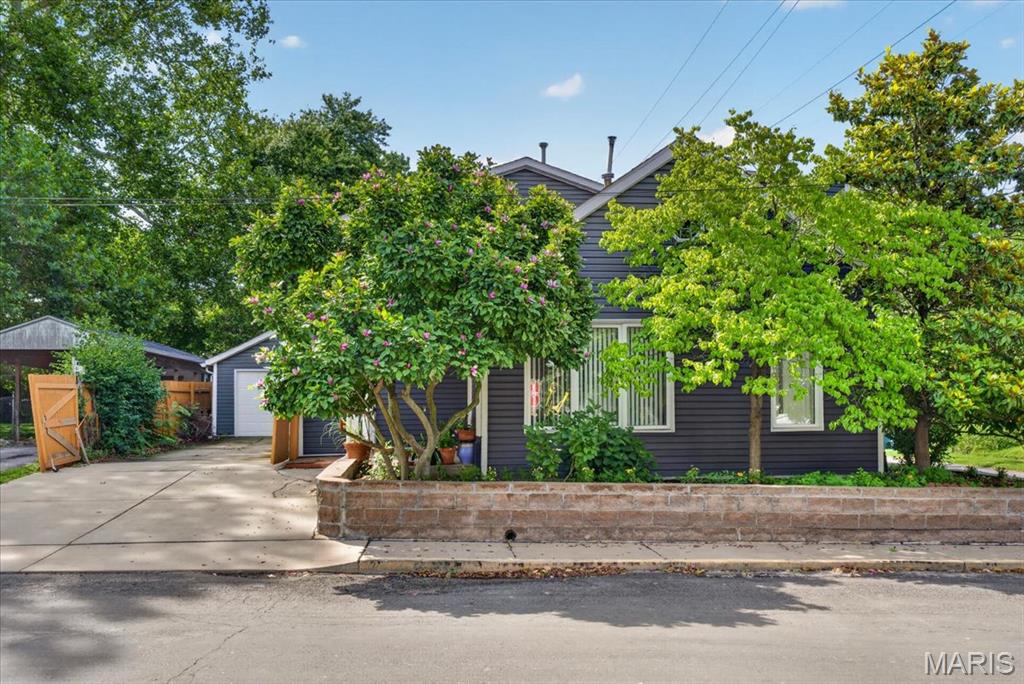
114 M Street
4 Beds
4 Baths
3,315 Sq.Ft.
$325,000
MLS#: 26037396
Edwardsville
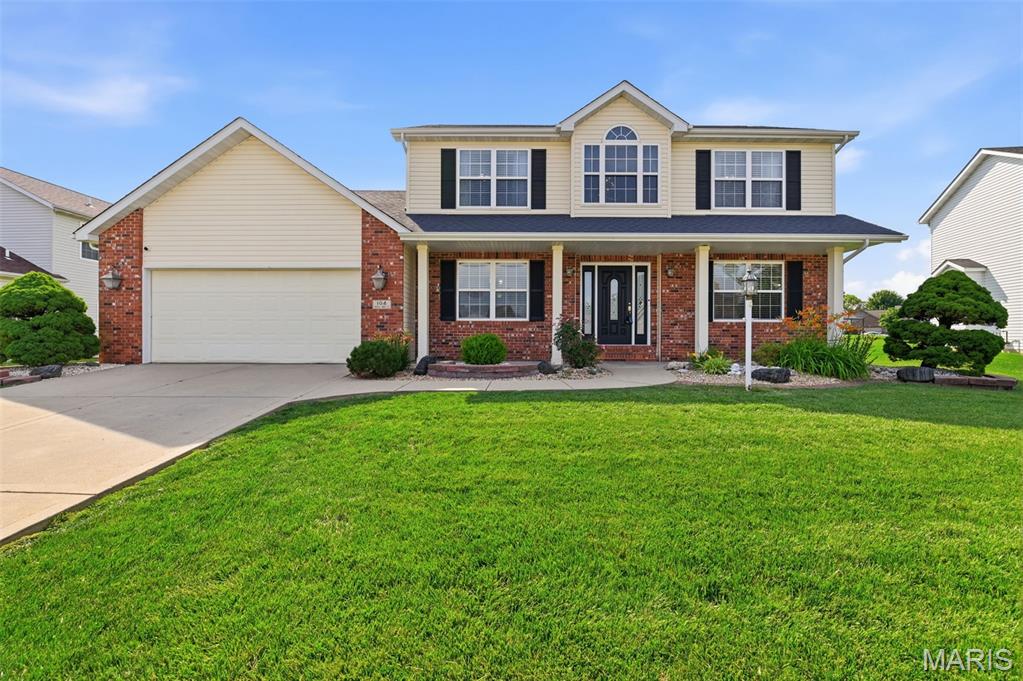
104 Angel Oak Court
5 Beds
3 Baths
2,975 Sq.Ft.
$435,000
MLS#: 26035680
