
Property
Beds
3
Full Baths
2
1/2 Baths
None
Year Built
1952
Sq.Footage
1,848
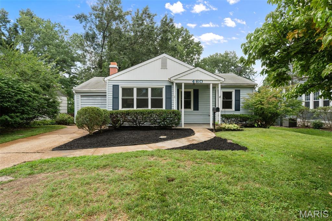
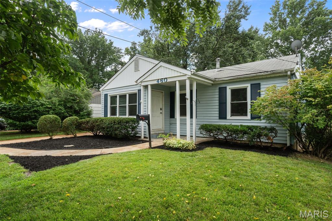
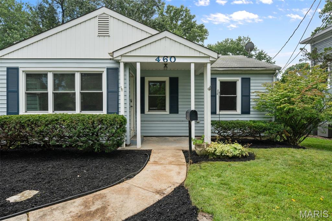
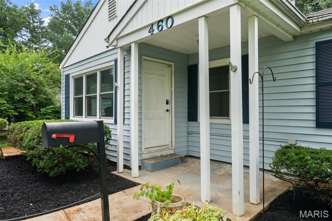
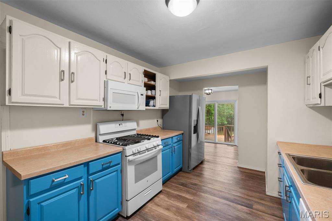
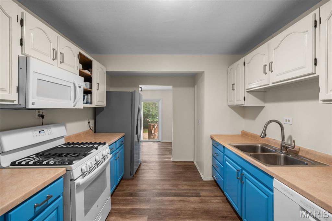
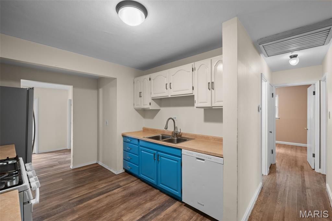
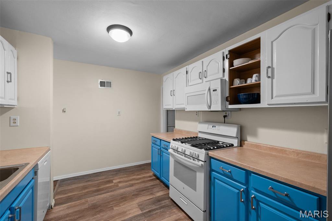
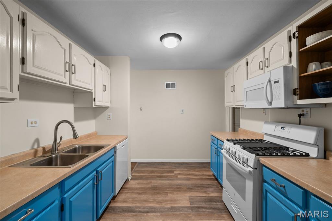
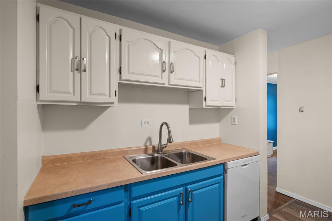
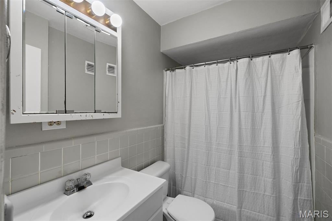
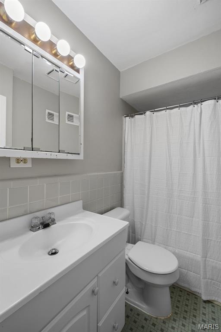
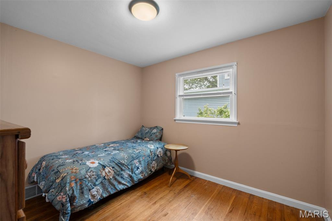
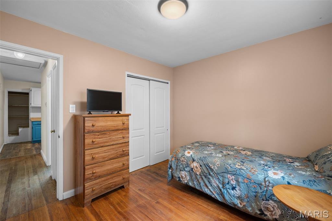
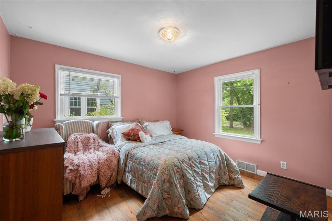
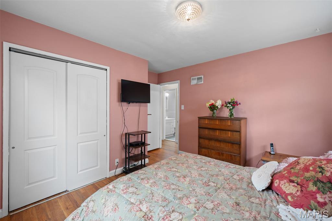
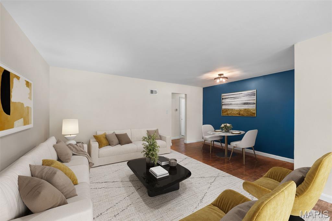
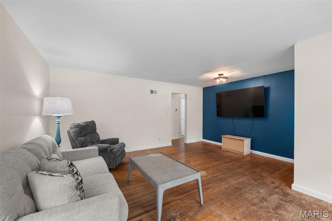
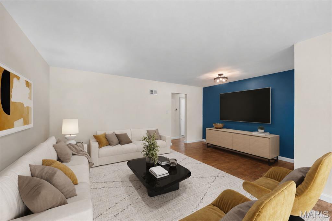
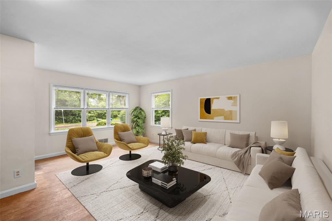
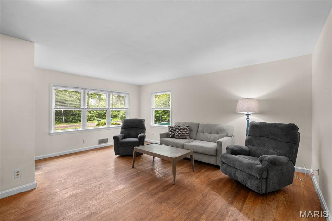
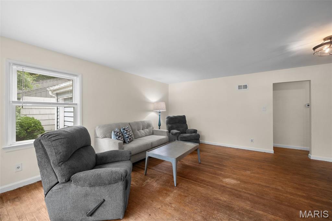
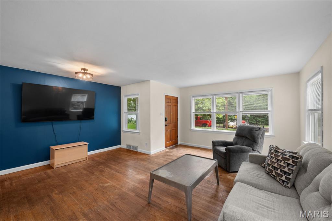
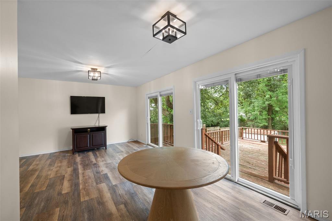
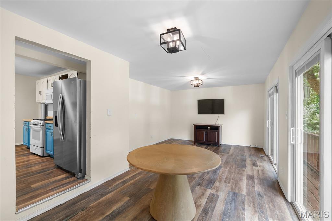
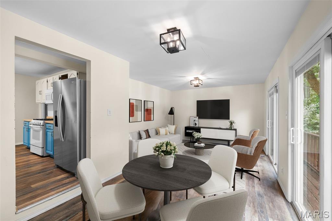
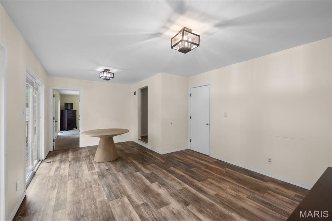
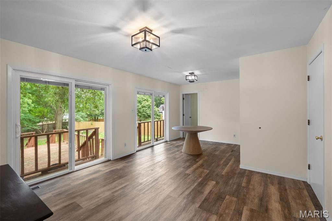
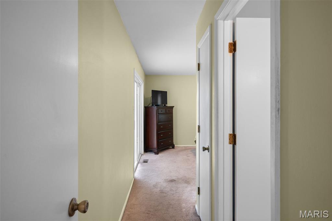
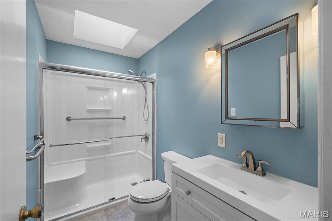
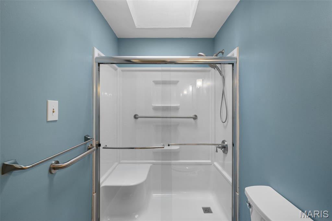
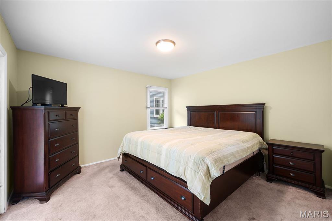
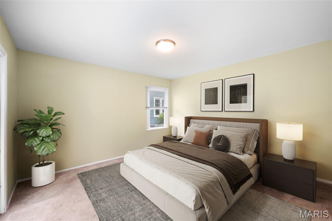
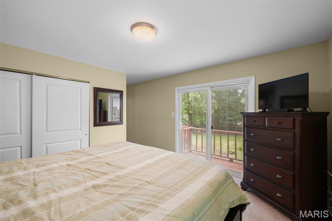
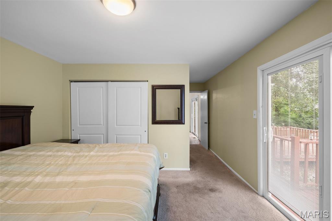
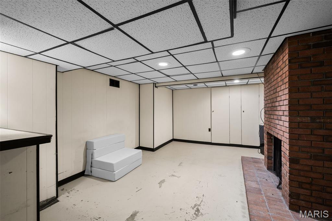
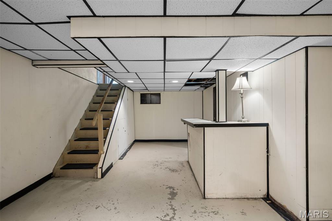
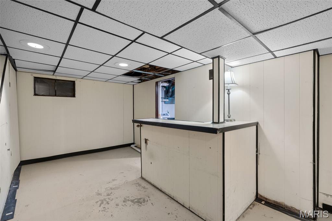
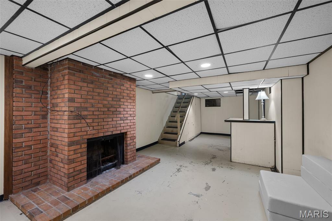
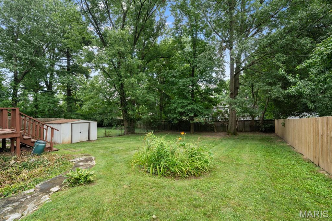
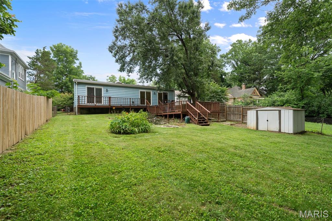
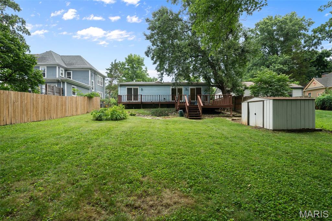
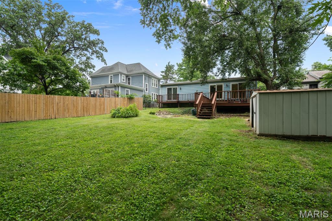
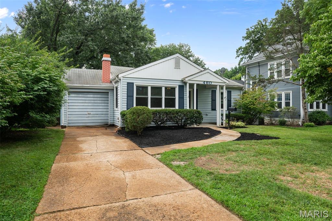
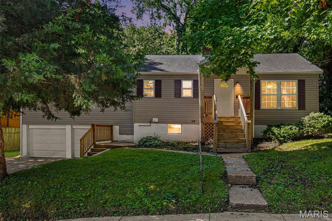
Tucked into one of Webster Groves' most convenient and desirable neighborhoods, this inviting 3-bedroom, 2-bath home is designed for the way you live today. Step inside to a spacious living room that welcomes family gatherings and cozy evenings alike. The heart of the home is the kitchen, complete with a walk-in pantry for exceptional storage, flowing seamlessly into the family room where sliding doors invite you outside to a deck overlooking a large, fenced backyard—perfect for summer barbecues, morning coffee, or watching kids and pets play. The private primary suite is a true retreat, featuring its own en suite bath and sliding glass doors that open directly to the deck, creating a peaceful connection to the outdoors. Two additional generously sized bedrooms and a well-appointed hall bath provide comfortable accommodations for family or guests. Downstairs, the finished lower-level rec room offers flexible space for movie nights, a playroom, home office, or workout area. A 1-car attached garage adds everyday convenience. All of this is just minutes from Webster Groves' beloved restaurants, coffee shops, boutiques, parks, and community events, offering the perfect blend of neighborhood charm and modern convenience. This isn't just a house—it's the place you'll love coming home to. Offered as-is, this home presents a wonderful opportunity for buyers to add their own touches and make it truly their own.
Features & Amenities
Interior
-
Other Interior Features
Open Floorplan, Master Downstairs, Pantry
-
Total Bedrooms
3
-
Bathrooms
2
-
Above Grade Finished Area
1448.0
-
Basement YN
YES
-
Cooling YN
YES
-
Cooling
Central Air
-
Fireplace YN
YES
-
Heating YN
YES
-
Heating
Forced Air
-
Main Level Bedrooms
3
-
Pet friendly
N/A
Exterior
-
Garage
Yes
-
Garage spaces
1
-
Construction Materials
Vinyl Siding
-
Parking
Attached, Garage
-
Pool
No
Area & Lot
-
Lot Features
Level
-
Lot Size(acres)
0.2336
-
Lot Size(square feet)
10,175
-
Property Type
Residential
-
Property Sub Type
Single Family Residence
-
Architectural Style
Ranch
Price
-
Sales Price
$295,000
-
Tax Amount
$5,049
-
Sq. Footage
1,848
-
Price/SqFt
$159
HOA
-
Association
No
School District
-
Elementary School
Edgar Road Elem.
-
Middle School
Hixson Middle
-
High School
Webster Groves High
Property Features
-
New Construction
NO
-
Sewer
Public Sewer
-
Water Source
Public
Schedule a Showing
Showing scheduled successfully.
Mortgage calculator
Estimate your monthly mortgage payment, including the principal and interest, property taxes, and HOA. Adjust the values to generate a more accurate rate.
Your payment
Principal and Interest:
$
Property taxes:
$
HOA fees:
$
Total loan payment:
$
Total interest amount:
$
Location
County
St. Louis
Elementary School
Edgar Road Elem.
Middle School
Hixson Middle
High School
Webster Groves High
Listing Courtesy of Joel Svoboda , RedKey Realty Leaders Circa
RealHub Information is provided exclusively for consumers' personal, non-commercial use, and it may not be used for any purpose other than to identify prospective properties consumers may be interested in purchasing. All information deemed reliable but not guaranteed and should be independently verified. All properties are subject to prior sale, change or withdrawal. RealHub website owner shall not be responsible for any typographical errors, misinformation, misprints and shall be held totally harmless.

AGENT
Franko Maric
Call Franko today to schedule a private showing.

* Listings on this website come from the FMLS IDX Compilation and may be held by brokerage firms other than the owner of this website. The listing brokerage is identified in any listing details. Information is deemed reliable but is not guaranteed. If you believe any FMLS listing contains material that infringes your copyrighted work please click here to review our DMCA policy and learn how to submit a takedown request.© 2024 FMLS.
Related Properties
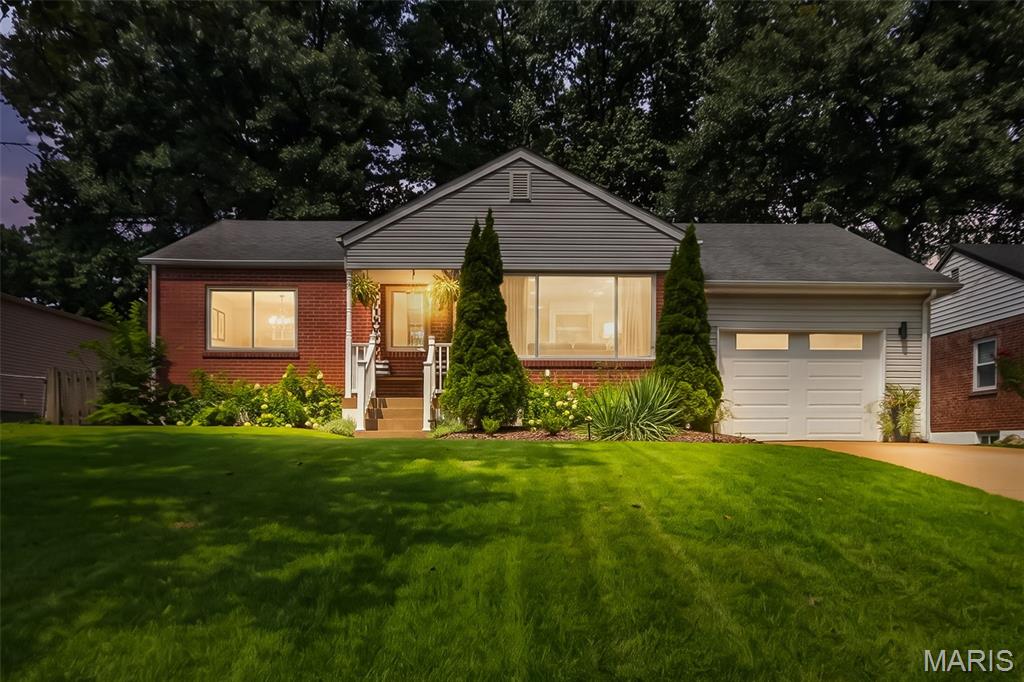
Webster Groves
1107 Selma Avenue
2 Beds
1 Baths
1,646 Sq.Ft.
$350,000
MLS#: 26043710
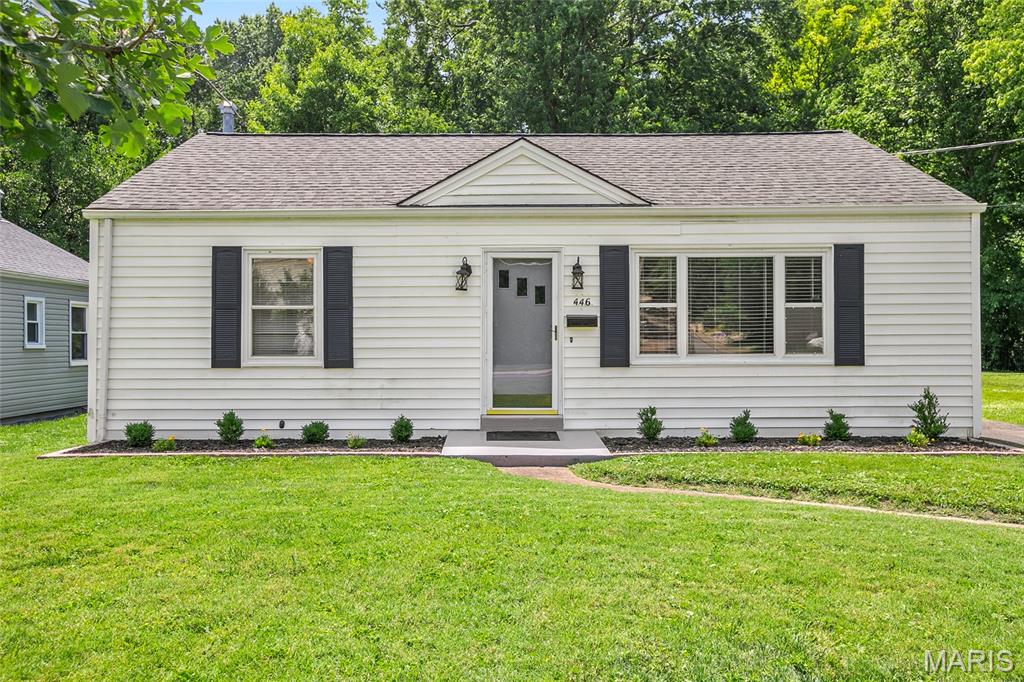
Webster Groves
446 W Kirkham Avenue
2 Beds
1 Baths
864 Sq.Ft.
$269,500
MLS#: 26044101
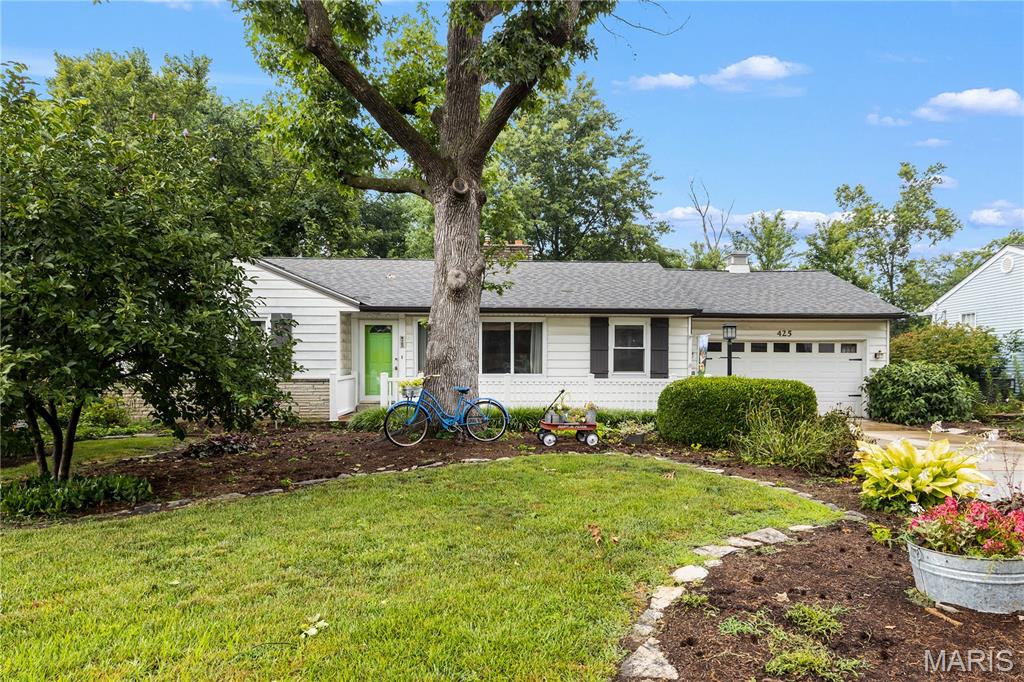
Webster Groves
425 Linum Lane
3 Beds
2 Baths
1,156 Sq.Ft.
$299,000
MLS#: 26028887
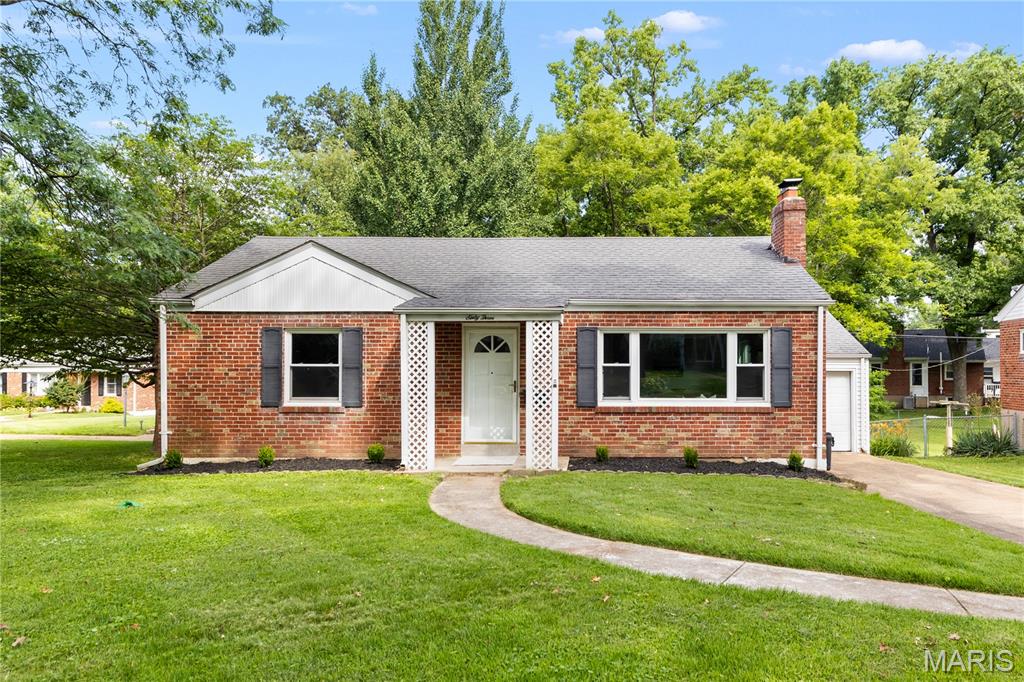
Webster Groves
63 Turf Court
2 Beds
1 Baths
1,414 Sq.Ft.
$329,900
MLS#: 26039915
Webster Groves
824 N Forest Avenue
3 Beds
1 Baths
1,272 Sq.Ft.
$279,900
MLS#: 26038745
