
Property
Beds
3
Full Baths
2
1/2 Baths
1
Year Built
2022
Sq.Footage
2,000
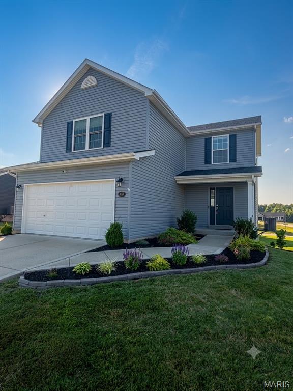
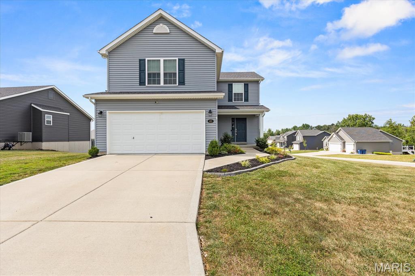
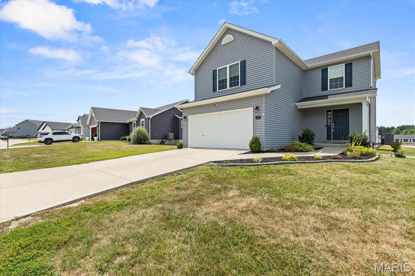
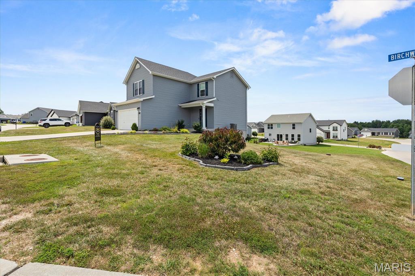
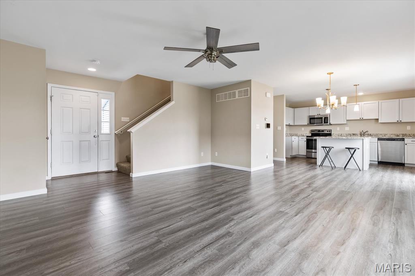
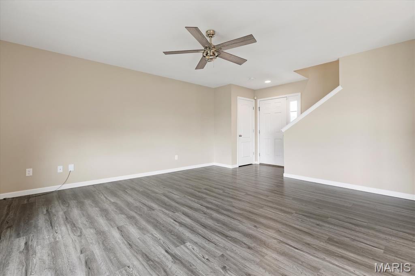
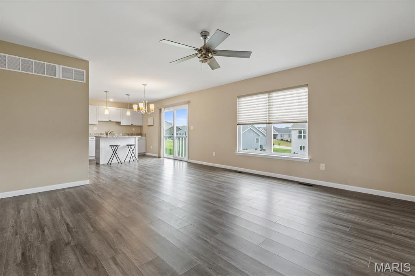
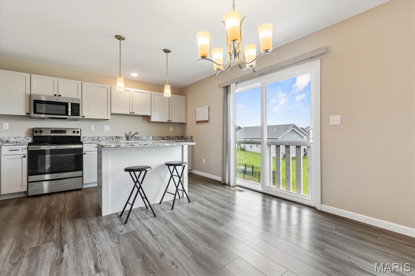
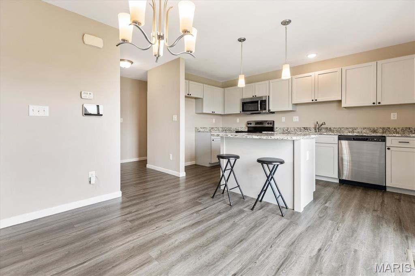
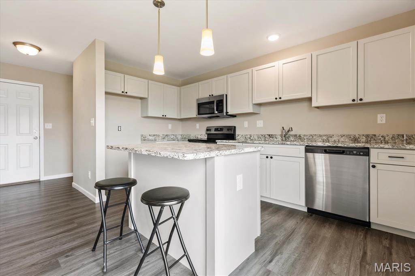
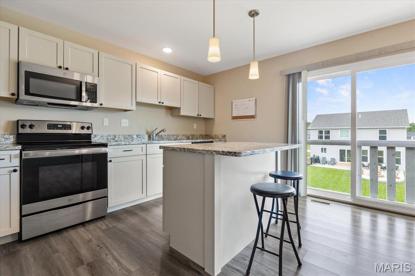
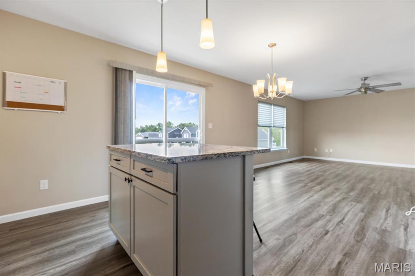
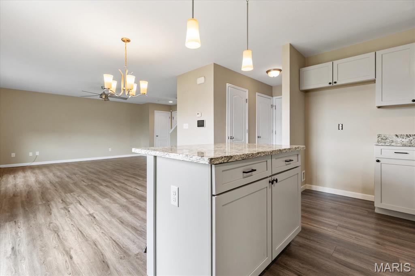
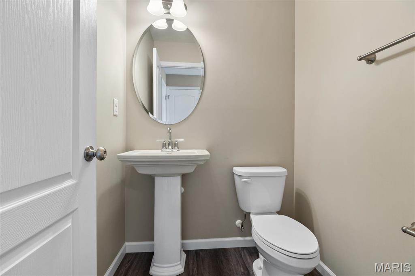
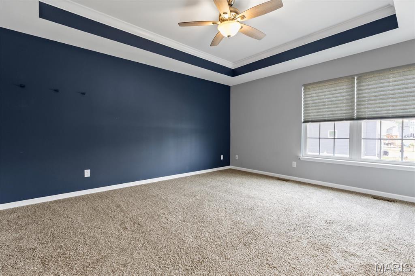
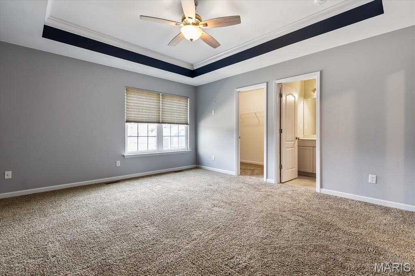
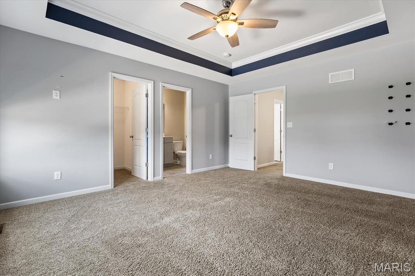
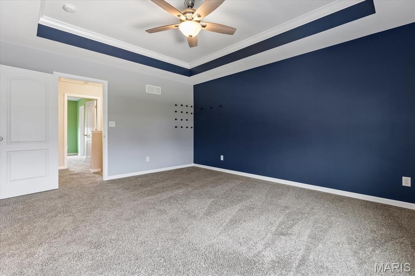
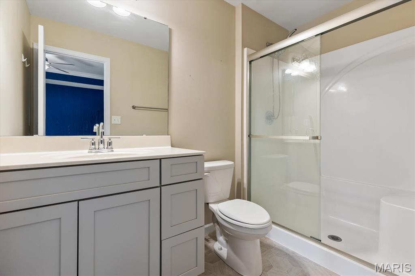
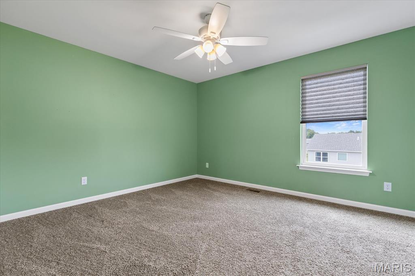
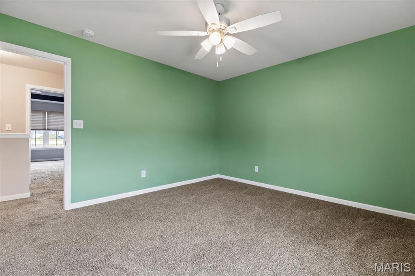
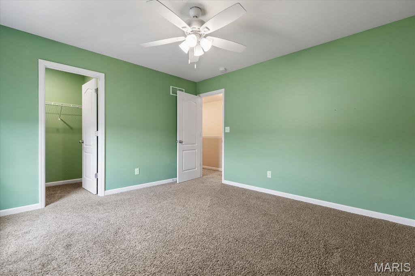
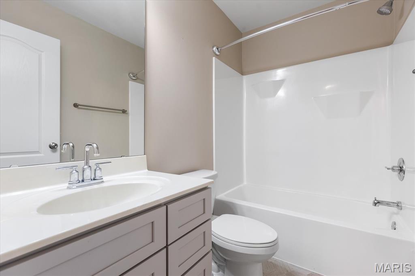
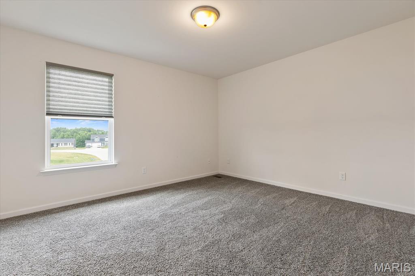
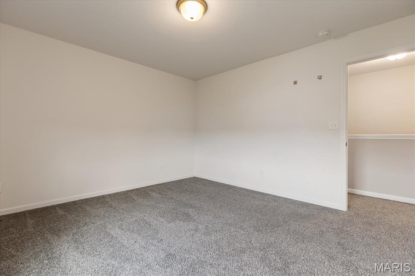
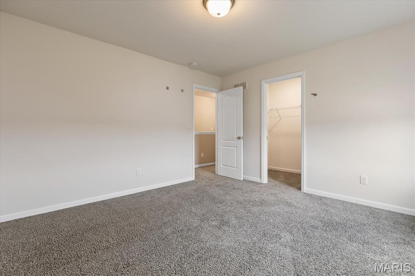
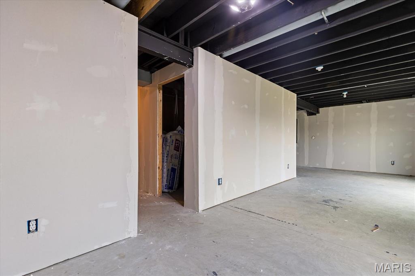
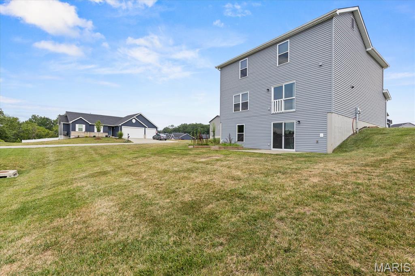
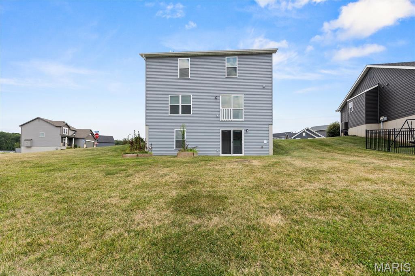
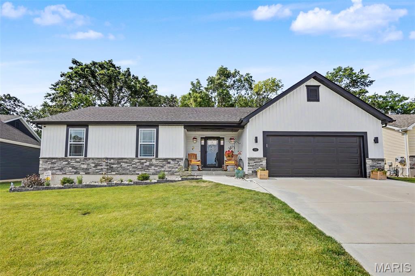
THIS TURNKEY 2022 HOME DIDN'T HAVE A LAYOUT PROBLEM IT HAD A VISIBILITY PROBLEM! We are officially giving it the grand launch it always deserved. Back on the market with fresh energy. This birchwood beauty won't stay a secret long! Discover a fresh start at 463 Birchwood Dr, Moscow Mills, MO 63362, a newly constructed single-family residence completed in 2022. This home offers a thoughtfully designed living experience, ready to welcome its new family. The three bedrooms provide comfortable and private retreats, complemented by three well-appointed bathrooms for maximum convenience. Need extra space? The partially finished basement offers incredible potential for a second living area, home gym, or recreation room. Step outside to enjoy your own backyard garden, complete with sweet, established strawberry plants ready for picking! Beyond your private yard, take advantage of resort-style neighborhood amenities, including a refreshing community pool and a clubhouse perfect for gatherings. Embrace the opportunity to create your ideal lifestyle in this move-in-ready gem!
Features & Amenities
Interior
-
Other Interior Features
Granite Counters, Open Floorplan
-
Total Bedrooms
3
-
Bathrooms
2
-
1/2 Bathrooms
1
-
Above Grade Finished Area
1600.0
-
Basement YN
YES
-
Cooling YN
YES
-
Cooling
Central Air, Electric
-
Fireplace YN
NO
-
Heating YN
YES
-
Heating
Electric
-
Pet friendly
N/A
Exterior
-
Garage
Yes
-
Garage spaces
2
-
Construction Materials
Concrete
-
Other Exterior Features
Garden
-
Pool
Yes
-
Pool Features
Community, Fenced, In Ground
-
Waterfront YN
NO
Area & Lot
-
Lot Features
Back Yard, Close to Clubhouse, Corner Lot, Garden
-
Lot Size(acres)
0.349
-
Lot Size(square feet)
15,202
-
Property Type
Residential
-
Property Sub Type
Single Family Residence
-
Architectural Style
Other
Price
-
Sales Price
$324,900
-
Sq. Footage
2,000
-
Price/SqFt
$162
HOA
-
Association
YES
-
Association Fee
$350
-
Association Fee Frequency
Annually
-
Association Fee Includes
N/A
School District
-
Elementary School
Wm. R. Cappel Elem.
-
Middle School
Troy South Middle School
-
High School
Troy Buchanan High
Property Features
-
New Construction
NO
-
Association Amenities
Clubhouse, Pool
-
Foundation Details
Concrete Perimeter
-
Sewer
Public Sewer
-
Water Source
Public
Schedule a Showing
Showing scheduled successfully.
Mortgage calculator
Estimate your monthly mortgage payment, including the principal and interest, property taxes, and HOA. Adjust the values to generate a more accurate rate.
Your payment
Principal and Interest:
$
Property taxes:
$
HOA fees:
$
Total loan payment:
$
Total interest amount:
$
Location
County
Lincoln
Elementary School
Wm. R. Cappel Elem.
Middle School
Troy South Middle School
High School
Troy Buchanan High
Listing Courtesy of Joe Rees , Realty One Group Trifecta
RealHub Information is provided exclusively for consumers' personal, non-commercial use, and it may not be used for any purpose other than to identify prospective properties consumers may be interested in purchasing. All information deemed reliable but not guaranteed and should be independently verified. All properties are subject to prior sale, change or withdrawal. RealHub website owner shall not be responsible for any typographical errors, misinformation, misprints and shall be held totally harmless.

AGENT
Franko Maric
Call Franko today to schedule a private showing.

* Listings on this website come from the FMLS IDX Compilation and may be held by brokerage firms other than the owner of this website. The listing brokerage is identified in any listing details. Information is deemed reliable but is not guaranteed. If you believe any FMLS listing contains material that infringes your copyrighted work please click here to review our DMCA policy and learn how to submit a takedown request.© 2024 FMLS.
Related Properties
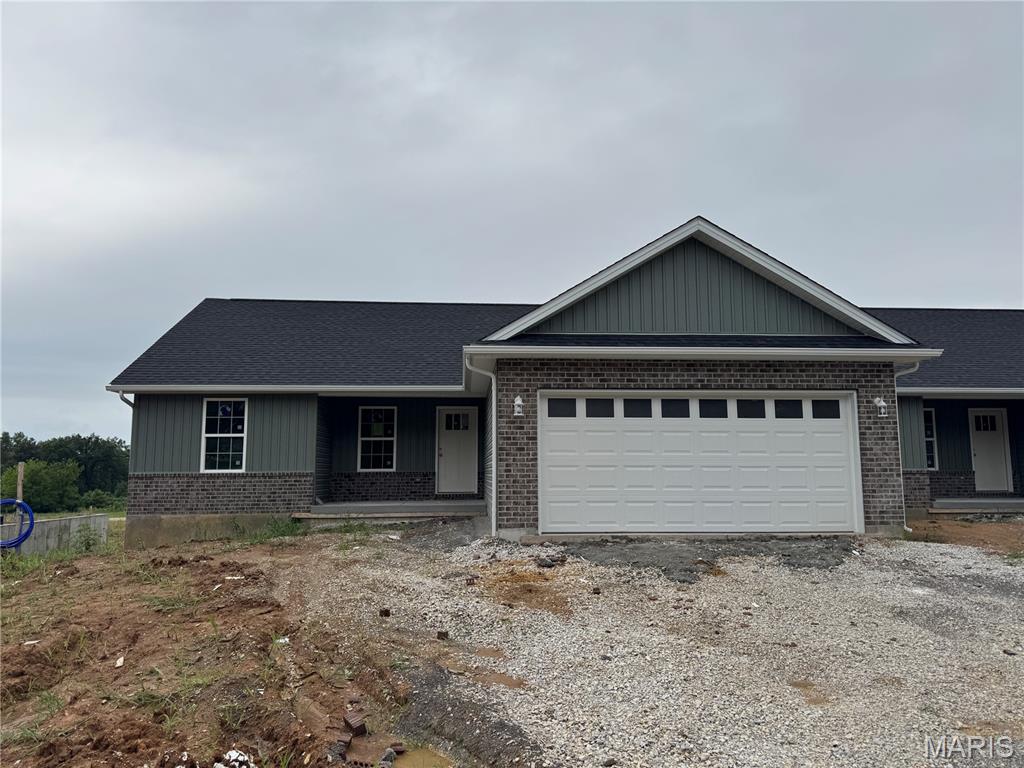
Moscow Mills
268 Railroad Street
3 Beds
2 Baths
1,216 Sq.Ft.
$279,900
MLS#: 26044435
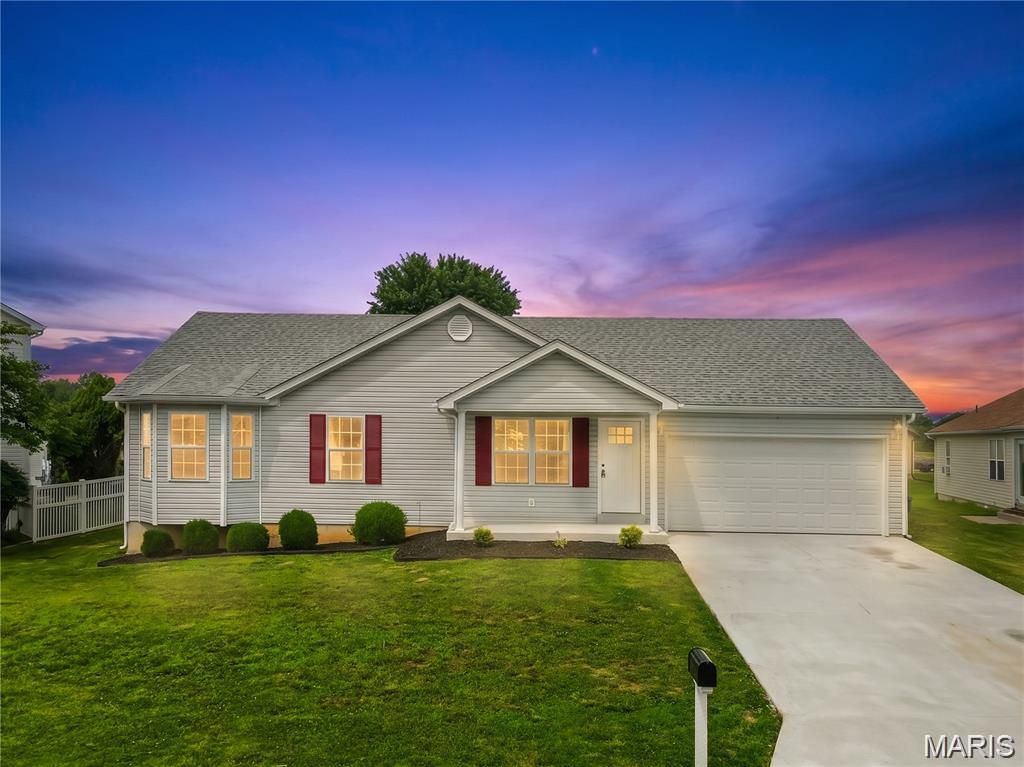
Moscow Mills
104 Briarwood Drive
4 Beds
3 Baths
1,873 Sq.Ft.
$349,900
MLS#: 26039880
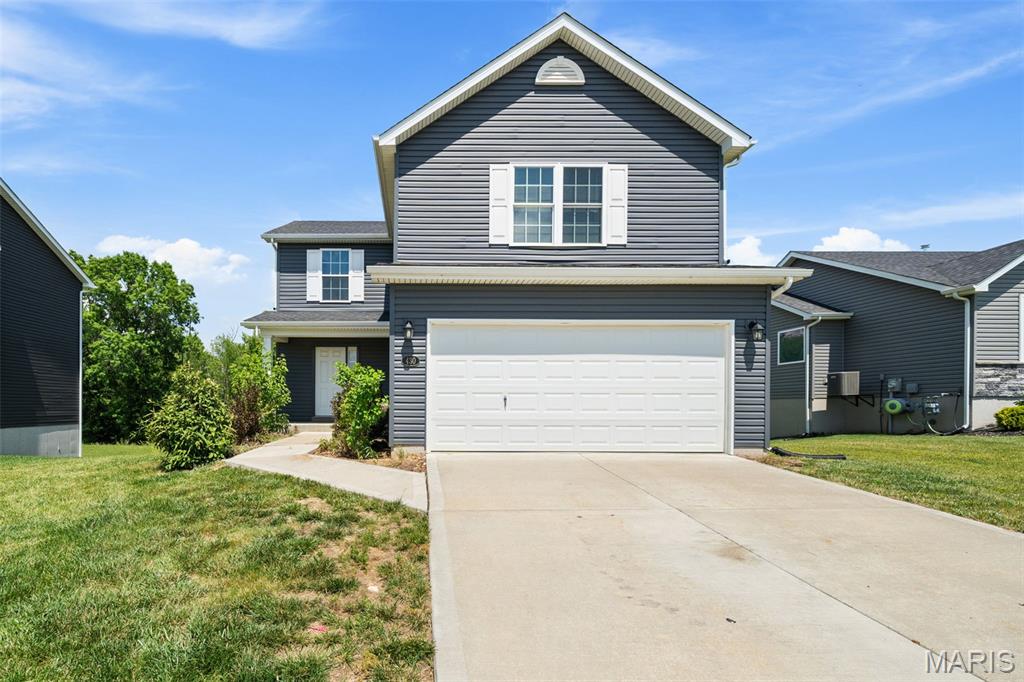
Moscow Mills
343 Birchwood Drive
4 Beds
3 Baths
1,253 Sq.Ft.
$345,000
MLS#: 26038678
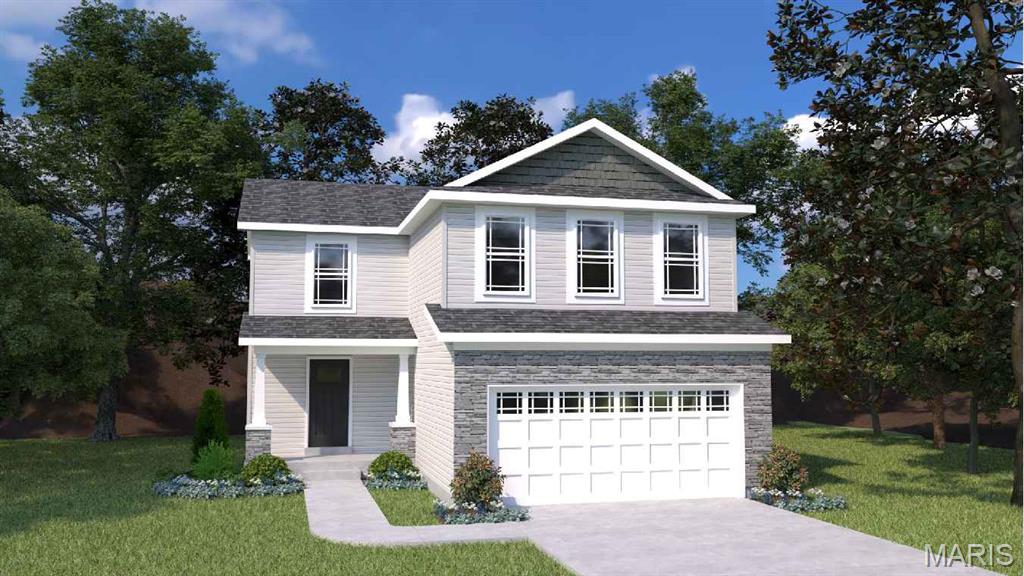
Moscow Mills
430 Hammerstone Drive
3 Beds
2 Baths
1,600 Sq.Ft.
$294,900
MLS#: 26033128
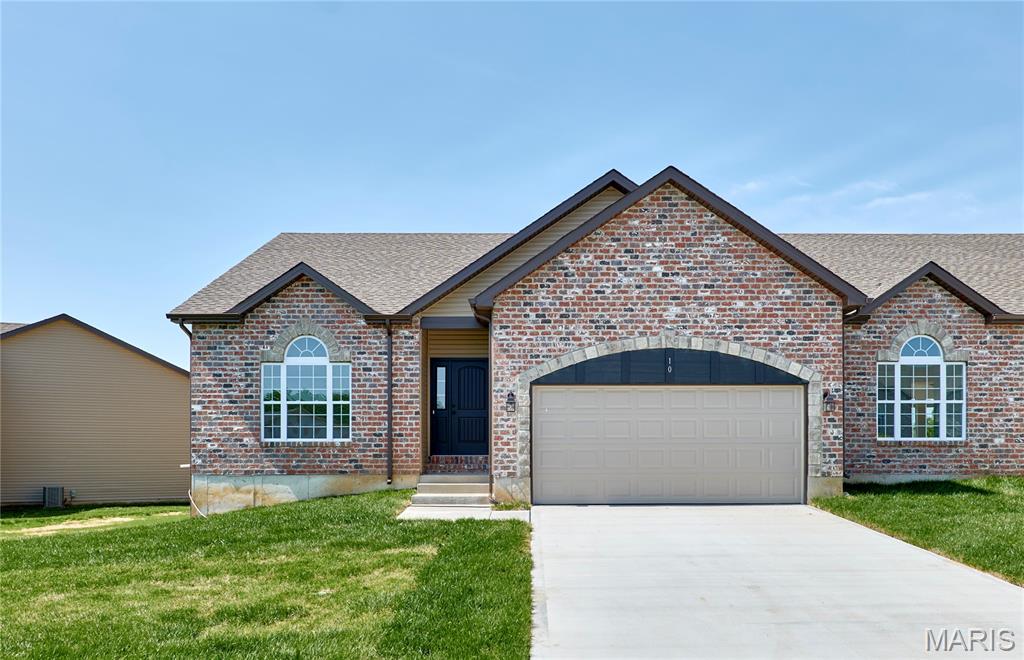
Moscow Mills
0 TBB-Sycamore-Majestic Lakes
3 Beds
2 Baths
1,600 Sq.Ft.
$299,900
MLS#: 26034229
Moscow Mills
10 Canyon Creek Court
3 Beds
3 Baths
2,660 Sq.Ft.
$377,000
MLS#: 26031288
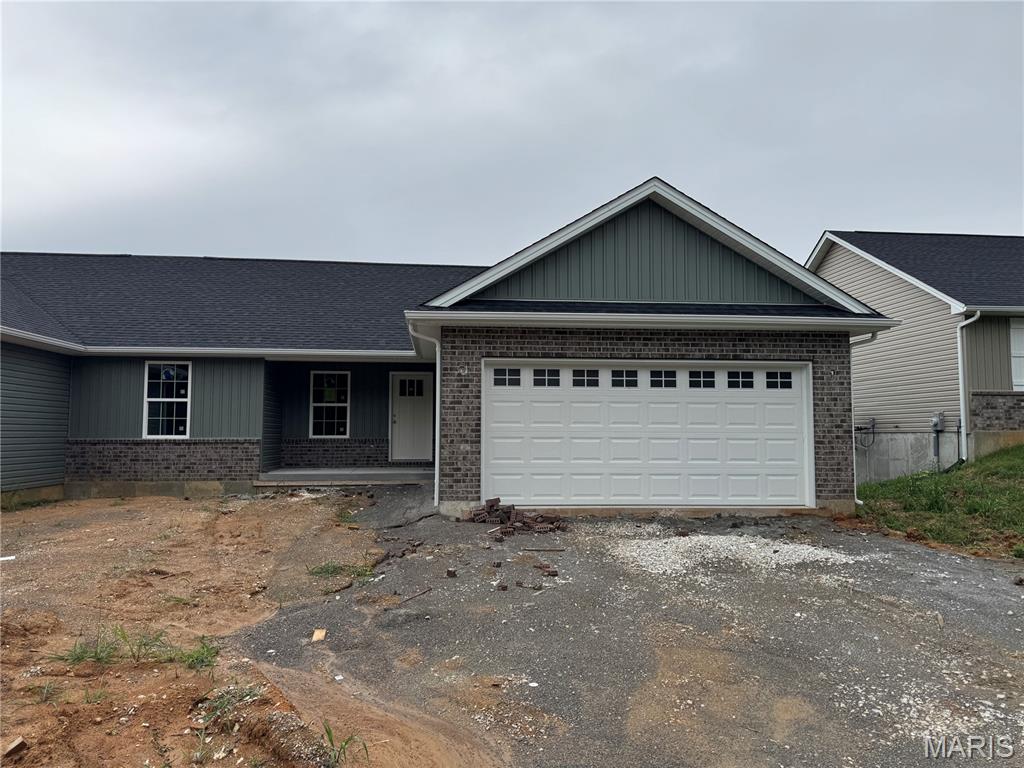
Moscow Mills
270 Railroad Street
3 Beds
2 Baths
1,216 Sq.Ft.
$279,900
MLS#: 26032400
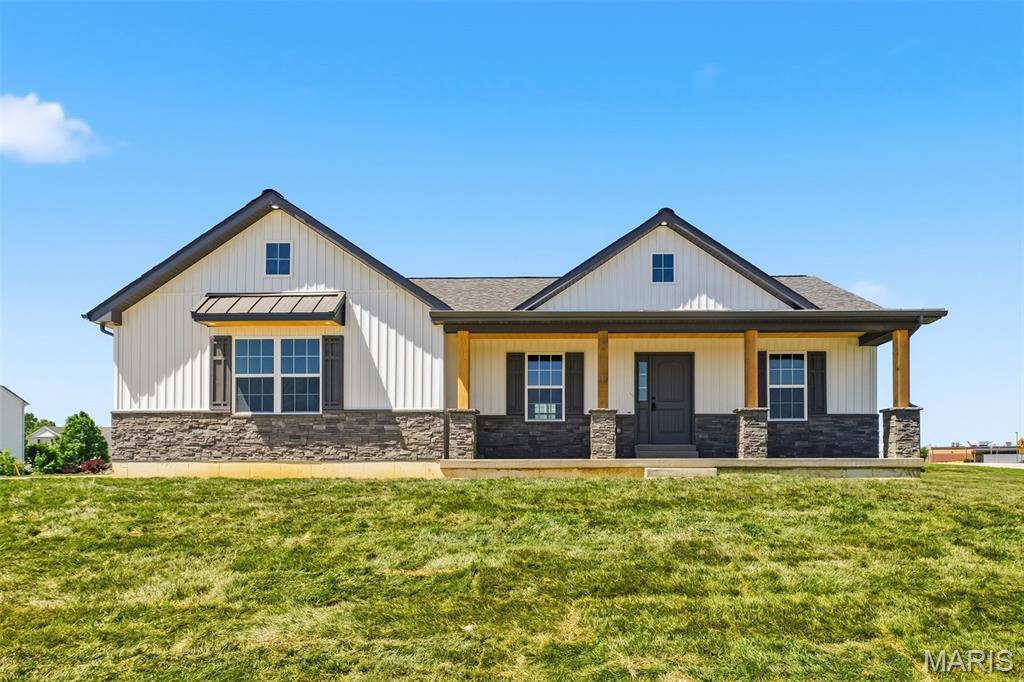
Moscow Mills
51 Mill Point Court
3 Beds
2 Baths
1,750 Sq.Ft.
$360,000
MLS#: 26030087
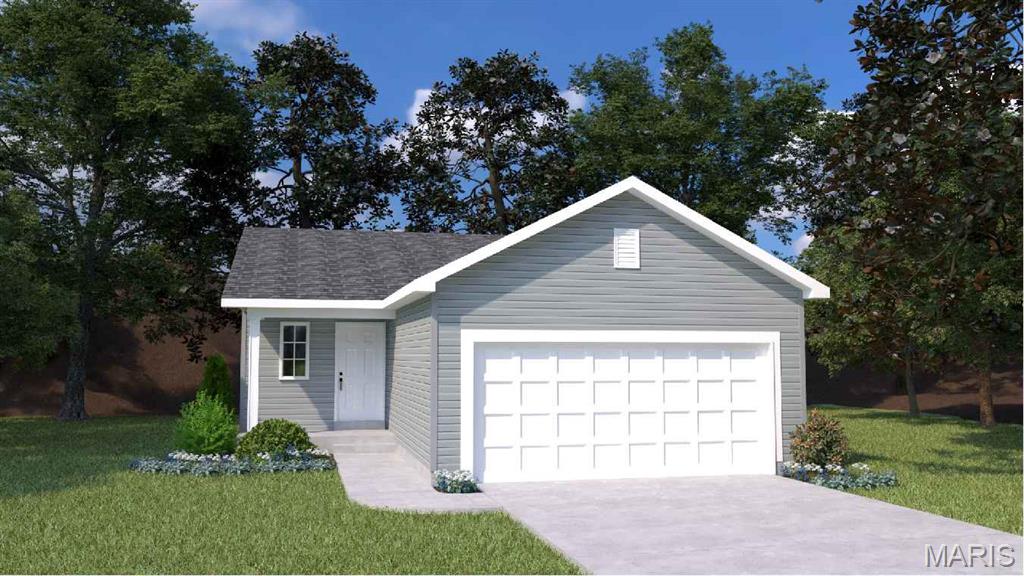
Moscow Mills
0 Tulip- Majestic Lakes
2 Beds
1 Baths
1,200 Sq.Ft.
$269,900
MLS#: 26001895
