
Property
Beds
5
Full Baths
3
1/2 Baths
None
Year Built
2005
Sq.Footage
2,714
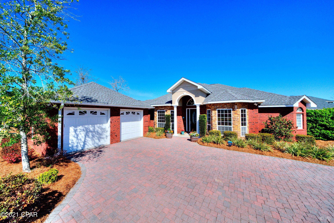
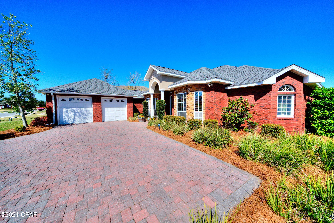
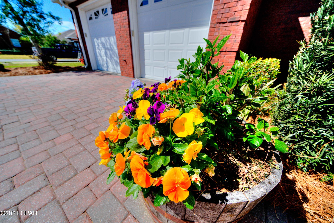
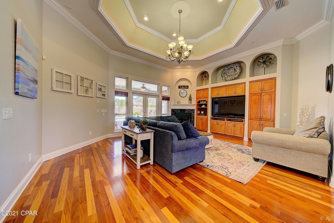
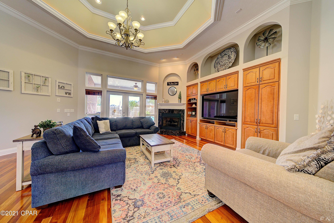
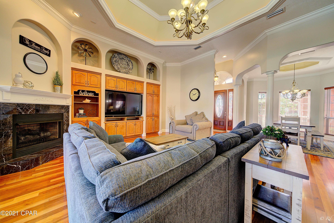
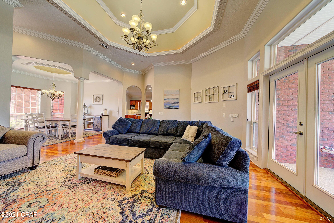
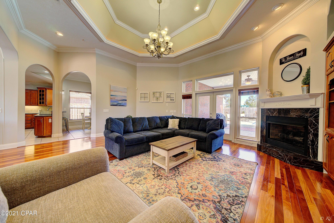
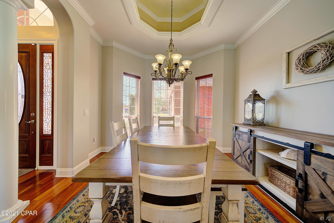
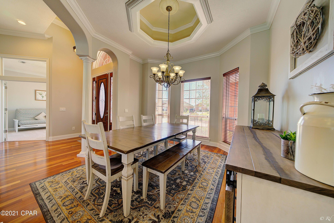
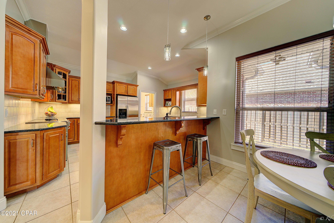
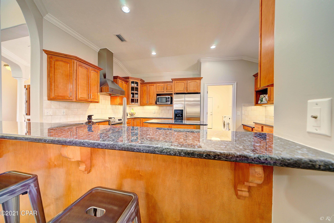
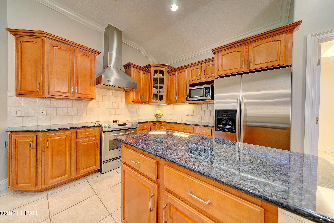
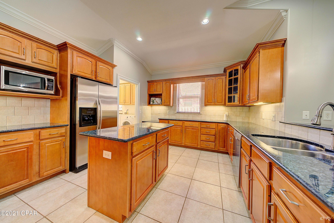
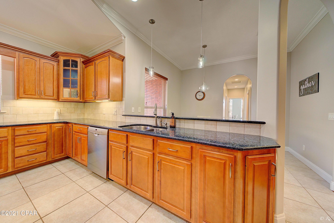
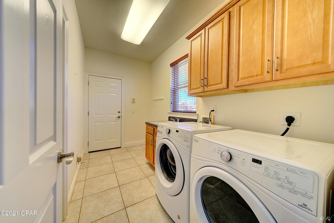
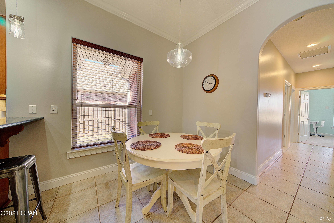
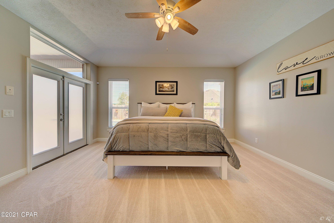
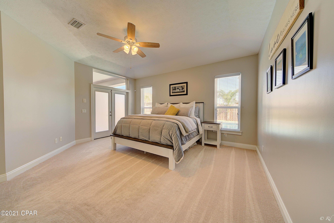
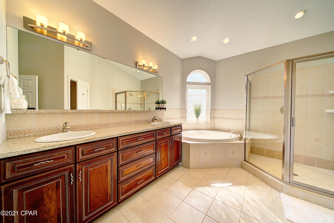
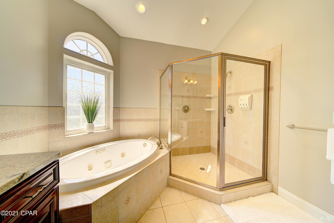
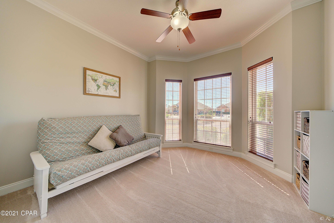
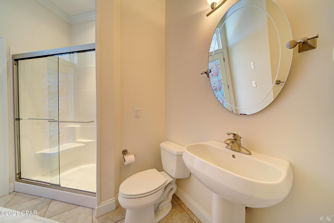
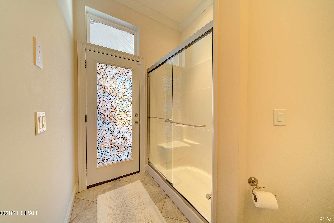
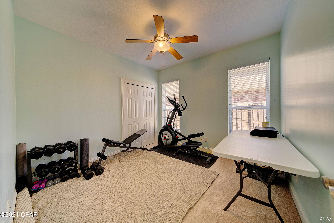
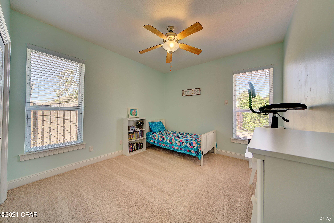
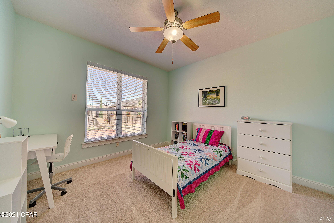
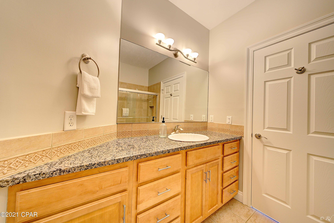
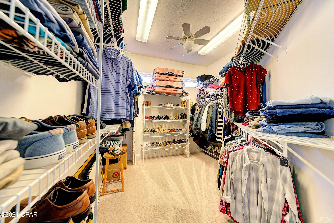
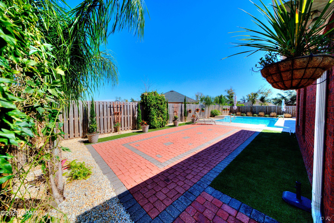
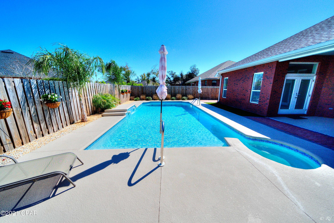
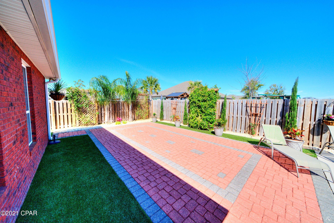
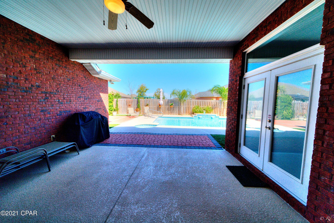
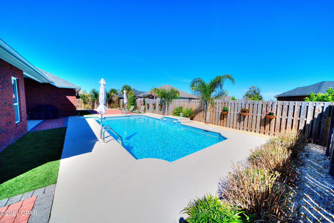
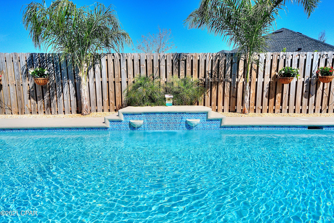
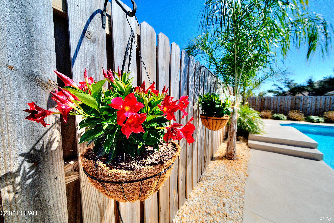
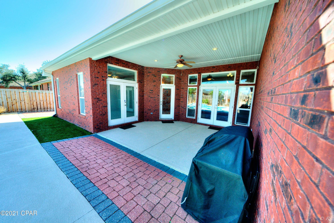
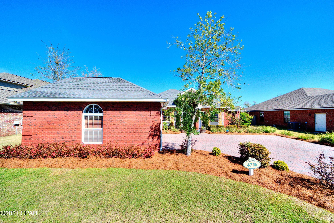
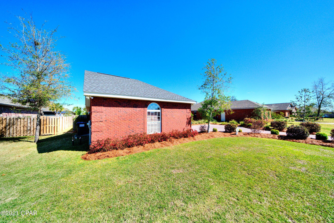
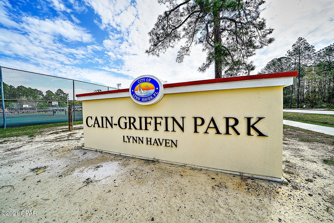
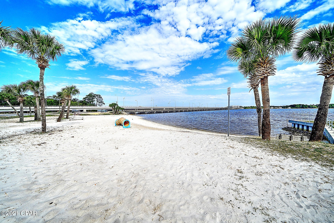
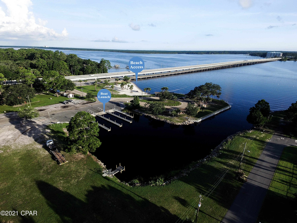
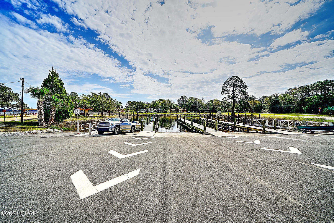
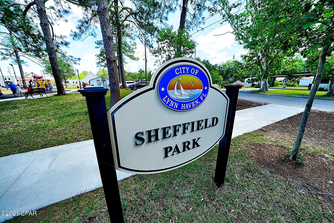
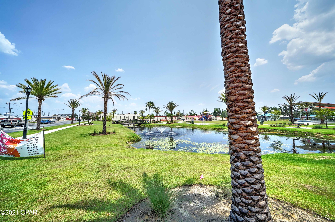
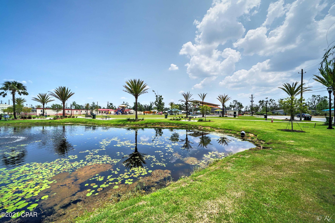
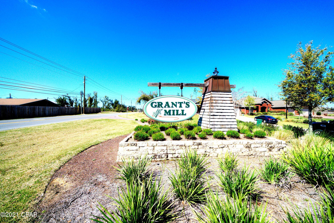
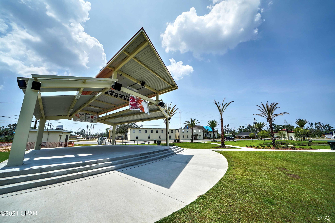
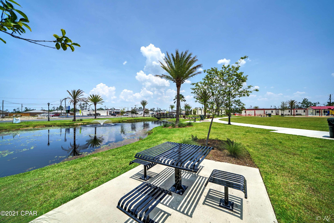
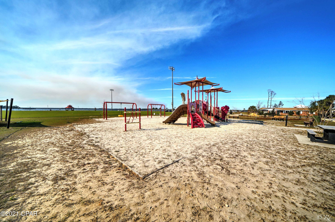
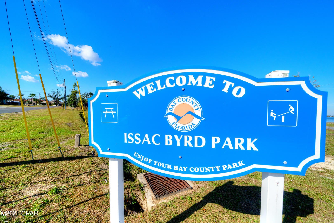
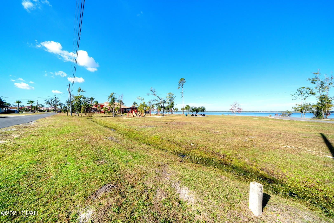
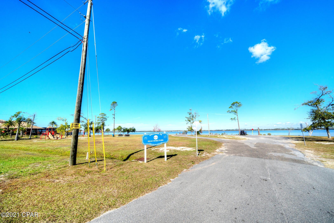
Stunning executive style 5 bedroom, 3 bath brick home in the desirable community of Grant's Mill. This home is welcoming with well manicured, lush landscaping. The high ceilings will wow you with beautiful tray detailing and recessed lighting. The living room boasts a fireplace and a large, built-in entertainment center with plenty of cabinets for storage space. There is a formal dining area with a tray ceiling and bullnose archways, perfect for hosting family and friends. The eat-in kitchen is equipped with stainless appliances including a range hood, granite counters, tile backsplash, a kitchen island, a plethora of cabinets and a breakfast bar. There is also a large laundry room off the kitchen with a sink and cabinets. This home features a split bedroom floor plan offering plenty of peace and privacy with the master bedroom and office space separate from the three additional bedrooms. The master bedroom is spacious and features a tray ceiling, large walk-in closet, a private ensuite and double doors leading to the backyard. The large master bath boasts a whirlpool tub, separate tiled shower with glass doors and a double vanity. The additional 4 bedrooms share a full bathroom with a tiled shower and large vanity with granite counters. There is also an additional full bathroom with outside access from the pool area for the ultimate convenience. This home boasts columns, recessed lighting and formal decorative ceilings in the main living areas of the home. This home has been recently updated with new carpet in the bedrooms and fresh paint throughout. The backyard features an inground pool with a fountain and well manicured landscaping. There is also a brick courtyard that is perfect for hosting family and friends while enjoying the sunset in the privacy of your own backyard. This home is located near many parks including parks with public boat ramps, schools, restaurants, shopping and more. This home is a must-see!
Features & Amenities
Interior
-
Total Bedrooms
5
-
Bathrooms
3
-
Cooling YN
YES
-
Cooling
Central Air, Ceiling Fan(s)
-
Pet friendly
N/A
Exterior
-
Garage
Yes
-
Garage spaces
2
-
Construction Materials
Brick
-
Patio and Porch Features
Covered, Patio
-
Pool
Yes
-
Pool Features
In Ground
-
Waterfront YN
NO
Area & Lot
-
Lot Size(acres)
0.24
-
Lot Size(square feet)
10,280
-
Property Type
Residential
-
Property Sub Type
SingleFamilyResidence
-
Architectural Style
Craftsman
Price
-
Sales Price
$439,000
-
Tax Amount
$3,117
-
Zoning
Resid Single Family
-
Sq. Footage
2,714
-
Price/SqFt
$161
HOA
-
Association
YES
-
Association Fee Includes
N/A
School District
-
Elementary School
Deer Point
-
Middle School
Merritt Brown
-
High School
Mosley
Property Features
-
Sewer
Public Sewer
Schedule a Showing
Showing scheduled successfully.
Mortgage calculator
Estimate your monthly mortgage payment, including the principal and interest, property taxes, and HOA. Adjust the values to generate a more accurate rate.
Your payment
Principal and Interest:
$
Property taxes:
$
HOA fees:
$
Total loan payment:
$
Total interest amount:
$
Location
County
Bay
Elementary School
Deer Point
Middle School
Merritt Brown
High School
Mosley
Listing Courtesy of Carrie Routt, Keller Williams Success Realty
RealHub Information is provided exclusively for consumers' personal, non-commercial use, and it may not be used for any purpose other than to identify prospective properties consumers may be interested in purchasing. All information deemed reliable but not guaranteed and should be independently verified. All properties are subject to prior sale, change or withdrawal. RealHub website owner shall not be responsible for any typographical errors, misinformation, misprints and shall be held totally harmless.

AGENT
Franko Maric
Call Franko today to schedule a private showing.

* Listings on this website come from the FMLS IDX Compilation and may be held by brokerage firms other than the owner of this website. The listing brokerage is identified in any listing details. Information is deemed reliable but is not guaranteed. If you believe any FMLS listing contains material that infringes your copyrighted work please click here to review our DMCA policy and learn how to submit a takedown request.© 2024 FMLS.
Related Properties
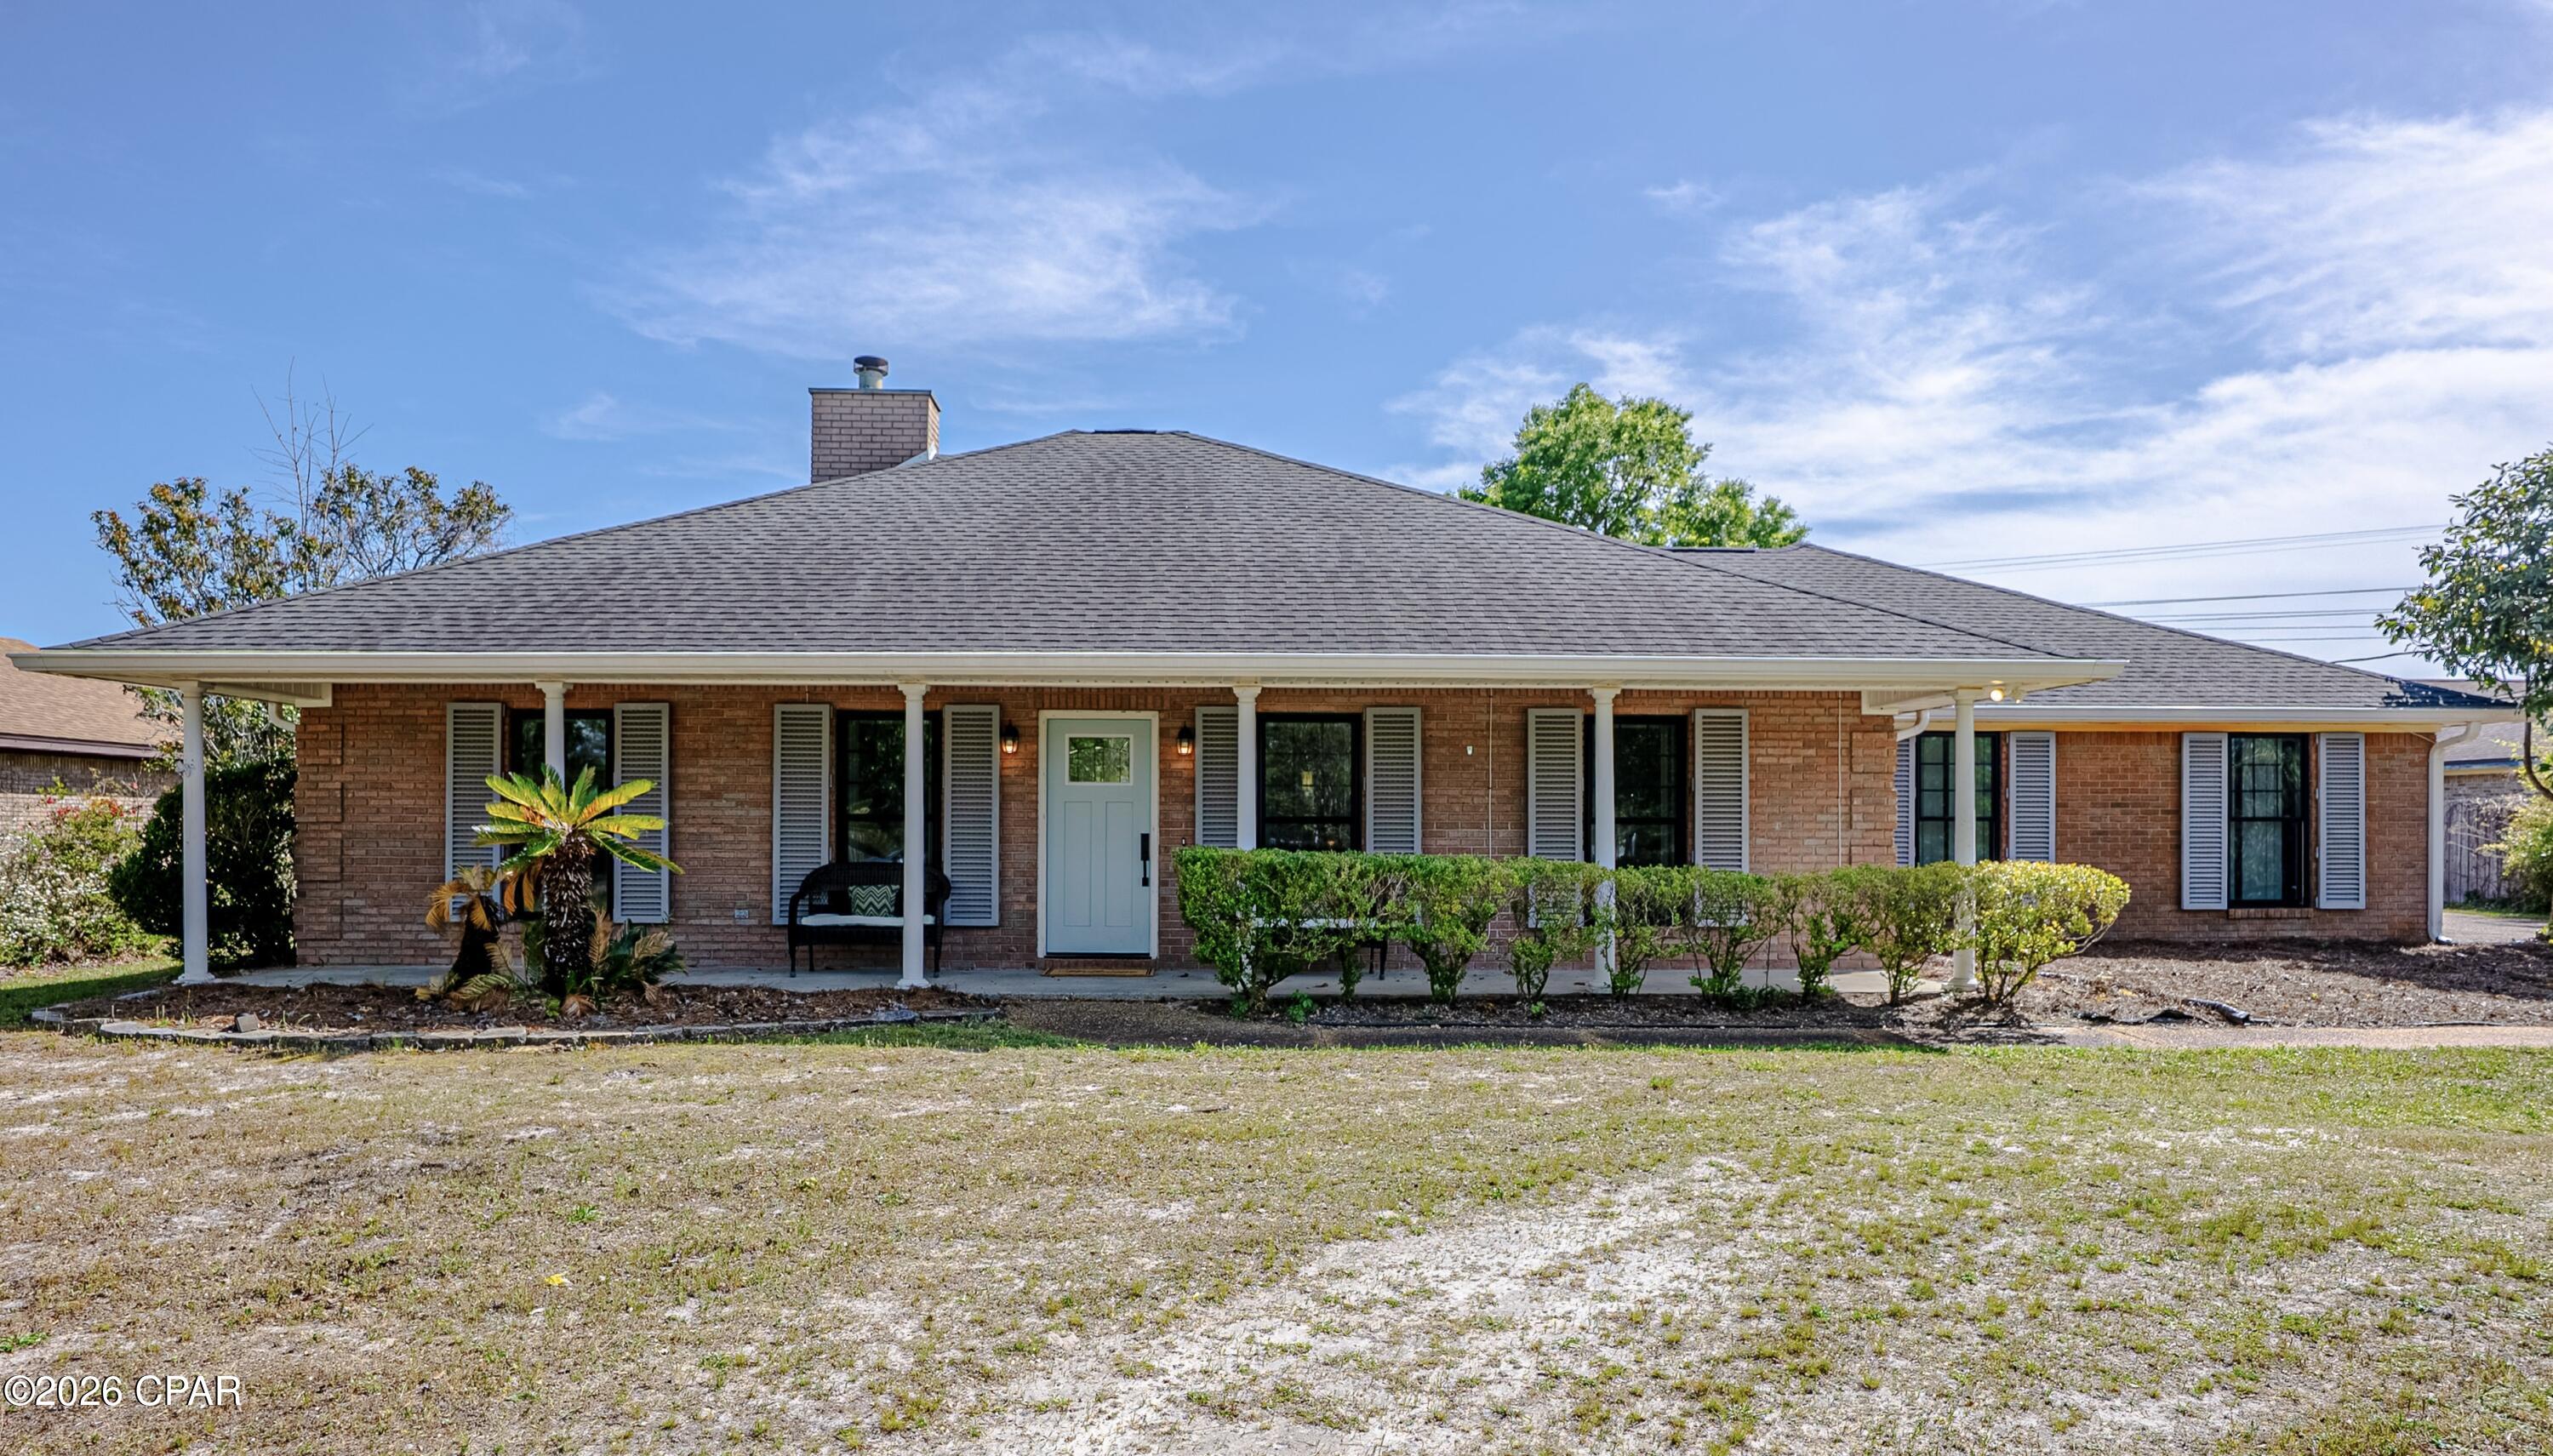
Lynn Haven
1607 Wildridge Road
3 Beds
2 Baths
2,091 Sq.Ft.
$450,000
MLS#: 787836
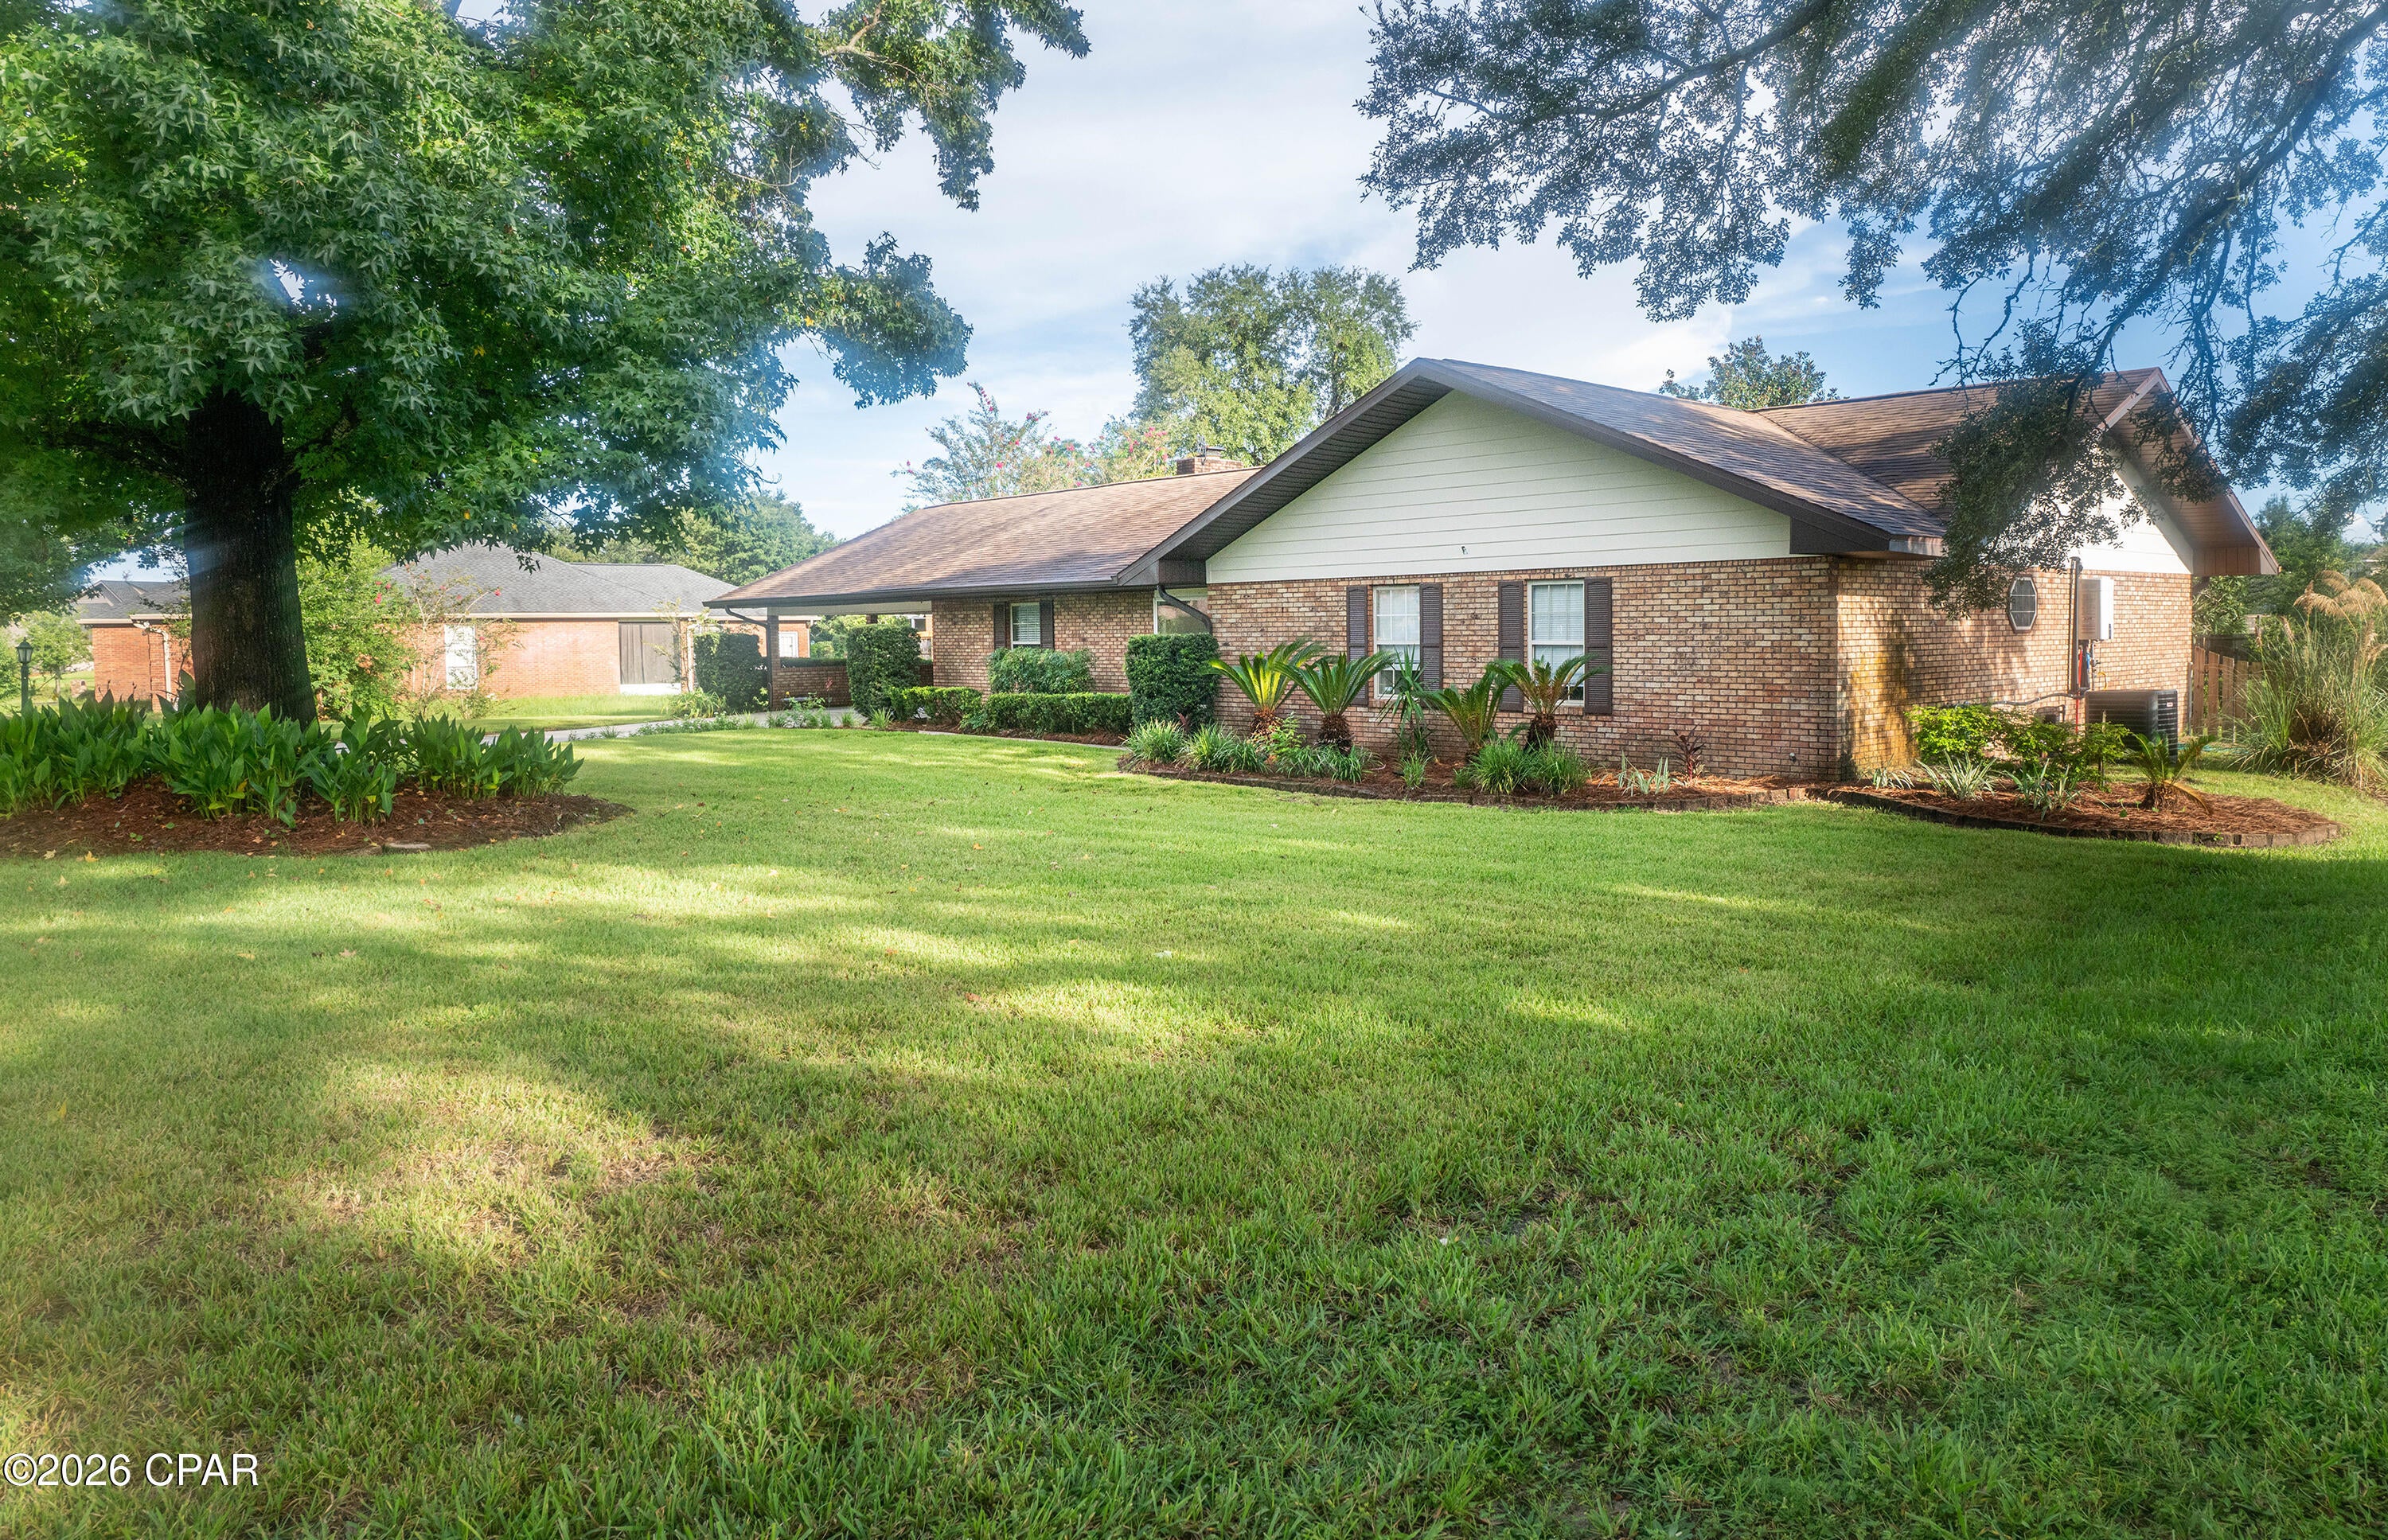
Lynn Haven
2630 Ferol Lane
4 Beds
2 Baths
2,314 Sq.Ft.
$375,000
MLS#: 795069
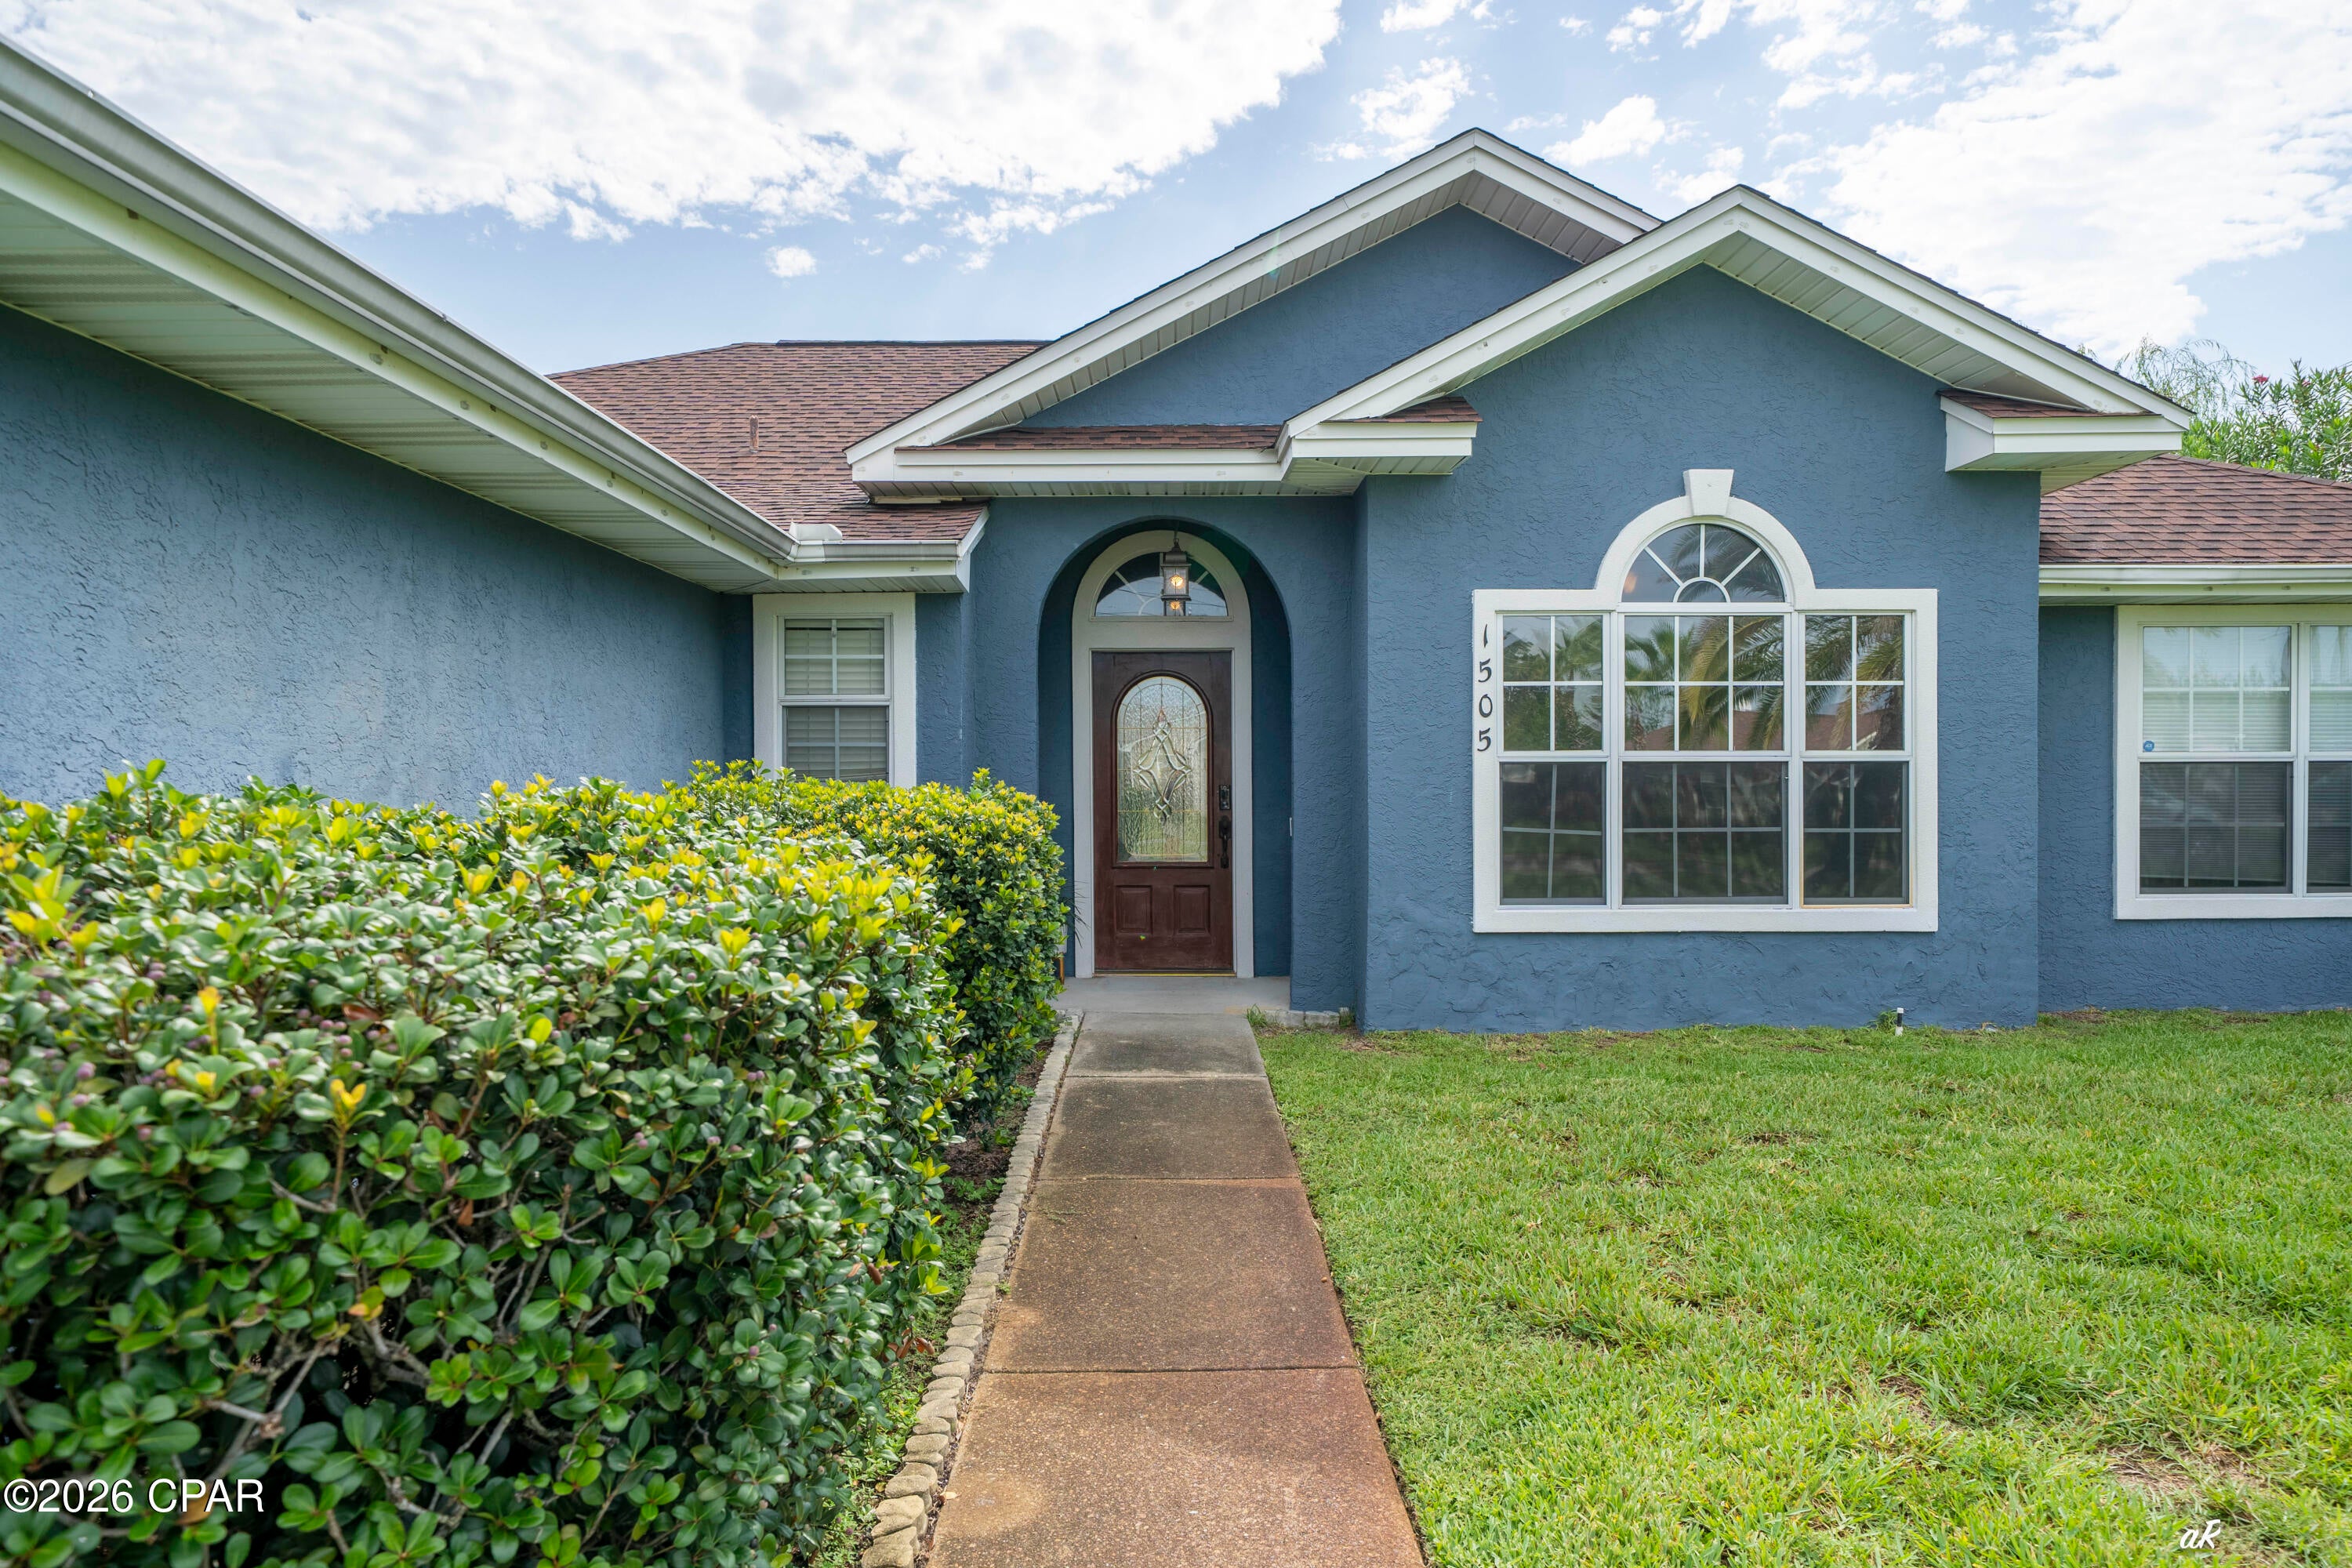
Lynn Haven
1505 Maryland Avenue
3 Beds
2 Baths
1,890 Sq.Ft.
$435,000
MLS#: 795024
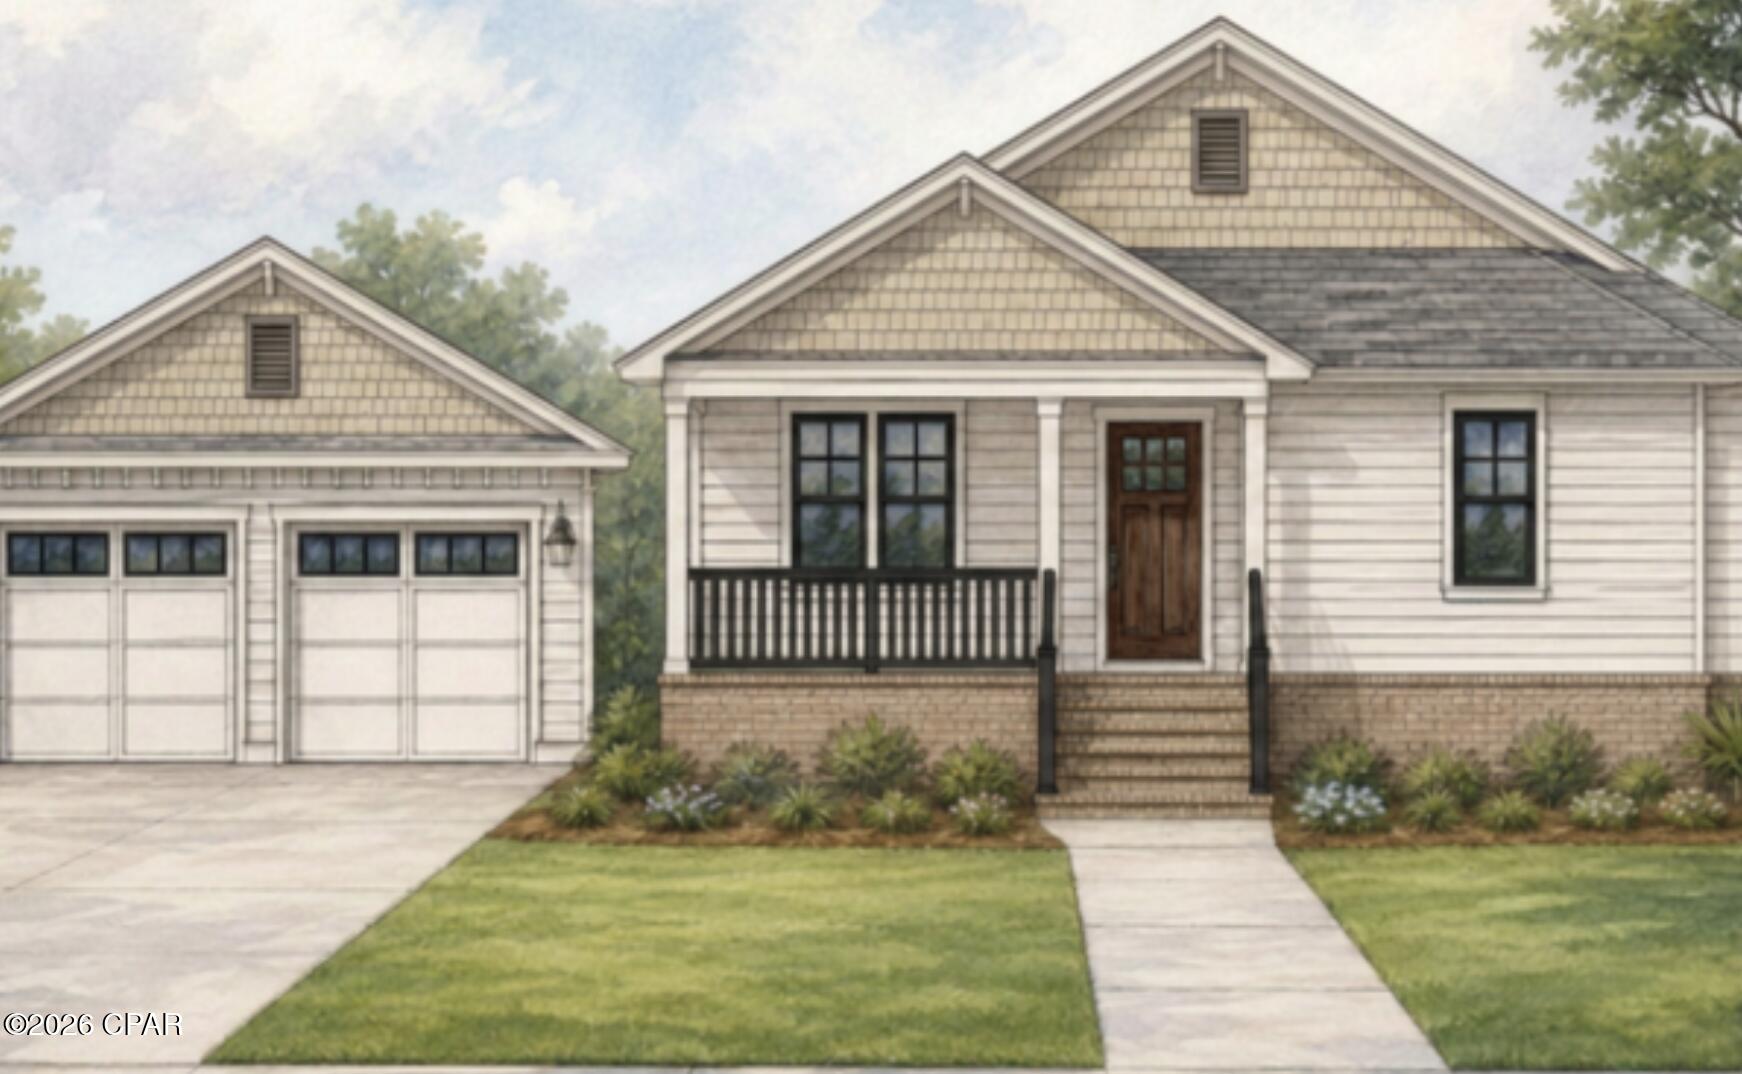
Lynn Haven
809 Carolina Avenue
3 Beds
2 Baths
2,028 Sq.Ft.
$499,000
MLS#: 793648
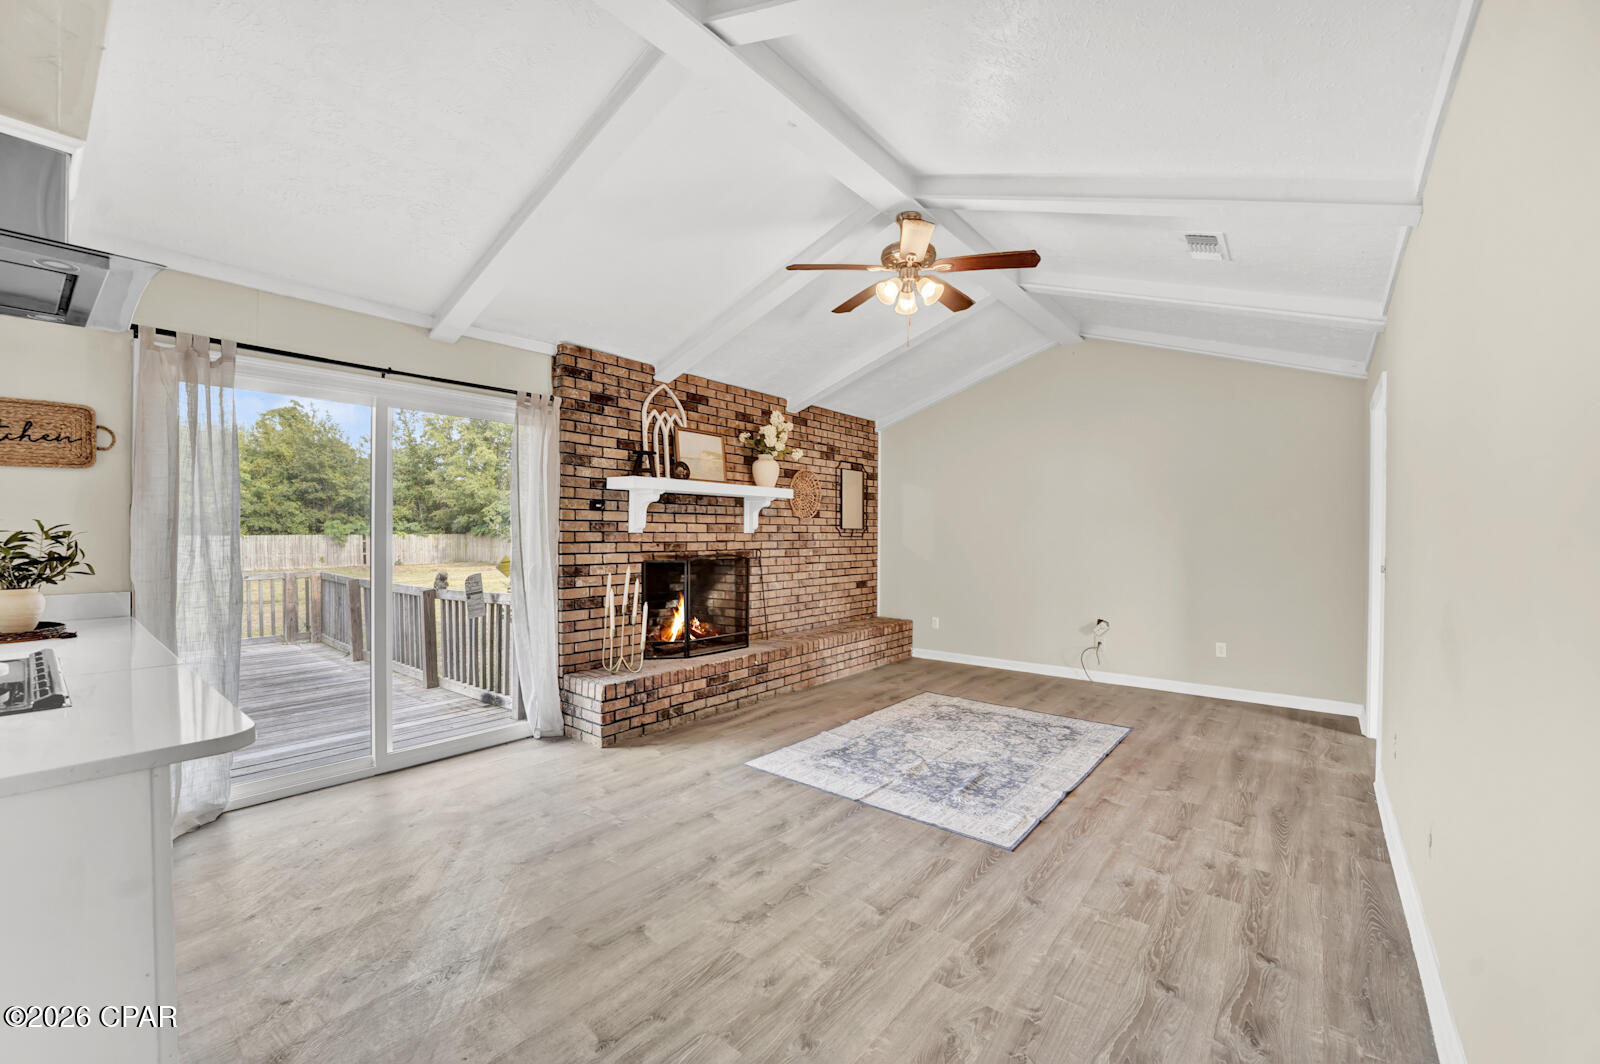
Lynn Haven
4338 Schooner Lane
4 Beds
2 Baths
2,006 Sq.Ft.
$505,000
MLS#: 789329
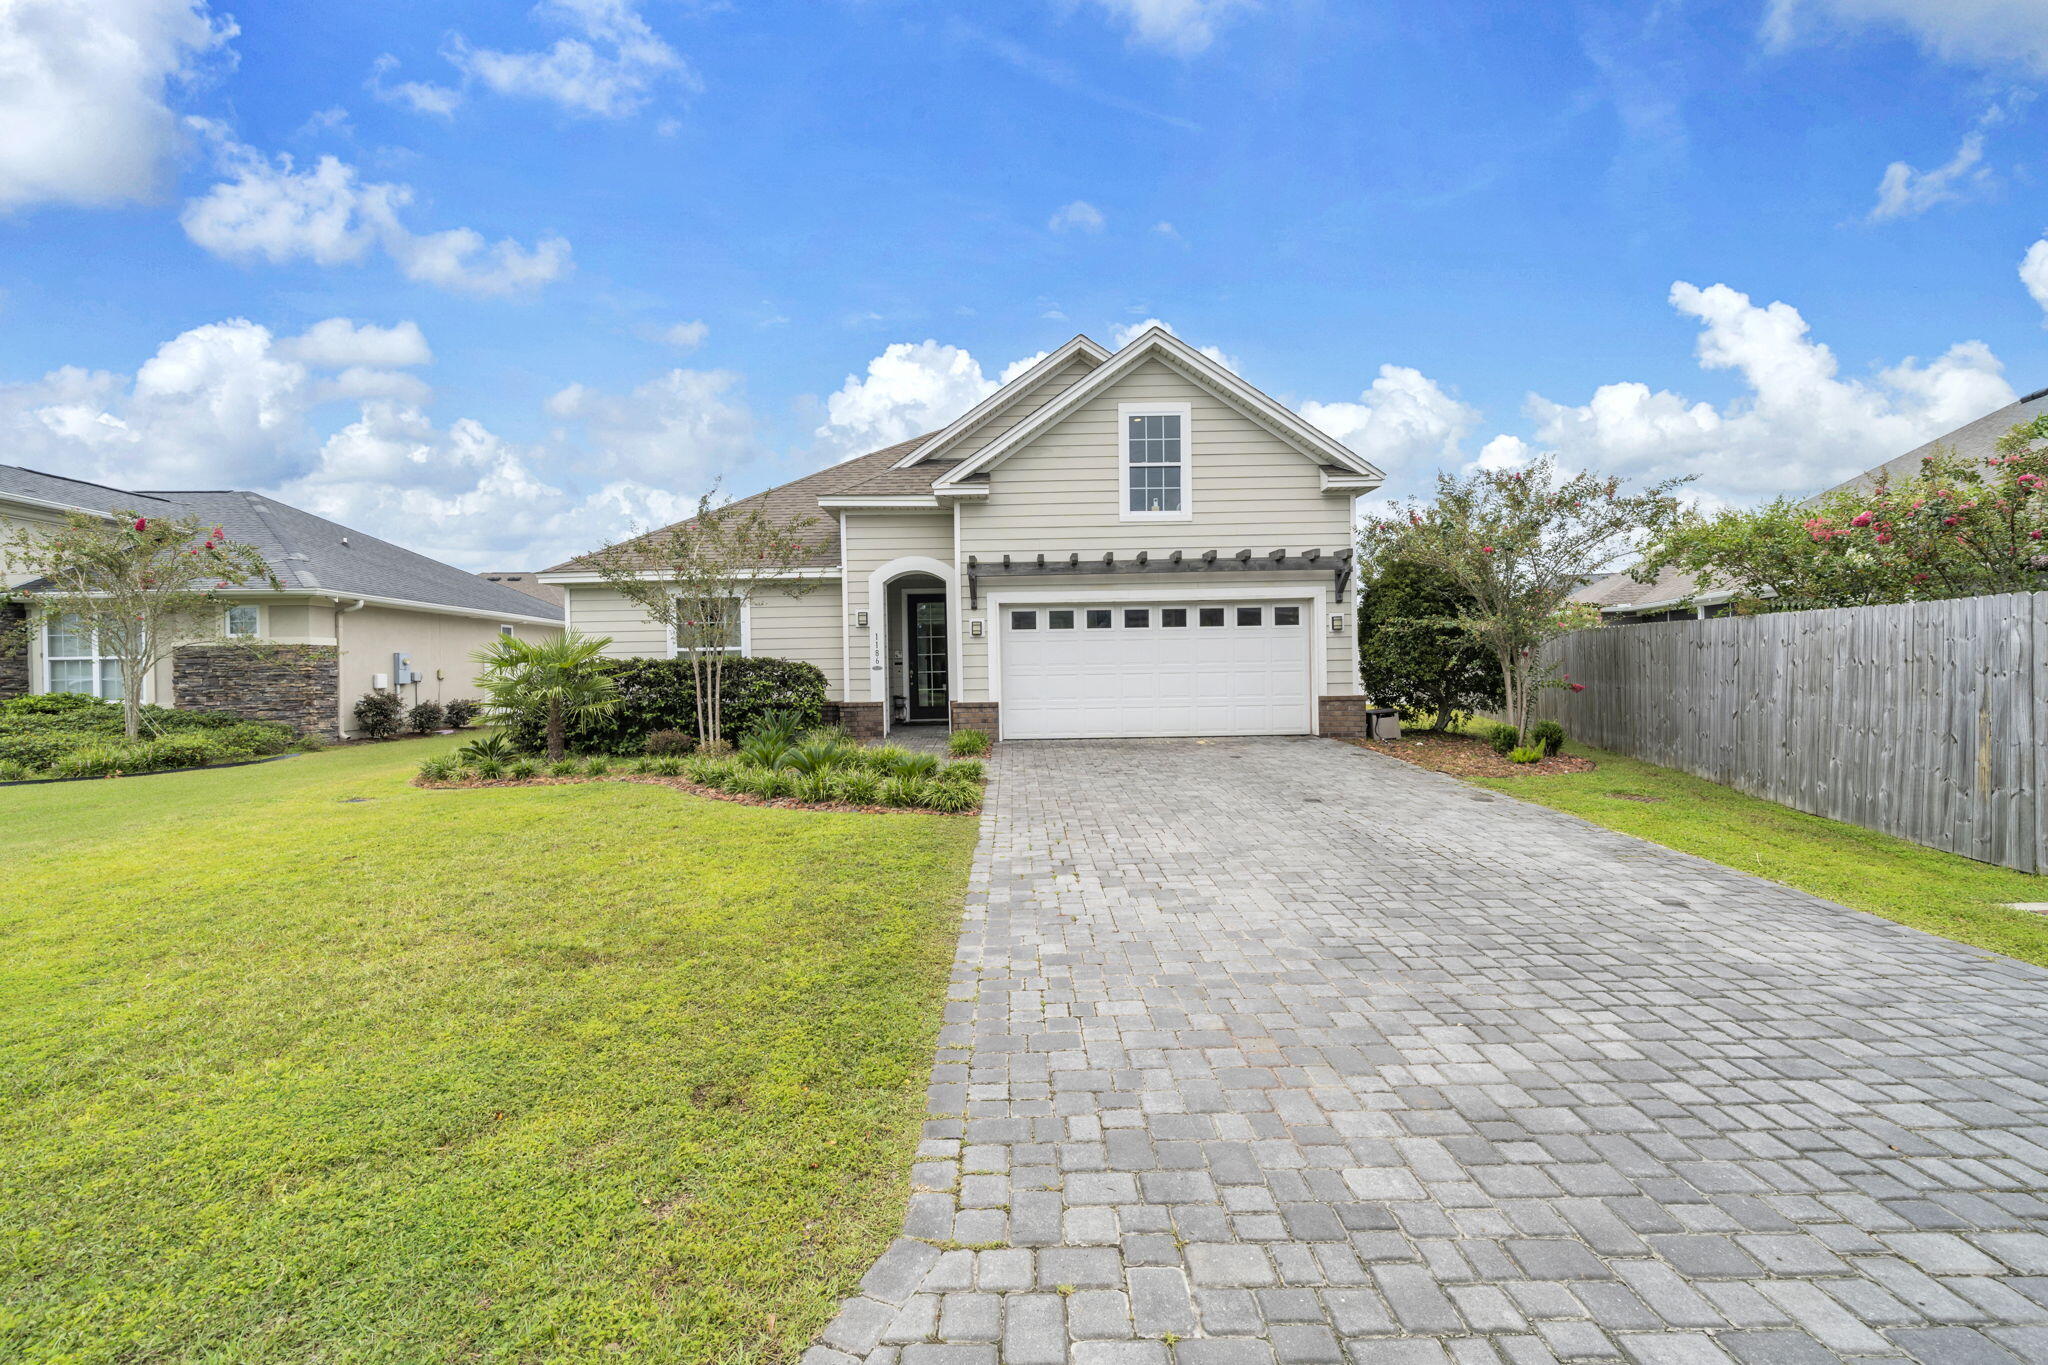
Lynn Haven
1186 Eisenhower Circle
3 Beds
2 Baths
2,158 Sq.Ft.
$449,990
MLS#: 1011006
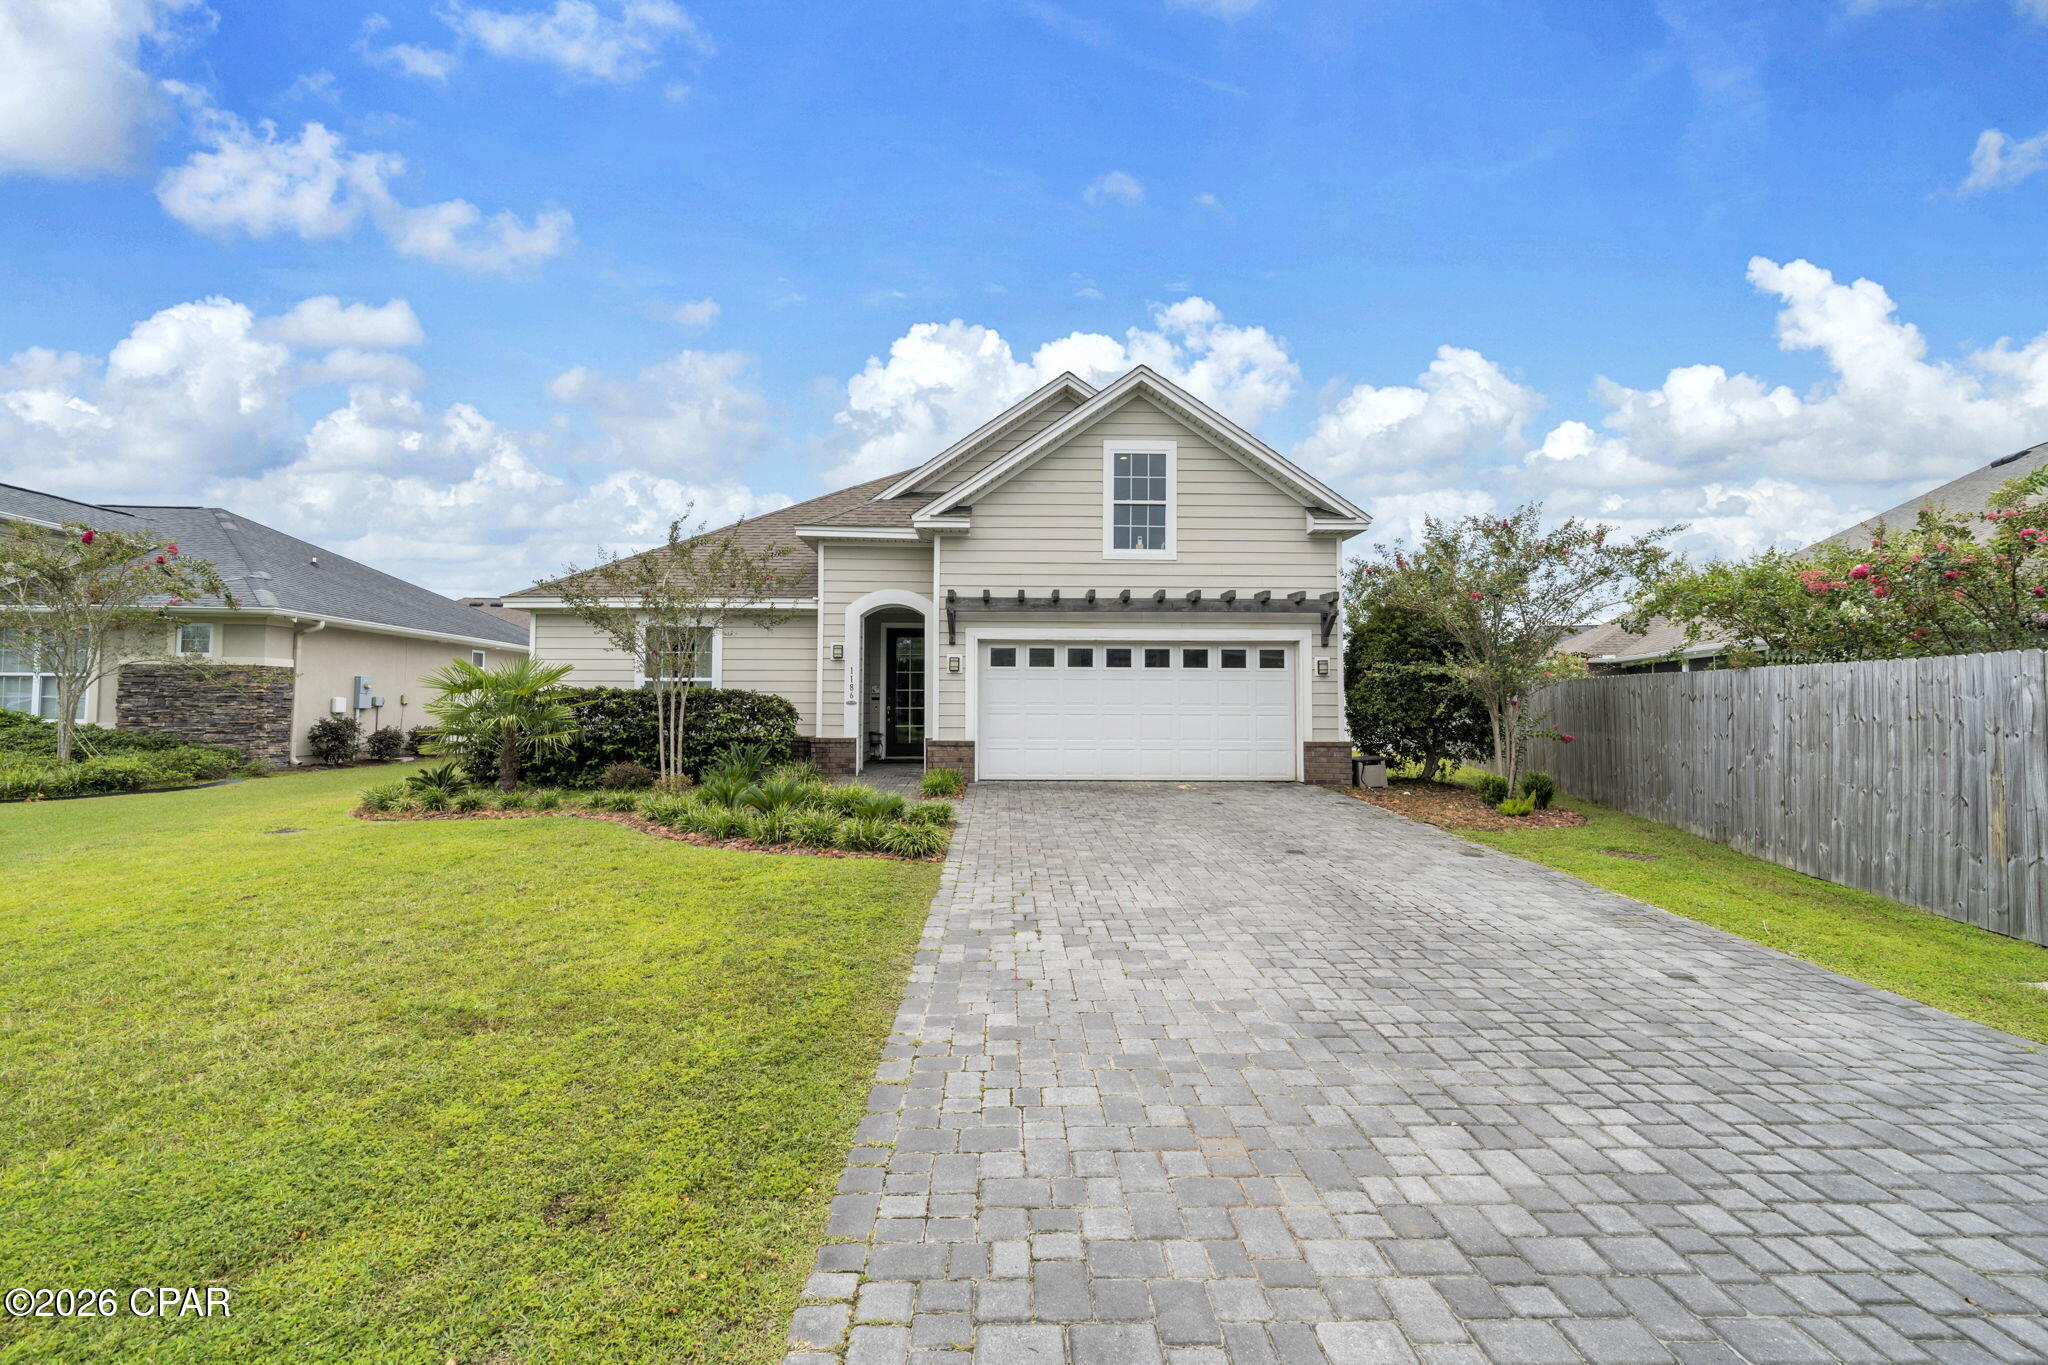
Lynn Haven
1186 Eisenhower Circle
3 Beds
2 Baths
2,456 Sq.Ft.
$449,990
MLS#: 794866
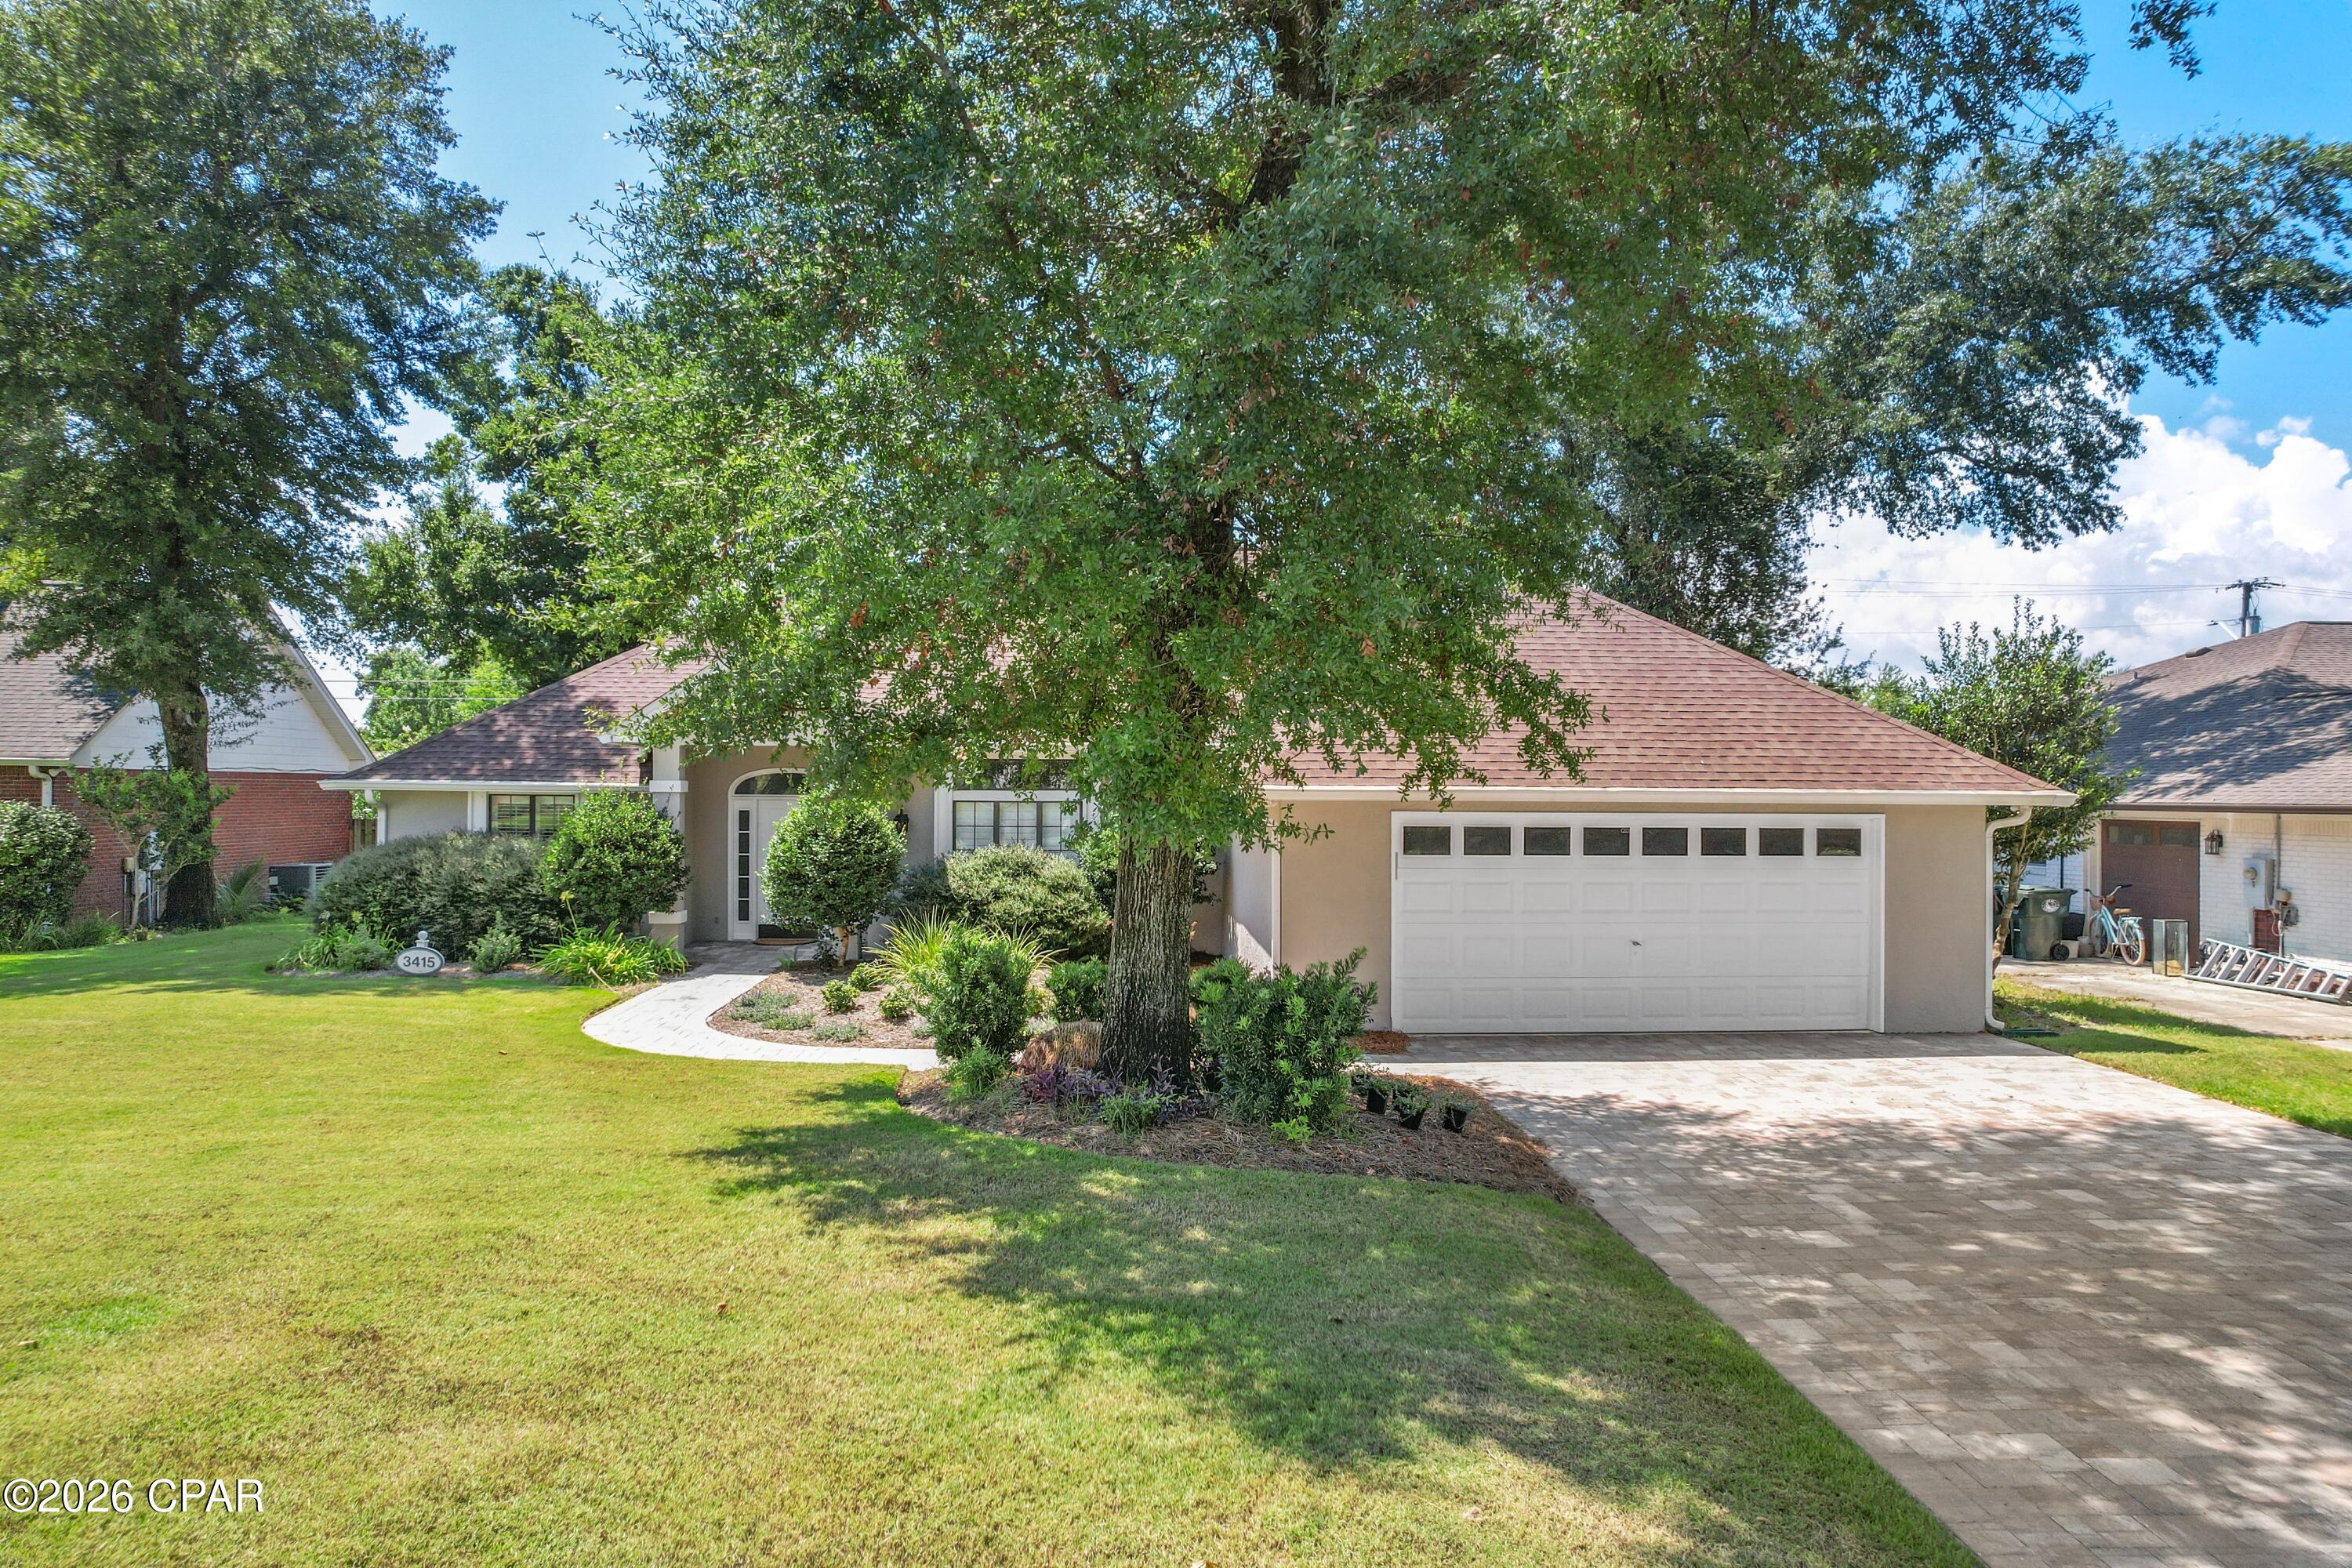
Lynn Haven
3415 Country Club Court
3 Beds
2 Baths
2,418 Sq.Ft.
$479,000
MLS#: 794716
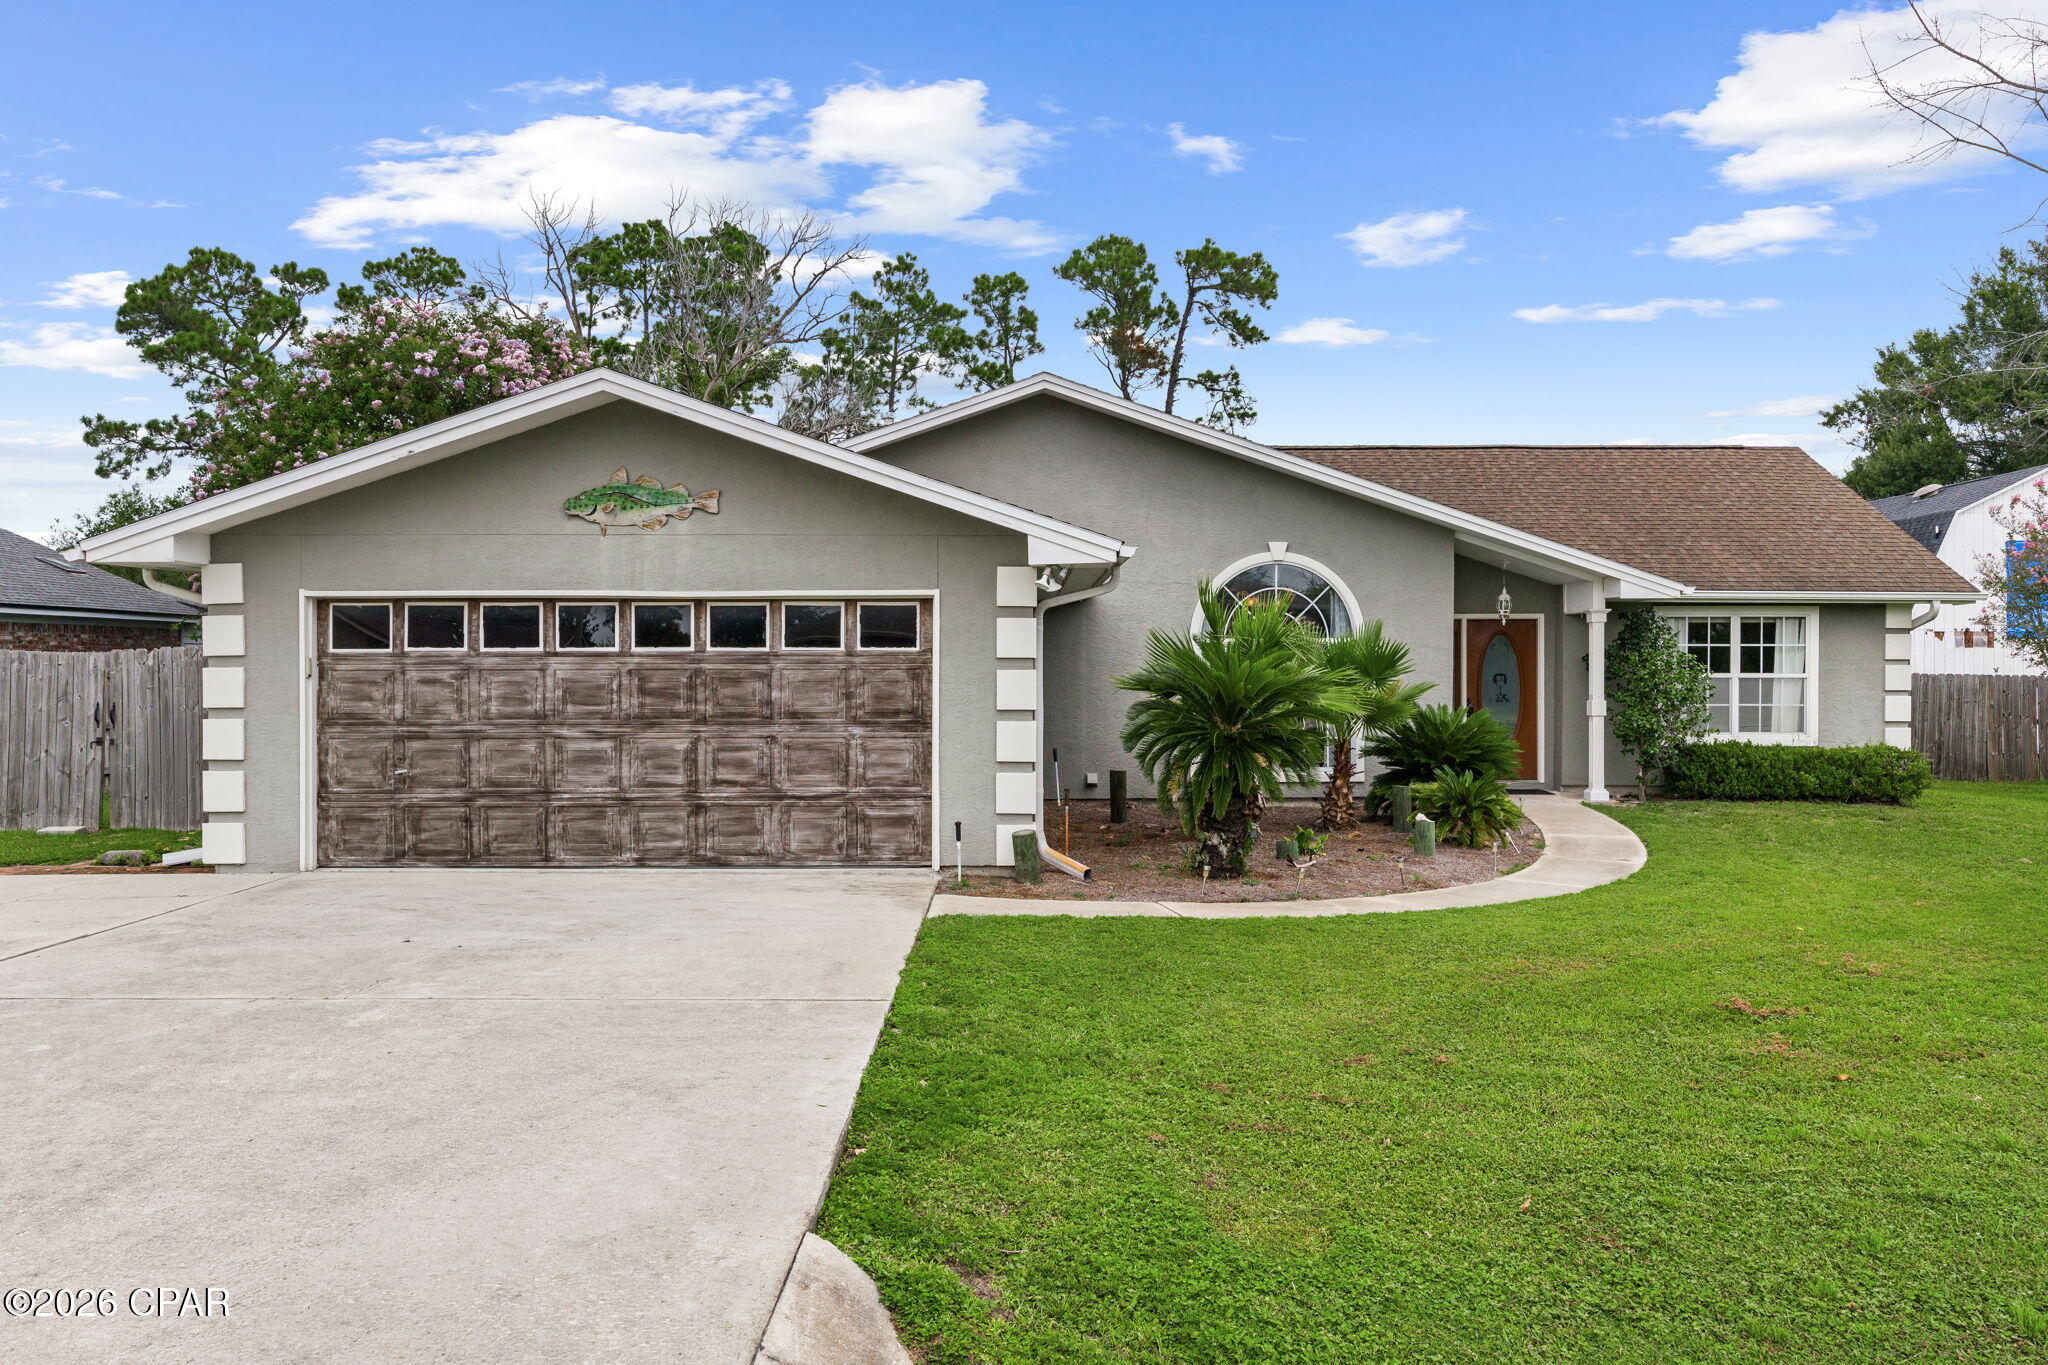
Lynn Haven
2004 Windjammer Drive
3 Beds
2 Baths
1,645 Sq.Ft.
$375,000
MLS#: 794536
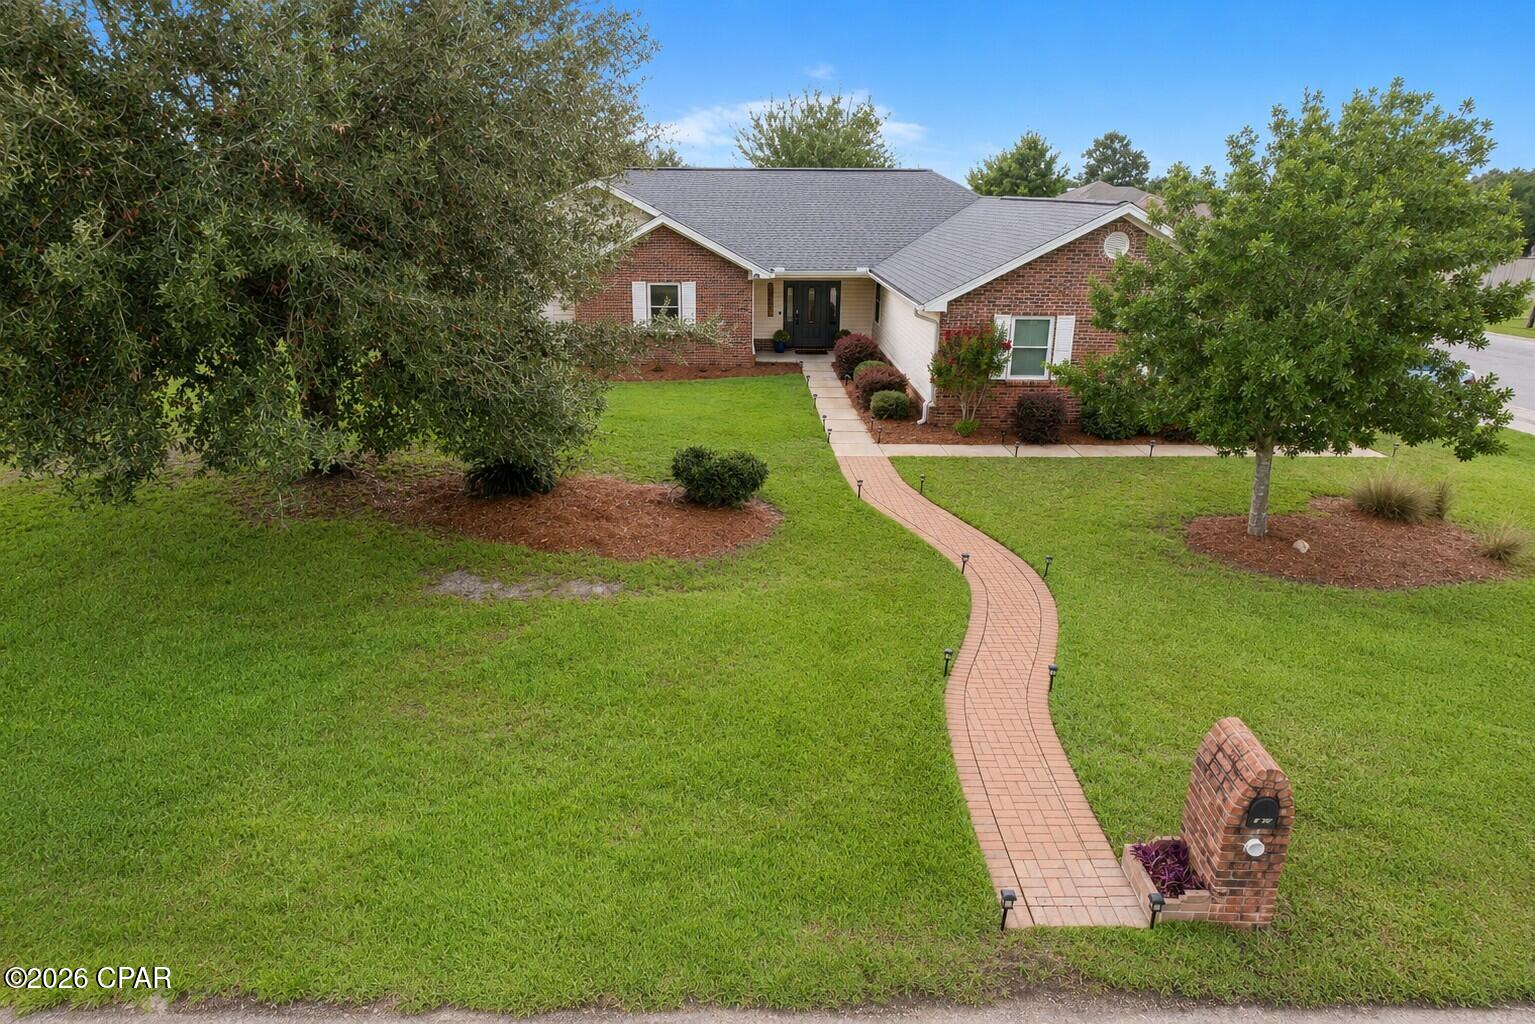
Lynn Haven
1700 New Hampshire Avenue
3 Beds
2 Baths
1,867 Sq.Ft.
$378,500
MLS#: 794496
