
Property
Beds
2
Full Baths
1
1/2 Baths
None
Year Built
1984
Sq.Footage
896
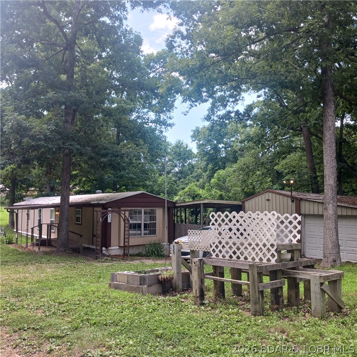
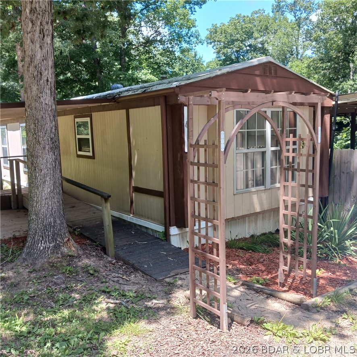
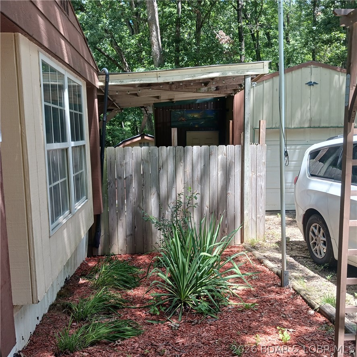
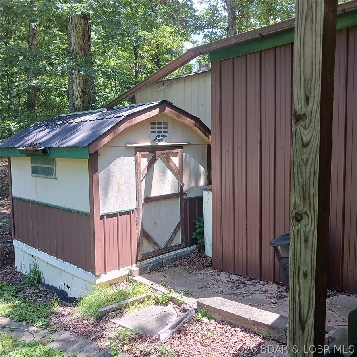
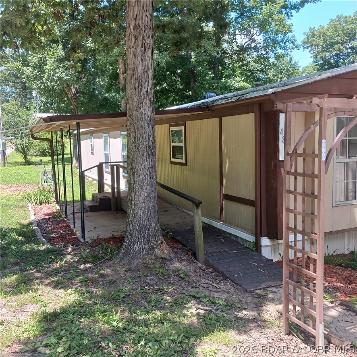
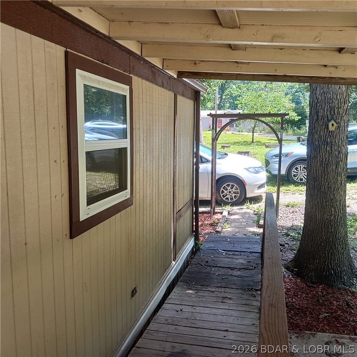
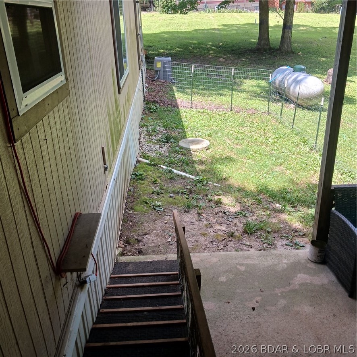
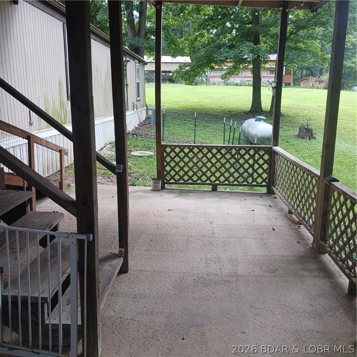
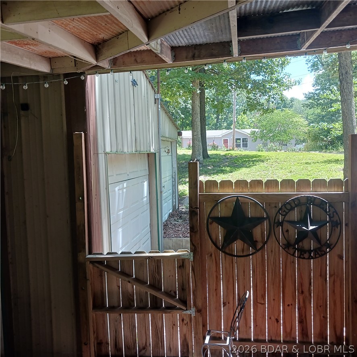
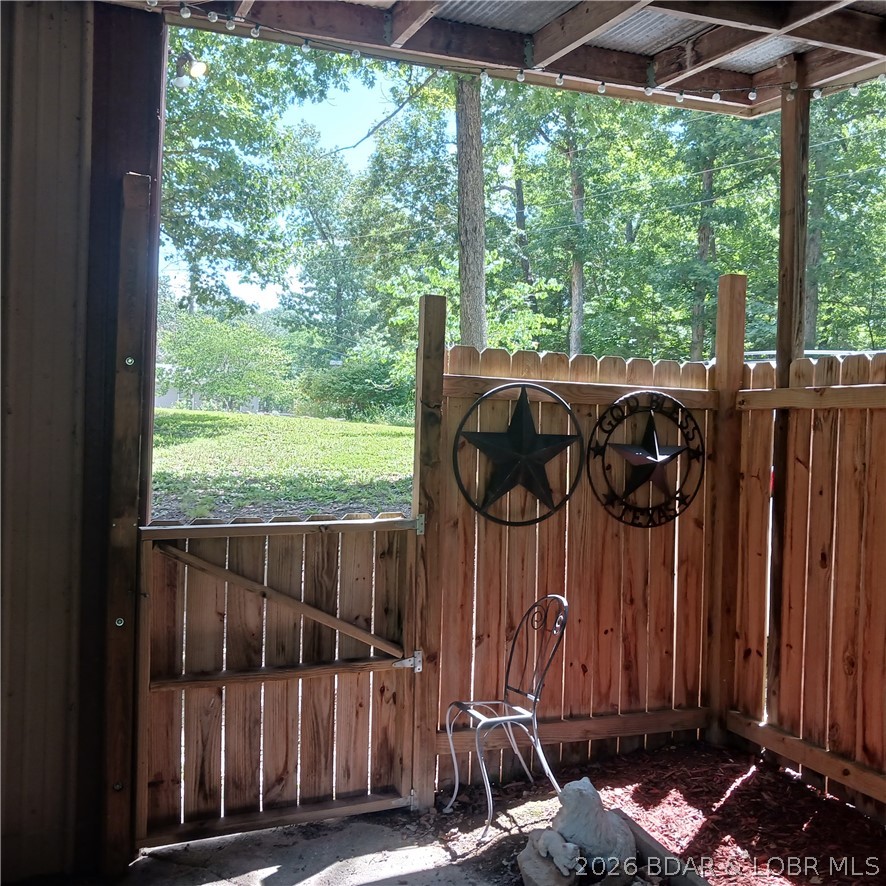
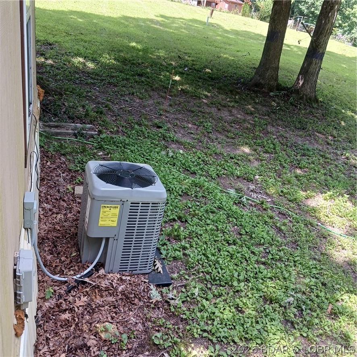
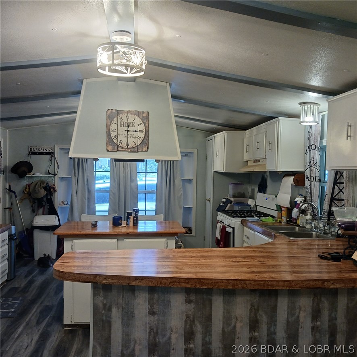
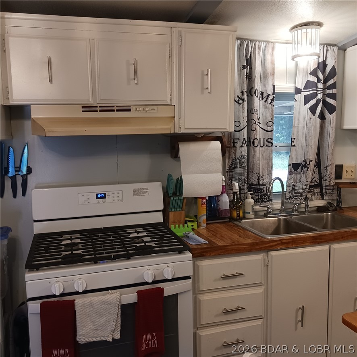
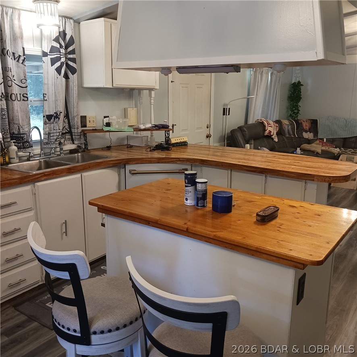
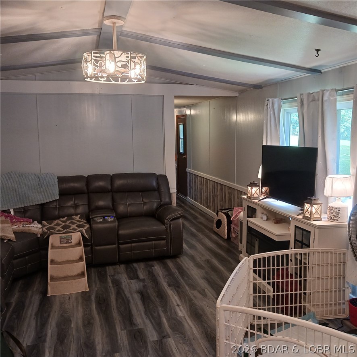
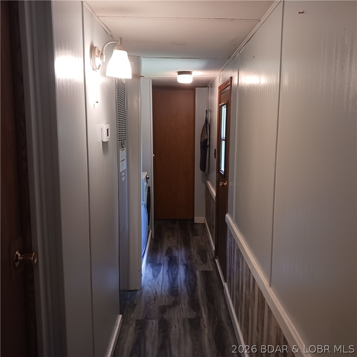
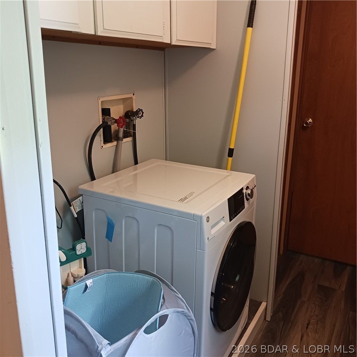
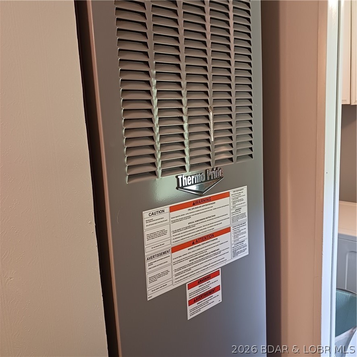
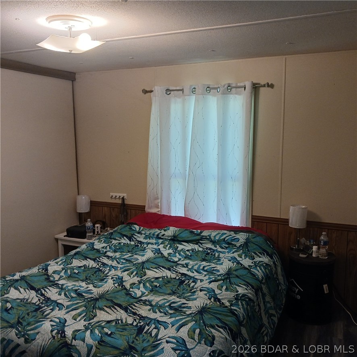
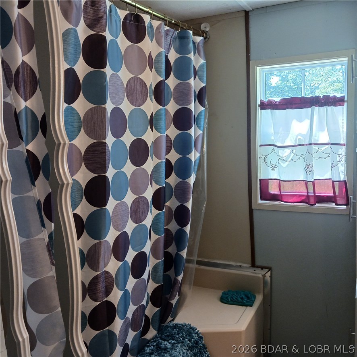
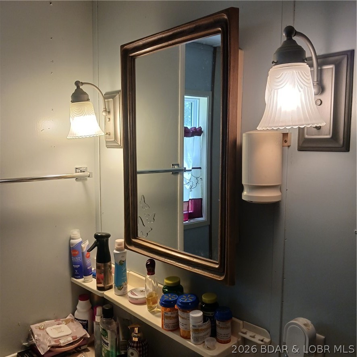
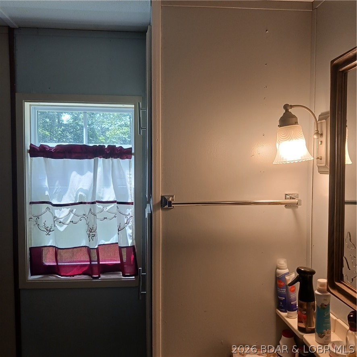
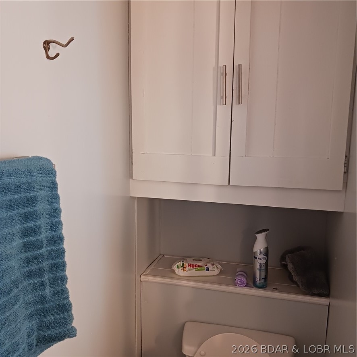
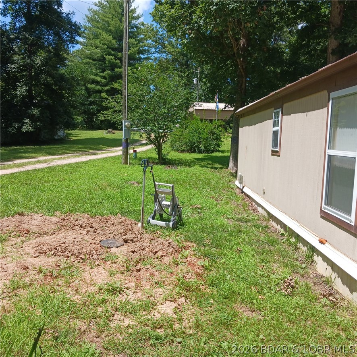
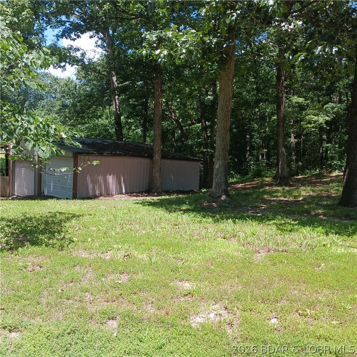
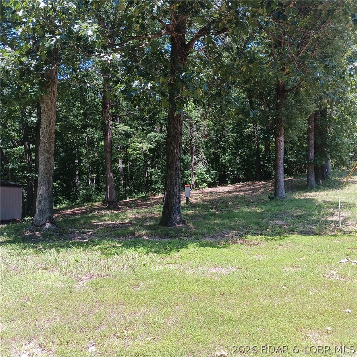
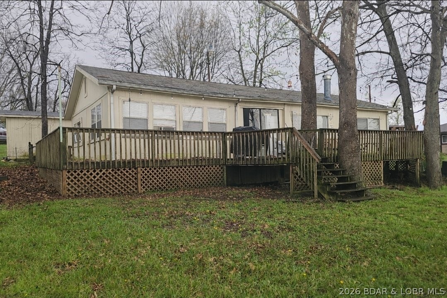
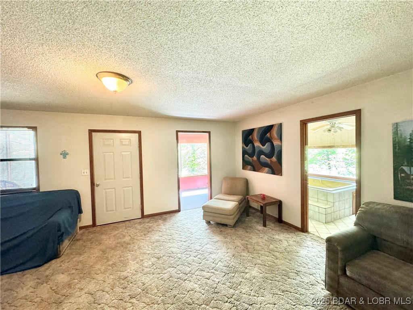
Newly remodeled, updated 2nd-tier vacation rental or year-round home within walking distance of the 54,000-acre Lake of the Ozarks; only 1 mi. from a Marina & dock rentals, and only a few miles from the Wigwam School boat launch pad & fishing area. This single-wide mobile home features a newer HVAC/water heater, luxury vinyl floors & freshly painted walls throughout (All done within the last 4 years); updated kitchen/dining area with island, breakfast bar, new kitchen appliances, combo washer/dryer, 2 bedrooms, one bath w/large tub and bidet, covered front walkway & wheelchair-accessible front-entrance, and a covered back patio for outdoor grilling and entertaining. Out-buildings include a detached 672 sq. ft. double-car garage with electronic-switch door opener, plus a 96- sq. ft. (built on site) storage shed and covered concrete walkway from the back door to the storage shed and garage. There is also a workshop and storage area (w/electricity), a previously-built raised garden & also a chicken coop for folks who envision raising their own chickens, eggs, and vegetables. As an additional bonus (with a strong offer), owners will include a low-mileage bass boat, motor & trailer.
Features & Amenities
Interior
-
Other Interior Features
Bidet, Ceiling Fan(s)
-
Total Bedrooms
2
-
Bathrooms
1
-
Cooling YN
YES
-
Cooling
Ceiling Fan(s), Central Air
-
Fireplace YN
NO
-
Heating YN
YES
-
Heating
Forced Air, Propane, Natural Gas
-
Pet friendly
N/A
Exterior
-
Garage
Yes
-
Garage spaces
2
-
Construction Materials
Metal Siding
-
Other Exterior Features
Storage
-
Parking
Gravel, Detached, Garage, Garage Door Opener, Open, Workshop in Garage
-
Patio and Porch Features
Covered, Deck, Porch, Awning(s), Patio
-
Pool
No
-
Waterfront YN
NO
Area & Lot
-
Lot Size(acres)
0.33
-
Property Type
Residential
-
Property Sub Type
Single Family Residence
-
Architectural Style
One Story
Price
-
Sales Price
$125,000
-
Tax Amount
$191.24
-
Availability Type
Annual, Biweekly
-
Zoning
None
-
Sq. Footage
896
-
Price/SqFt
$139
HOA
-
Association
No
School District
-
Elementary School
Stover
-
Middle School
Stover
-
High School
Stover
Property Features
-
Accessibility Features
Accessible Entrance, Accessible Washer/Dryer, Accessible Bedroom, Accessible Approach with Ramp, Accessible Hallway(s)
-
Ownership
Fee Simple,
-
Sewer
Septic Tank
-
Water Source
Public
Schedule a Showing
Showing scheduled successfully.
Mortgage calculator
Estimate your monthly mortgage payment, including the principal and interest, property taxes, and HOA. Adjust the values to generate a more accurate rate.
Your payment
Principal and Interest:
$
Property taxes:
$
HOA fees:
$
Total loan payment:
$
Total interest amount:
$
Location
County
Morgan
Elementary School
Stover
Middle School
Stover
High School
Stover
Listing Courtesy of Sharon Tausch , Conner Realty LLC
RealHub Information is provided exclusively for consumers' personal, non-commercial use, and it may not be used for any purpose other than to identify prospective properties consumers may be interested in purchasing. All information deemed reliable but not guaranteed and should be independently verified. All properties are subject to prior sale, change or withdrawal. RealHub website owner shall not be responsible for any typographical errors, misinformation, misprints and shall be held totally harmless.

AGENT
Franko Maric
Call Franko today to schedule a private showing.

* Listings on this website come from the FMLS IDX Compilation and may be held by brokerage firms other than the owner of this website. The listing brokerage is identified in any listing details. Information is deemed reliable but is not guaranteed. If you believe any FMLS listing contains material that infringes your copyrighted work please click here to review our DMCA policy and learn how to submit a takedown request.© 2024 FMLS.
Related Properties
Stover
33311 Fox Hills Drive
2 Beds
1 Baths
691 Sq.Ft.
$112,000
MLS#: 3588339
Stover
12636 Evergreen Lane
None Beds
None Baths
800 Sq.Ft.
$118,500
MLS#: 3586953
Stover
3469 Jet Drive
3 Beds
1 Baths
1,087 Sq.Ft.
$145,000
MLS#: 3586544
Stover
3955 Woodson Point
2 Beds
1 Baths
960 Sq.Ft.
$139,999
MLS#: 3584854
Stover
624 Lake Placid Road
3 Beds
1 Baths
1,140 Sq.Ft.
$150,000
MLS#: 3580966
